Leave a Message

Thank you for your message. I will be in touch with you shortly.

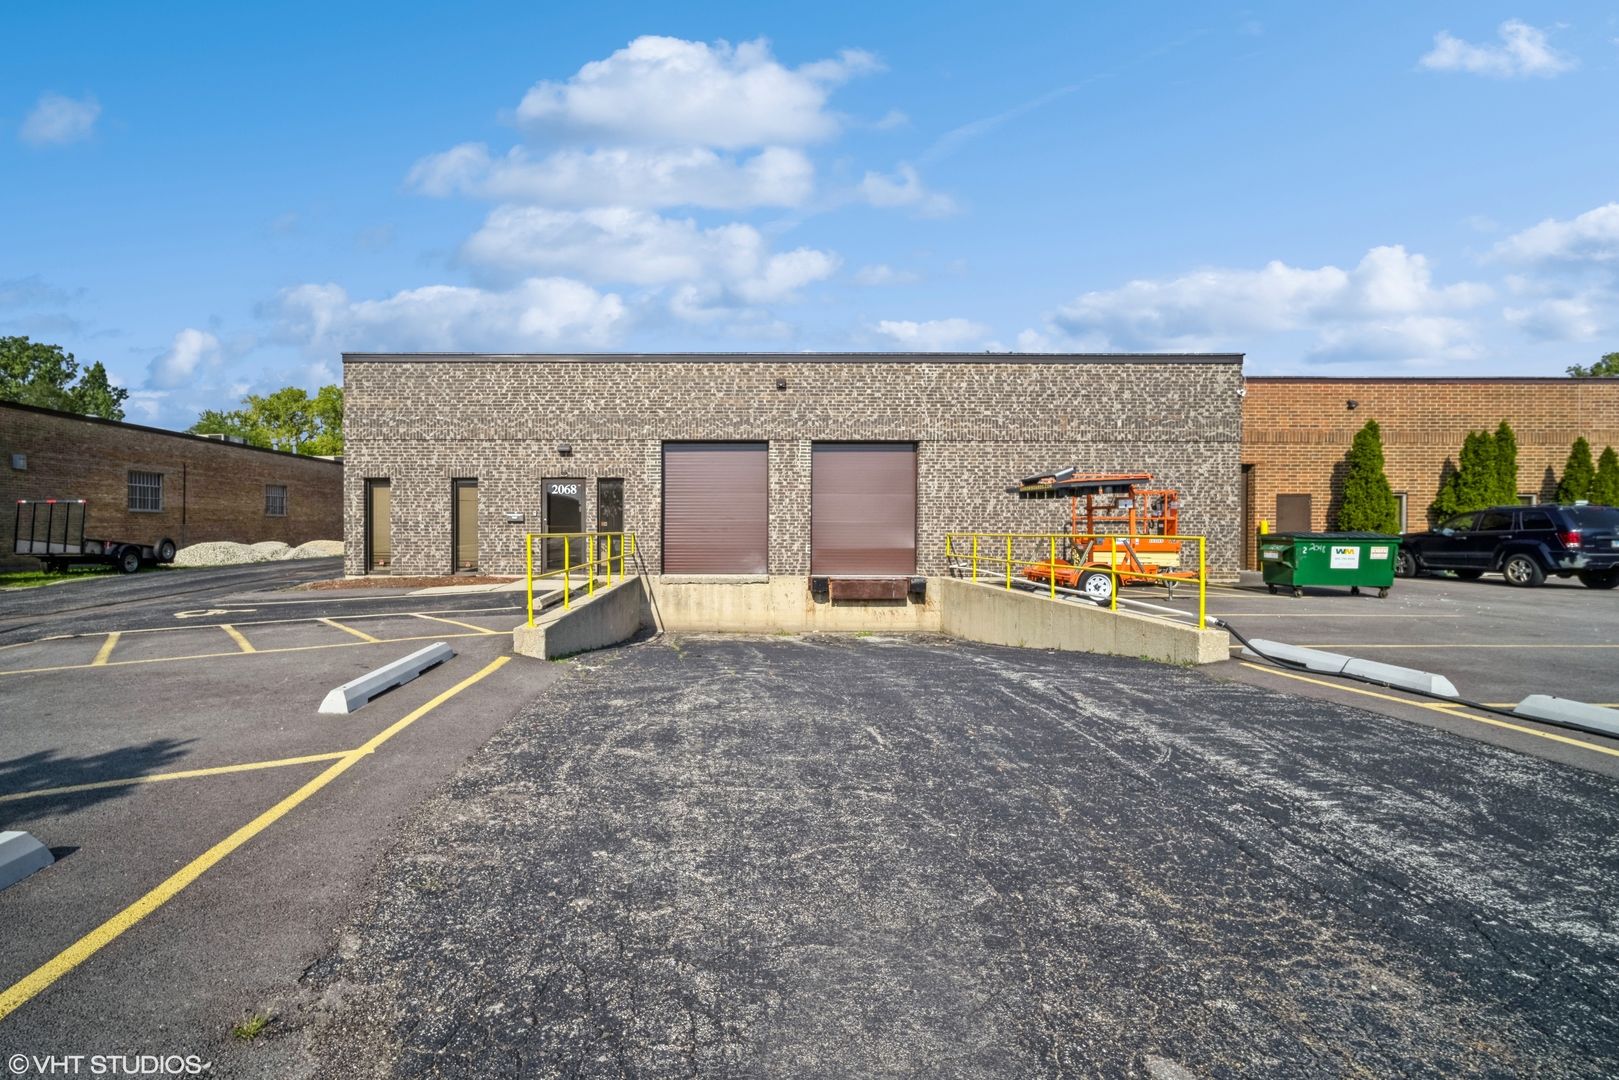
Commercial warehouse with two loading doors, a raised dock, and yellow safety rails.
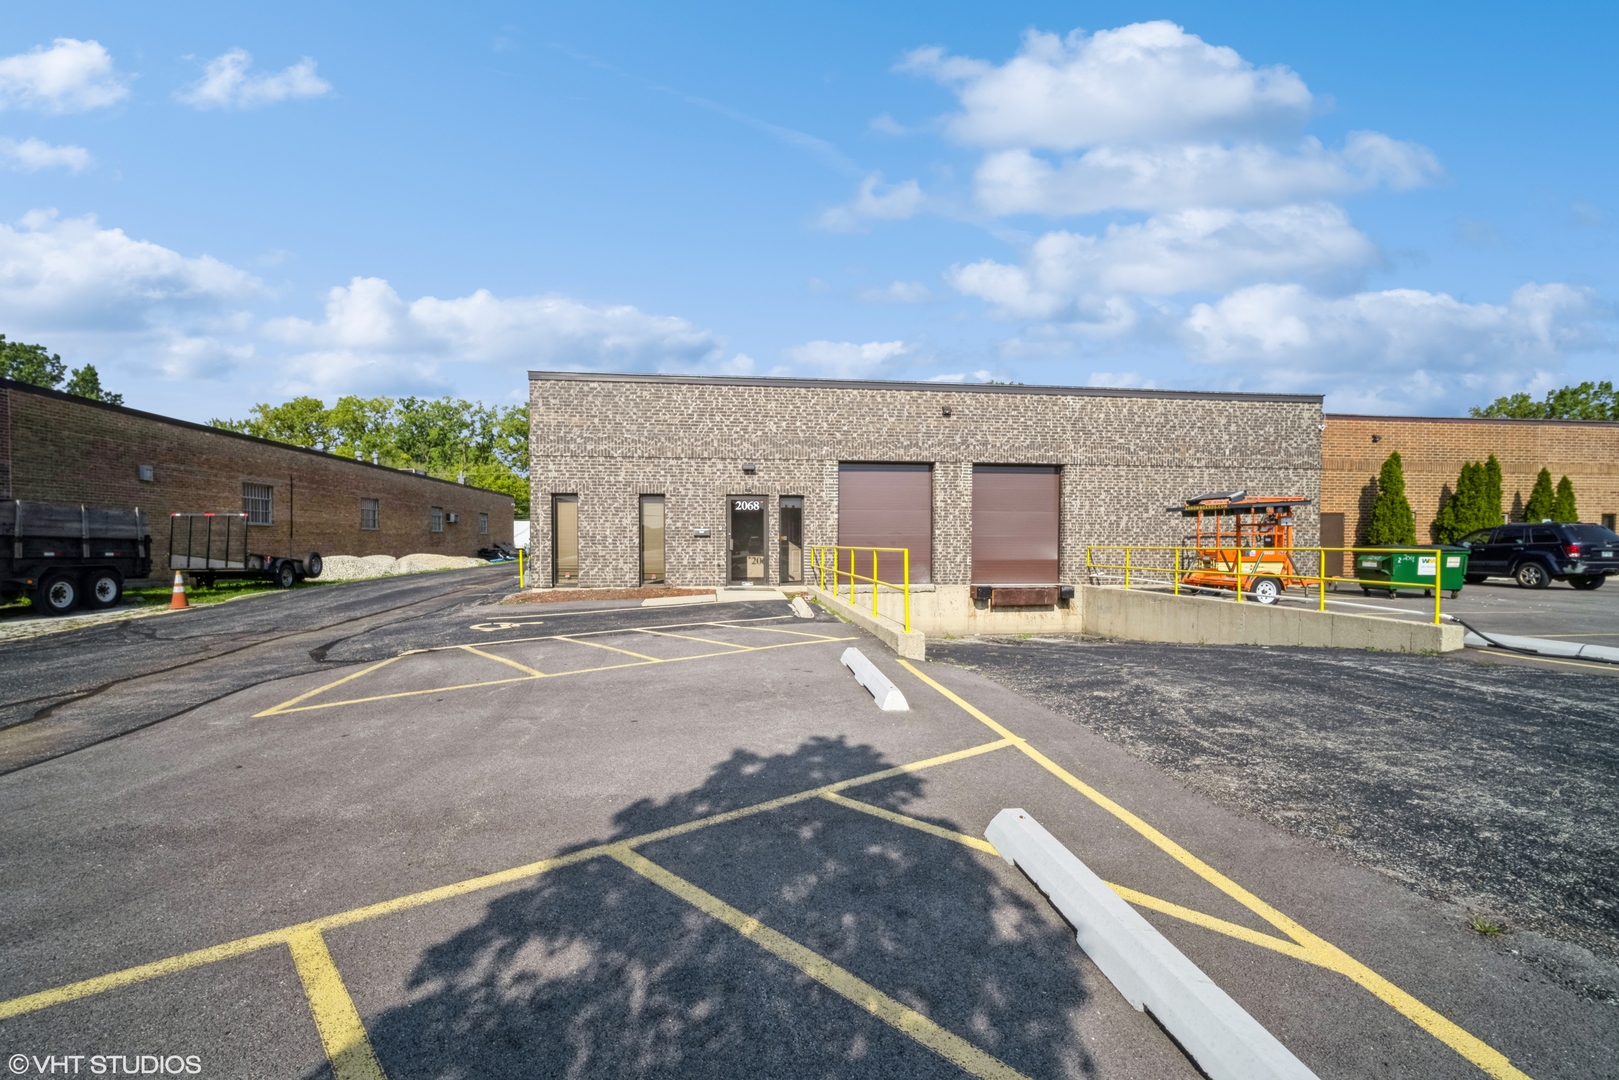
Commercial warehouse with brick facade, two loading doors, yellow railings, and marked parking.
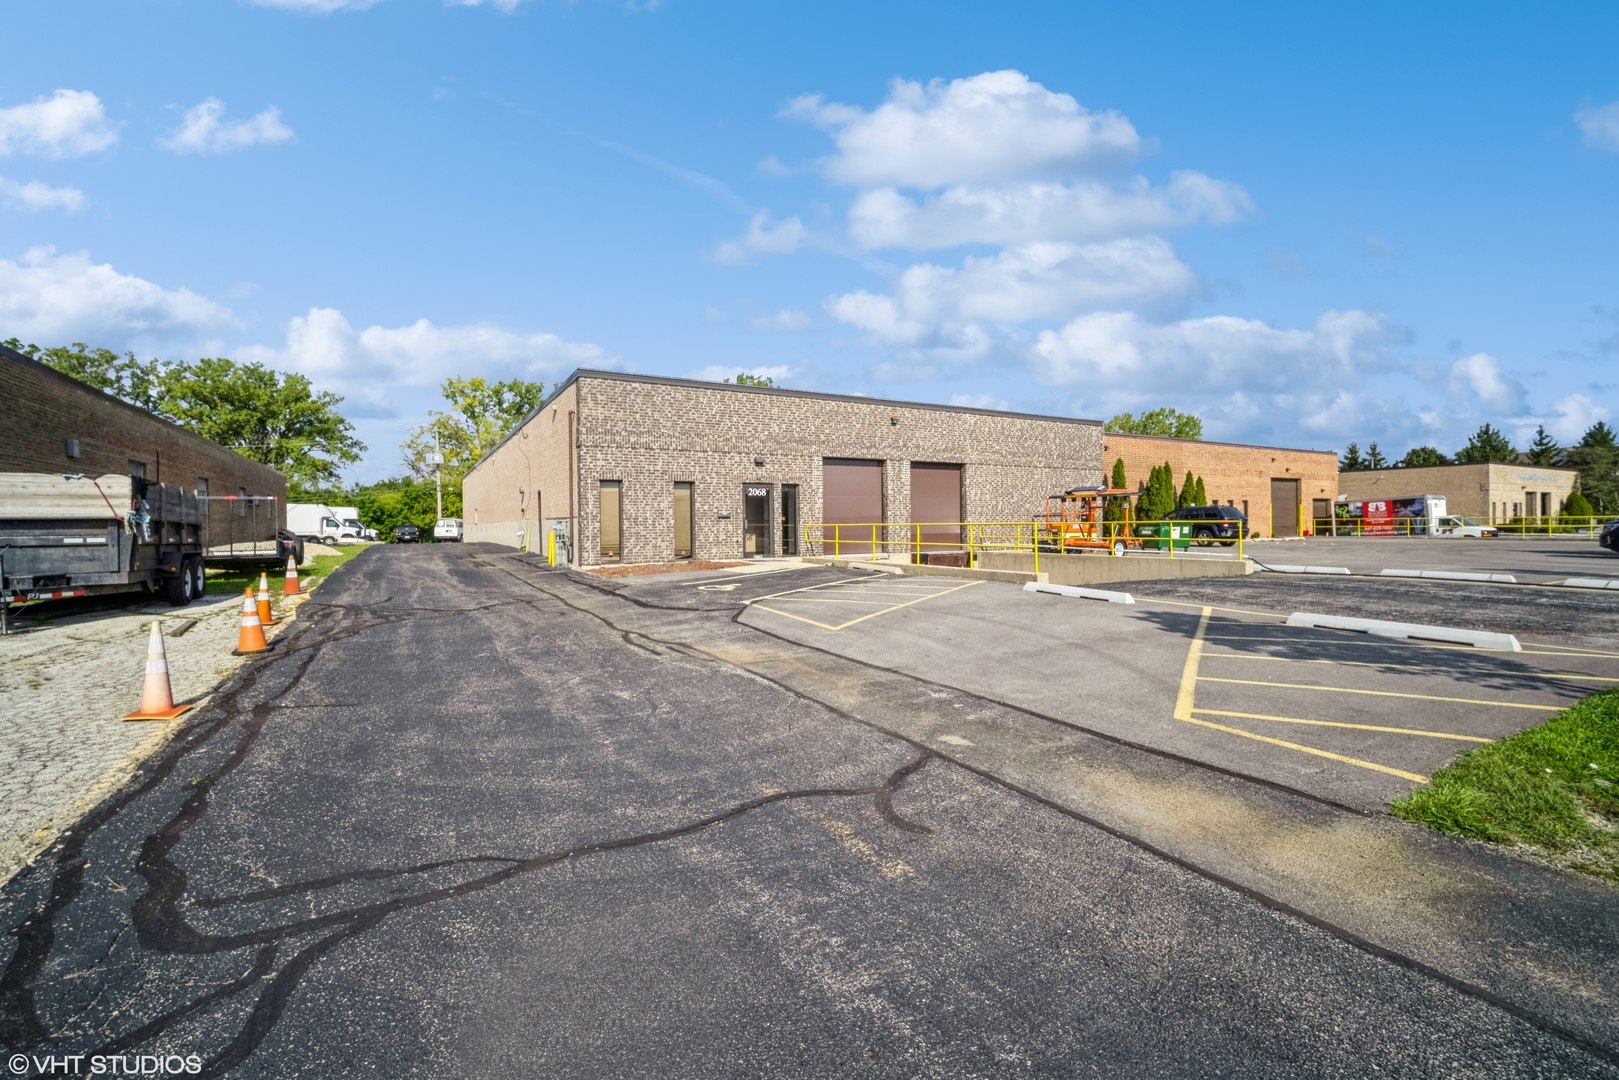
Brick commercial building with garage doors and yellow railing beside a large parking lot.
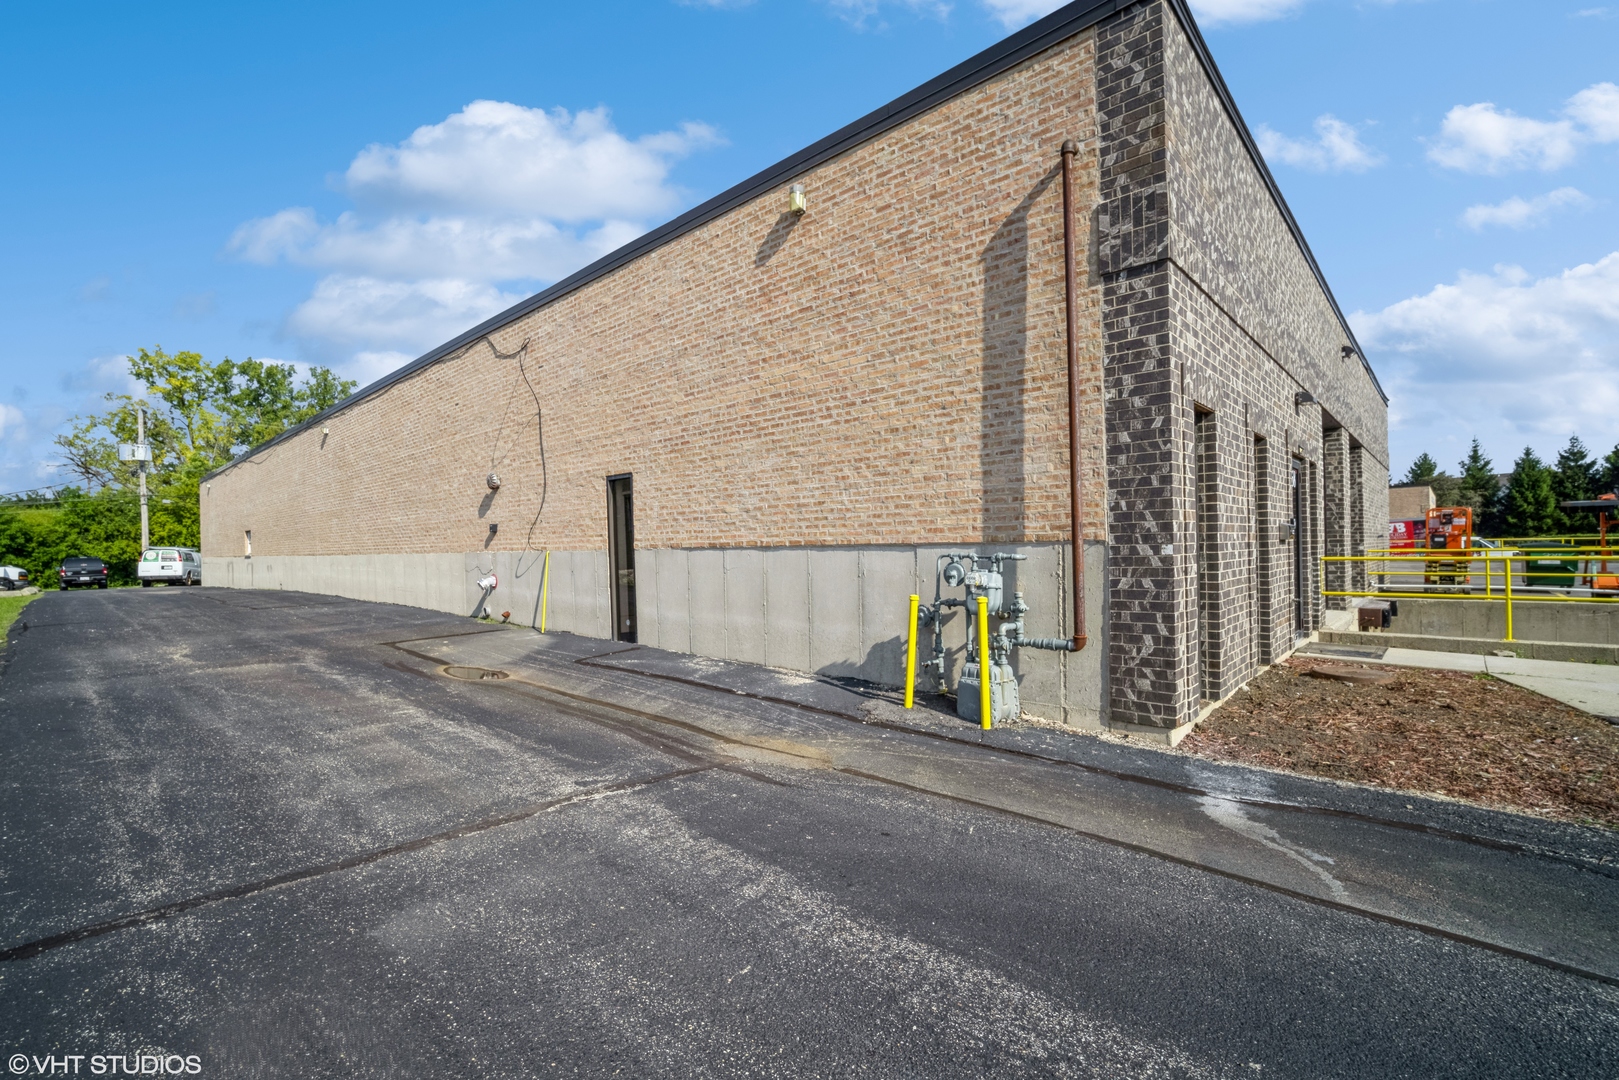
Commercial brick building with a paved service drive, utility meters and yellow safety rails.
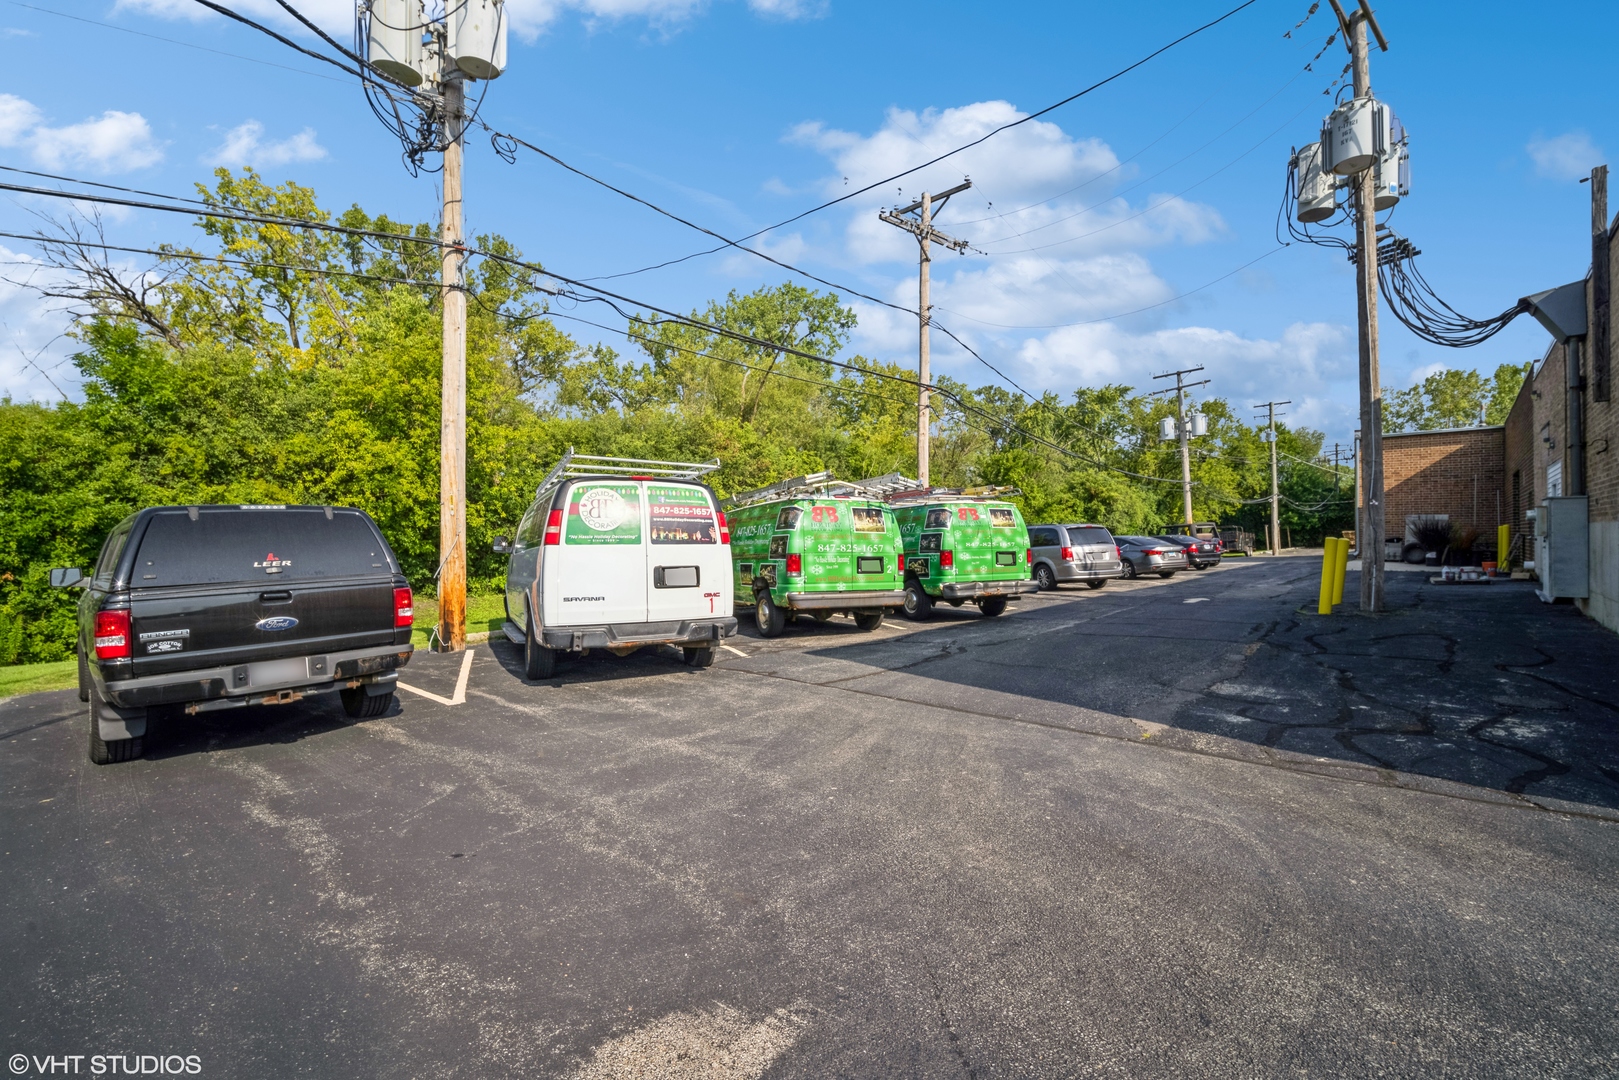
Paved parking lot with work vans beside a brick commercial building.
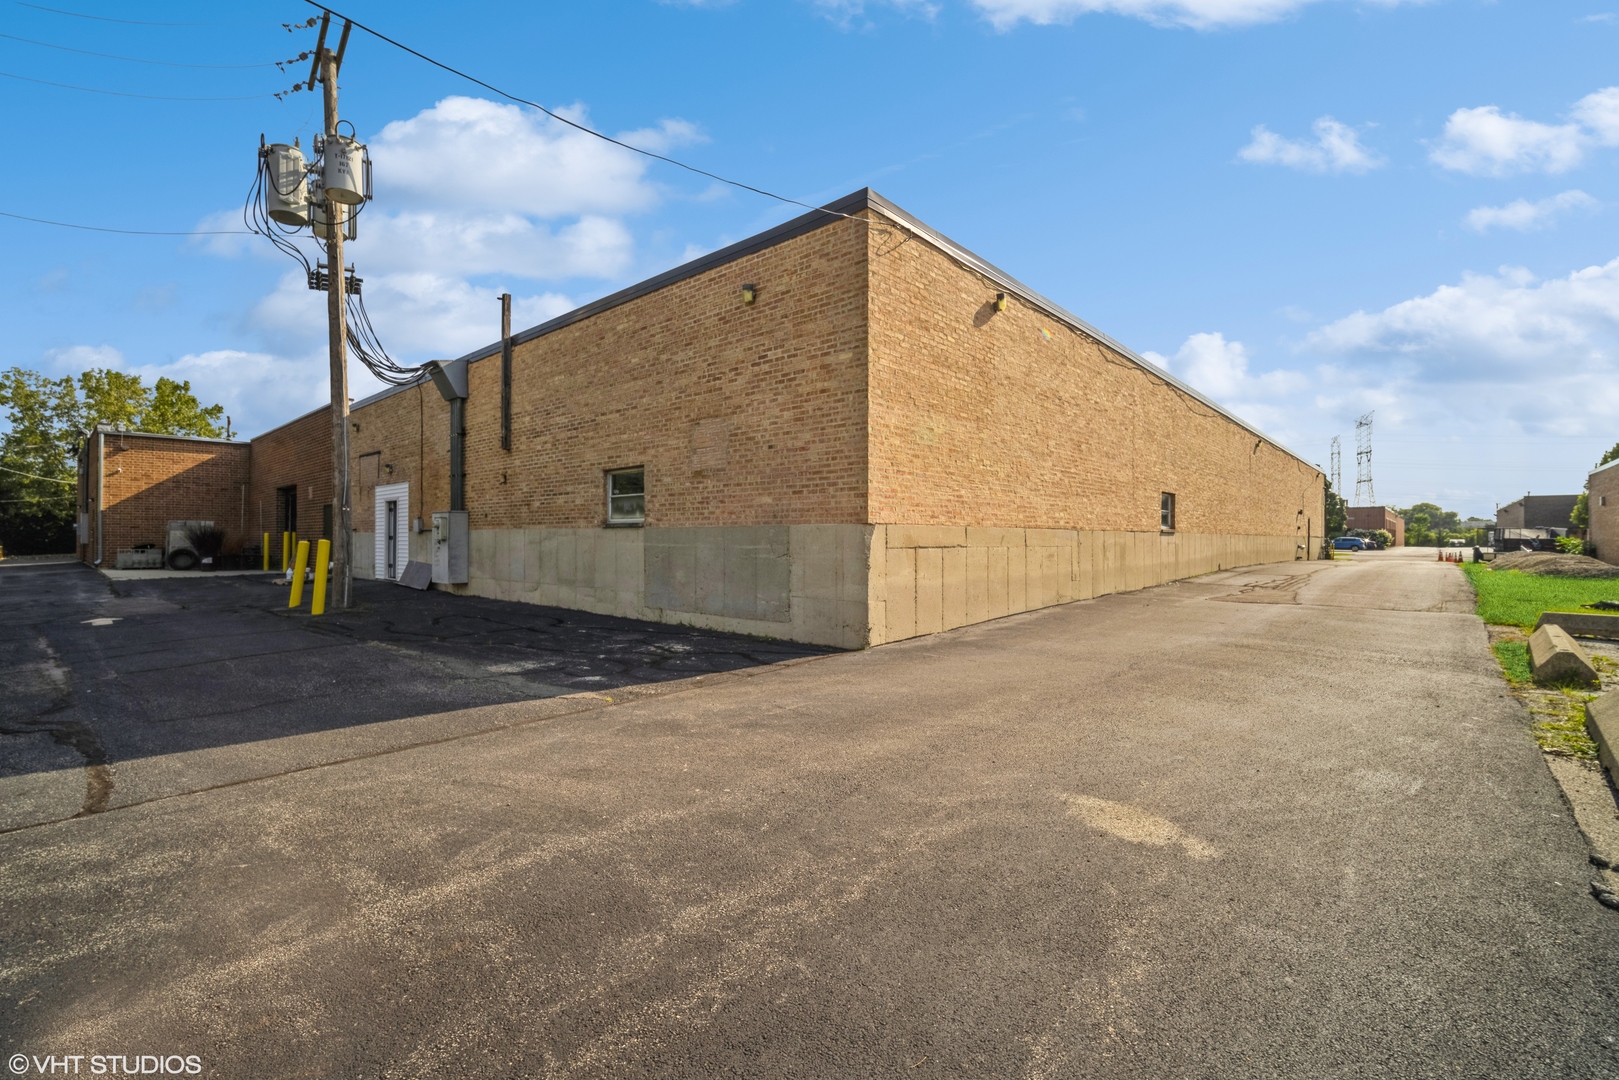
Long brick commercial building beside a paved service drive.
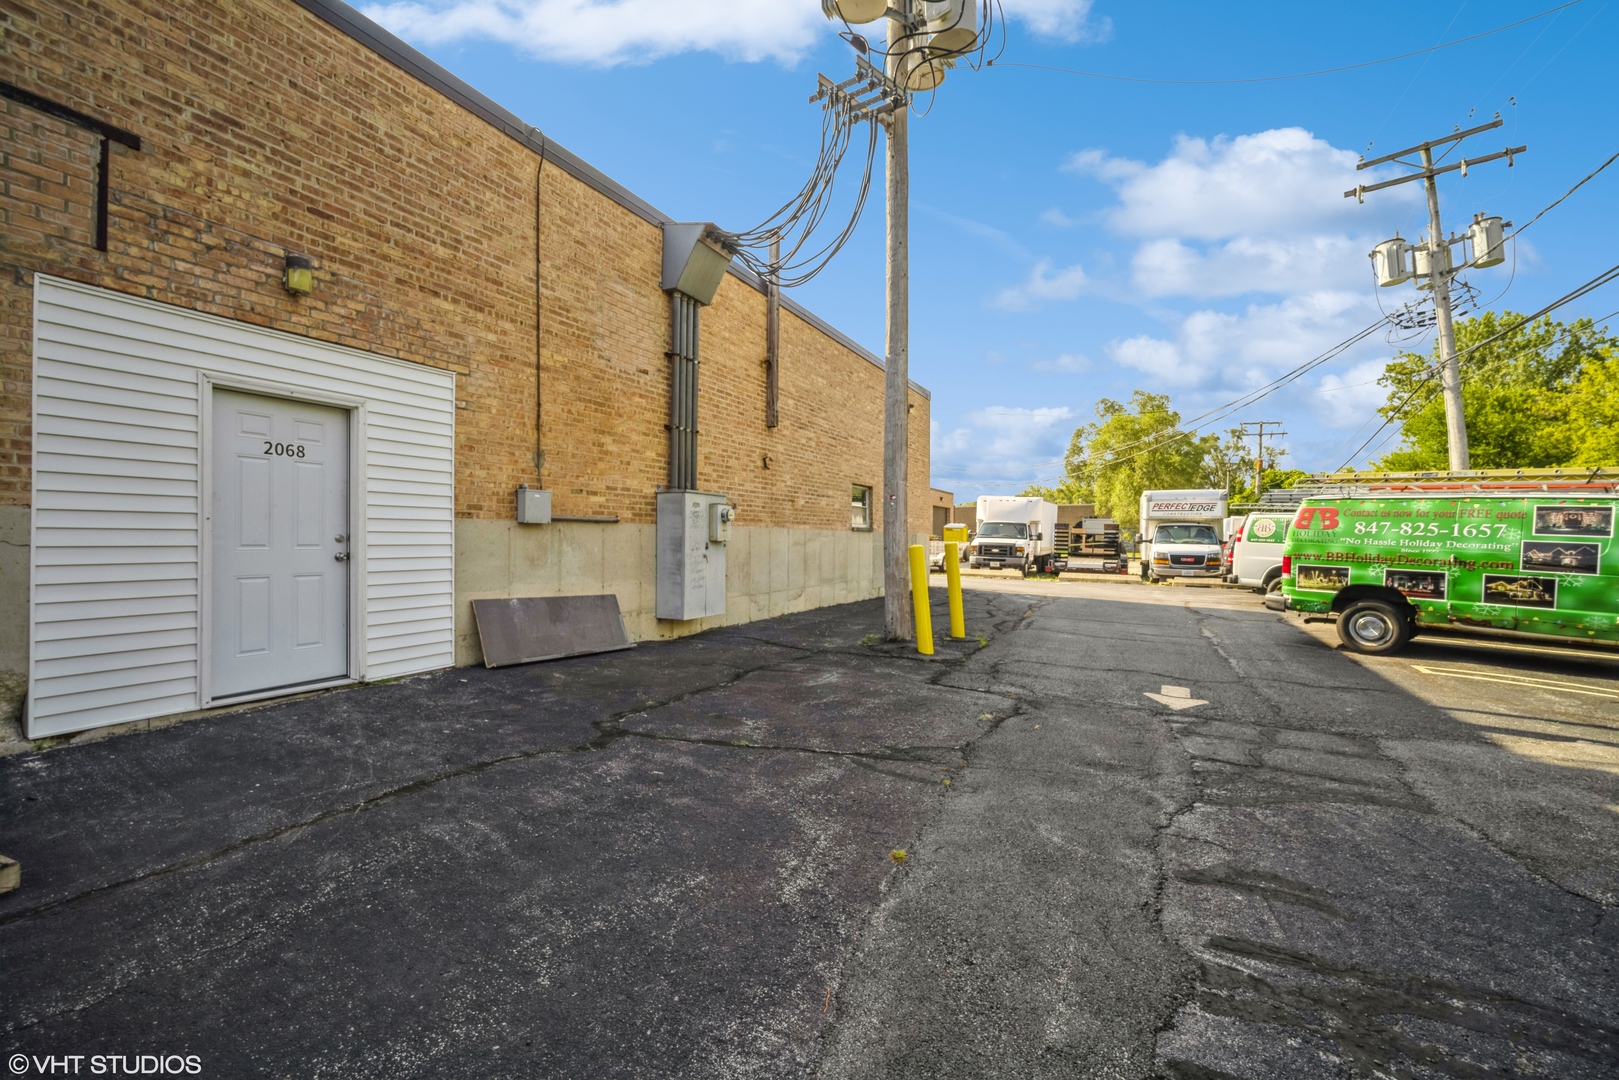
Brick commercial building with a white service door marked 2068 beside a paved service drive.
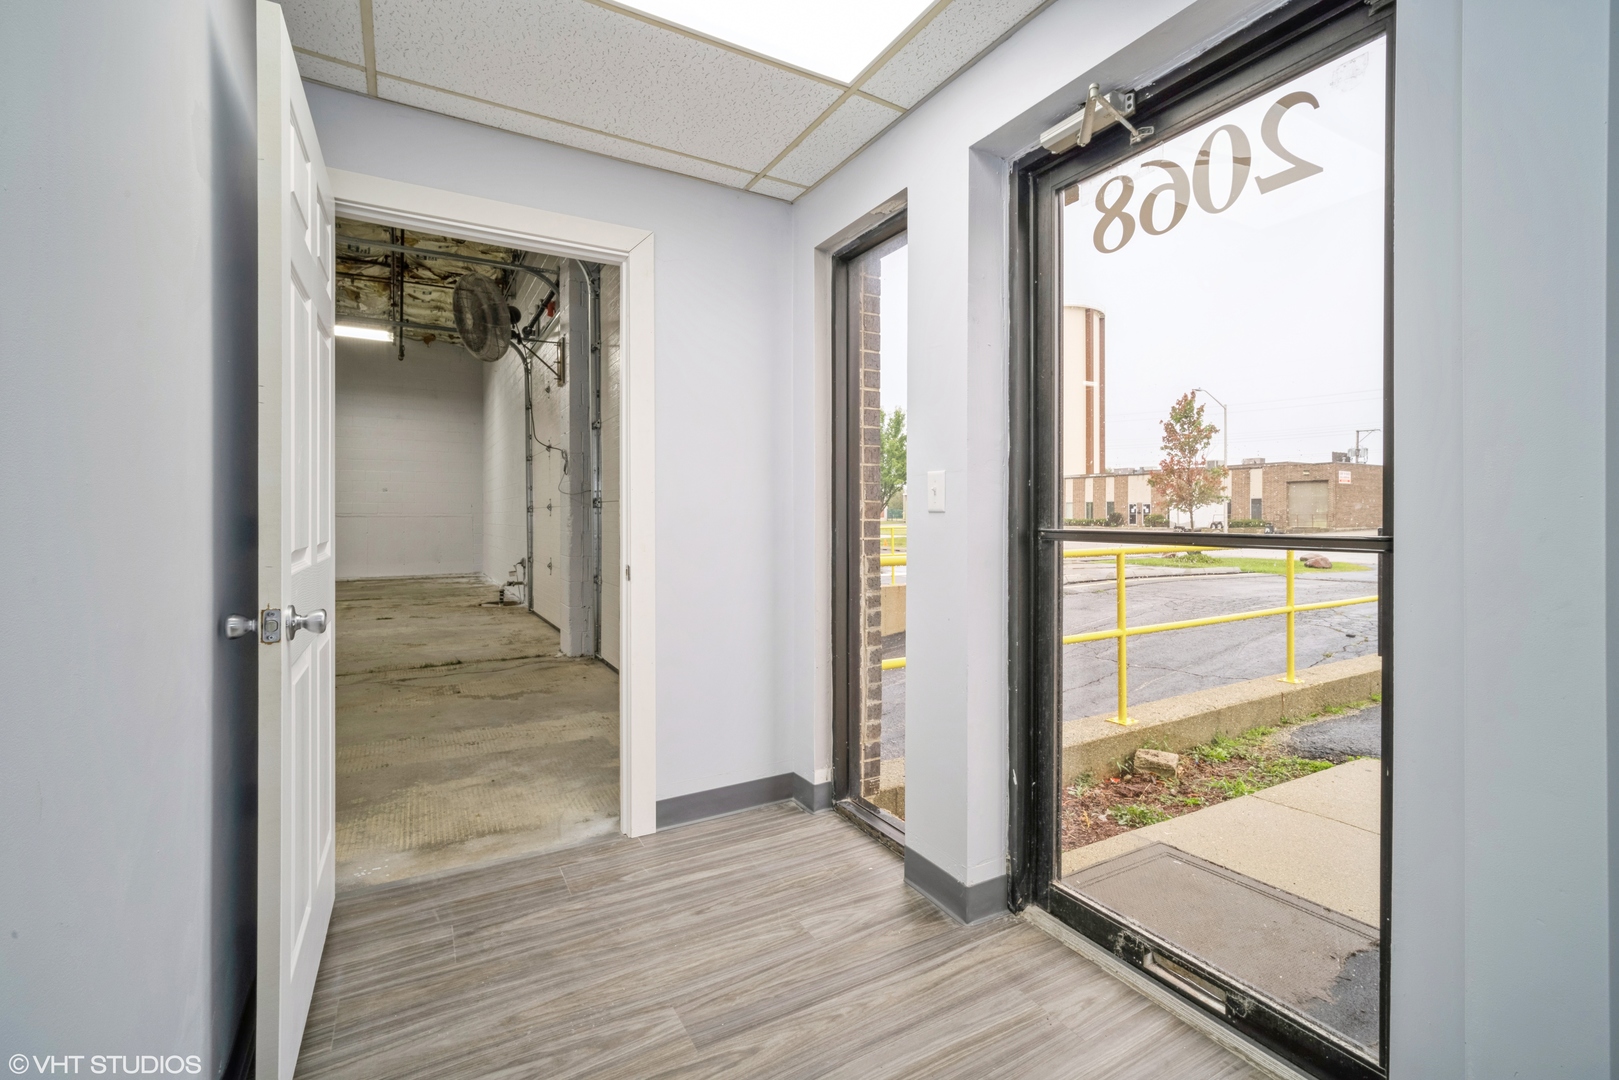
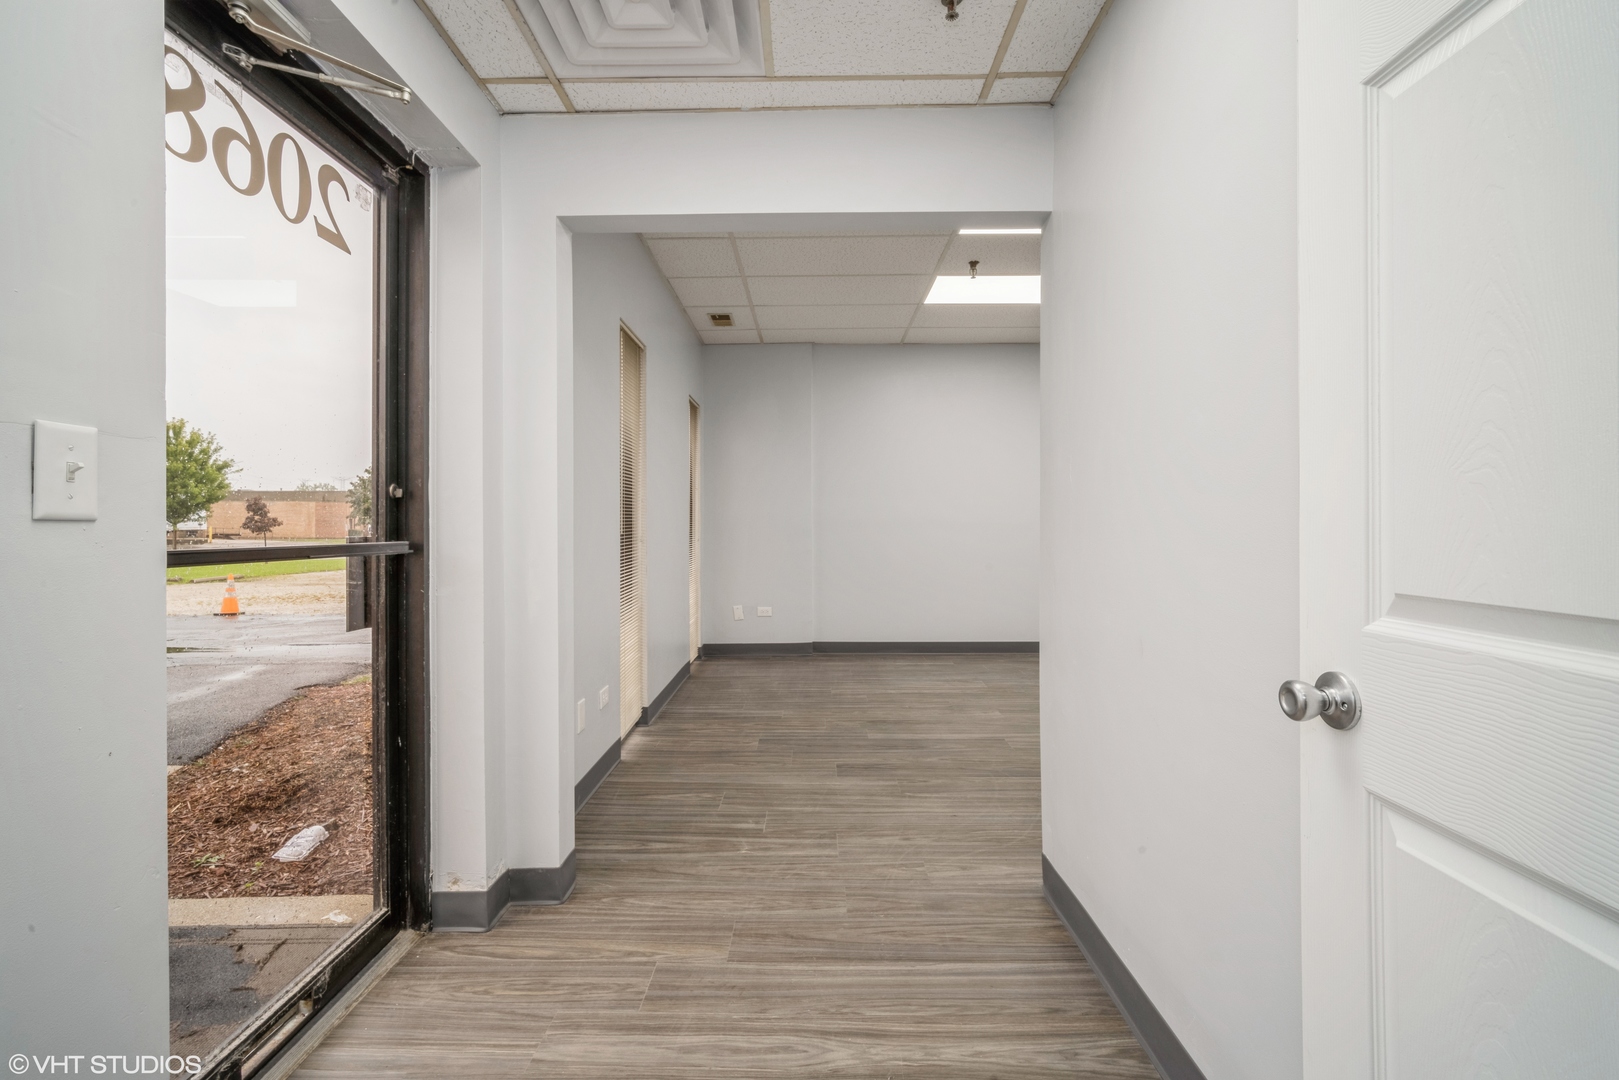
Commercial entry with gray plank flooring, storefront windows, and an open doorway to a garage.
Vacant office entry leading to an open room with plank flooring and a glass storefront window.
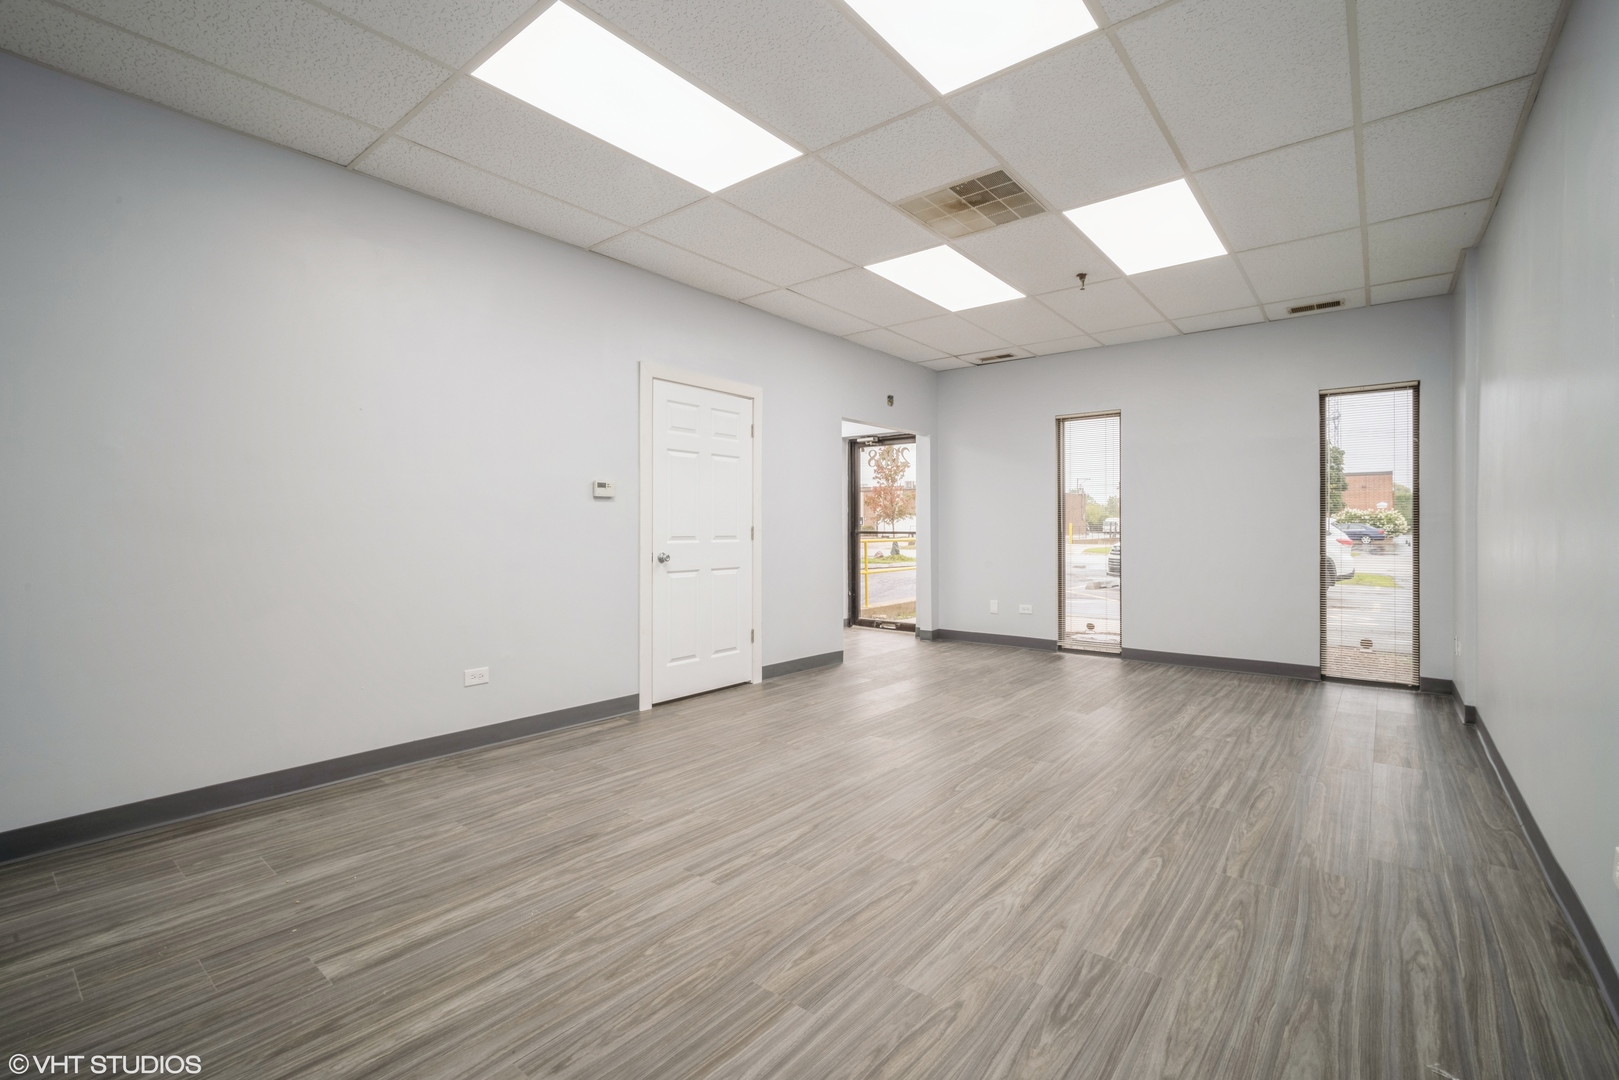
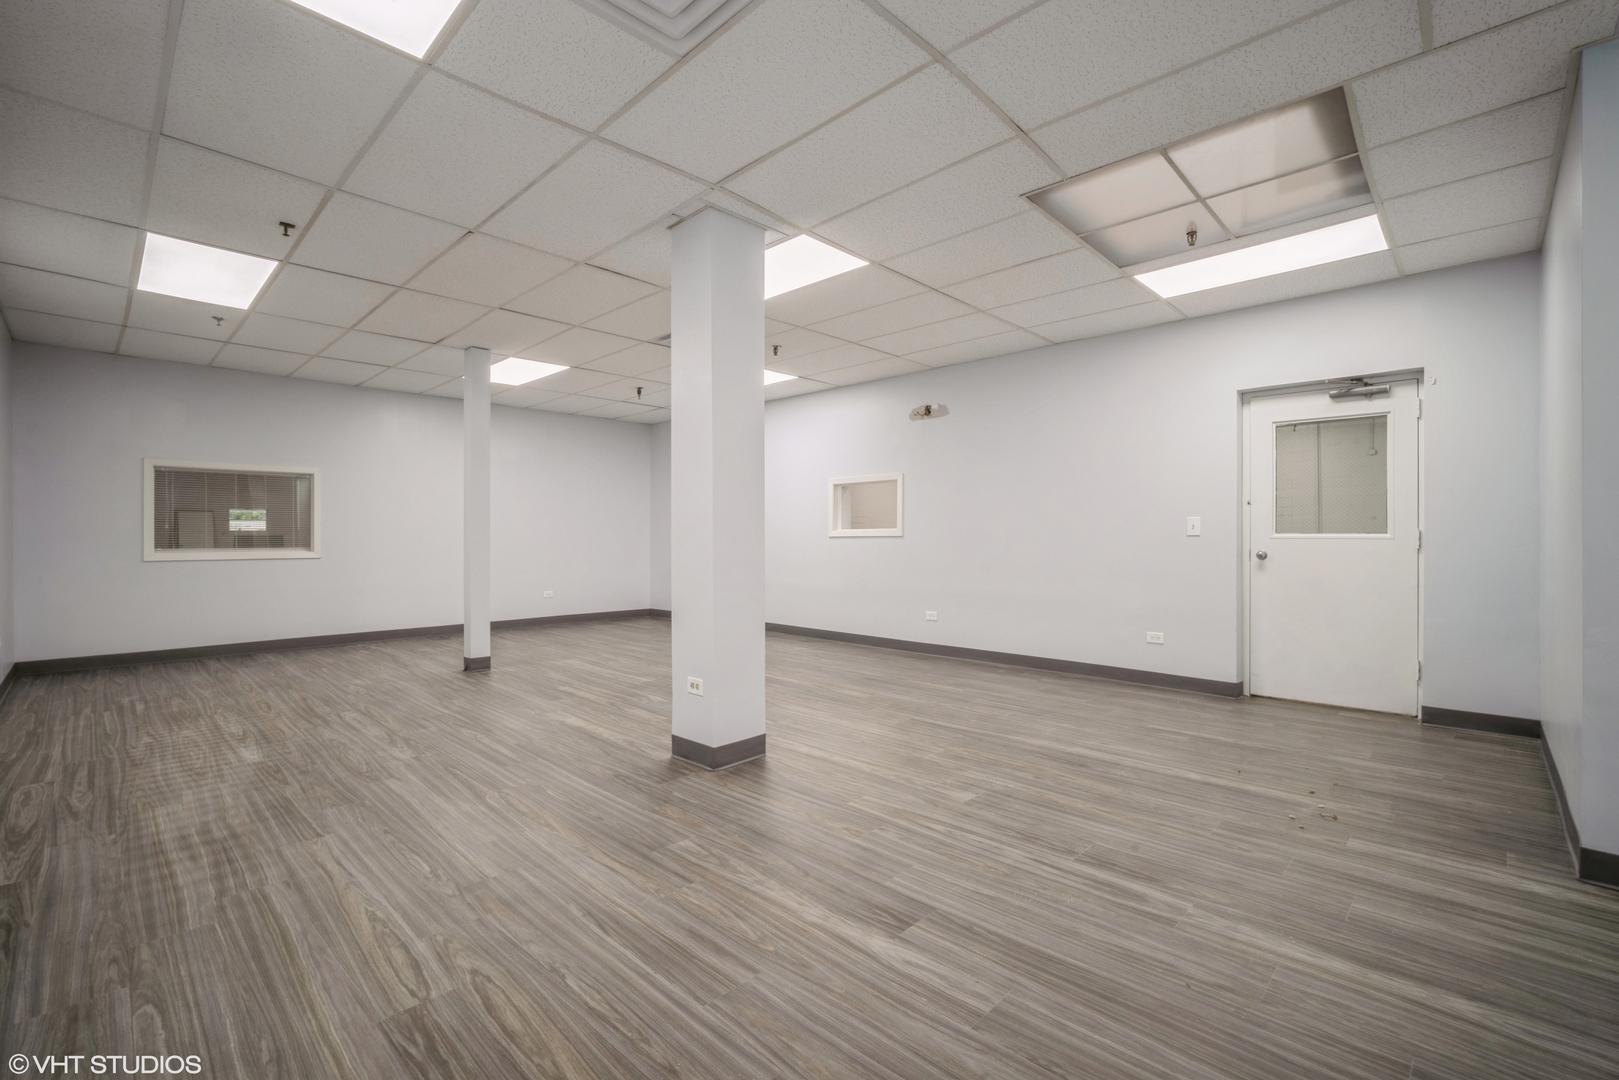
Vacant commercial room with gray wood-look flooring, fluorescent ceiling panels, and narrow windows.
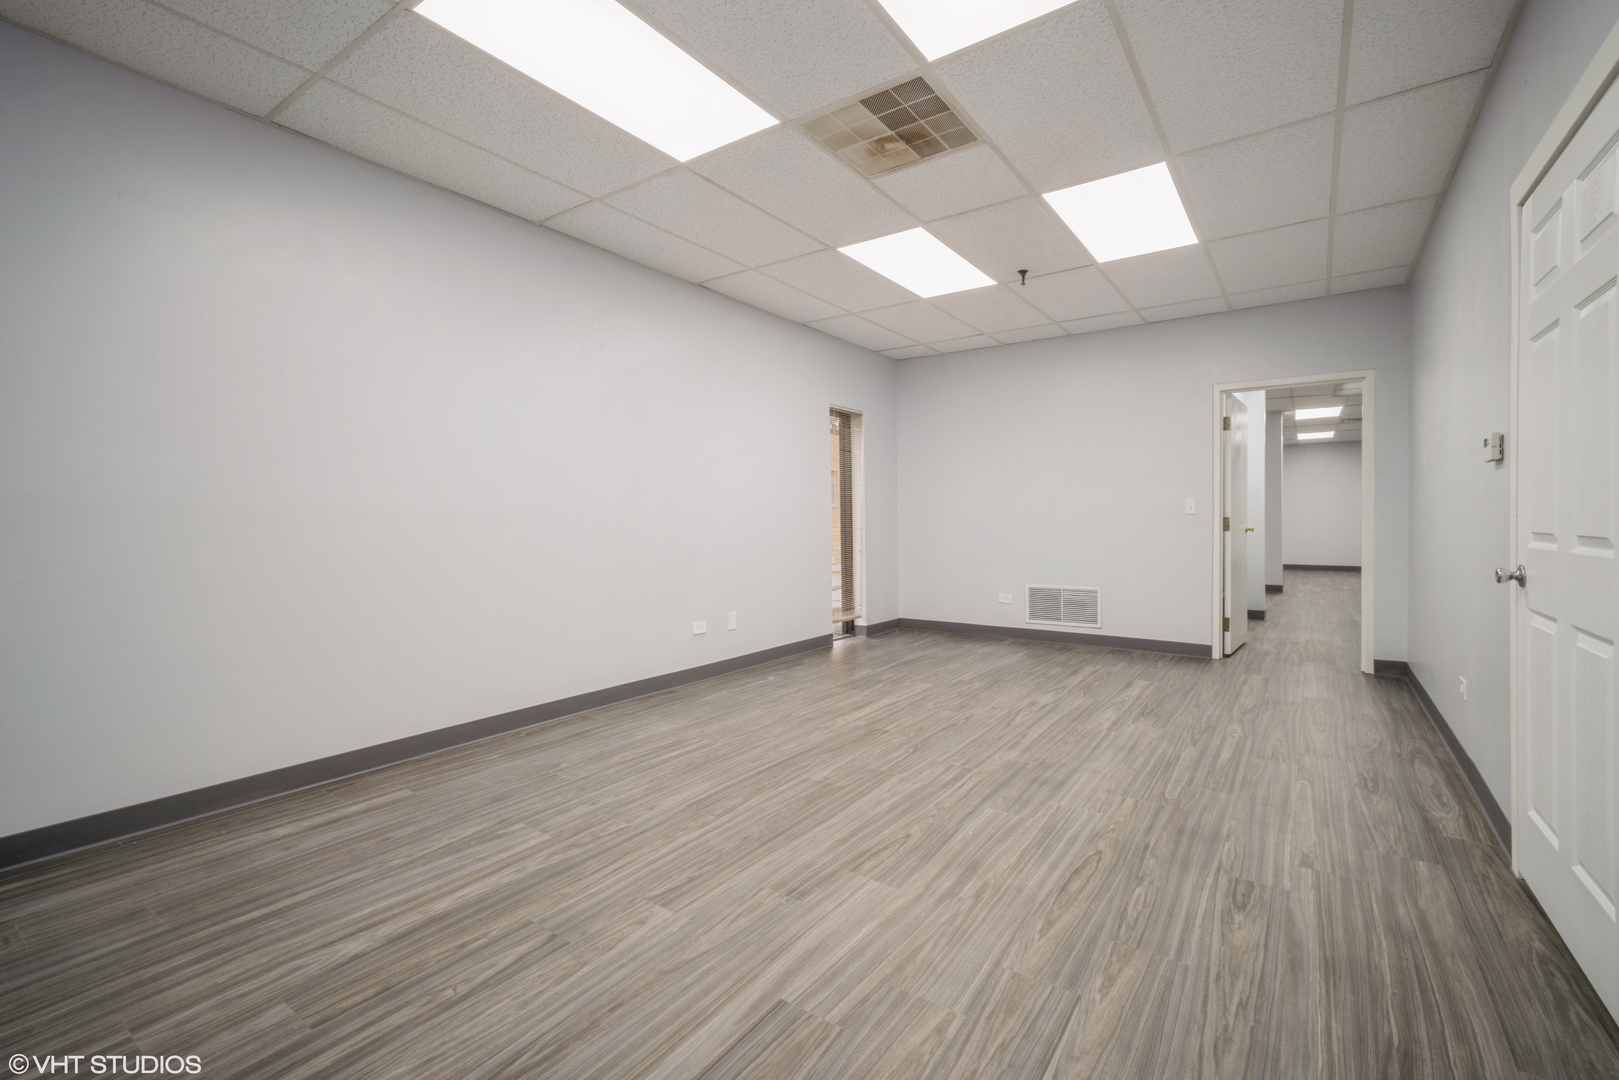
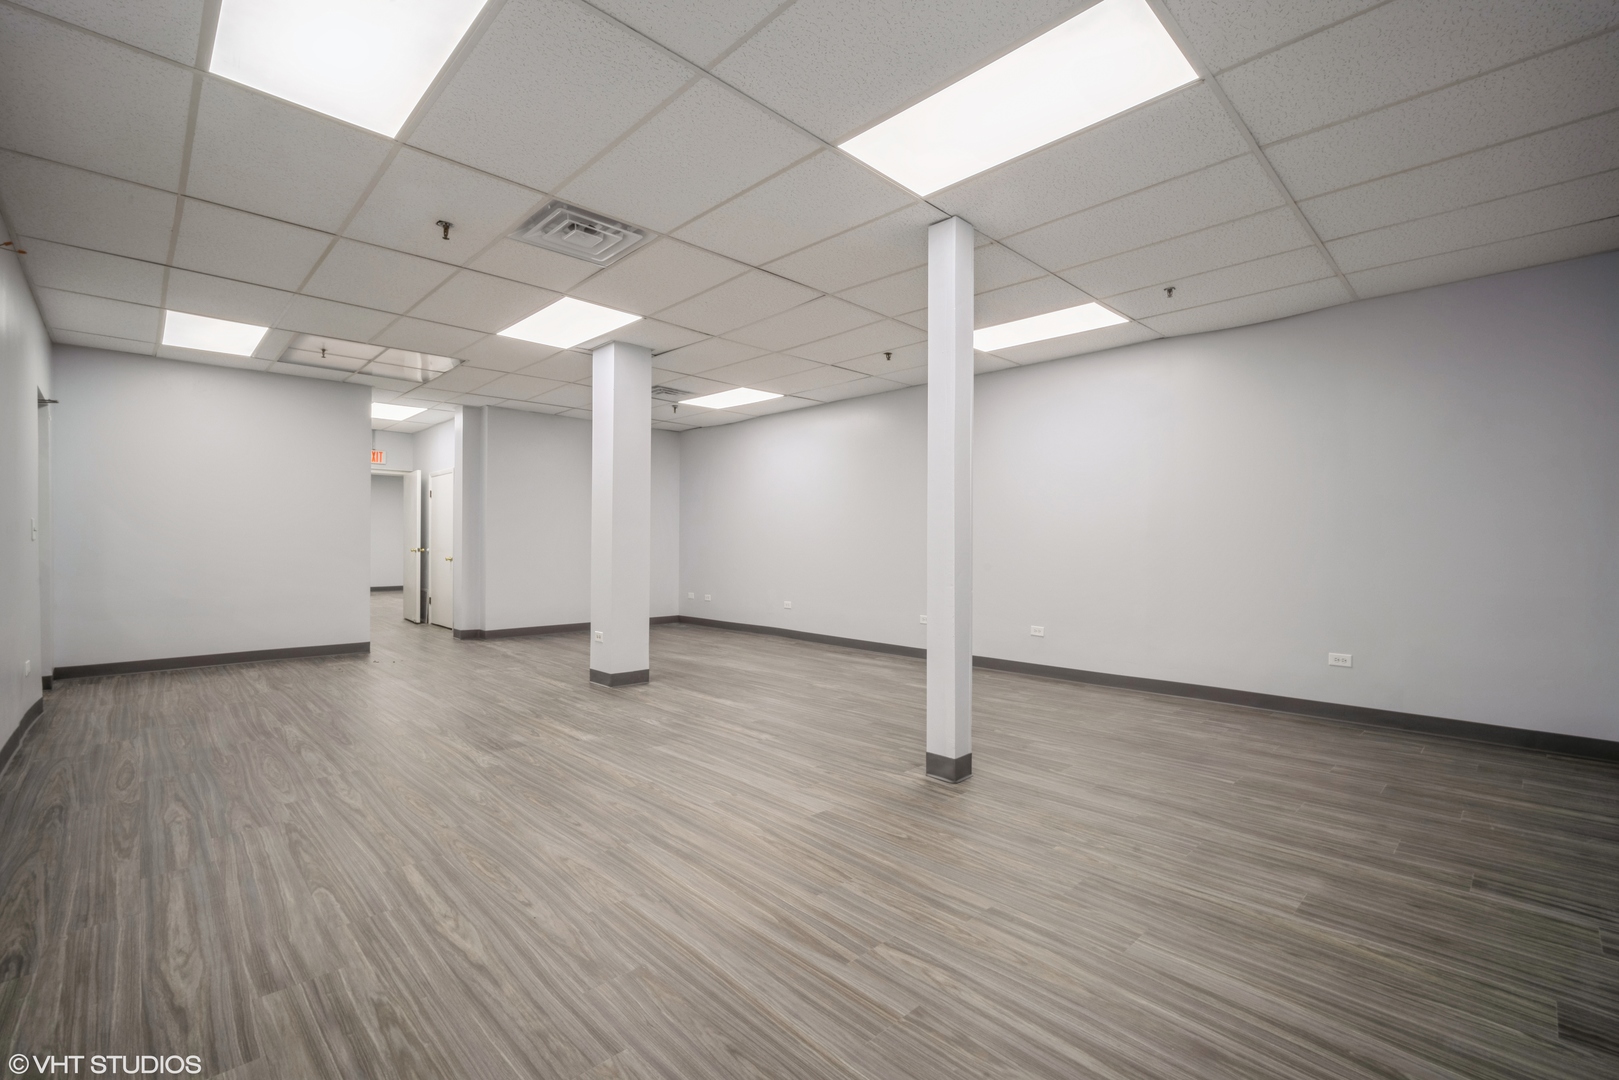
Vacant office interior with gray plank flooring, light walls, and a suspended ceiling.
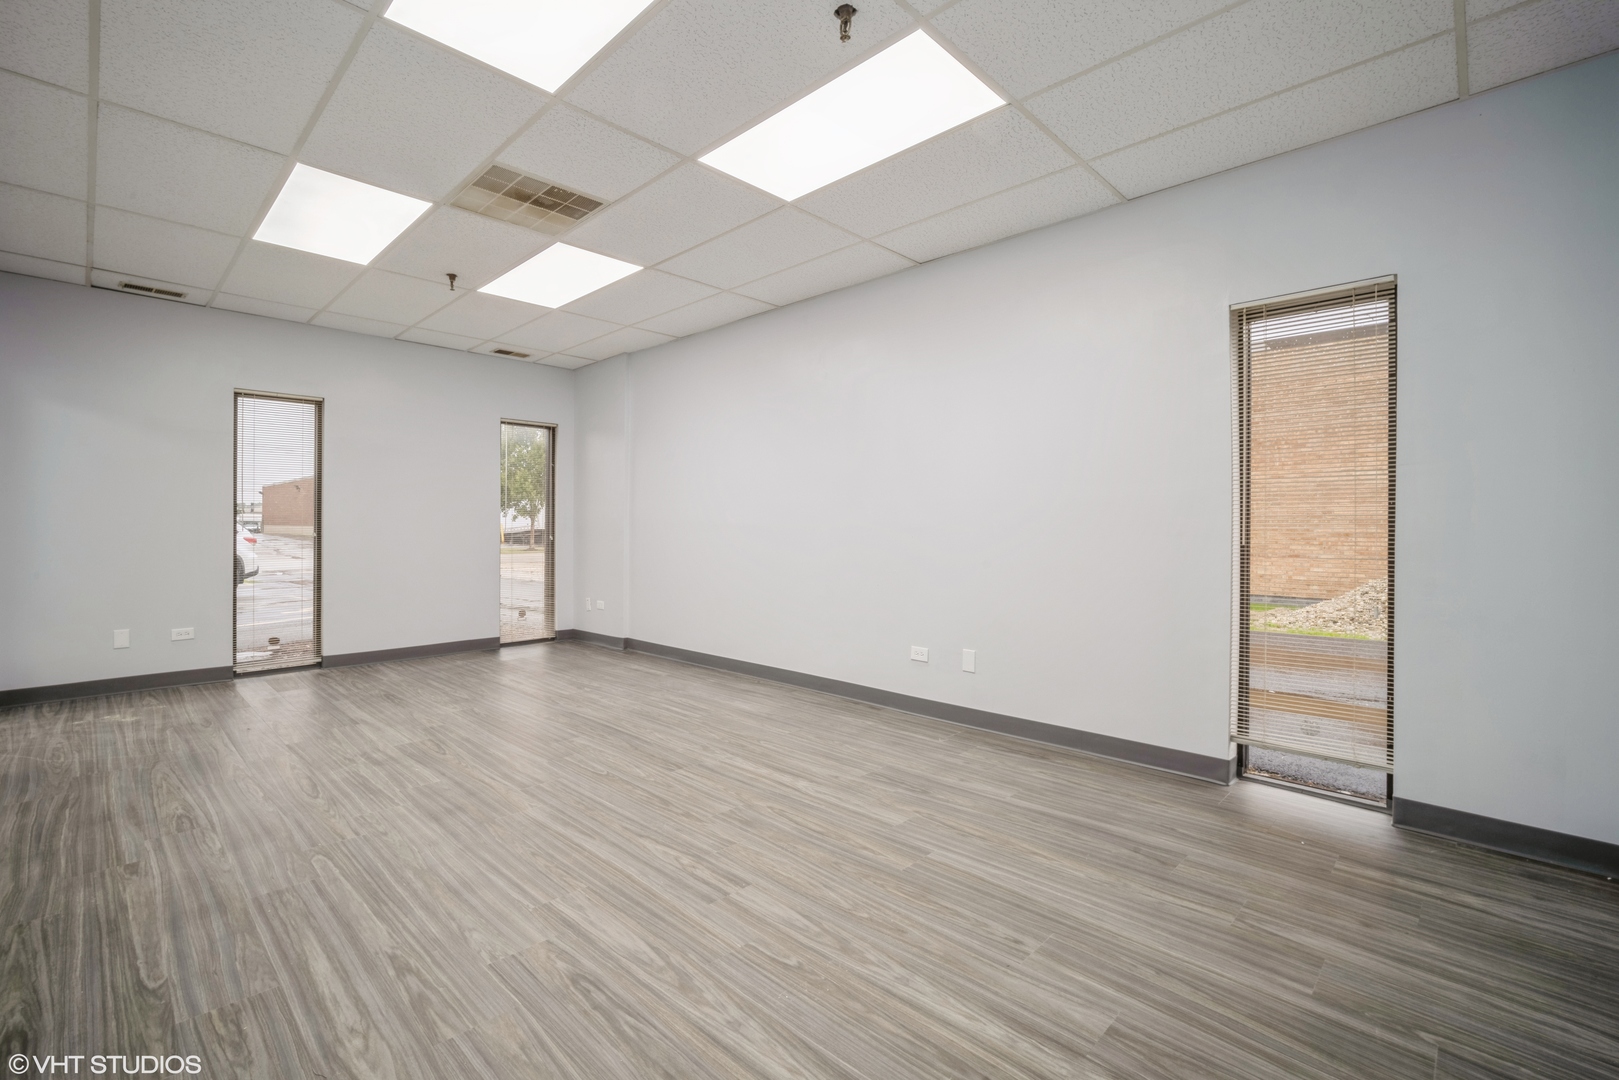
Empty office with gray wood-look flooring, fluorescent lights, and three narrow windows with blinds.
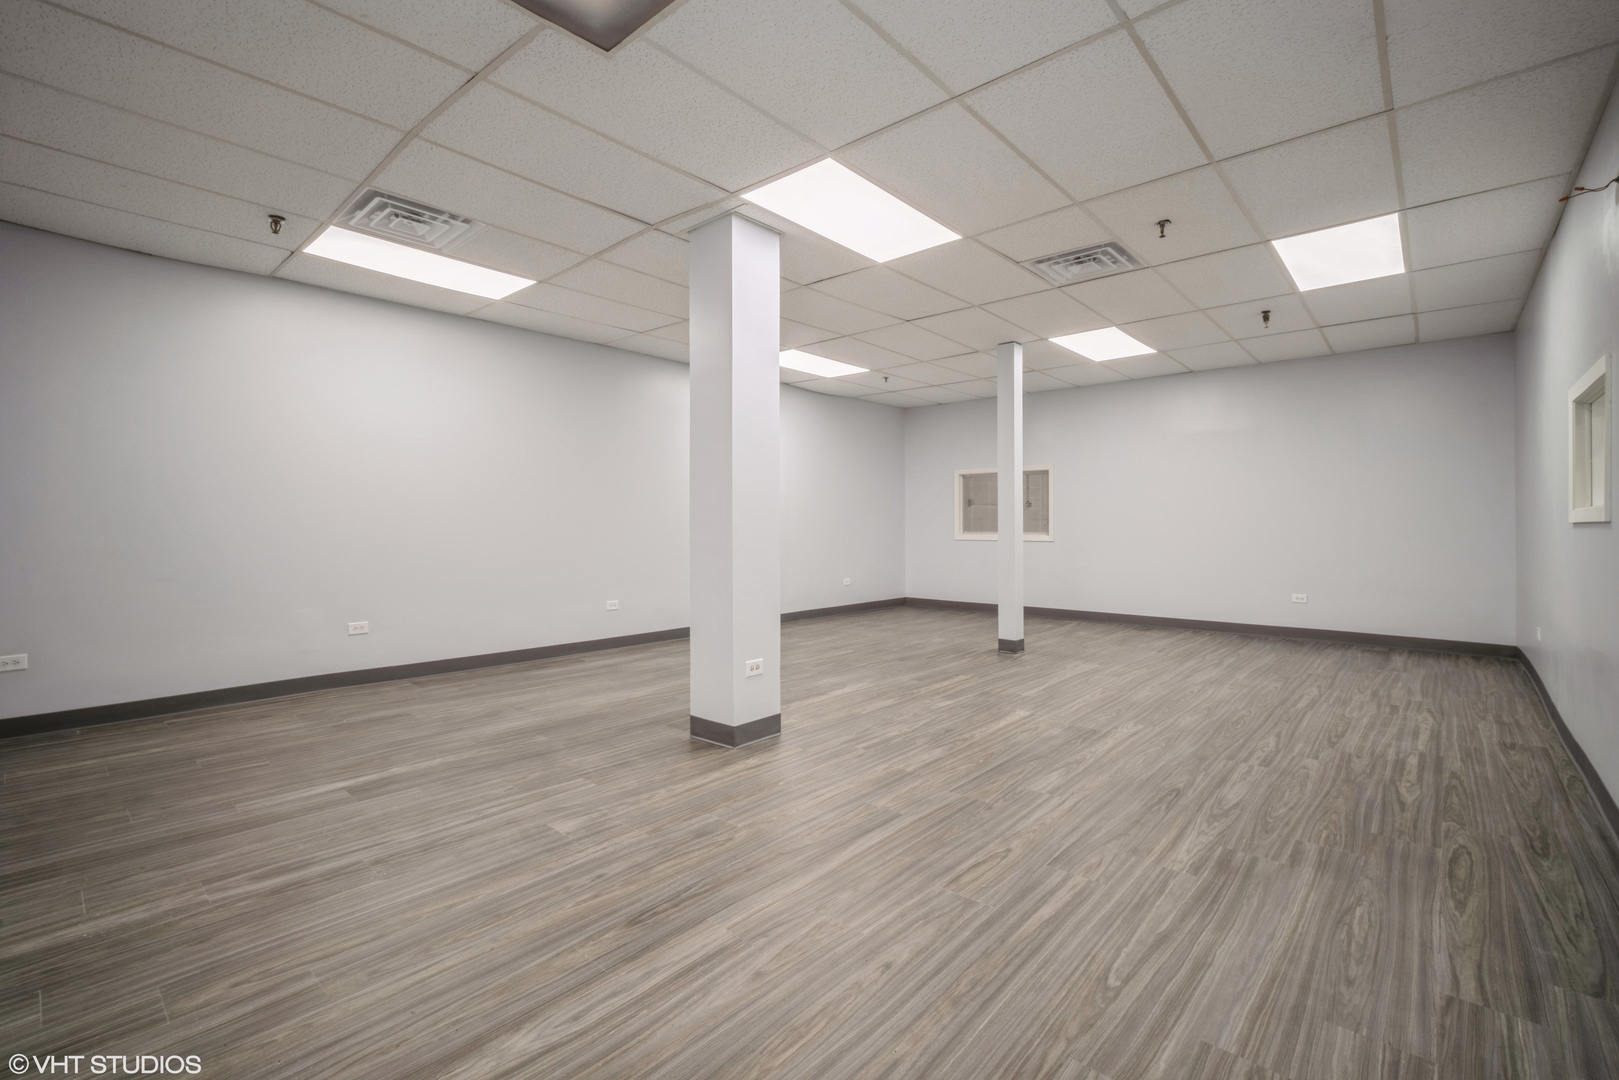
Vacant office with gray wood-look flooring, support columns, and fluorescent ceiling lights.
Vacant commercial room with gray wood-look flooring, white walls, and two support columns.
Vacant commercial interior with gray plank flooring, white columns, and fluorescent ceiling lights.
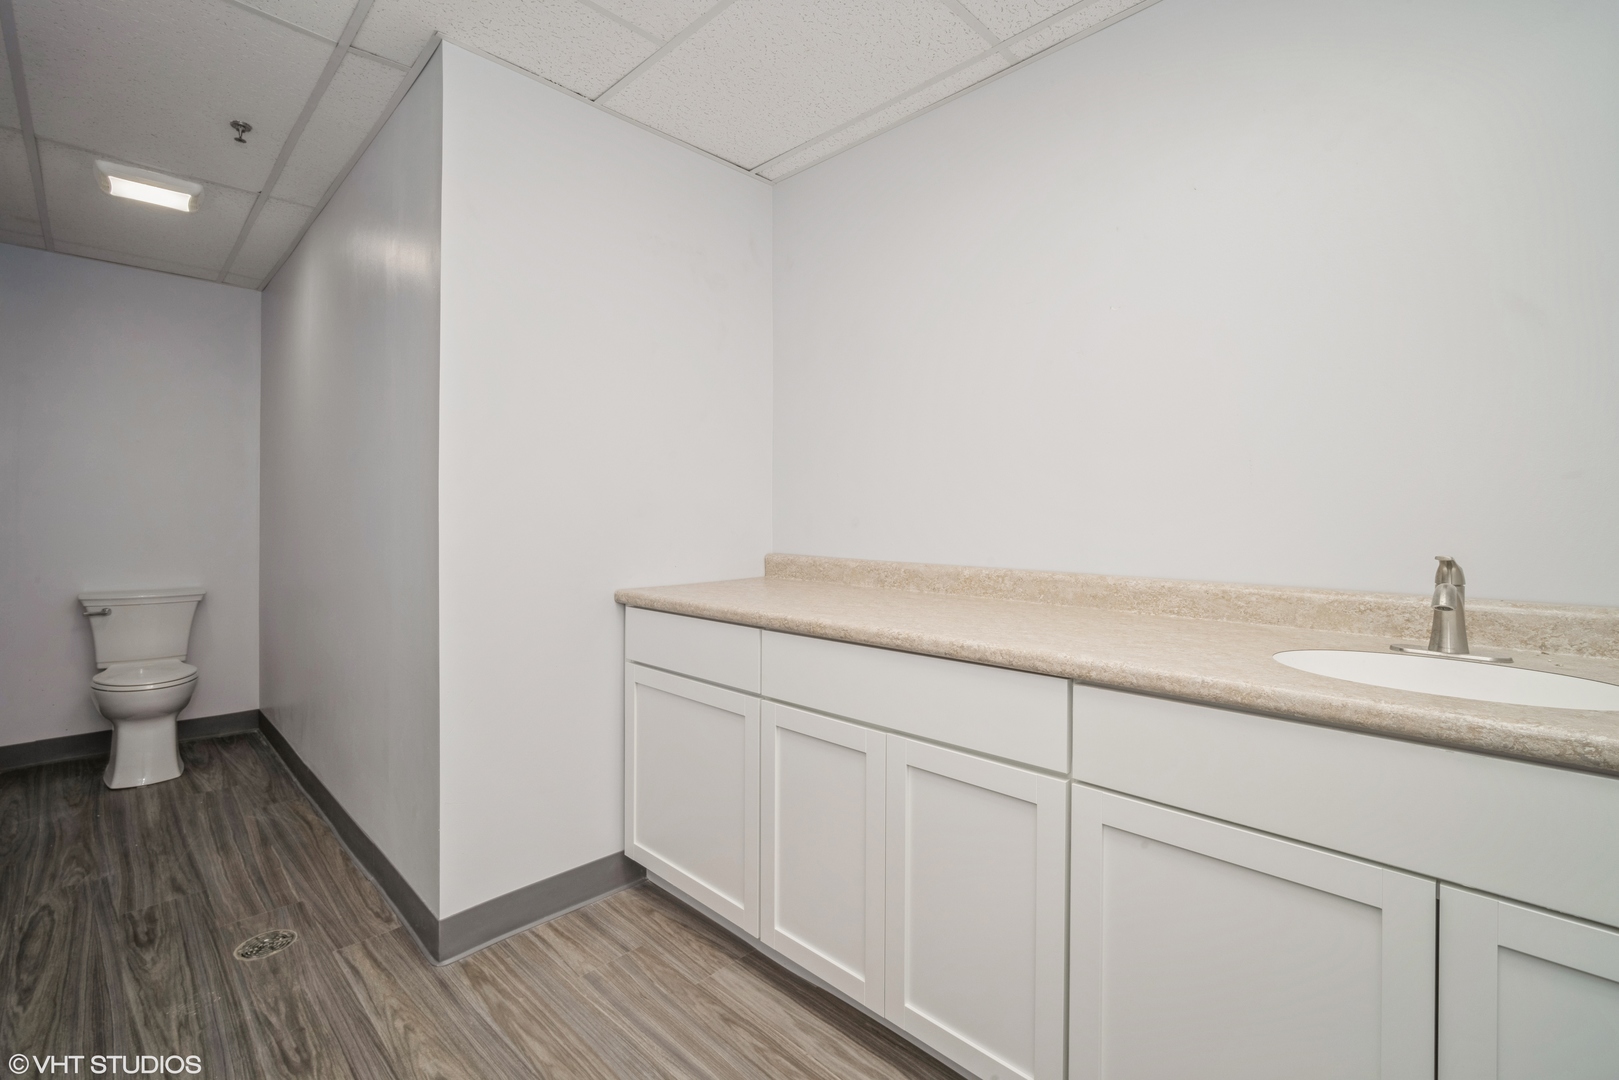
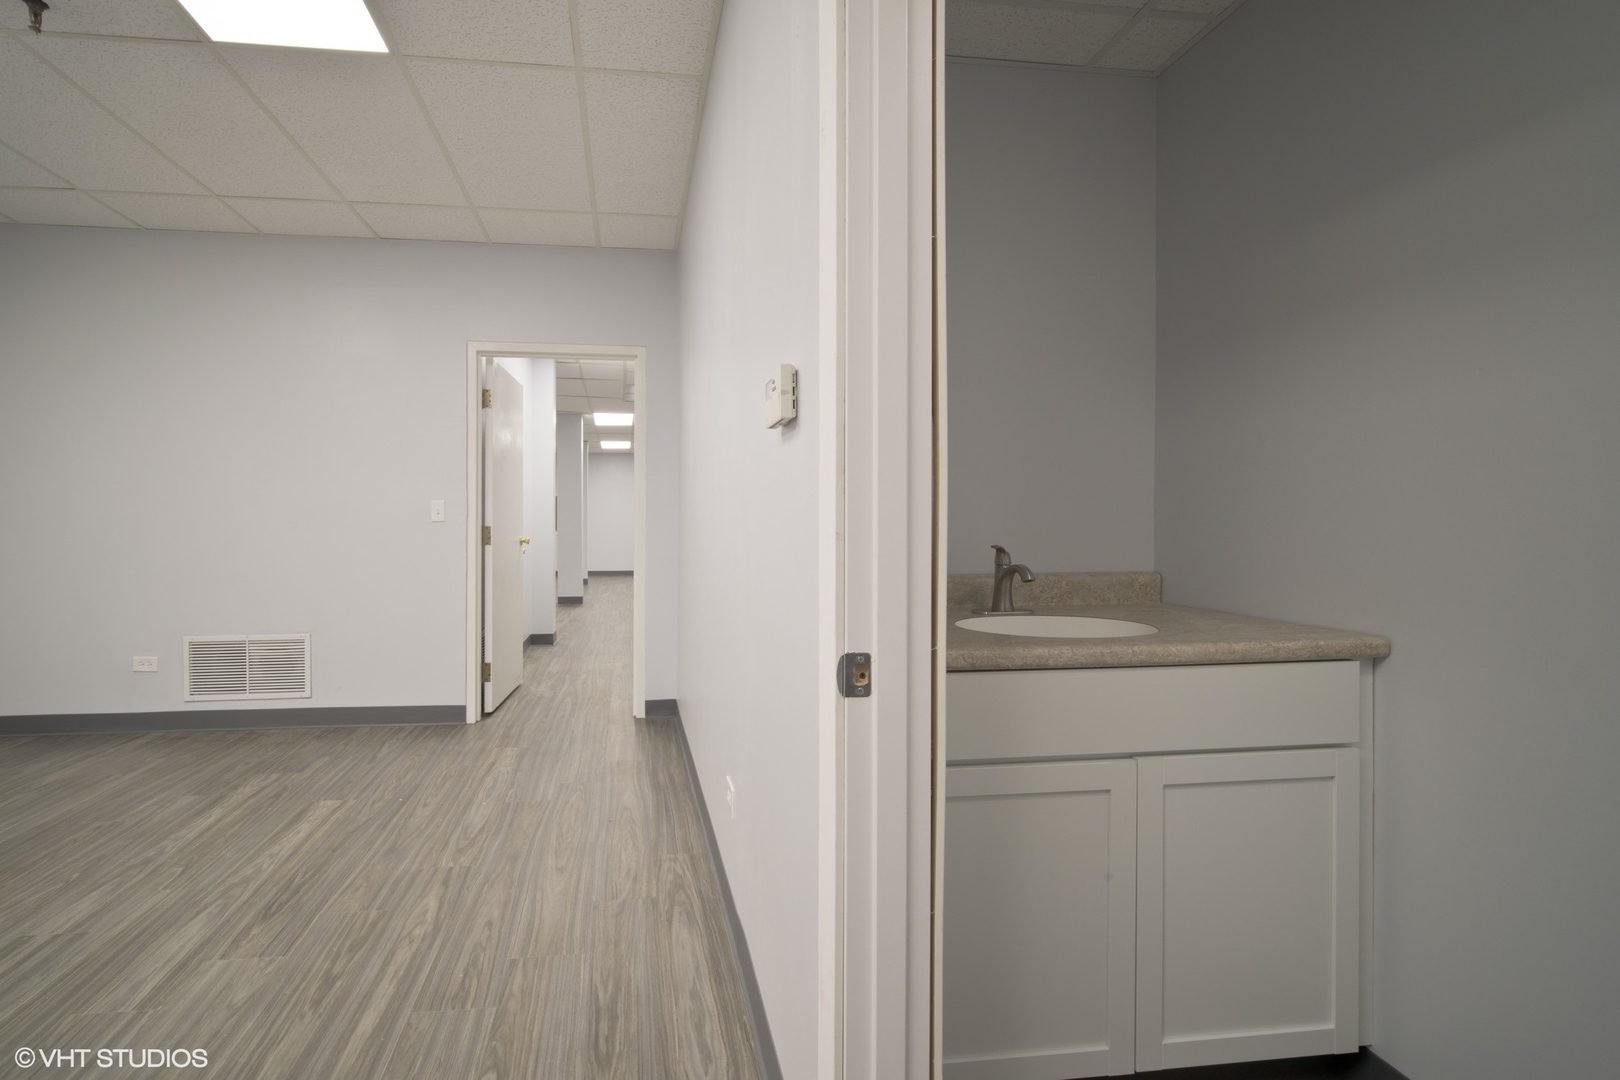
Vacant bathroom with a long white vanity and sink, toilet, and dark wood-look flooring.
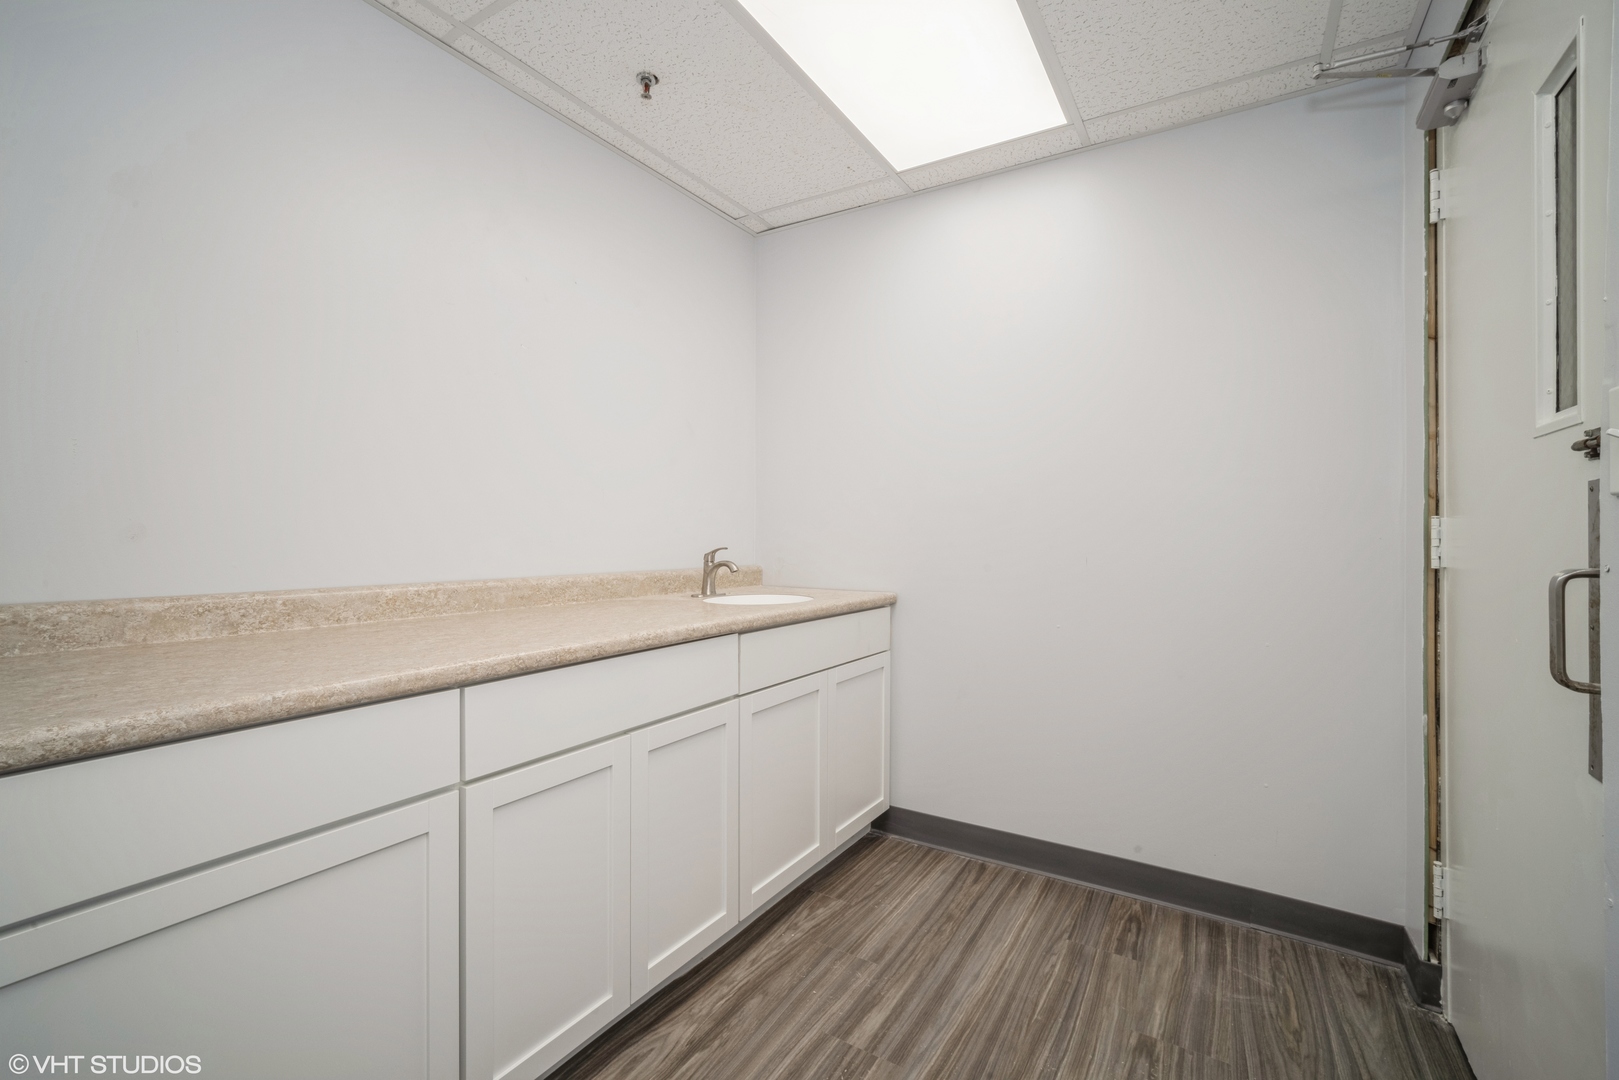
Interior room with white cabinets, a beige counter, and a small sink.
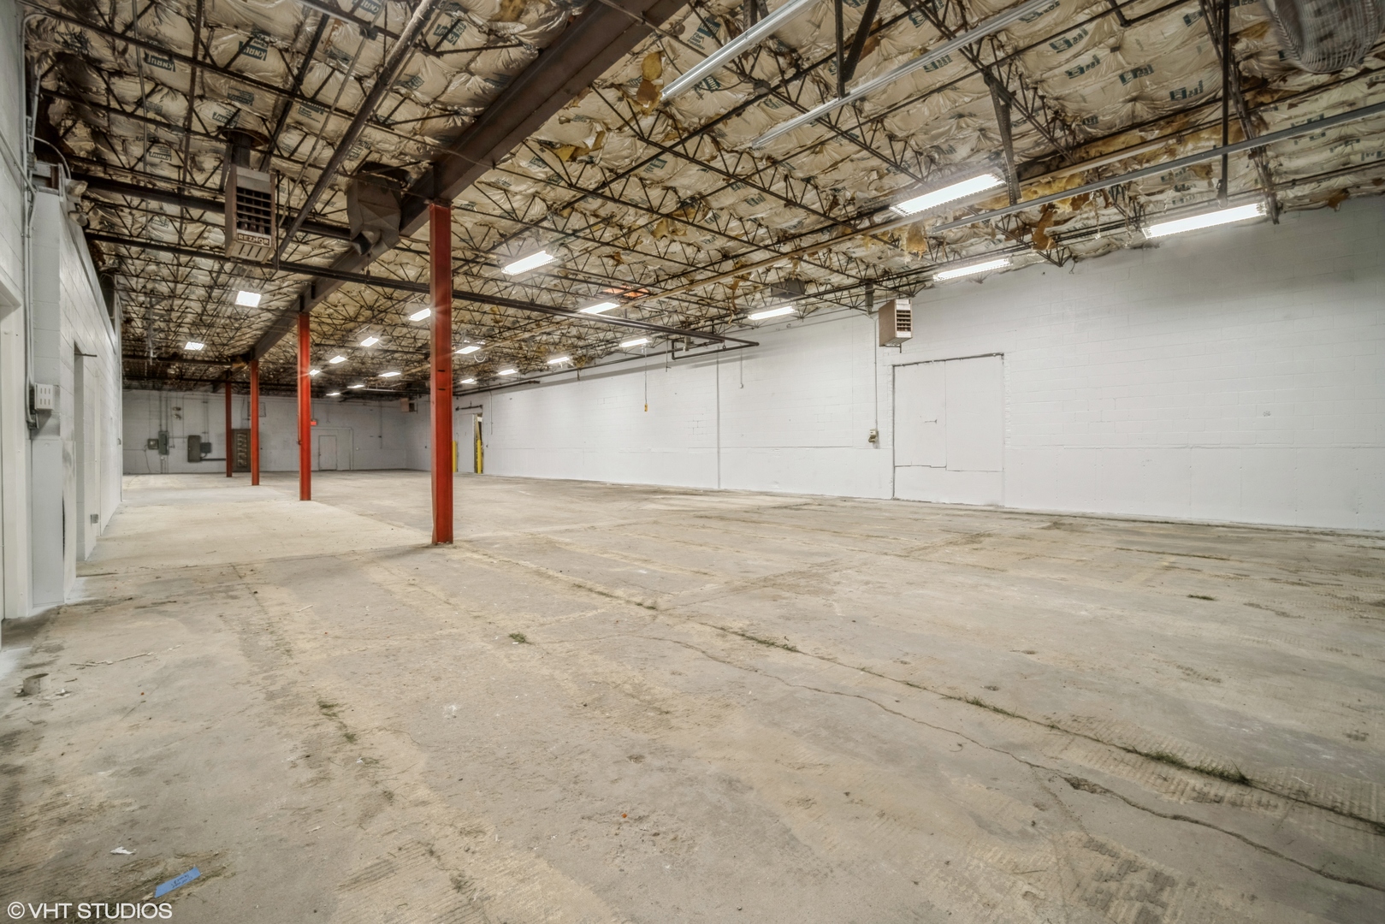
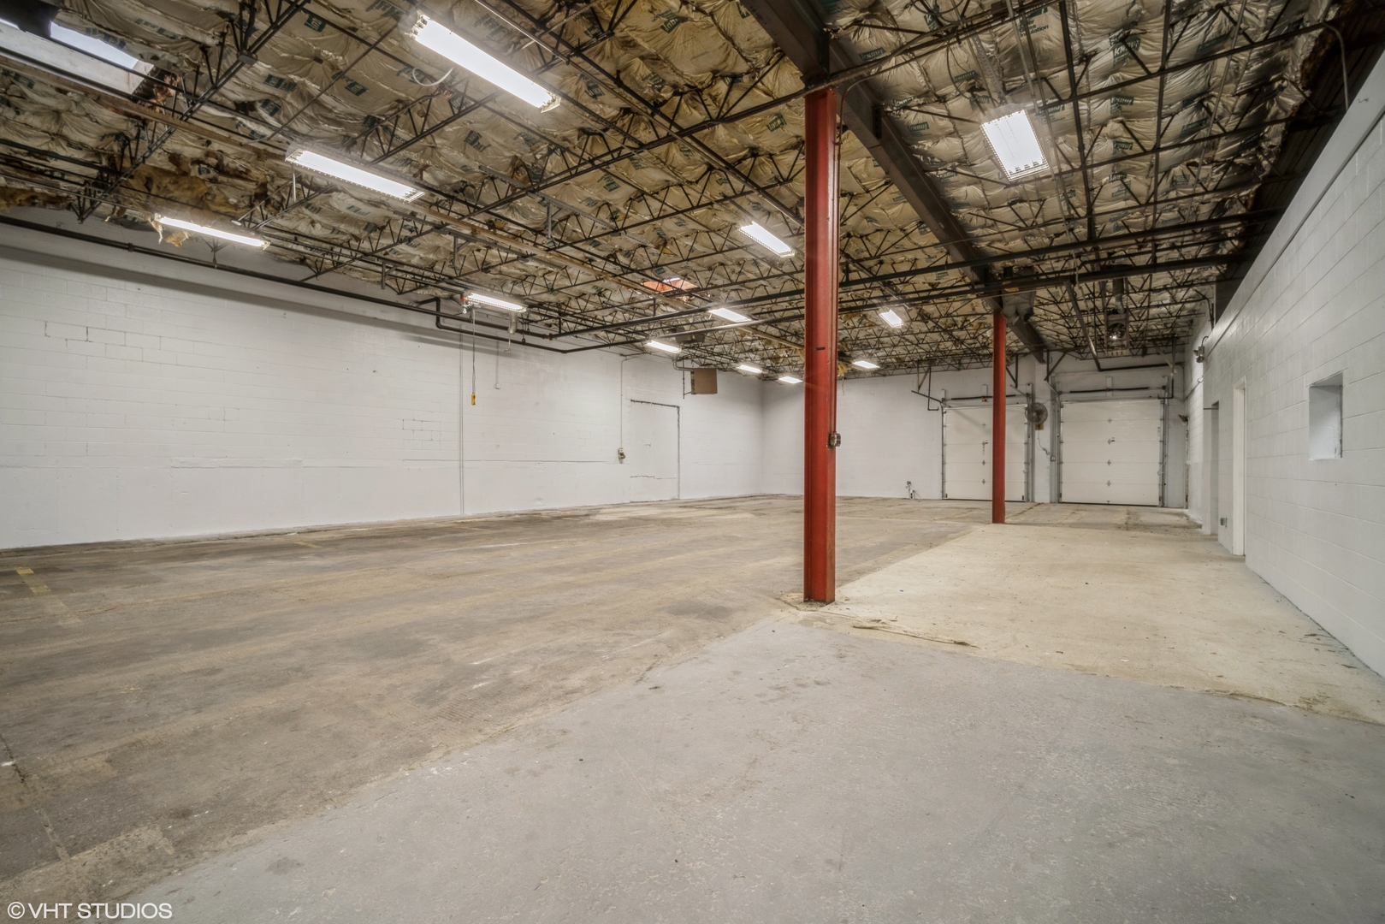
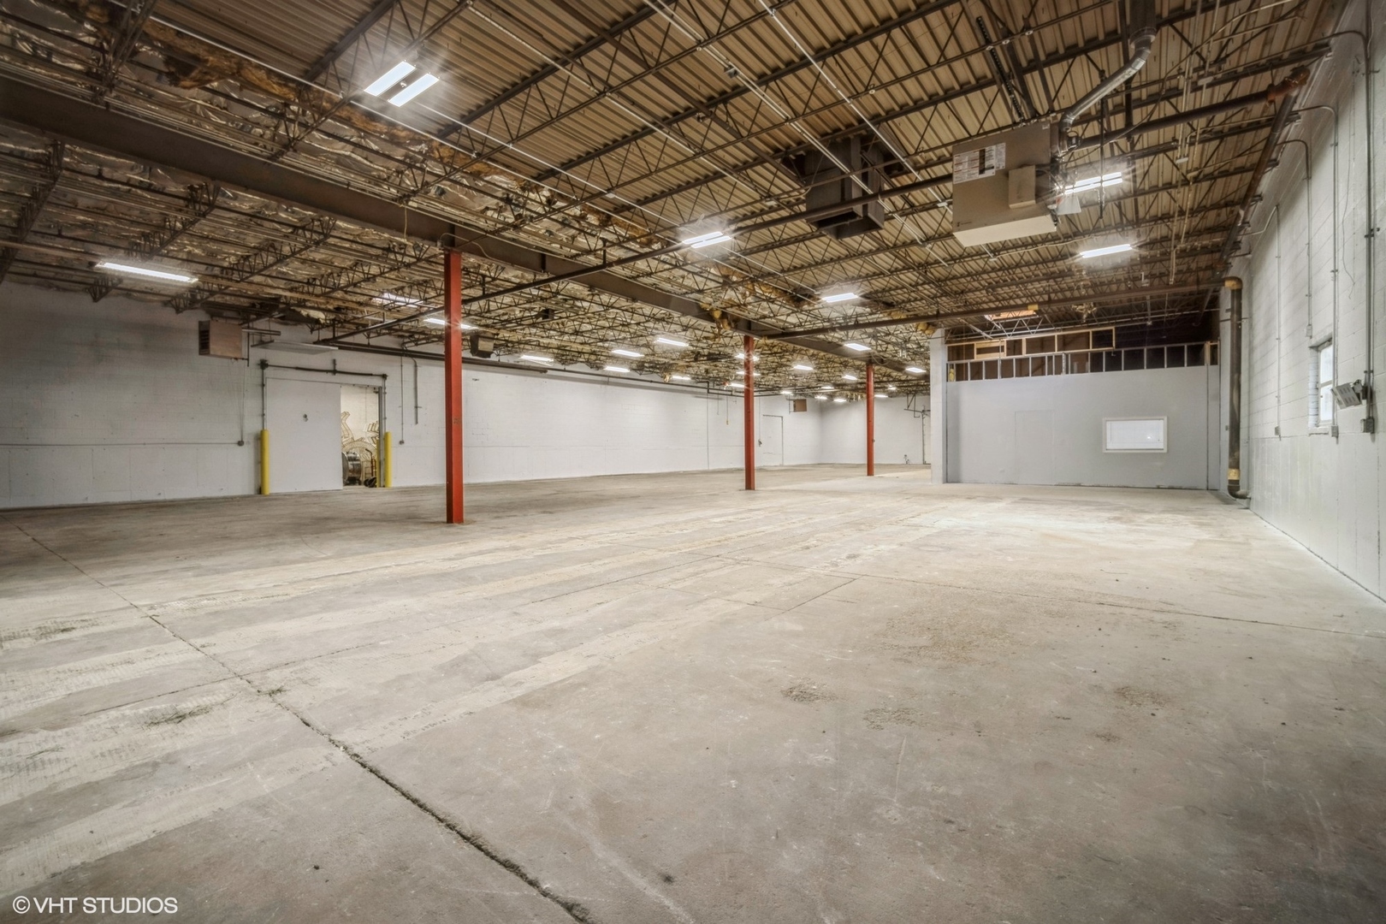
Vacant warehouse interior with red support columns, exposed insulated ceiling, and a broad concrete floor.
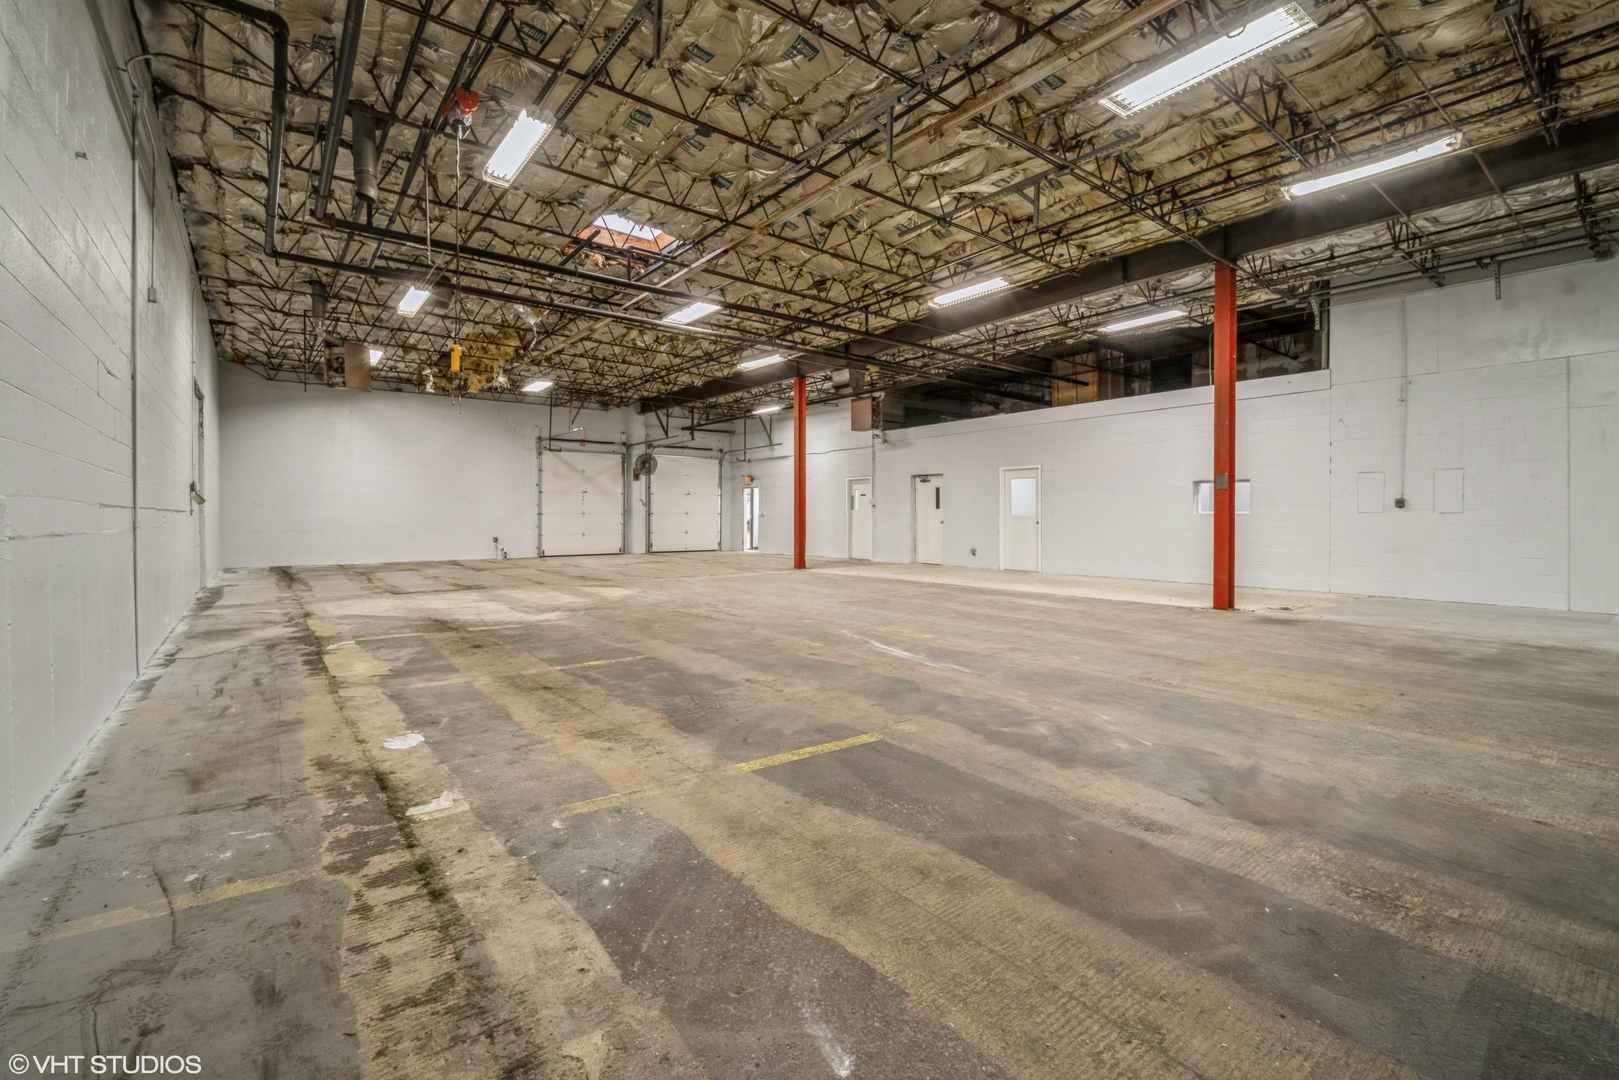
Vacant warehouse interior with red support columns, a worn concrete floor, and exposed insulated ceiling.
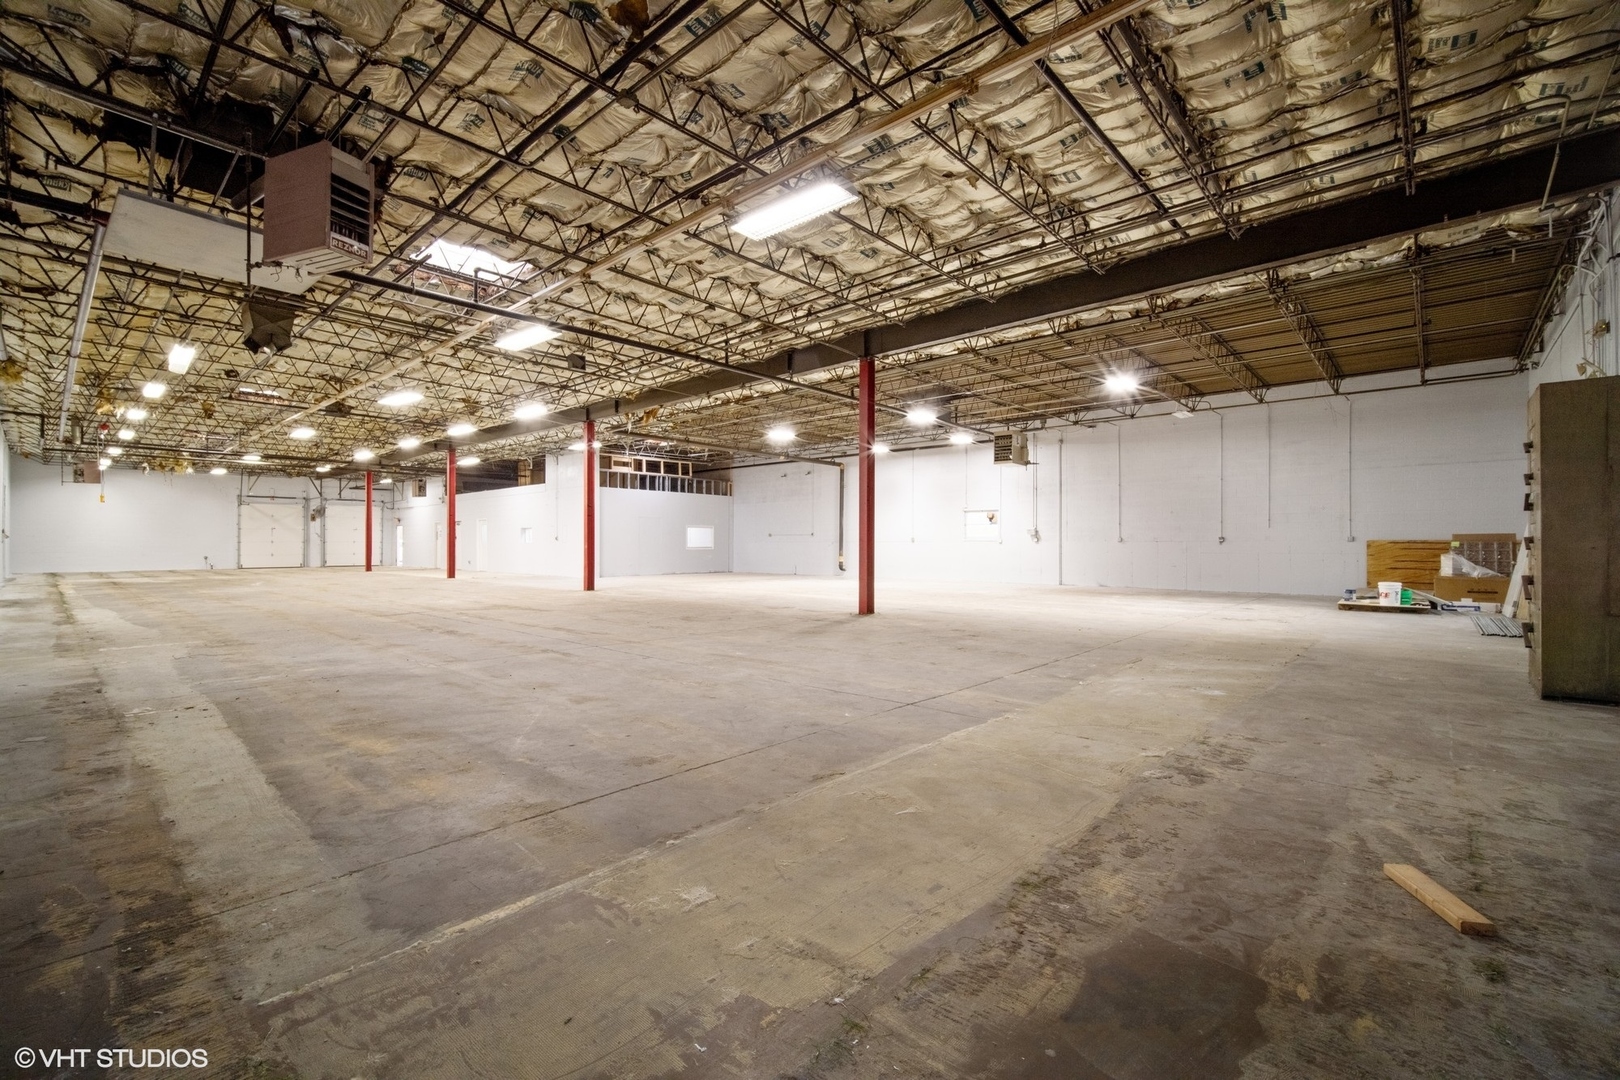
Empty warehouse interior with a broad concrete floor, high exposed ceiling, and red support columns.
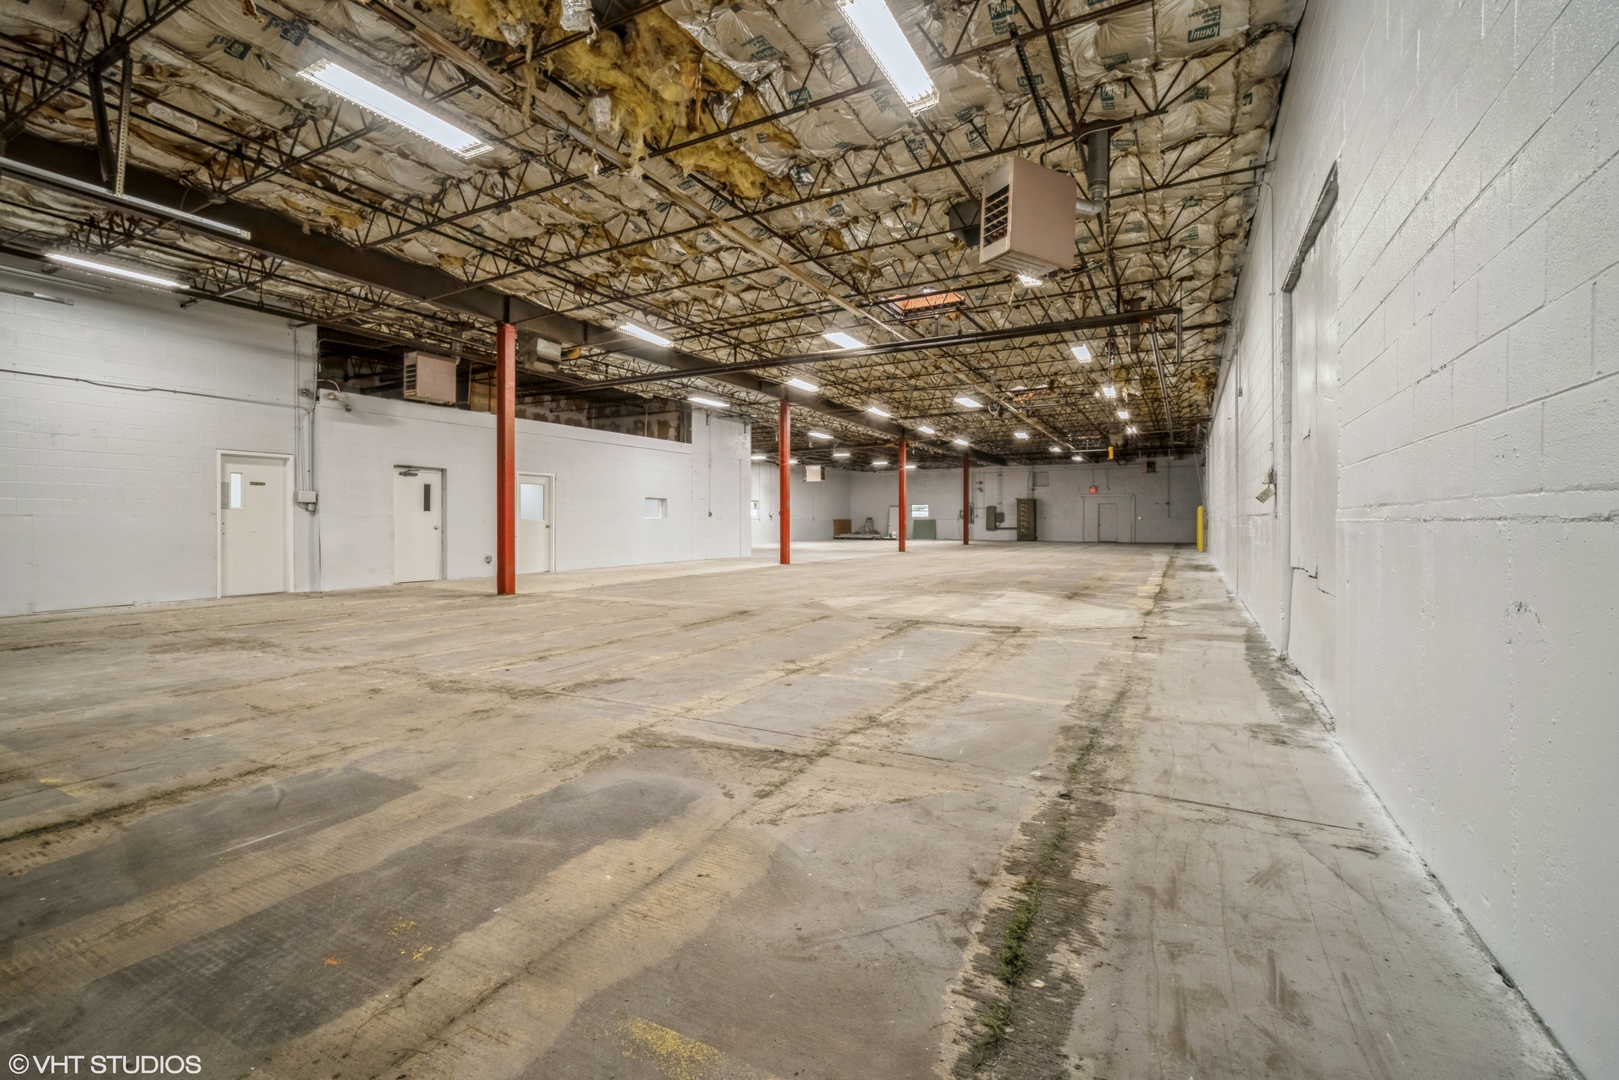
Vacant warehouse interior with red steel columns, exposed ceiling insulation, and two loading-bay doors.
Vacant warehouse interior with a large concrete floor, red columns, and exposed ceiling trusses.
Vacant warehouse interior with a wide concrete floor, red support columns, and exposed insulated ceiling.
Empty warehouse interior with a concrete floor, exposed insulated ceiling, and red support column.
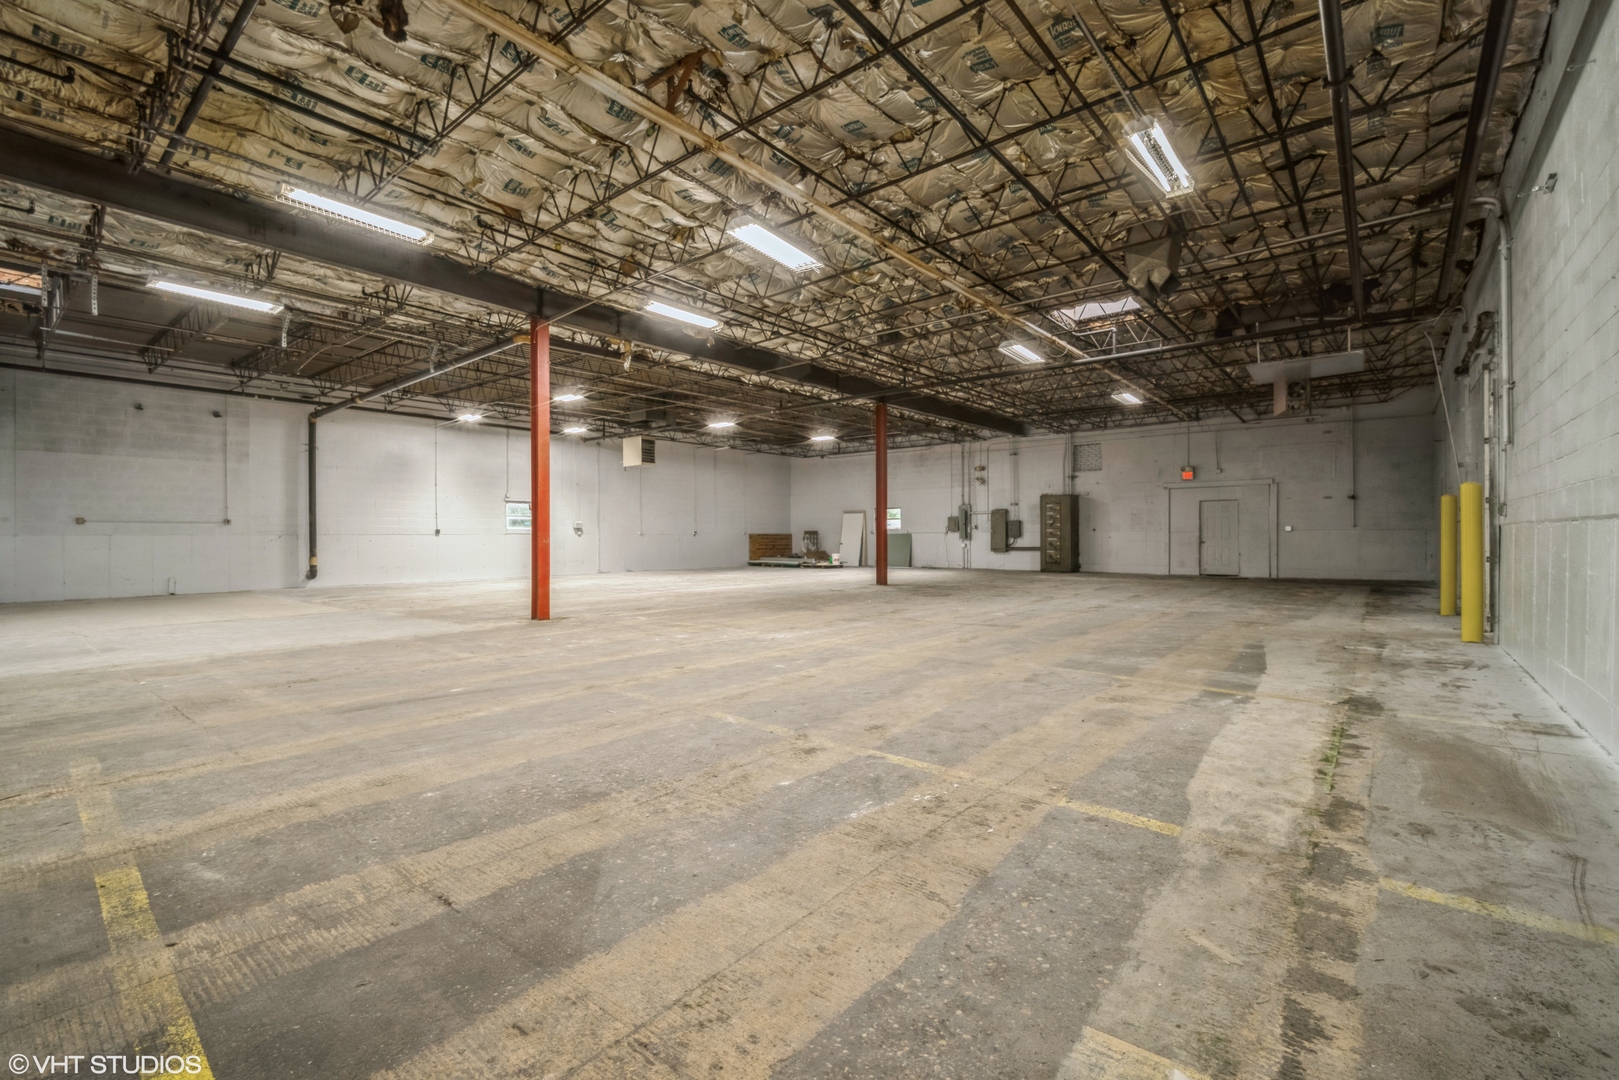
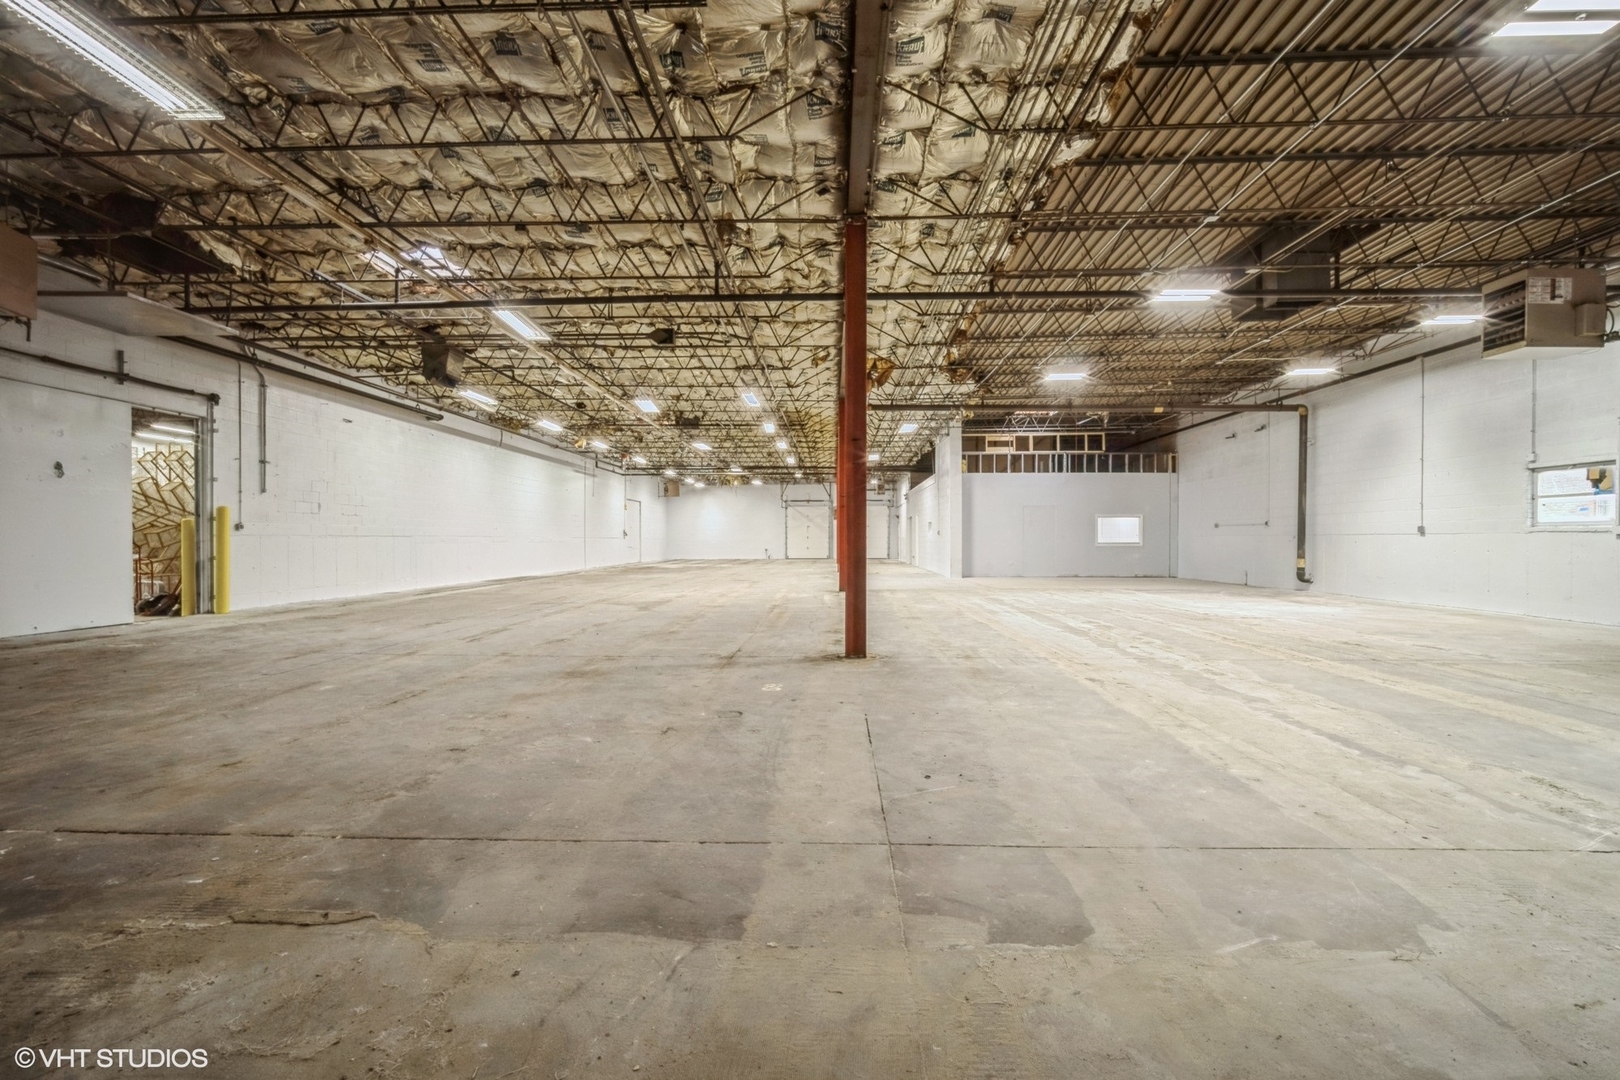
Vacant warehouse with a wide concrete floor, red support columns, and exposed industrial ceiling.
Vacant office with gray plank flooring and a sink in an adjoining area.
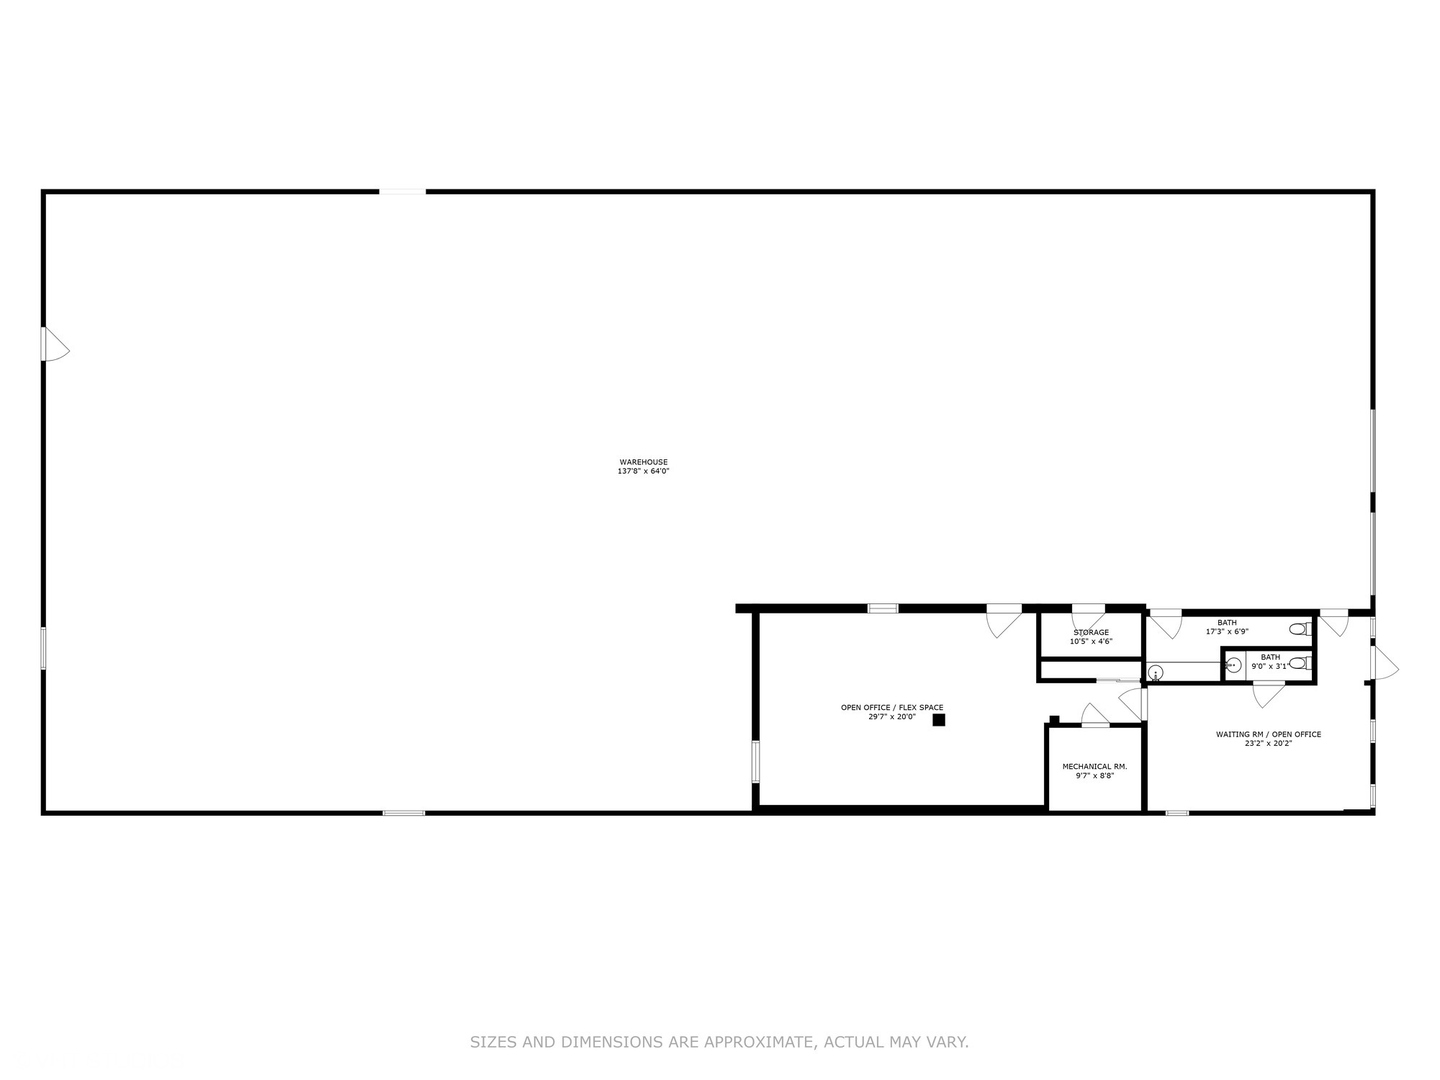
Floor plan showing a large warehouse with office spaces, storage, a mechanical room, and two bathrooms.
SEE ALL PHOTOS
Commercial warehouse with two loading doors, a raised dock, and yellow safety rails.
Commercial warehouse with brick facade, two loading doors, yellow railings, and marked parking.
Brick commercial building with garage doors and yellow railing beside a large parking lot.
Commercial brick building with a paved service drive, utility meters and yellow safety rails.
Paved parking lot with work vans beside a brick commercial building.
Long brick commercial building beside a paved service drive.
Brick commercial building with a white service door marked 2068 beside a paved service drive.
Commercial entry with gray plank flooring, storefront windows, and an open doorway to a garage.
Vacant office entry leading to an open room with plank flooring and a glass storefront window.
Vacant commercial room with gray wood-look flooring, fluorescent ceiling panels, and narrow windows.
Vacant office interior with gray plank flooring, light walls, and a suspended ceiling.
Empty office with gray wood-look flooring, fluorescent lights, and three narrow windows with blinds.
Vacant office with gray wood-look flooring, support columns, and fluorescent ceiling lights.
Vacant commercial room with gray wood-look flooring, white walls, and two support columns.
Vacant commercial interior with gray plank flooring, white columns, and fluorescent ceiling lights.
Vacant bathroom with a long white vanity and sink, toilet, and dark wood-look flooring.
Interior room with white cabinets, a beige counter, and a small sink.
Vacant warehouse interior with red support columns, exposed insulated ceiling, and a broad concrete floor.
Vacant warehouse interior with red support columns, a worn concrete floor, and exposed insulated ceiling.
Empty warehouse interior with a broad concrete floor, high exposed ceiling, and red support columns.
Vacant warehouse interior with red steel columns, exposed ceiling insulation, and two loading-bay doors.
Vacant warehouse interior with a large concrete floor, red columns, and exposed ceiling trusses.
Vacant warehouse interior with a wide concrete floor, red support columns, and exposed insulated ceiling.
Empty warehouse interior with a concrete floor, exposed insulated ceiling, and red support column.
Vacant warehouse with a wide concrete floor, red support columns, and exposed industrial ceiling.
Vacant office with gray plank flooring and a sink in an adjoining area.
Floor plan showing a large warehouse with office spaces, storage, a mechanical room, and two bathrooms.
Listed by Christopher Demos with @properties Christie's International Real Estate 847-707-1456
For Lease

2068 FOSTER Avenue

2068 FOSTER Avenue, Wheeling, IL 60090

$13/month
8927 SQ. FT. WAREHOUSE WITH A DEPRESSED DOCK AND 2 OVERHEAD DOORS. 13' 6" CLEAR CEILING HEIGHT. APPROXIMATELY 1200 SQ. FT. OF OFFICE SPACE PLUS A STORAGE ROOM, LARGE BATHROOM, MECHANICAL/SPRINKLER ROOM, ELECTRICAL ROOM AND SMALL WORKSHOP AREA. THE BUILDING DOES HAVE A FIRE SPRINKLER SYSTEM. ELECTRIC: 1600 AMP 240V / 3 PHASE. AVAILABLE PARKING SPACES WILL BE 5-6. IN ADDITION TO THE MONTHLY RENT WHICH INCLUDES CAM AND TAXES, THE TENANT WILL BE RESPONSIBLE FOR UTILITIES, INSURANCE, AND REIMBURSEMENT TO THE LANDLORD FOR THE BI-ANNUAL HVAC MAINTENANCE. PLEASE NOTE...THE C.A.M. INCLUDES TAXES

Chris Demos

Chris Demos

Features & Amenities

Area & Lot

  • Status For Lease
  • MLS® ID12671150
  • TypeCommercial
  • YEAR BUILT1978

Exterior

  • STORIES1
  • utilitiesElectric to Site, Natural Gas Available
  • AIR CONDITIONINGOffice Only

Financial

  • Lease Price$13/mo
  • Zoning INDUS
Commercial warehouse with brick facade, two loading doors, yellow railings, and marked parking.

Schedule a Showing

I would love to show you this beautiful property. Please select your date and time below. I will be in touch shortly to confirm your appointment.

Schedule a Showing

I would love to show you this beautiful property. Please select your date and time below. I will be in touch shortly to confirm your appointment.

Thank you for your interest in 2068 FOSTER Avenue, Wheeling, IL 60090. We are reviewing your request and will be in touch shortly!

Luxury Moves, Expertly Advised

Experience a higher standard of real estate service, where expert advice, personalized strategy, and results-driven execution come together.

Follow Me on Instagram