The Chris Demos Group, Residential & Commercial Real Estate
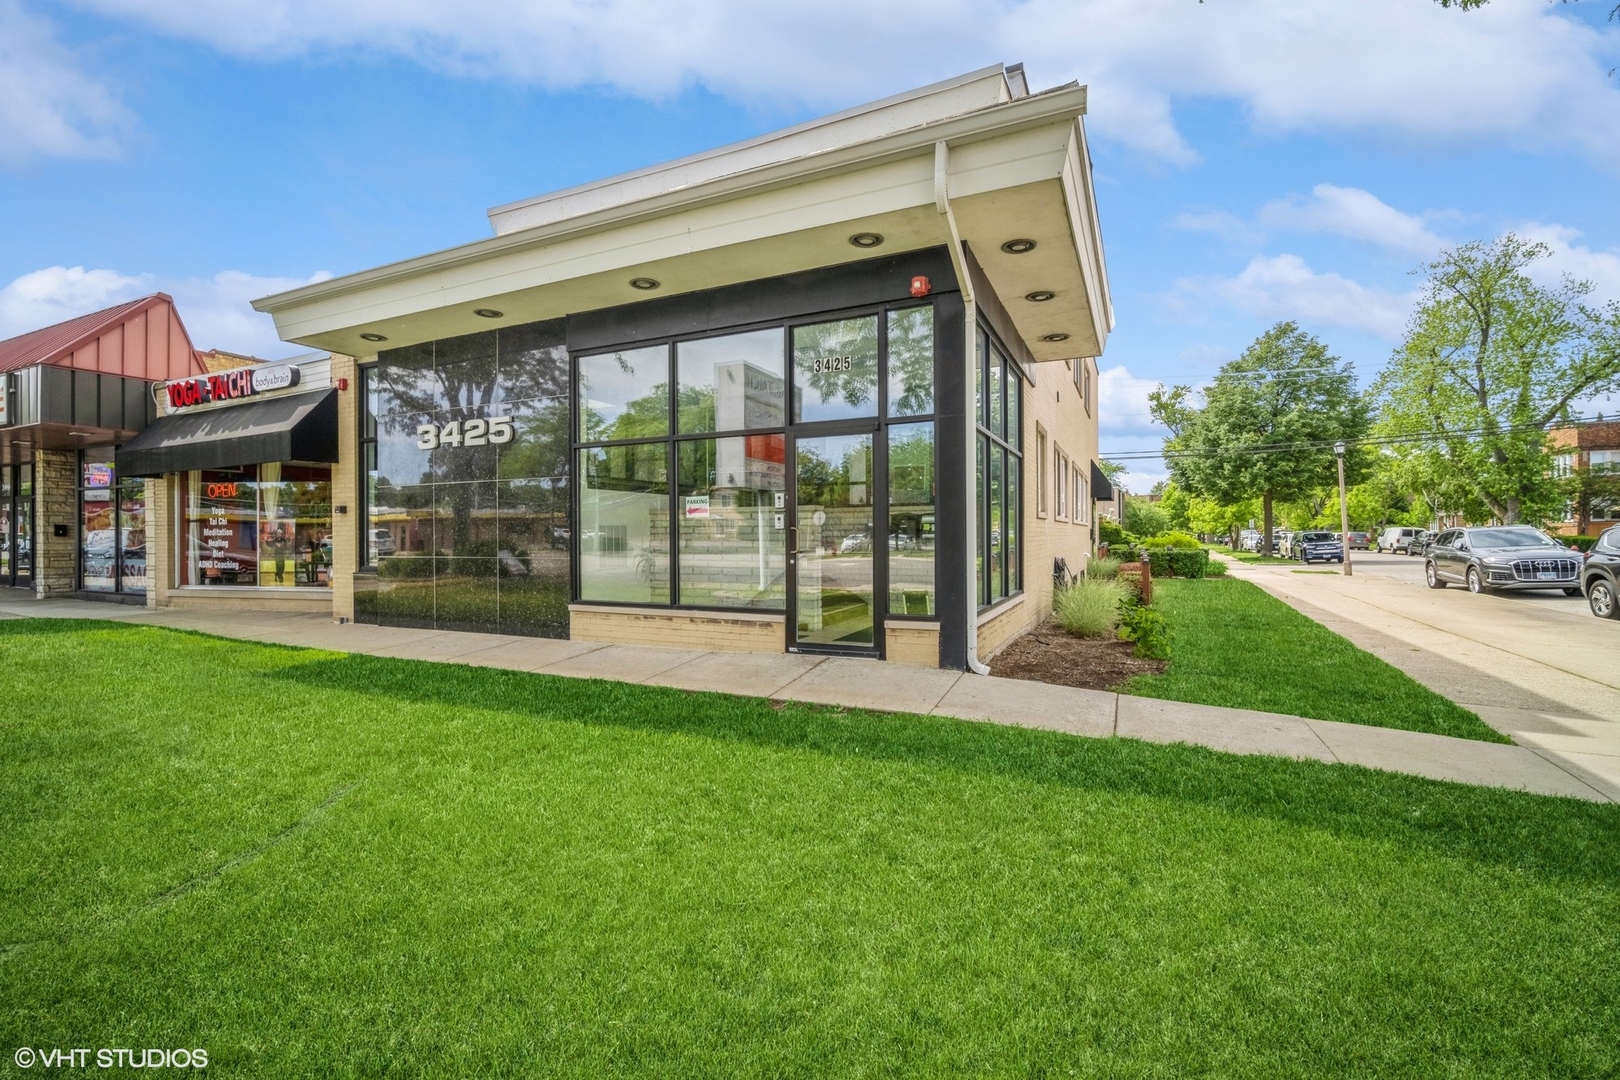
Commercial storefront at 3425 Dempster Street with a glass facade and broad white canopy.
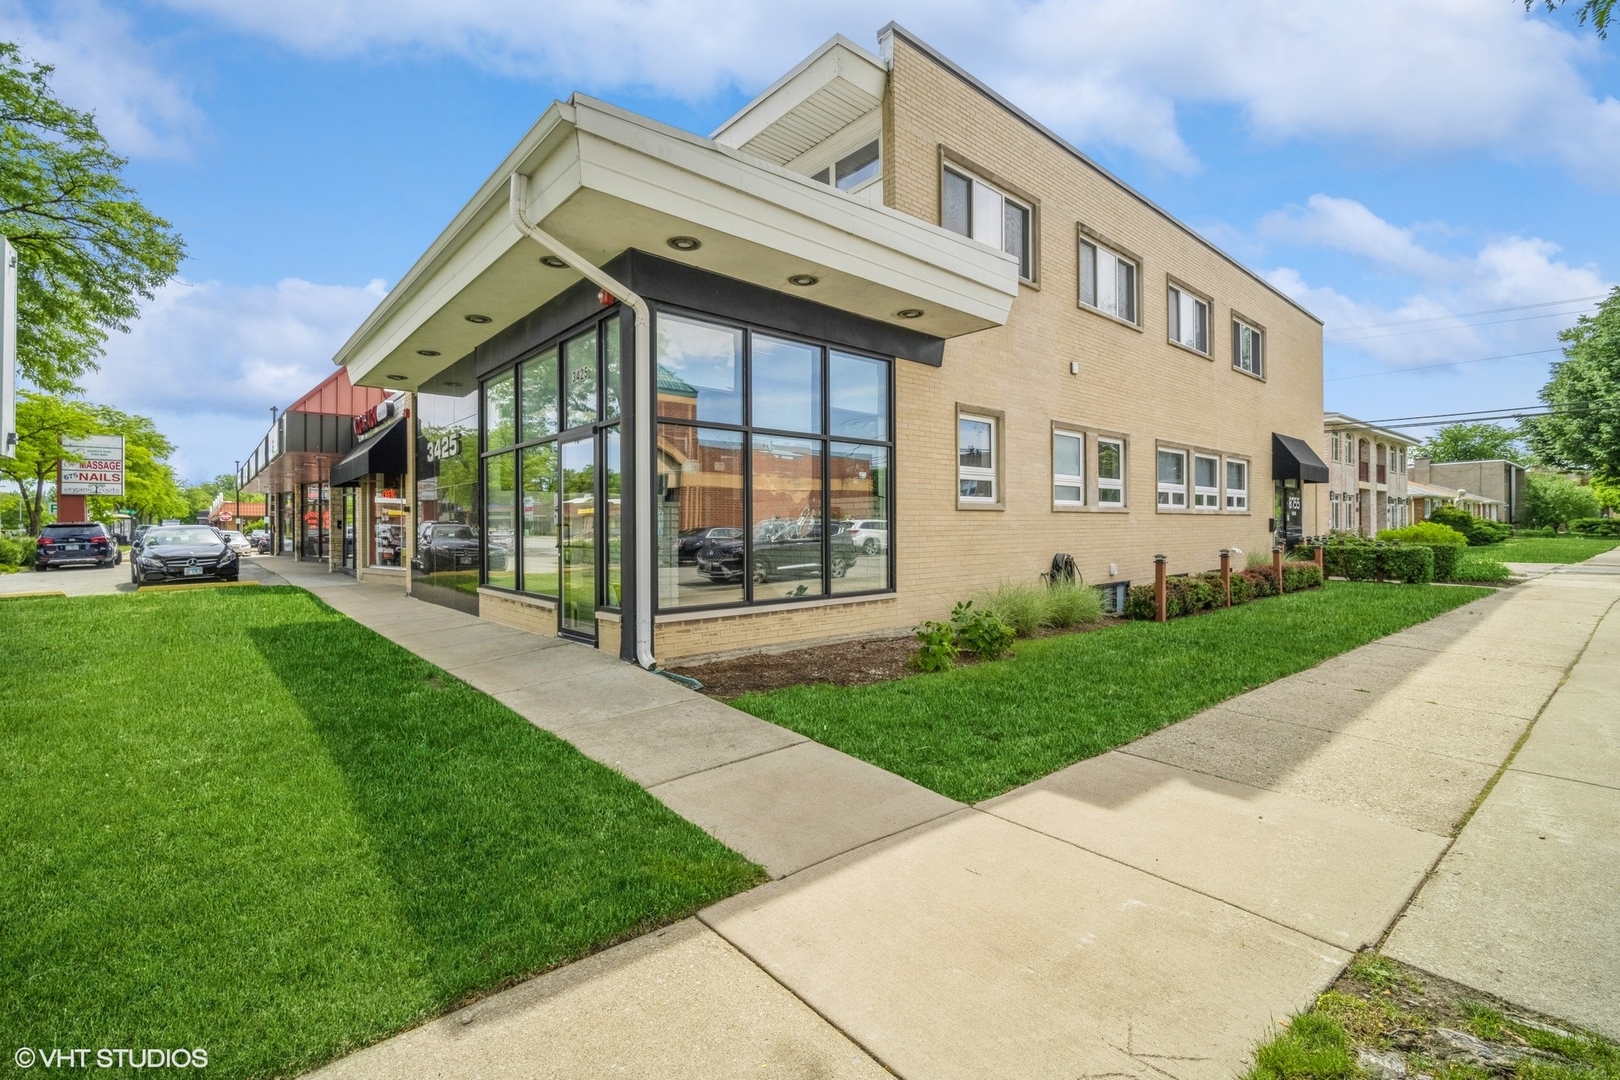
Two-story brick commercial building with broad storefront windows and a projecting white canopy.
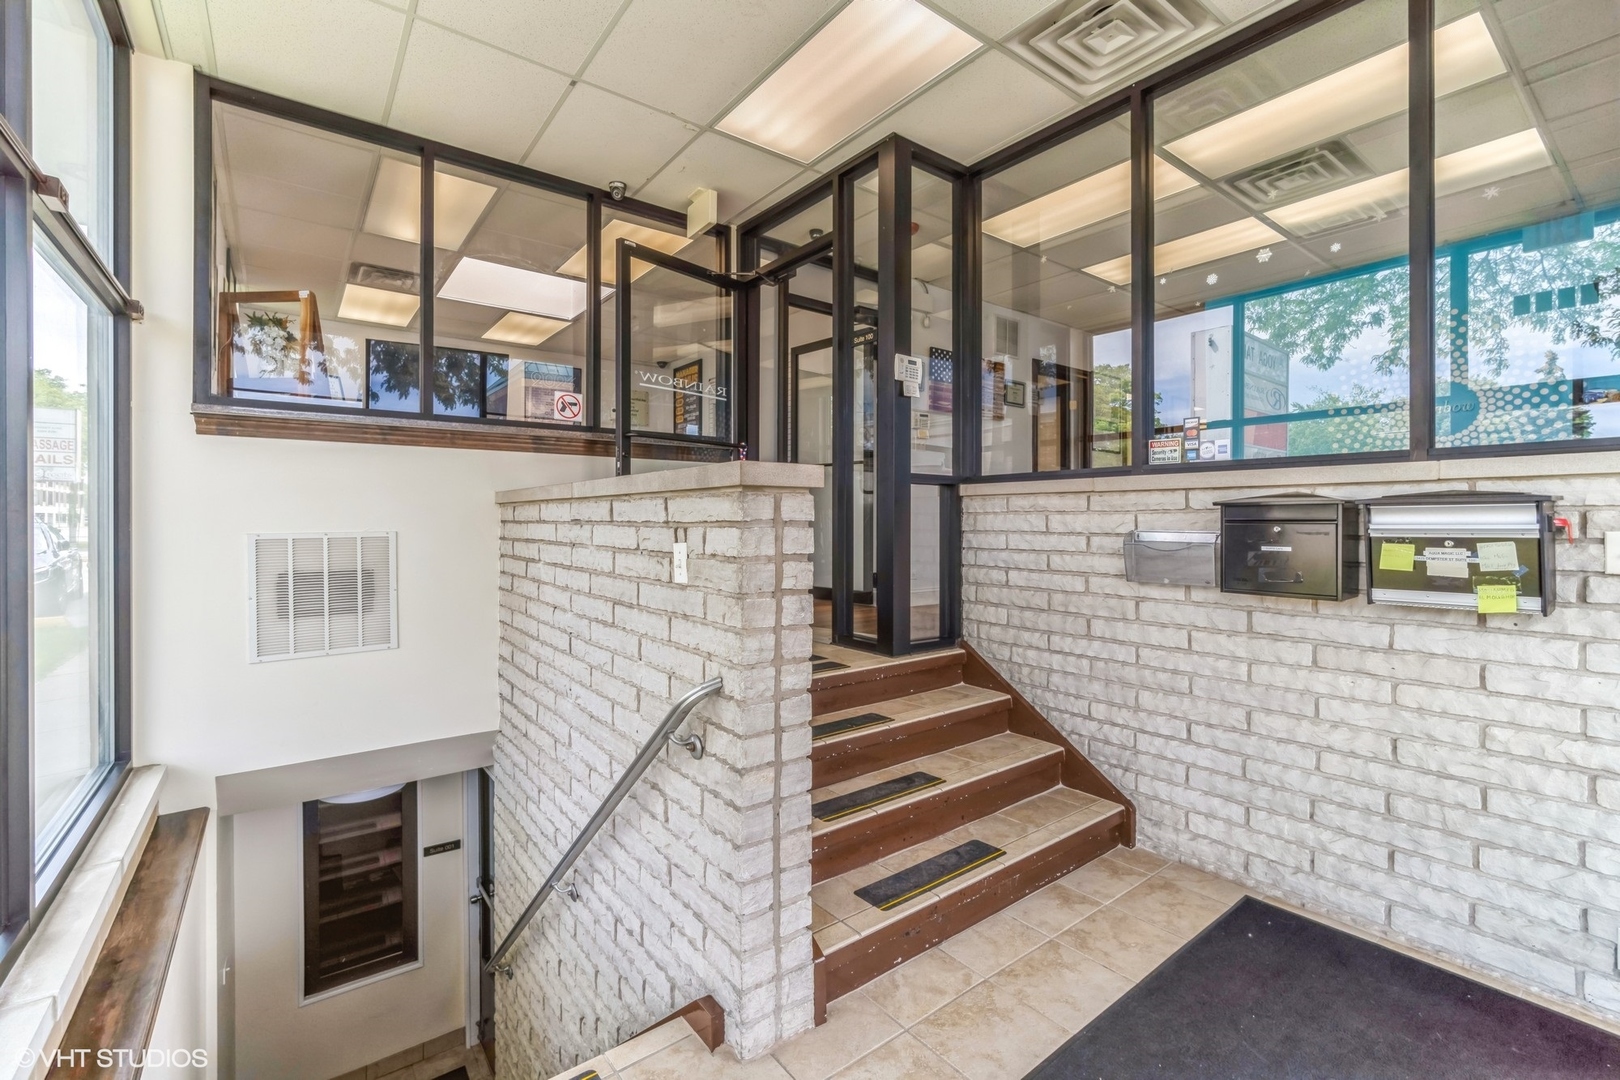
Commercial lobby with tiled stairs, glass office entrance, stone walls, and mailboxes.
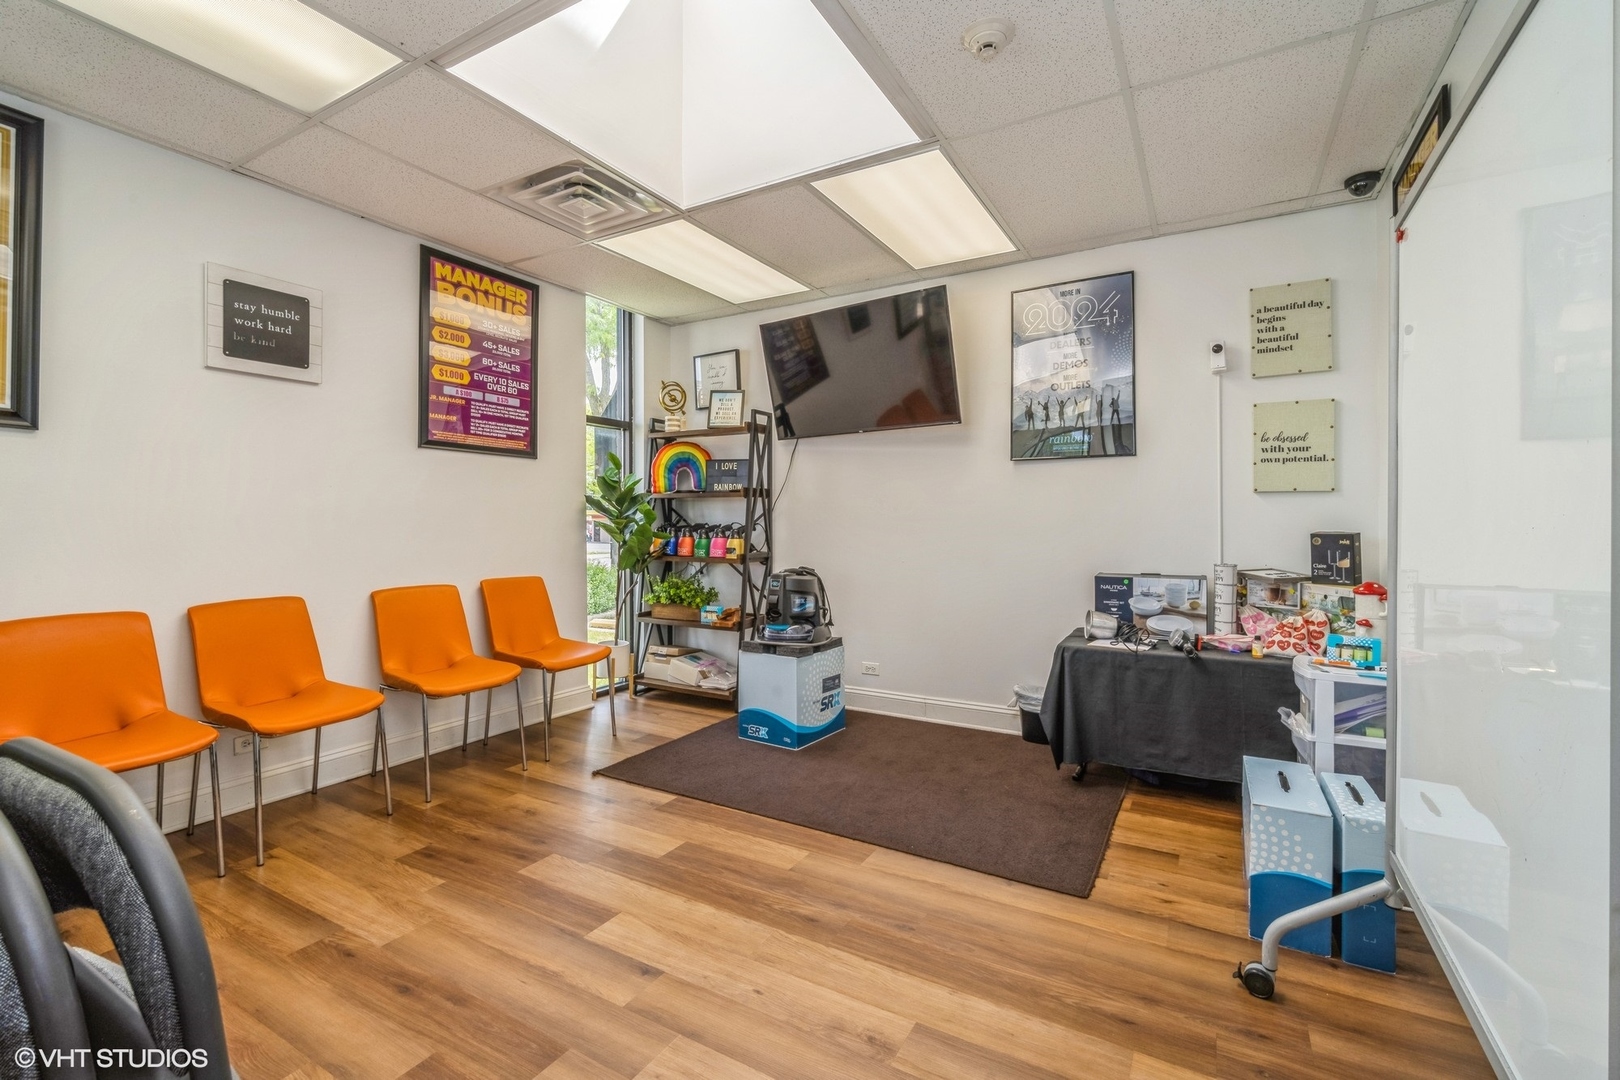
Office waiting area with orange chairs, wood-look flooring, and a wall-mounted television.
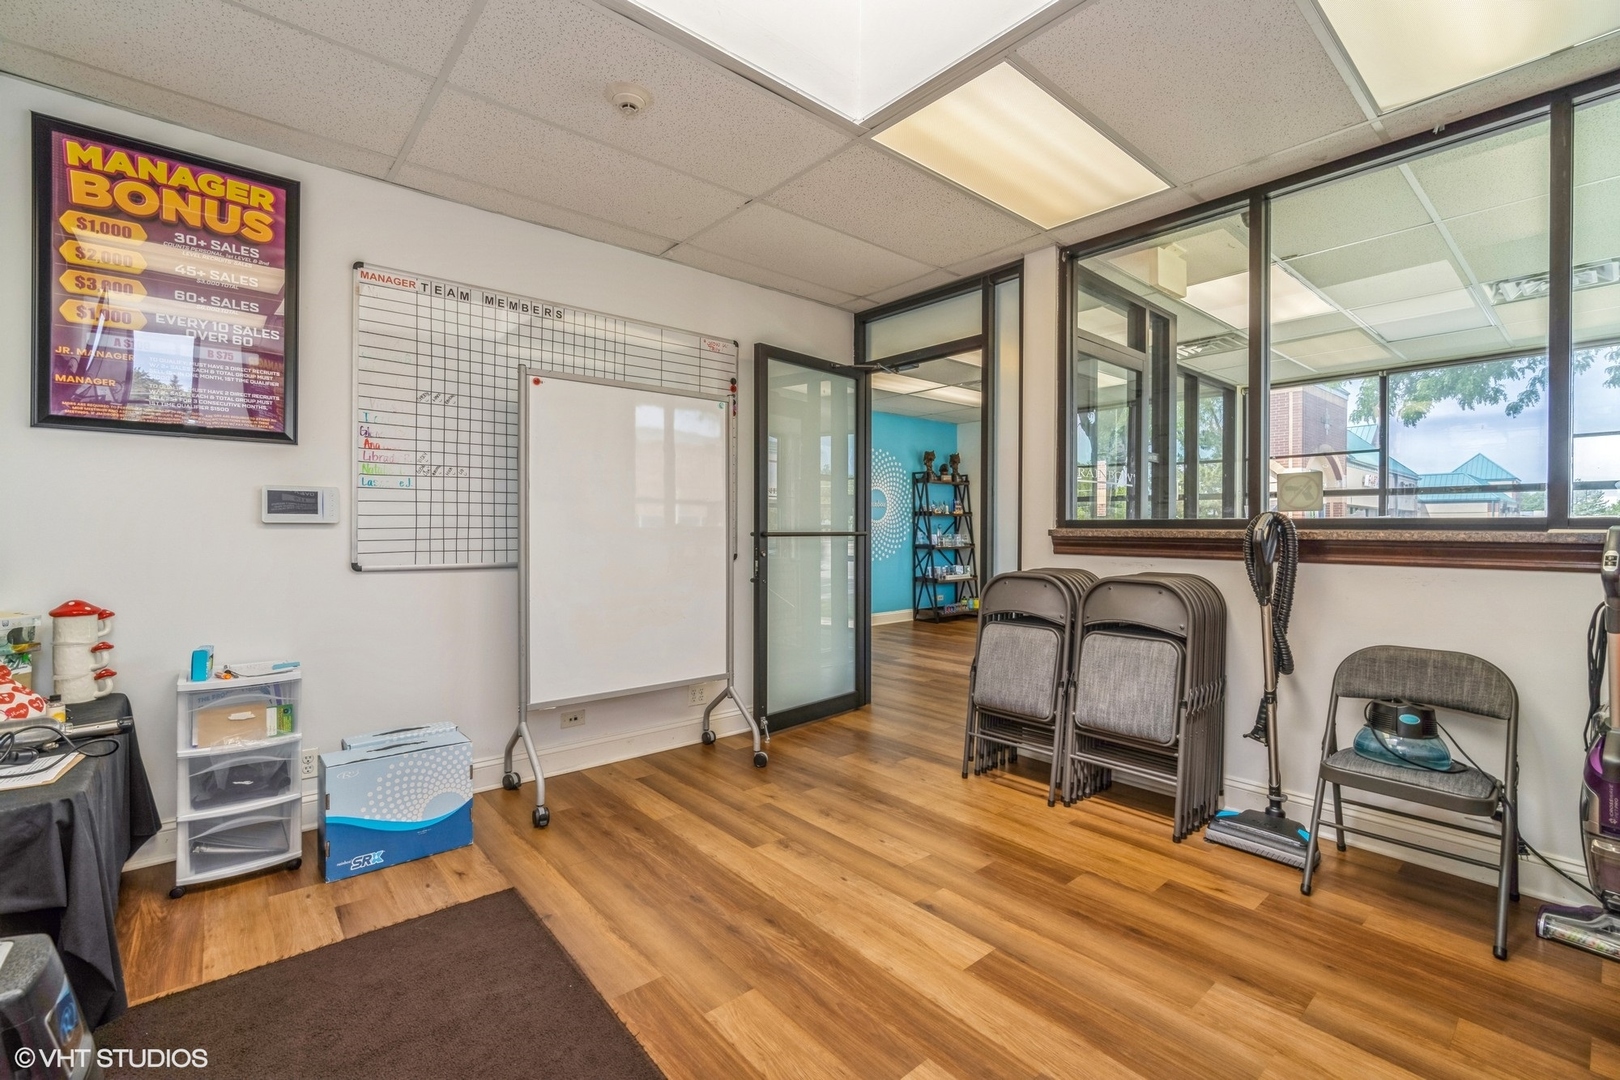
Office interior with wood-look flooring, glass partitions, a whiteboard, and stacked folding chairs.
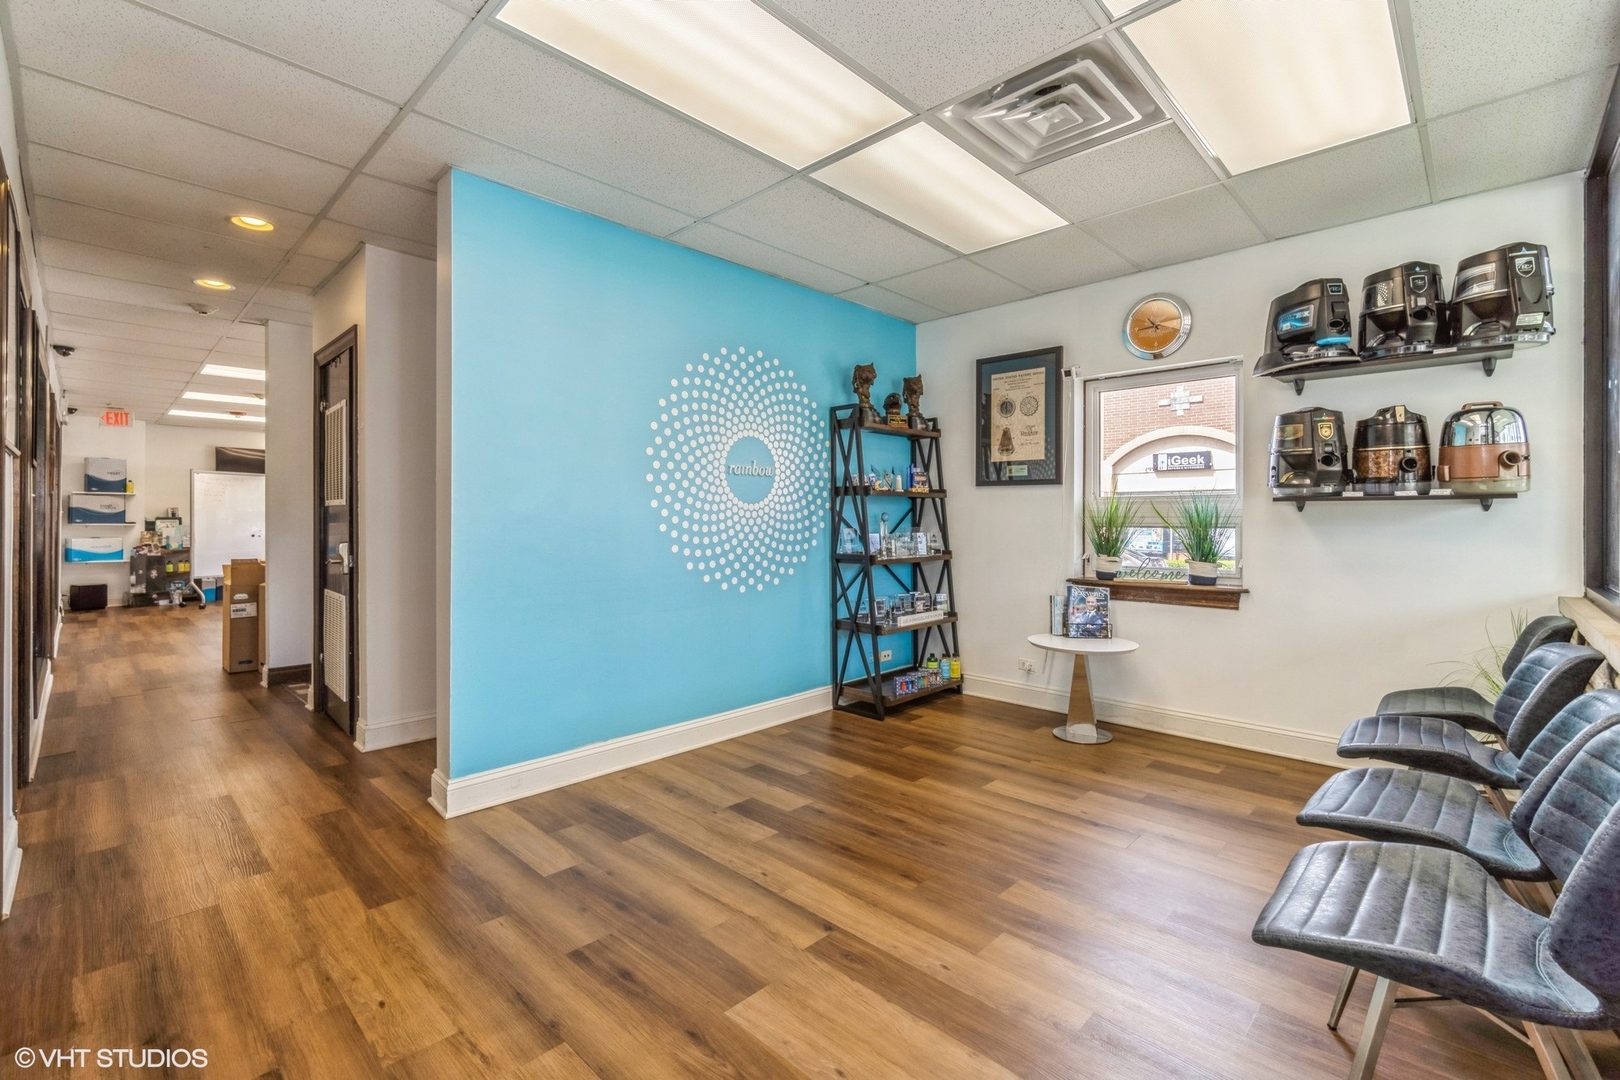
Office waiting area with a blue “rainbow” accent wall, coffee maker displays, and black chairs.
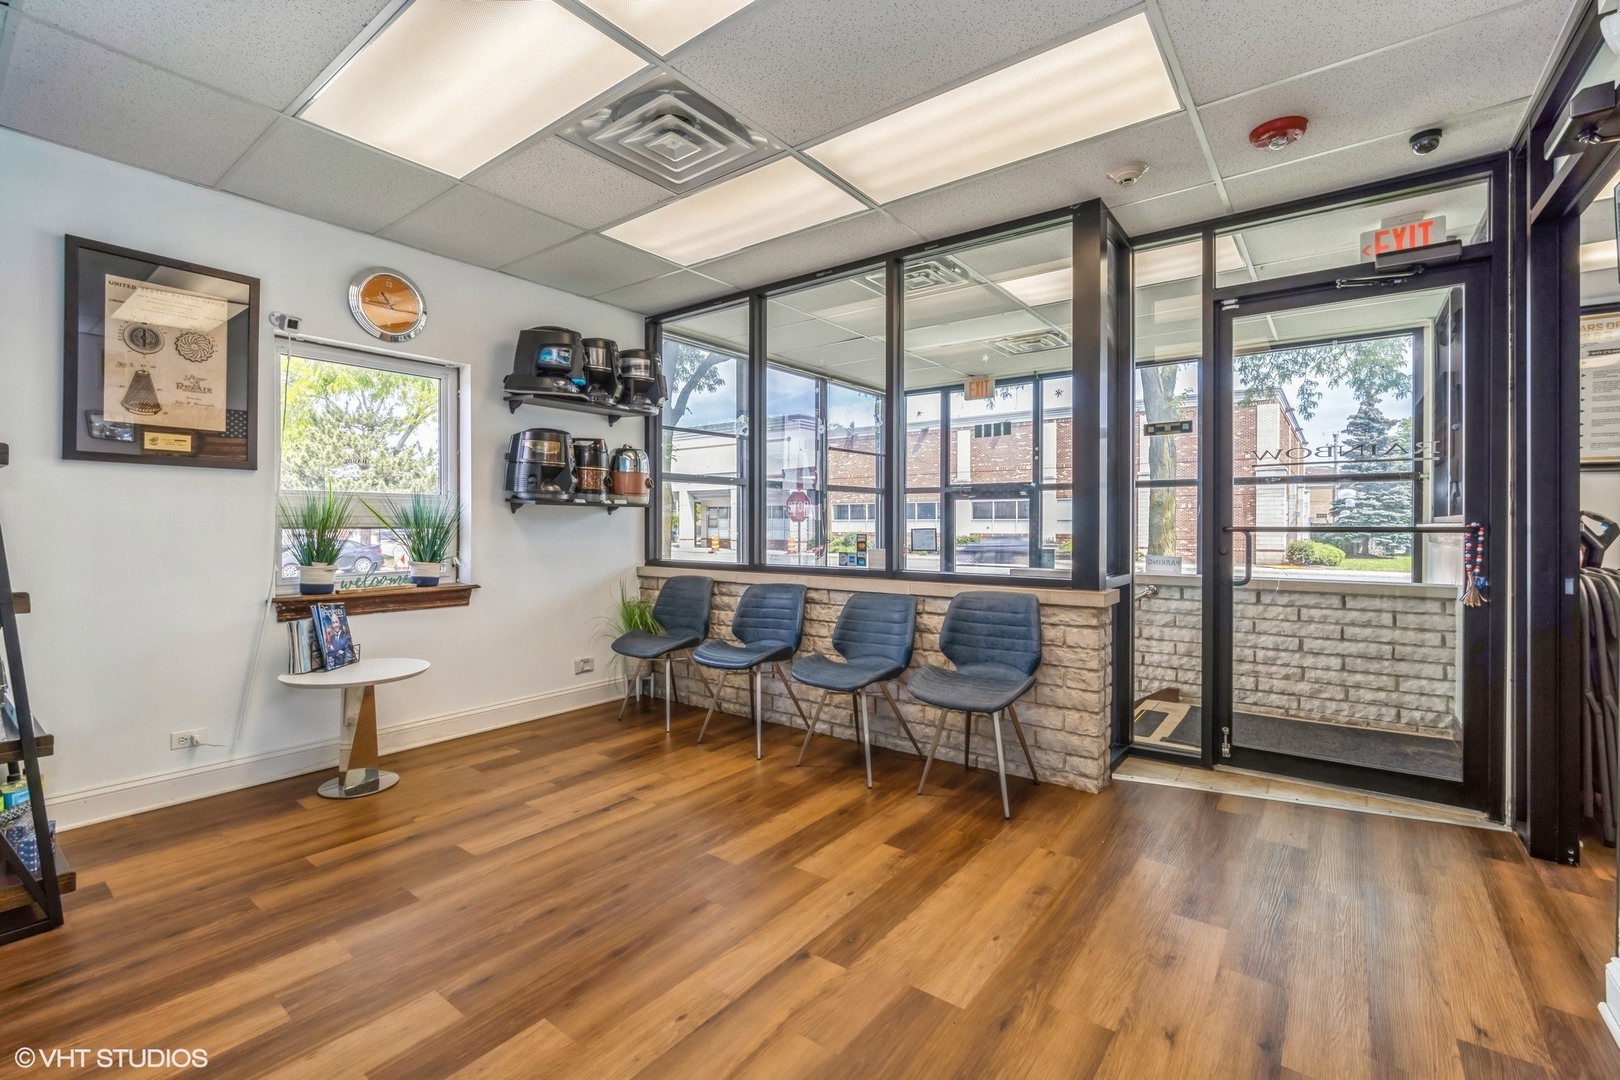
Office waiting area with four chairs beside a stone-fronted counter and large street-facing windows.
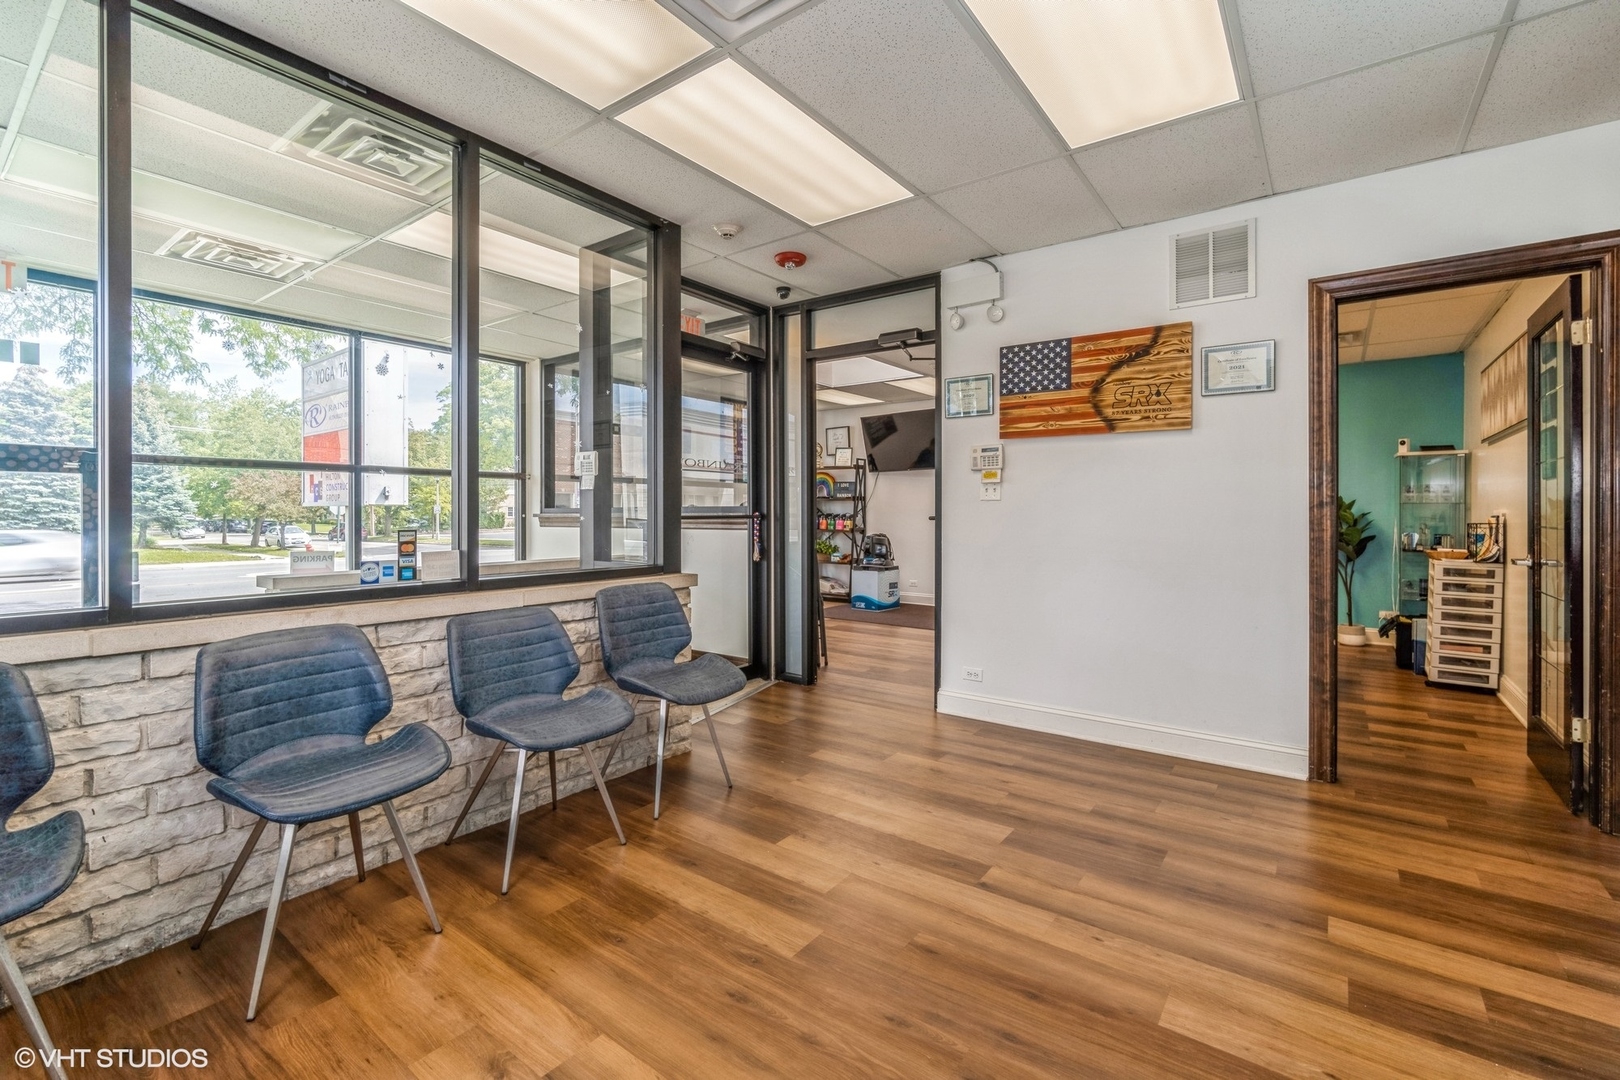
Office reception with blue waiting chairs, a stone-fronted window counter, and an adjoining teal room.
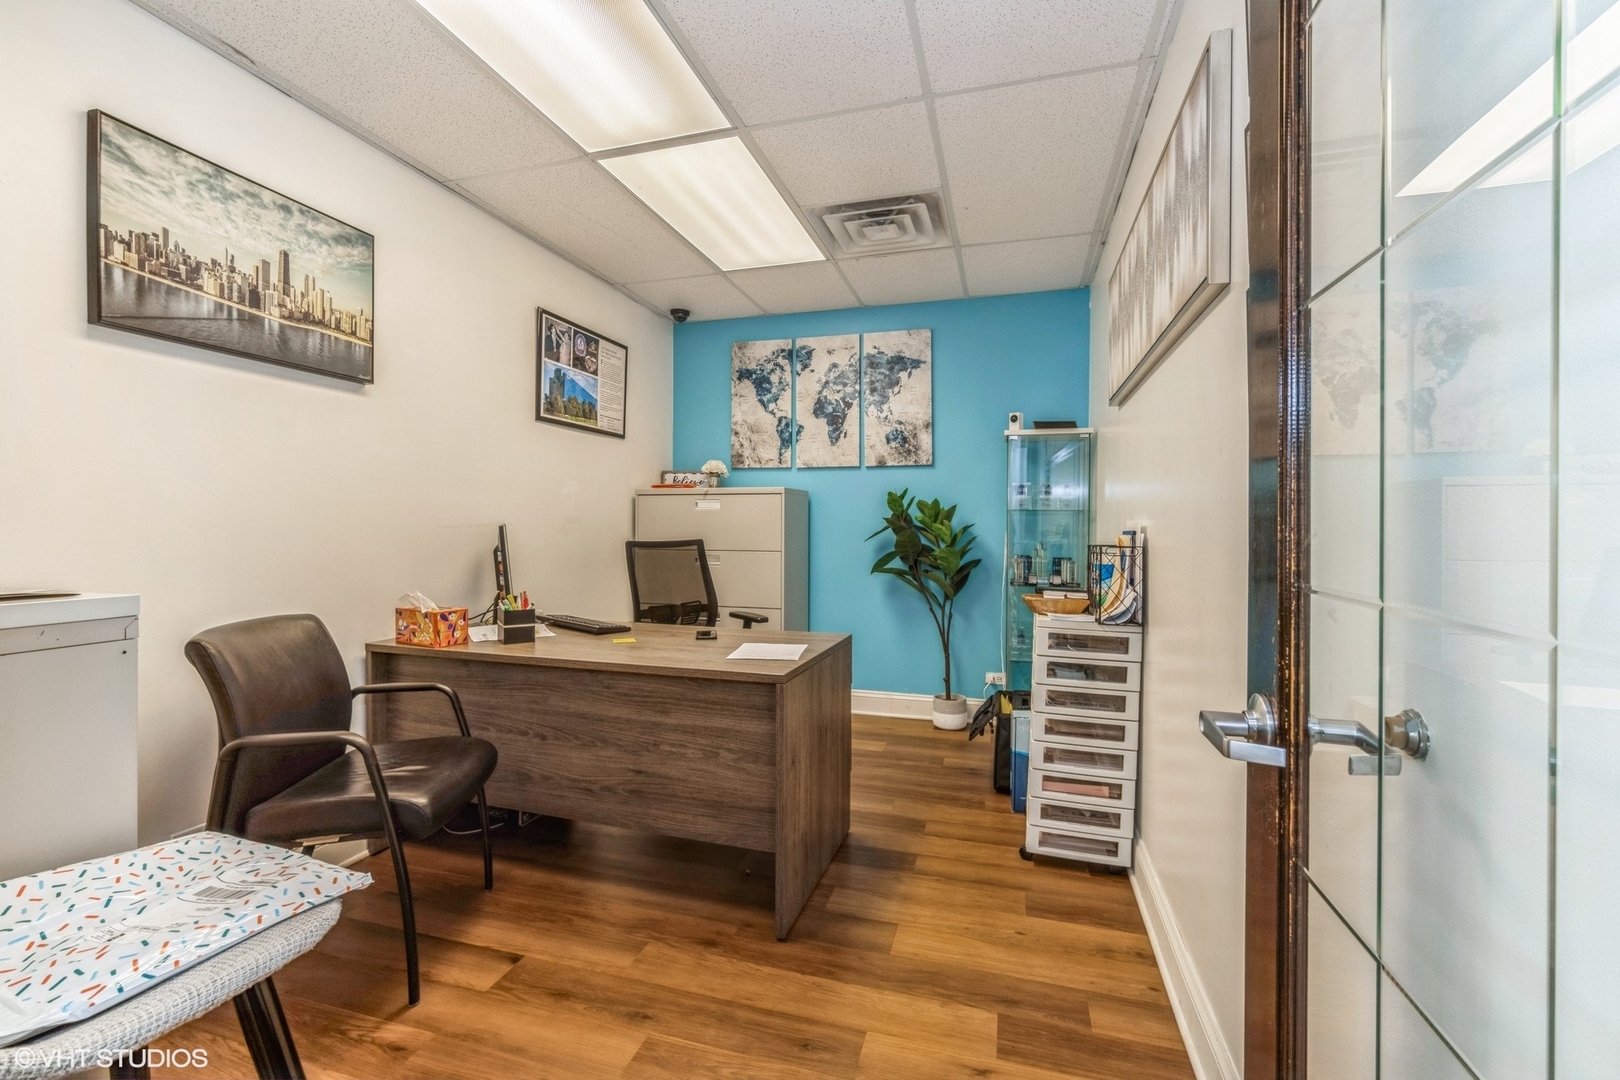
Furnished office with a wooden desk, blue accent wall, and glass partition.
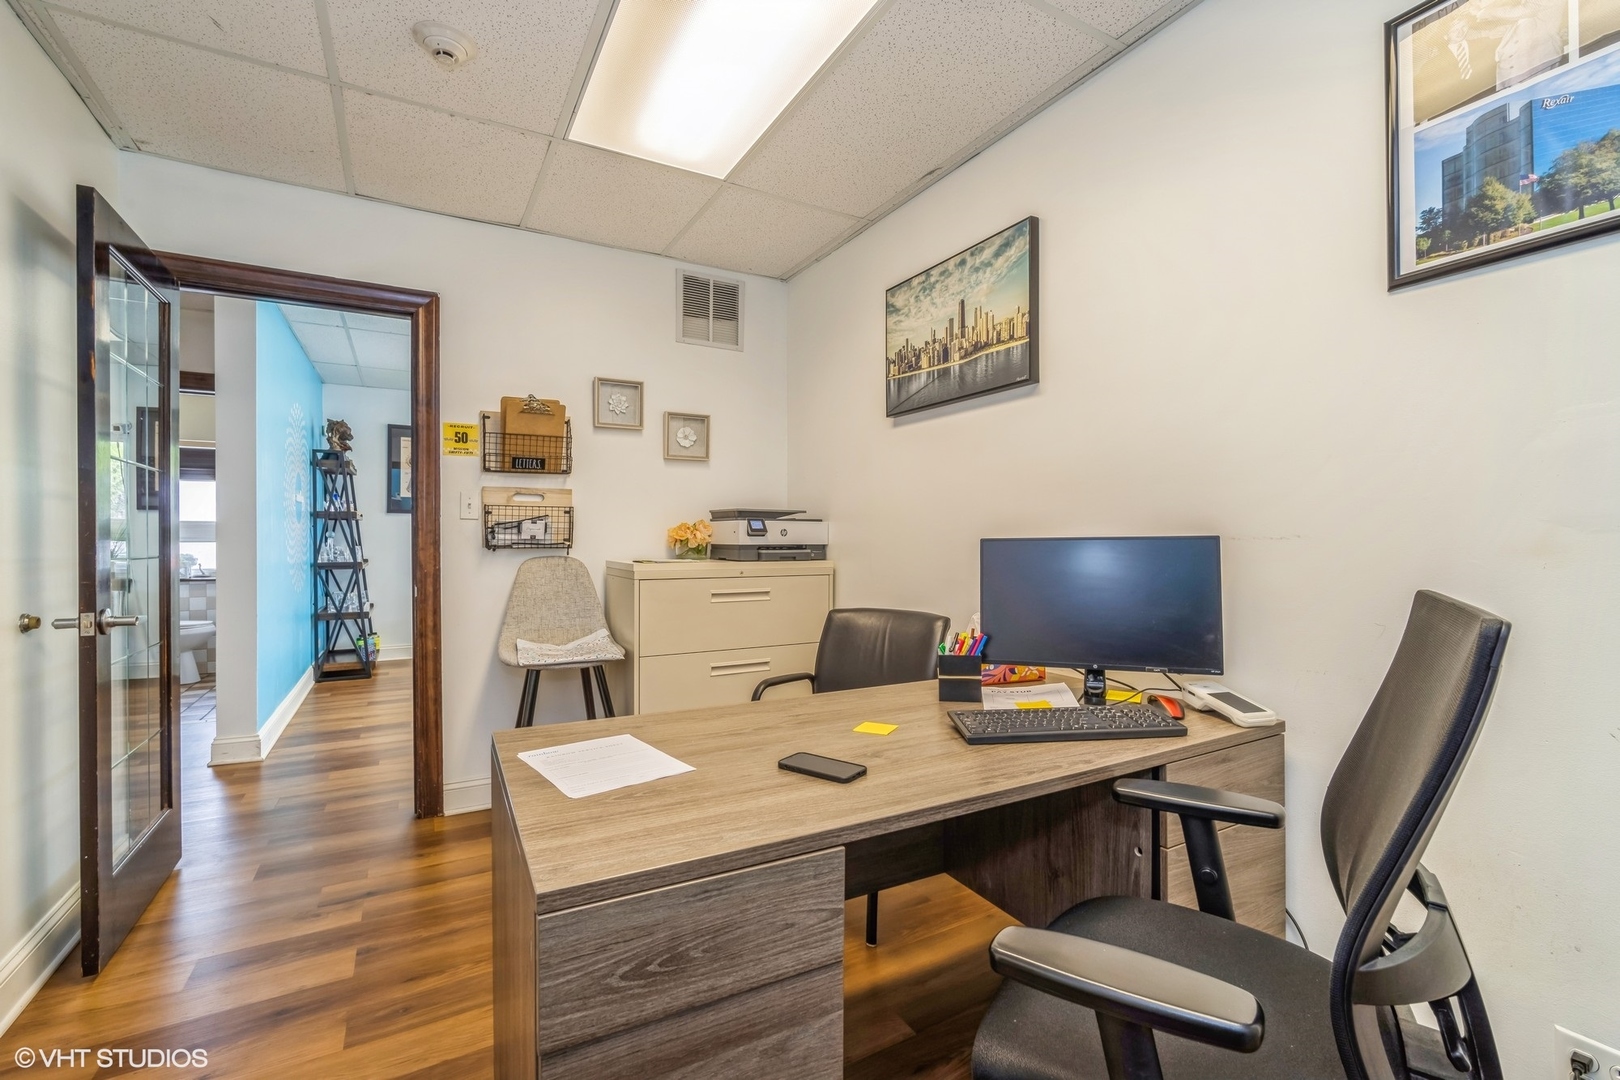
Furnished office with a wood-grain desk, computer, and chairs beside an open glass-paneled door.
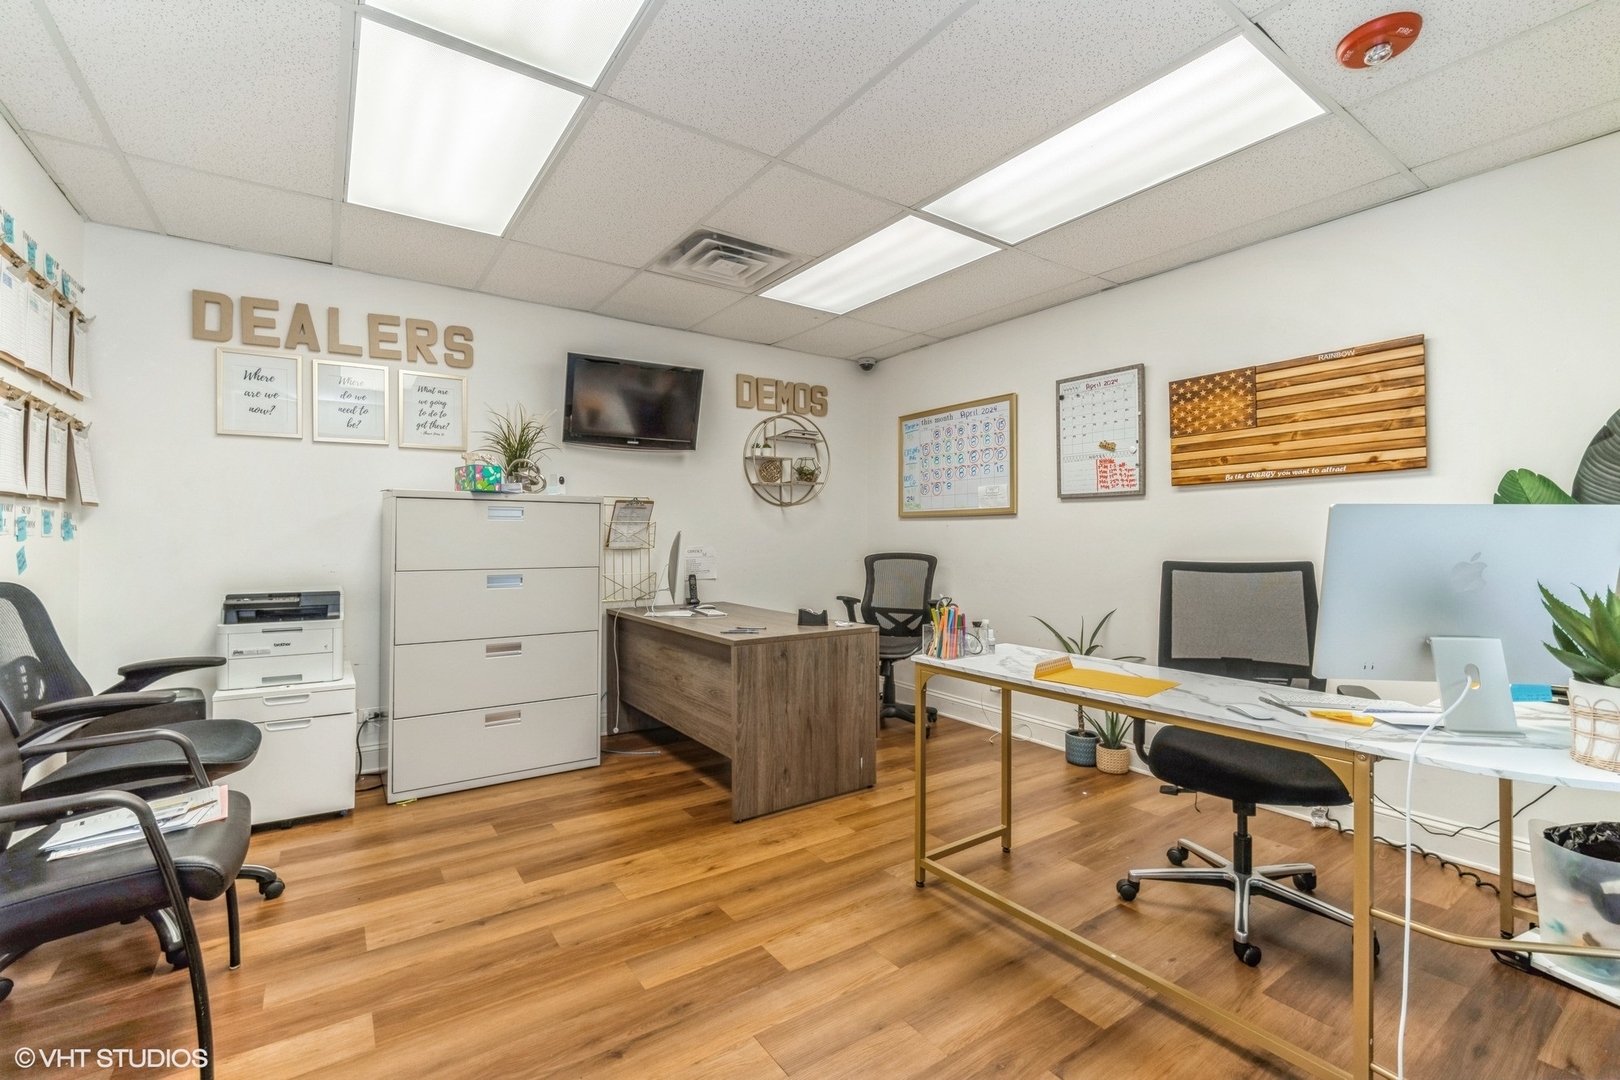
Office with wood-look flooring, desks, and wall lettering reading “DEALERS” and “DEMOS.”
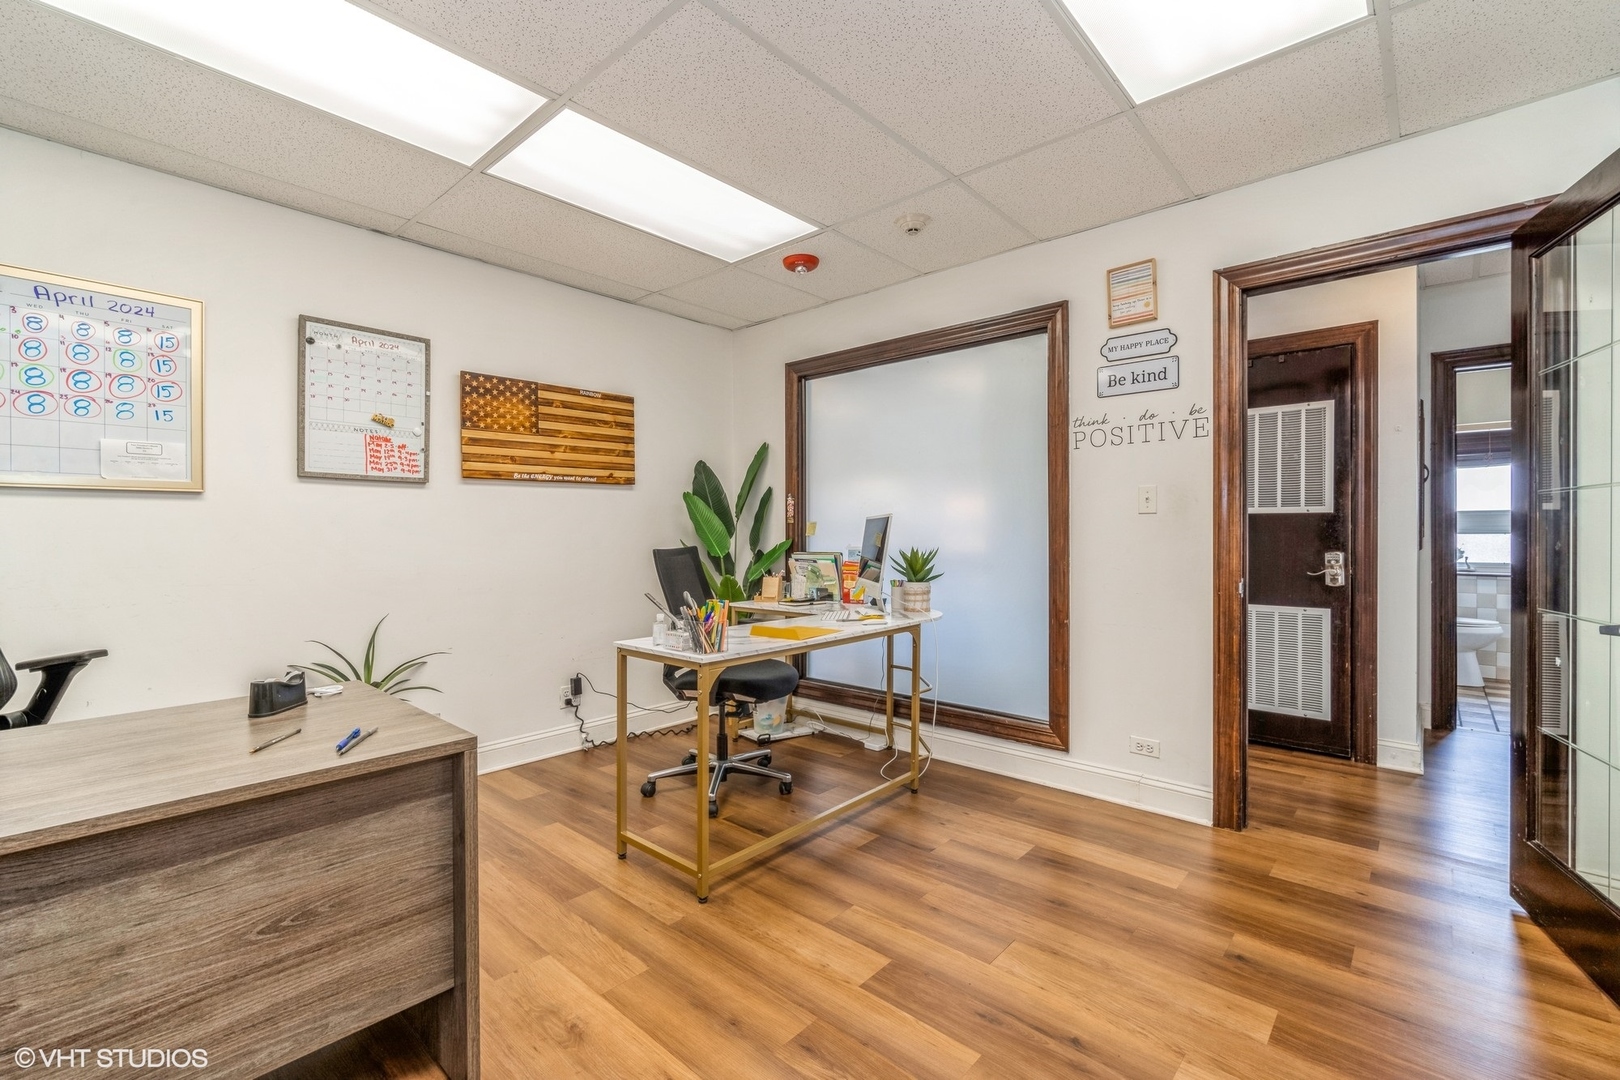
Furnished office with wood-look flooring, two desks, and dark wood-trimmed openings.
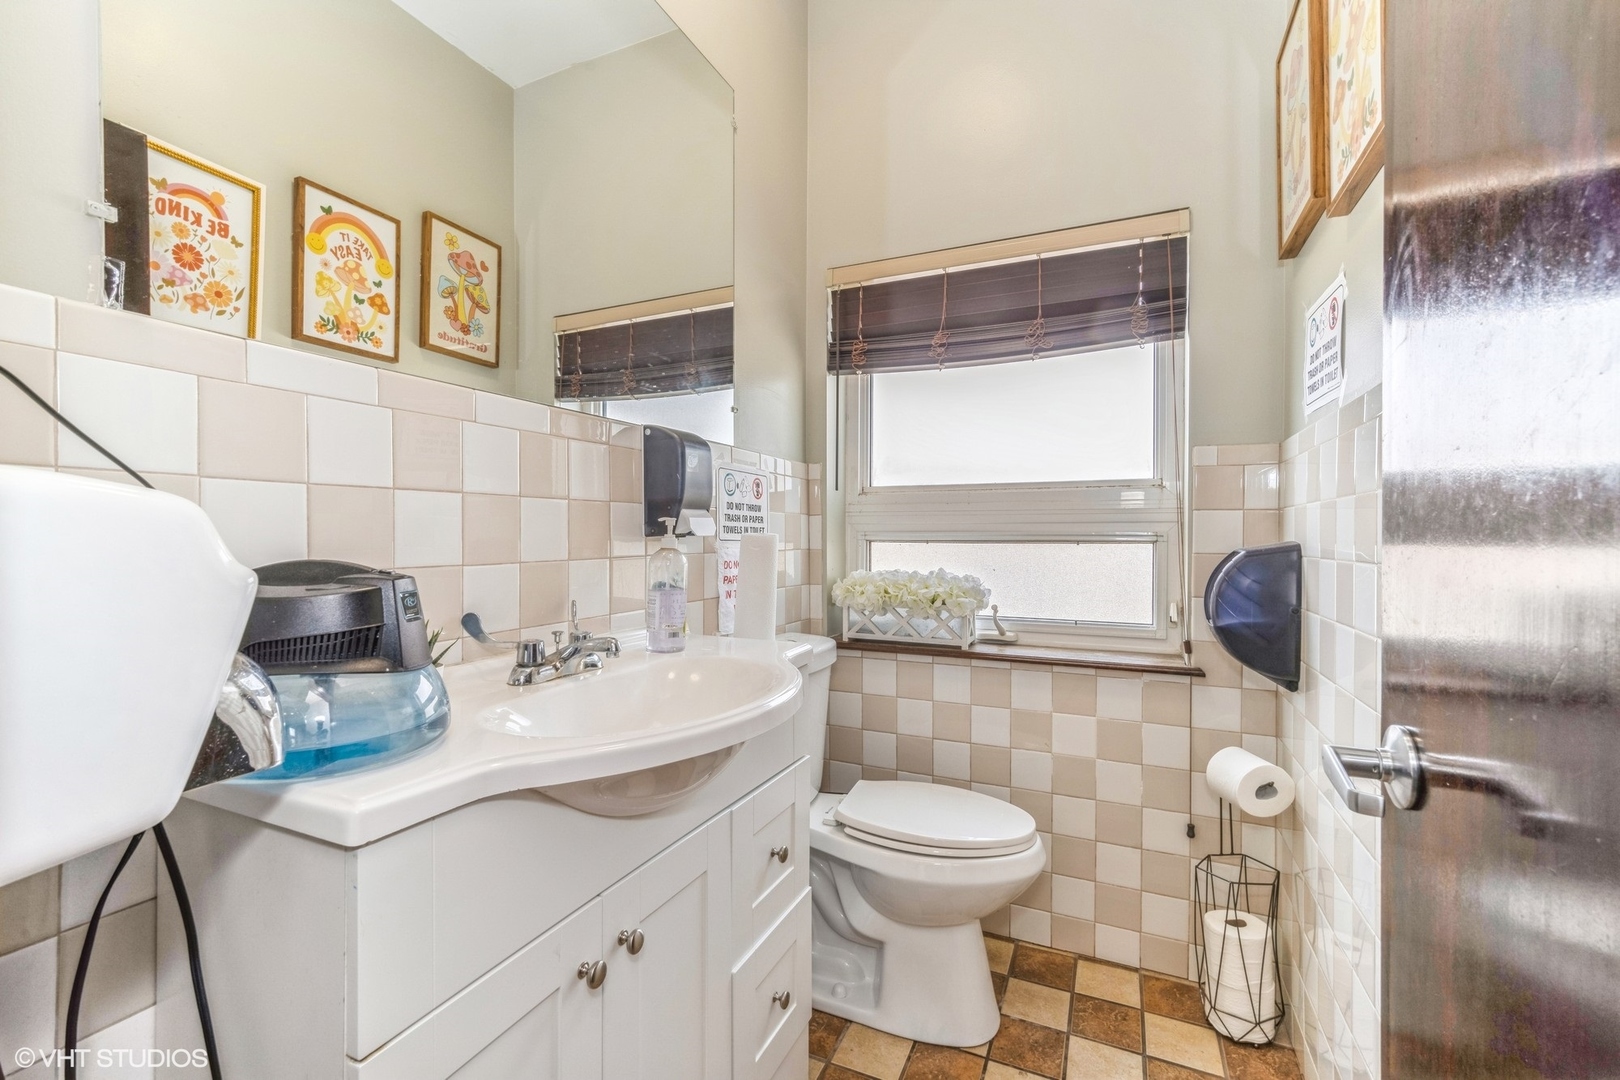
Bathroom with white vanity and toilet, checkerboard tile, and a window with dark blinds.
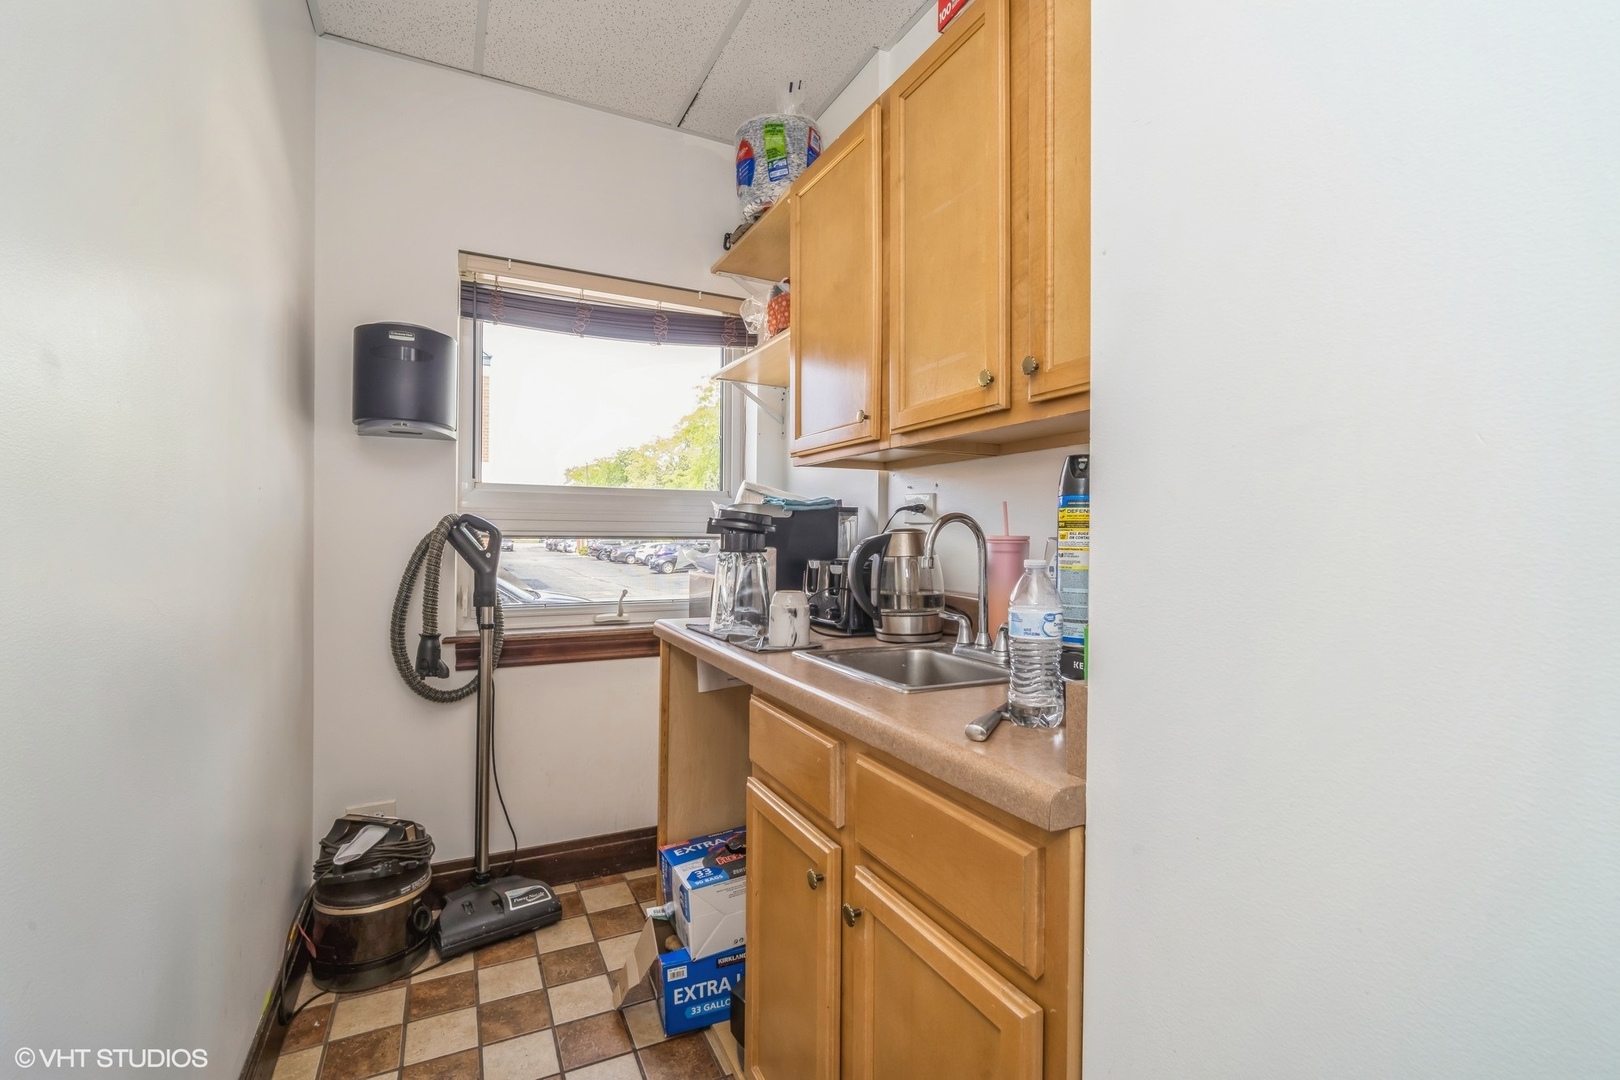
Compact kitchenette with wooden cabinets, a sink, countertop appliances, and checkerboard tile flooring.
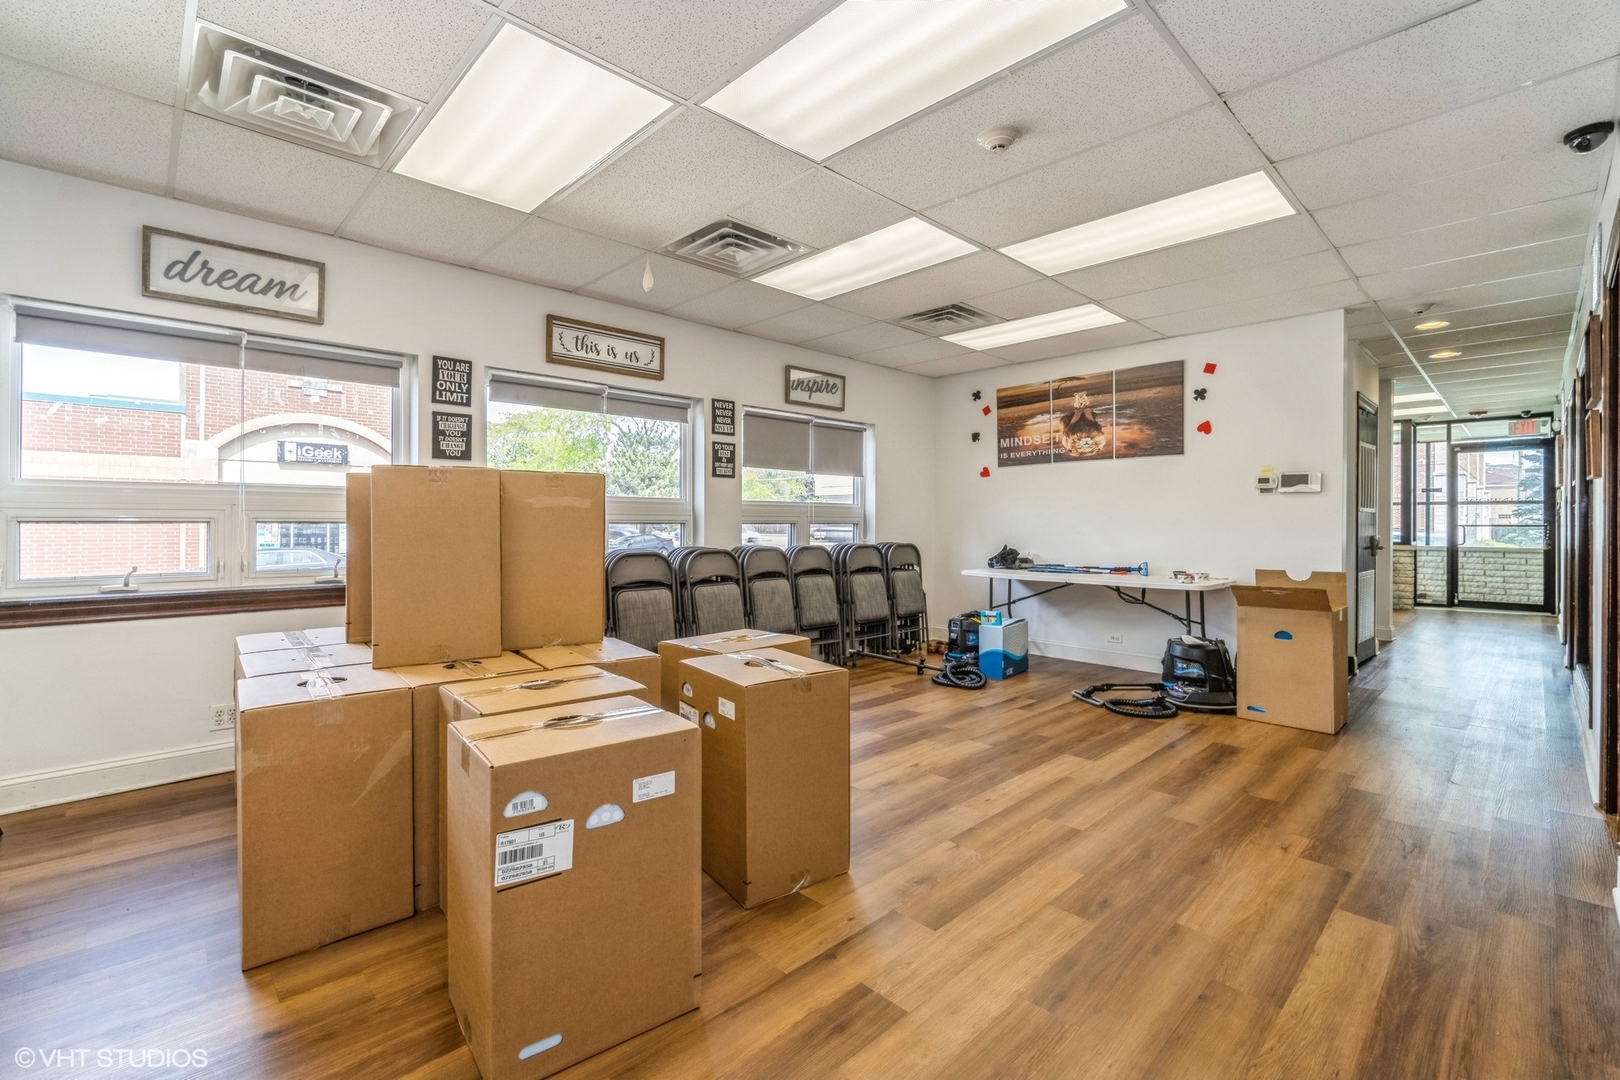
Commercial office interior with moving boxes, folding chairs, and wood-look flooring.
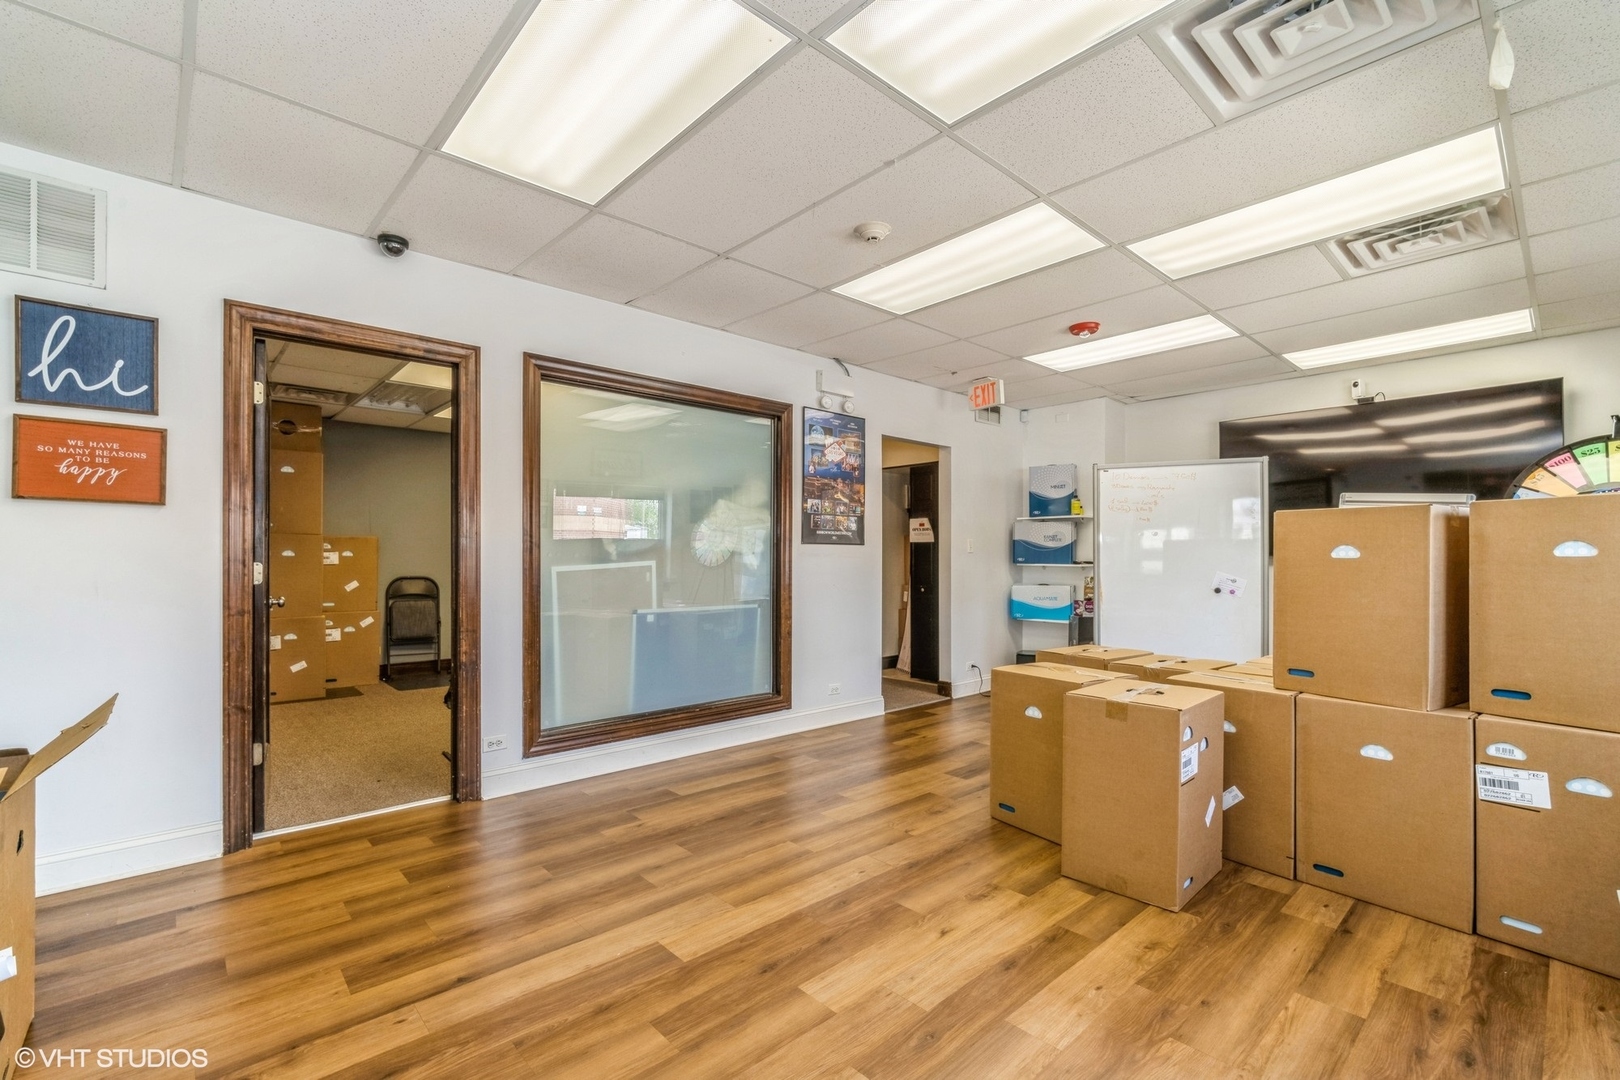
Office interior with wood-look flooring, glass-partitioned rooms, and stacks of moving boxes.
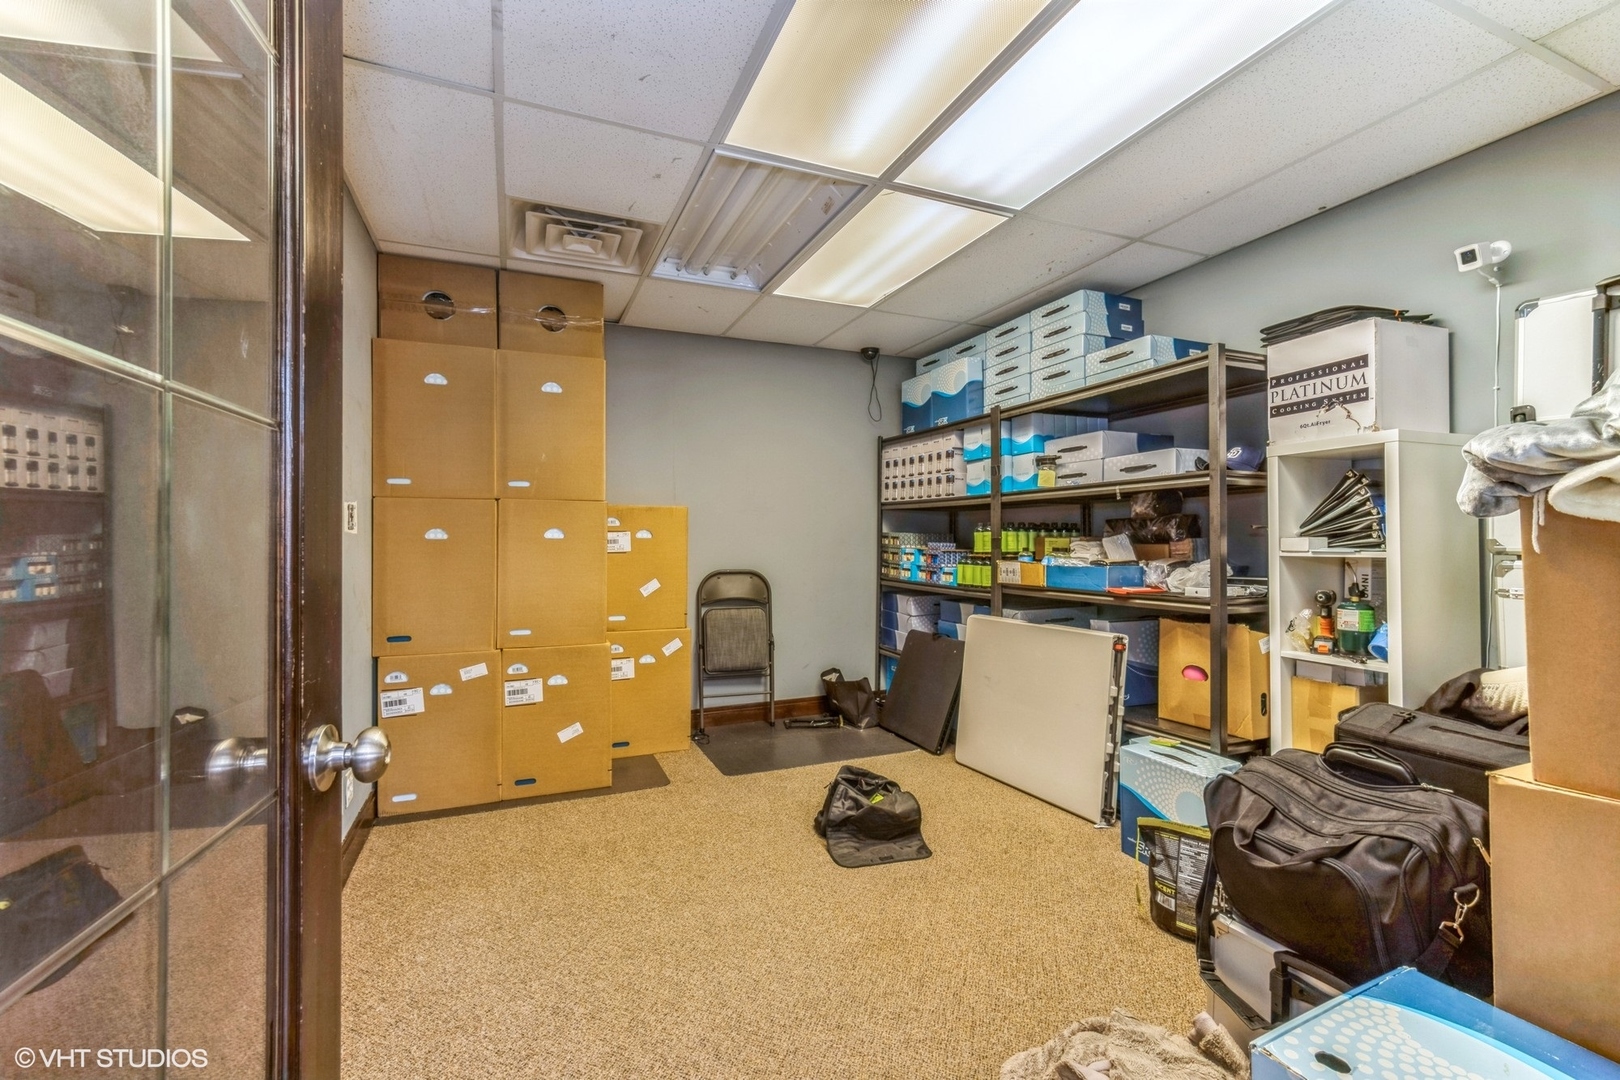
Commercial storage room with stacked boxes, stocked shelving, and bags on a tan carpet.
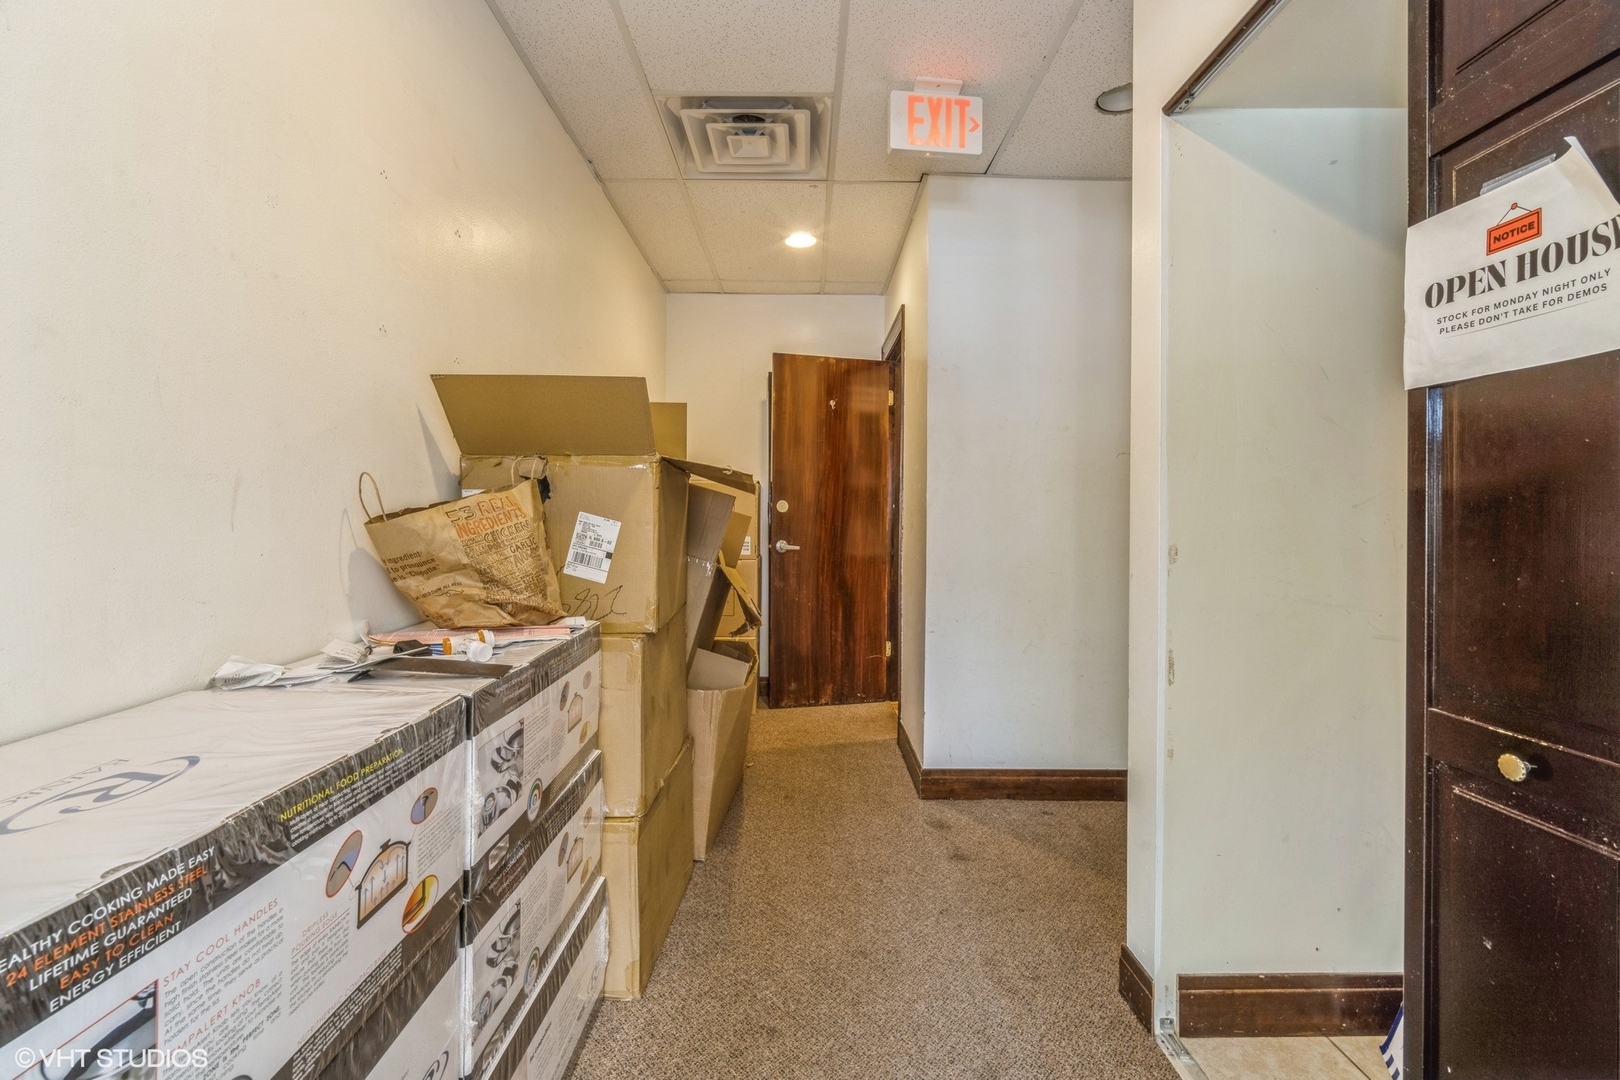
Interior hallway crowded with stacked boxes, beside a wooden door and an OPEN HOUSE notice.
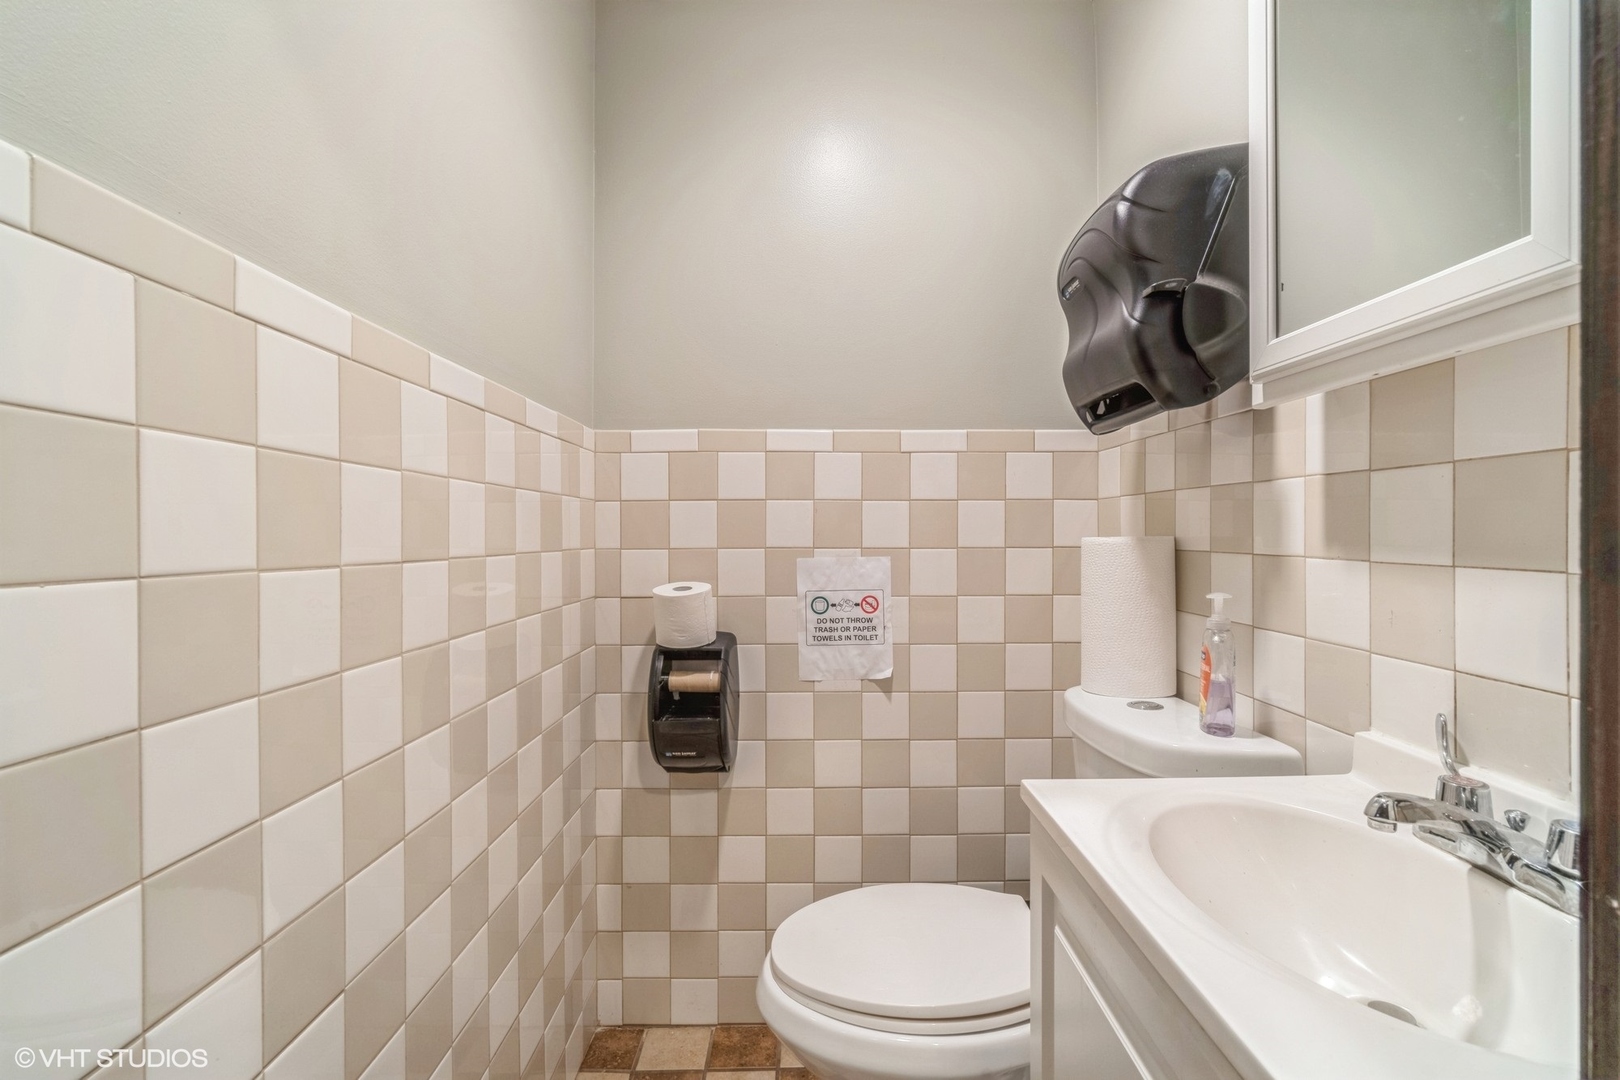
Tiled bathroom with a white toilet, sink, and mirrored medicine cabinet.
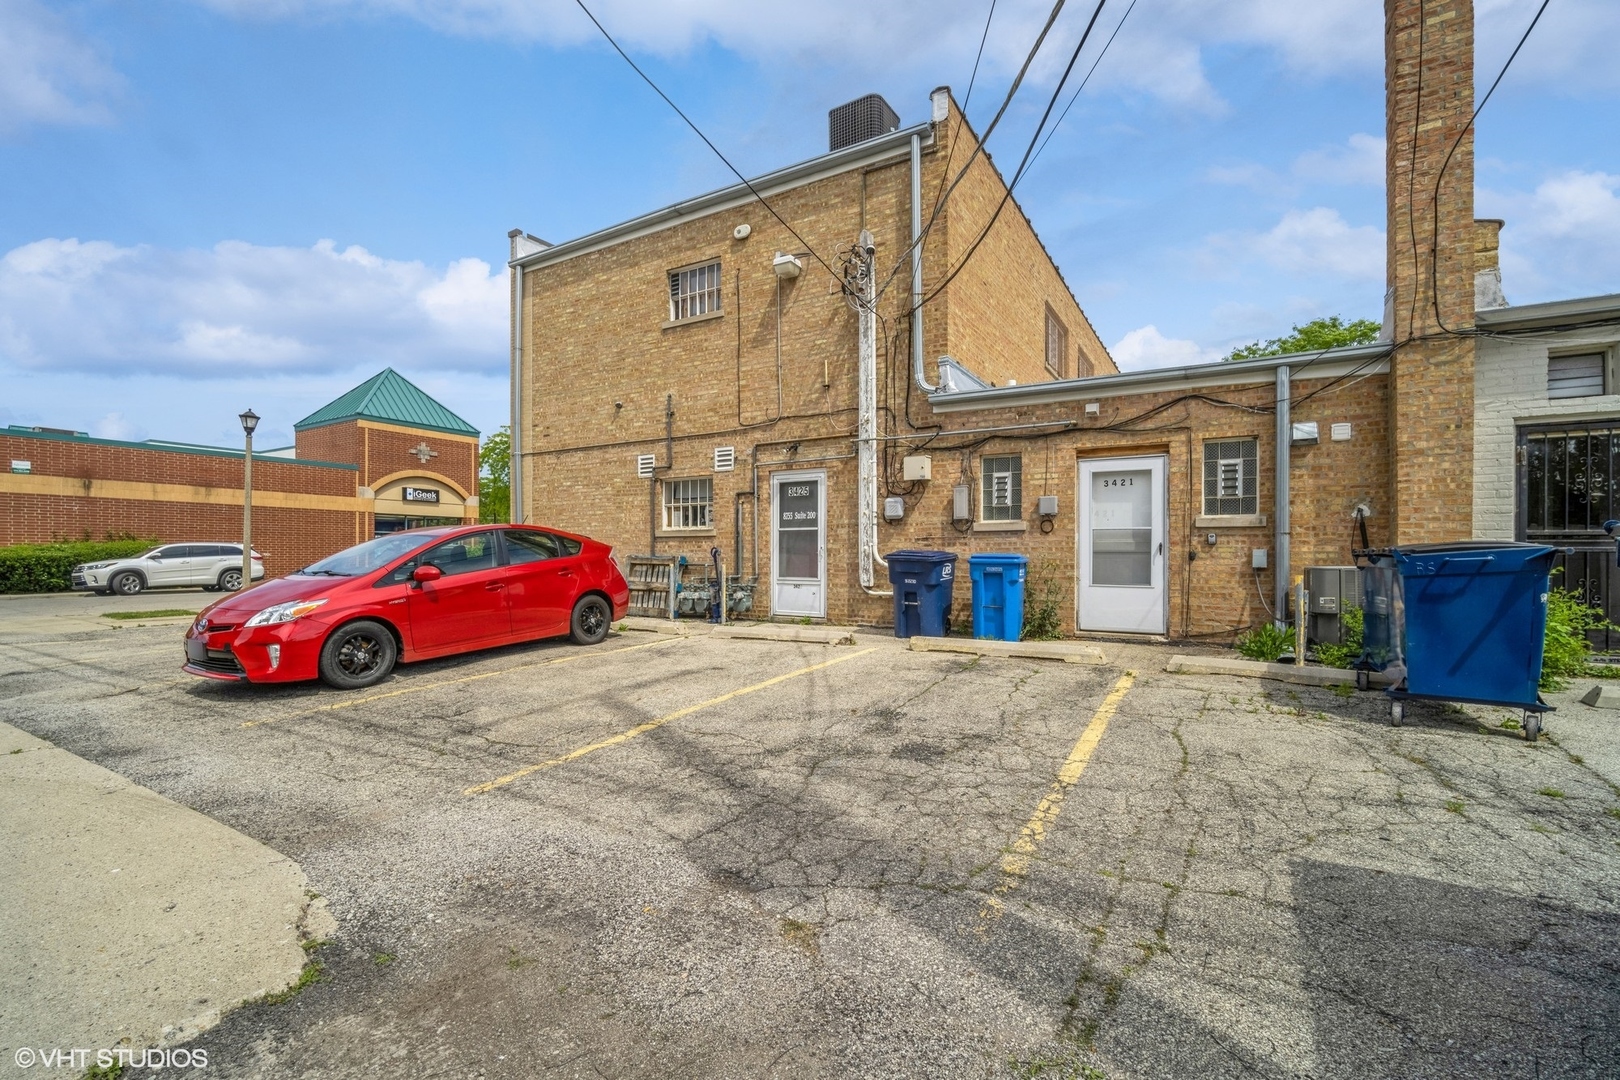
Brick commercial building viewed from a parking lot, with service doors, blue bins, and a red car.
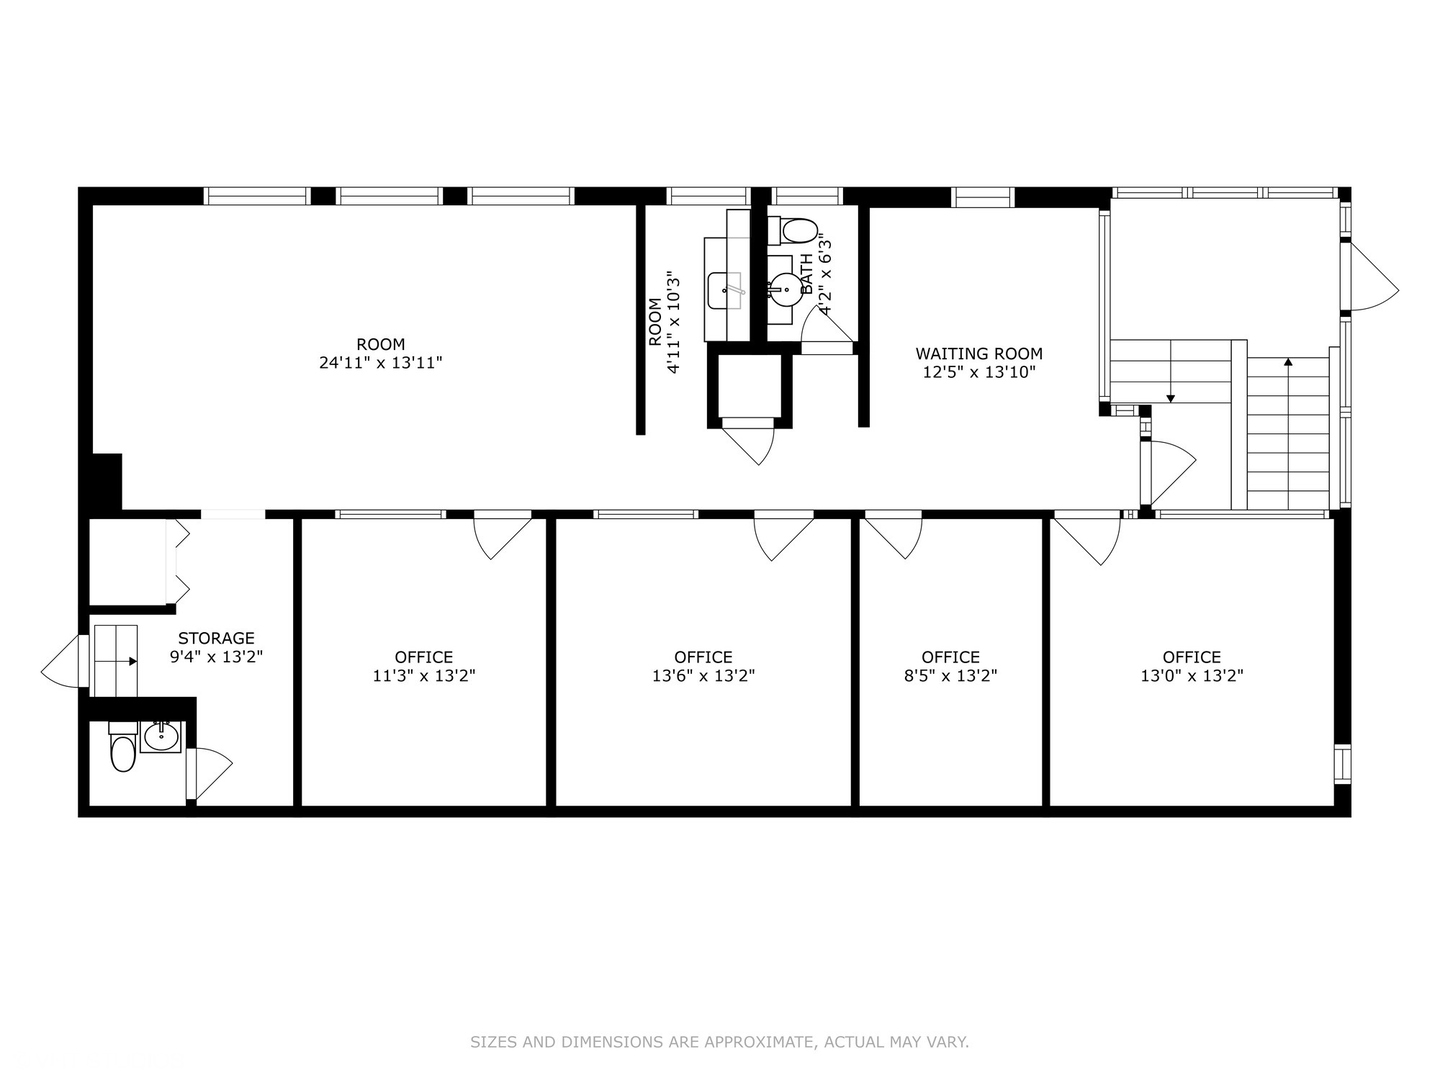
Floor plan showing offices, a waiting room, storage, bathrooms, and stairs.
SEE ALL PHOTOS
Commercial storefront at 3425 Dempster Street with a glass facade and broad white canopy.
Two-story brick commercial building with broad storefront windows and a projecting white canopy.
Commercial lobby with tiled stairs, glass office entrance, stone walls, and mailboxes.
Office waiting area with orange chairs, wood-look flooring, and a wall-mounted television.
Office interior with wood-look flooring, glass partitions, a whiteboard, and stacked folding chairs.
Office waiting area with a blue “rainbow” accent wall, coffee maker displays, and black chairs.
Office waiting area with four chairs beside a stone-fronted counter and large street-facing windows.
Office reception with blue waiting chairs, a stone-fronted window counter, and an adjoining teal room.
Furnished office with a wooden desk, blue accent wall, and glass partition.
Furnished office with a wood-grain desk, computer, and chairs beside an open glass-paneled door.
Office with wood-look flooring, desks, and wall lettering reading “DEALERS” and “DEMOS.”
Furnished office with wood-look flooring, two desks, and dark wood-trimmed openings.
Bathroom with white vanity and toilet, checkerboard tile, and a window with dark blinds.
Compact kitchenette with wooden cabinets, a sink, countertop appliances, and checkerboard tile flooring.
Commercial office interior with moving boxes, folding chairs, and wood-look flooring.
Office interior with wood-look flooring, glass-partitioned rooms, and stacks of moving boxes.
Commercial storage room with stacked boxes, stocked shelving, and bags on a tan carpet.
Interior hallway crowded with stacked boxes, beside a wooden door and an OPEN HOUSE notice.
Tiled bathroom with a white toilet, sink, and mirrored medicine cabinet.
Brick commercial building viewed from a parking lot, with service doors, blue bins, and a red car.
Floor plan showing offices, a waiting room, storage, bathrooms, and stairs.
Bought with Non Member with NON MEMBER and Listed by Christopher Demos with @properties Christie�s International Real Estate 847-707-1456
Leased

3425 Dempster Street

3425 Dempster Street, Skokie, IL 60076

$23/month
A boutique office building located in the East Skokie, Dempster St. business corridor! Beautiful all glass entry leading to your sun-filled raised first floor office space with approximately 1532 square feet consisting of 4 private offices, a reception/waiting room, 2 bathrooms, a kitchenette and a large open flex space (25 X 14) and a large storage room. There are 2 off-street parking spaces included and a public parking lot located to the east of this building. The tenant is responsible for electric, gas and their prorated share of CAM, Real Estate Taxes and building insurance. Water is included. The floor plan and list of permitted uses are under Additional Information in the Multiple Listing Service. NOTE: There is a 1600 sq. ft. (approx) second floor office space available as well...8755 Trumbull is in the MLS.

Chris Demos

Chris Demos

Features & Amenities

Interior

  • Flooring Carpet

Area & Lot

  • Status Leased
  • Date Leased September 1, 2025
  • MLS® ID12269491
  • TypeCommercial
  • YEAR BUILT1959

Exterior

  • STORIES2
  • water SourceMunicipal Water
  • utilitiesElectric to Site, Natural Gas Available, Sewer Connected, Water Available
  • roofMembrane
  • AIR CONDITIONINGCentral Air
  • SubstructureConcrete Perimeter

Financial

  • Lease Price$23/mo
  • Real Estate Tax $27,355/yr
  • Zoning OFFIC

Luxury Moves, Expertly Advised

Experience a higher standard of real estate service, where expert advice, personalized strategy, and results-driven execution come together.

Follow Me on Instagram