The Chris Demos Group, Residential & Commercial Real Estate
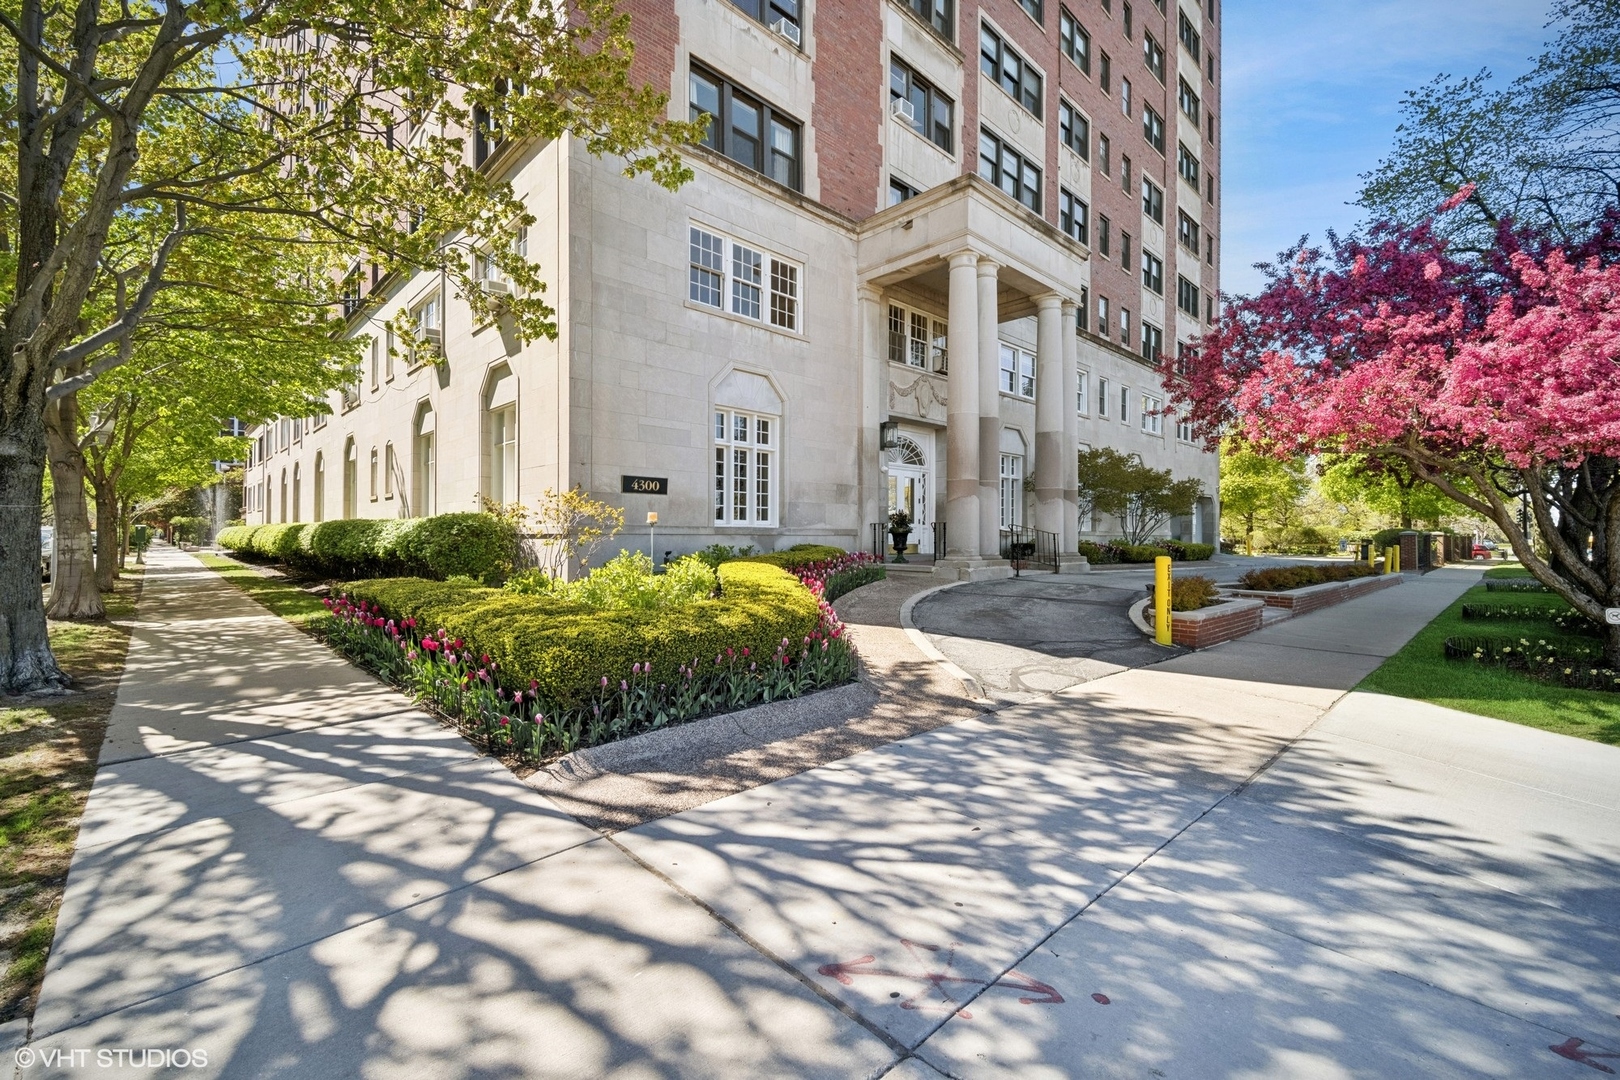
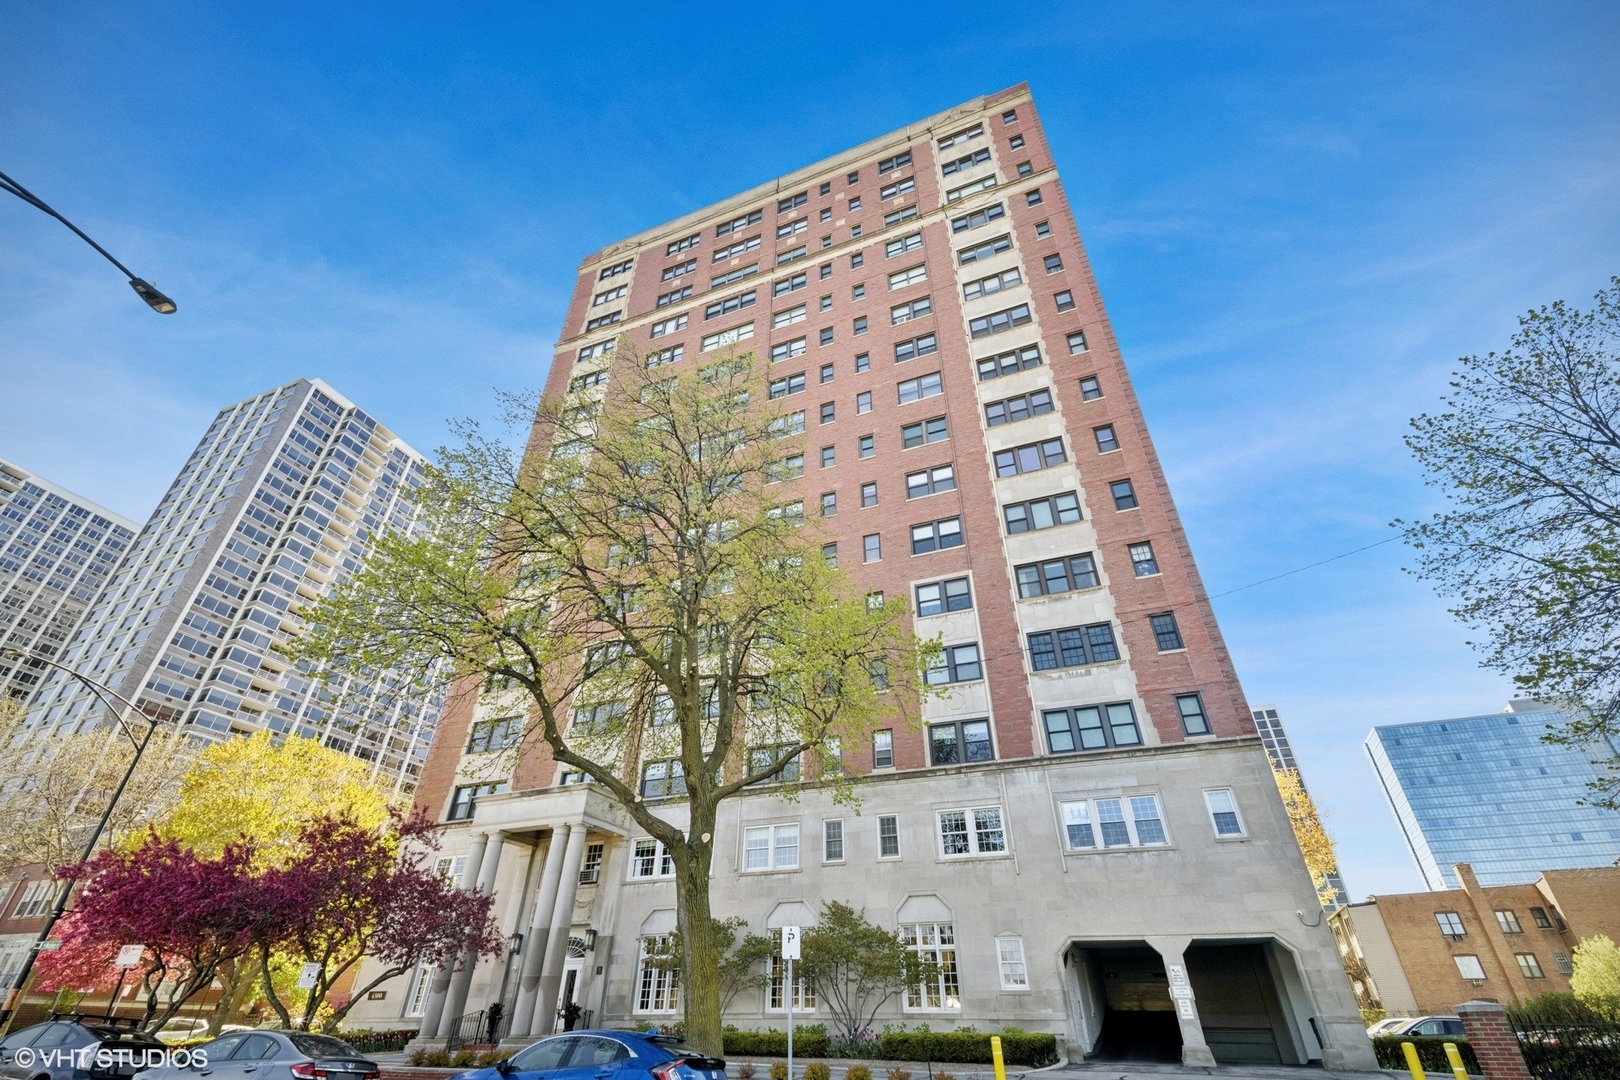
Brick-and-stone high-rise condominium viewed from the street, framed by spring trees.
Exterior of 4300 N Marine Drive, with a columned entrance and landscaped sidewalk.
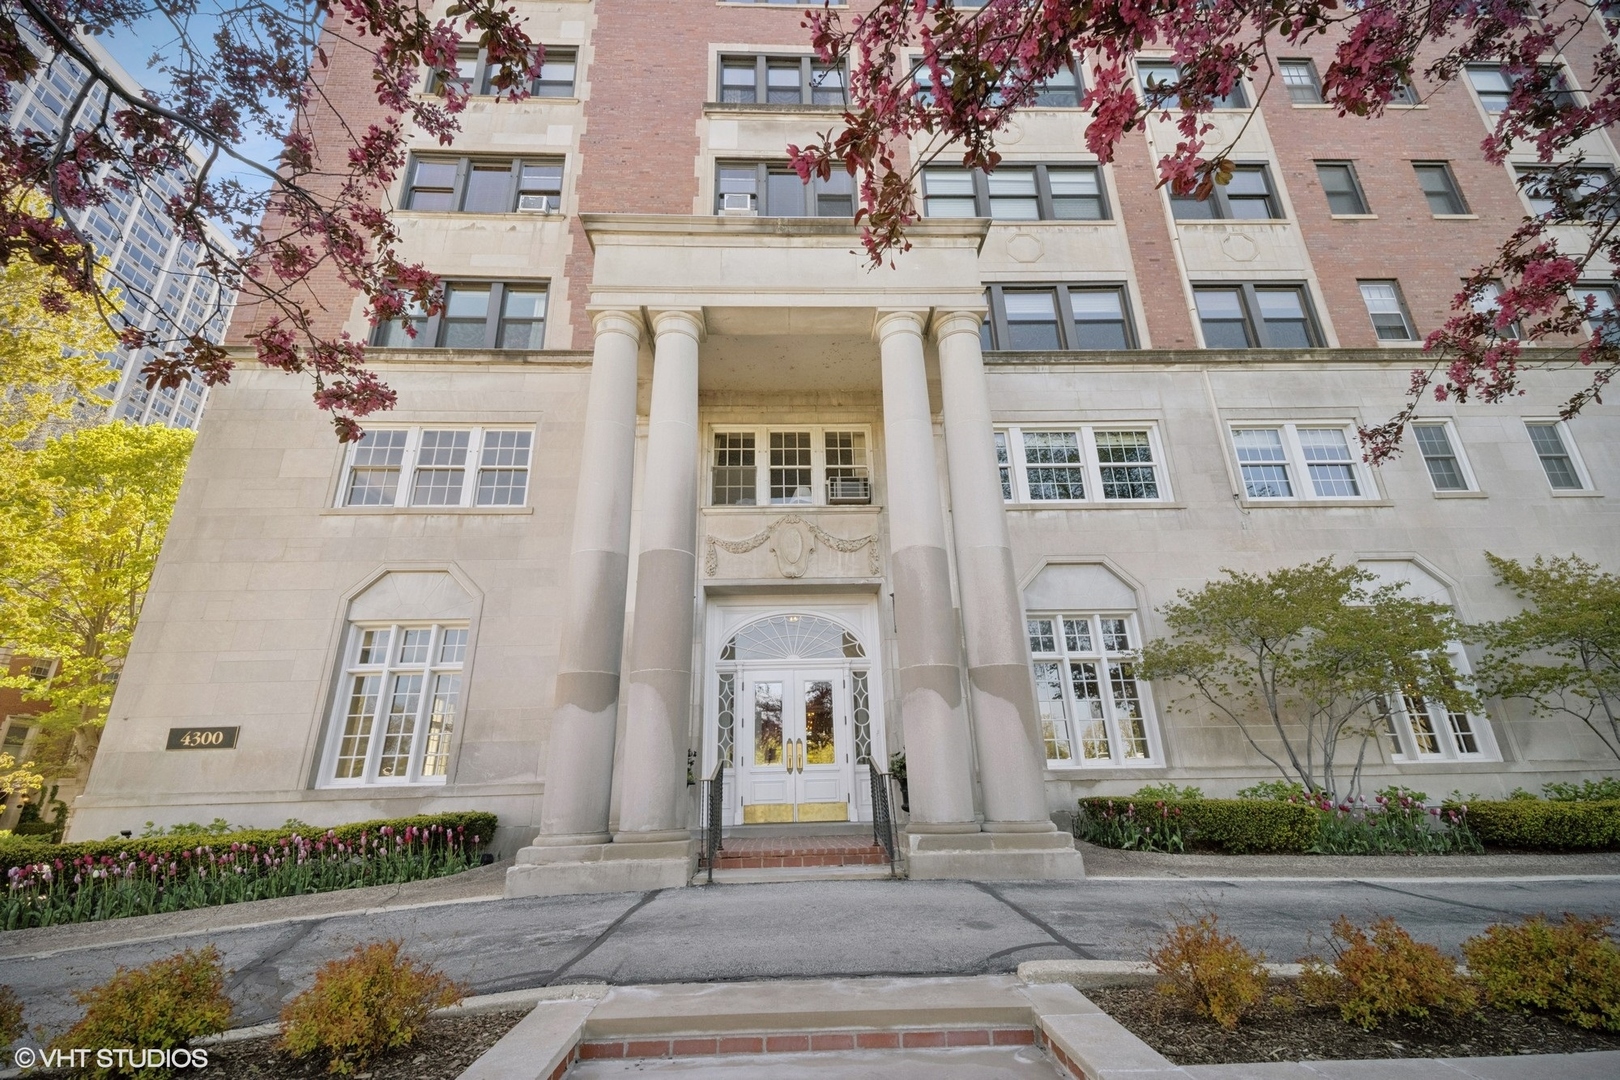
Residential building entrance with tall limestone columns, red brick facade, and spring flowers.
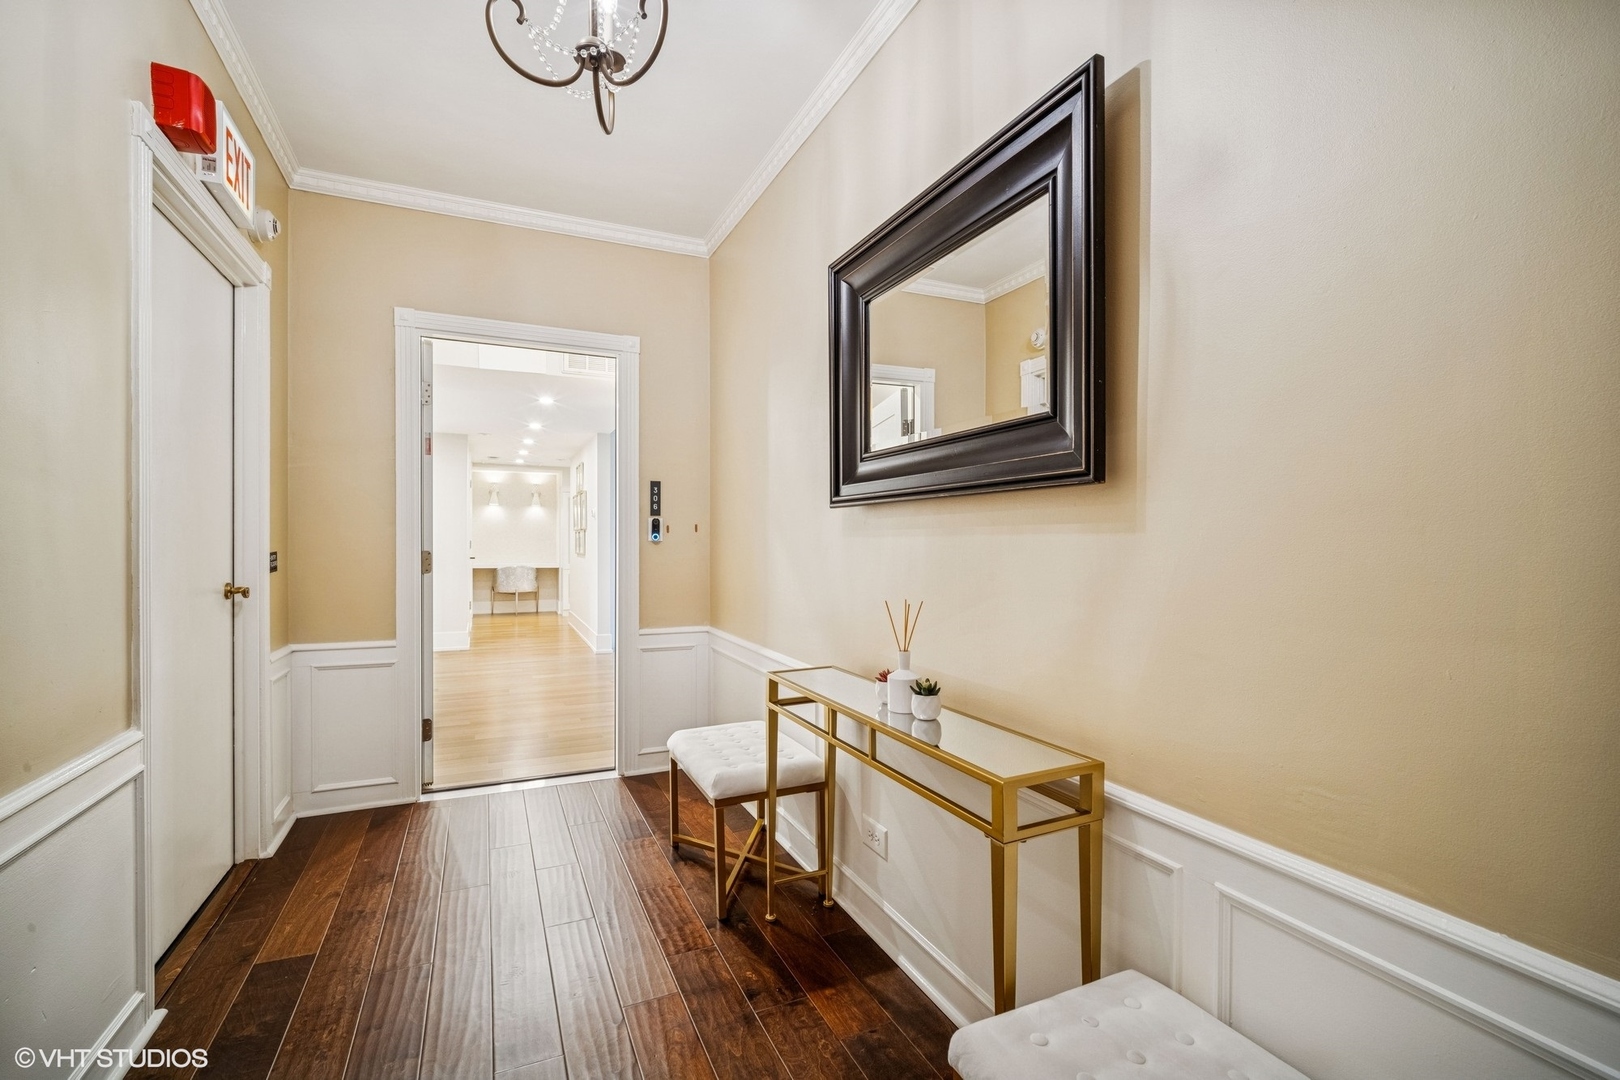
Apartment entry hallway with a gold console table, upholstered stools, and a large dark-framed mirror.
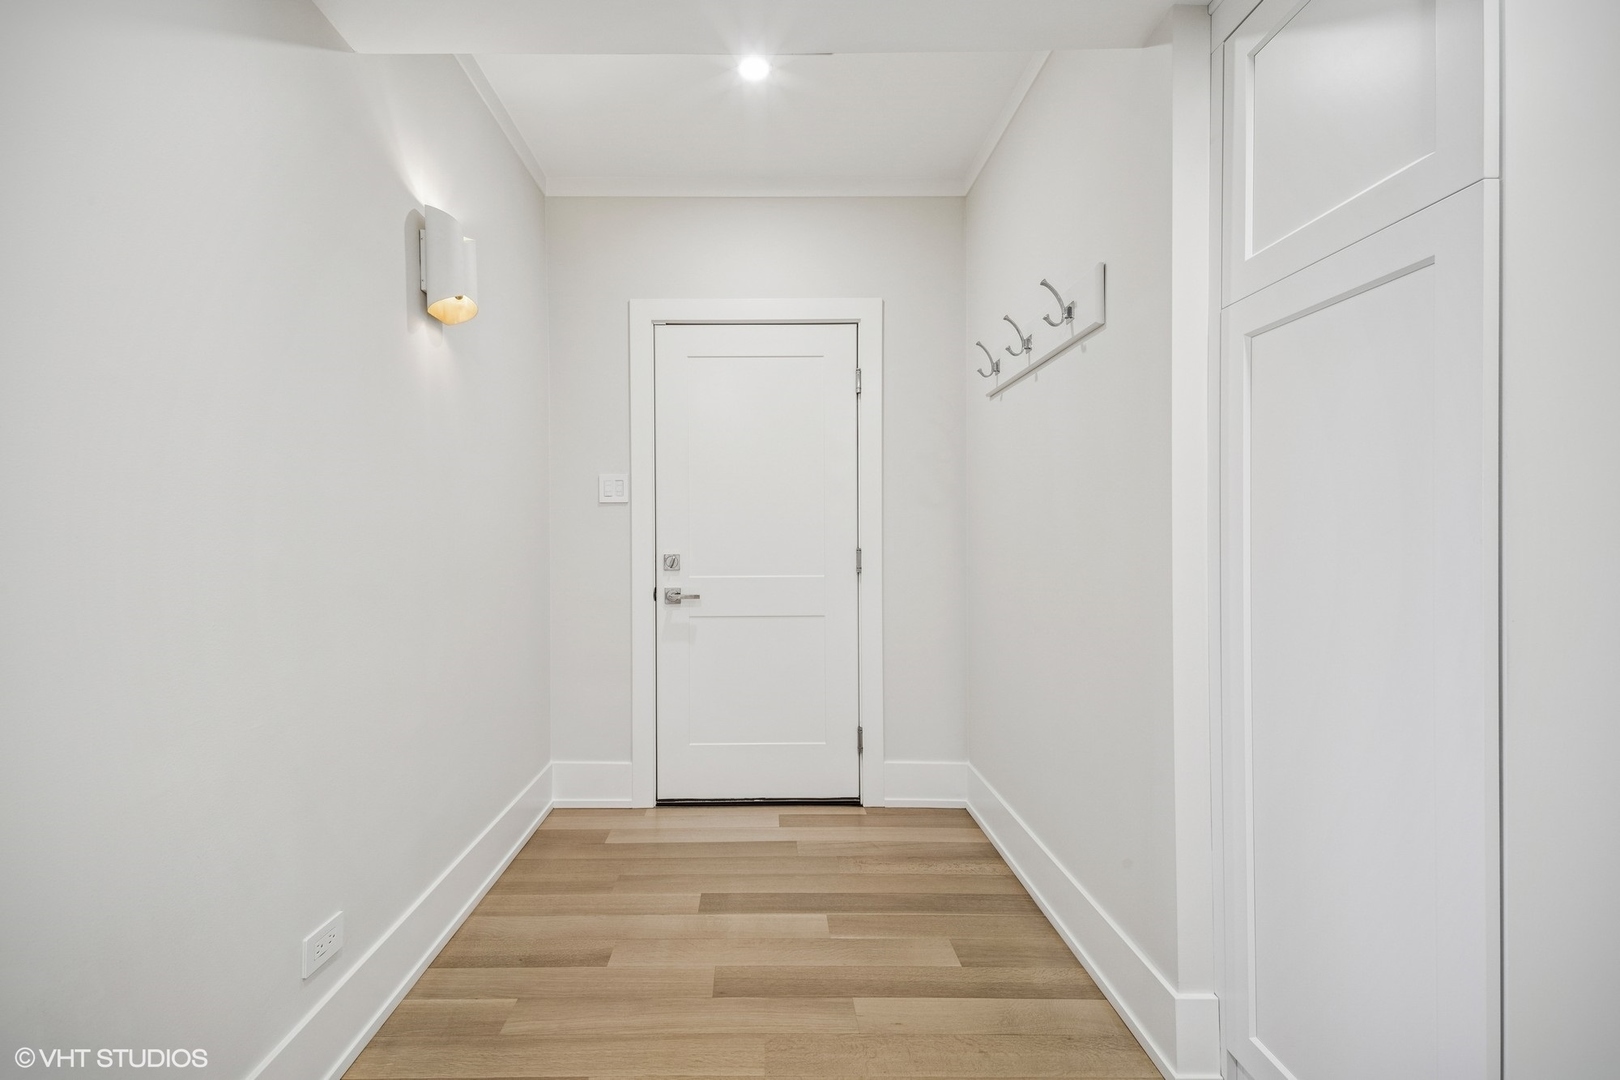
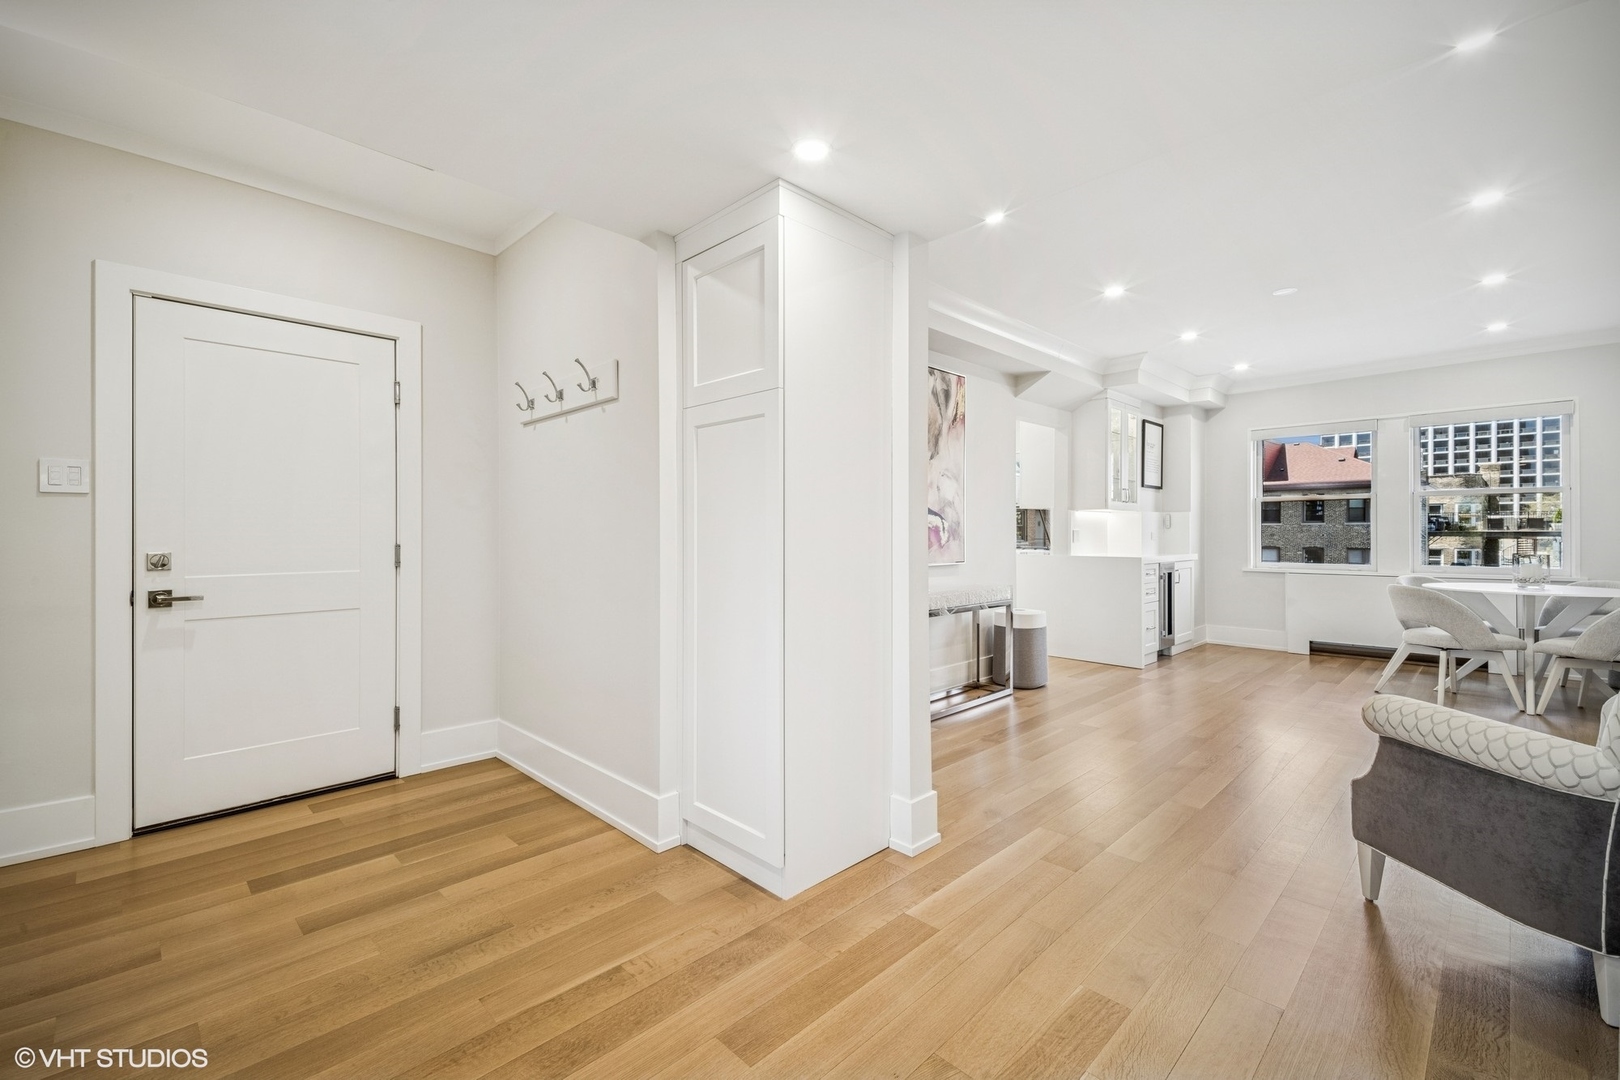
Entry hallway with light wood floors, white door, built-in cabinets, and wall hooks.
Condo entryway opens to a dining area with large windows and light oak floors.
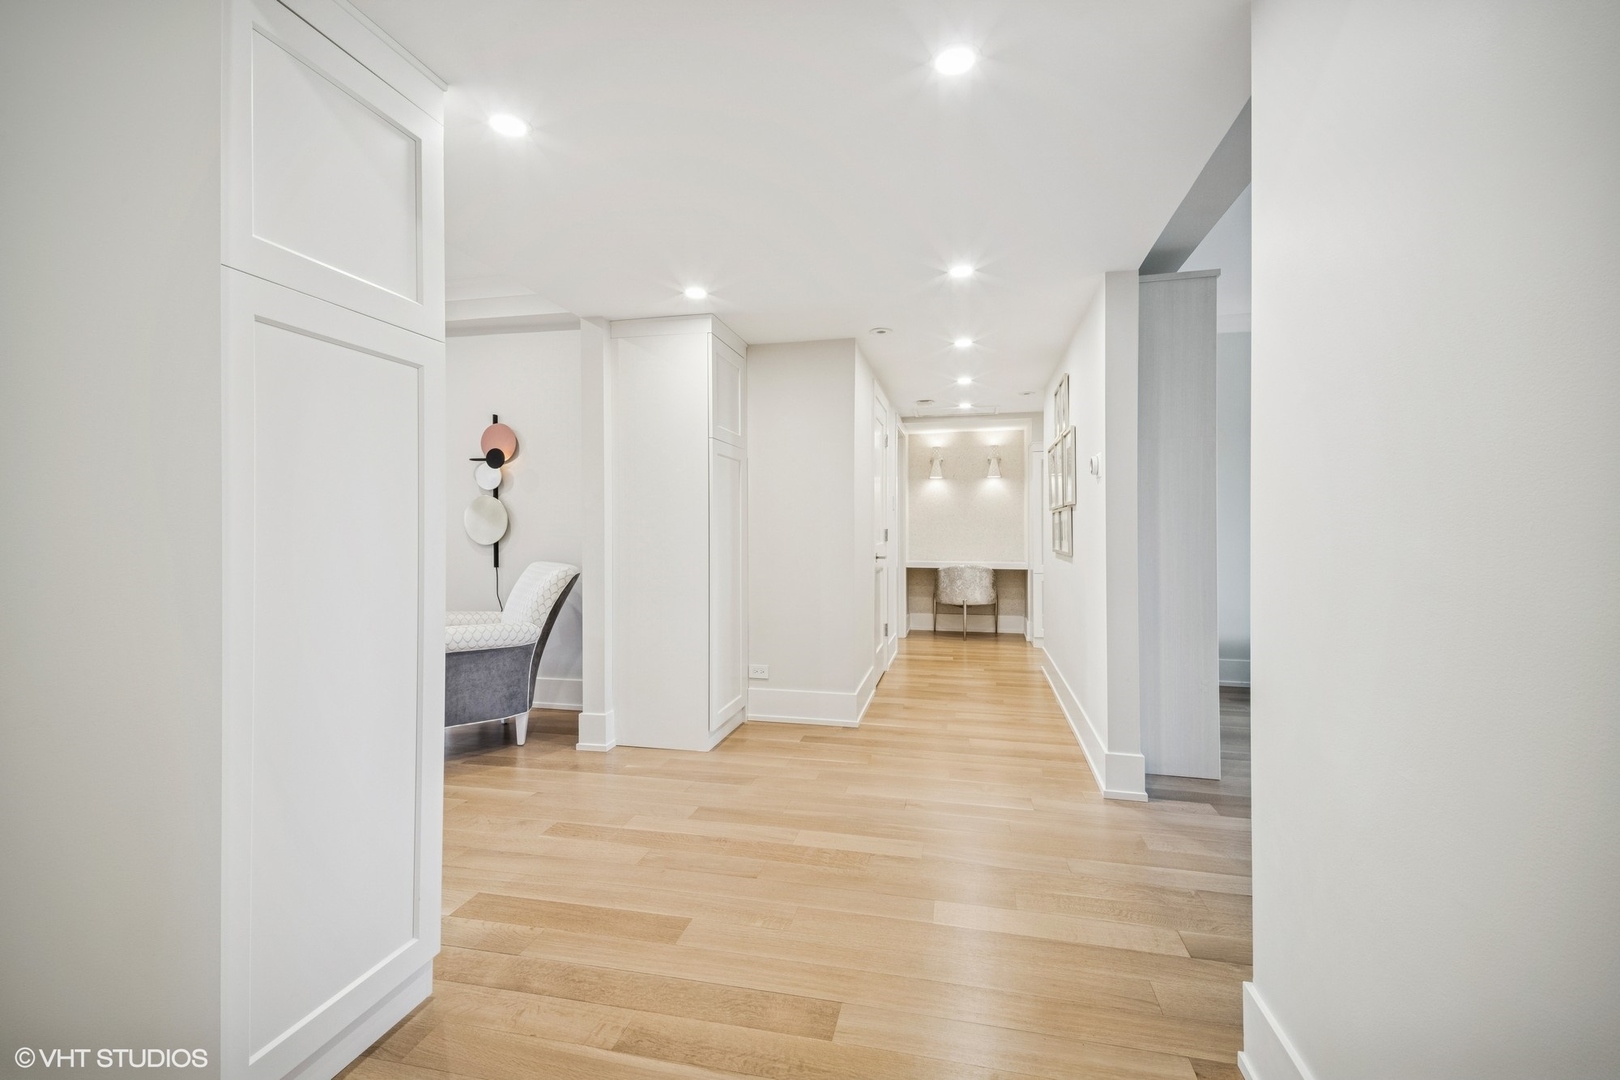
Bright condo hallway with light oak floors, white paneled doors, and a small chair at the far end.
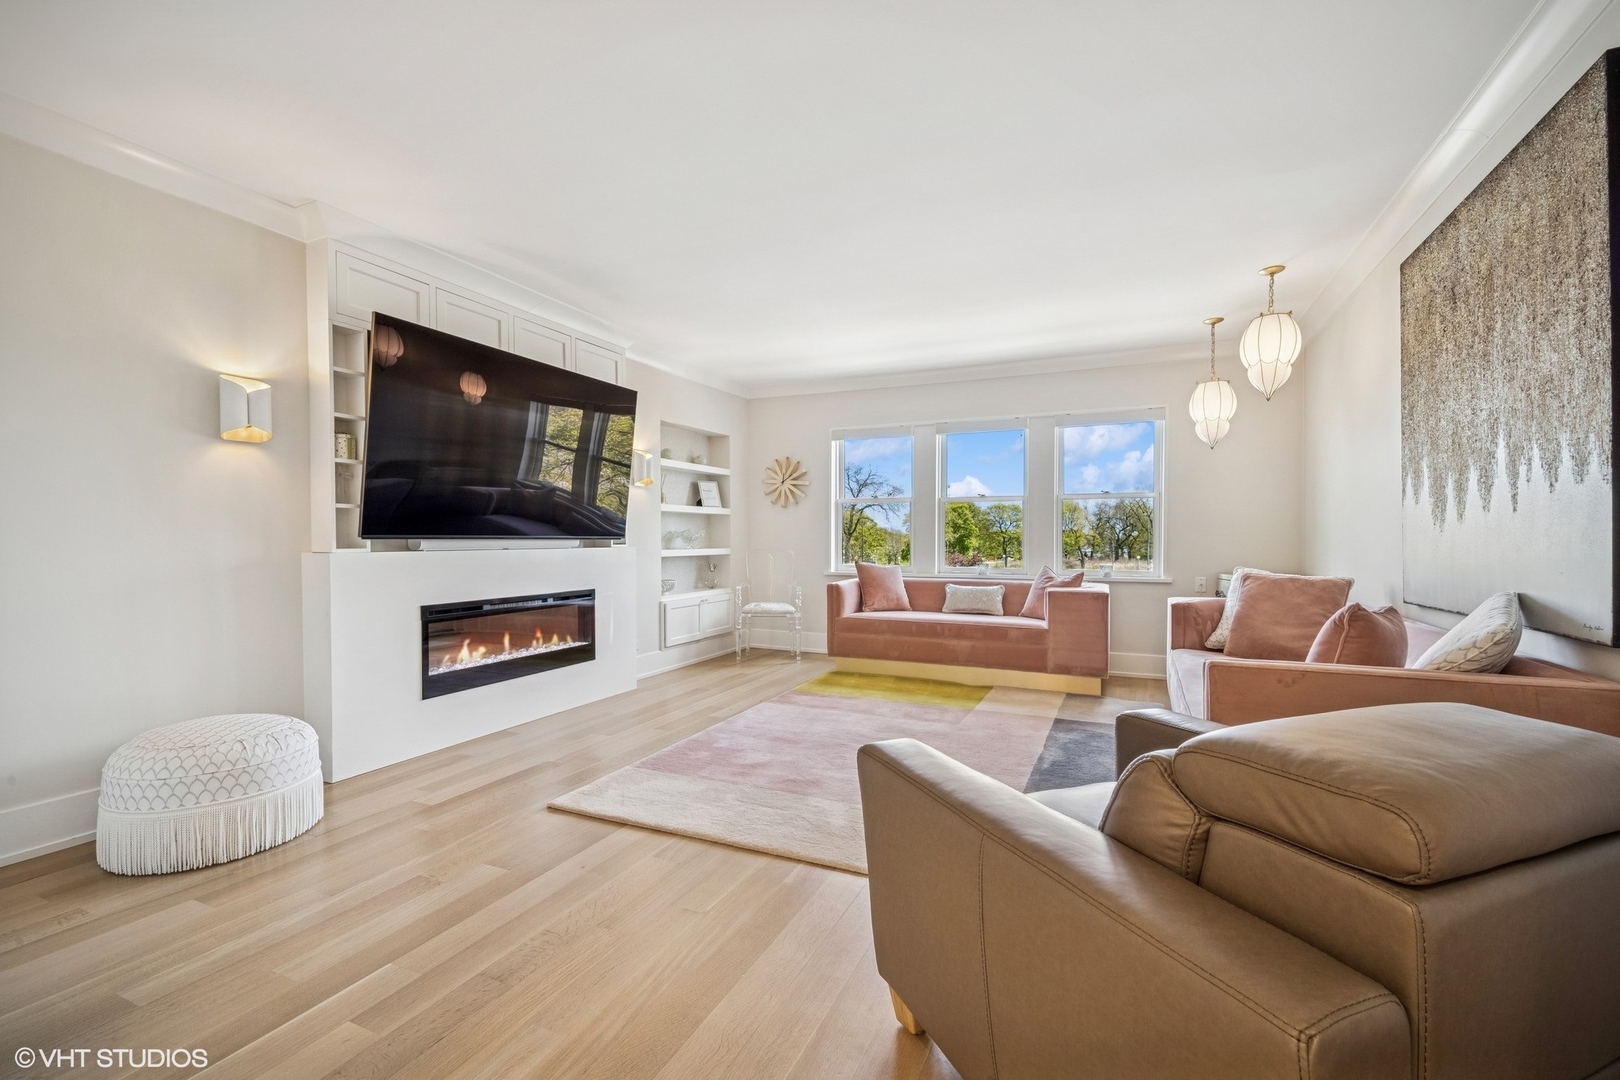
Furnished living room with pink sofas, a modern fireplace, and three windows overlooking leafy trees.
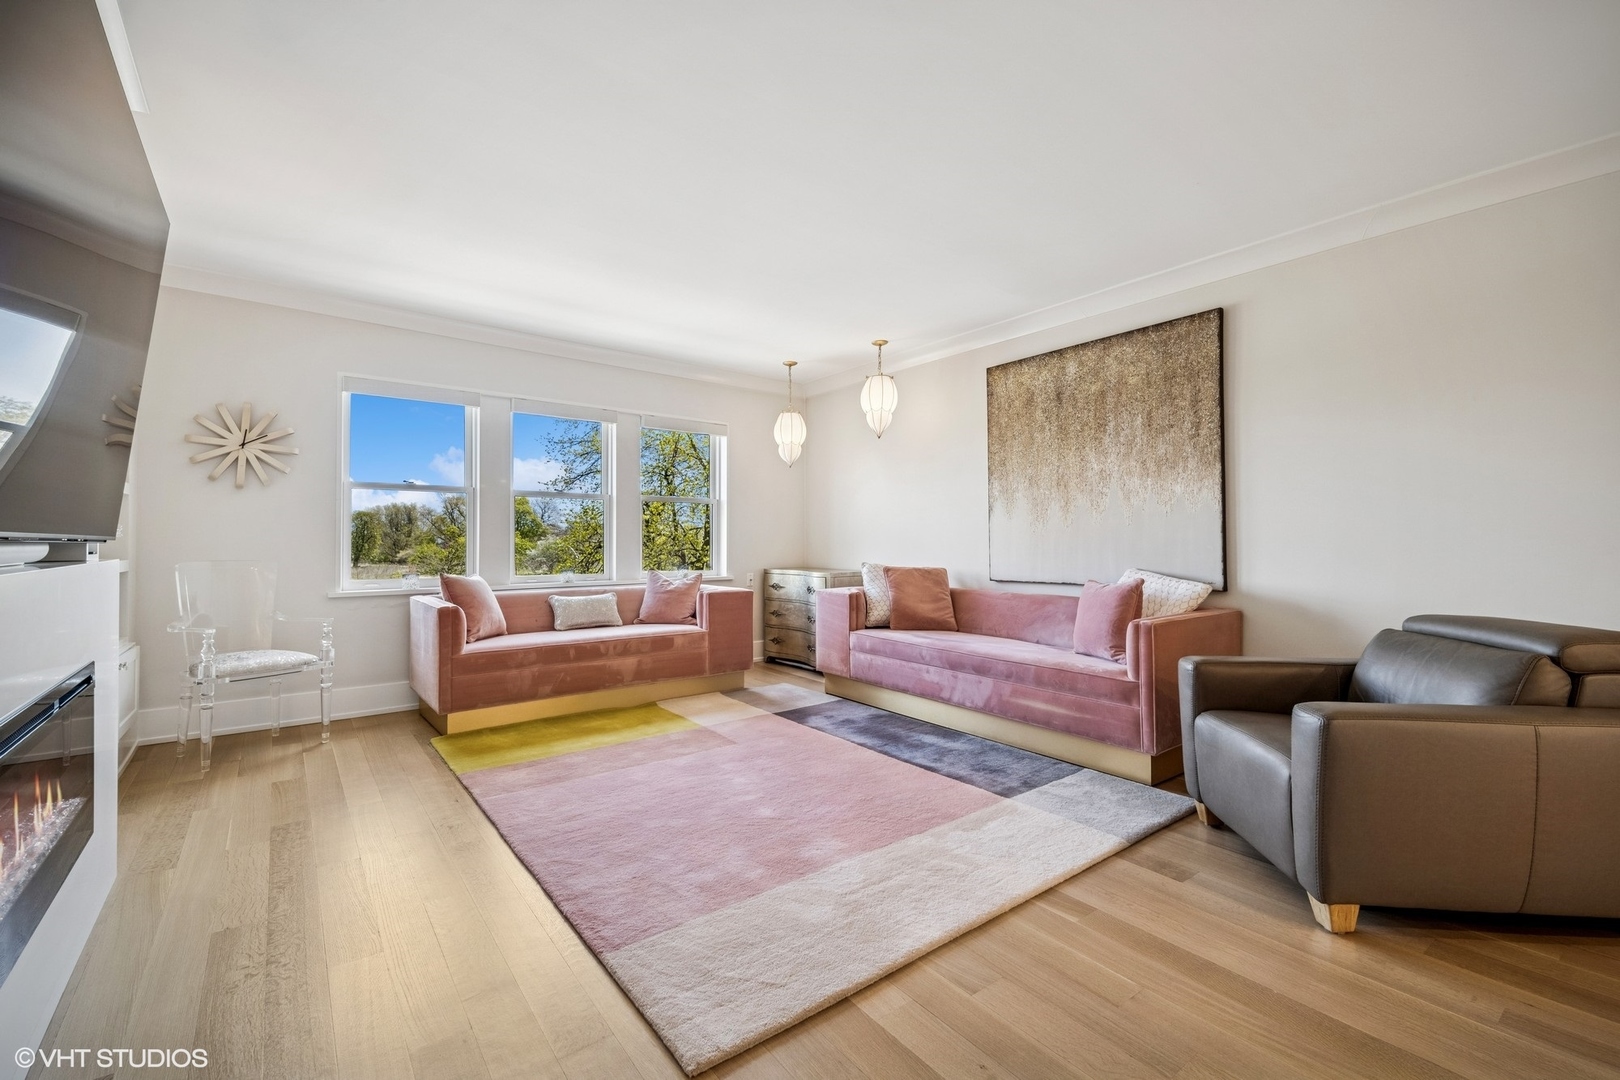
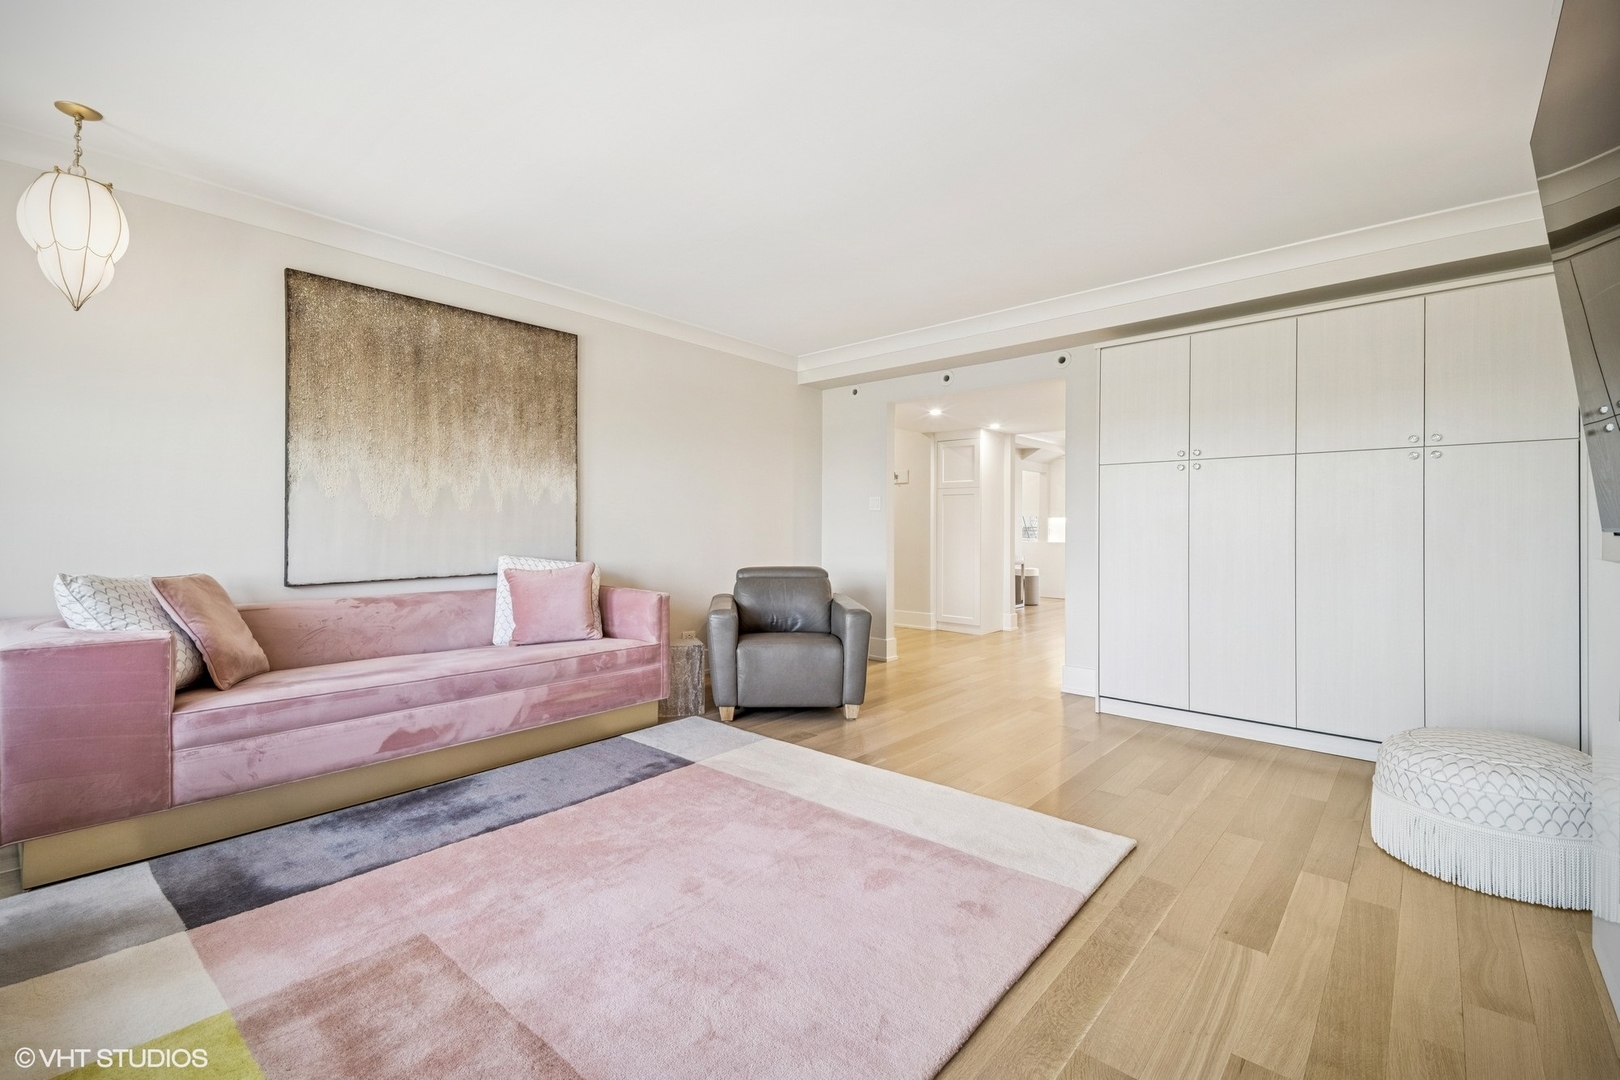
Living room with pink sofas, a leather chair, large rug, and fireplace.
Living room with a pink sofa, white built-in cabinets, and a pink-and-gray area rug.
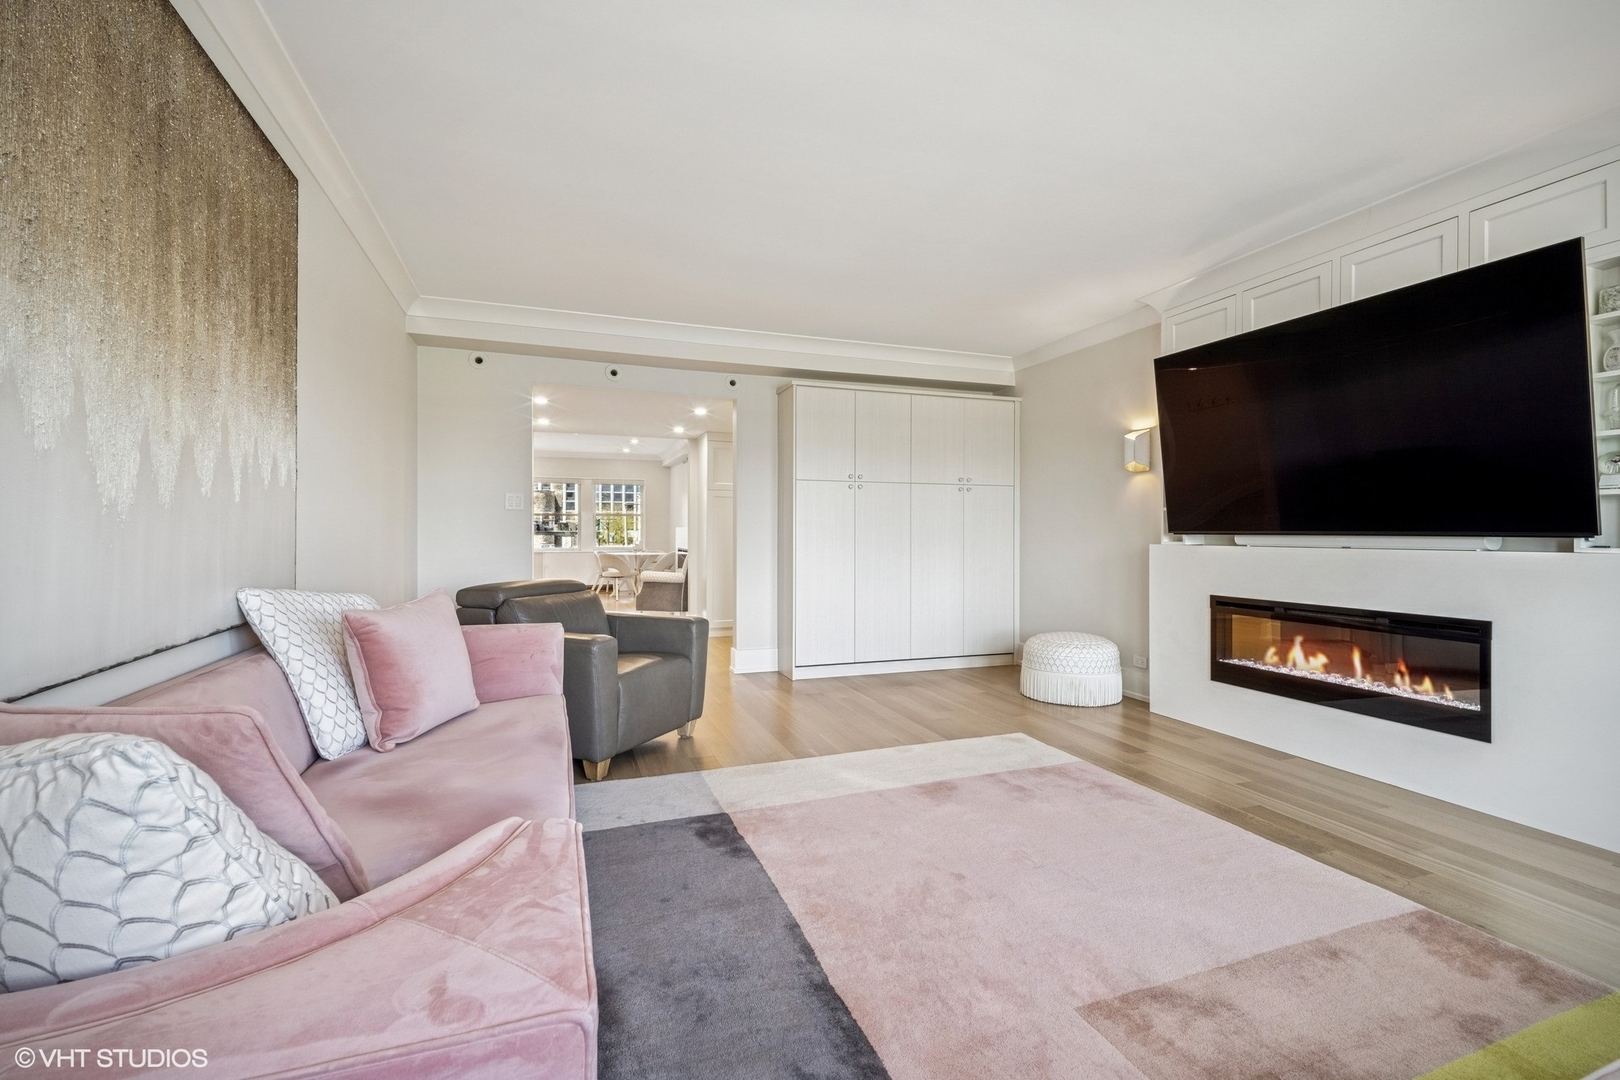
Living room with a pink sofa, geometric rug, and wall-mounted TV above a linear fireplace.
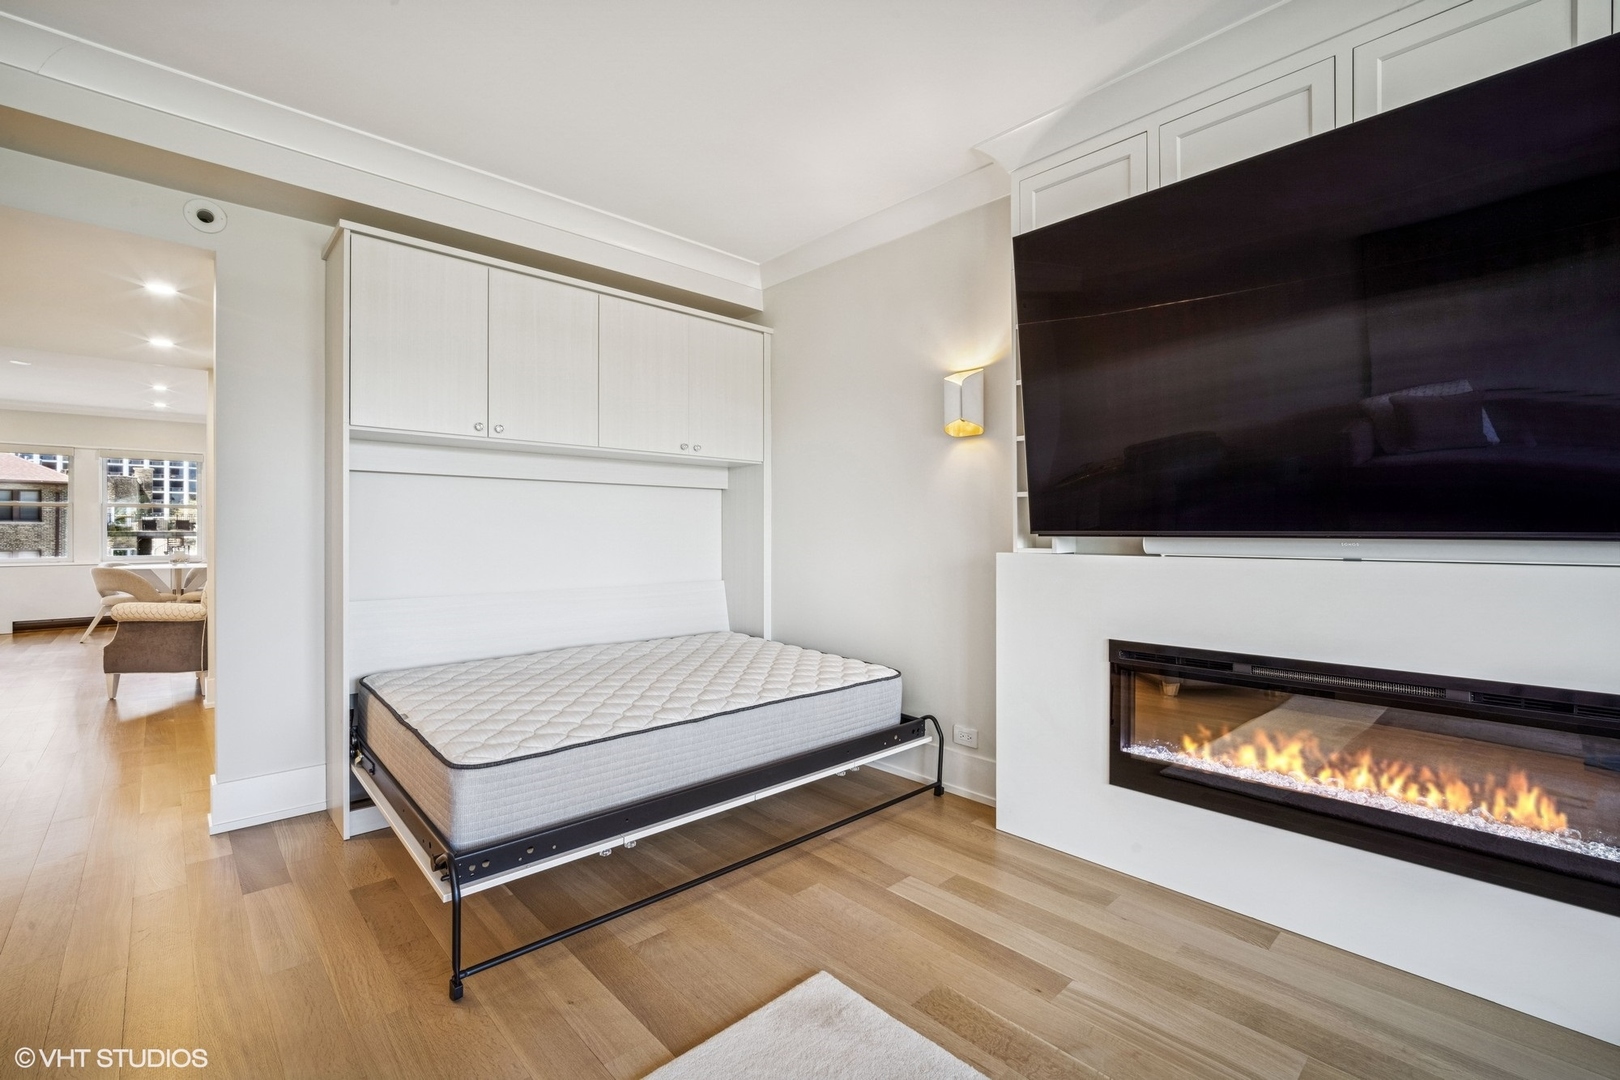
Bedroom with a fold-down Murphy bed beside a modern fireplace and wall-mounted television.
Furnished living and dining room with hardwood floors, a modern fireplace, and large windows.
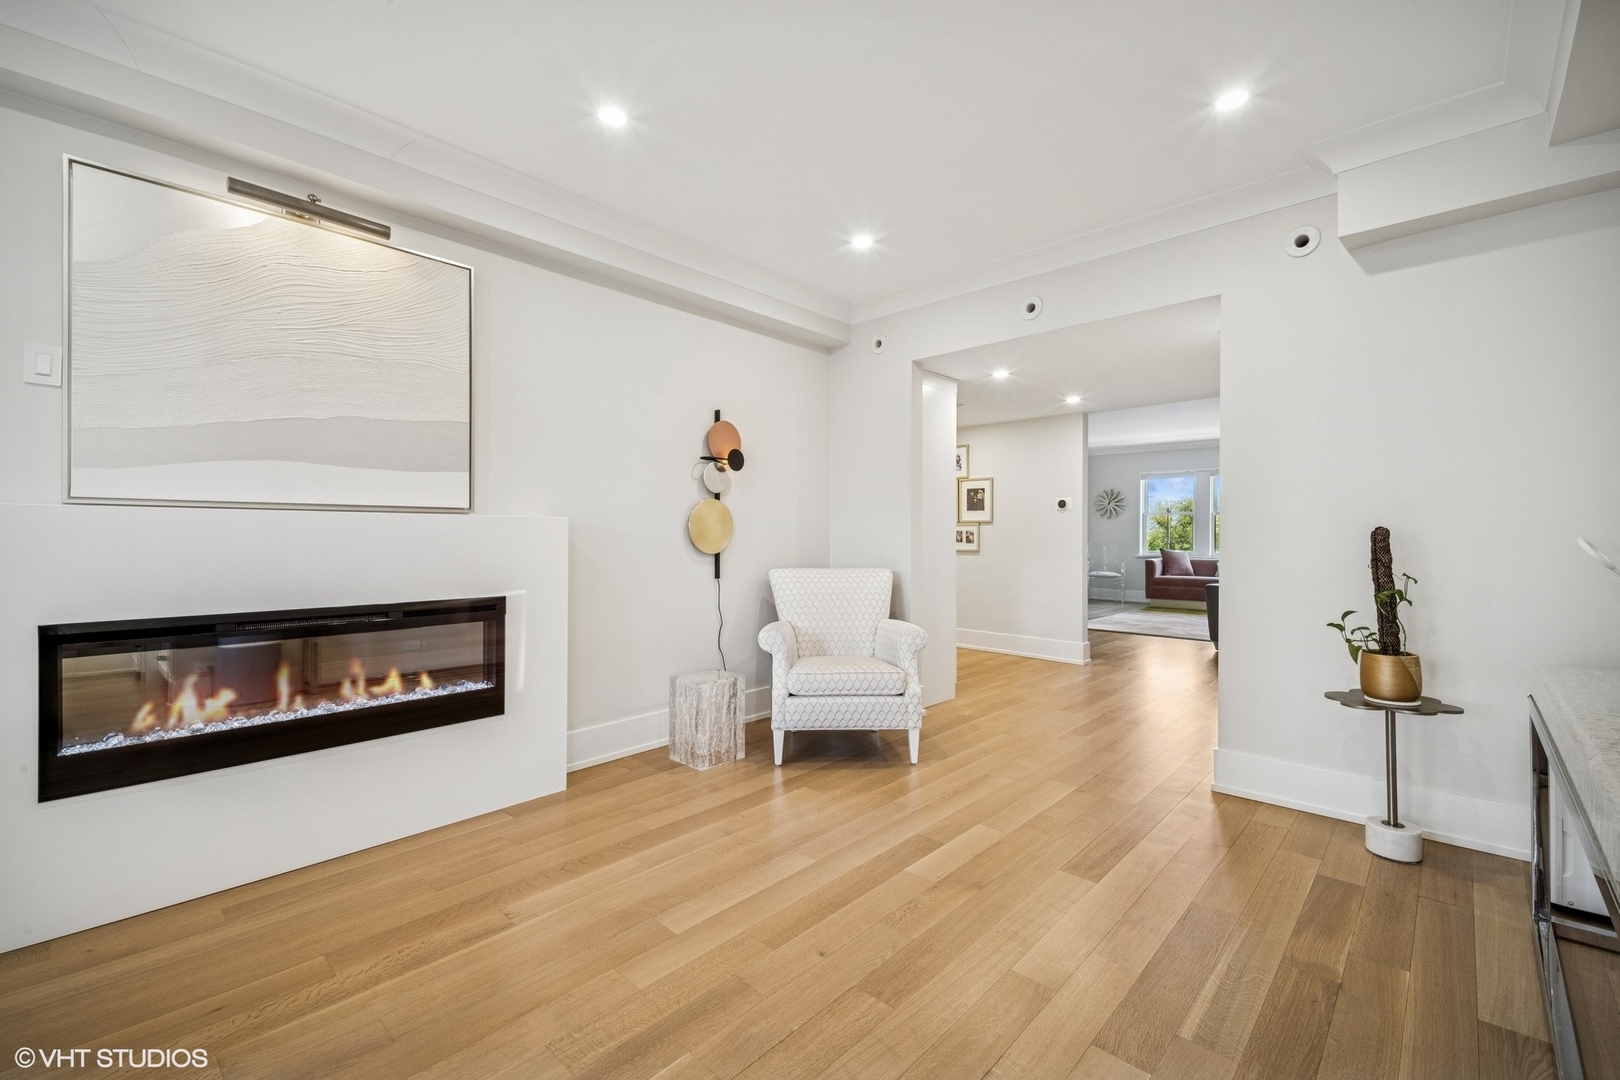
Modern living room with a linear fireplace, light oak floors, and an open doorway to a second sitting area.
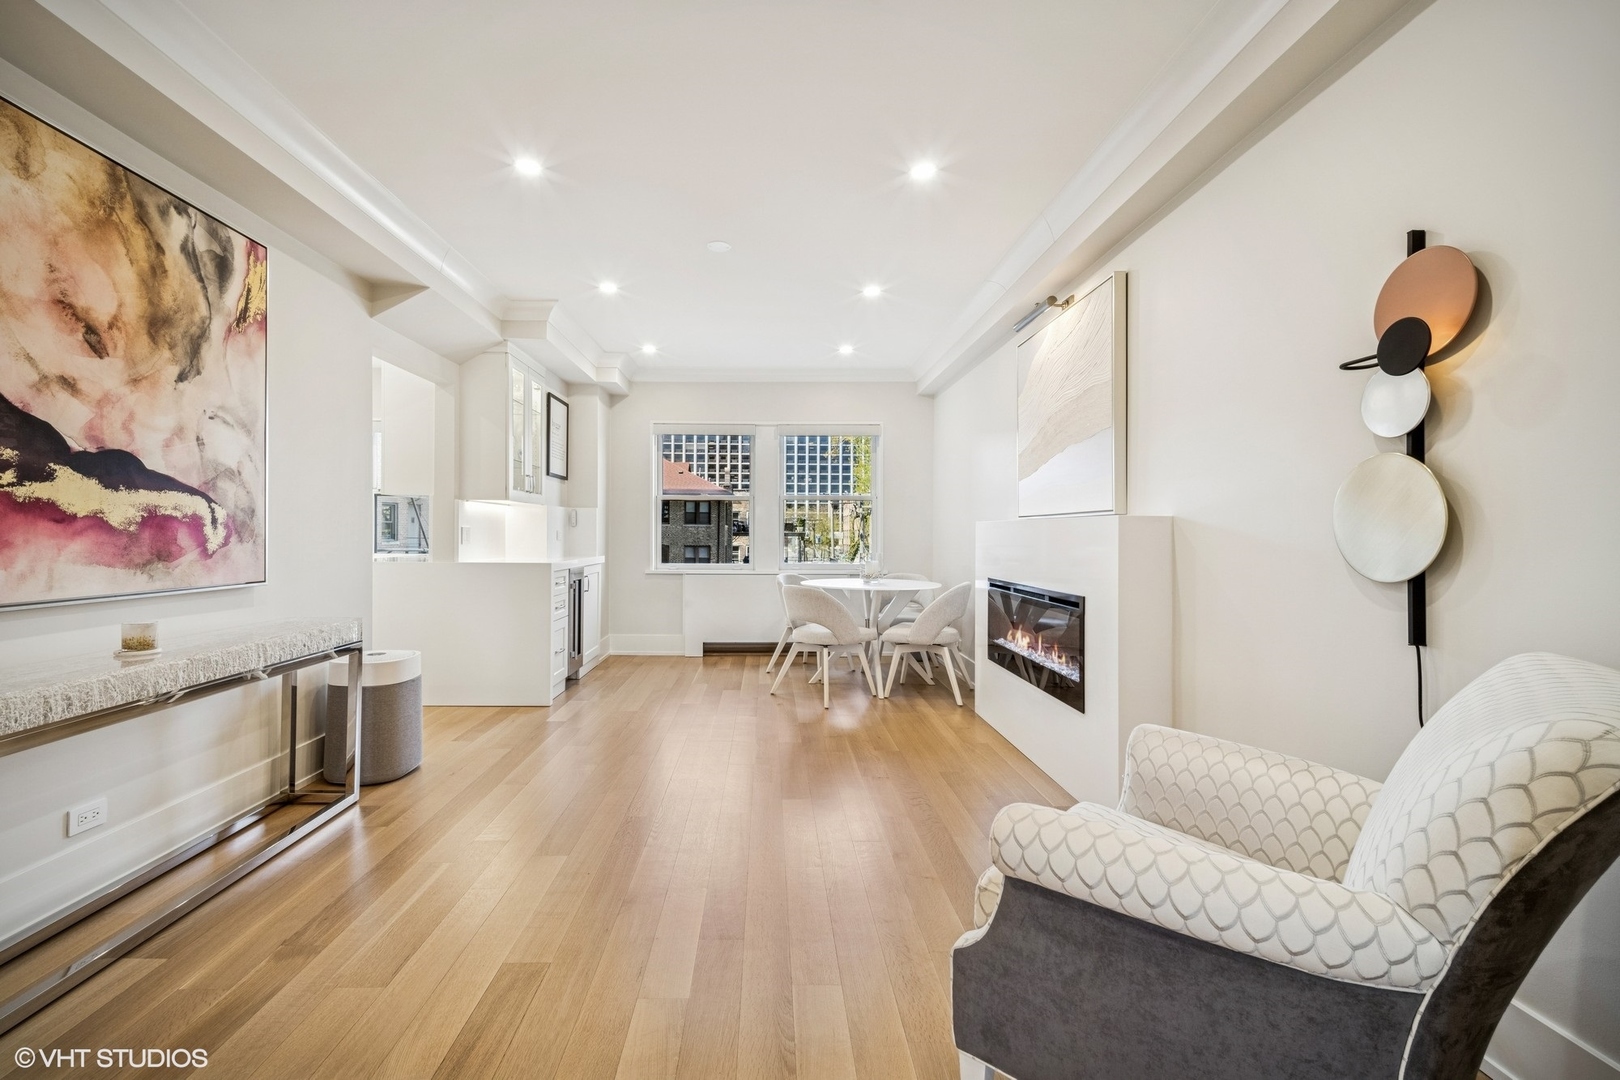
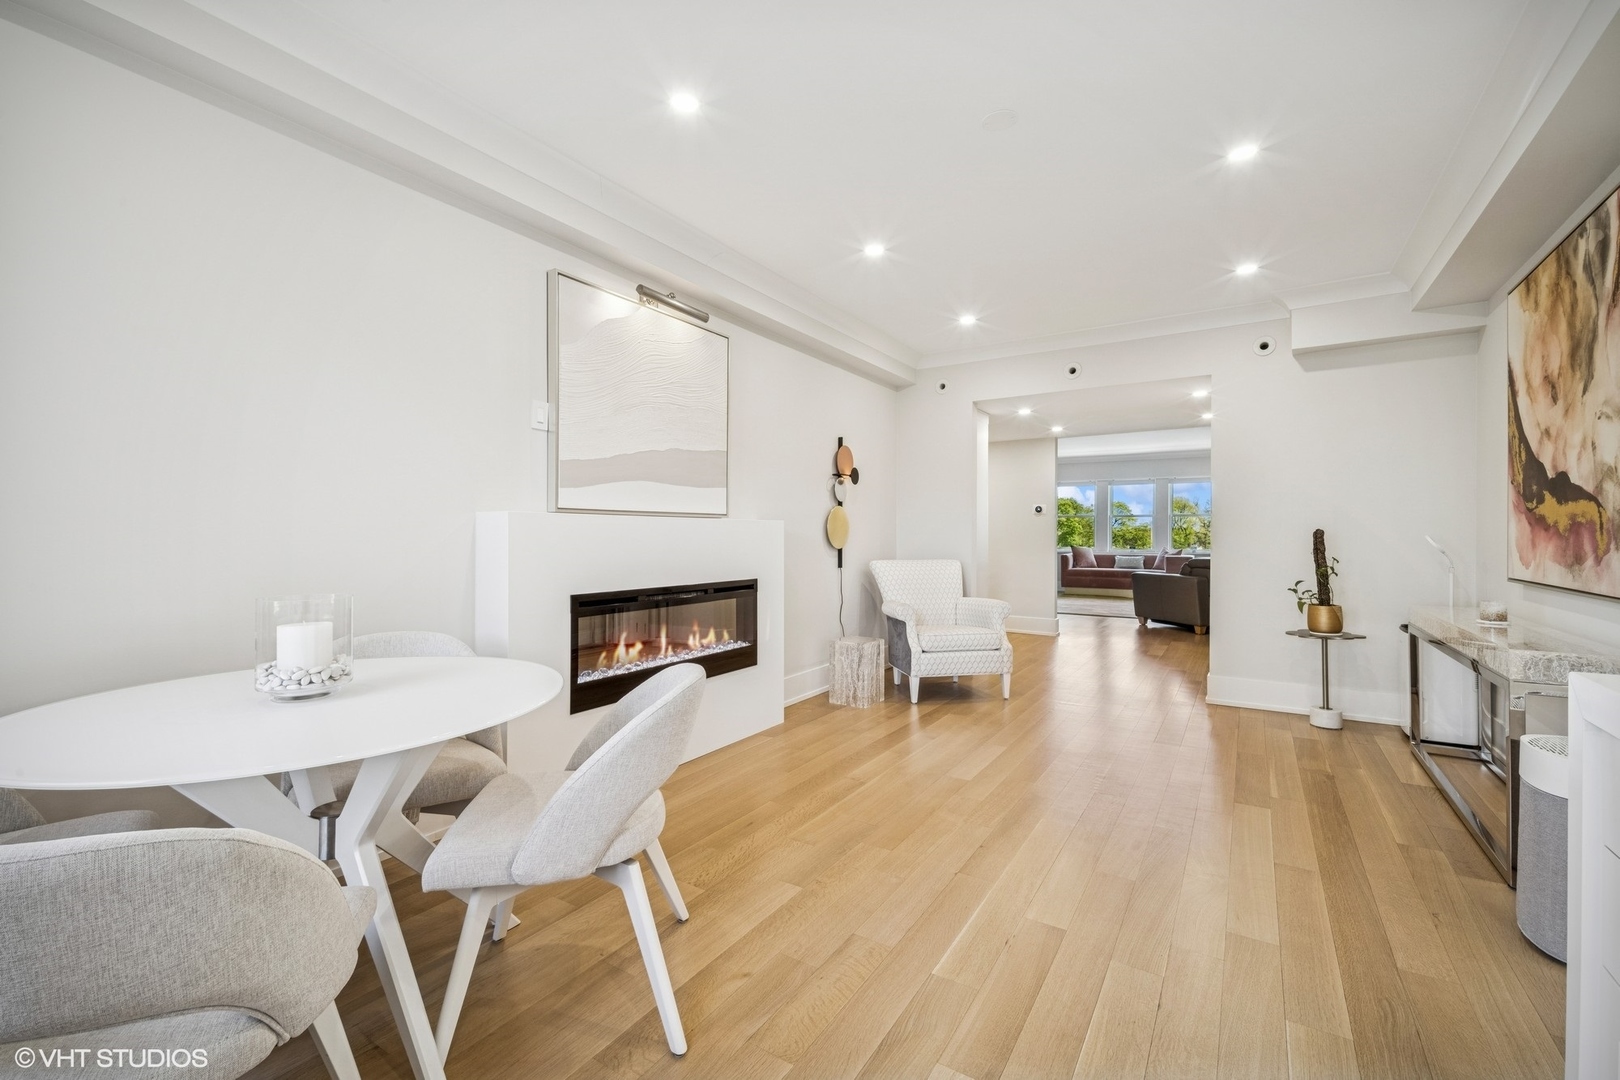
Open-plan dining and living area with a modern fireplace, pale wood floors, and staged furniture.
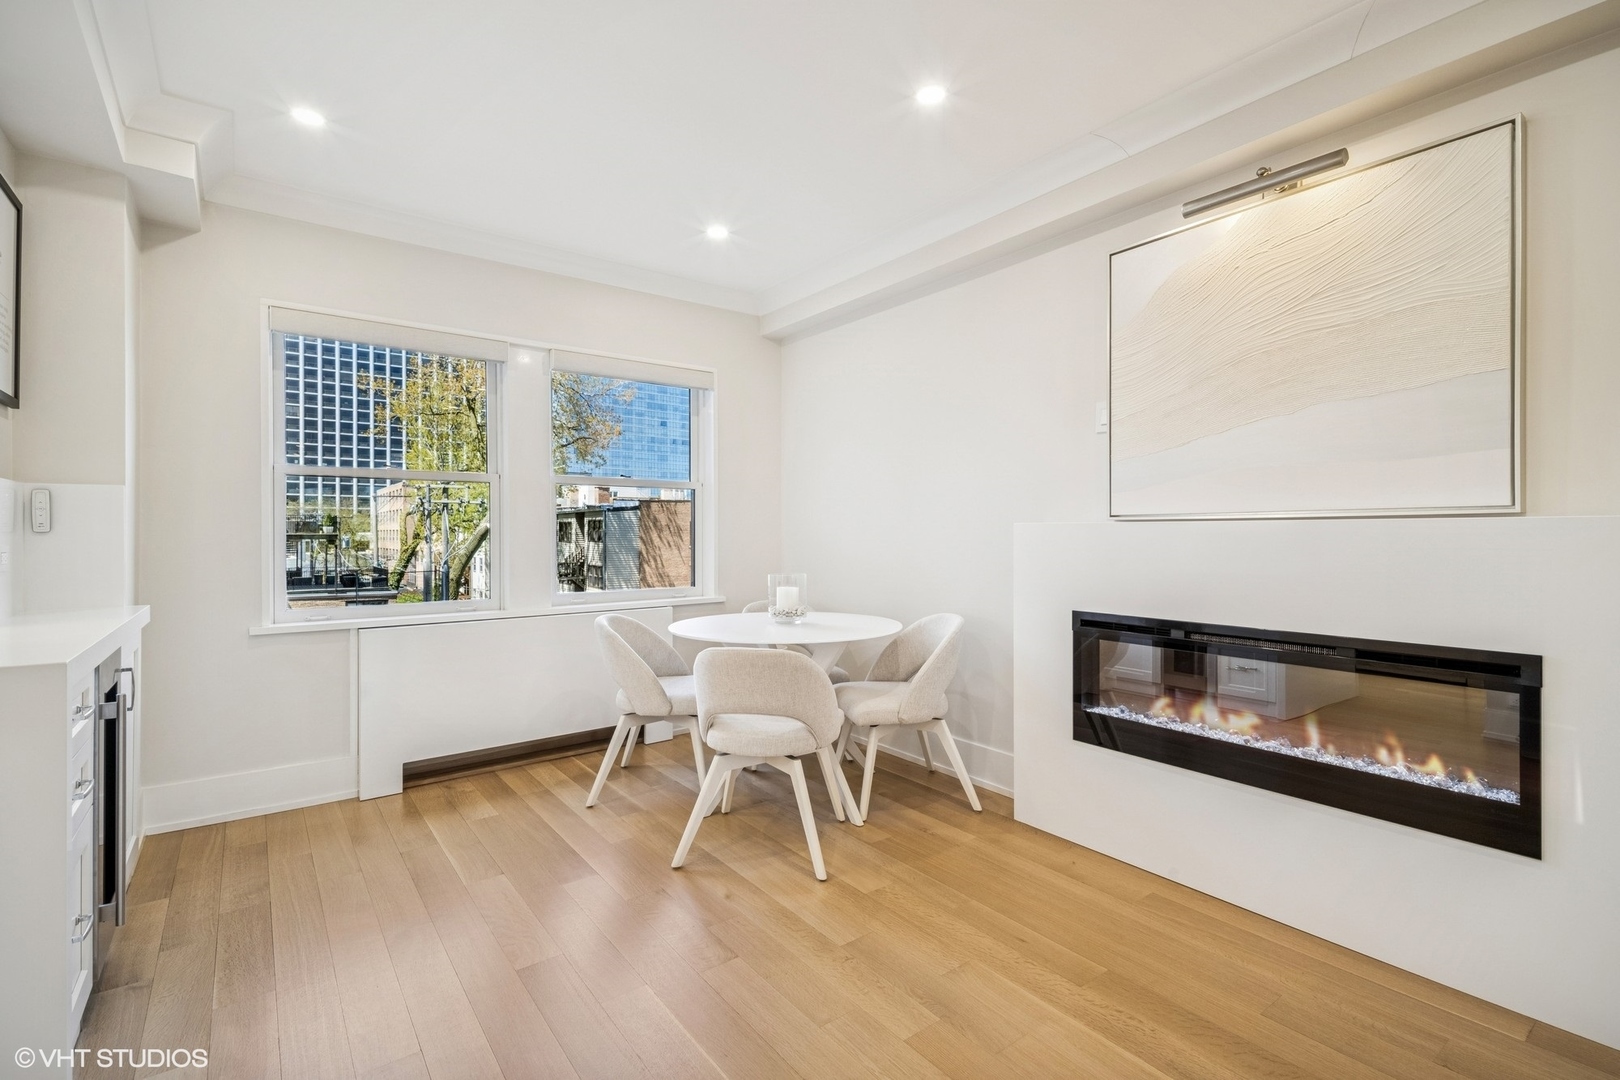
Condo dining area with a round table, white kitchen island, light wood floors, and city views.
Open-plan living and dining area with a white kitchen, light wood floors, and a linear fireplace.
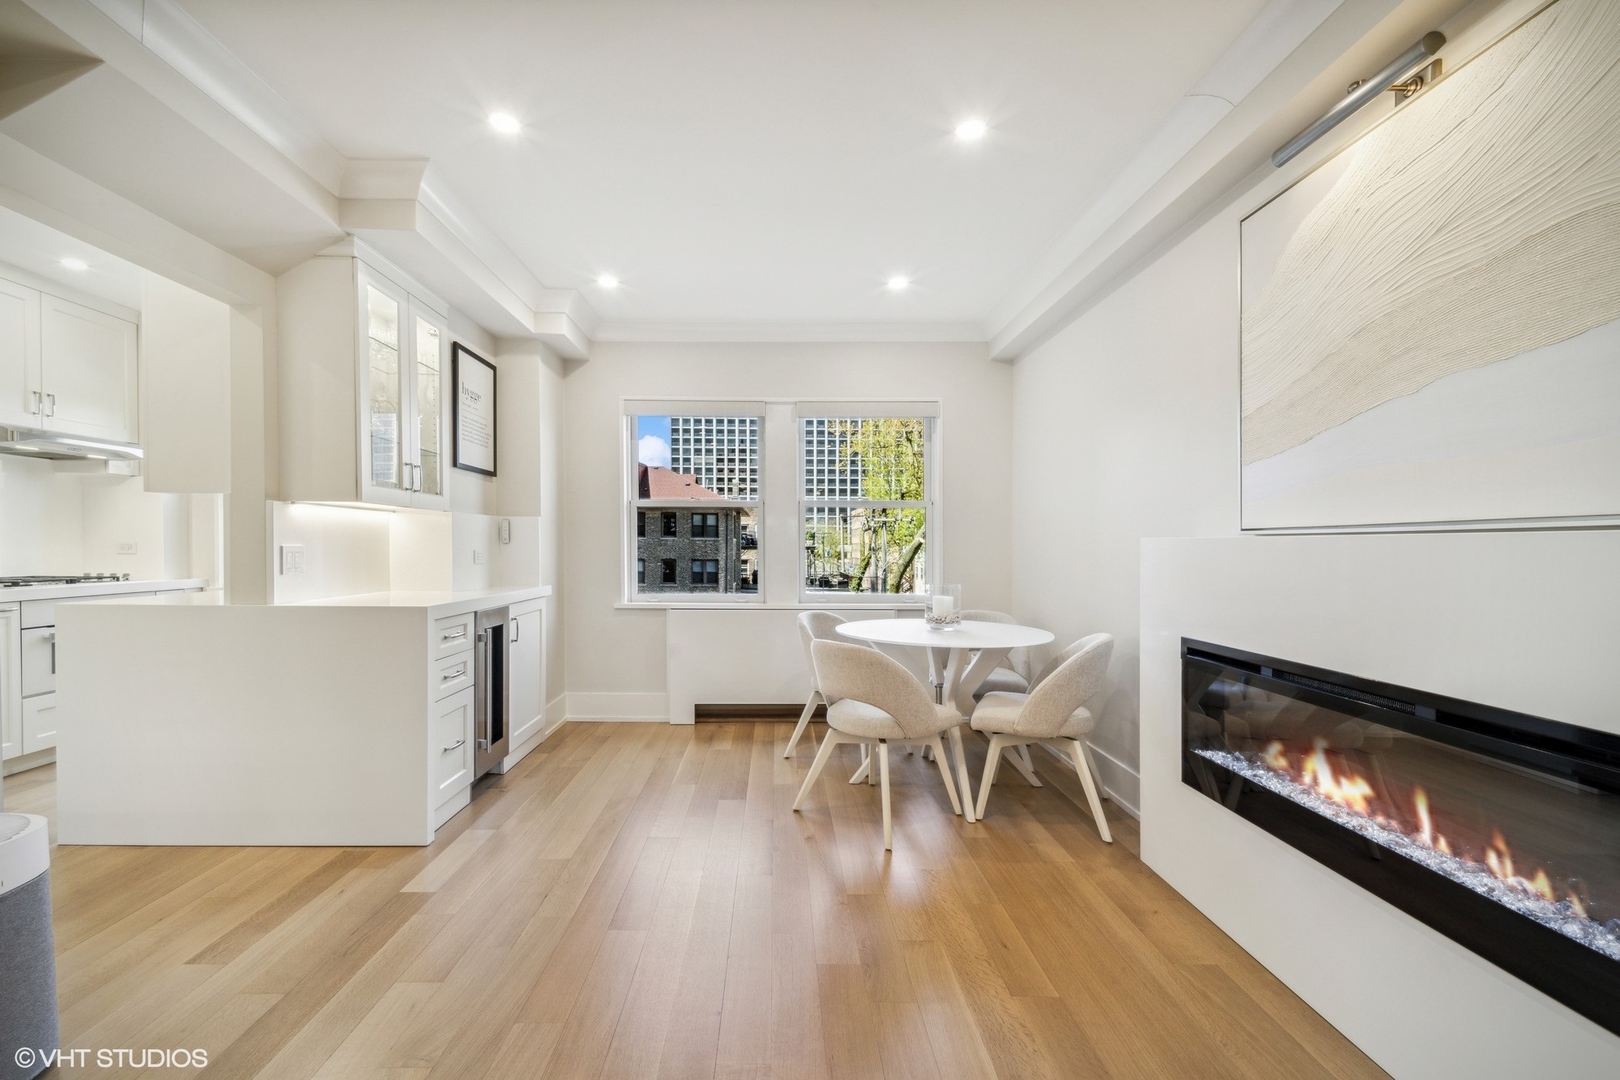
Furnished condo dining area with large windows, light wood floors, and a wide linear fireplace.
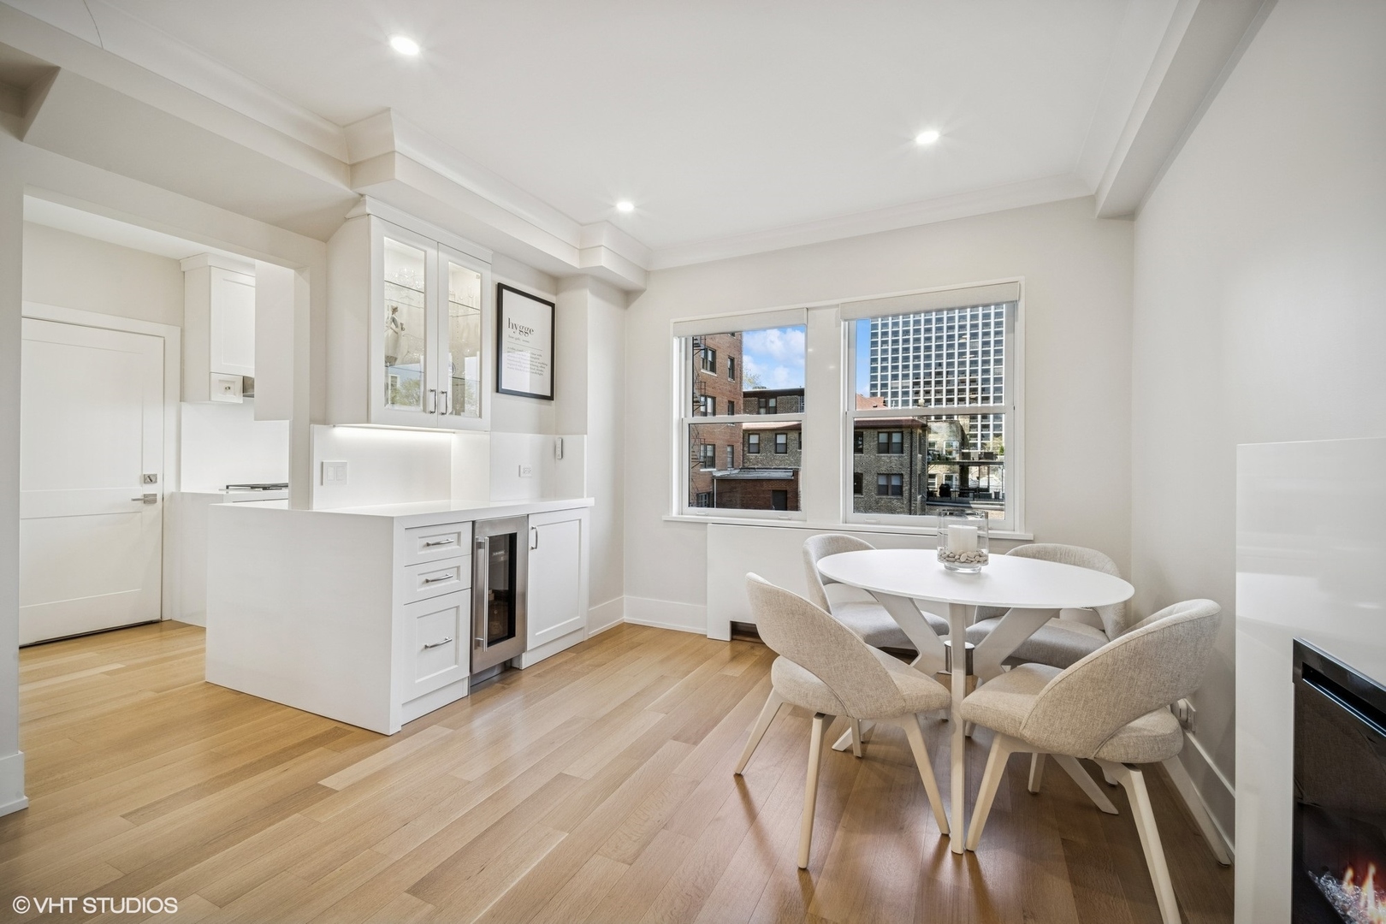
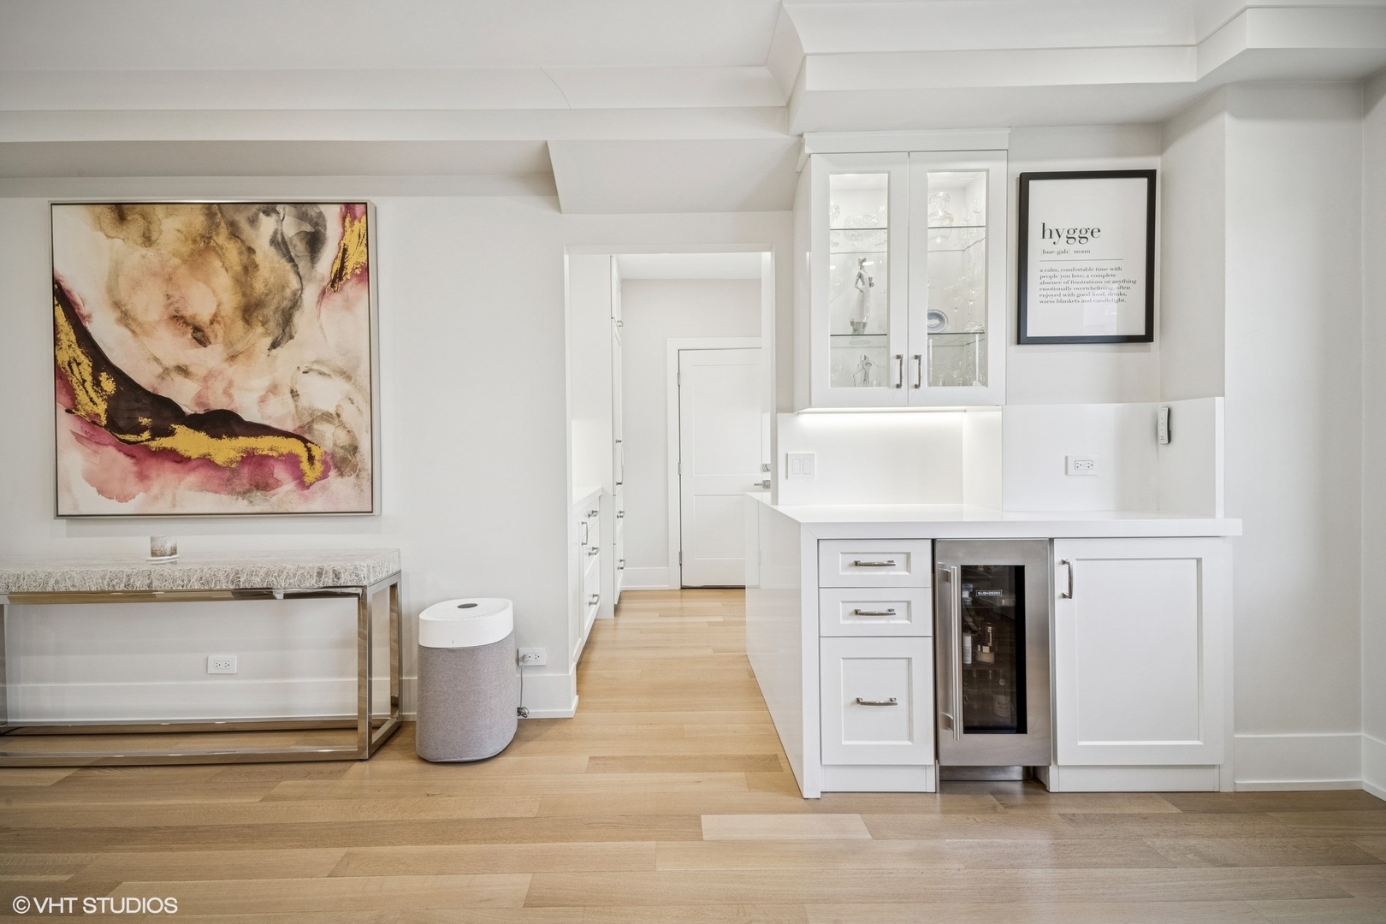
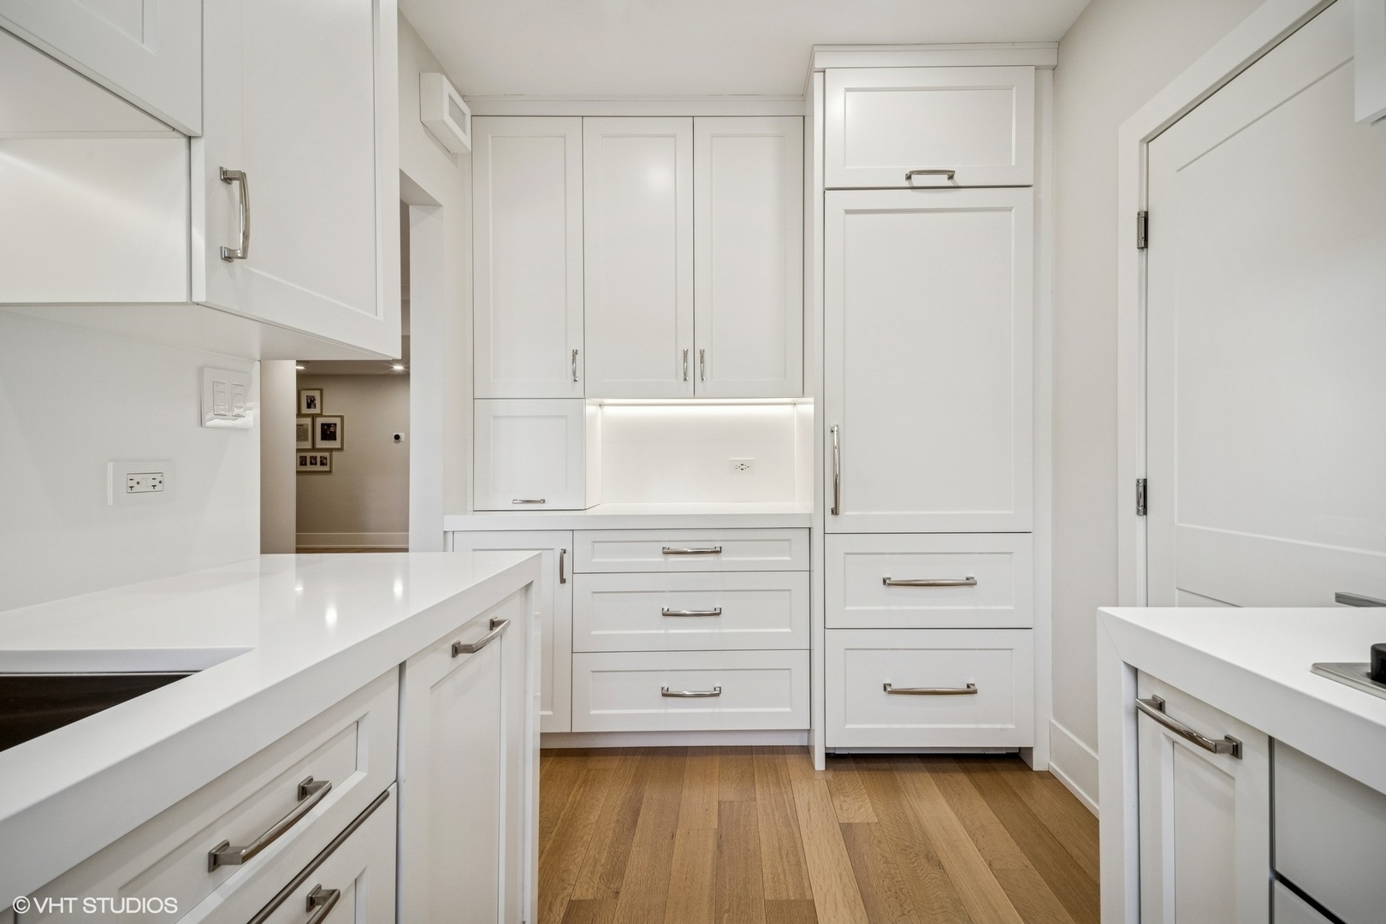
White built-in wet bar with glass-front cabinets, beverage refrigerator, and light wood floors.
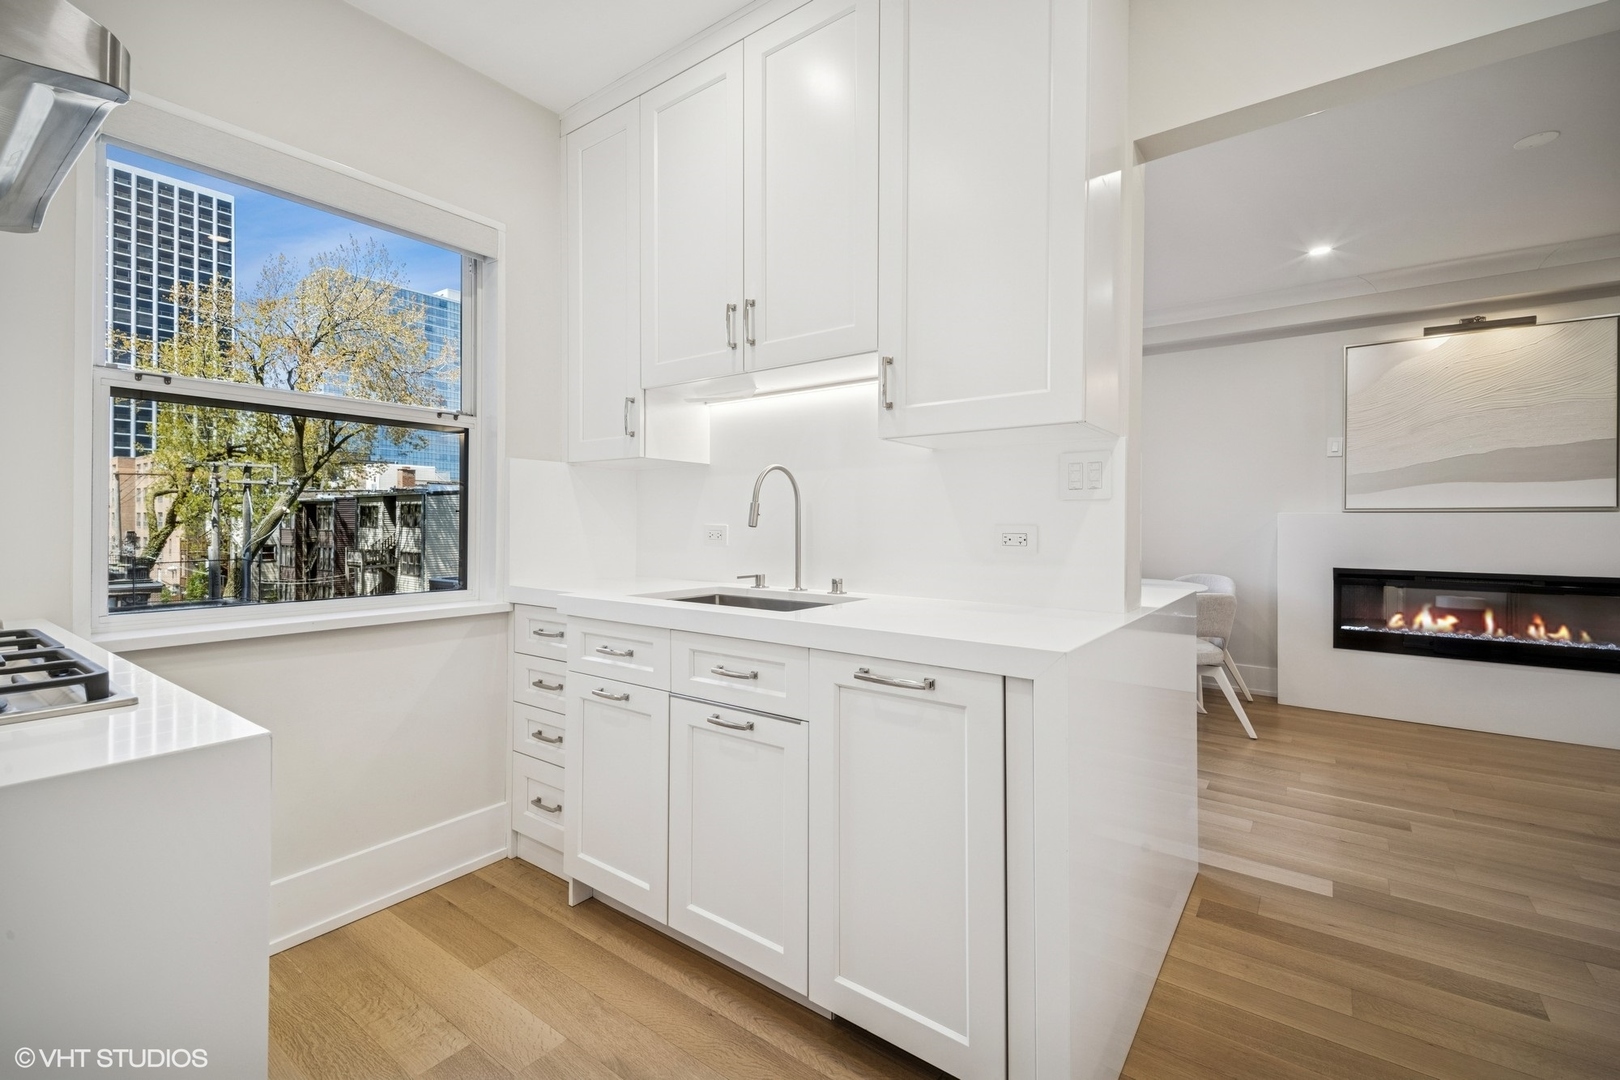
White kitchen with shaker cabinets and a large window, opening to a living area with a modern fireplace.
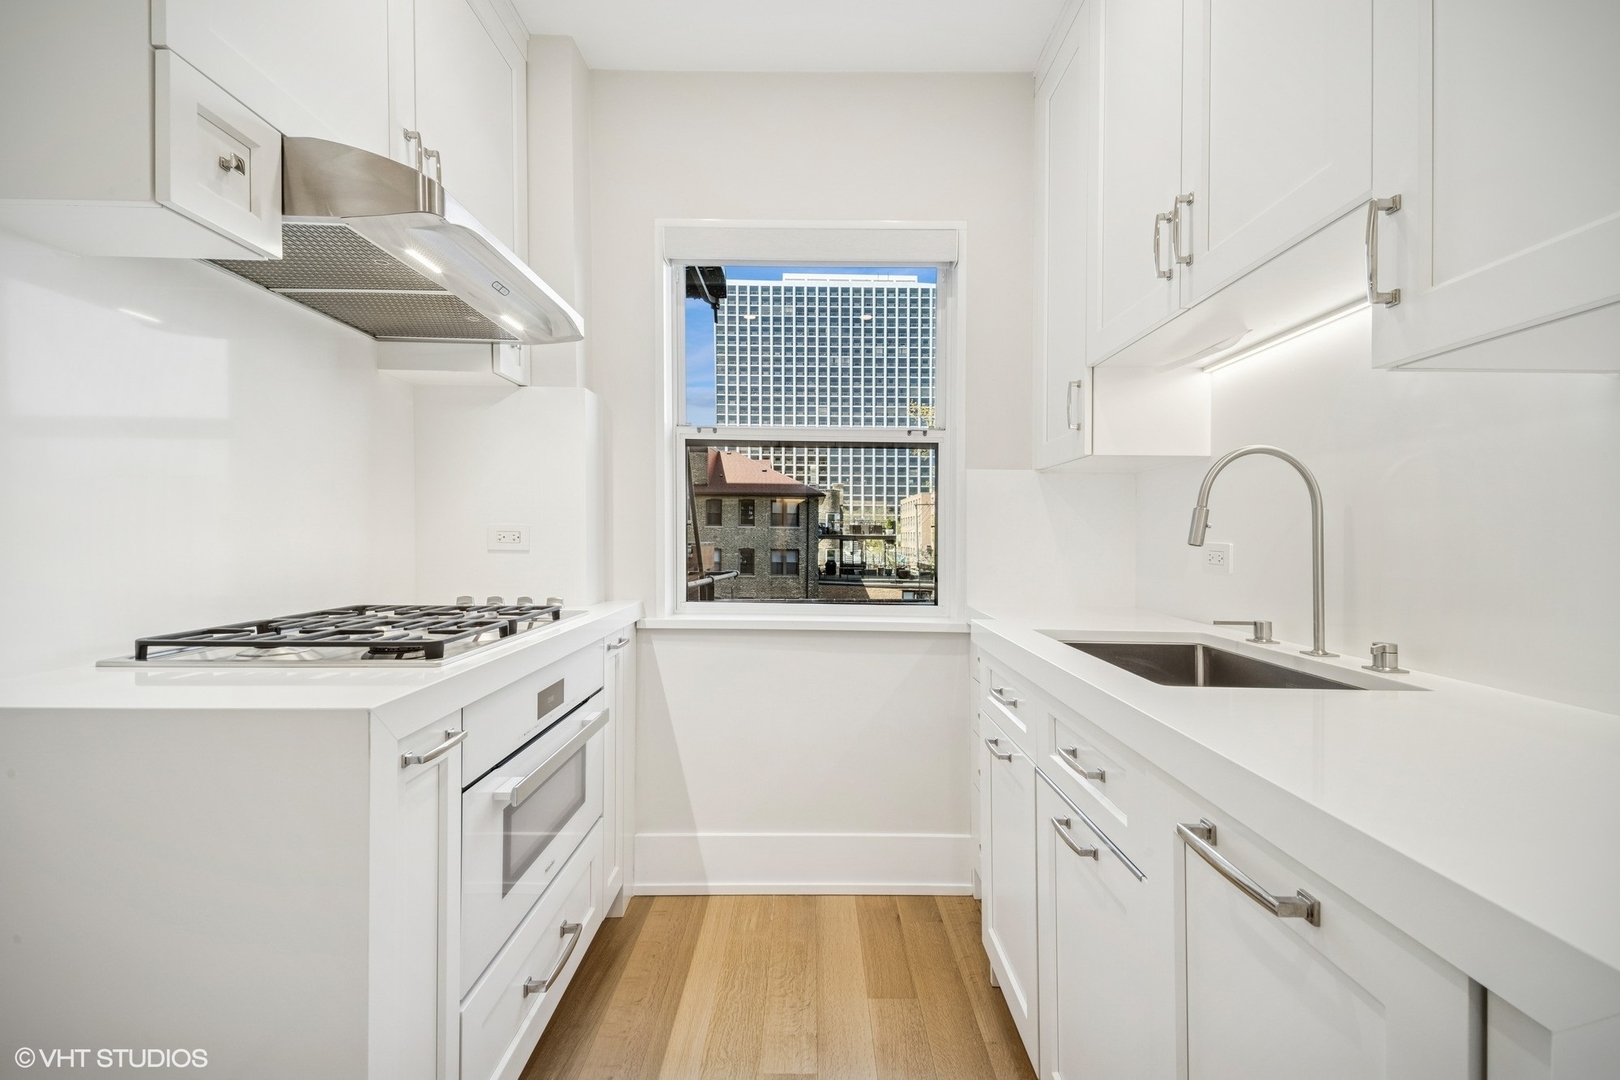
Bright white kitchen with shaker cabinets, gas cooktop, and light wood floors.
White galley kitchen with gas cooktop, deep sink, and a city building visible through the window.
Modern white kitchen with paneled cabinets, bright countertops, and warm wood flooring.
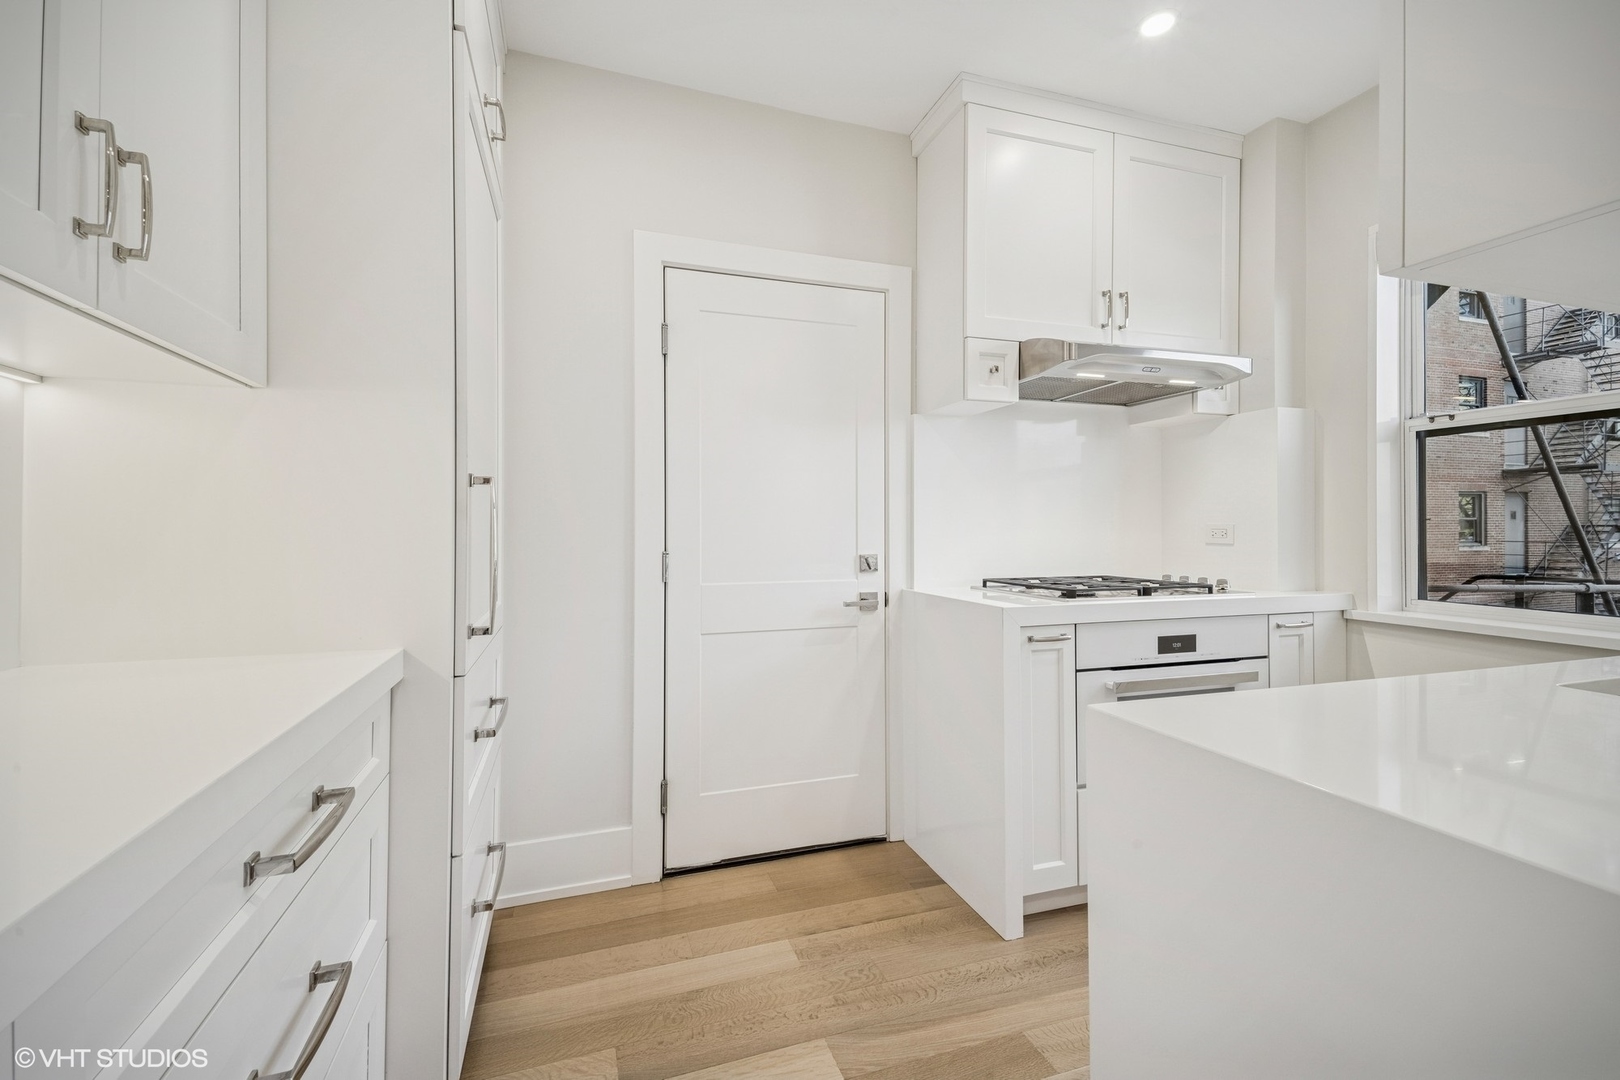
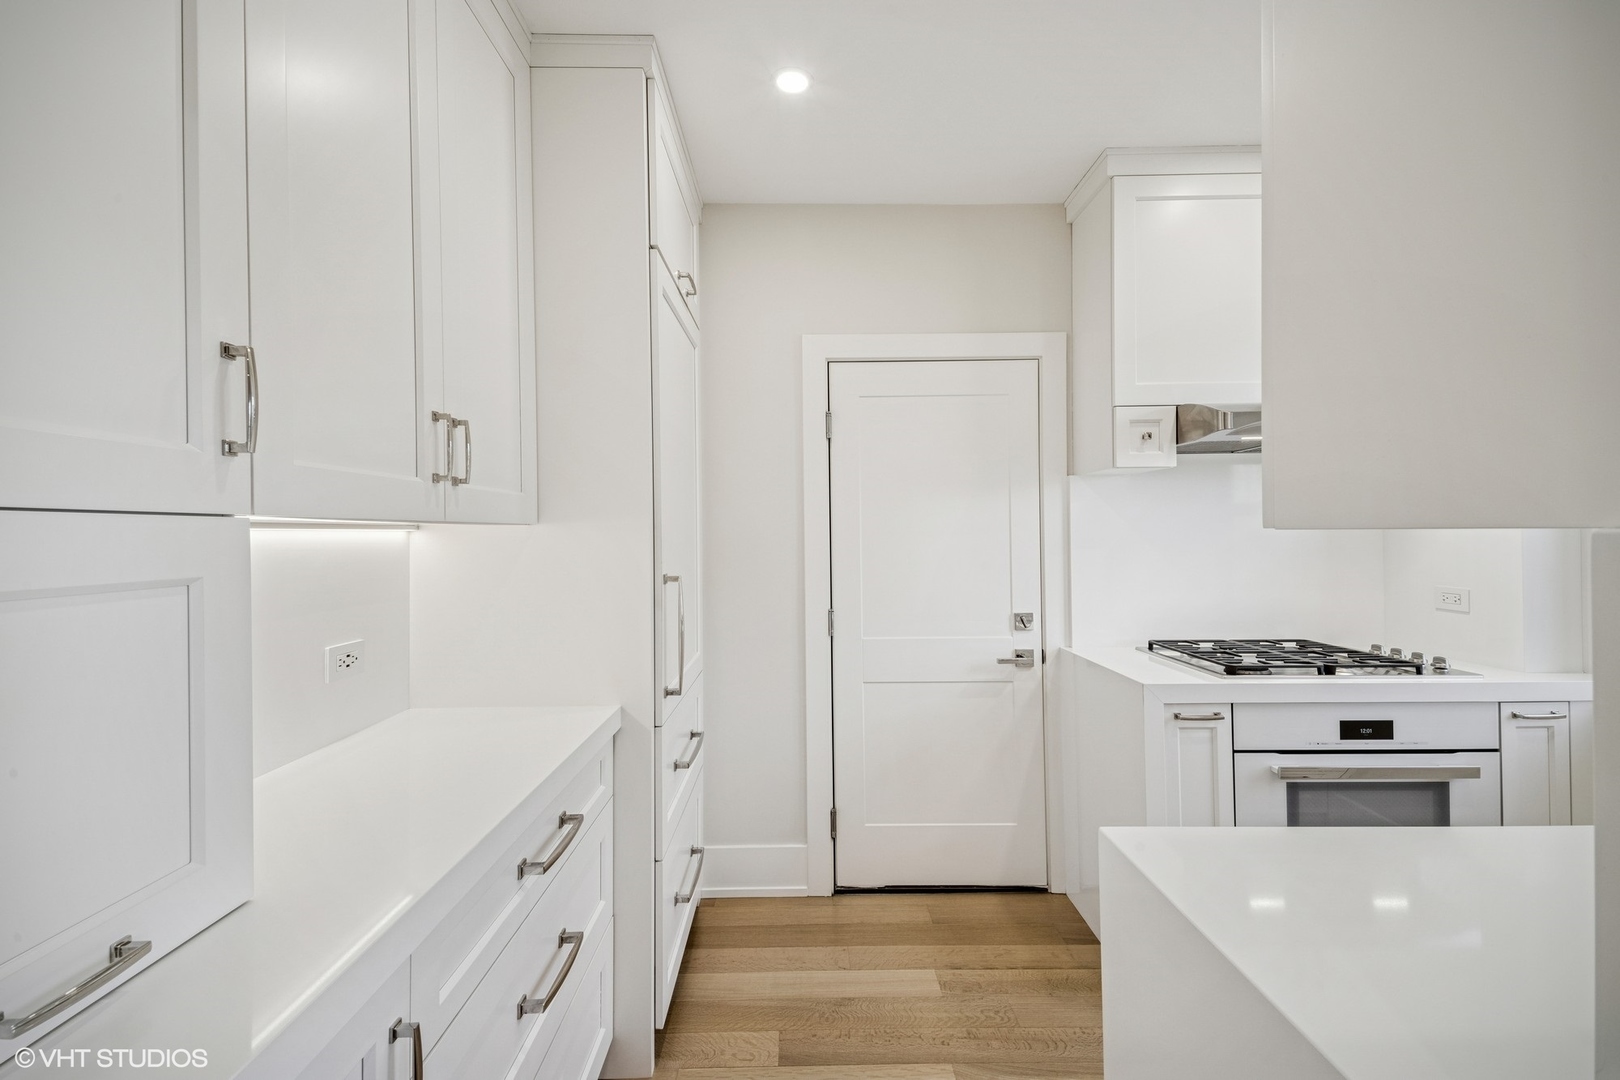
Modern white kitchen with Shaker cabinets, gas cooktop, built-in oven, and light wood floors.
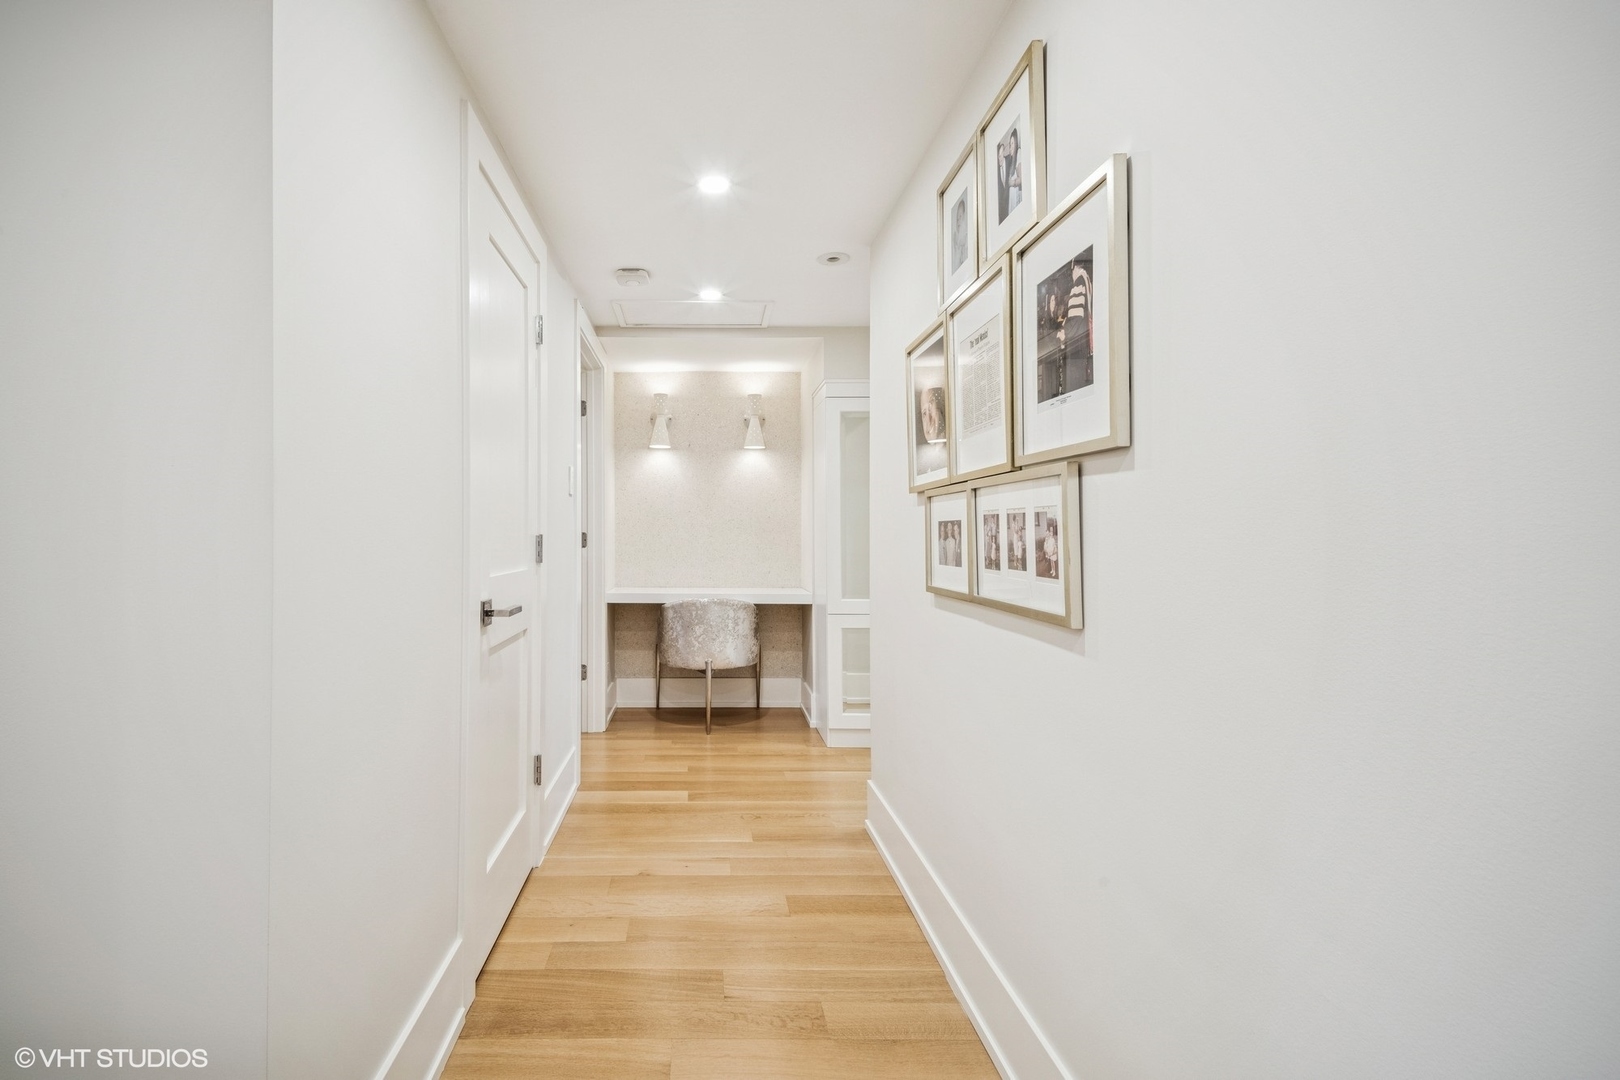
Apartment hallway with oak floors, framed photographs, and a small chair beneath wall sconces.
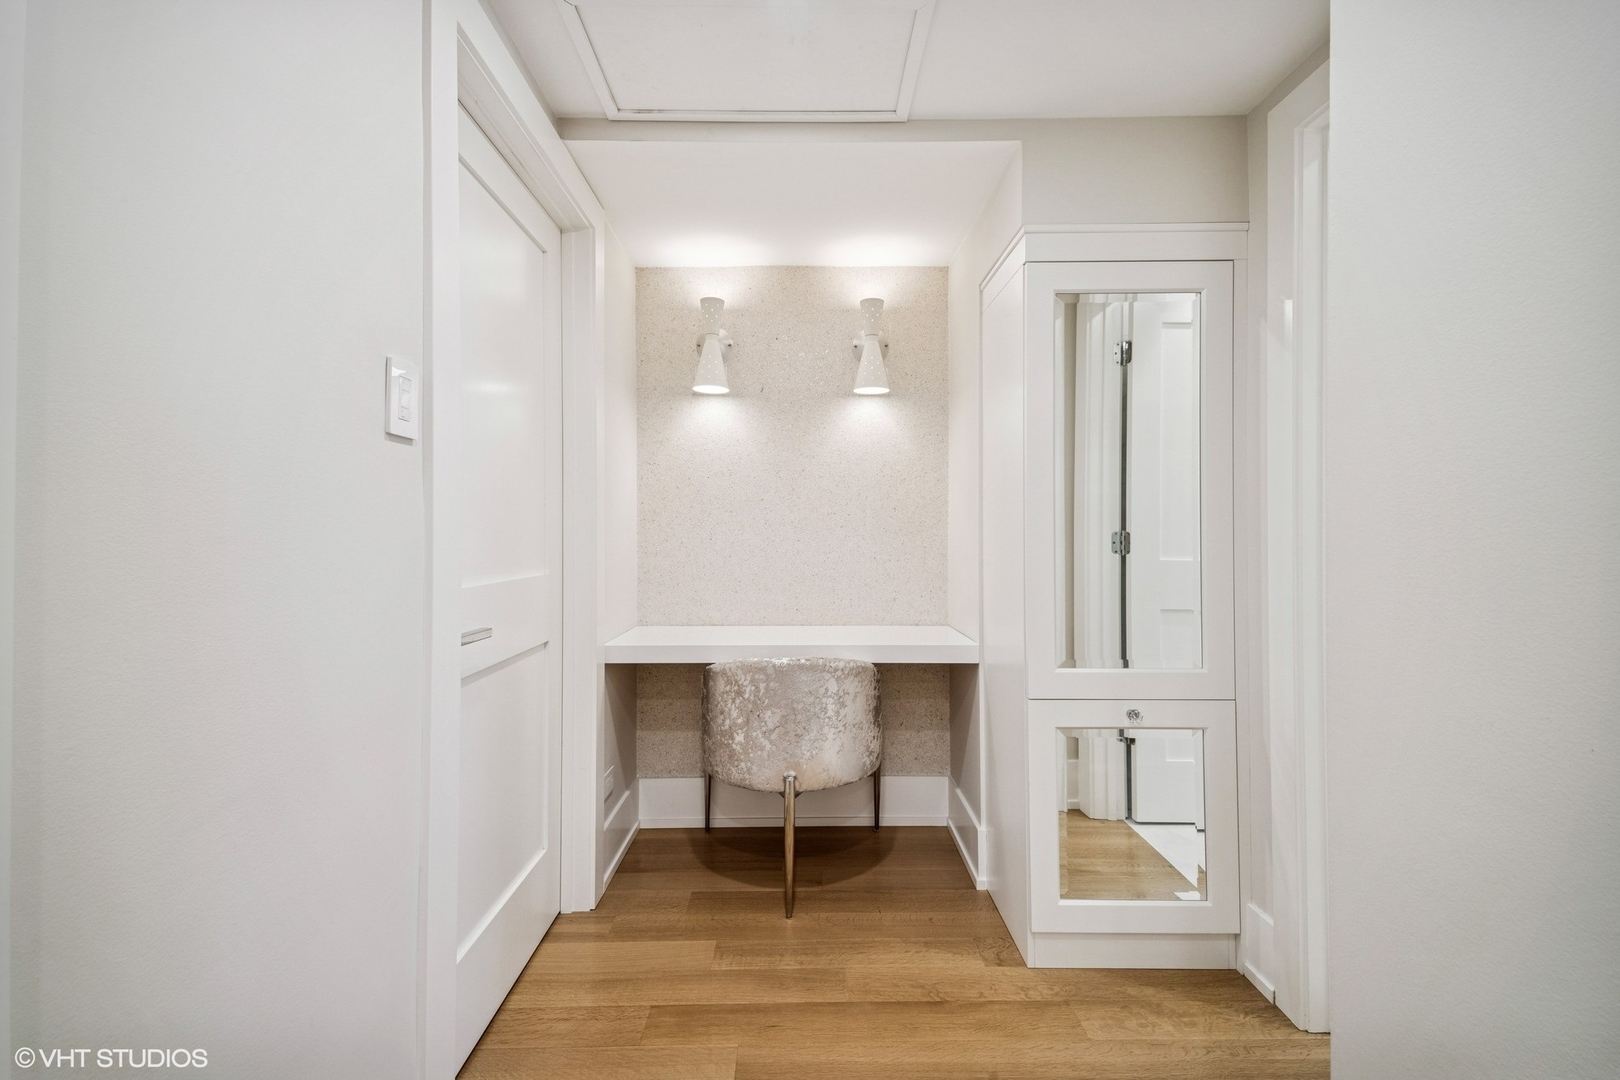
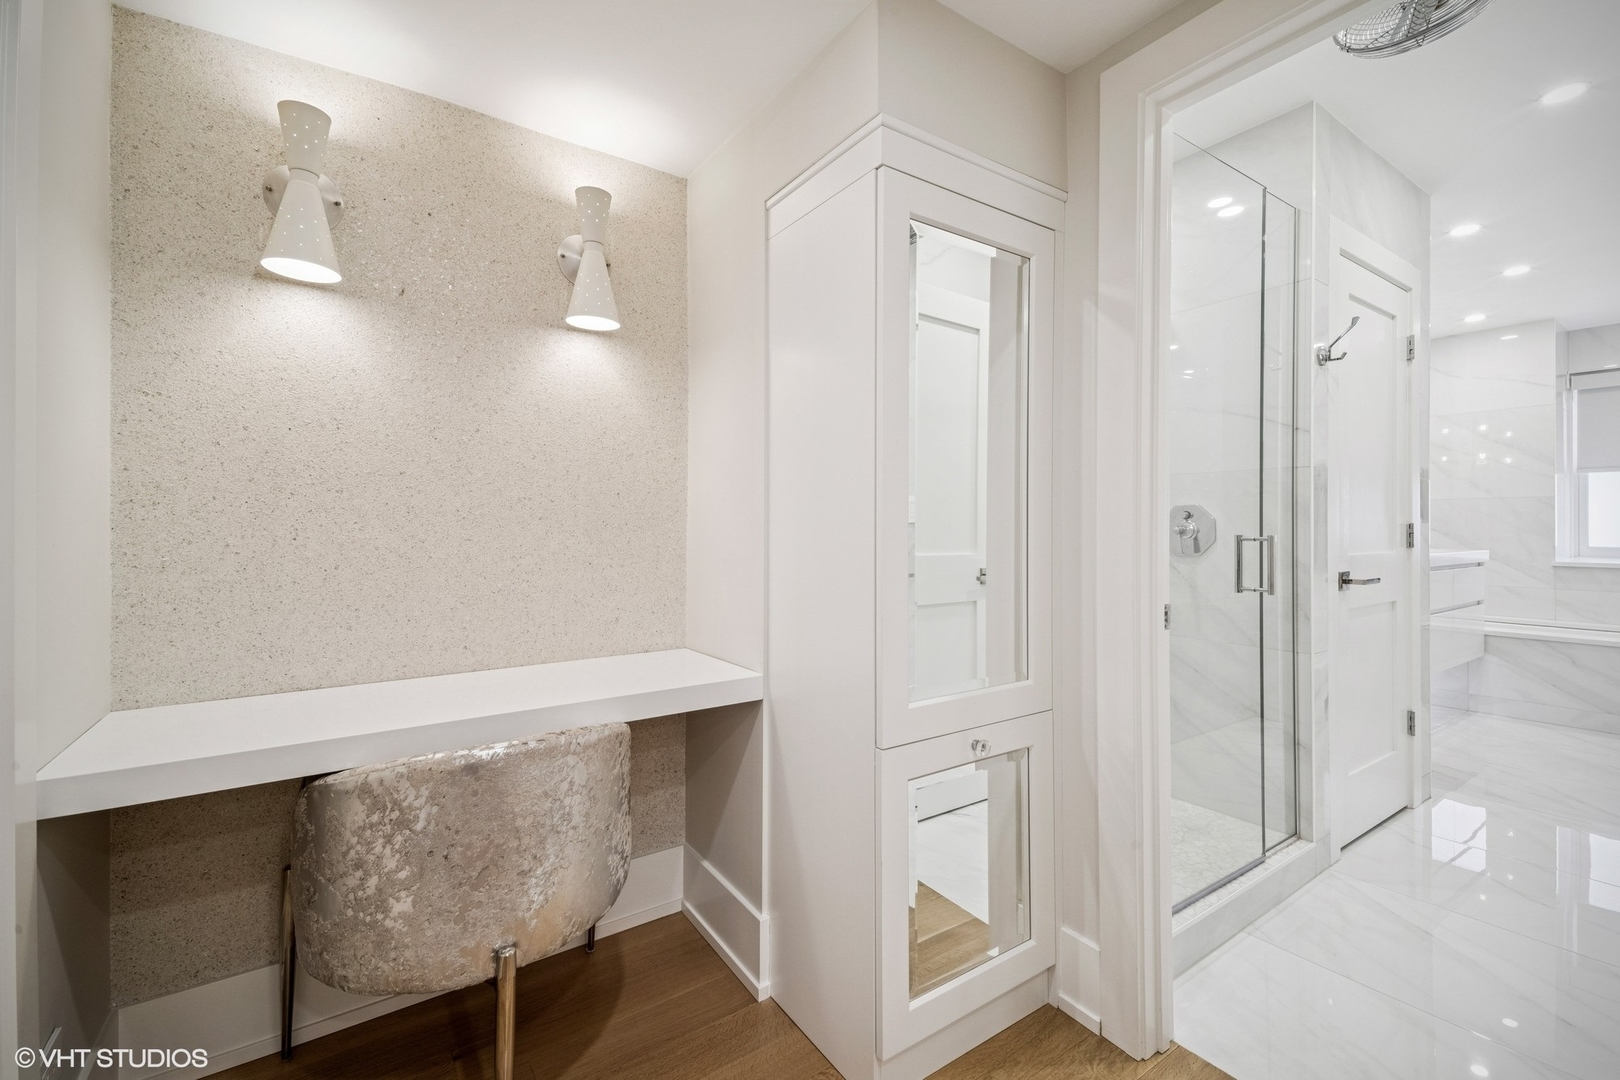
Dressing nook with a built-in vanity shelf, upholstered stool, twin sconces, and mirrored cabinet.
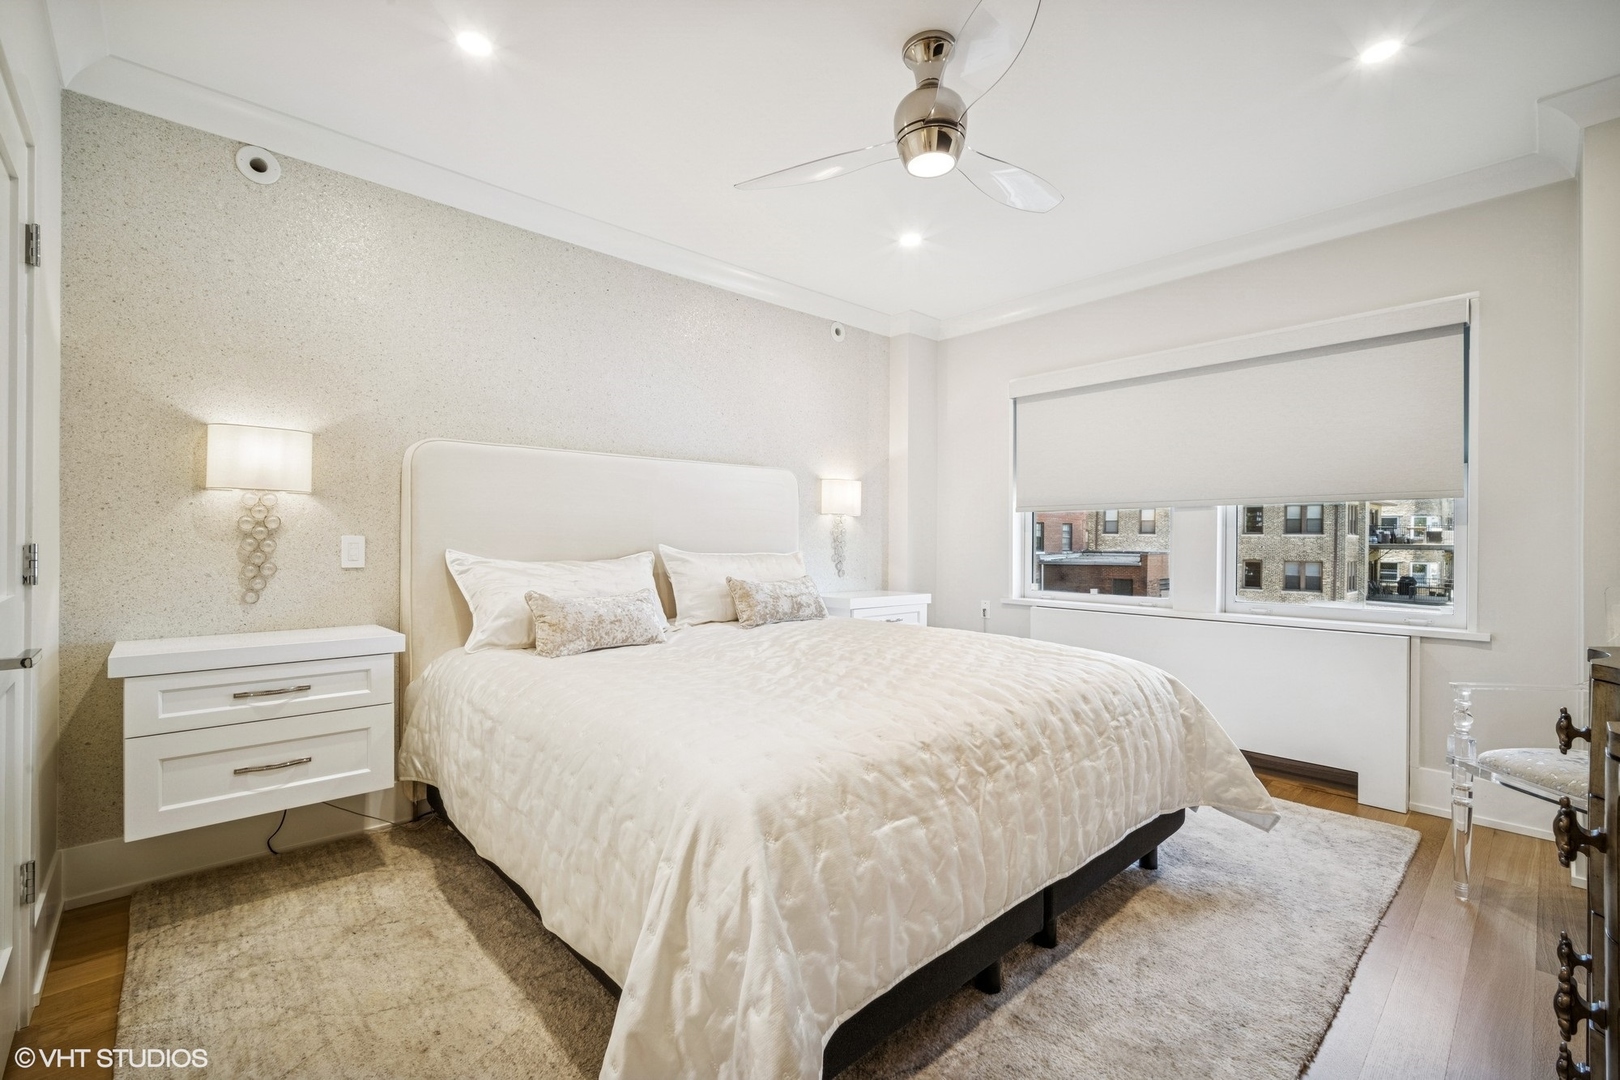
Furnished bedroom with a large white bed, textured accent wall, and wide window with a lowered shade.
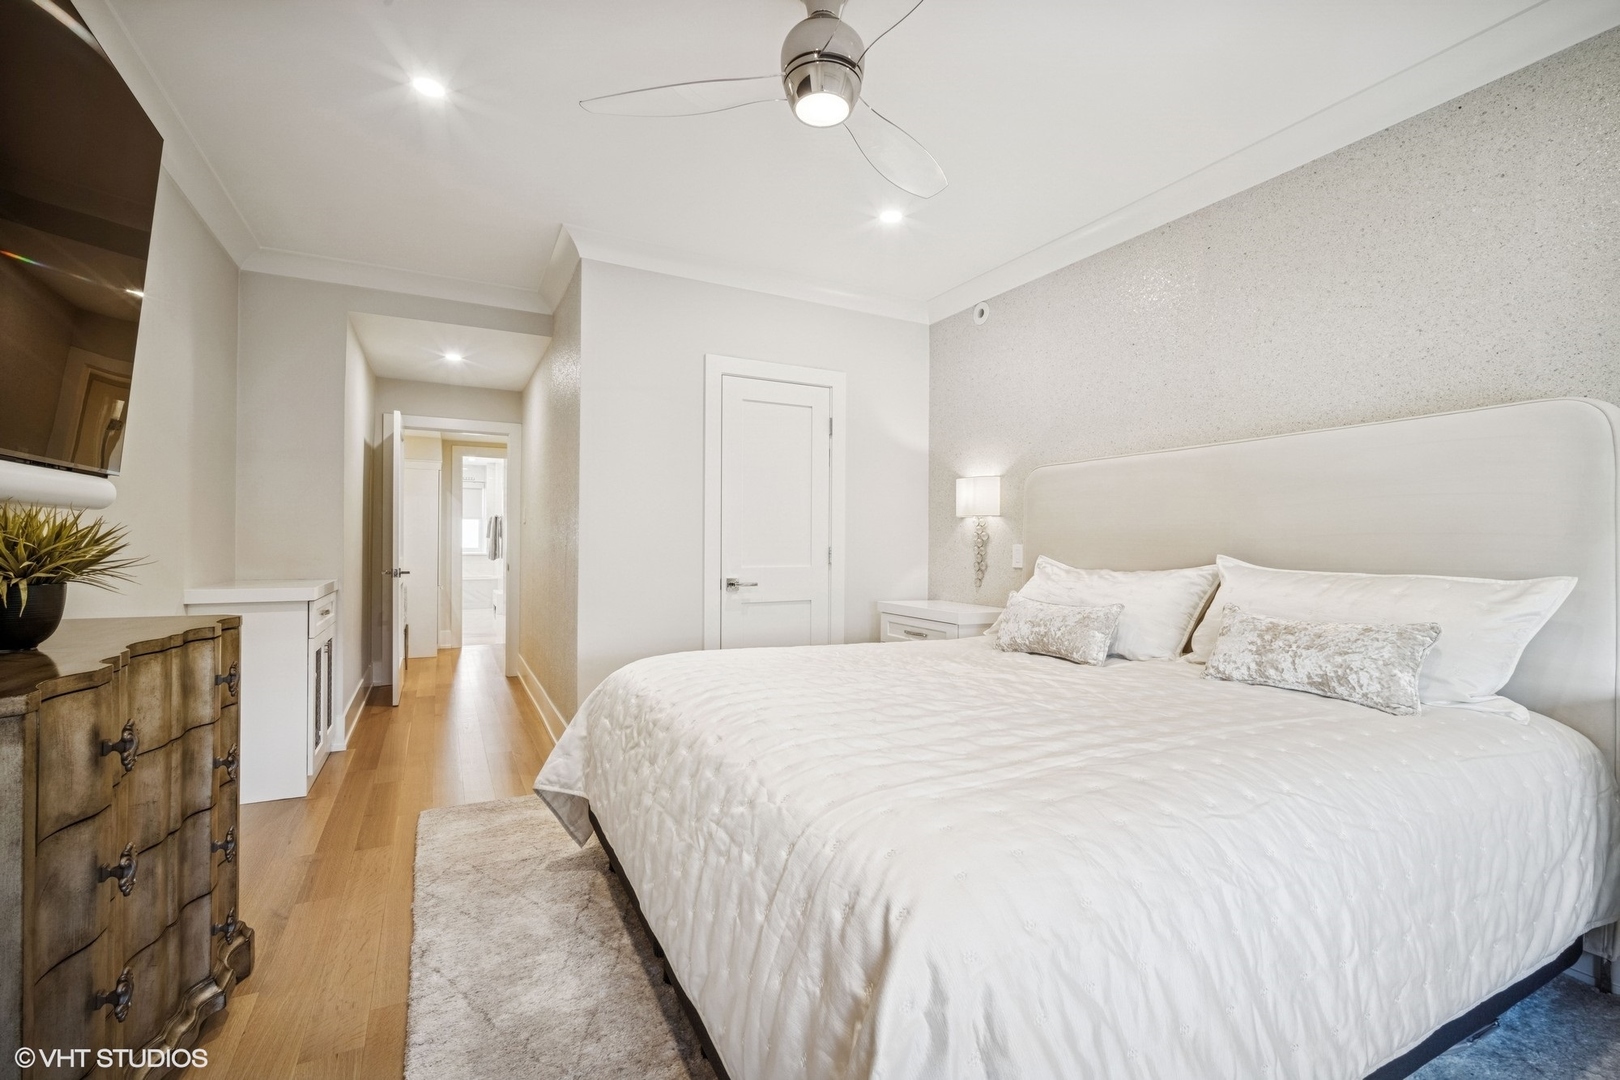
Furnished bedroom with a large white bed, upholstered headboard, and wood floors.
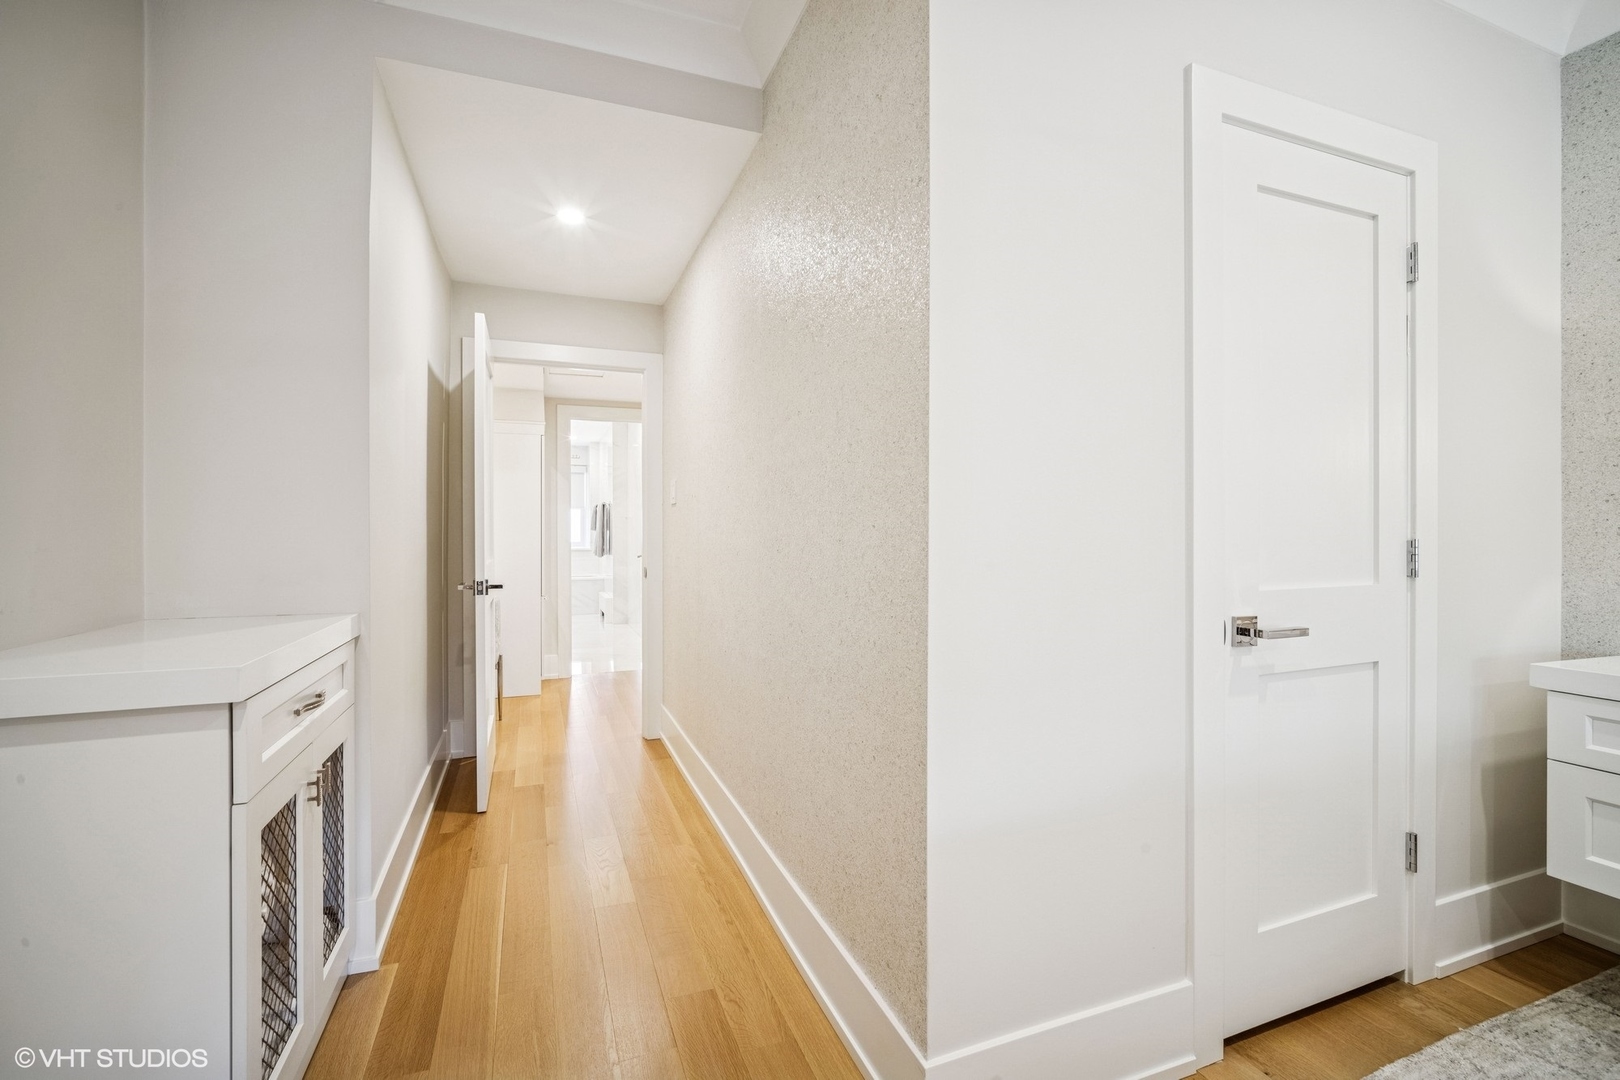
Bright hallway with hardwood floors, white cabinetry, and paneled doors.
Walk-in closet with white built-in storage, hanging clothes, handbags, and shoes.
Bathroom vanity and dressing area beside a glass-enclosed shower with marble tile and built-in cabinetry.
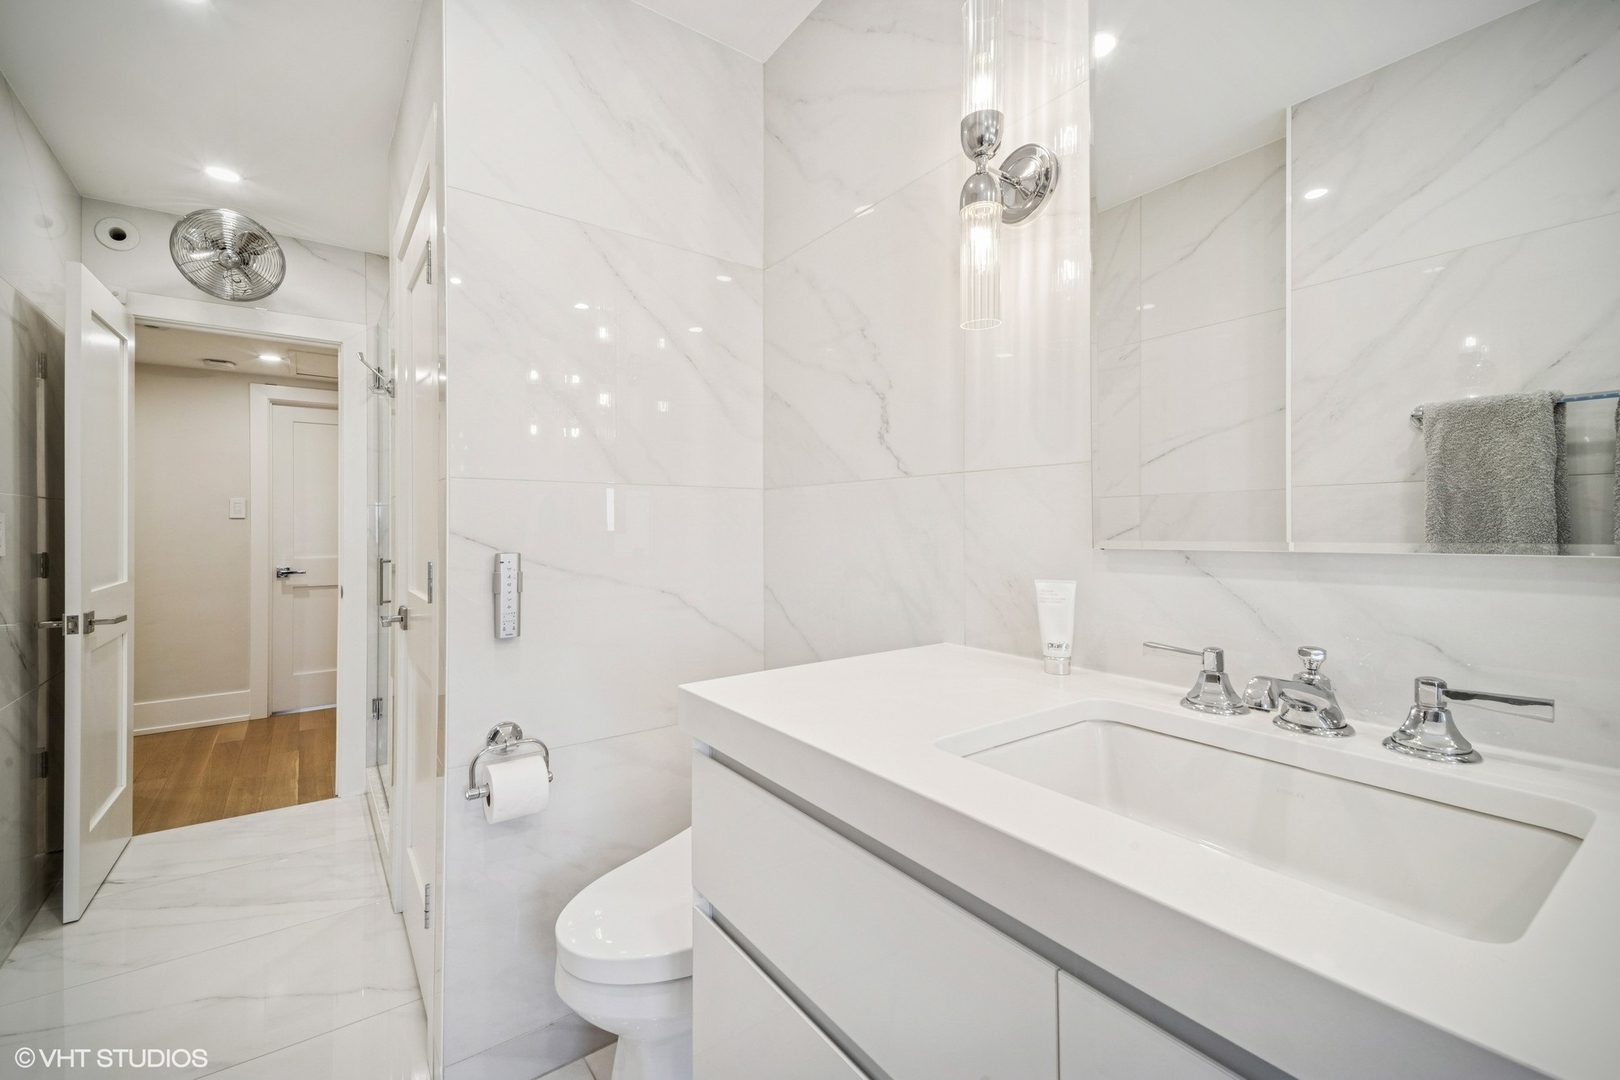
Bathroom with marble-look tile, a wide white vanity, mirrored cabinet, and glass shower.
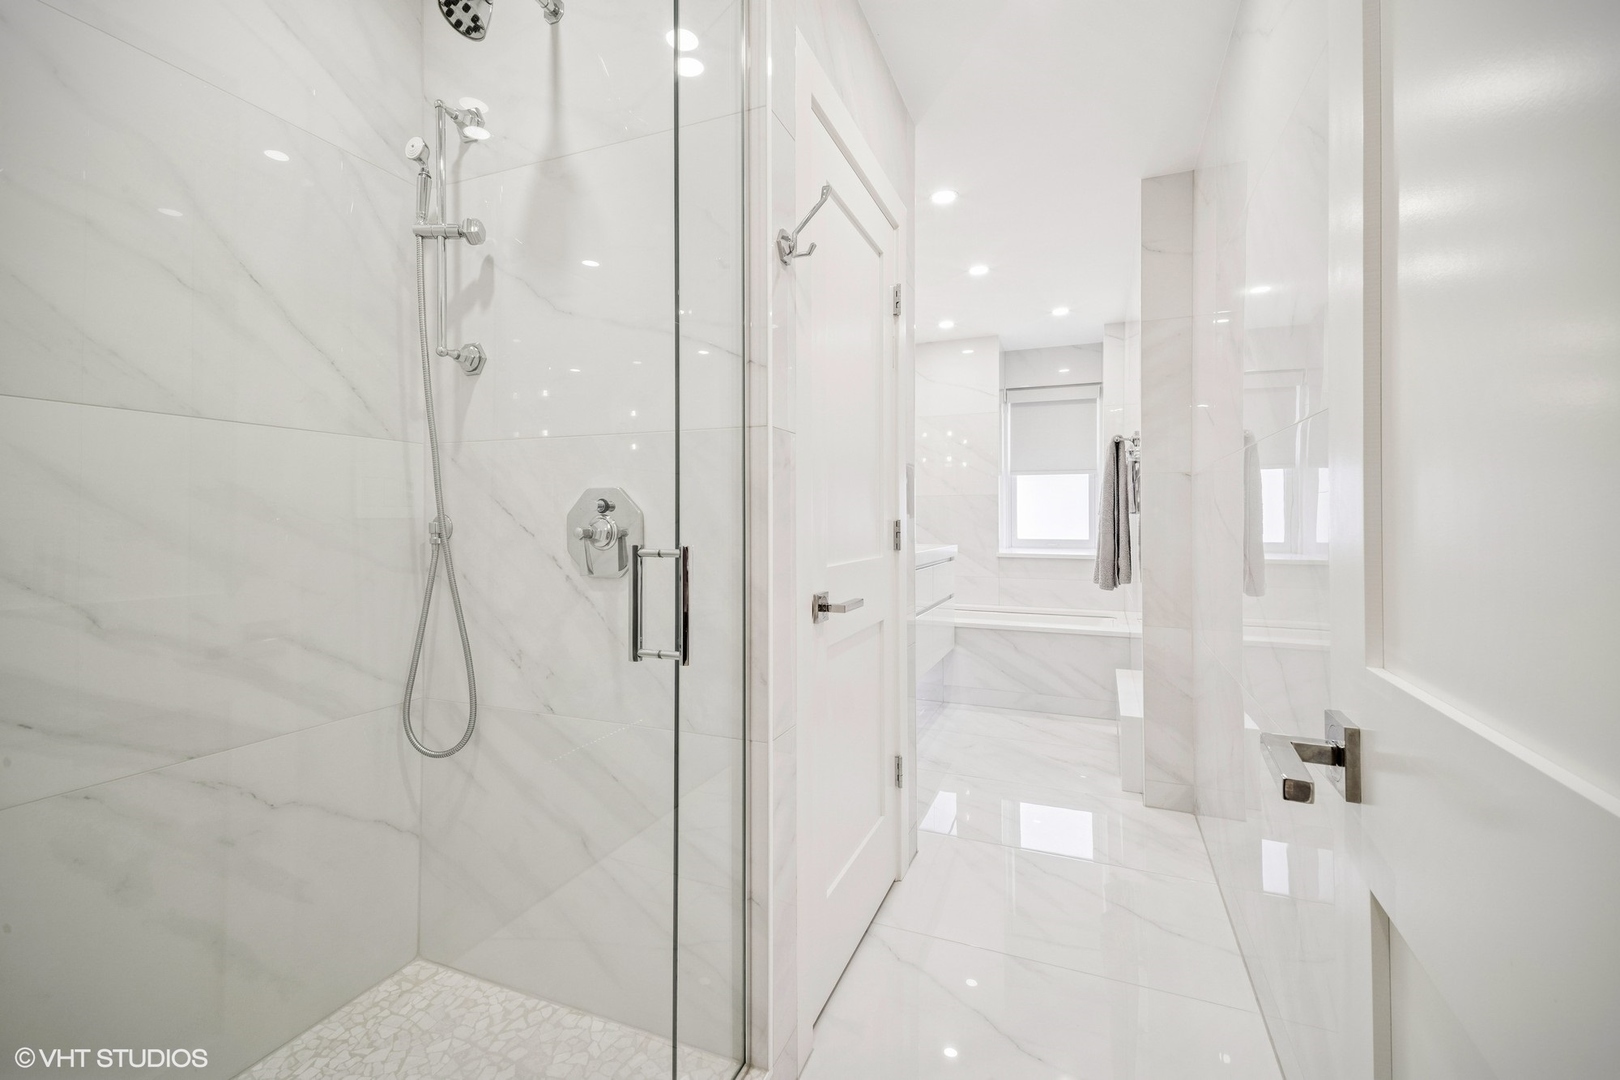
Marble-tiled bathroom with a glass shower and a bathtub beneath a window.
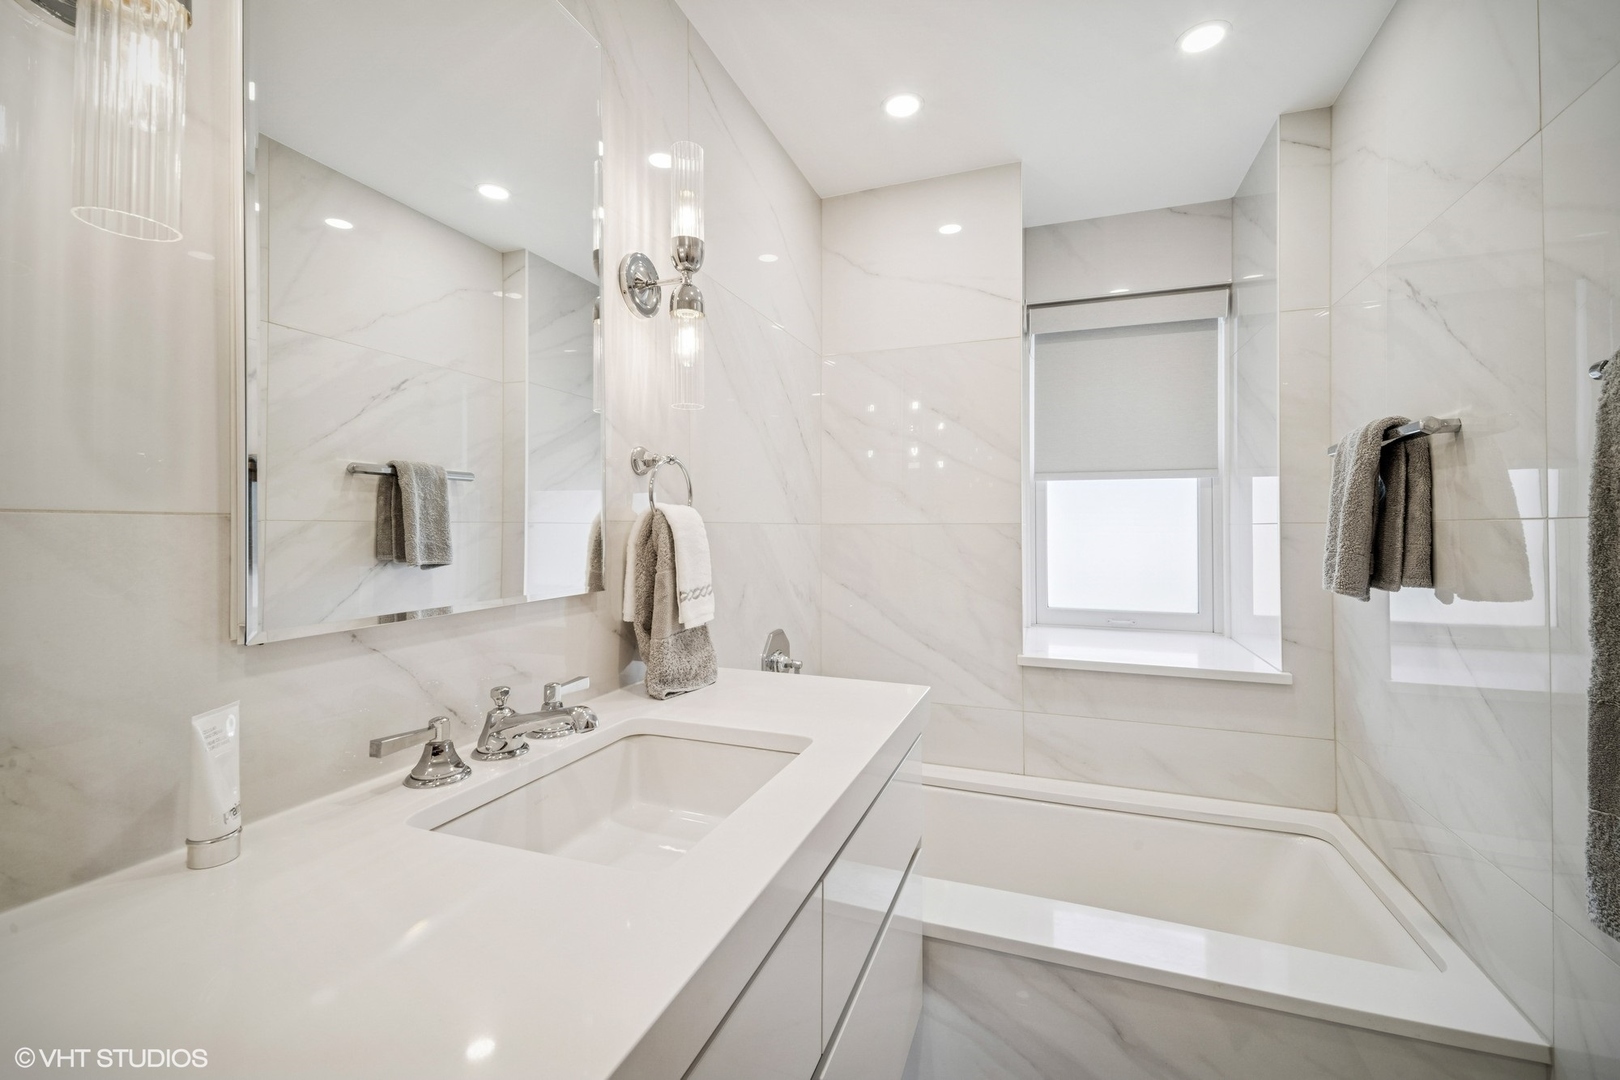
Bathroom with marble-look tile, a white vanity, and a built-in tub beneath a window.
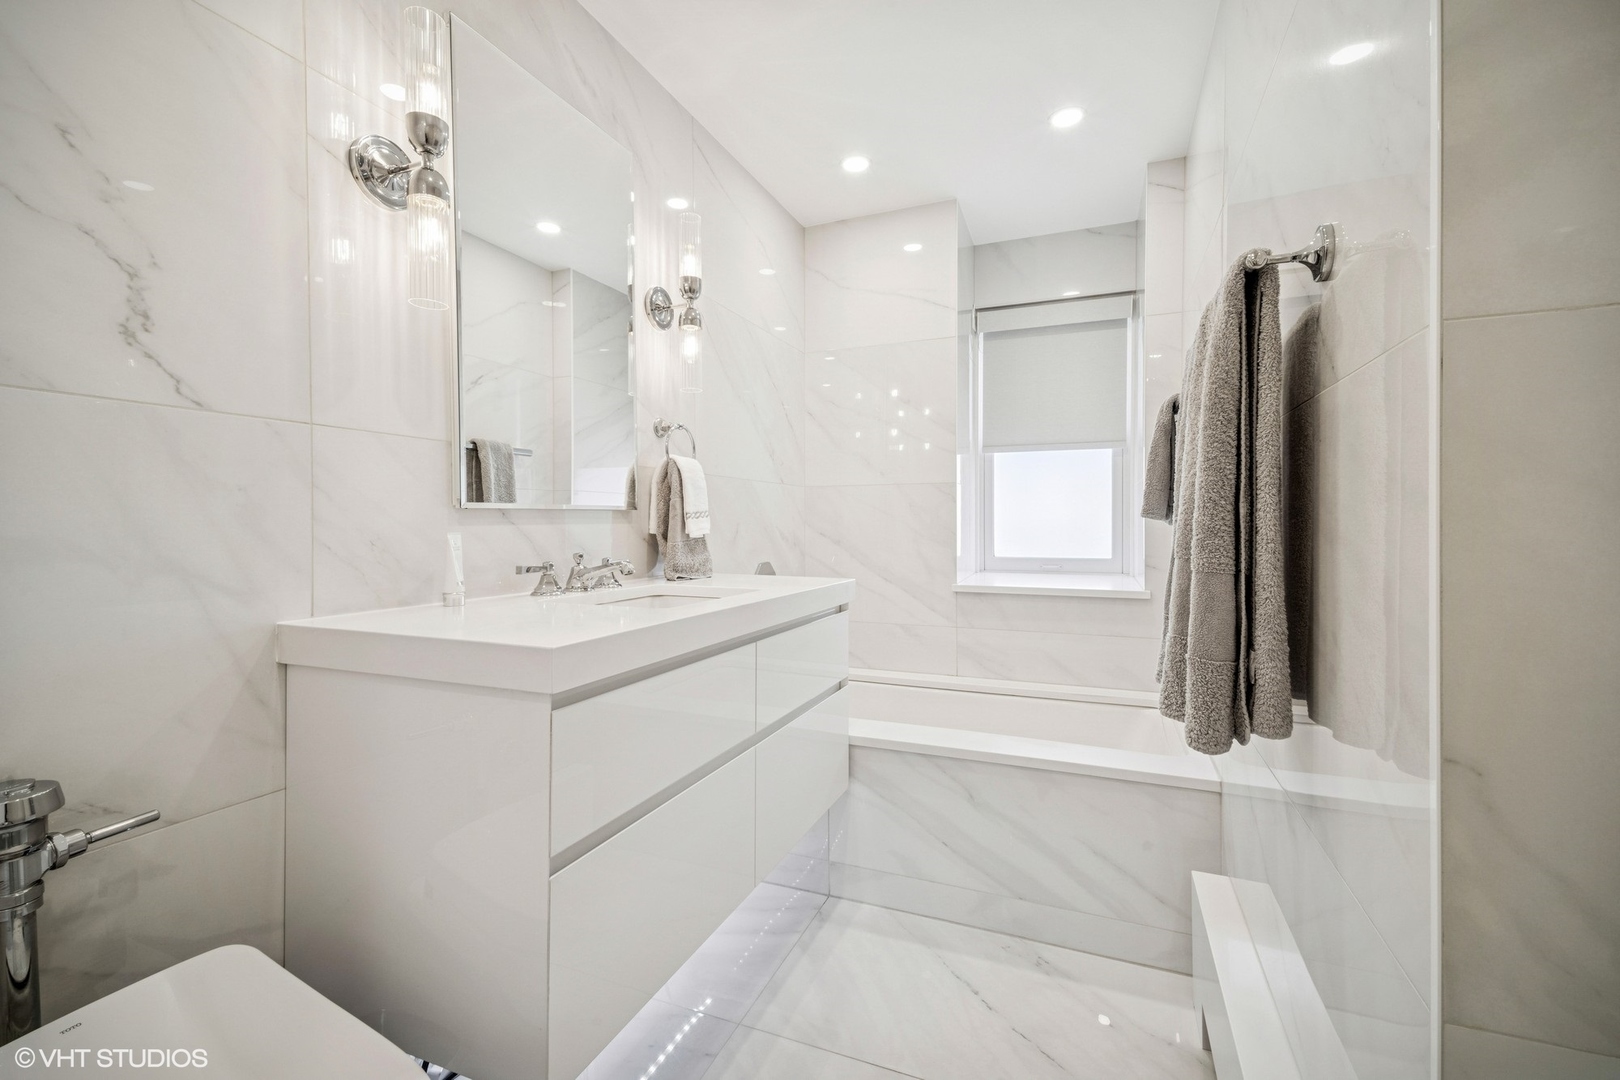
Marble-tiled bathroom with a floating vanity, bathtub beneath a window, and toilet in the foreground.
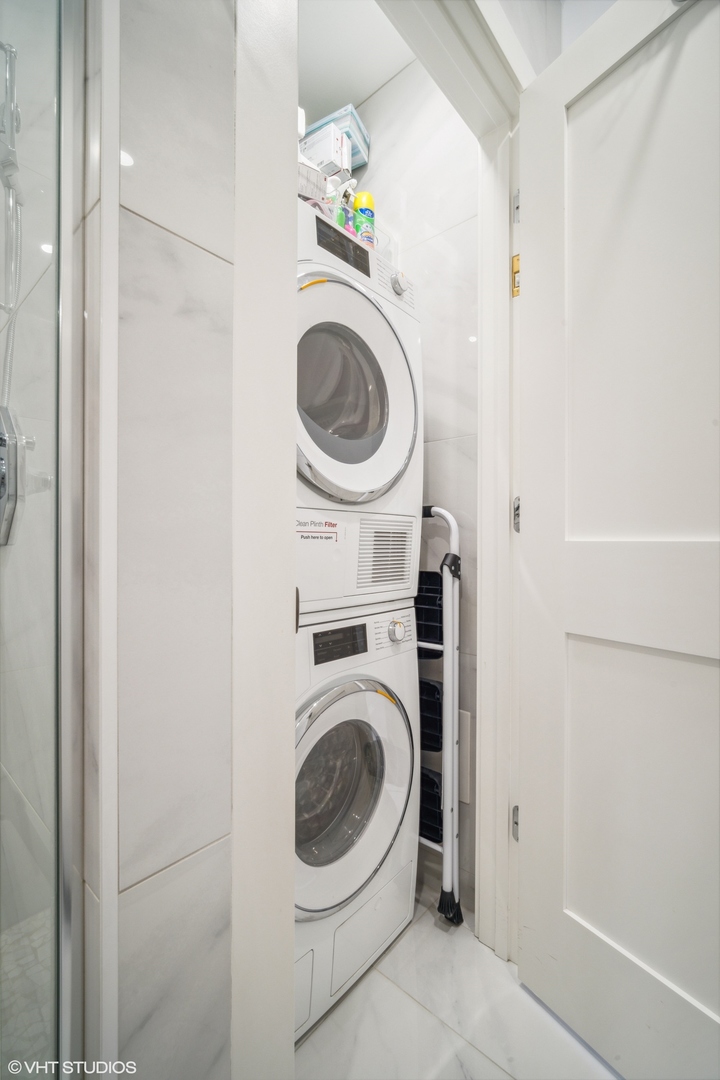
Stacked washer and dryer in a narrow white-tiled laundry closet beside a glass shower.
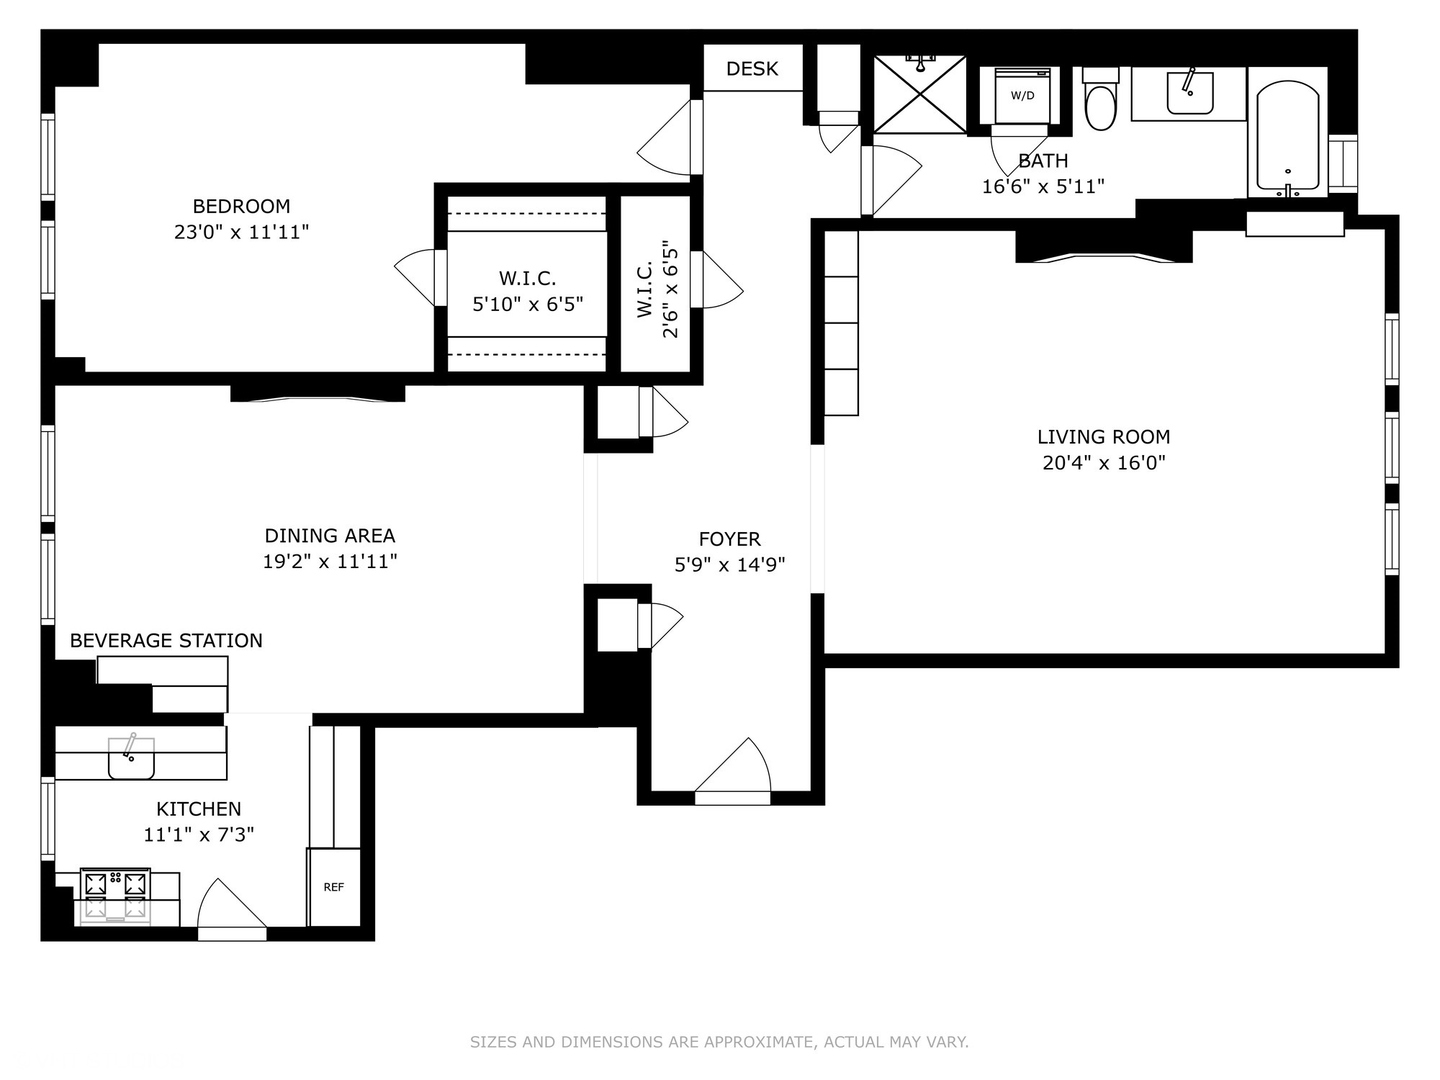
Floor plan of Unit 306, with a large living room, separate dining area, one bedroom, and beverage station.
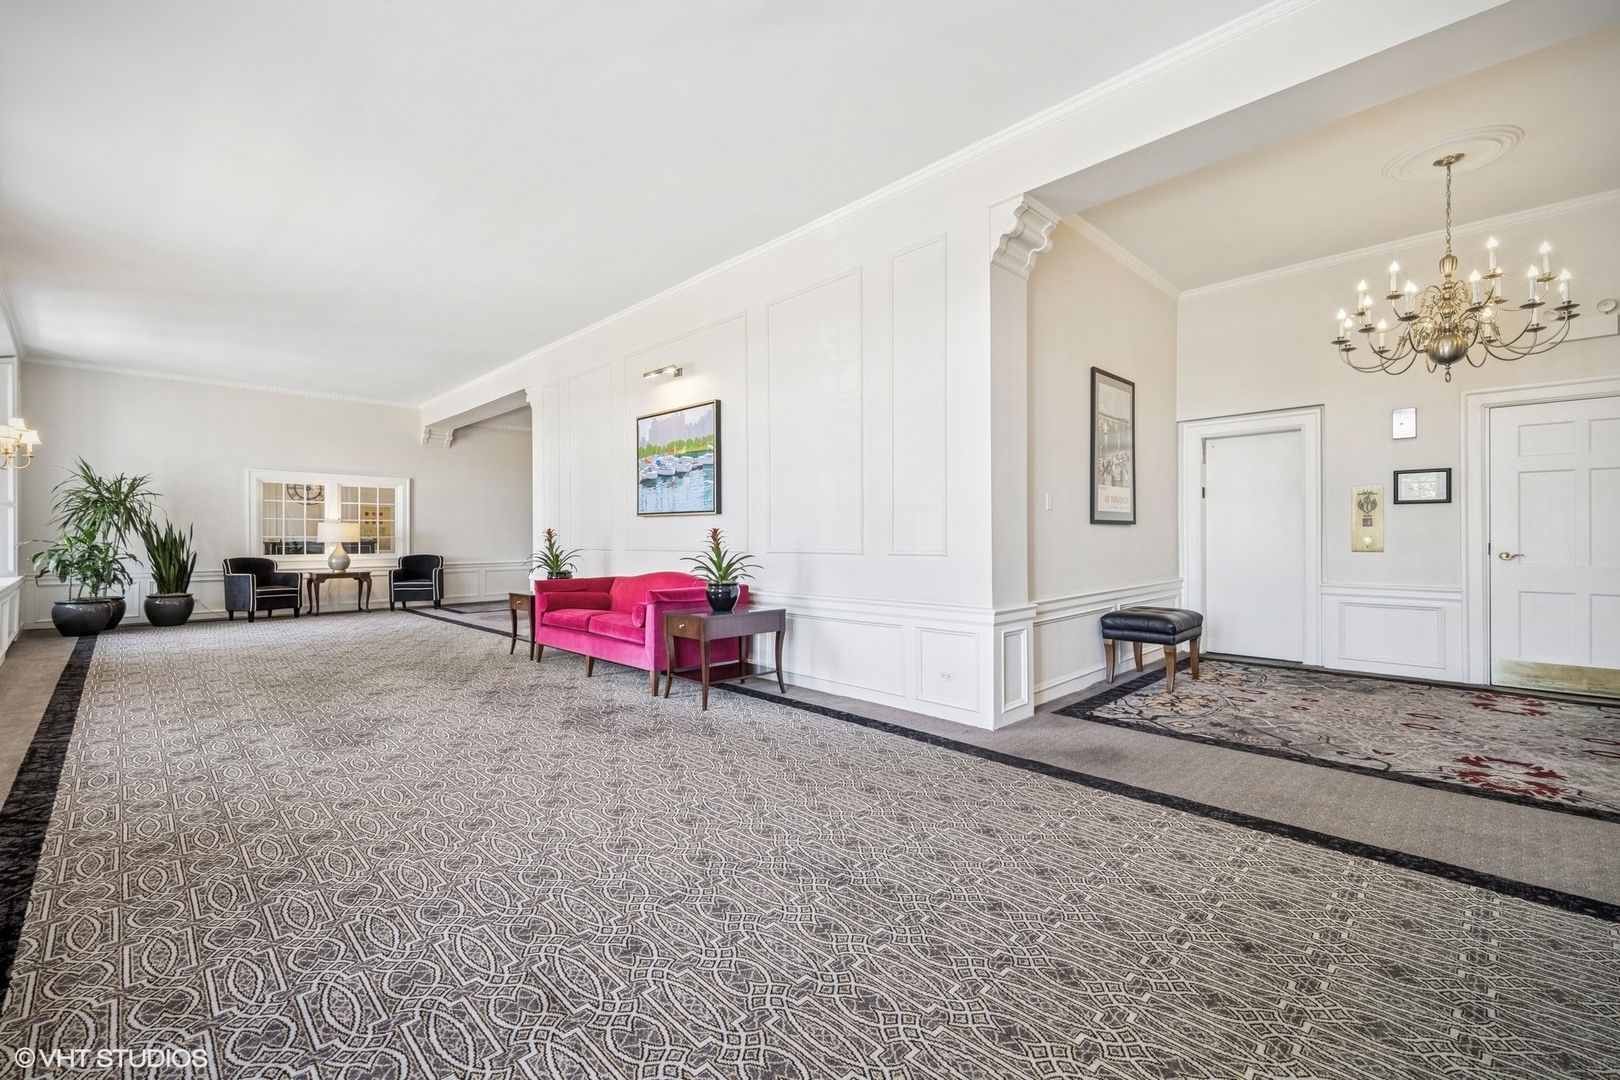
Building lobby with patterned carpet, white paneled walls, and a vivid pink sofa.
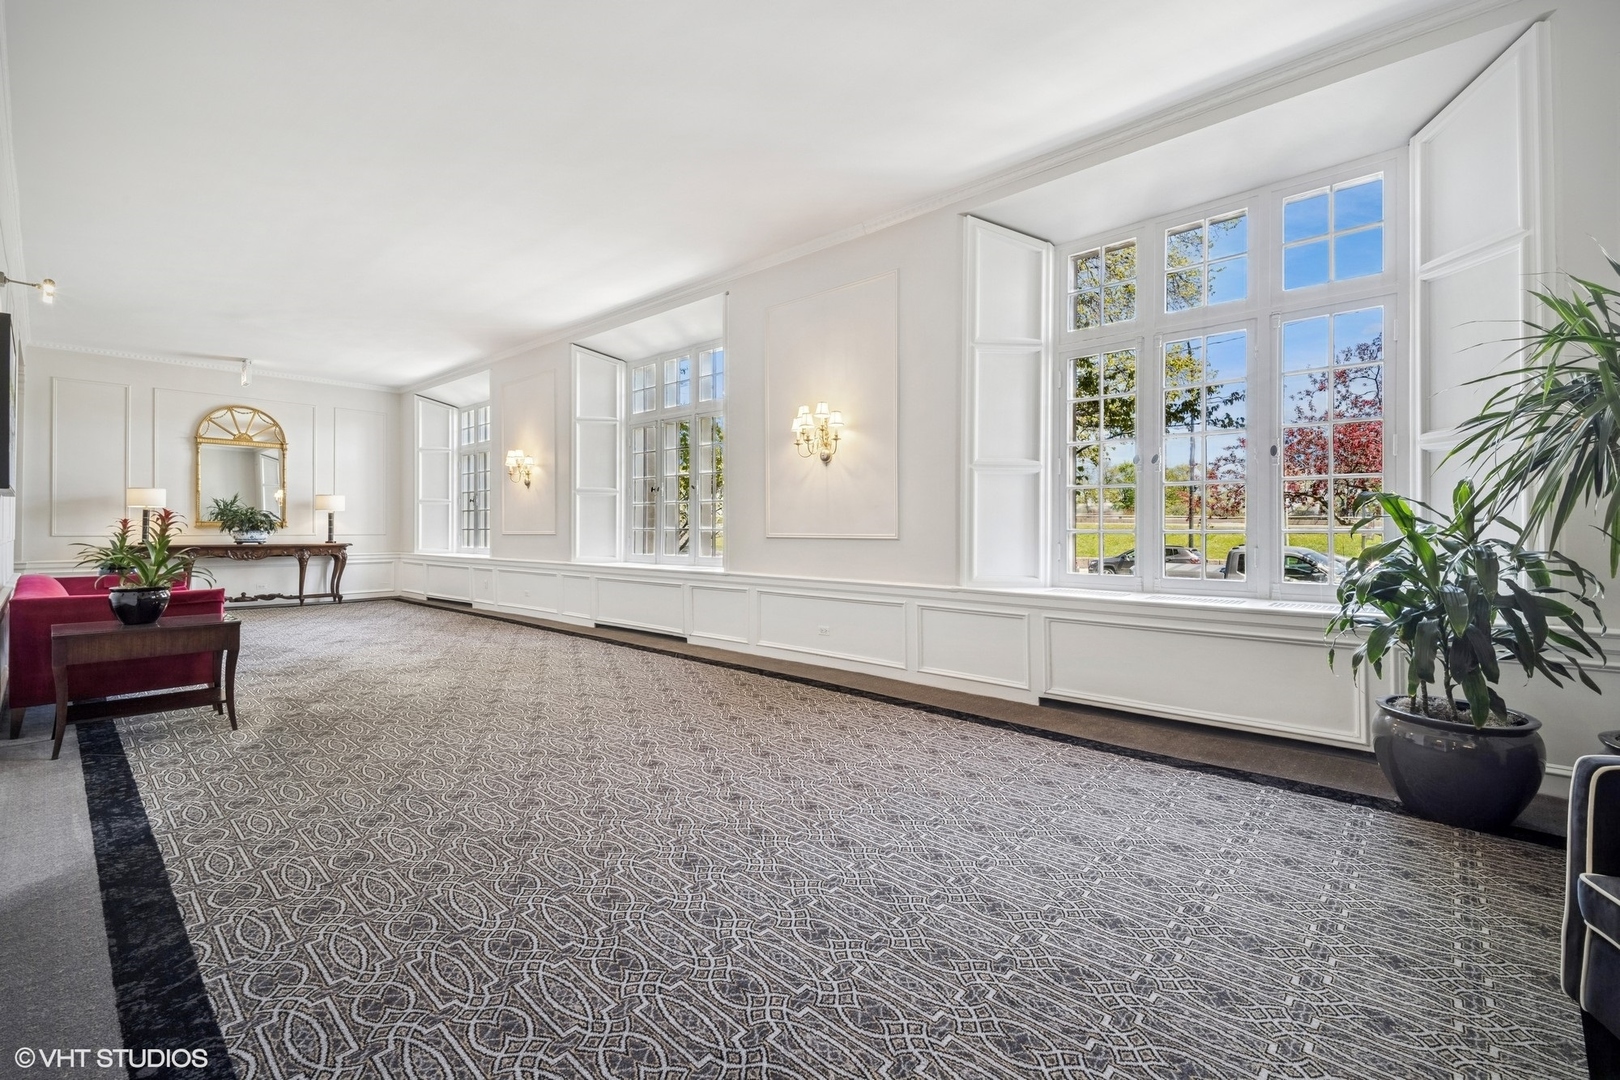
Bright lounge with tall windows, patterned carpet, red seating, and potted plants.
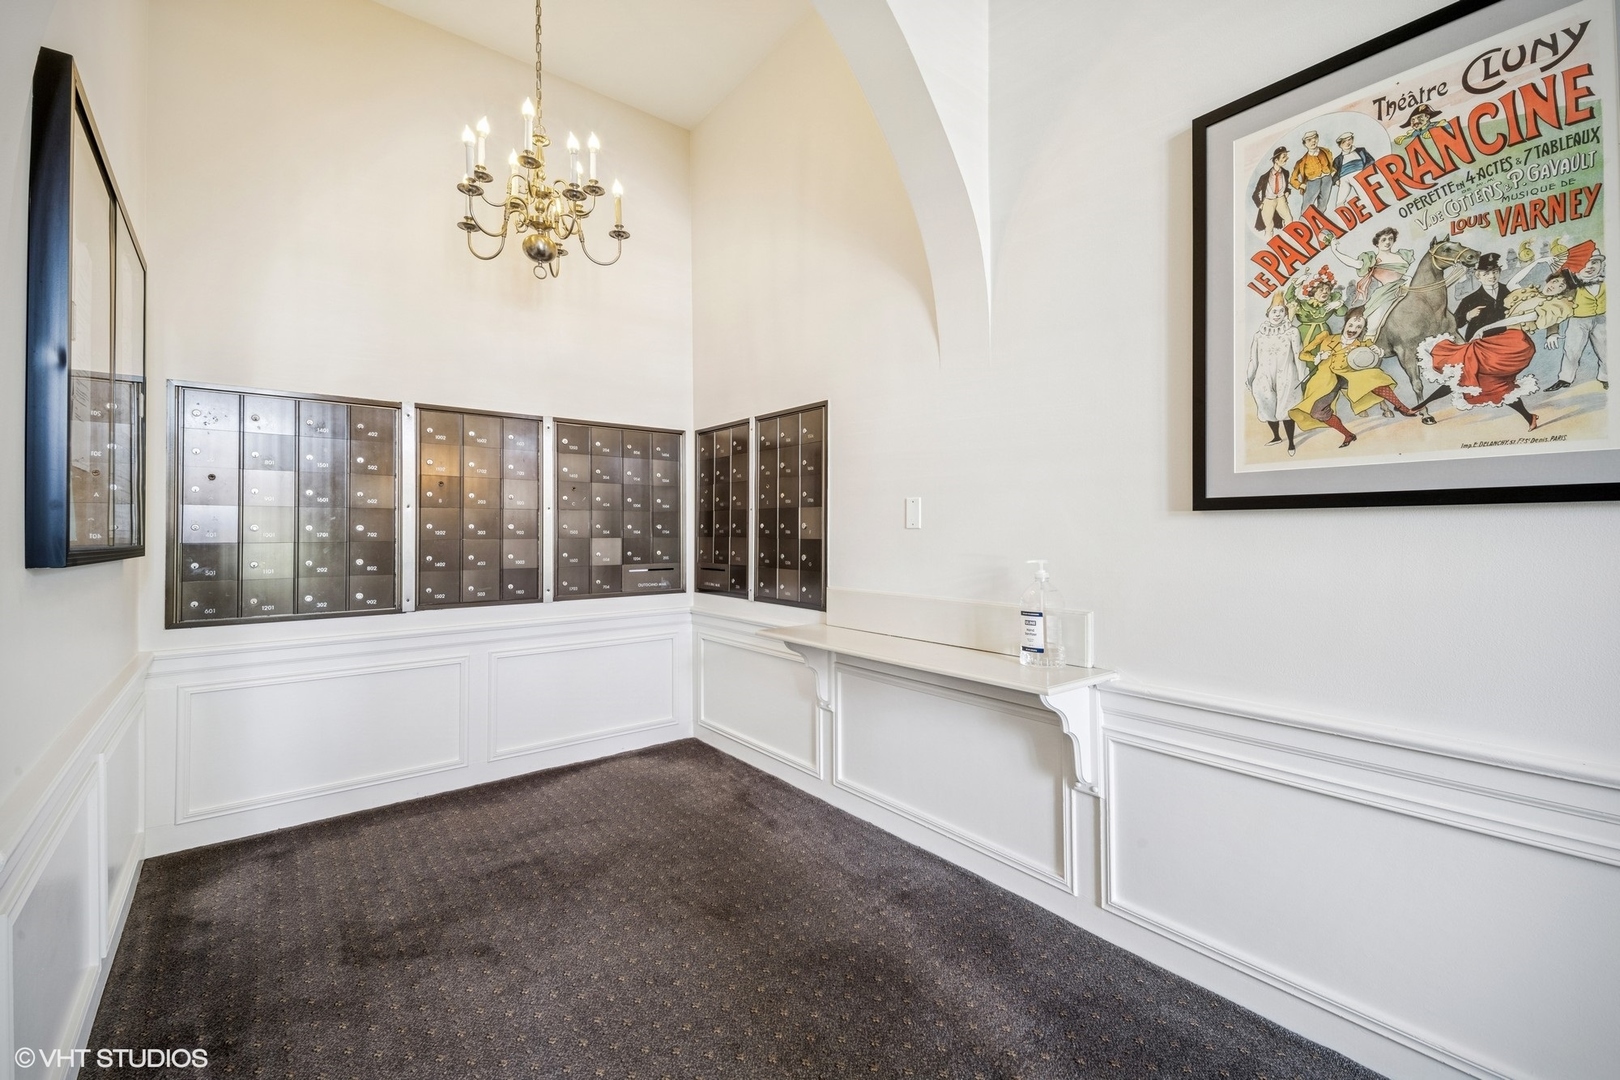
Condominium mailroom with rows of metal mailboxes, a brass chandelier, and a framed vintage poster.
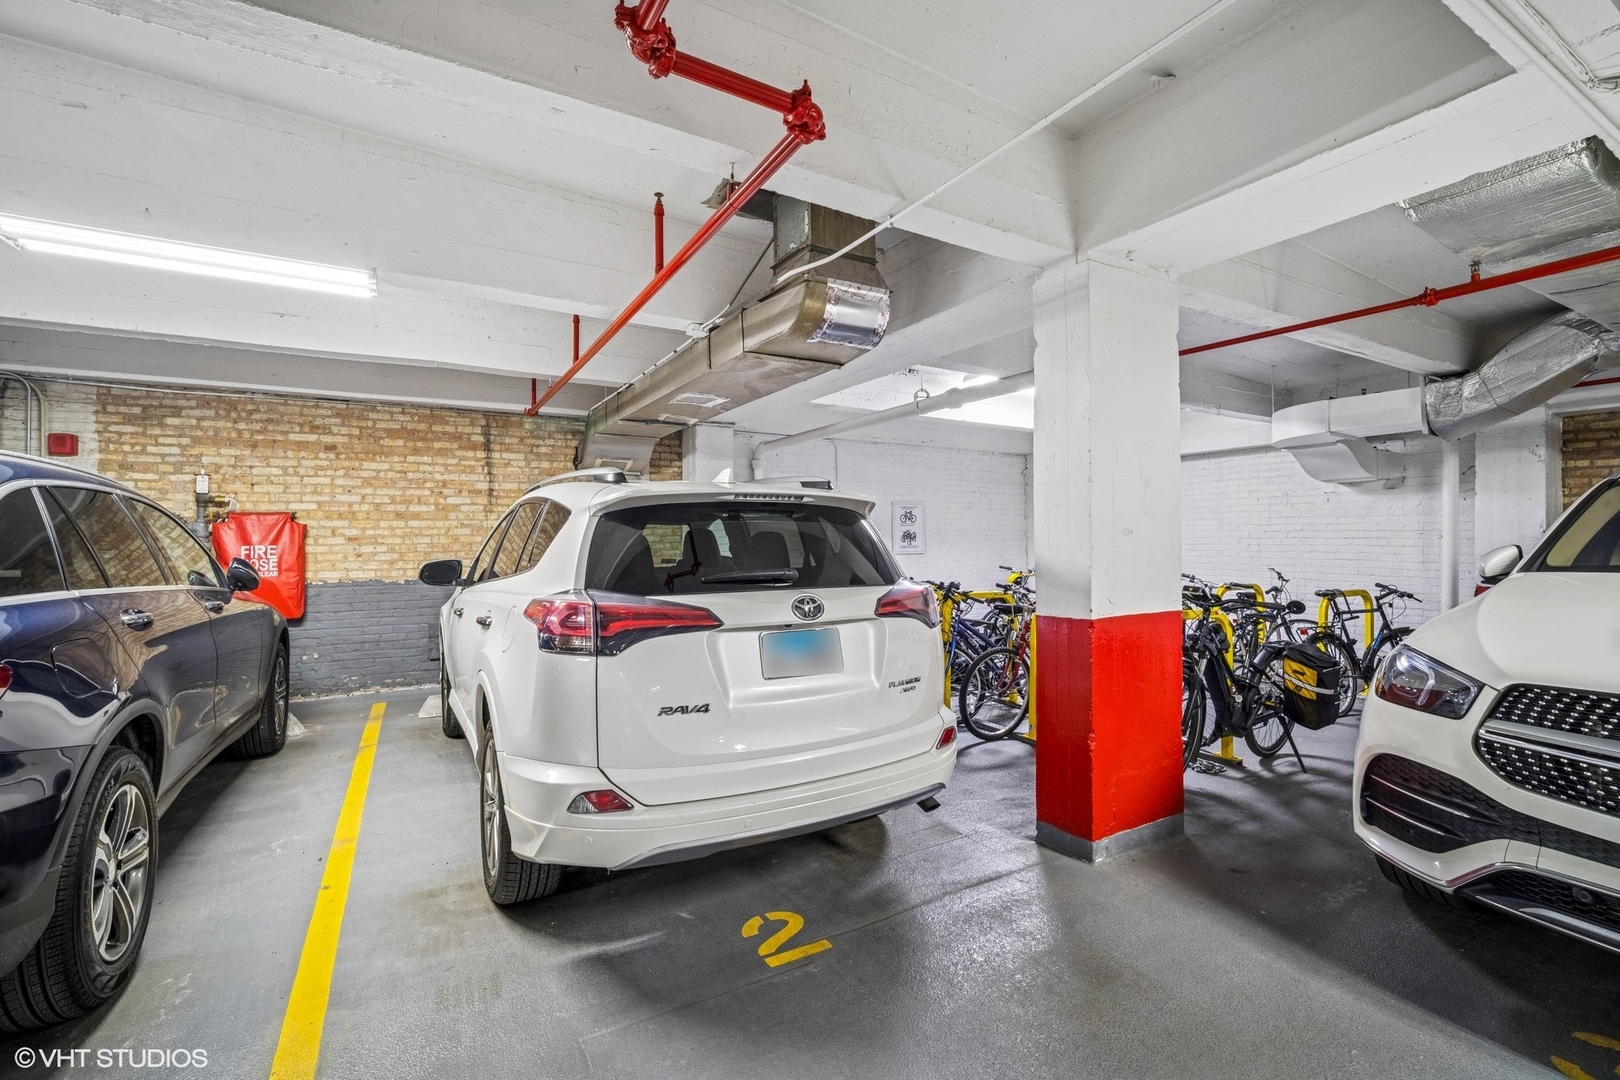
Indoor parking garage with parked cars, bicycle racks, and a yellow-numbered parking space.
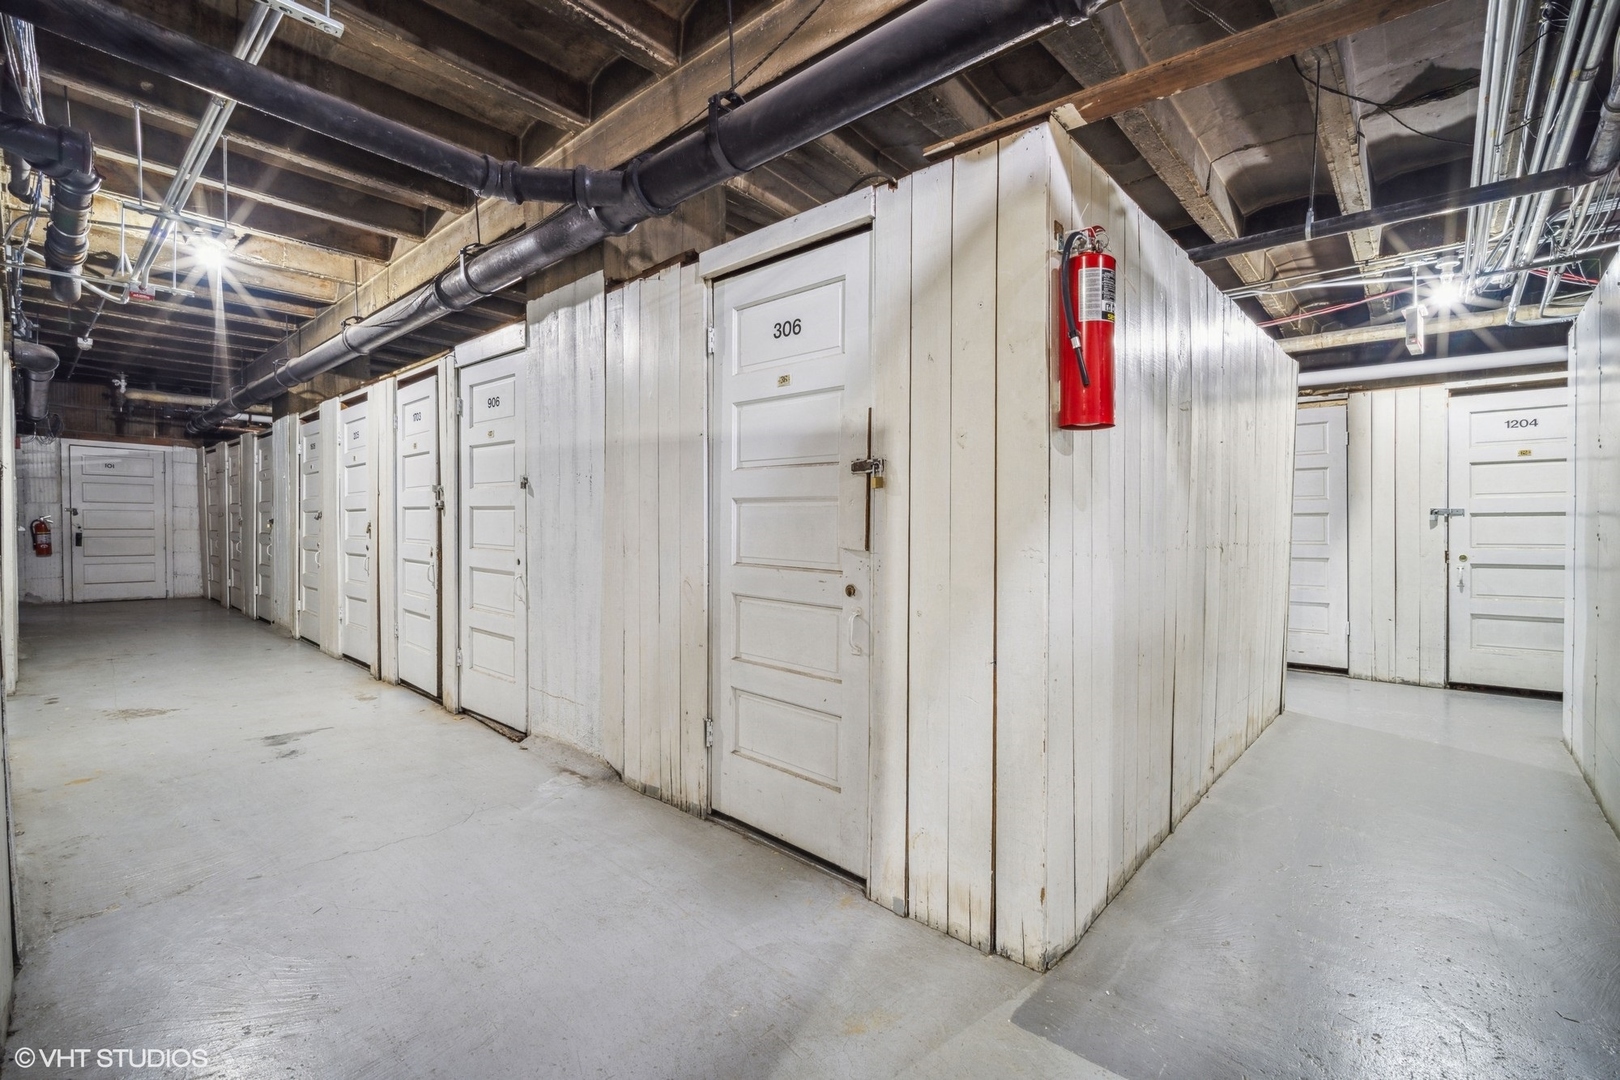
Storage locker corridor with white numbered doors, exposed ceiling pipes, and a red fire extinguisher.
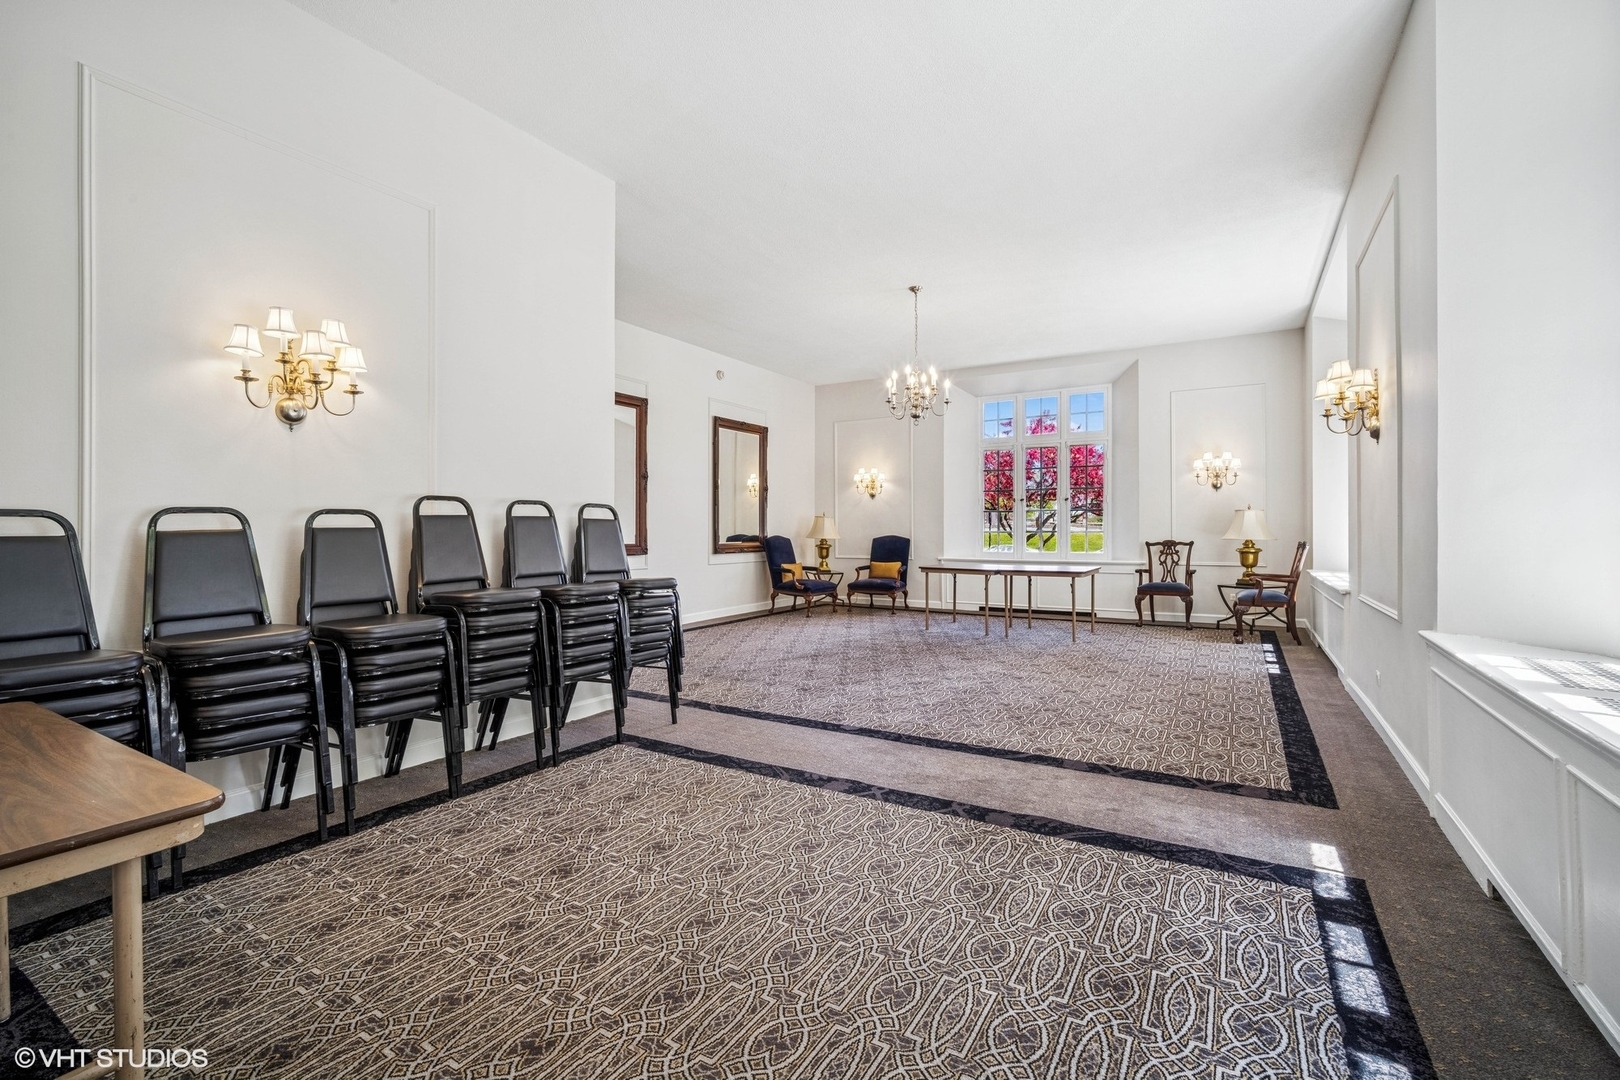
Furnished meeting room with patterned carpet, stacked chairs, and a large window overlooking red foliage.
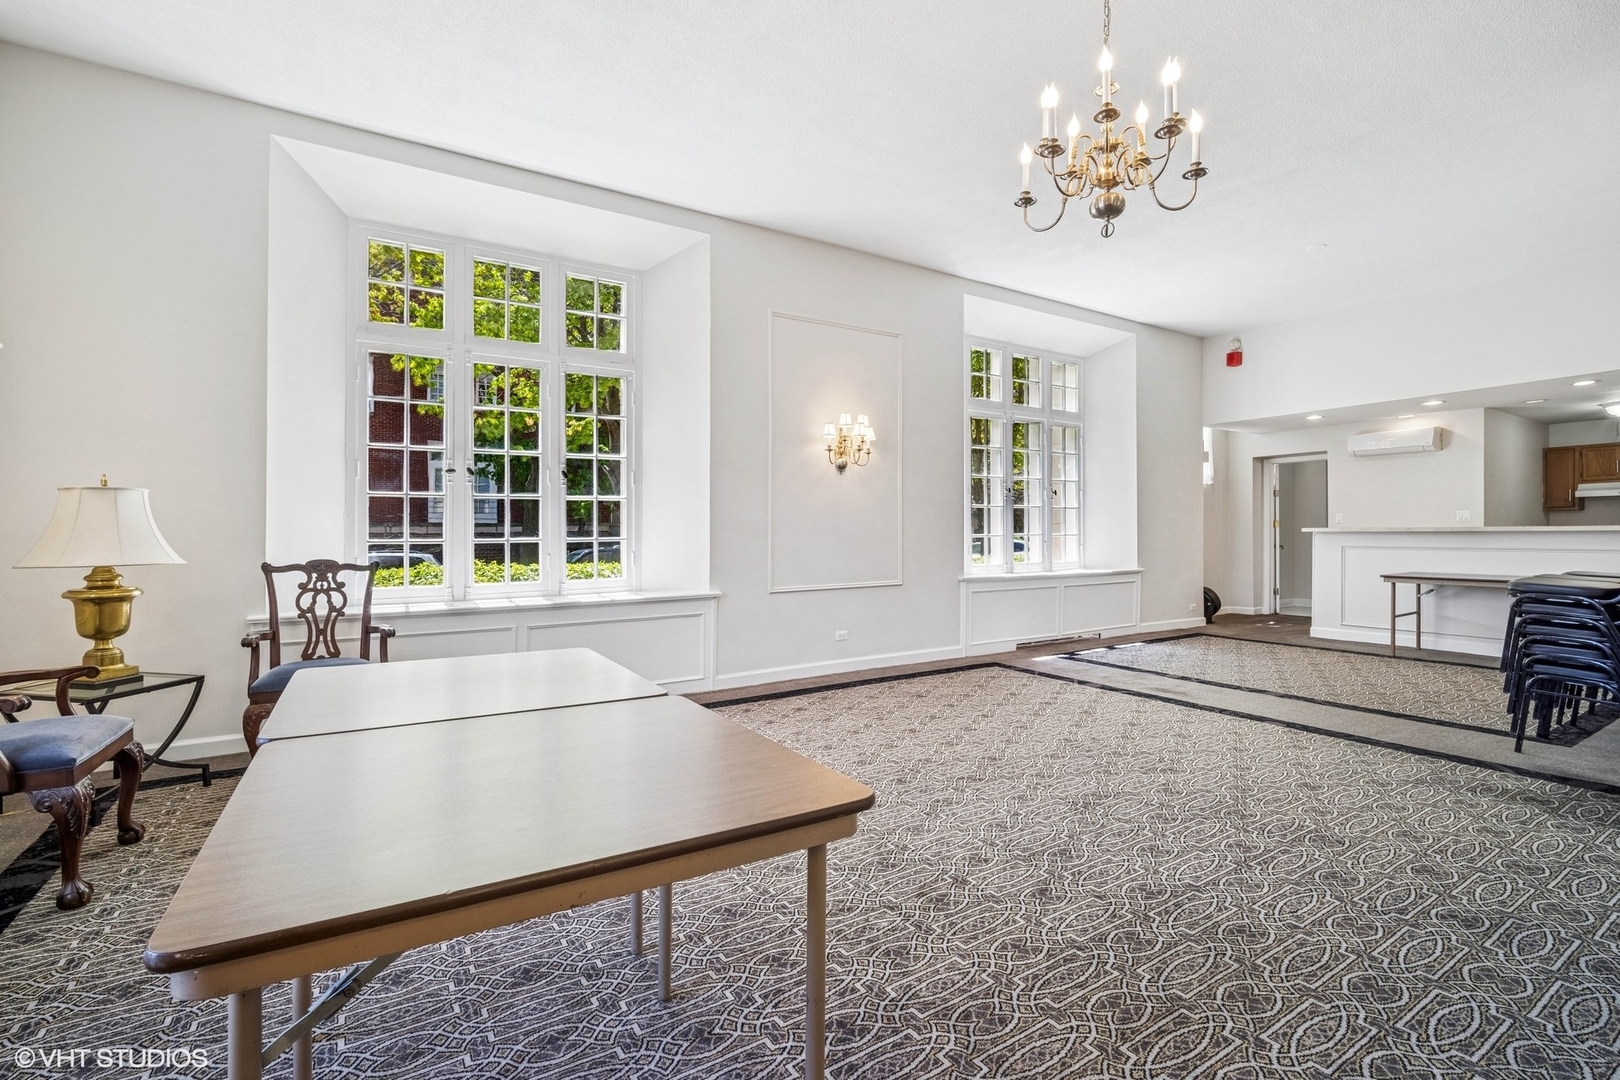
Residential community room with tall windows, tables, chairs, and a chandelier.
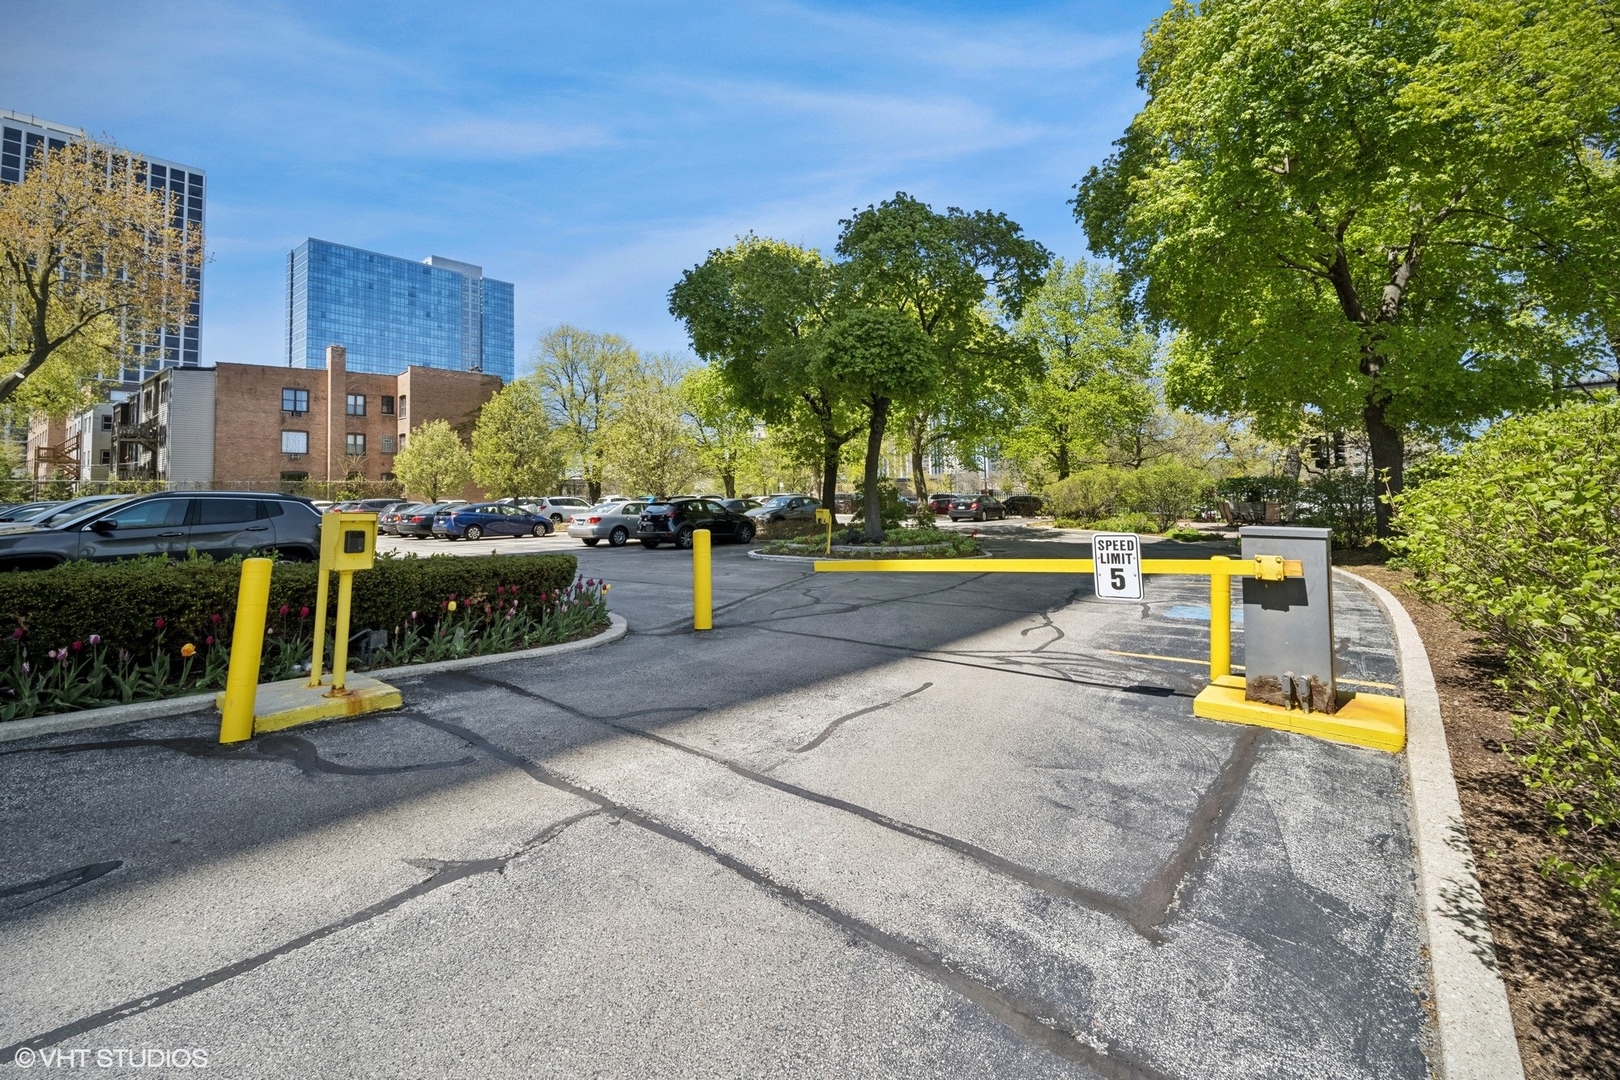
Parking lot entrance with a yellow barrier gate, speed limit sign, parked cars, and leafy trees.
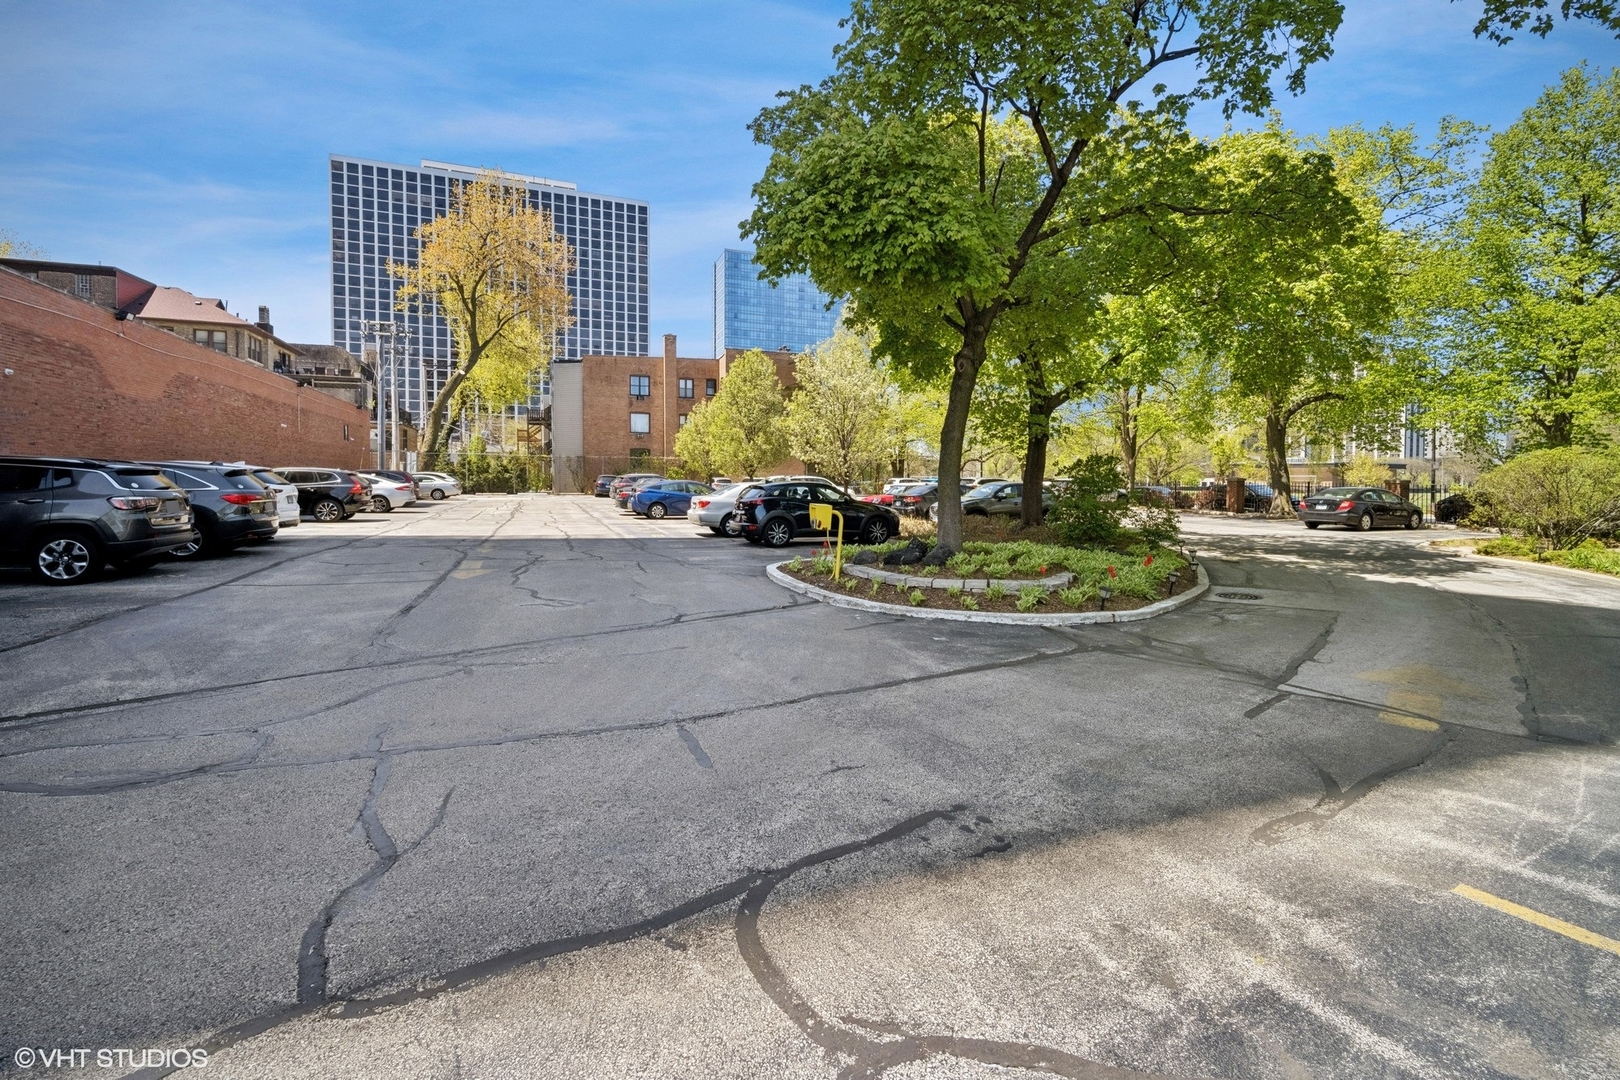
Outdoor parking lot with rows of cars, a landscaped tree island, and city buildings.
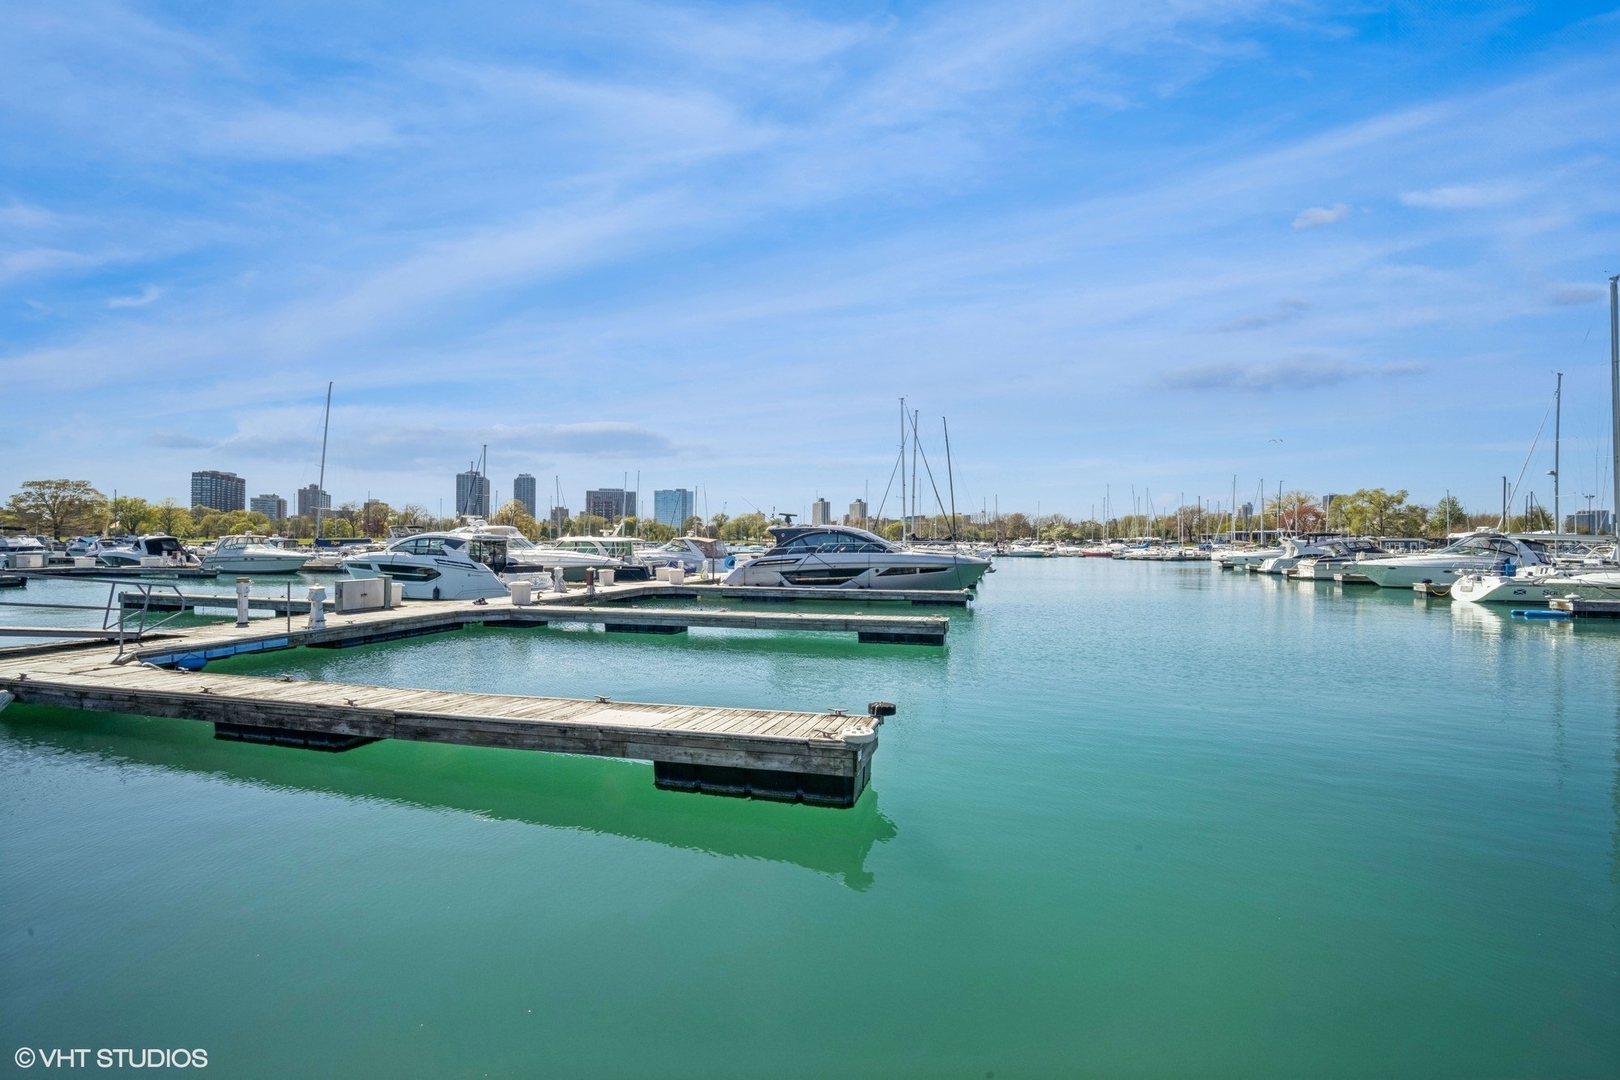
Marina with boats and wooden docks across turquoise water, with the city skyline beyond.
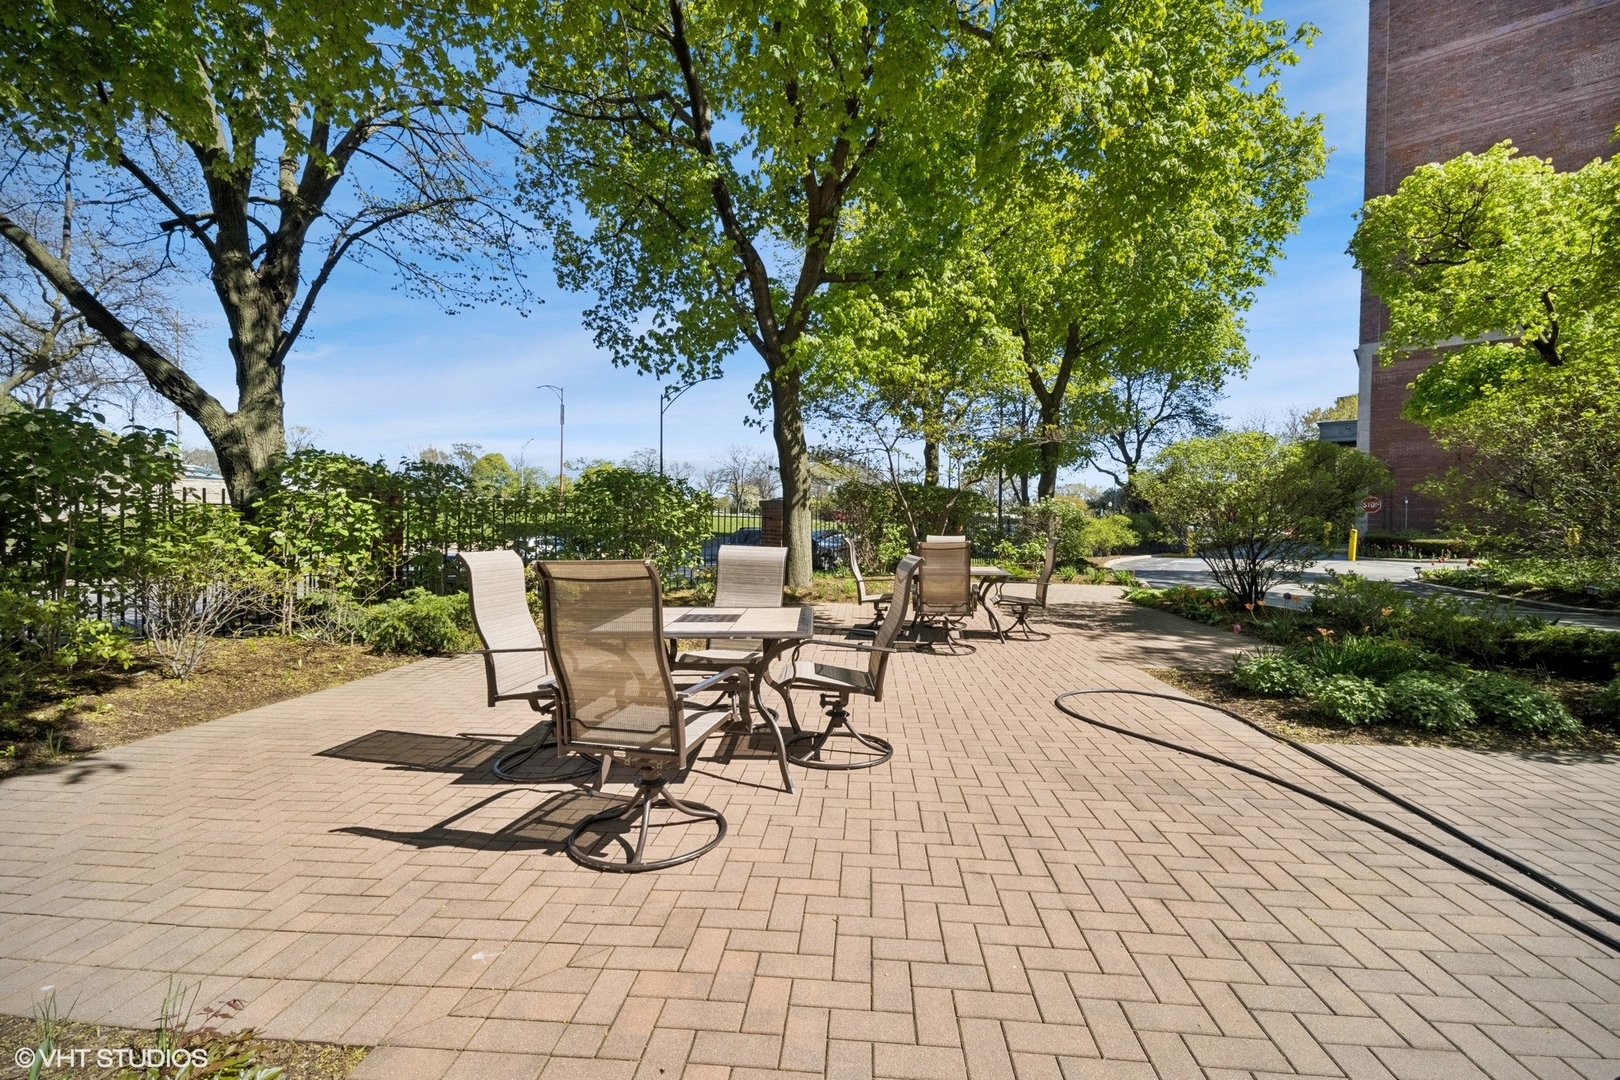
Outdoor patio with brick paving, metal tables and chairs, and mature leafy trees.
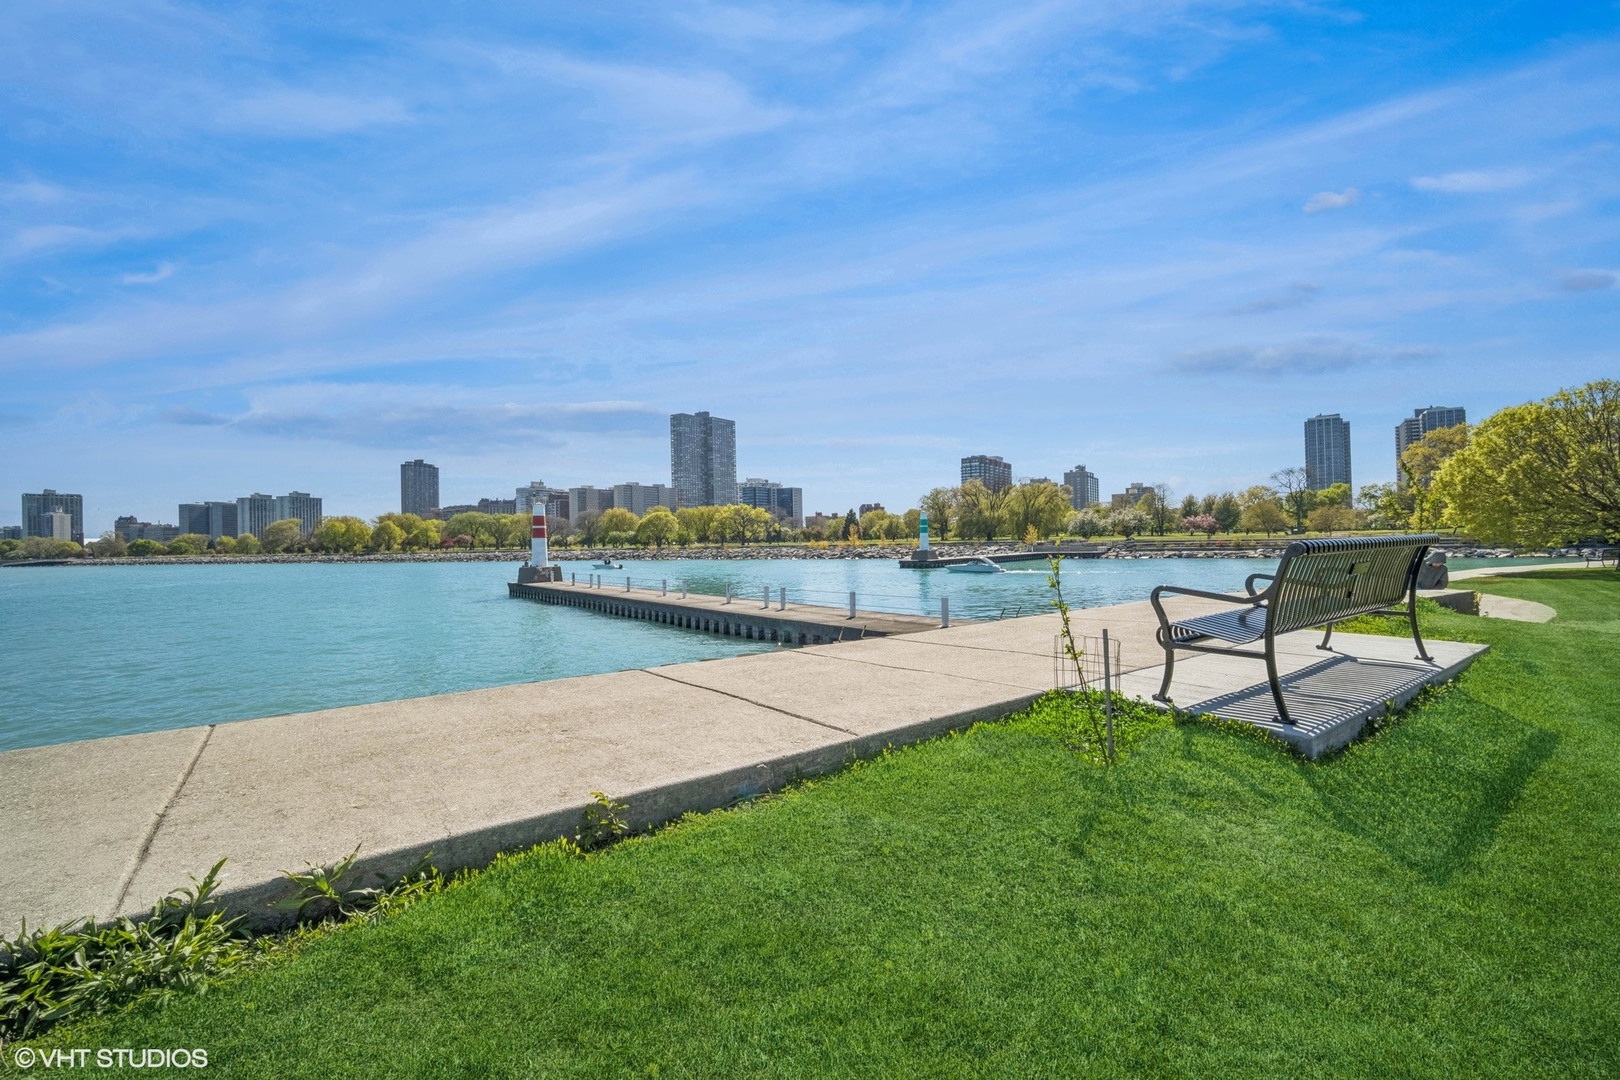
Lakefront park bench overlooking Lake Michigan, a pier, and Chicago’s skyline.
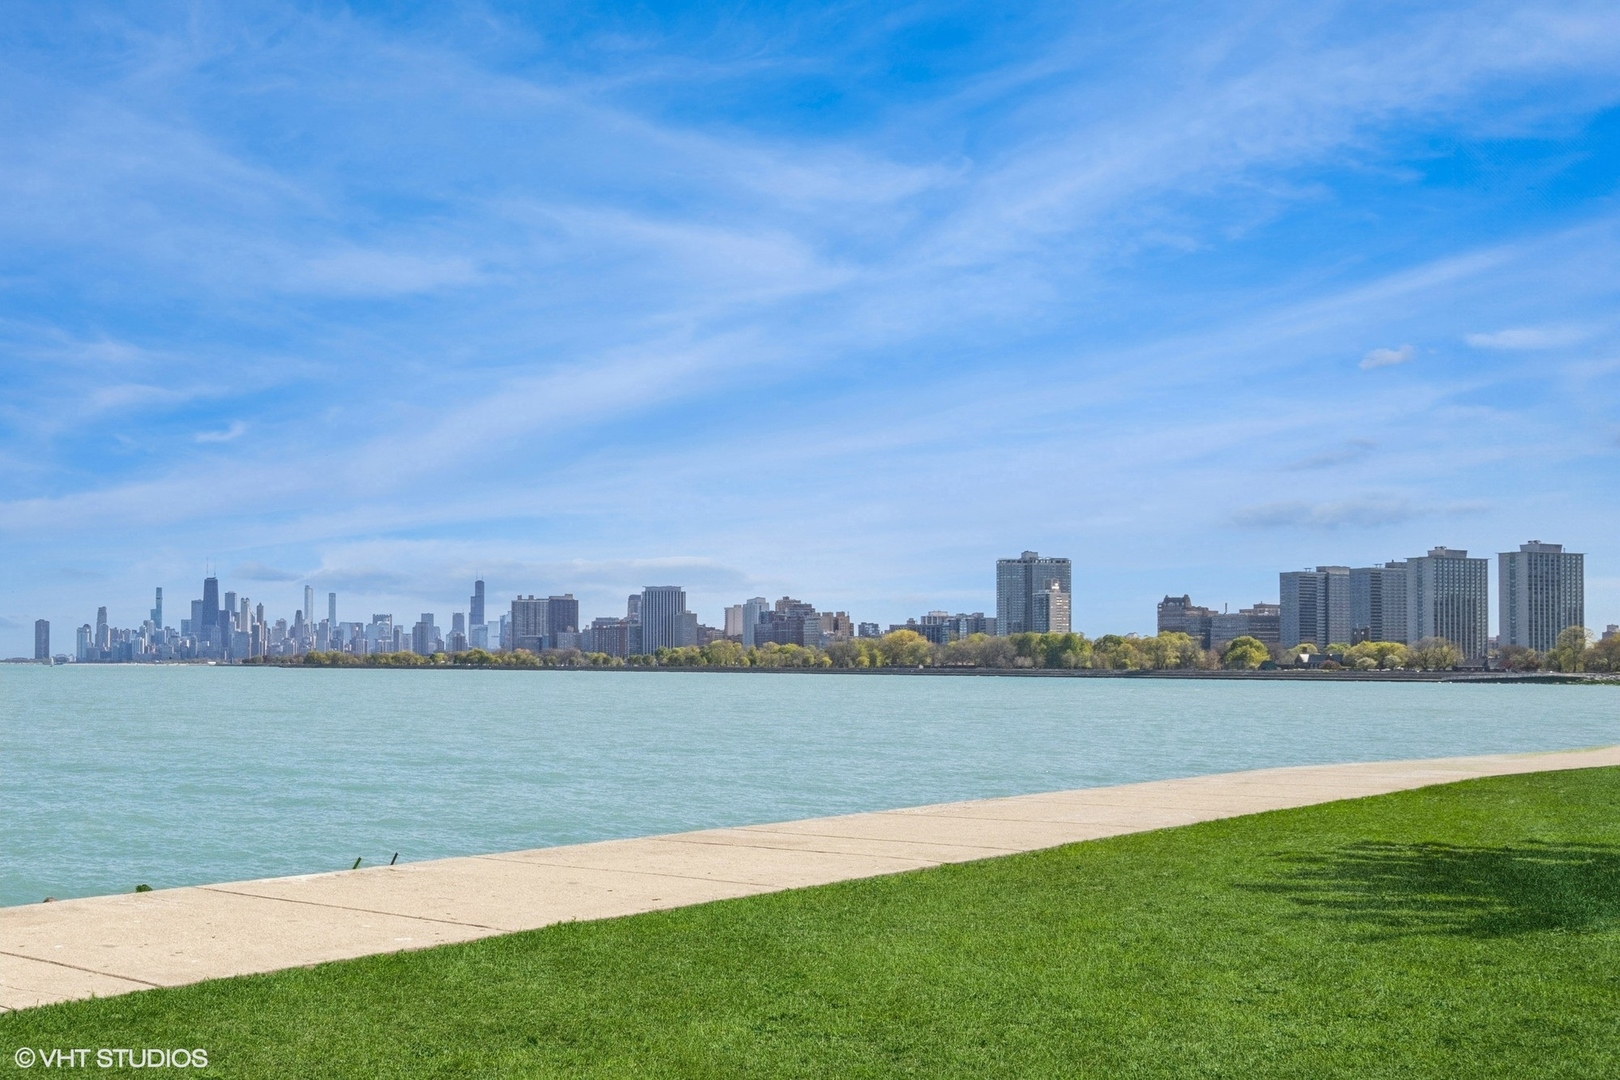
Lake Michigan shoreline with the Chicago skyline across the water.
SEE ALL PHOTOS
Brick-and-stone high-rise condominium viewed from the street, framed by spring trees.
Exterior of 4300 N Marine Drive, with a columned entrance and landscaped sidewalk.
Residential building entrance with tall limestone columns, red brick facade, and spring flowers.
Apartment entry hallway with a gold console table, upholstered stools, and a large dark-framed mirror.
Entry hallway with light wood floors, white door, built-in cabinets, and wall hooks.
Condo entryway opens to a dining area with large windows and light oak floors.
Bright condo hallway with light oak floors, white paneled doors, and a small chair at the far end.
Furnished living room with pink sofas, a modern fireplace, and three windows overlooking leafy trees.
Living room with pink sofas, a leather chair, large rug, and fireplace.
Living room with a pink sofa, white built-in cabinets, and a pink-and-gray area rug.
Living room with a pink sofa, geometric rug, and wall-mounted TV above a linear fireplace.
Bedroom with a fold-down Murphy bed beside a modern fireplace and wall-mounted television.
Furnished living and dining room with hardwood floors, a modern fireplace, and large windows.
Modern living room with a linear fireplace, light oak floors, and an open doorway to a second sitting area.
Open-plan dining and living area with a modern fireplace, pale wood floors, and staged furniture.
Condo dining area with a round table, white kitchen island, light wood floors, and city views.
Open-plan living and dining area with a white kitchen, light wood floors, and a linear fireplace.
Furnished condo dining area with large windows, light wood floors, and a wide linear fireplace.
White built-in wet bar with glass-front cabinets, beverage refrigerator, and light wood floors.
White kitchen with shaker cabinets and a large window, opening to a living area with a modern fireplace.
Bright white kitchen with shaker cabinets, gas cooktop, and light wood floors.
White galley kitchen with gas cooktop, deep sink, and a city building visible through the window.
Modern white kitchen with paneled cabinets, bright countertops, and warm wood flooring.
Modern white kitchen with Shaker cabinets, gas cooktop, built-in oven, and light wood floors.
Apartment hallway with oak floors, framed photographs, and a small chair beneath wall sconces.
Dressing nook with a built-in vanity shelf, upholstered stool, twin sconces, and mirrored cabinet.
Furnished bedroom with a large white bed, textured accent wall, and wide window with a lowered shade.
Furnished bedroom with a large white bed, upholstered headboard, and wood floors.
Bright hallway with hardwood floors, white cabinetry, and paneled doors.
Walk-in closet with white built-in storage, hanging clothes, handbags, and shoes.
Bathroom vanity and dressing area beside a glass-enclosed shower with marble tile and built-in cabinetry.
Bathroom with marble-look tile, a wide white vanity, mirrored cabinet, and glass shower.
Marble-tiled bathroom with a glass shower and a bathtub beneath a window.
Bathroom with marble-look tile, a white vanity, and a built-in tub beneath a window.
Marble-tiled bathroom with a floating vanity, bathtub beneath a window, and toilet in the foreground.
Stacked washer and dryer in a narrow white-tiled laundry closet beside a glass shower.
Floor plan of Unit 306, with a large living room, separate dining area, one bedroom, and beverage station.
Building lobby with patterned carpet, white paneled walls, and a vivid pink sofa.
Bright lounge with tall windows, patterned carpet, red seating, and potted plants.
Condominium mailroom with rows of metal mailboxes, a brass chandelier, and a framed vintage poster.
Indoor parking garage with parked cars, bicycle racks, and a yellow-numbered parking space.
Storage locker corridor with white numbered doors, exposed ceiling pipes, and a red fire extinguisher.
Furnished meeting room with patterned carpet, stacked chairs, and a large window overlooking red foliage.
Residential community room with tall windows, tables, chairs, and a chandelier.
Parking lot entrance with a yellow barrier gate, speed limit sign, parked cars, and leafy trees.
Outdoor parking lot with rows of cars, a landscaped tree island, and city buildings.
Marina with boats and wooden docks across turquoise water, with the city skyline beyond.
Outdoor patio with brick paving, metal tables and chairs, and mature leafy trees.
Lakefront park bench overlooking Lake Michigan, a pier, and Chicago’s skyline.
Lake Michigan shoreline with the Chicago skyline across the water.
Bought with Kellie Glascott with Jameson Sotheby's Intl Realty and Listed by Christopher Demos with @properties Christie's International Real Estate 847-707-1456
Sold

4300 N Marine Drive Unit: 306

4300 N Marine Drive Unit: 306, Chicago, IL 60613

$365,000
Words can not explain is an adage that definitely applies here! Spanning nearly 1400 sq ft, this condo has been completely remodeled from top to bottom and showcases the epitome of luxury living! With only 2 units per floor the elevator takes you to a semi-private common area (foyer) and your private entrance. Upon entering Unit 306, the spacious foyer and flowing through-hall floorplan evoke the comfort and layout of a single-family home. The large formal living room features oversized windows offering lake views, a fireplace, custom built-ins and a murphy bed. The huge dining room that is adjacent to the kitchen features a fireplace and a beverage/dry-bar area with custom built-ins...the space is currently used as a dual-purpose room offering a eating area/table space and den area. The kitchen features a Sub-Zero refrigerator, Miele cook-top, Miele oven, Miele dishwasher, Franke sink and faucet, custom Amish cabinetry with walnut drawers and quartz counter tops. The bedroom is very spacious and can accommodate a king size bed and there are custom-built floating night stands, a generous size walk-in closet with floor to ceiling custom built-ins. The spa like bath has gorgeous porcelain tile throughout, a oversized shower a custom floating vanity and a large soaking tub and the stackable washer and dryer. Gorgeous wide-plank white oak flooring throughout, custom doors, trim and hardware, custom light fixtures and plumbing fixtures, central air conditioning and 9ft Ceilings throughout! This floorplan lends itself to potentially configuring a second bedroom. Located across from Lake Michigan this Bueno Park location is perfect and within walking distance to Montrose Beach & Harbor, Cricket Hill Park, Sydney R. Marovitz Golf Course, outdoor activities, live music, and some of the cities top rated restaurants!!! This building is very well run with an on-site engineer and a 24/7 doorman, reserves are near $1m. Please note: Picture of parking space is for illustration purposes only...there is a waiting list for garage parking...assigned parking in the outdoor parking lot can be leased for one hundred and ten dollars/mo. Bike storage is leased for fifty dollars/yr. The hospitality room can be reserved with a fifty dollar deposit.

1
bed

1
bath

1,380 Sq.Ft. LIVING AREA
Chris Demos

Chris Demos

Features & Amenities

Interior

  • total bedrooms1
  • Total bathroom1
  • full bathroom1
  • Laundry room Electric Dryer Hookup, In Unit, In Bathroom
  • Flooring Hardwood
  • Fireplace Electric
  • APPLIANCES Microwave, Dishwasher, Refrigerator, Washer, Dryer, Stainless Steel Appliance(s), Wine Refrigerator, Cooktop, Oven, Range Hood
  • other interior Features Storage, Built-in Features, Walk-In Closet(s), Open Floorplan, Separate Dining Room

Area & Lot

  • Status Sold
  • Date Sold September 4, 2025
  • Living Area1,380 Sq.Ft.
  • MLS® ID12368299
  • TypeCondo
  • YEAR BUILT1929
  • NeighborhoodChicago
  • Elementary SchoolBrenneman Elementary School
  • Middle SchoolBrenneman Elementary School
  • High SchoolSenn High School
  • School District299

Exterior

  • STORIES17
  • water SourceLake Michigan, Public
  • utilitiesCable Available
  • parkingHeated Garage, On Site, Leased, Attached, Assigned, Off Street, Guest, Parking Lot, Garage
  • HEAT TYPENatural Gas, Radiator(s)
  • AIR CONDITIONINGCentral Air
  • sewerPublic Sewer
  • HOA AmenitiesBike Room/Bike Trails, Door Person, Coin Laundry, Elevator(s), Storage, On Site Manager/Engineer, Party Room, Sundeck, Receiving Room, Service Elevator(s), Laundry

Financial

  • Sales Price$365,000
  • Real Estate Tax $3,773/yr
  • HOA $1,010/mo
Brick-and-stone high-rise condominium viewed from the street, framed by spring trees.
Exterior of 4300 N Marine Drive, with a columned entrance and landscaped sidewalk.

Words can not explain is an adage that definitely applies here!

– Chris Demos
Residential building entrance with tall limestone columns, red brick facade, and spring flowers.

Chicago

Explore

Luxury Moves, Expertly Advised

Experience a higher standard of real estate service, where expert advice, personalized strategy, and results-driven execution come together.

Follow Me on Instagram