
Leave a Message

Thank you for your message. I will be in touch with you shortly.

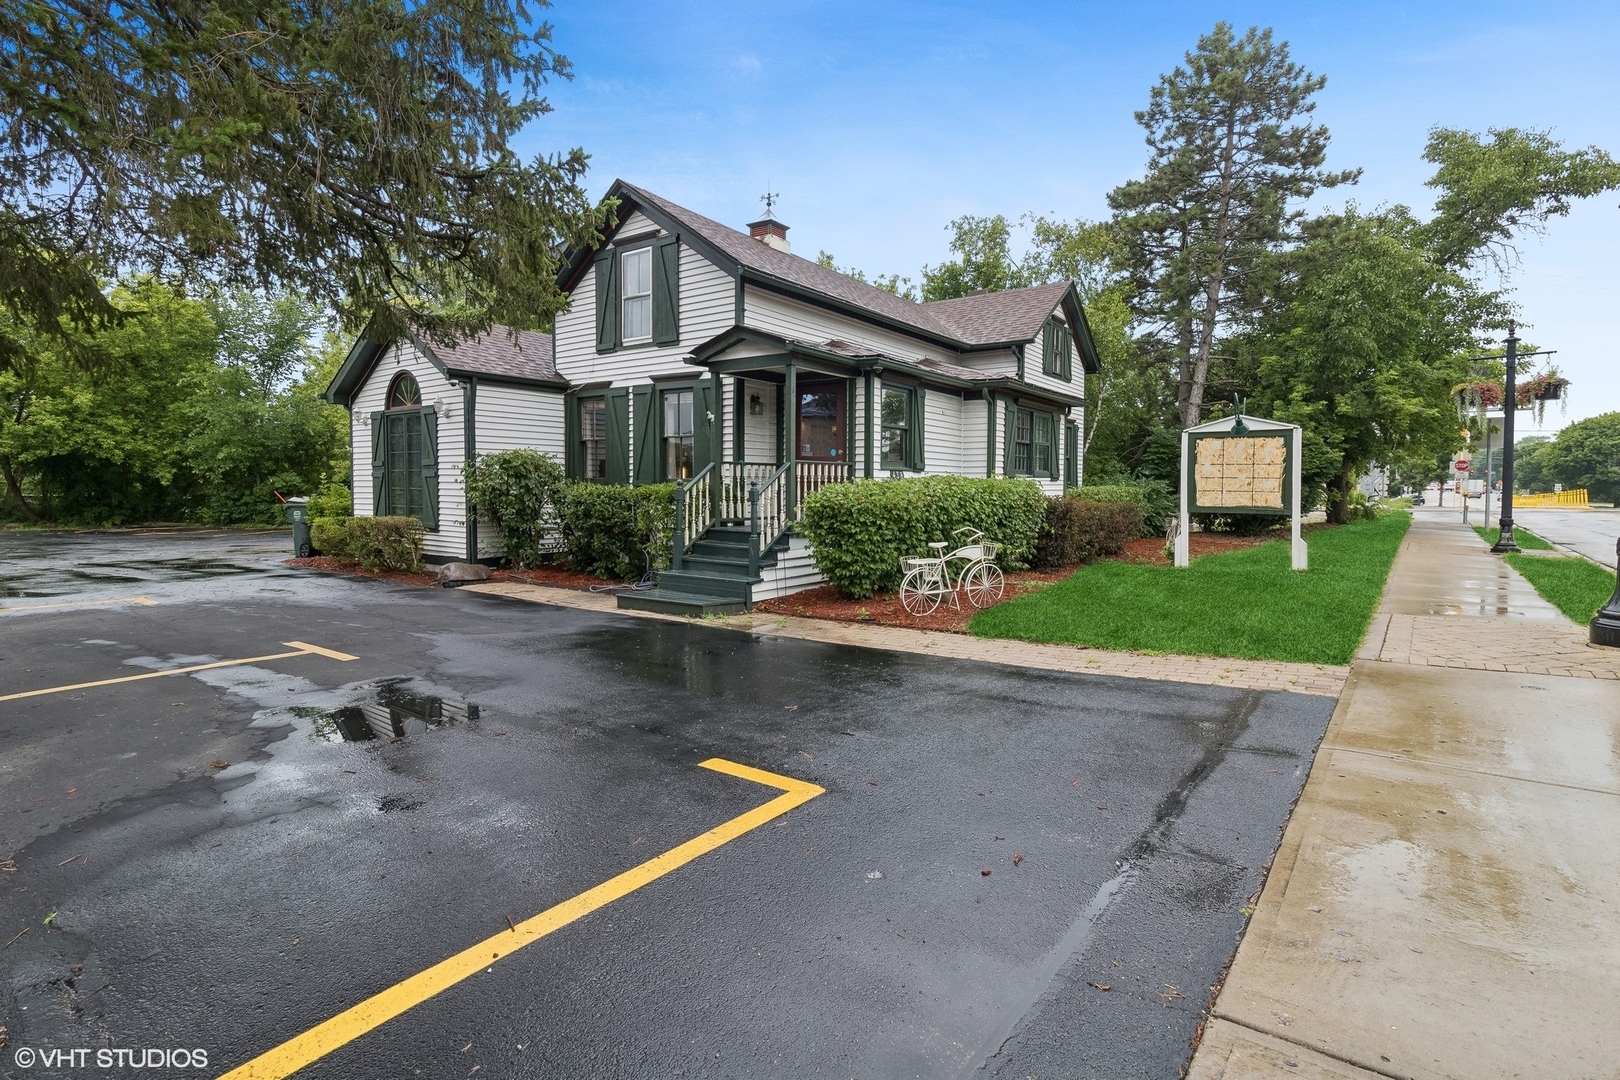
White house with dark green trim, steep gabled roof, landscaped front lawn, and wet parking lot.
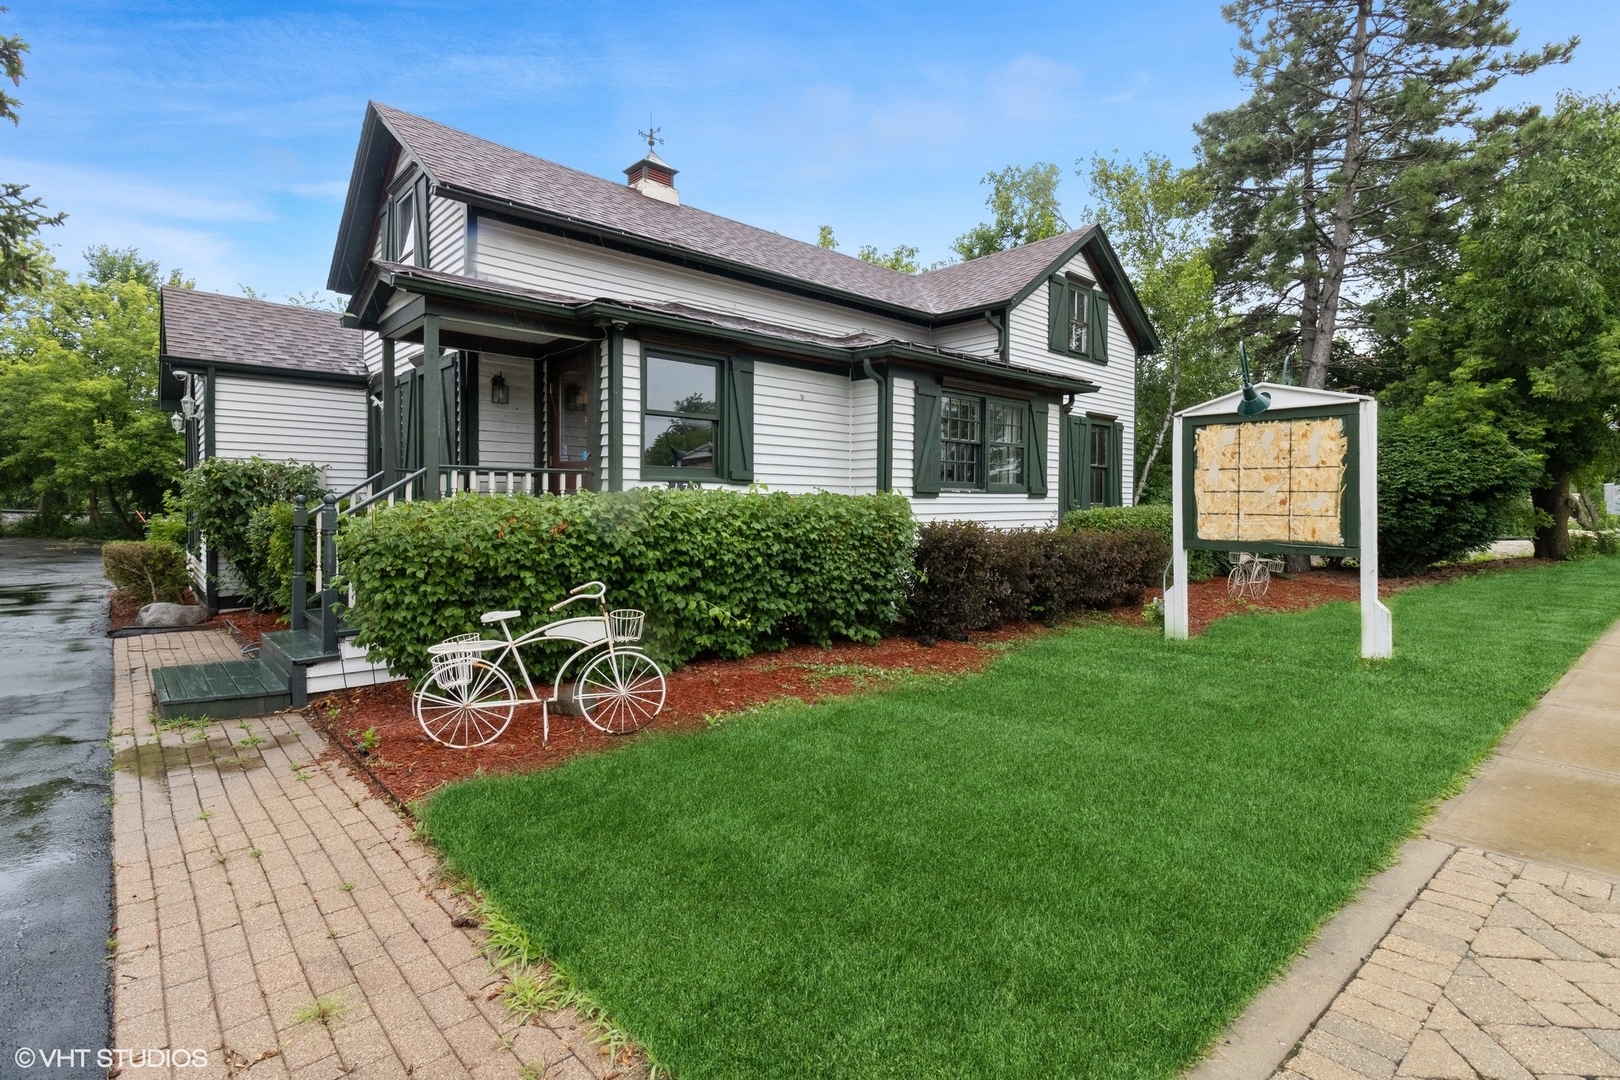
White two-story home with dark green trim, a covered porch, and a bicycle planter by the lawn.
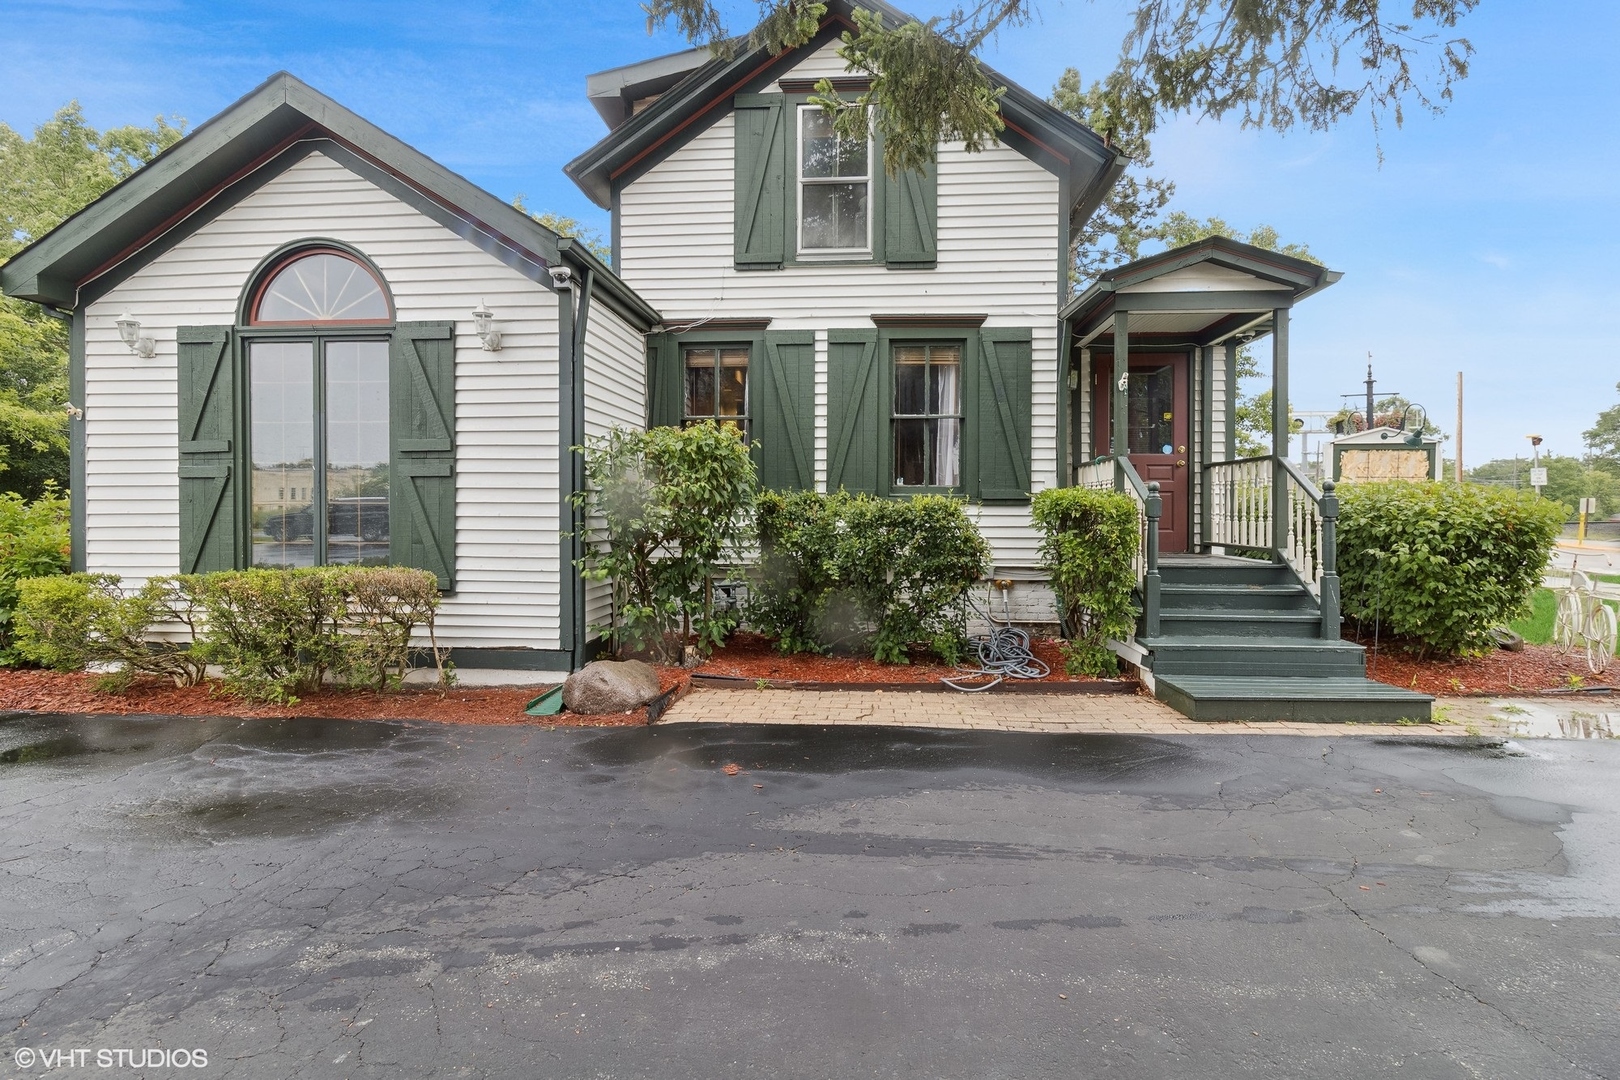
White two-story house with dark green shutters, an arched front window, and a covered entry porch.
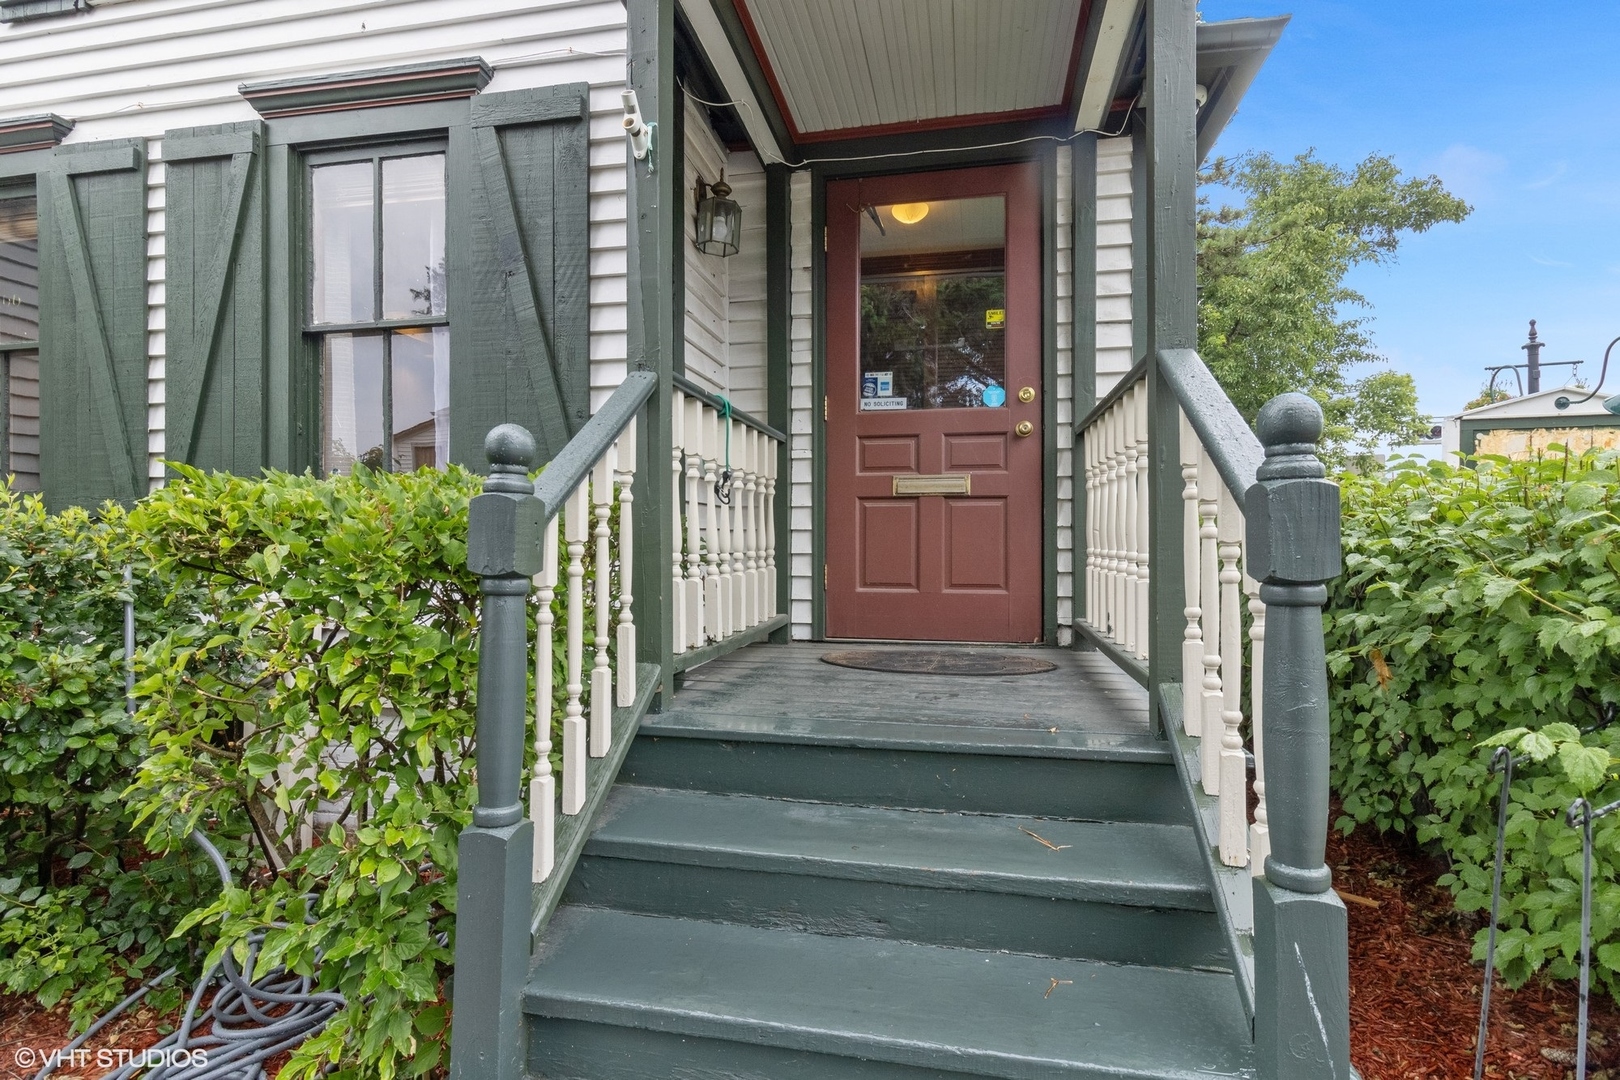
Front entrance with dark green steps and railings leading to a burgundy door.
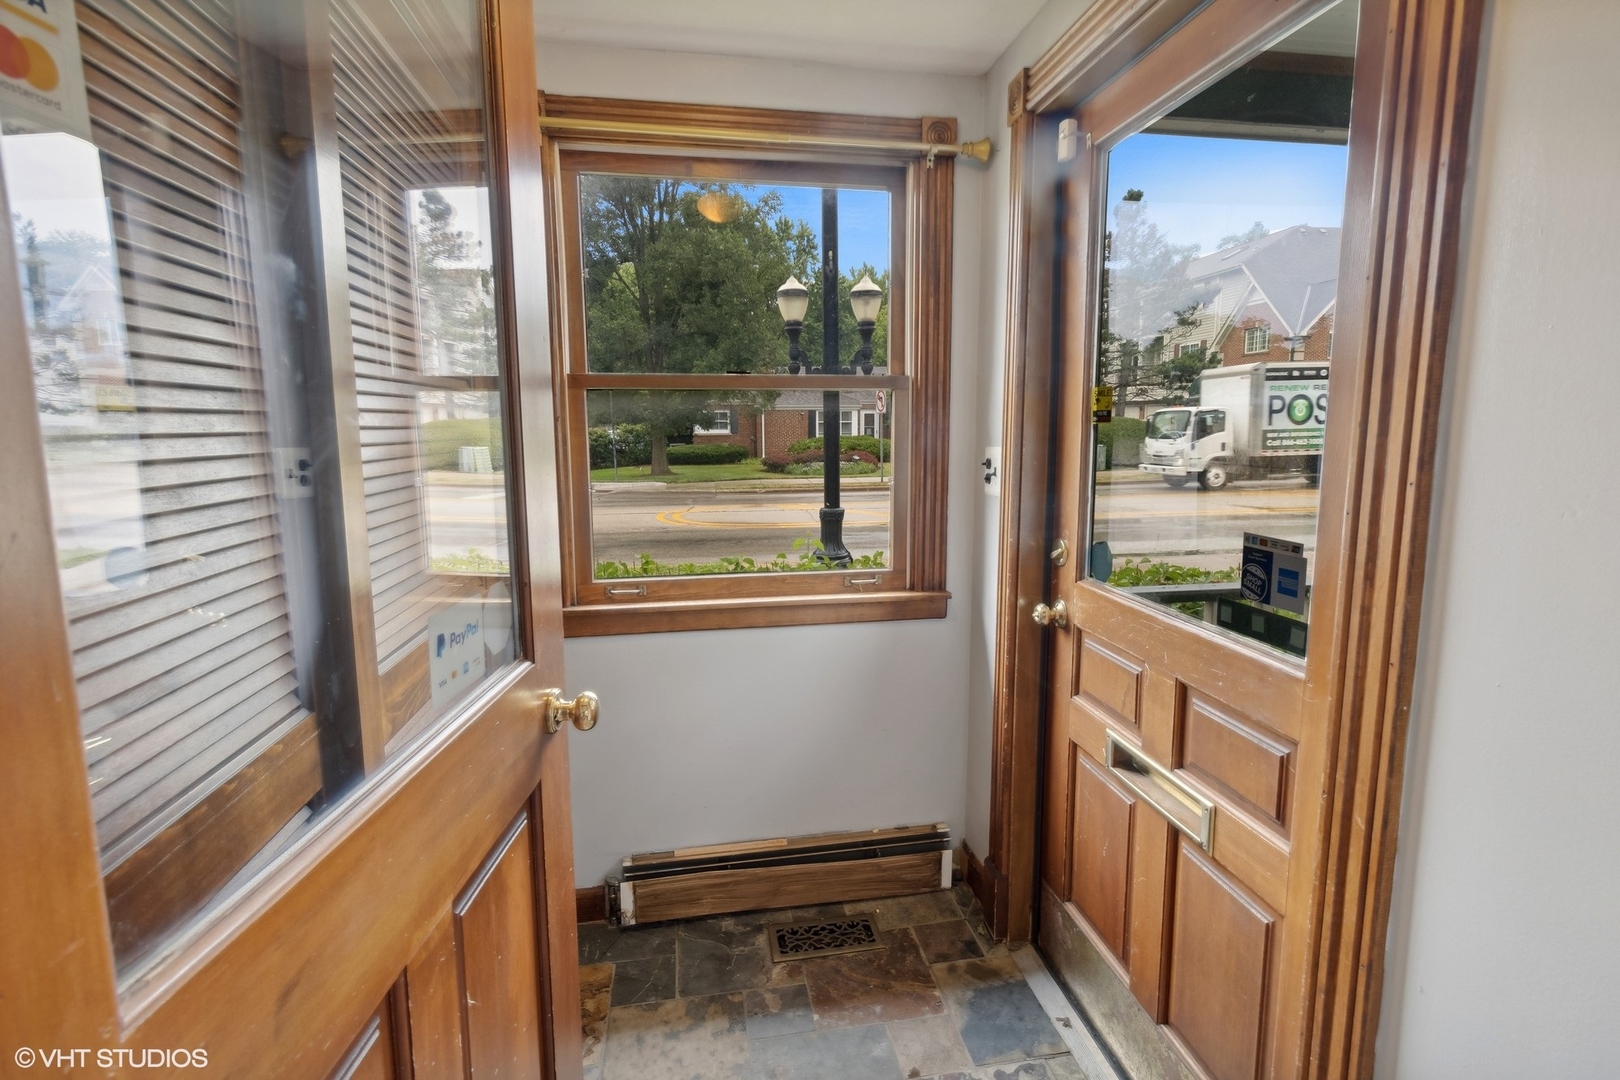
Front entry vestibule with wood-framed glass doors, a tiled floor, and street views.
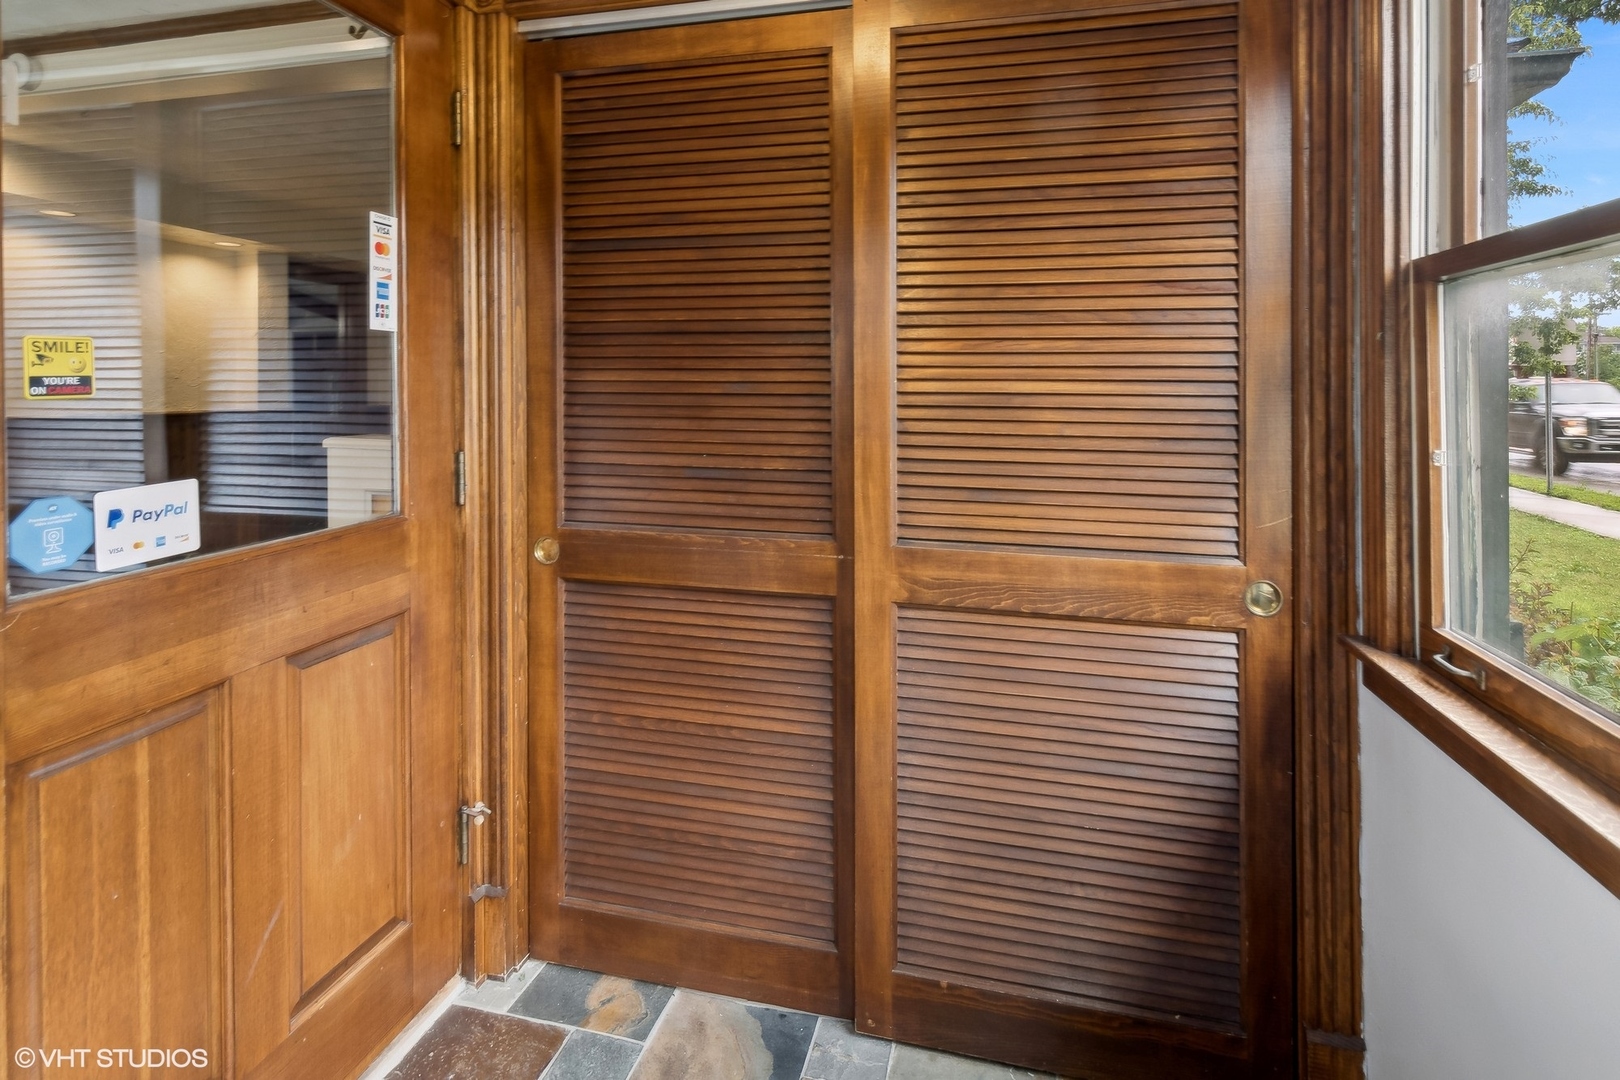
Wood-paneled entryway with double louvered doors and a multicolored tiled floor.
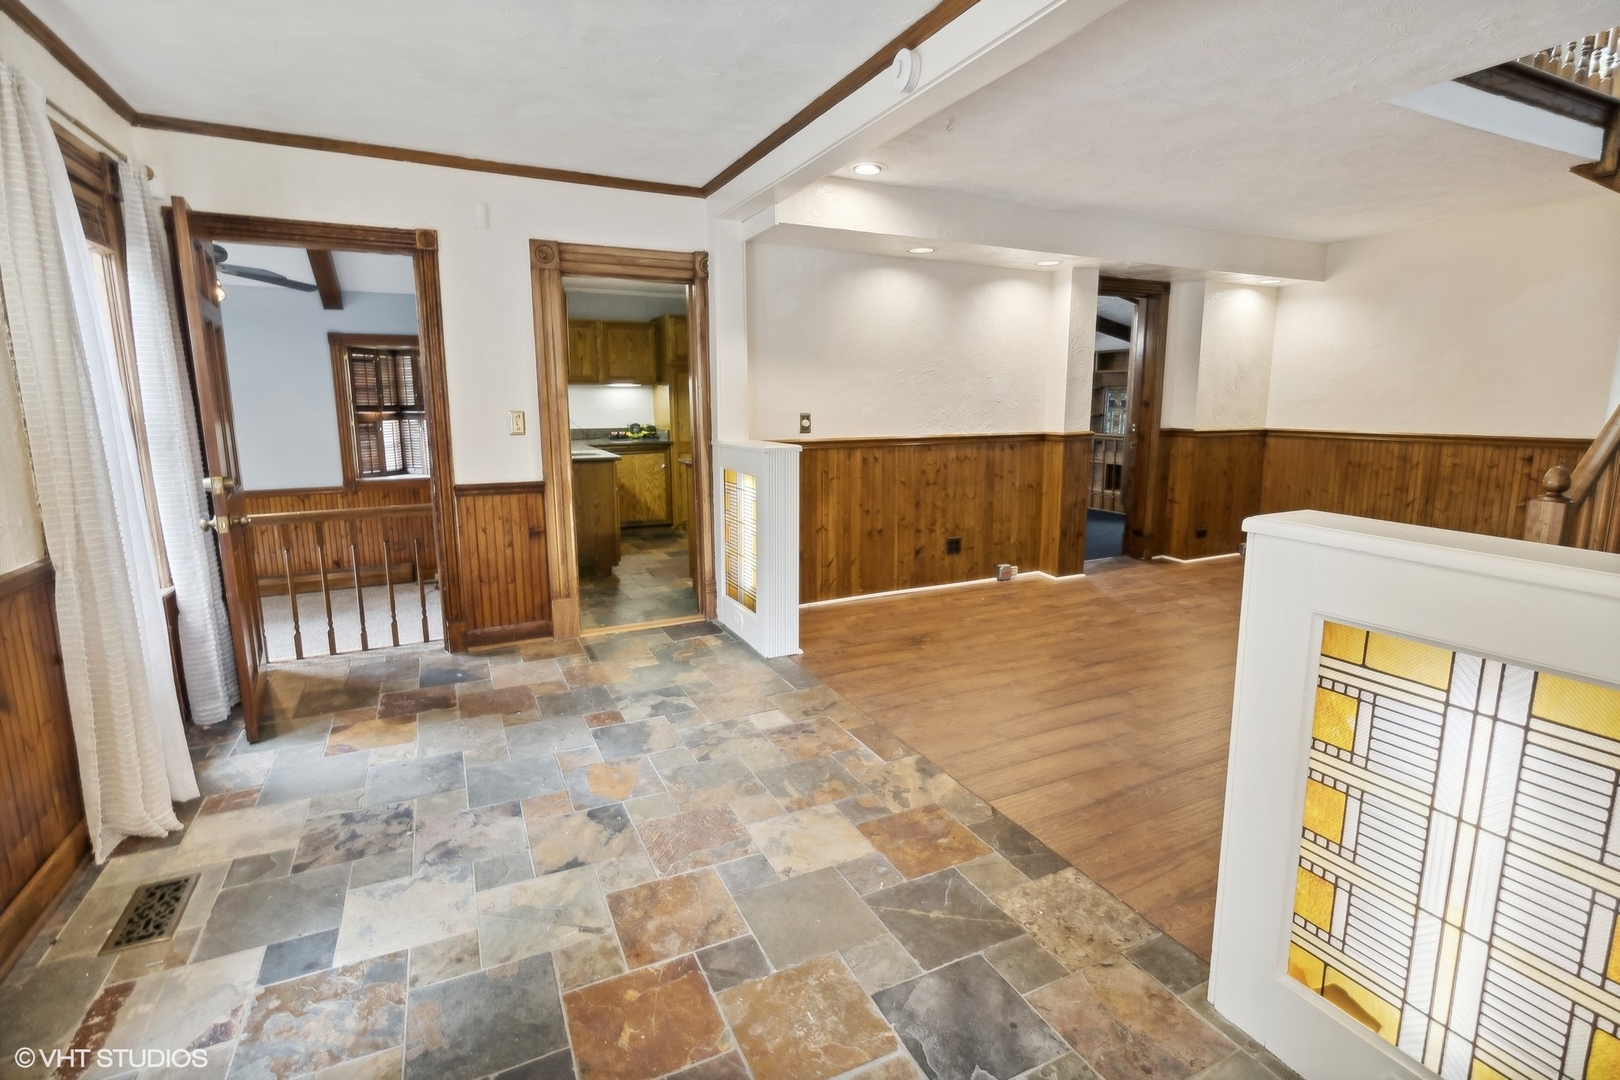
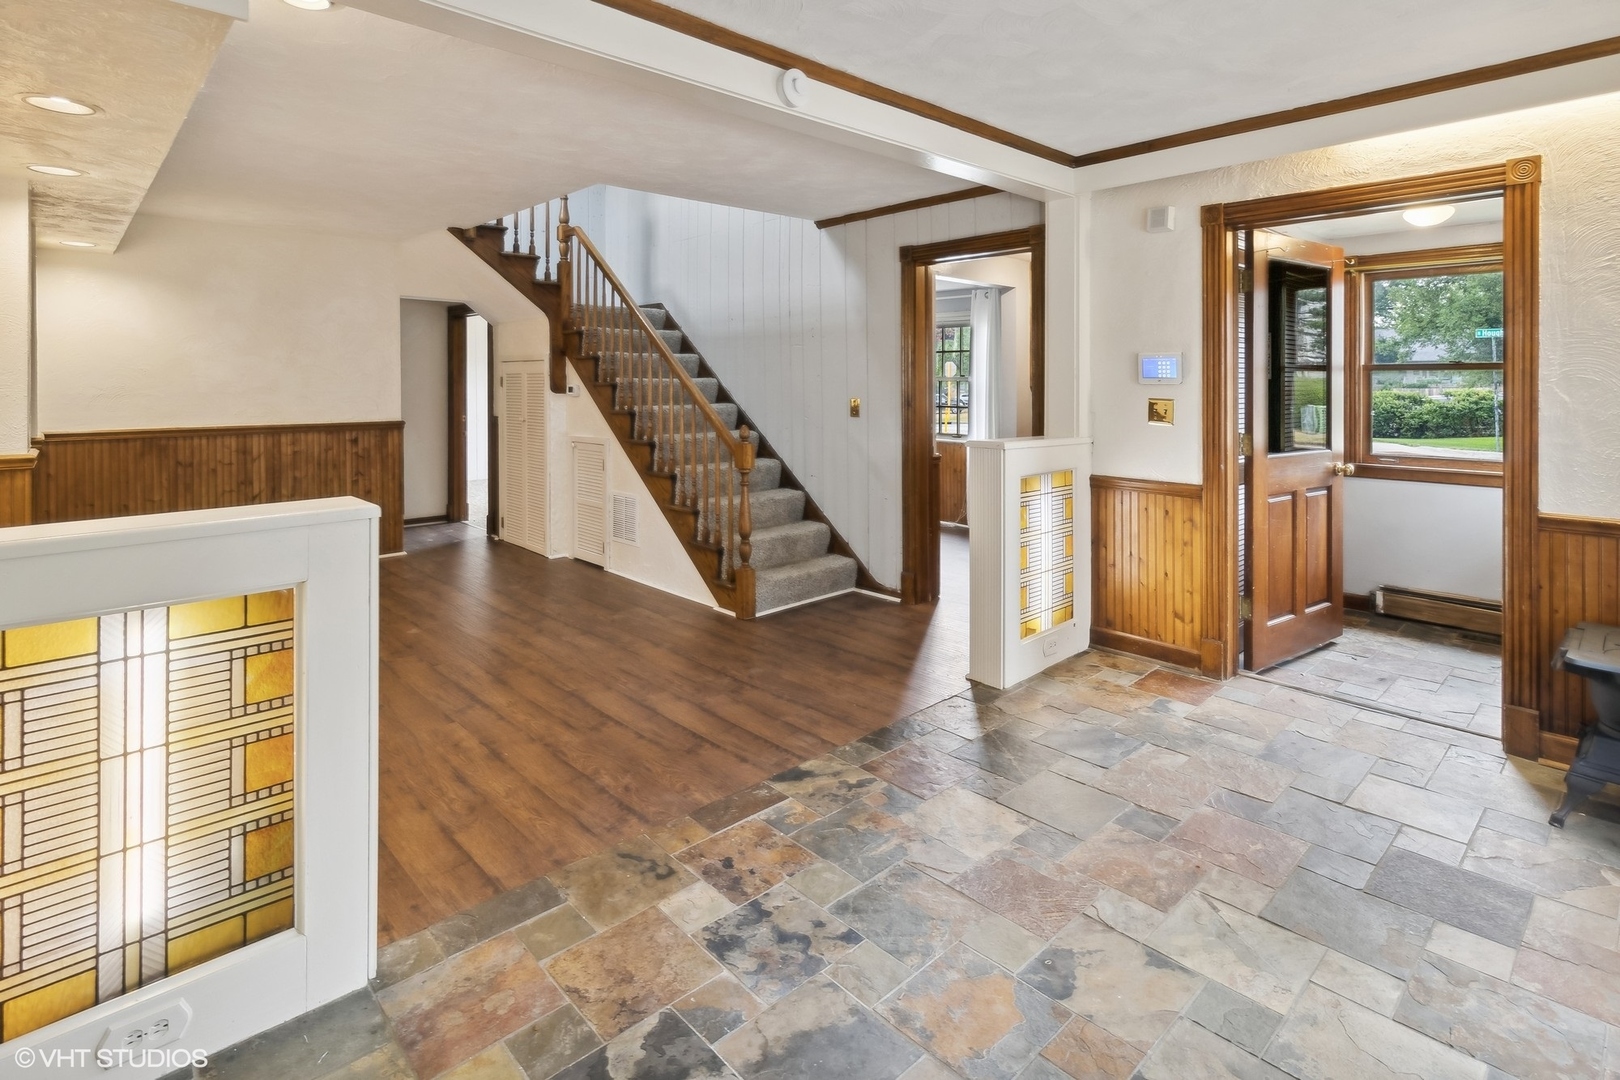
Entry hall with multicolored stone tile, wood paneling, and a stained-glass stair partition.
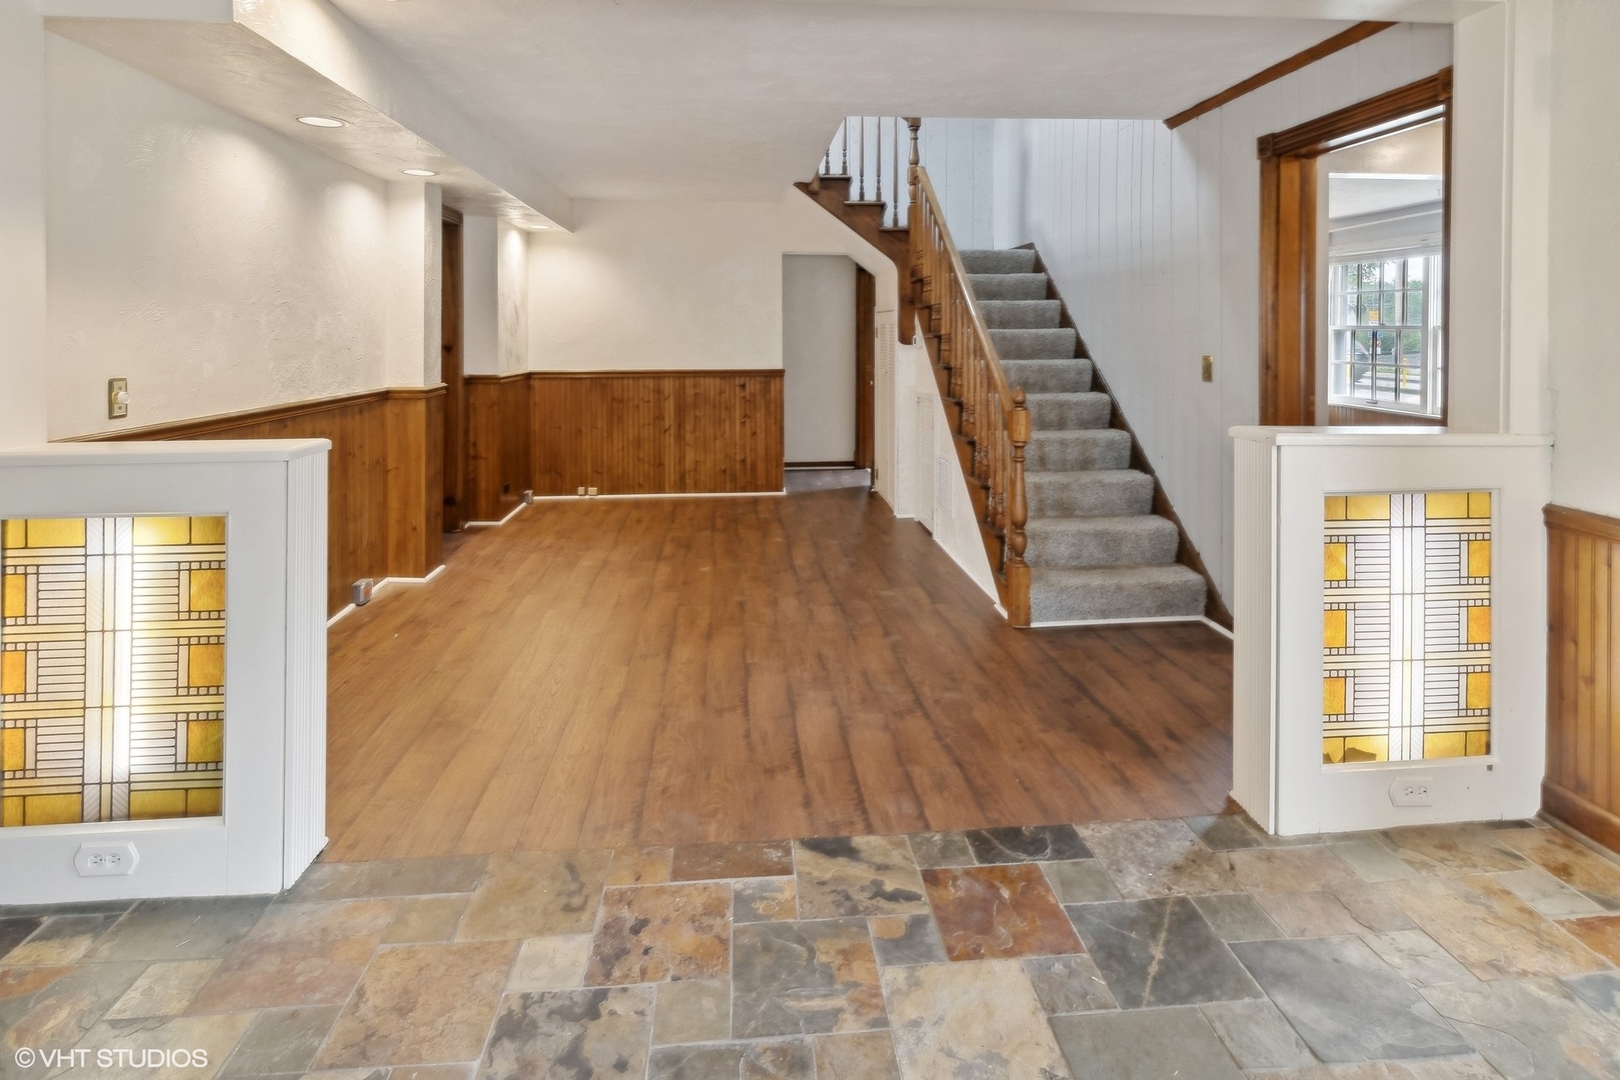
Foyer with slate-tile entry, wood flooring, stained-glass panels, and a carpeted staircase.
Entry foyer with tiled floor, wood-paneled walls, stained-glass partitions, and central staircase.
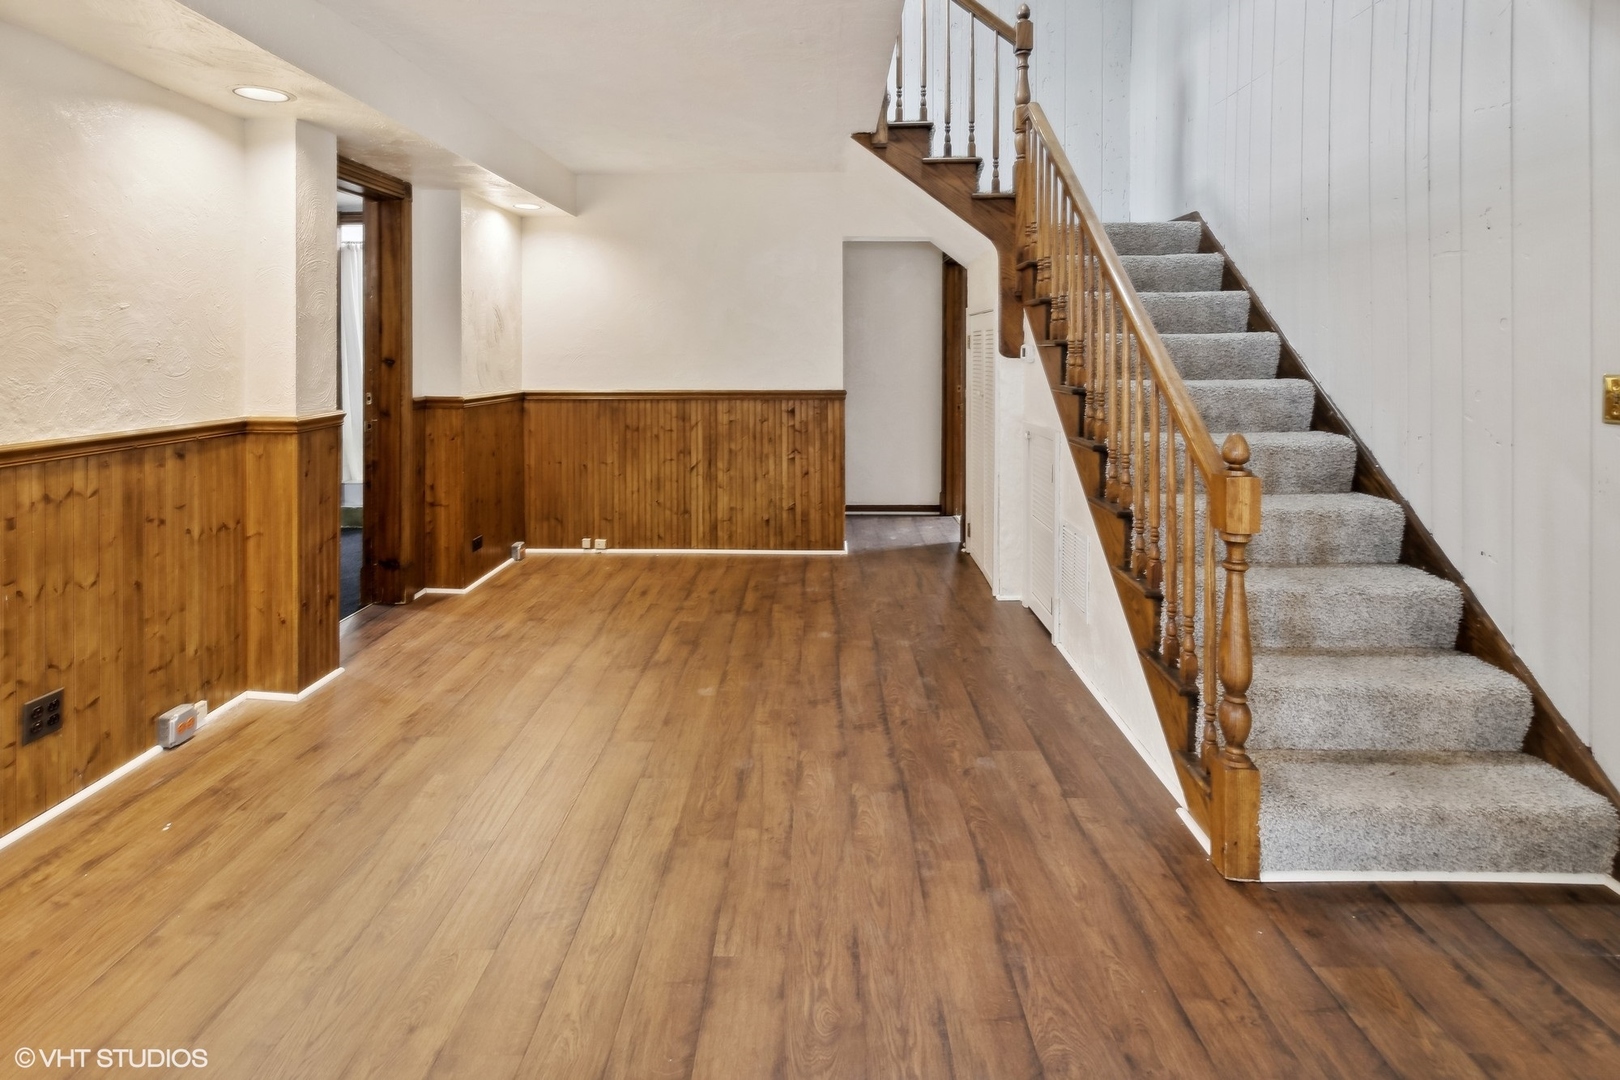
Empty hallway with wood-look floors, wood-paneled walls, and a carpeted staircase with a wooden banister.
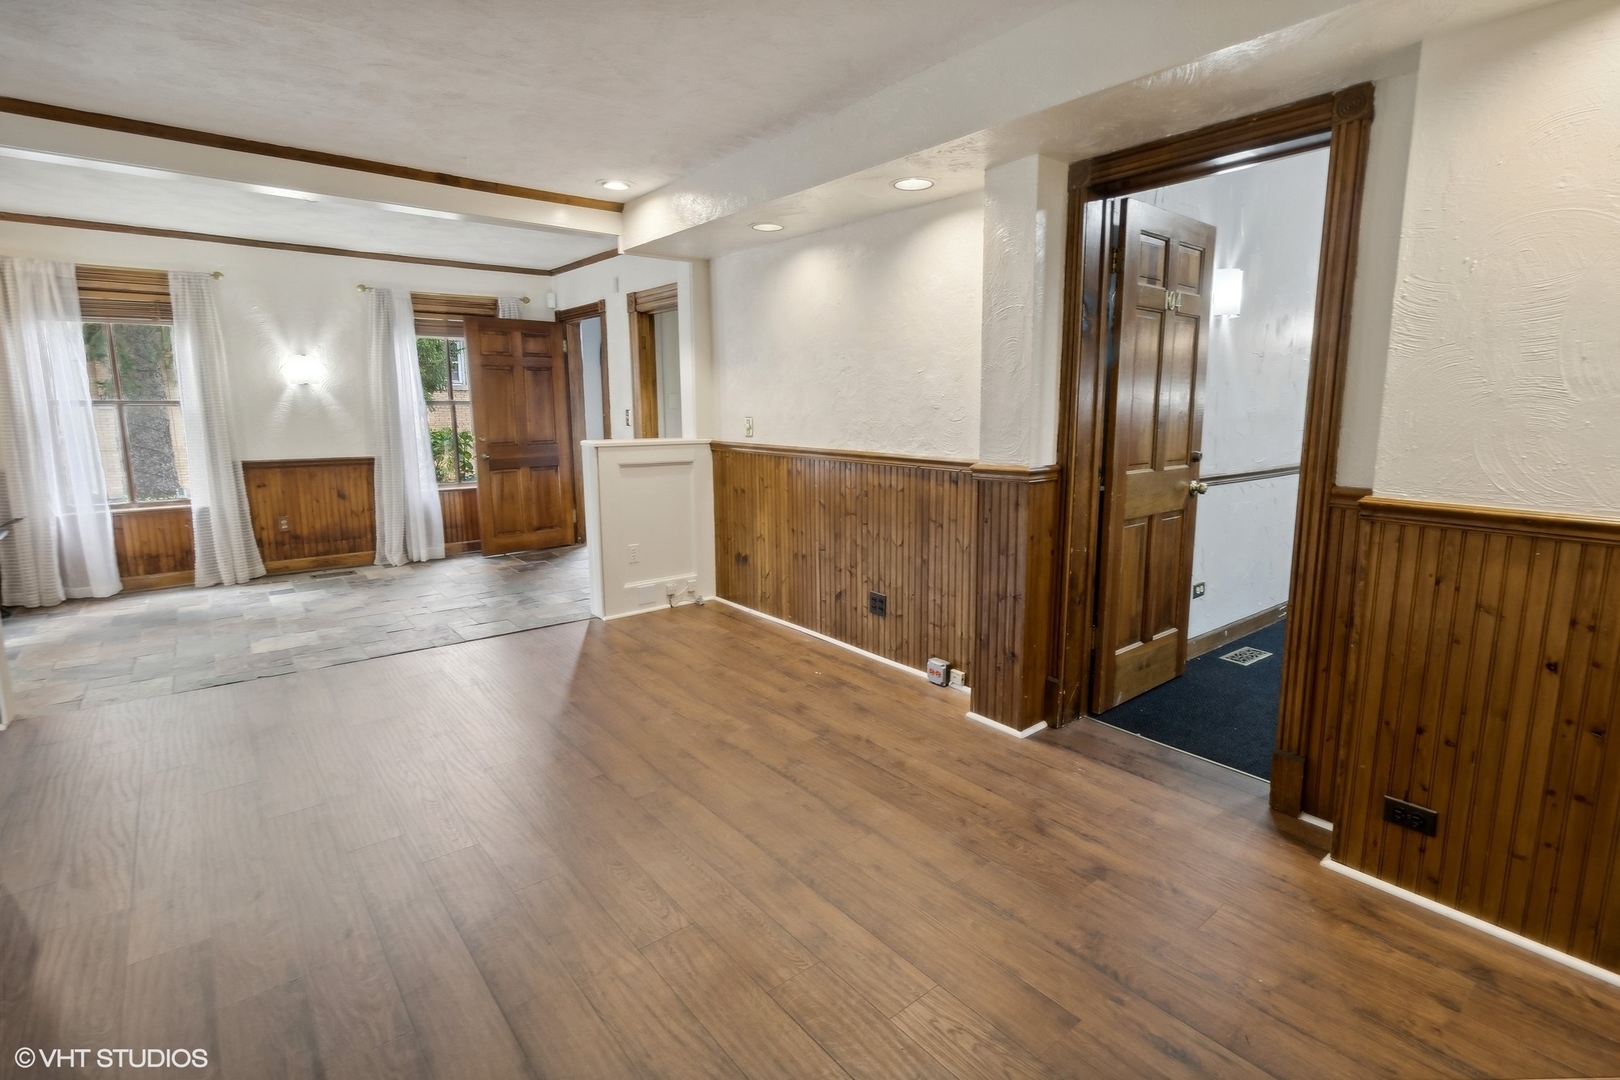
Vacant room with wood-look flooring, wood-paneled walls, curtained windows, and an open doorway.
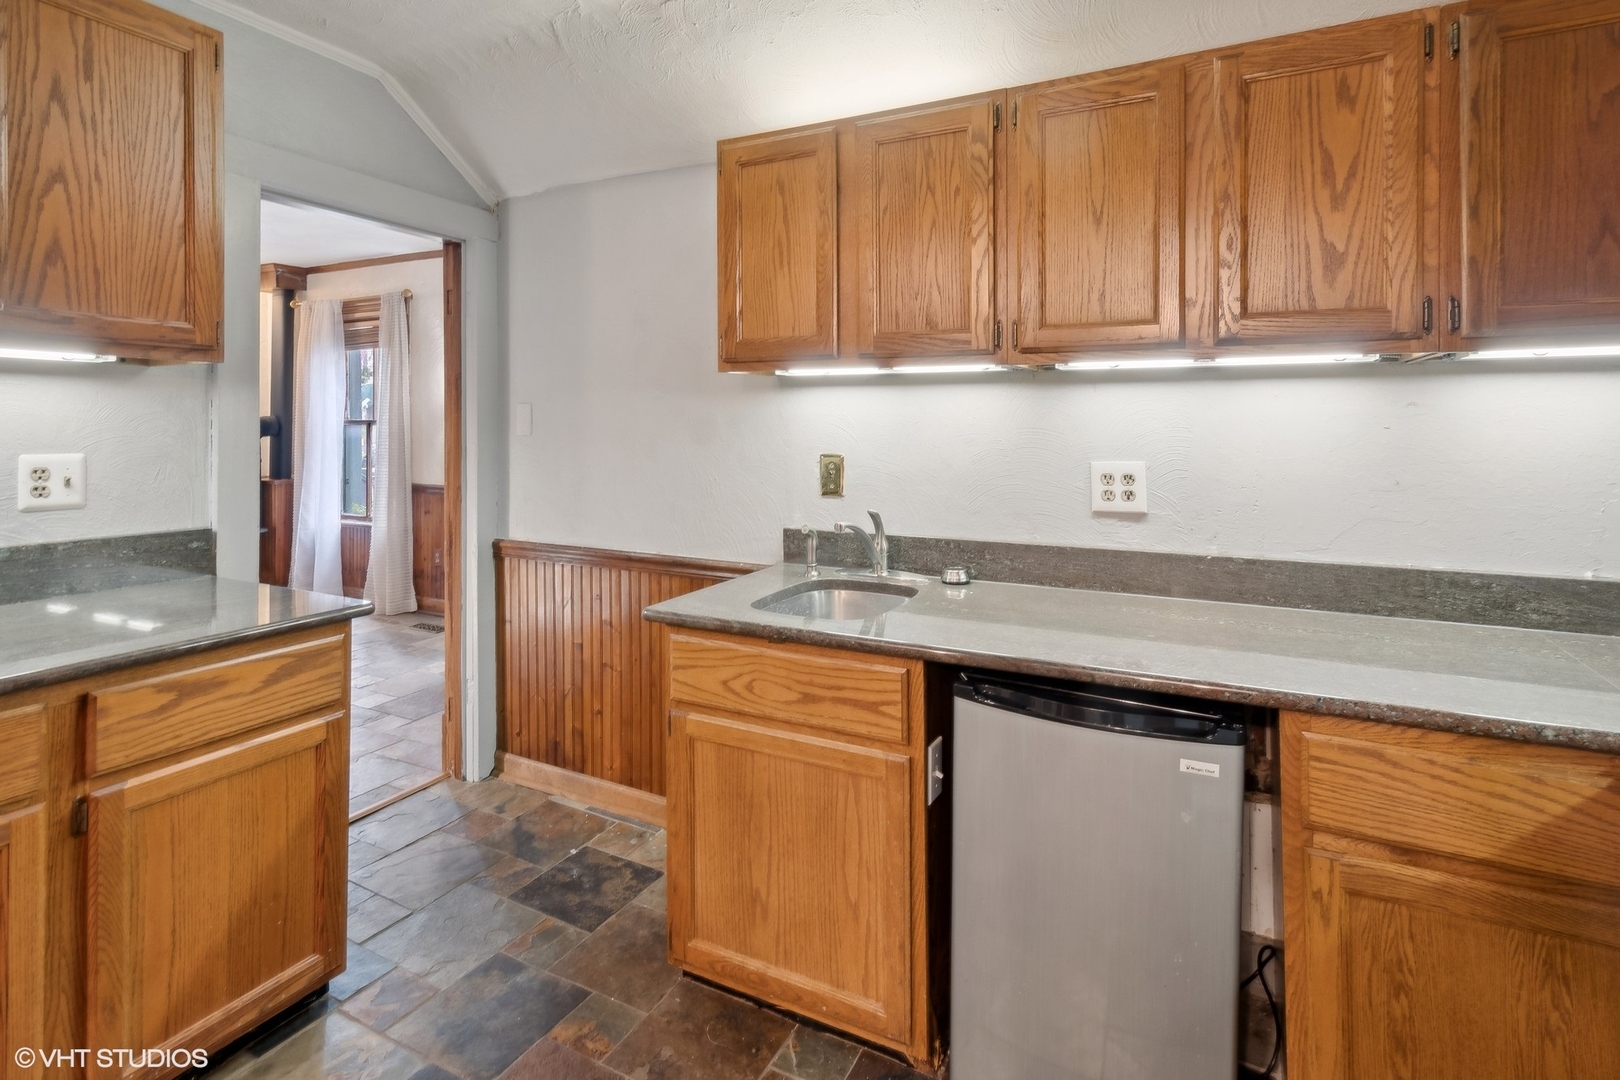
Kitchen with oak cabinets, gray counters, stainless sink and dishwasher, and multicolored tile flooring.
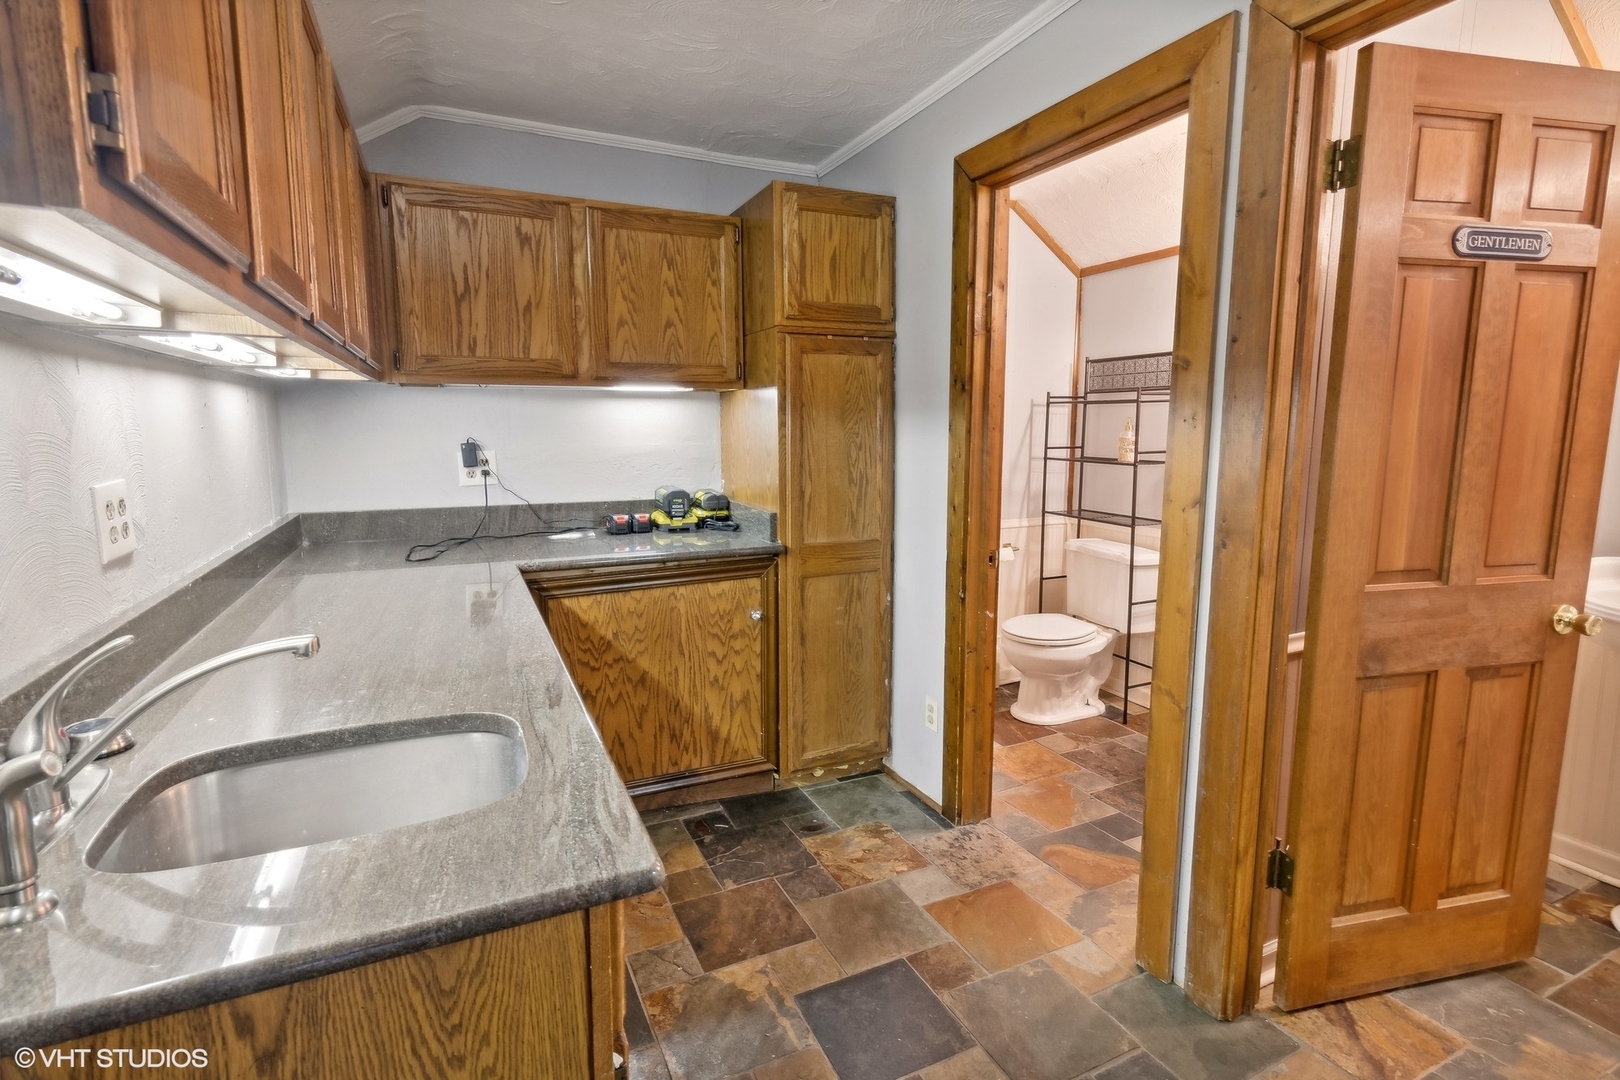
Utility room with gray counter and sink, oak cabinets, and a doorway to a toilet room.
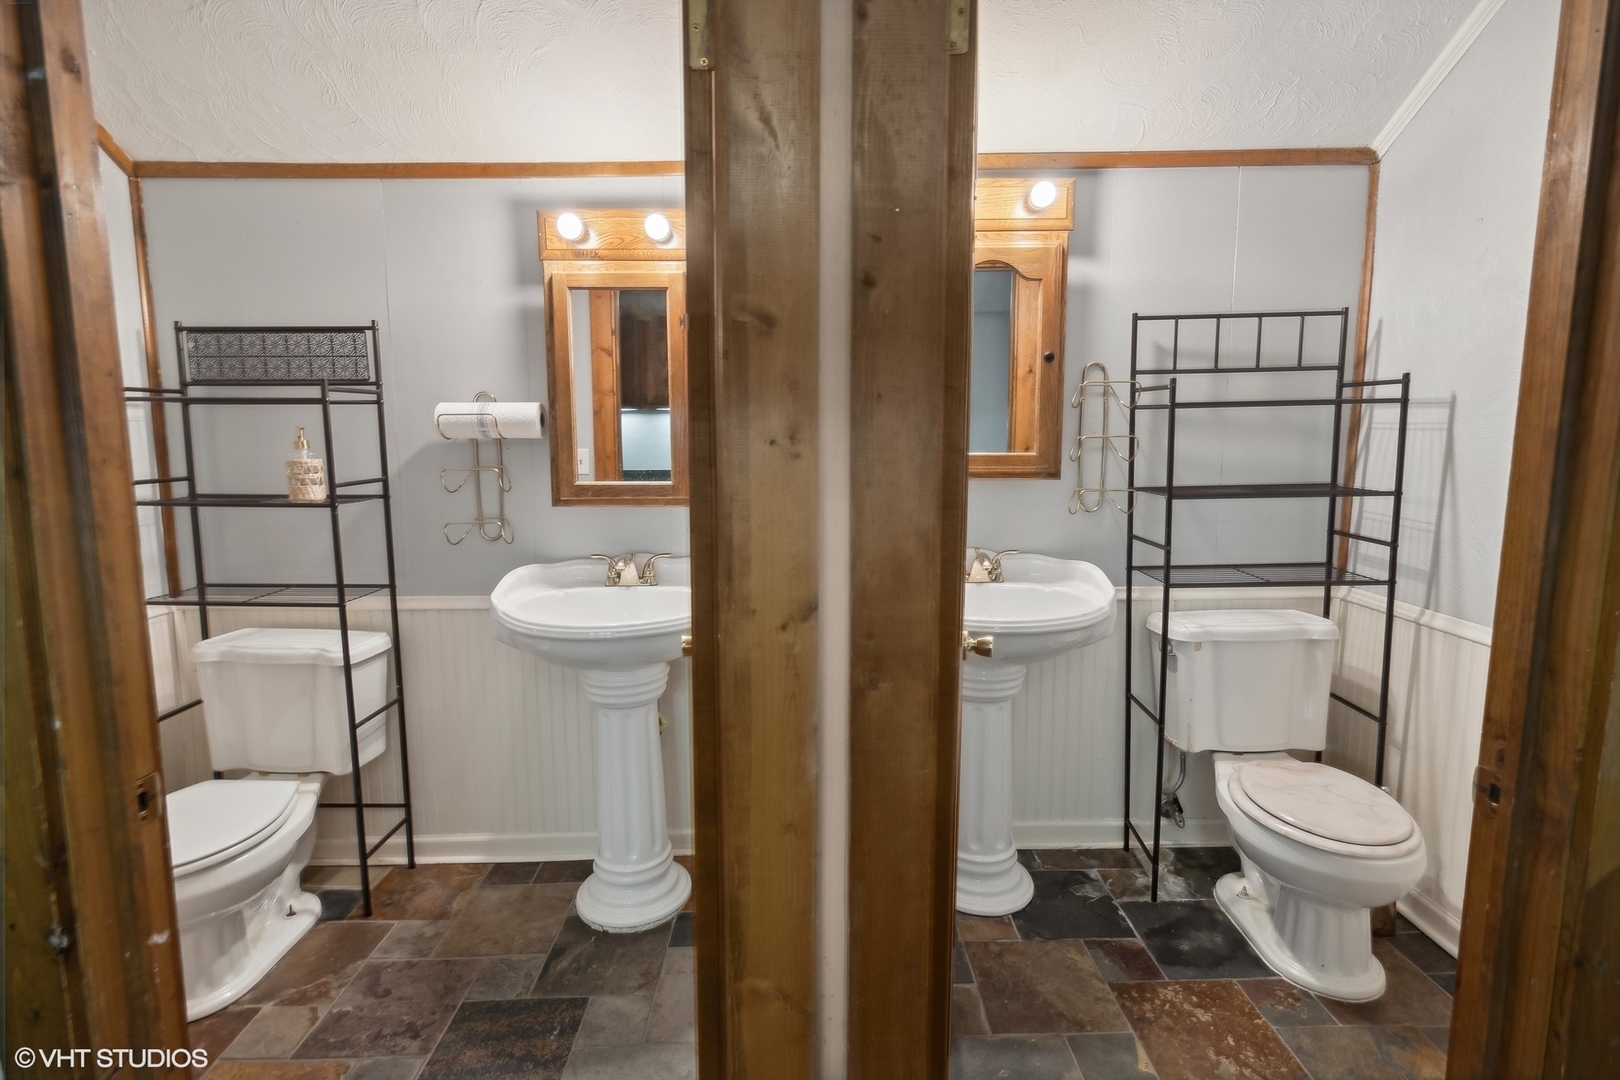
Bathroom with twin pedestal sinks and toilets separated by a wooden partition.
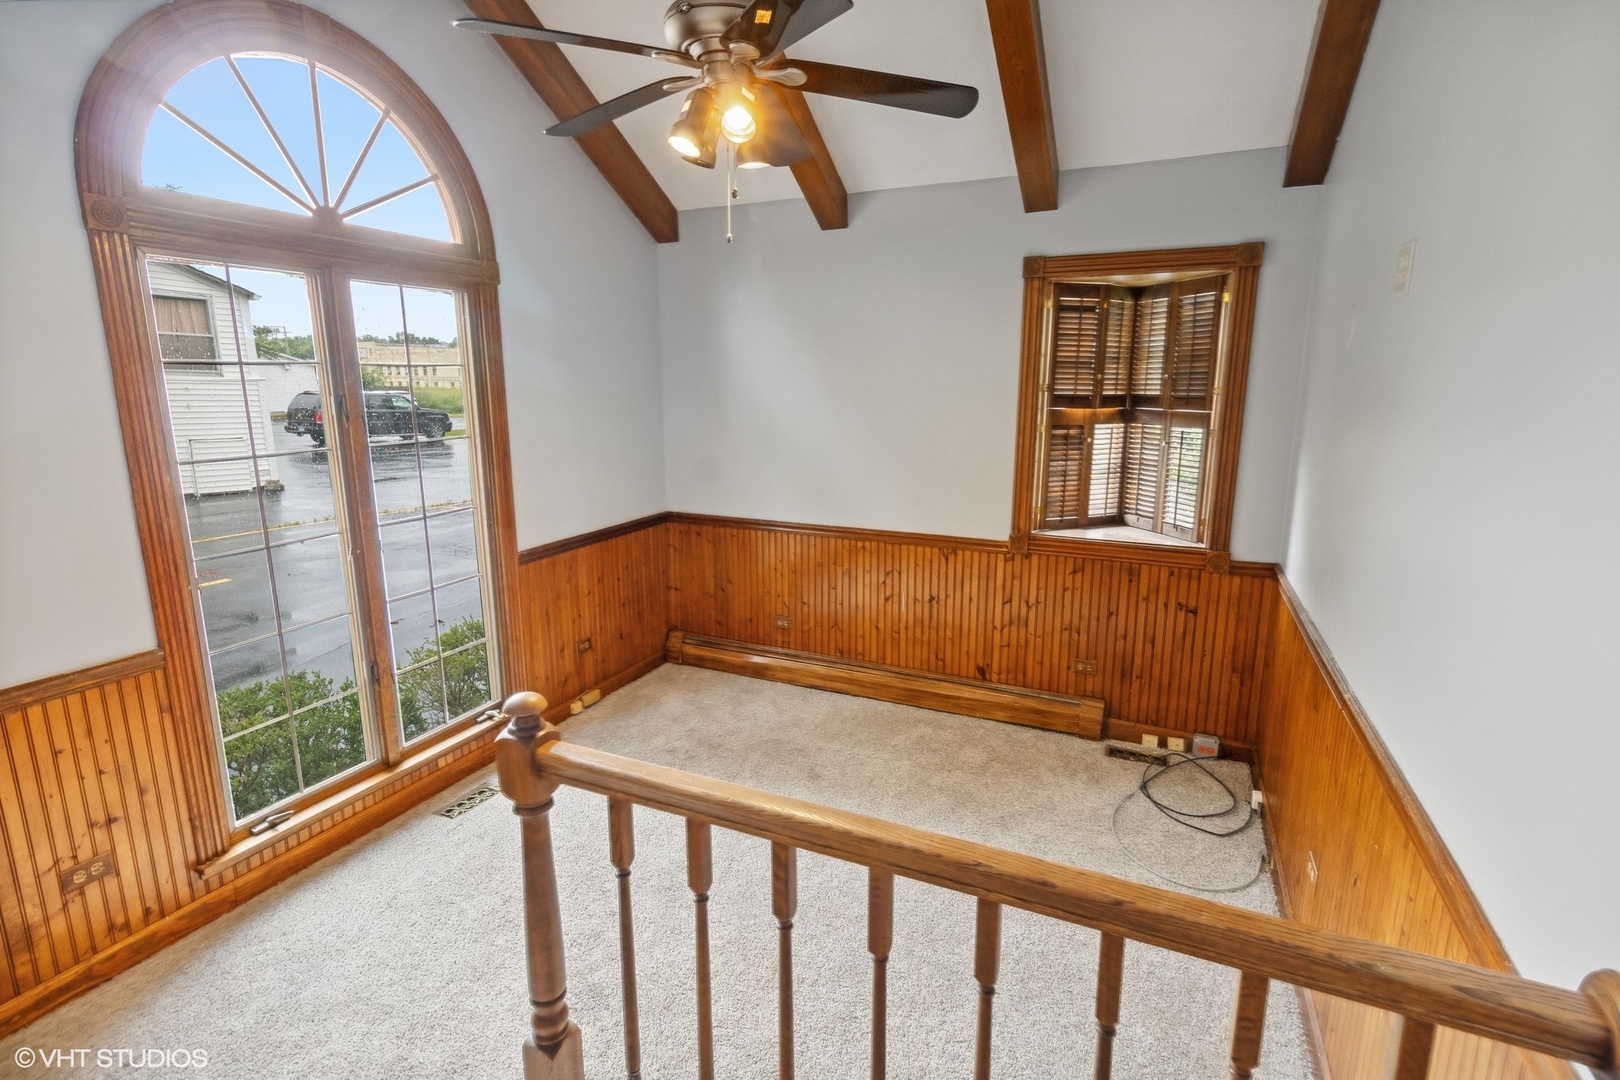
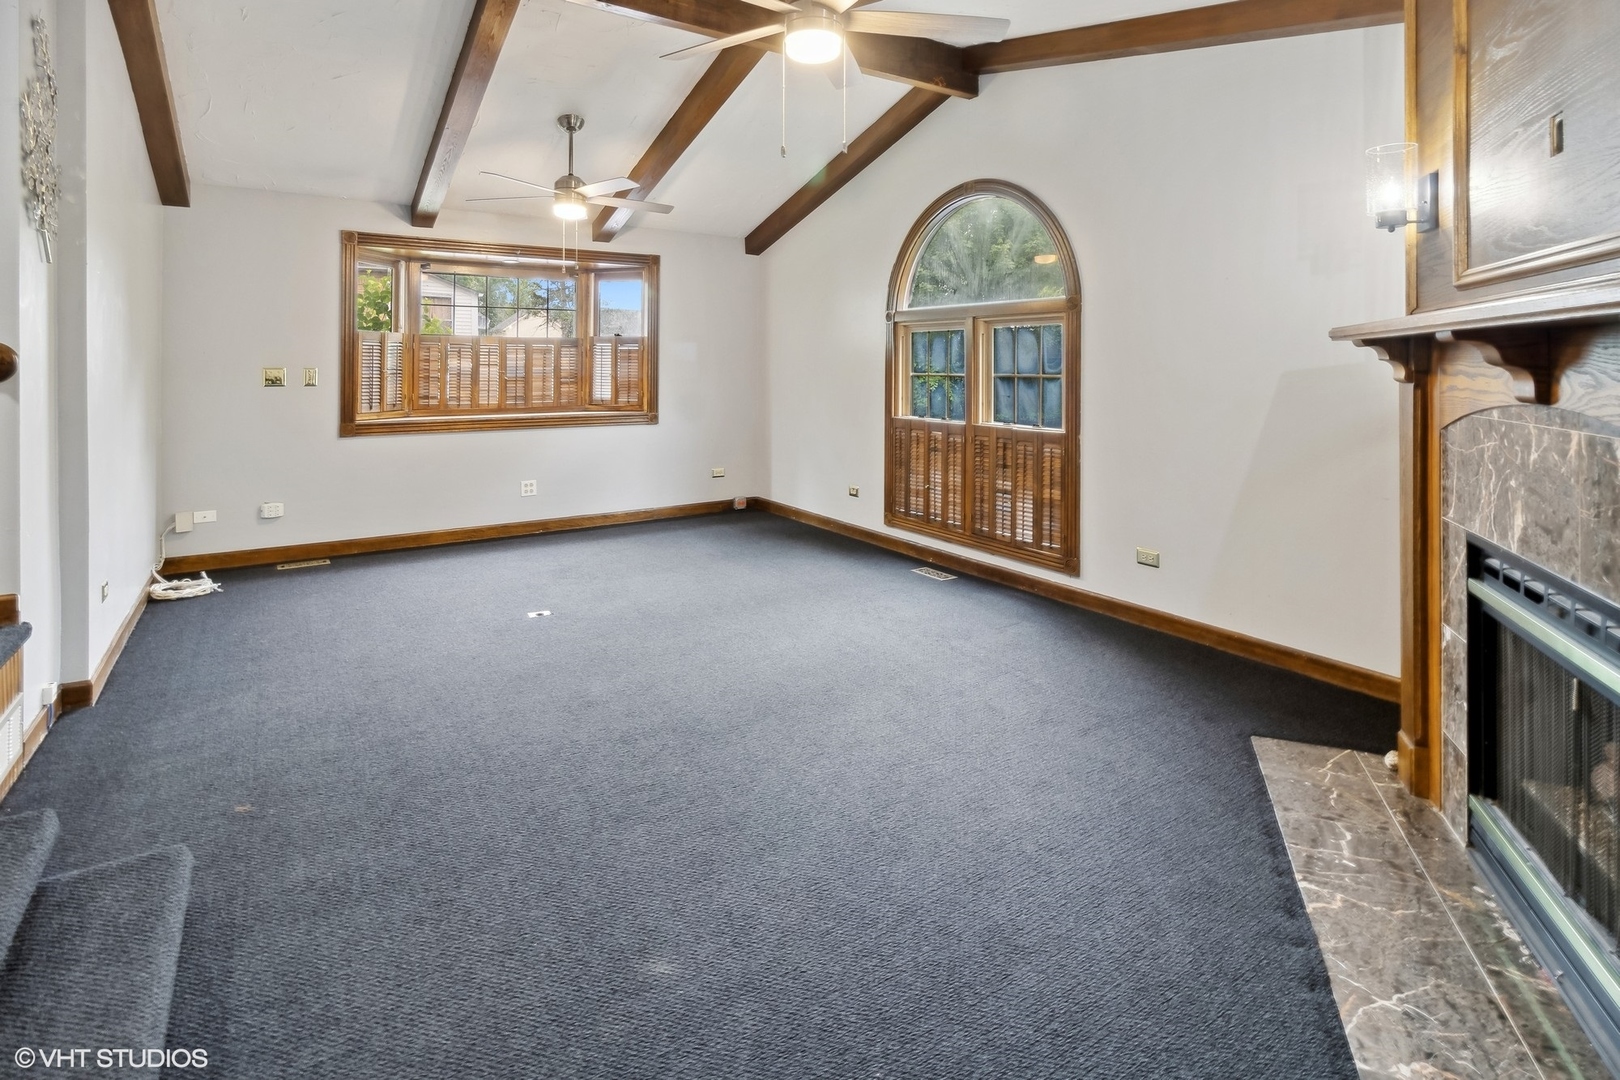
Carpeted room with wood wainscoting, exposed beams, and a tall arched window.
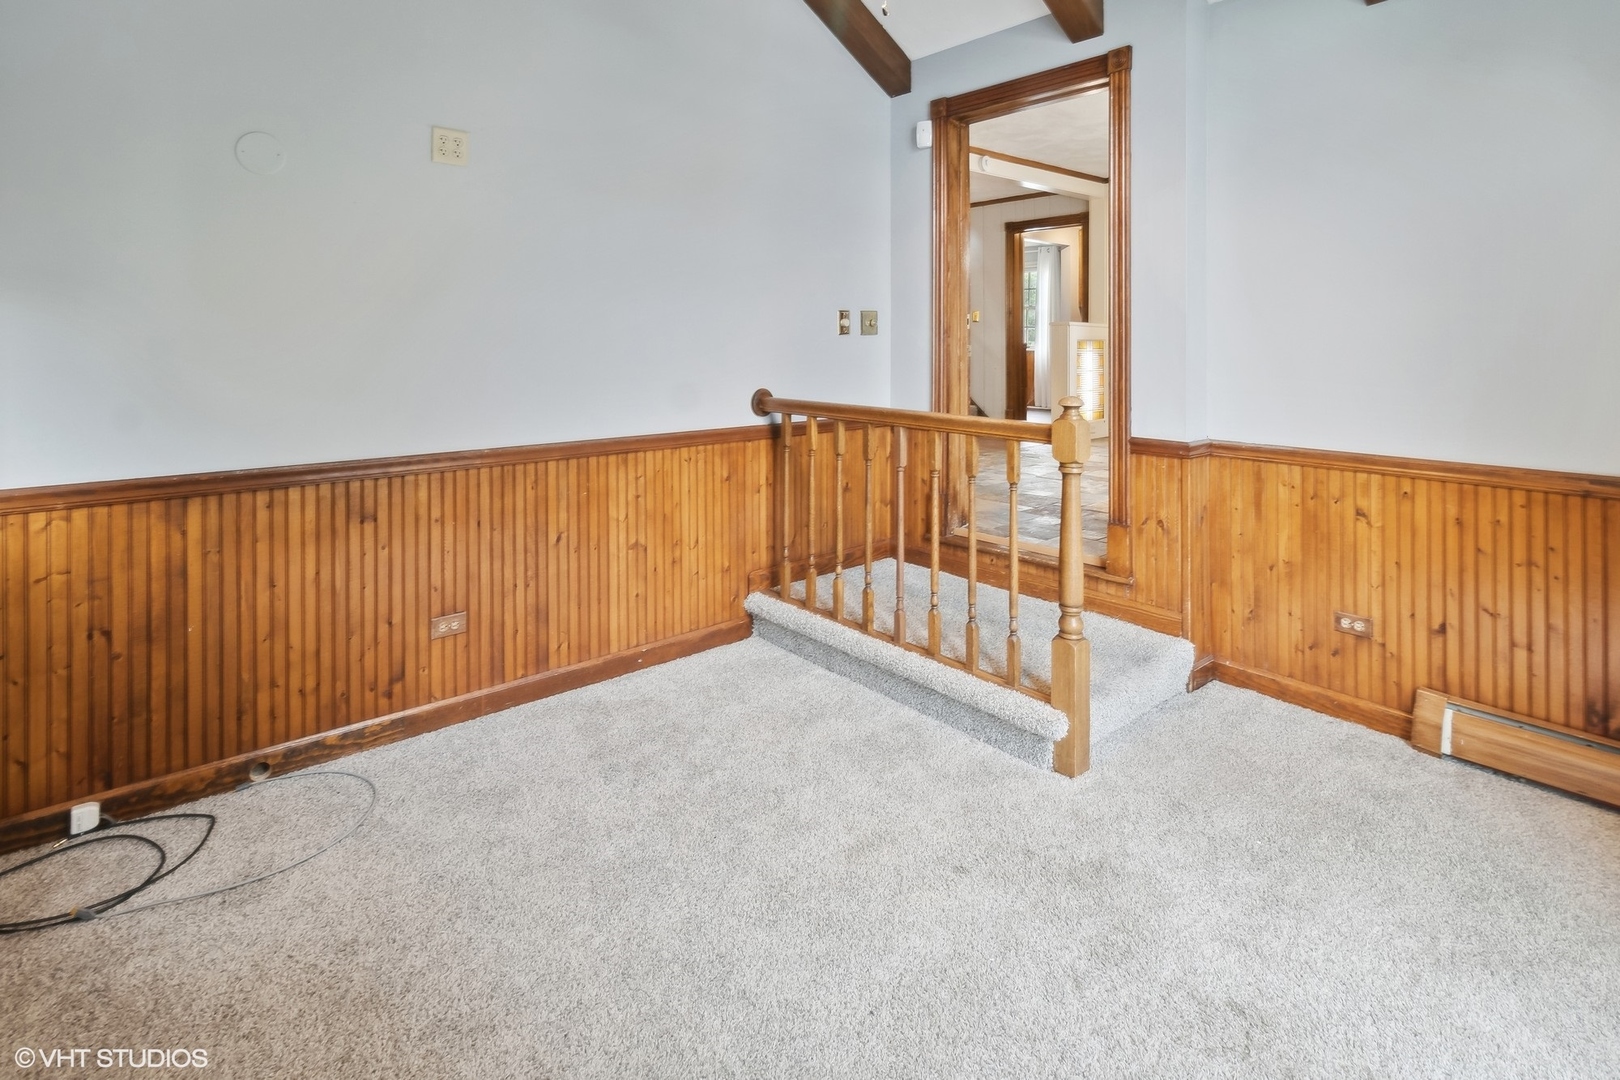
Empty carpeted room with wood wainscoting and a short step leading through a doorway.
Vacant room with built-in wooden shelves, wood-paneled walls, and a large curtained window.
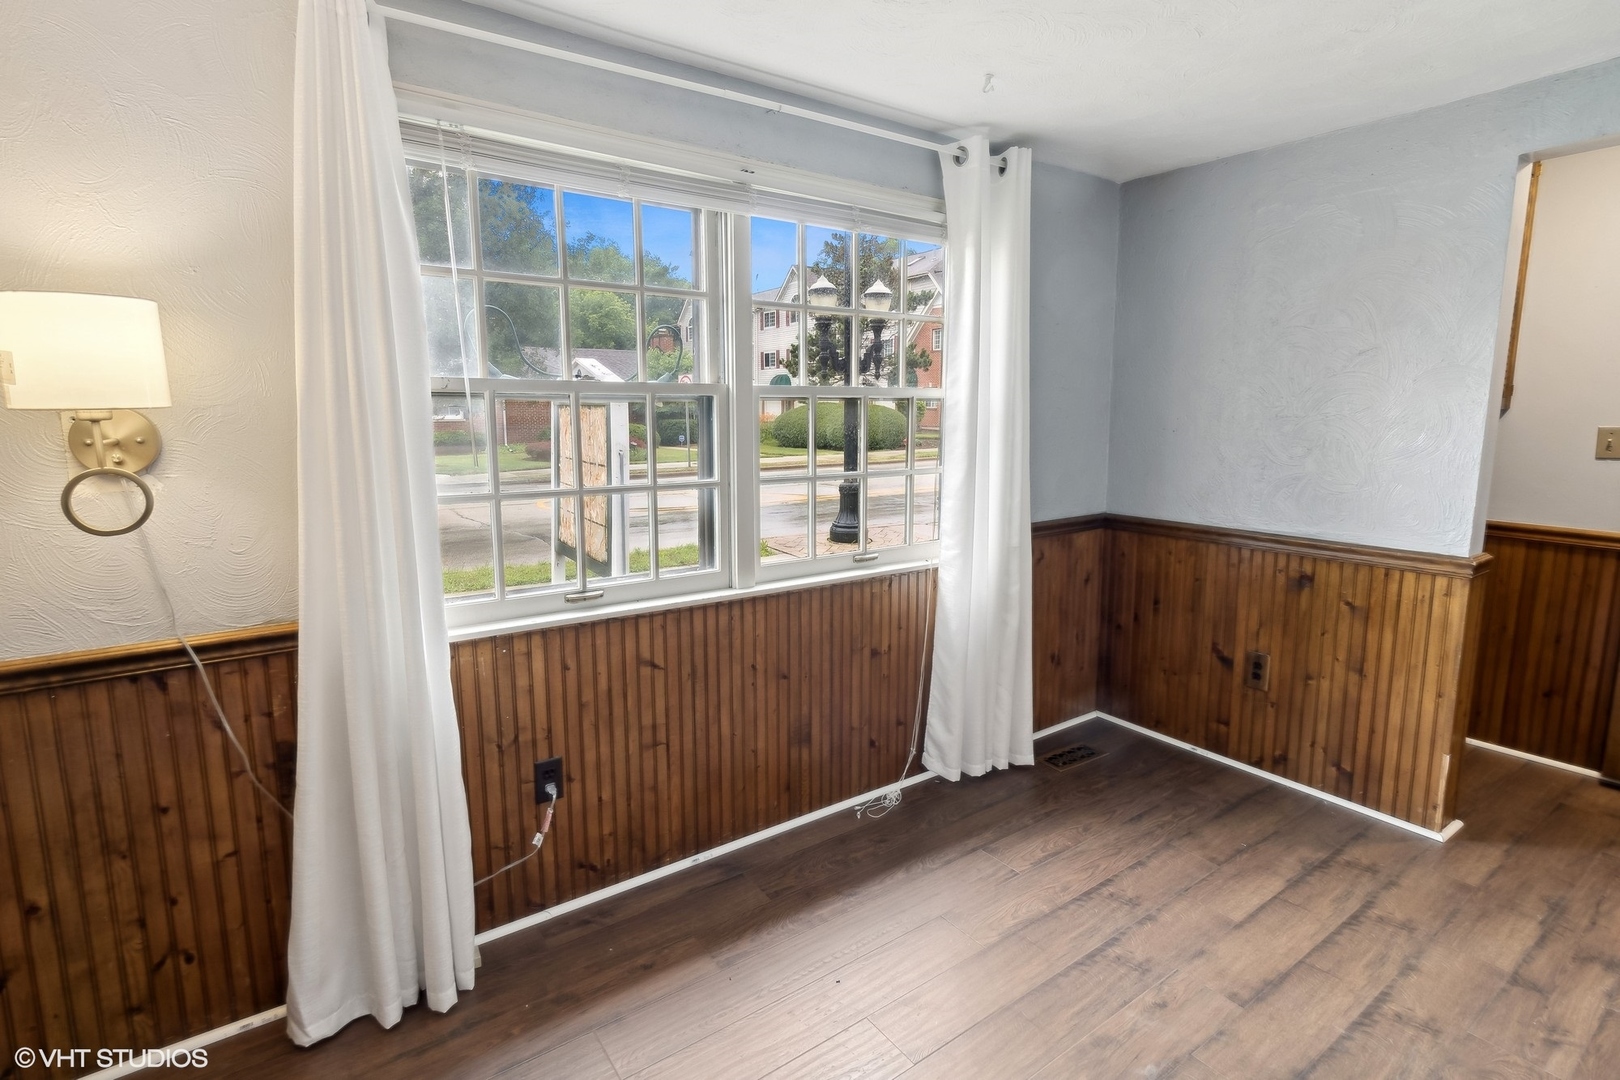
Empty room with wood-paneled walls, dark flooring, and a large street-facing window.
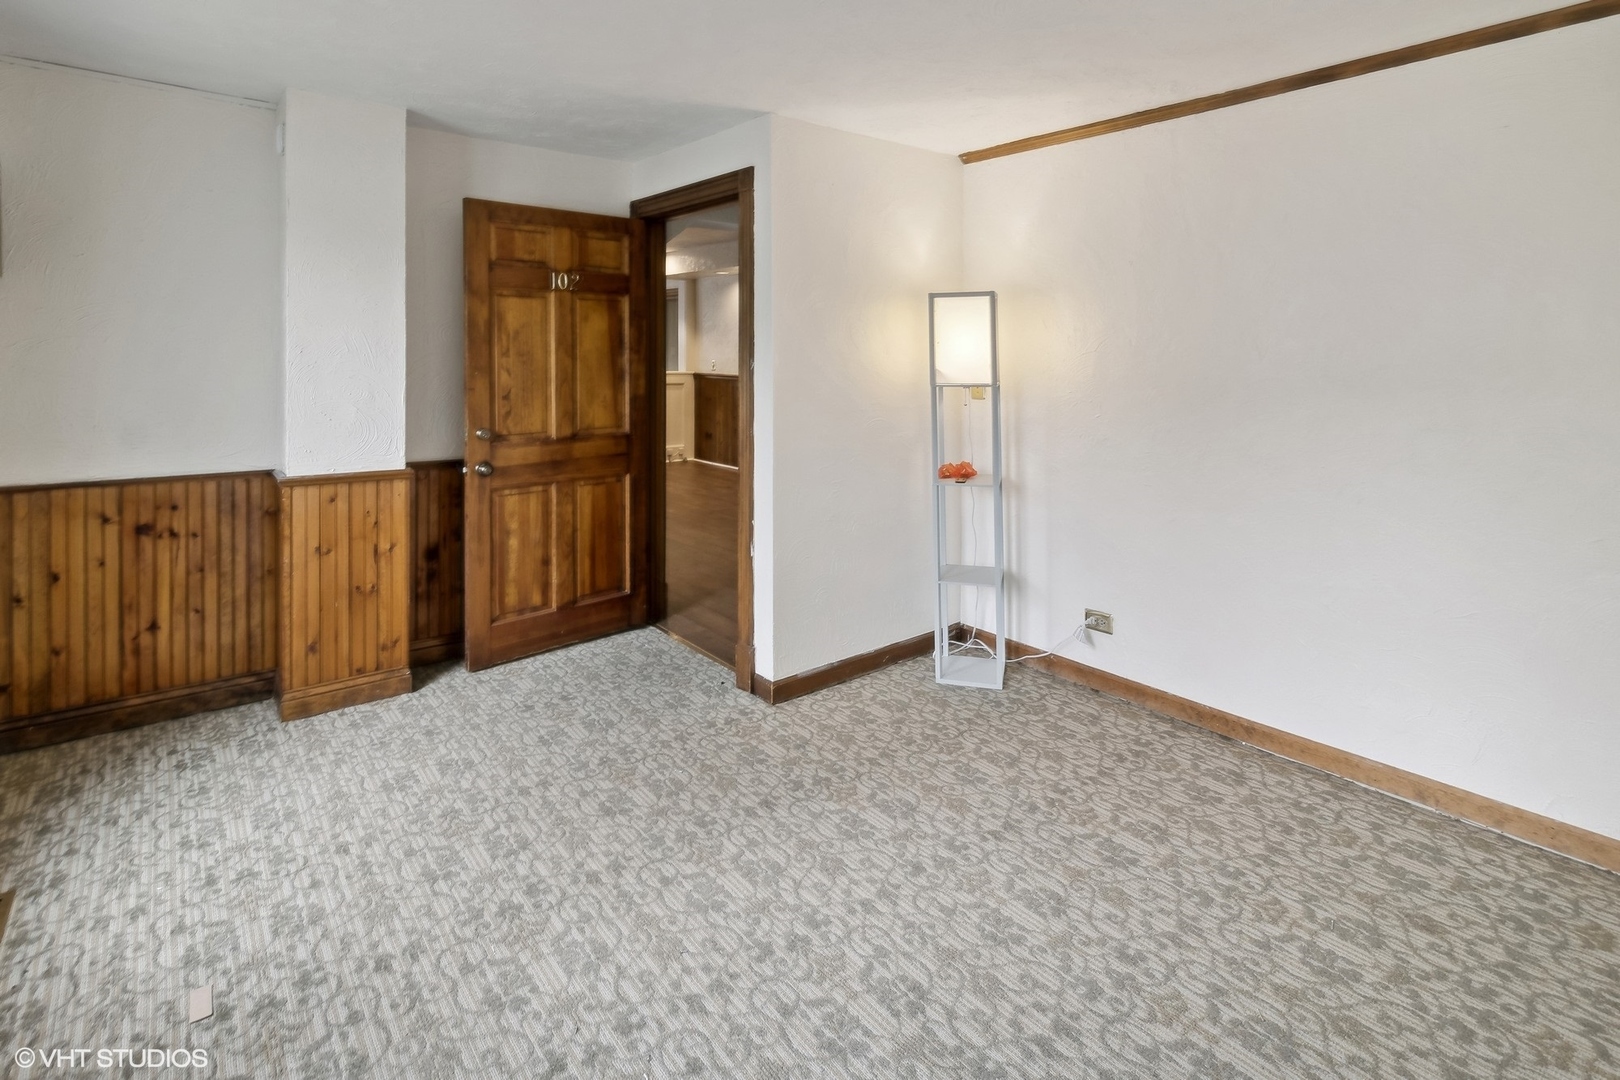
Empty carpeted room with wood wainscoting, an open wooden door, and a slim floor lamp.
Empty carpeted room with white paneled walls and three black-framed windows.
Carpeted interior with a fireplace, built-in wood shelving, exposed beams, and a wood railing.
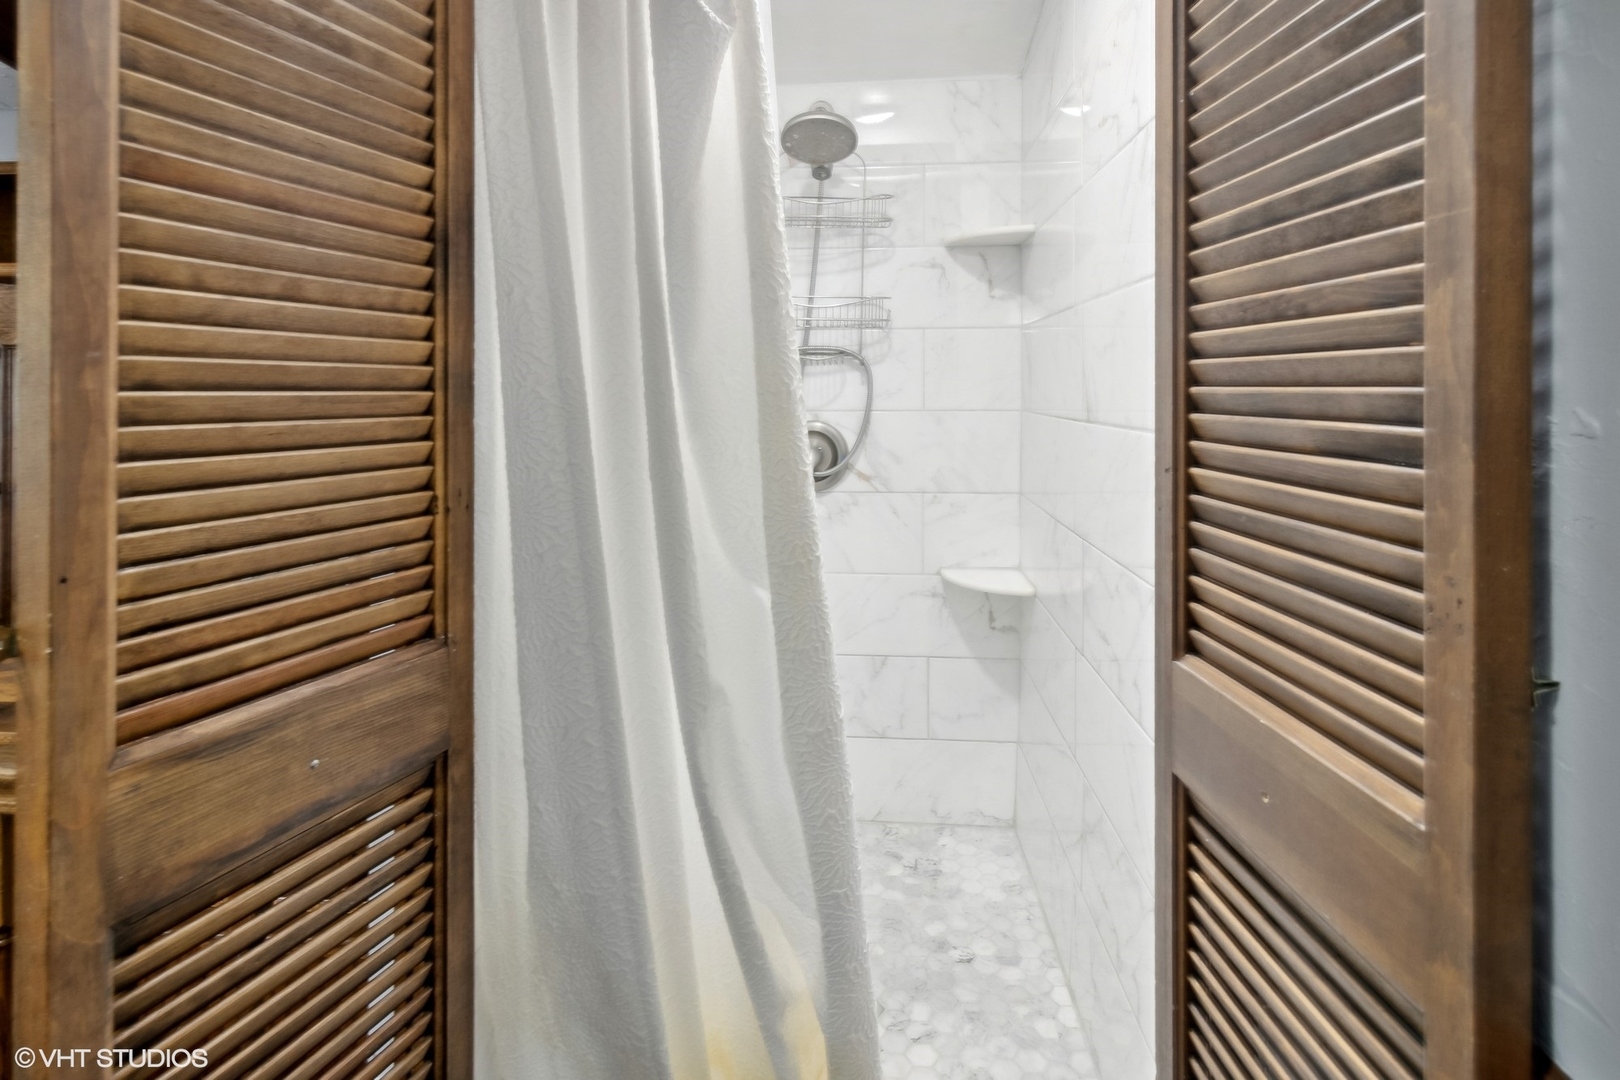
Marble-tiled shower with a white curtain, framed by wooden louvered doors.
Carpeted room with textured white walls, exposed wood beams, and a wooden stair railing.
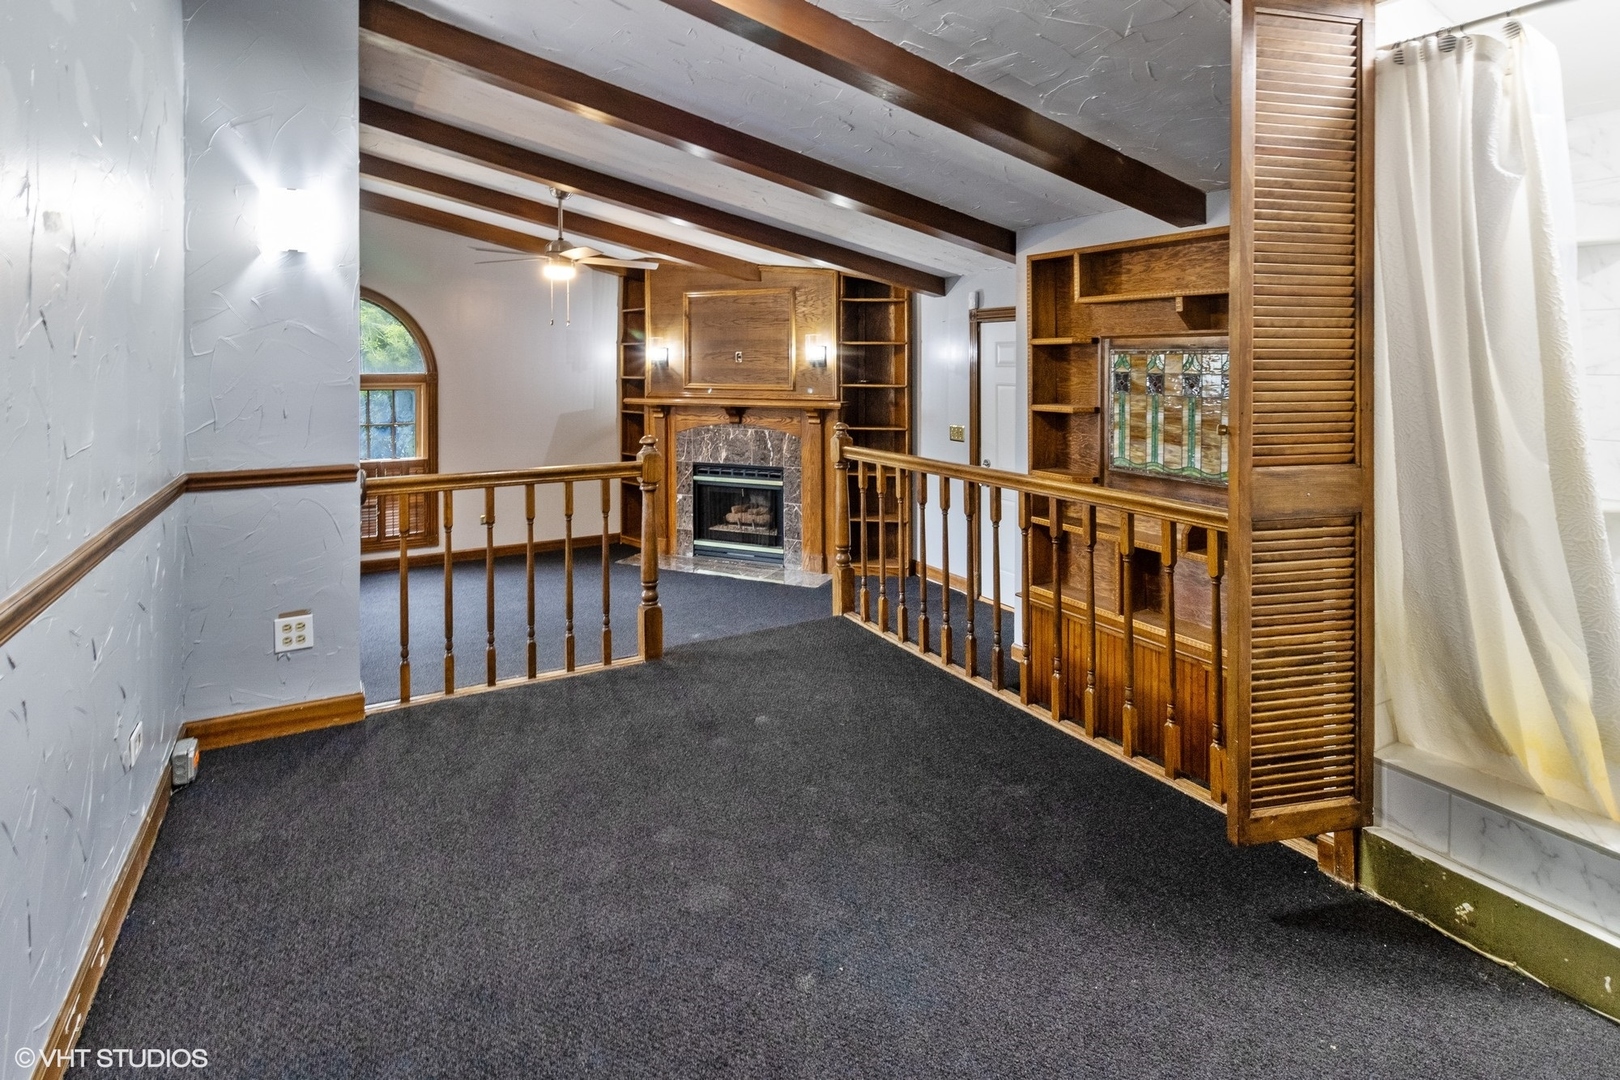
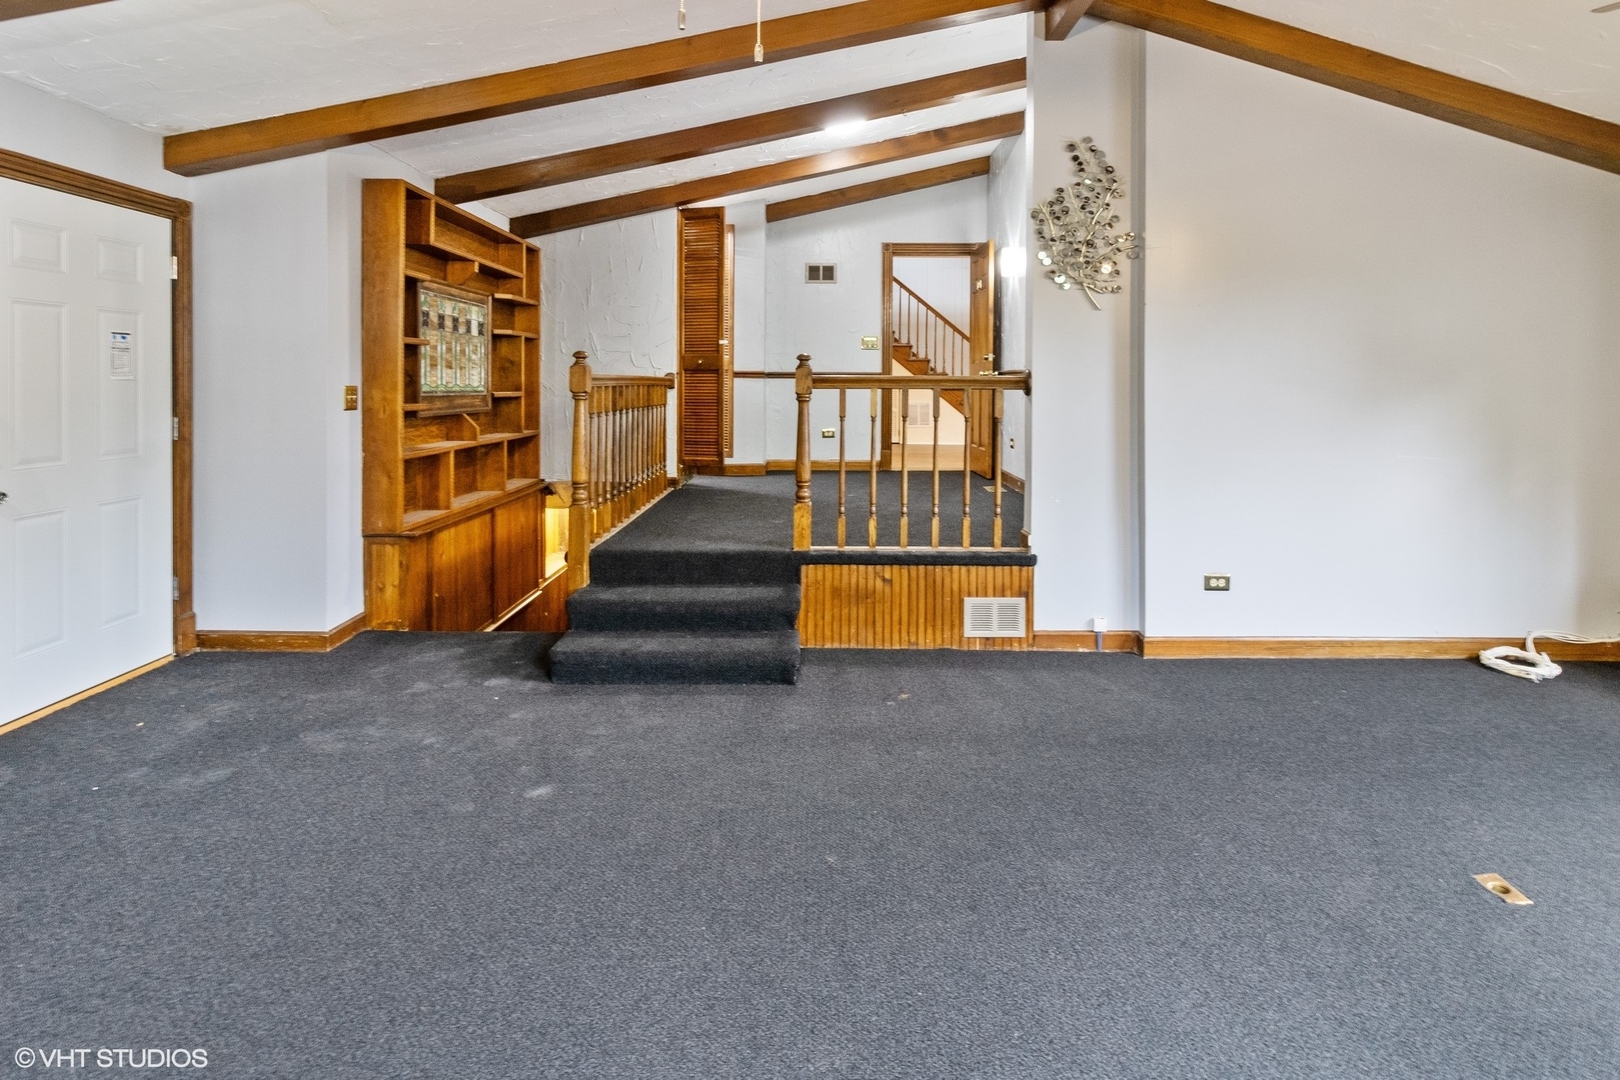
Carpeted room with exposed wood beams, built-in shelving, and a raised landing with wooden railings.
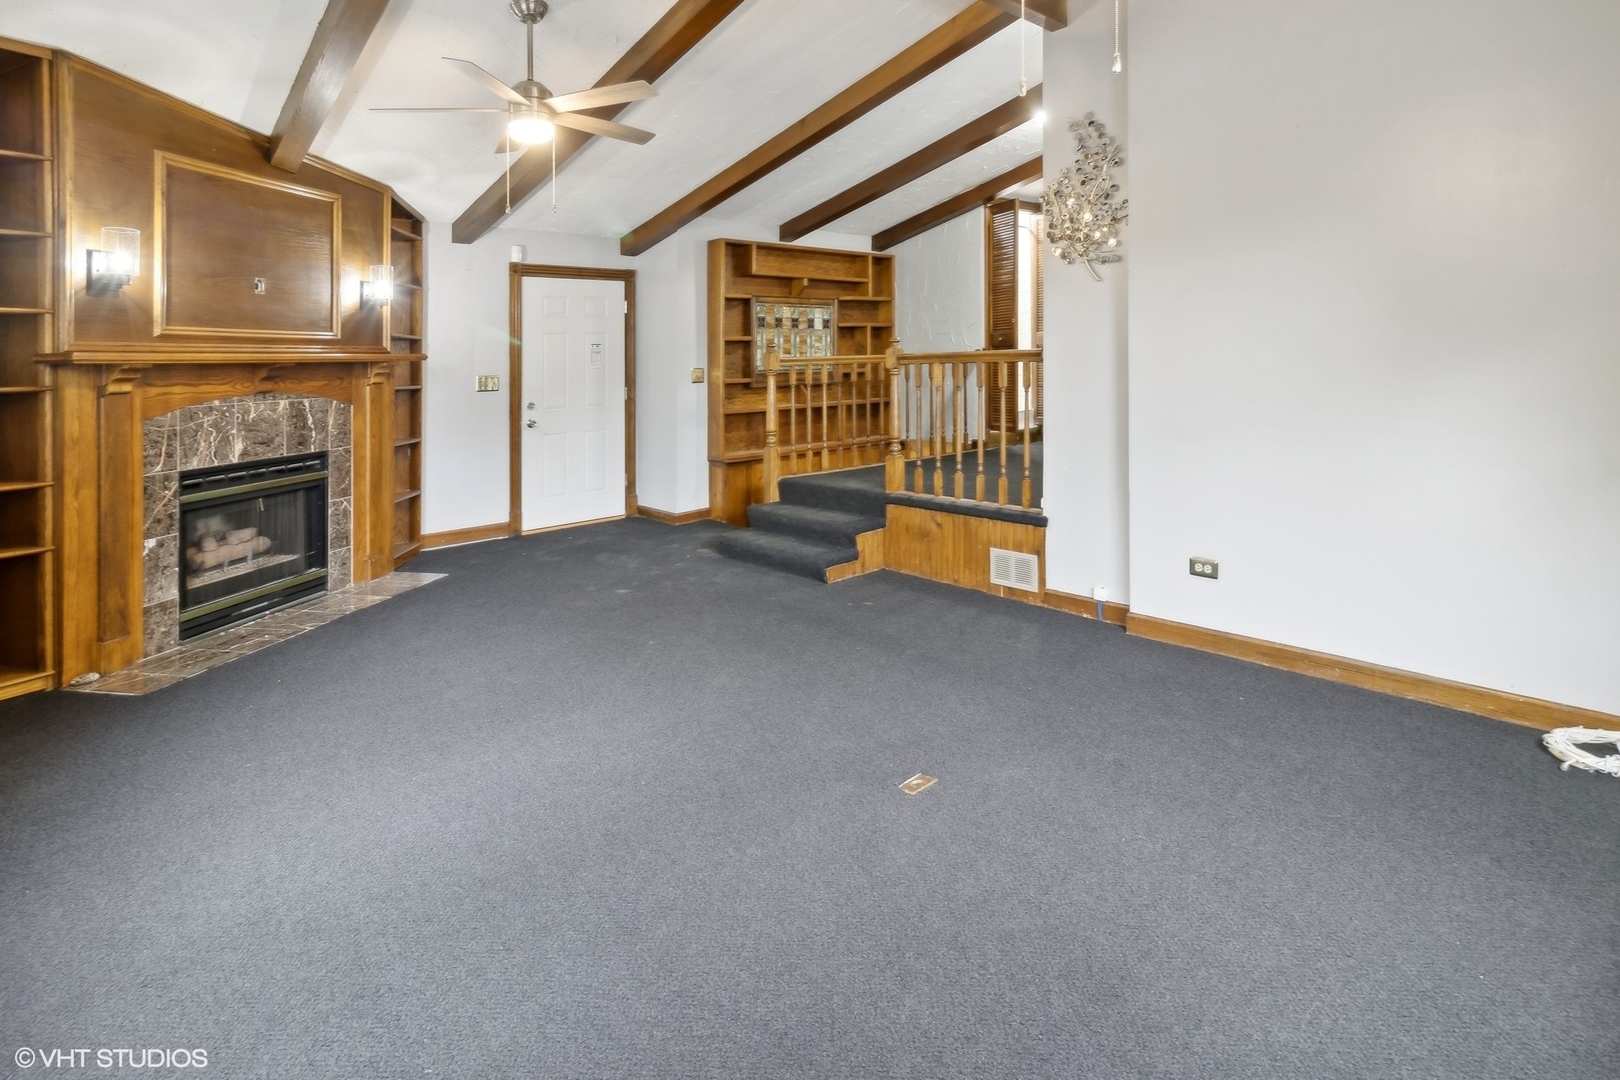
Unfurnished living room with a wood-paneled fireplace, built-in shelves, exposed beams, and raised seating area.
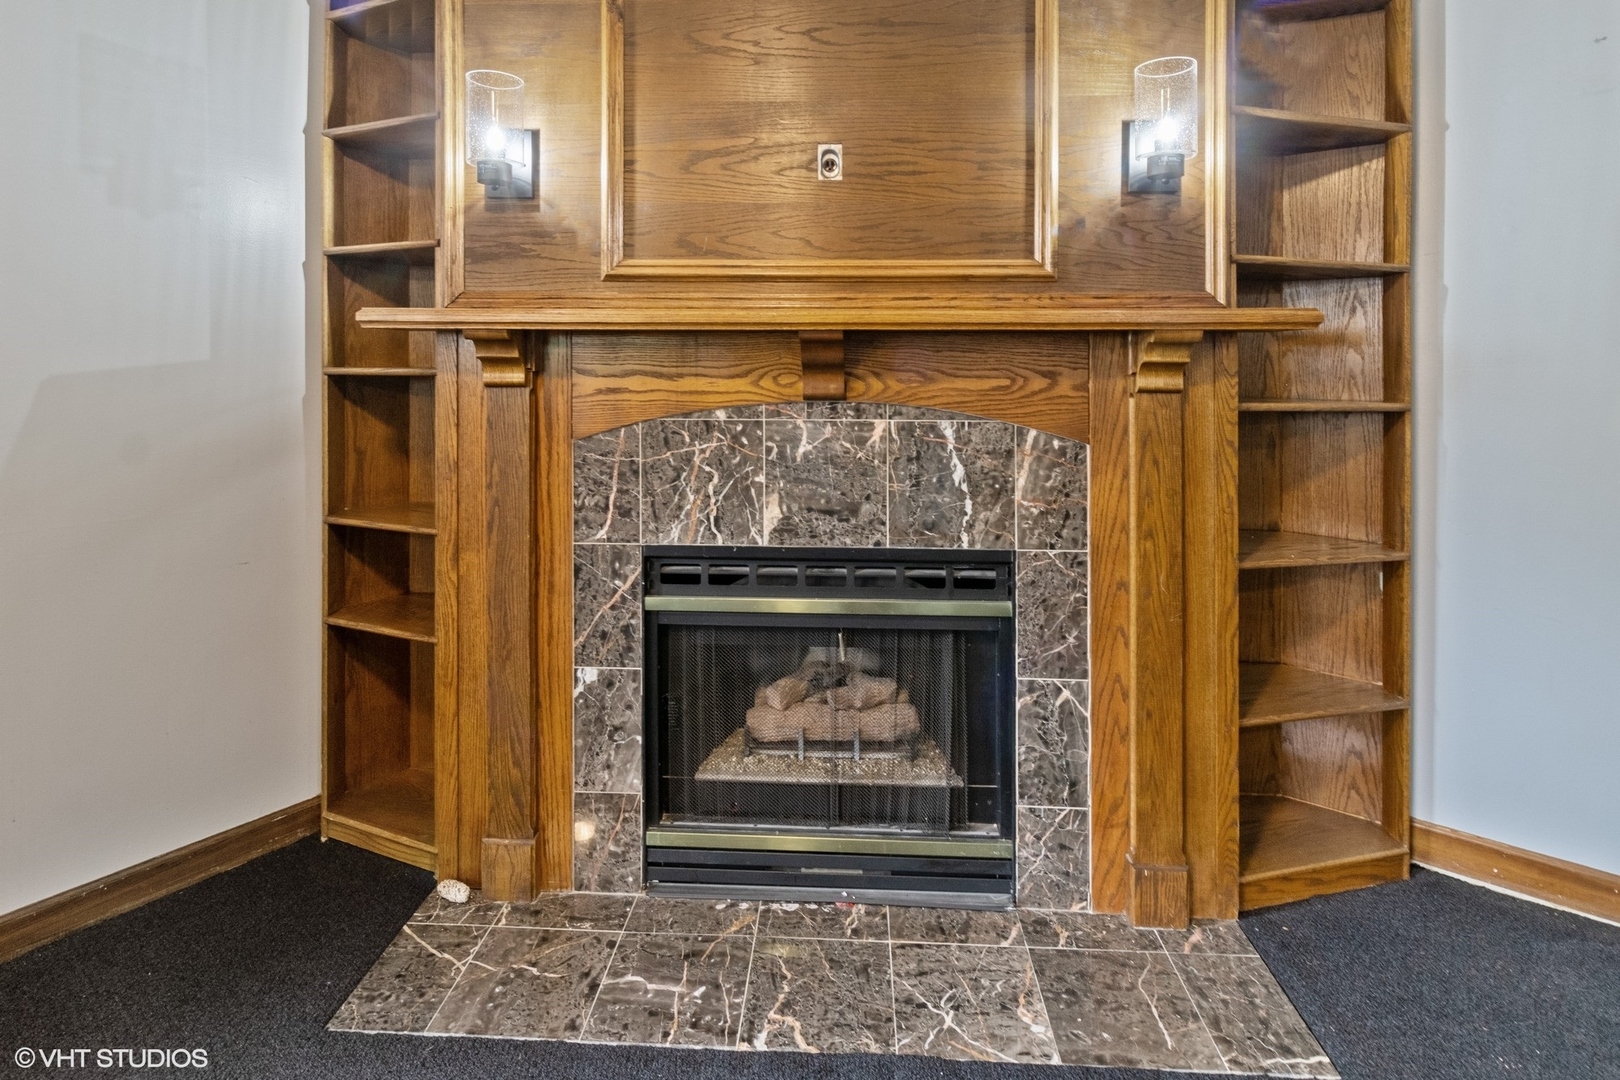
Fireplace with a veined tile surround, wood mantel, built-in shelves, and wall sconces.
Vacant living room with exposed wood beams, shuttered windows, and a stone fireplace.
Staircase with ornate built-in wood shelving, stained glass, and a wooden balustrade.
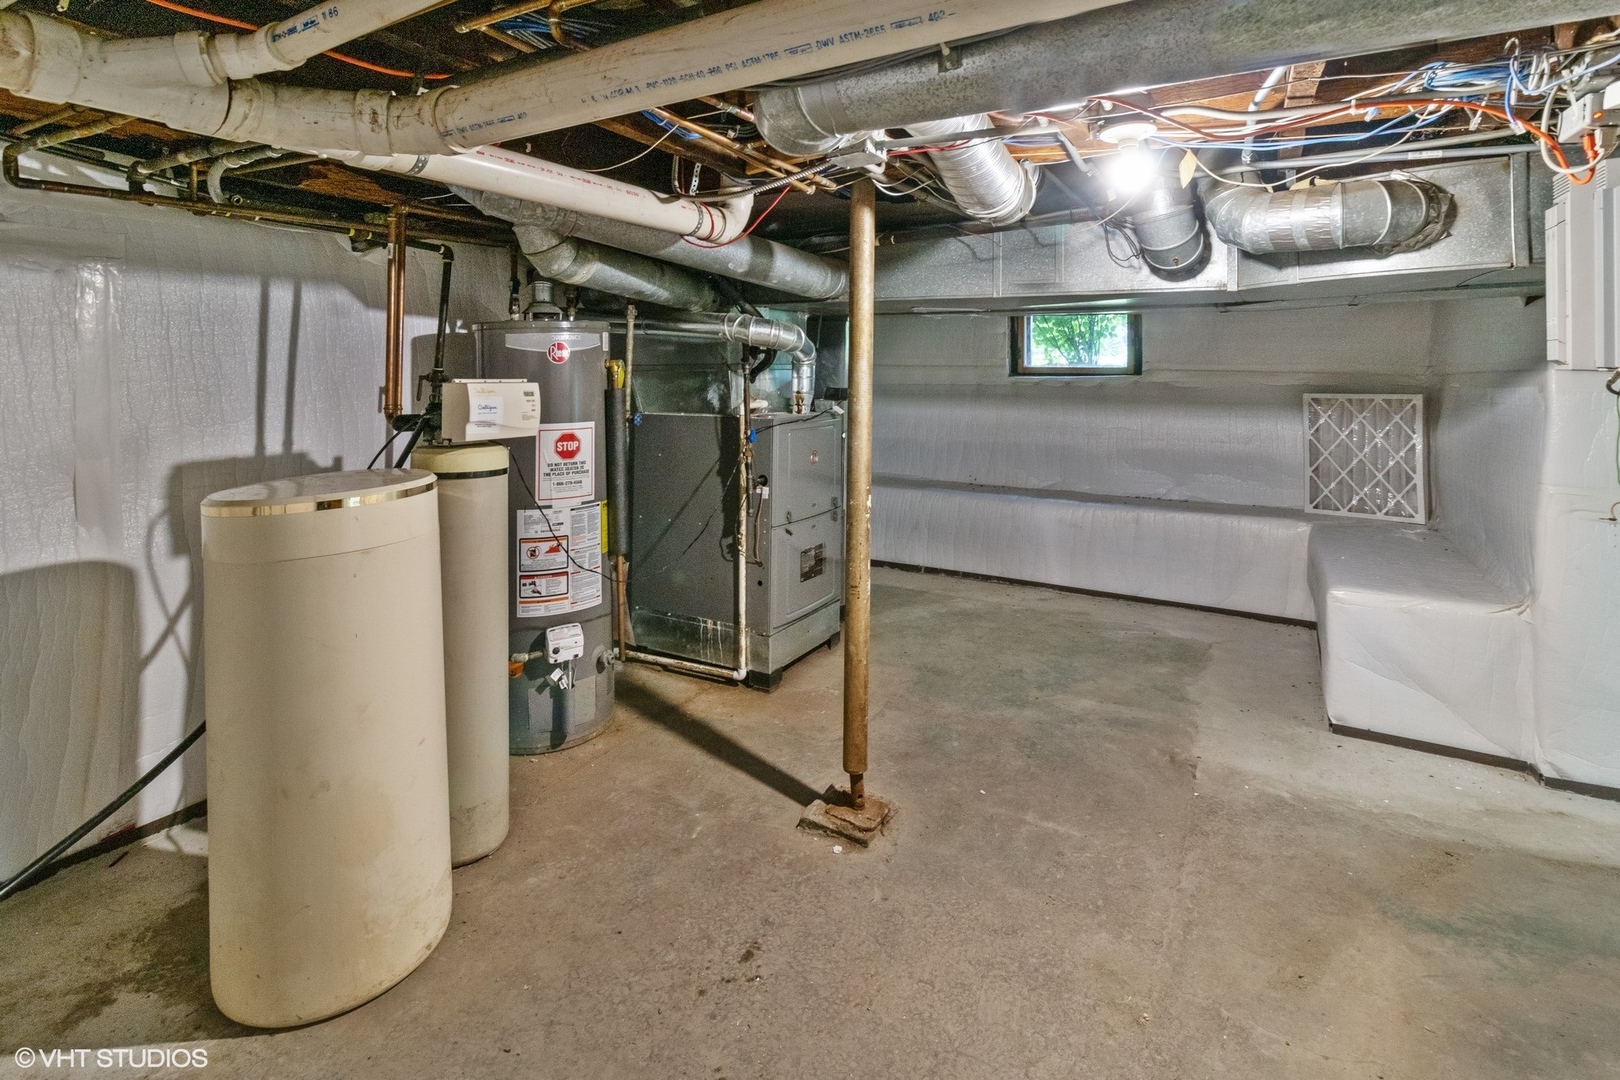
Basement utility room with water heater tanks, furnace, and exposed ductwork.
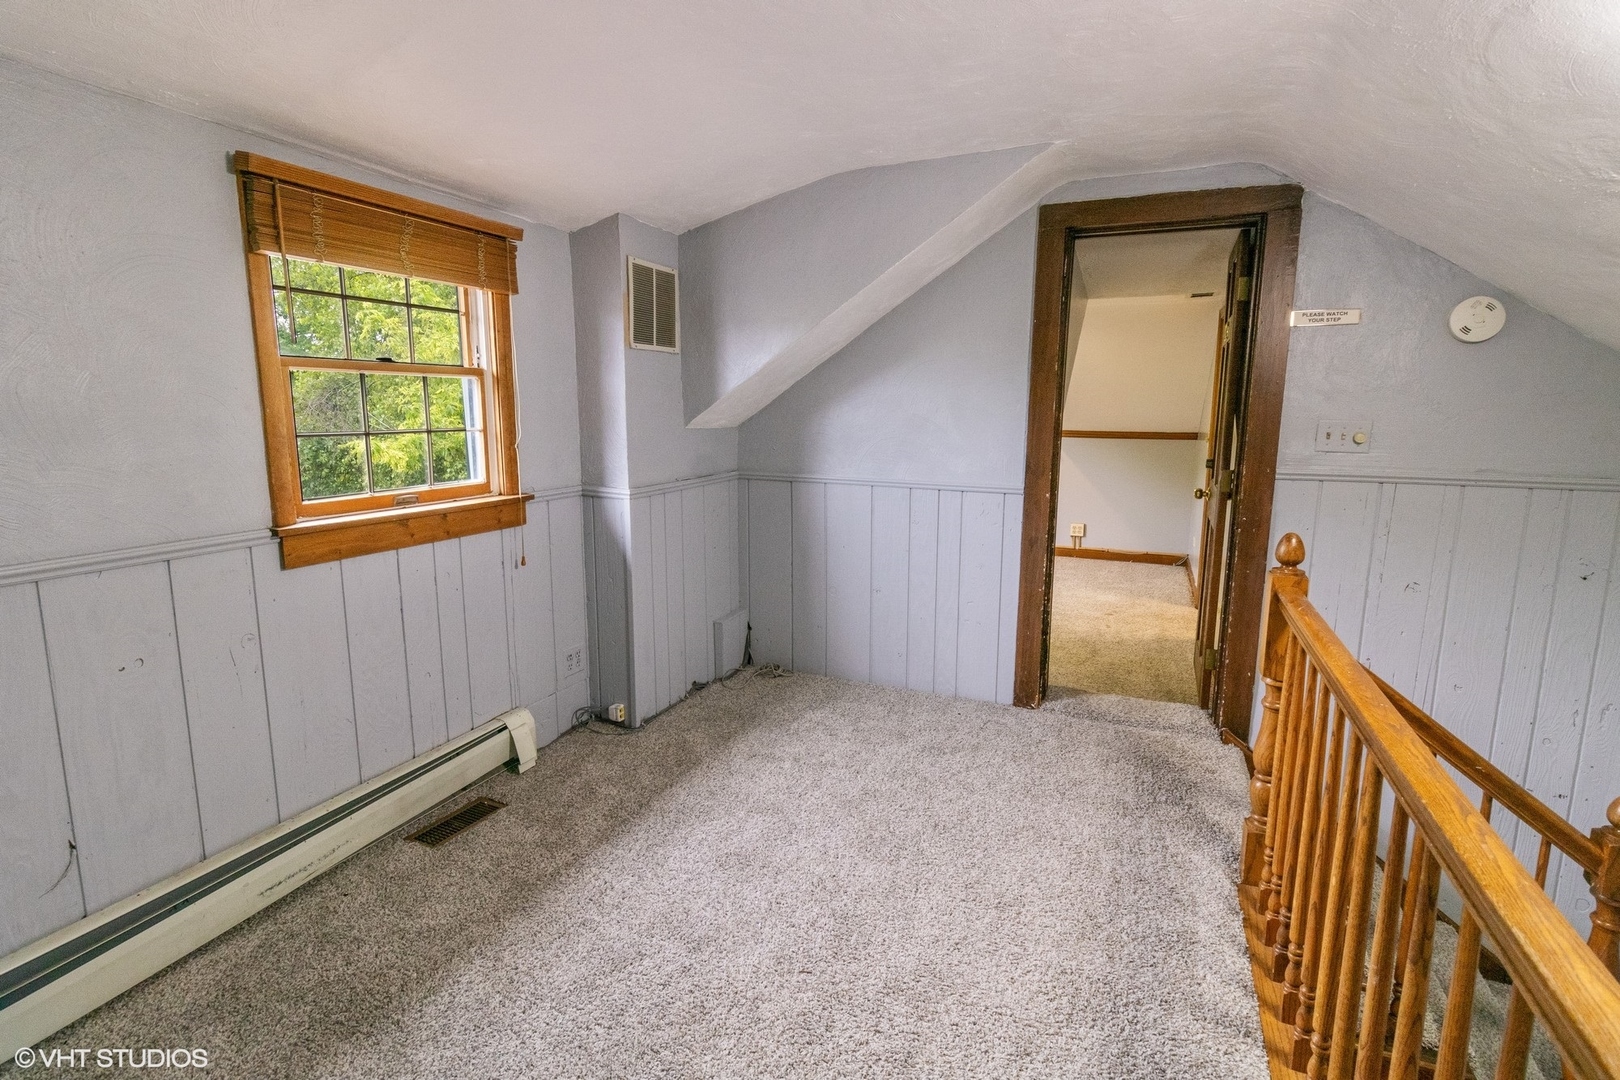
Carpeted upstairs landing with a sloped ceiling, wood-trimmed window, and wooden stair railing.
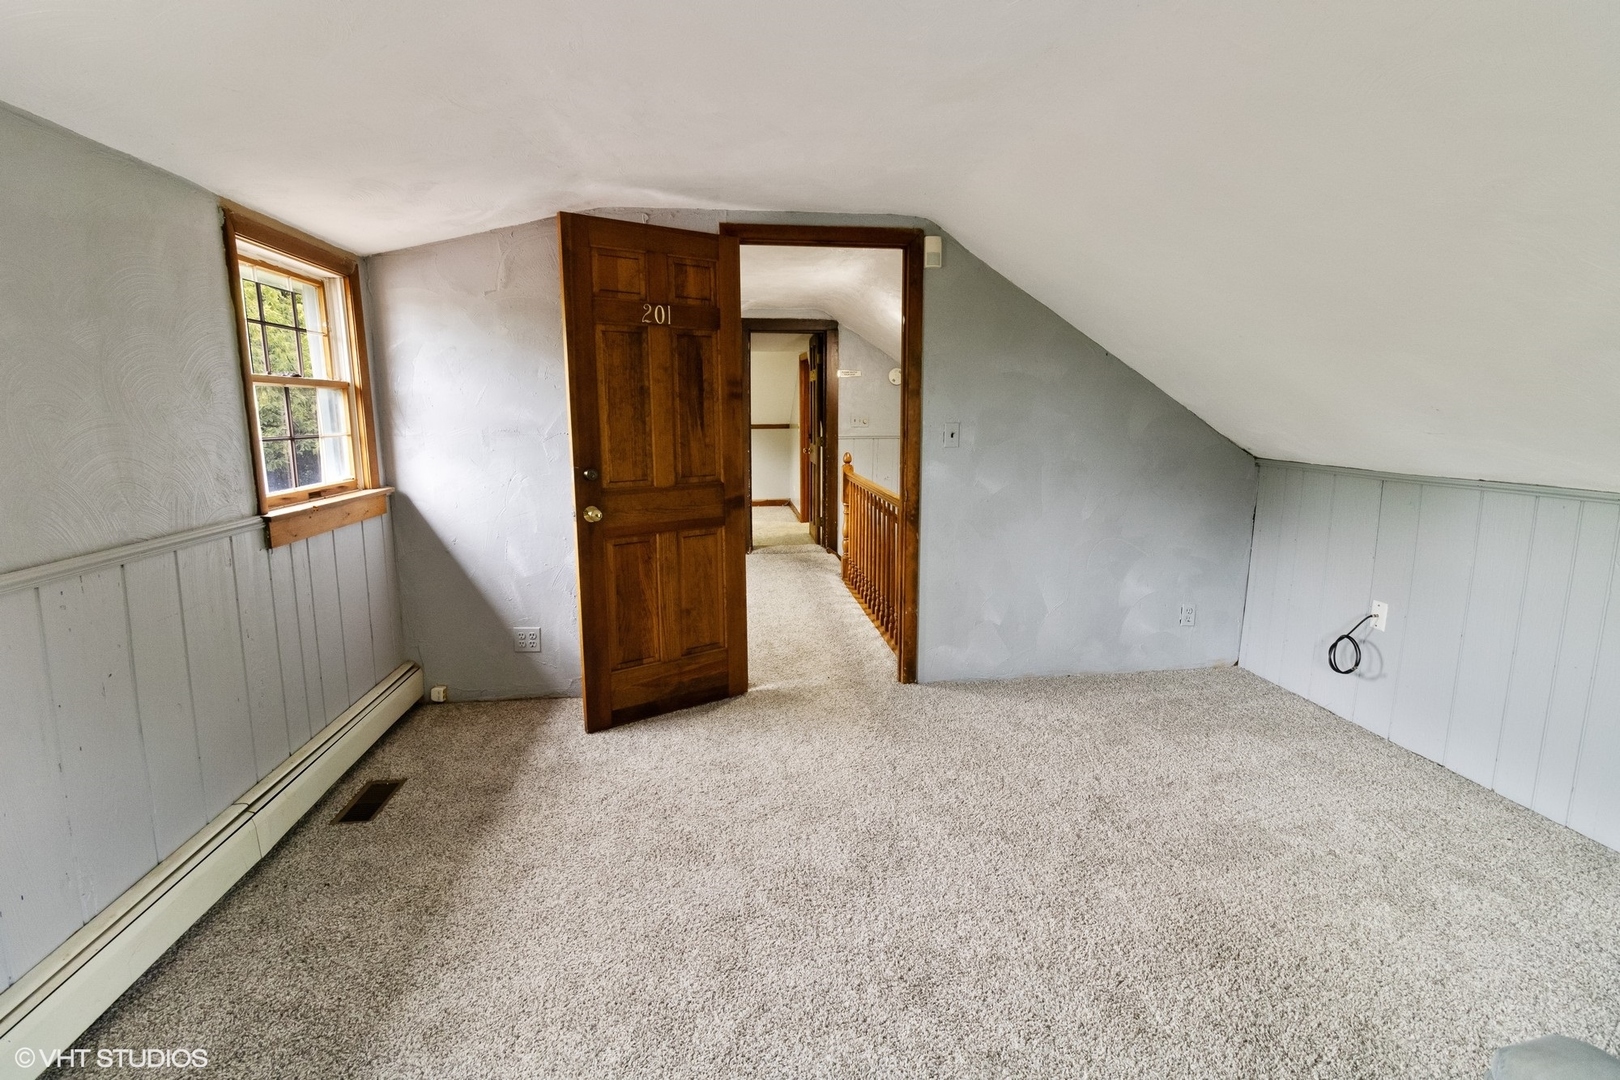
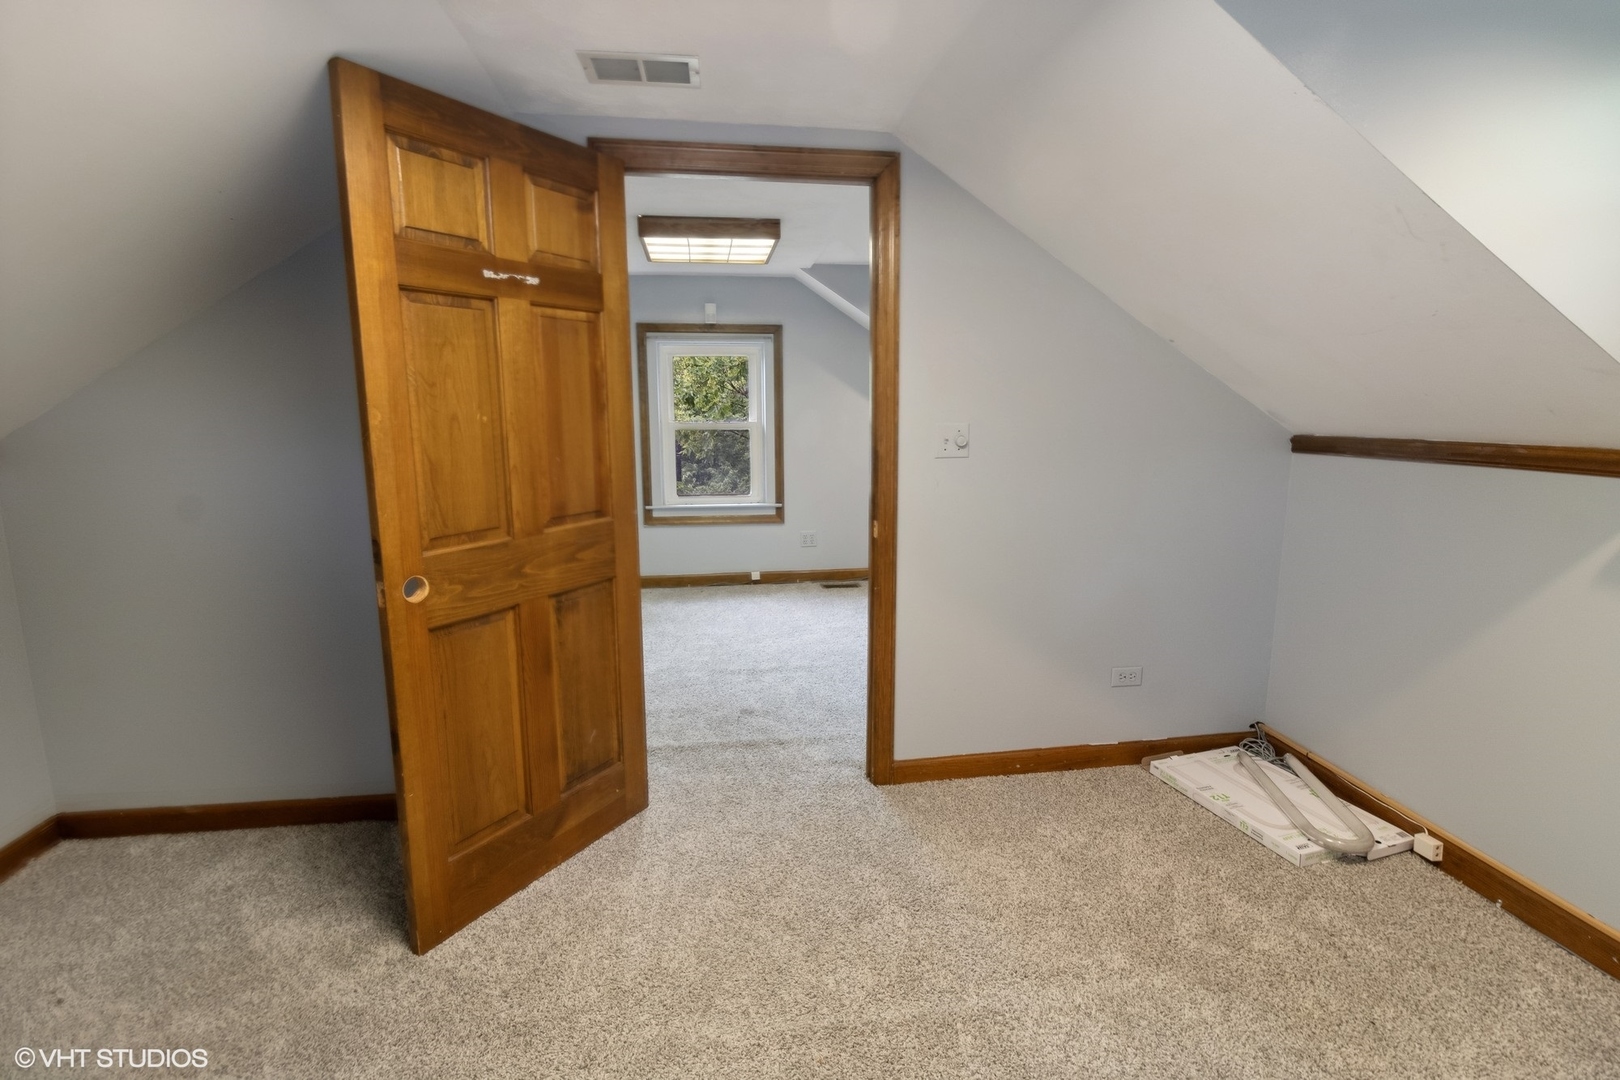
Attic bedroom with a sloped ceiling, carpeted floor, wood-framed window, and open door to the landing.
Empty attic room with sloped ceilings, carpet, wood trim, and an open door to a room with a window.
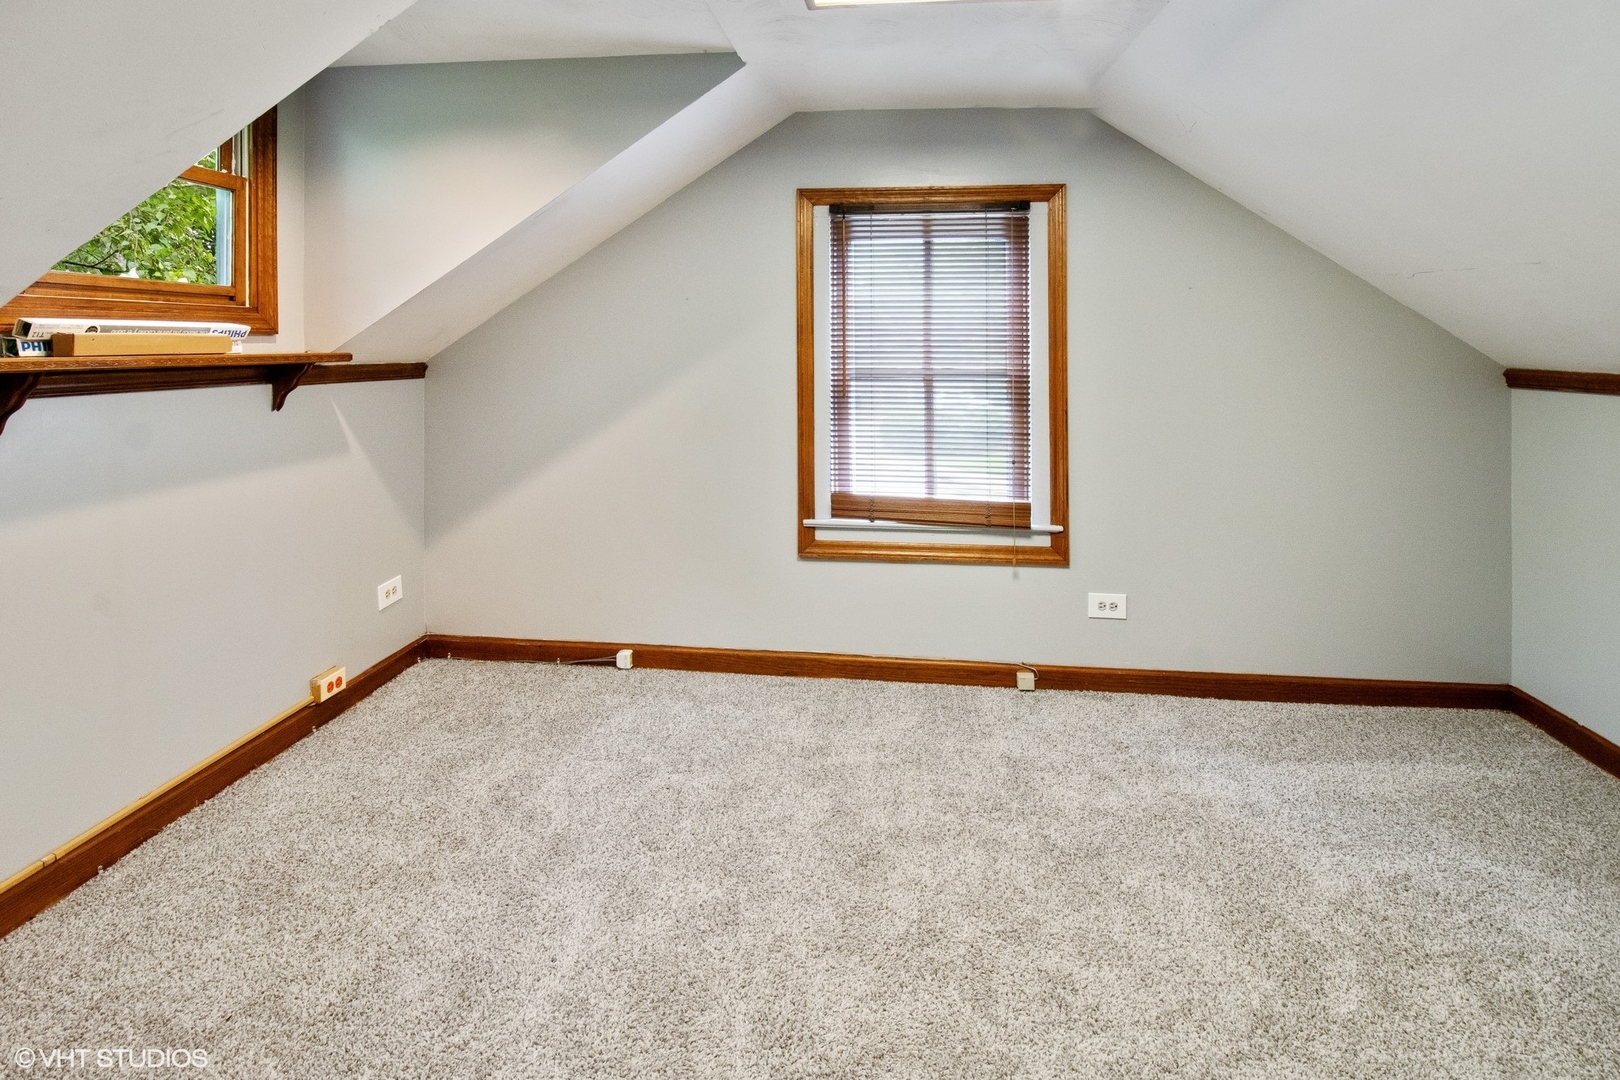
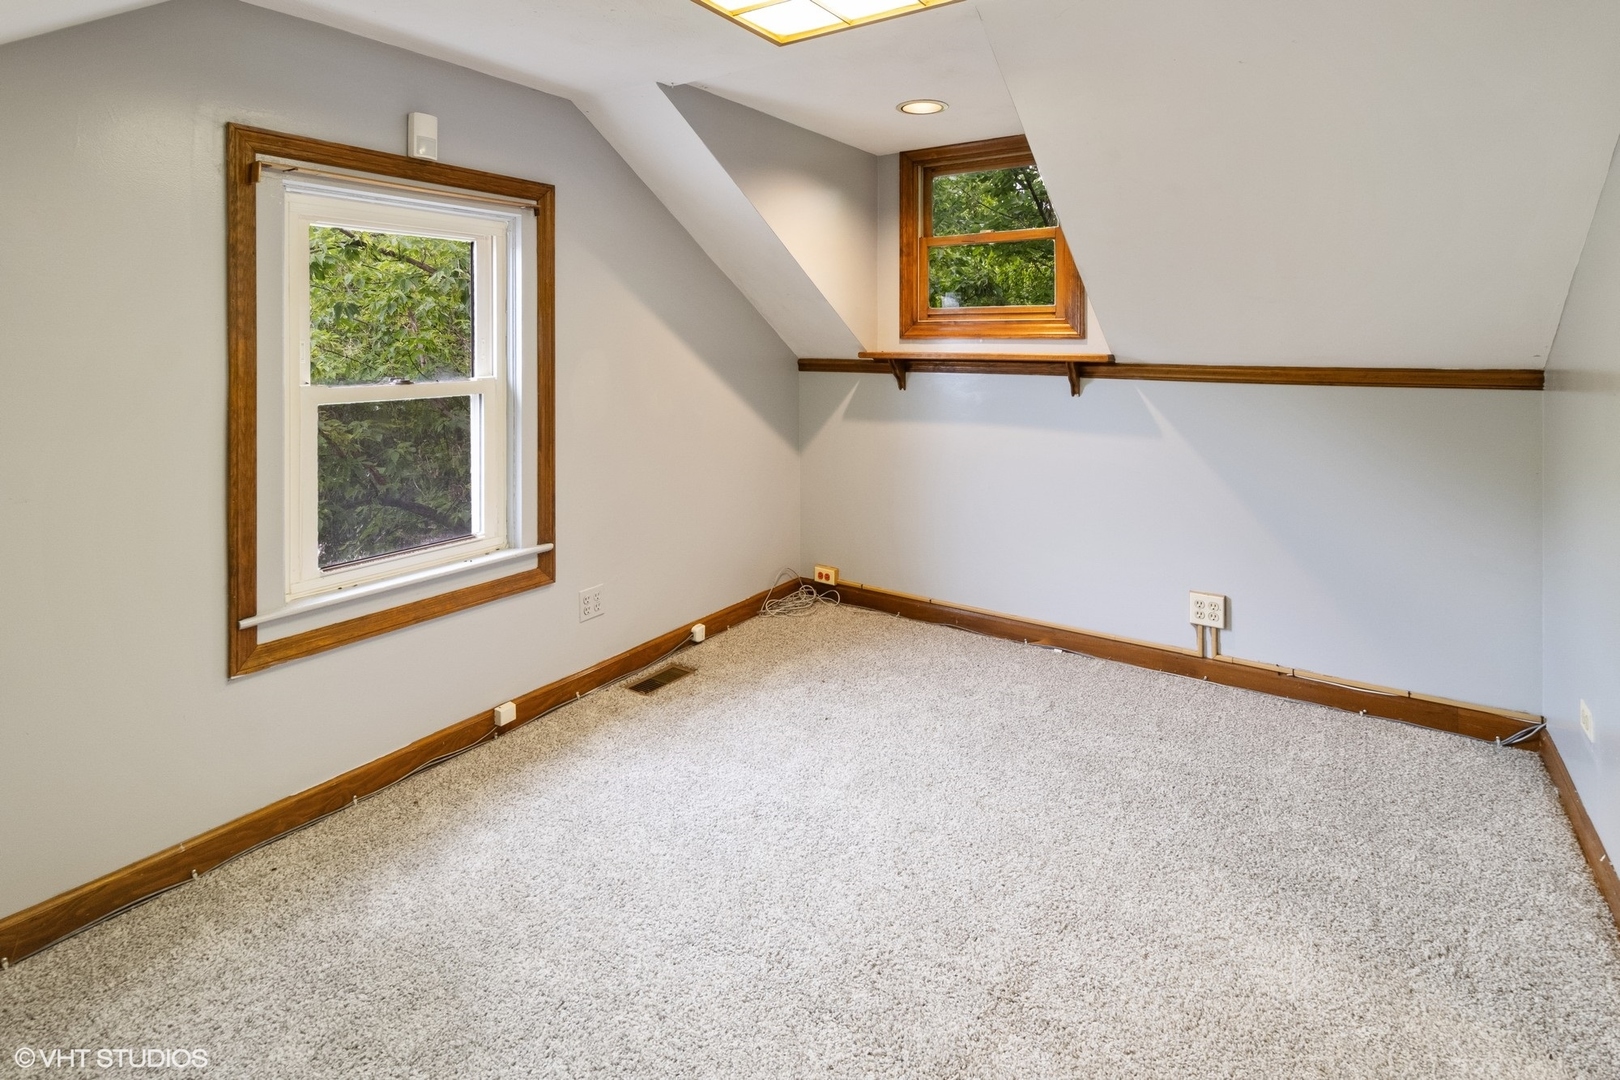
Empty upstairs room with sloped ceilings, beige carpet, and wood-trimmed windows.
Empty carpeted room with a sloped ceiling and two wood-trimmed windows.
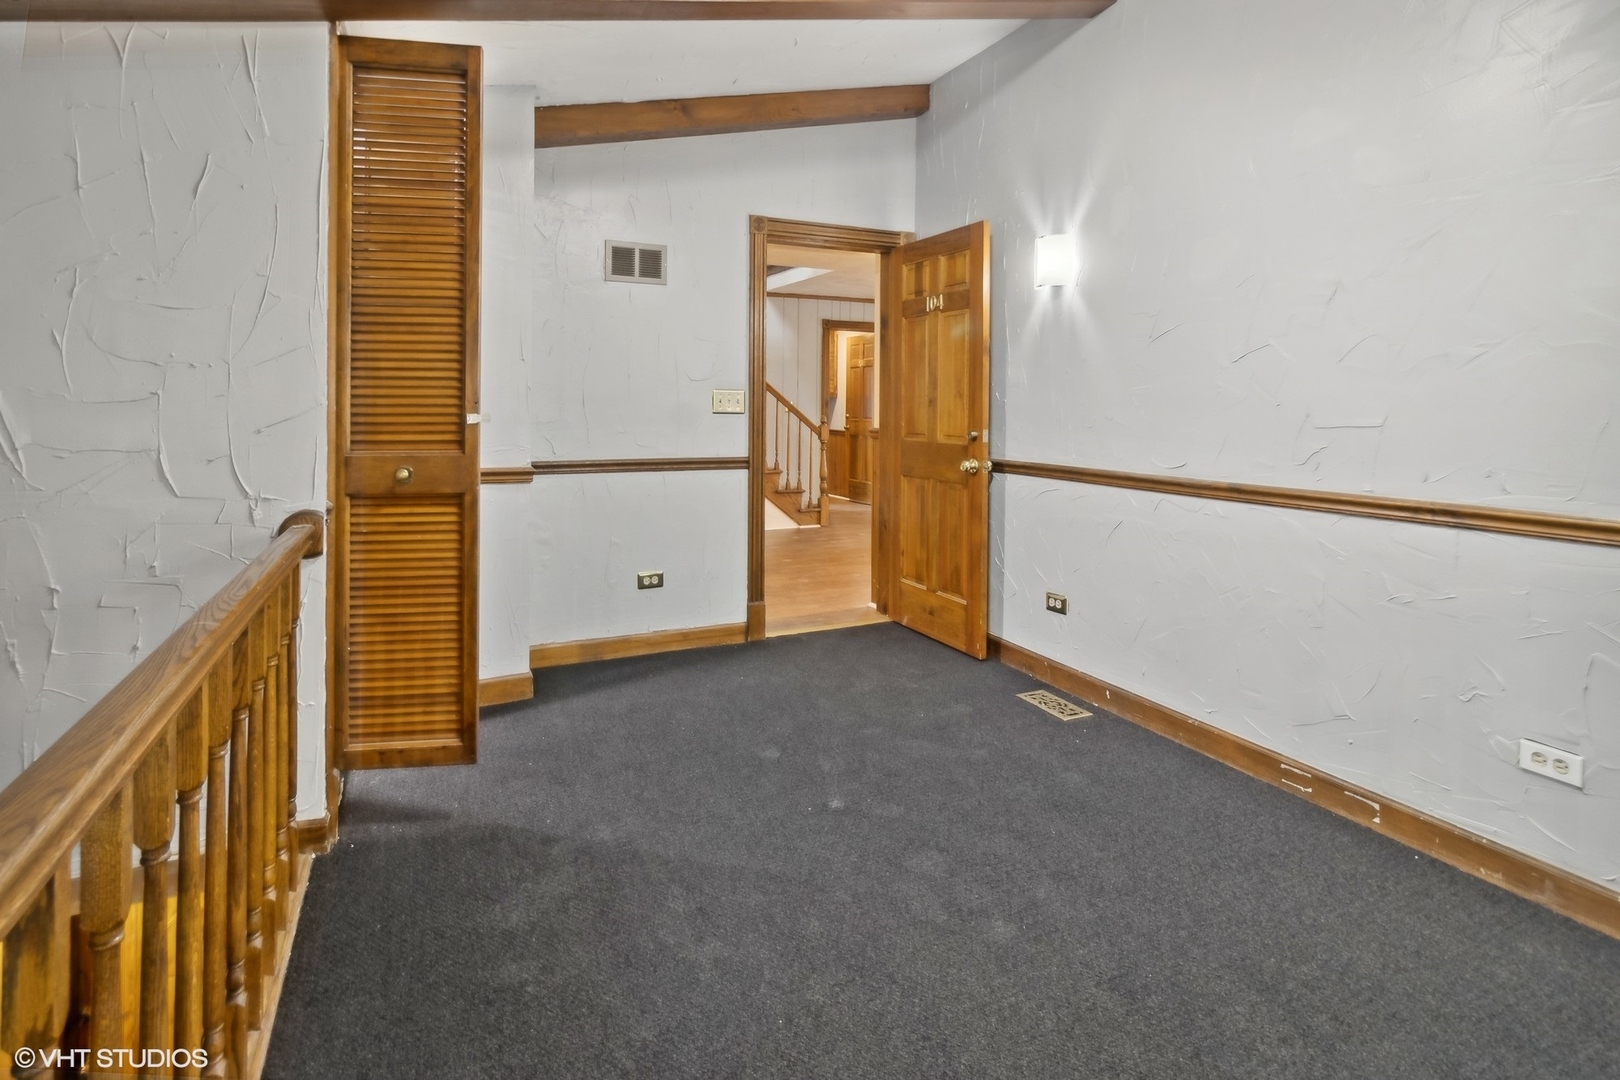
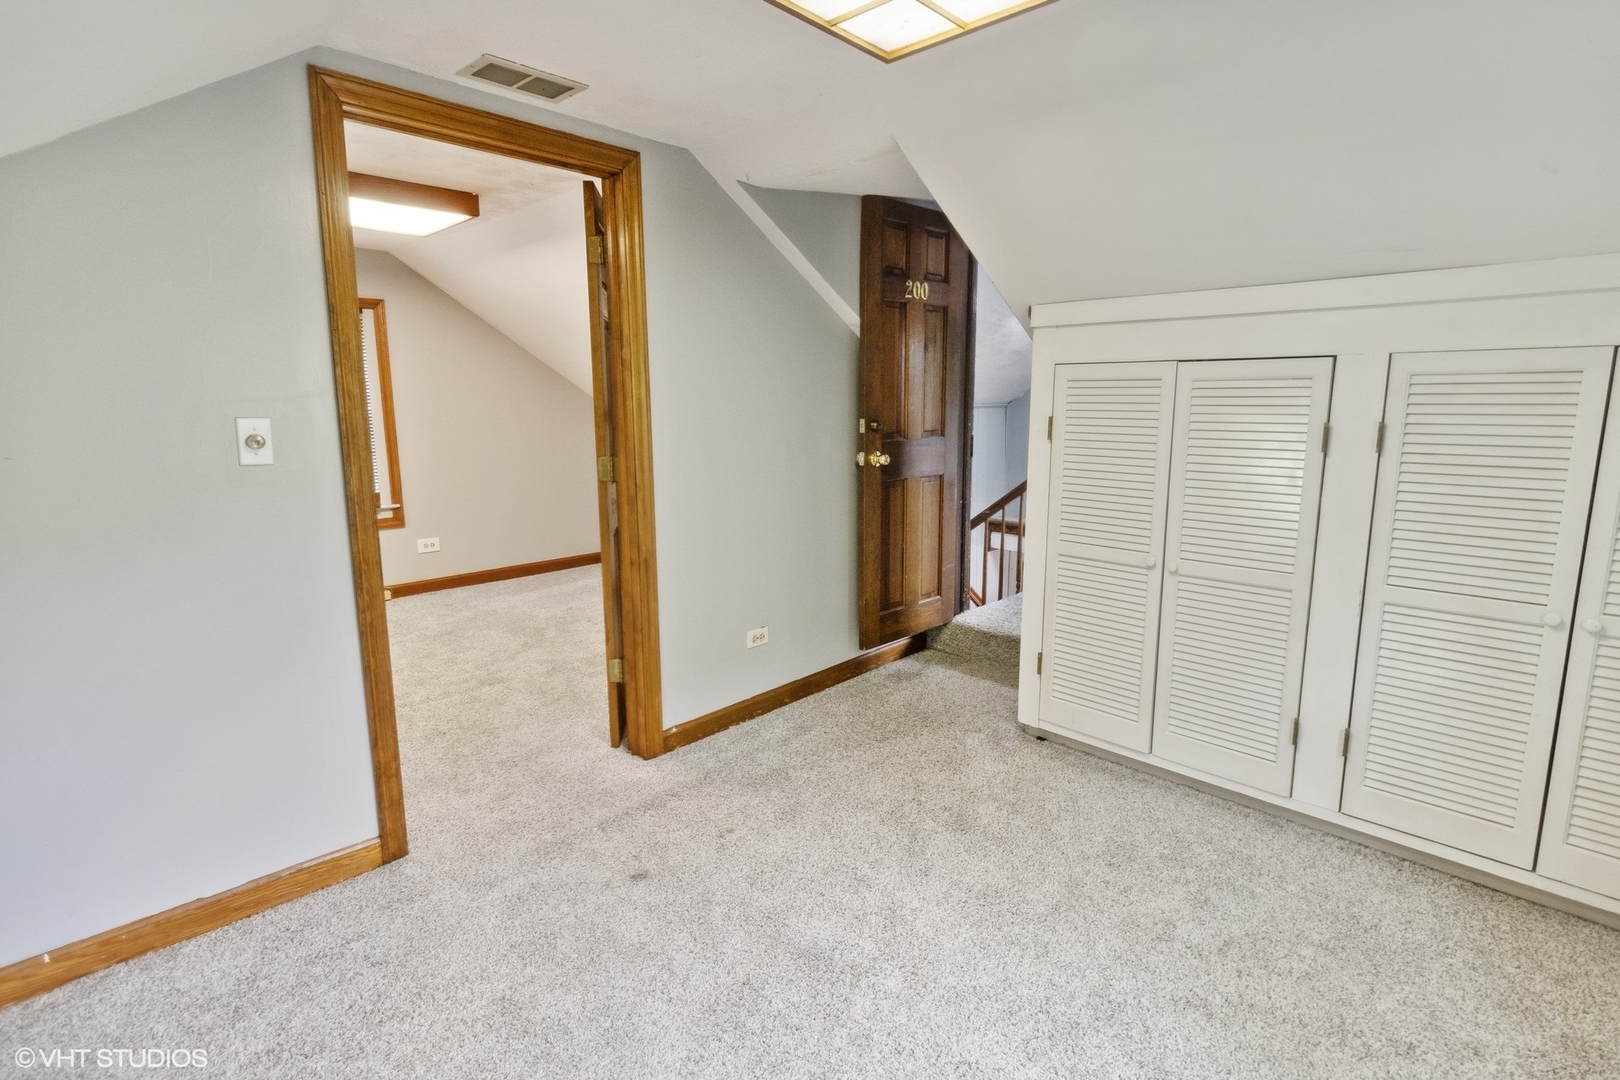
Carpeted upper-floor landing with sloped ceilings and white louvered closets.
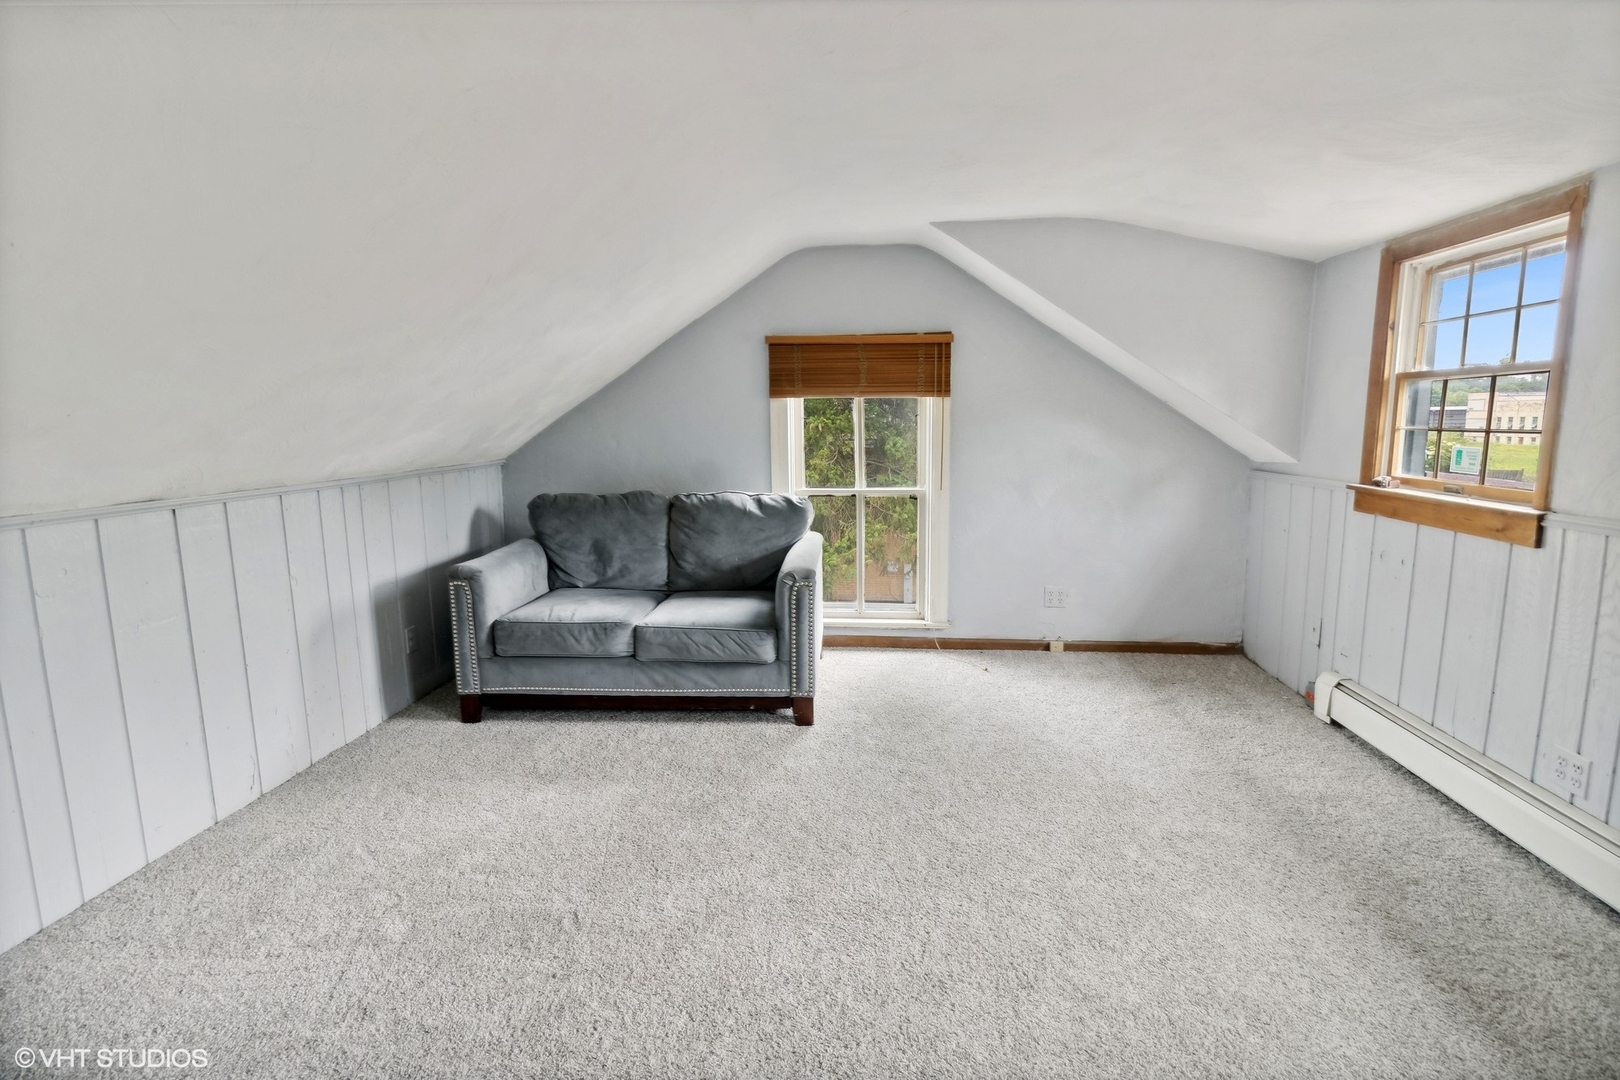
Upstairs sitting room with sloped ceilings, gray carpet, and a loveseat between two windows.
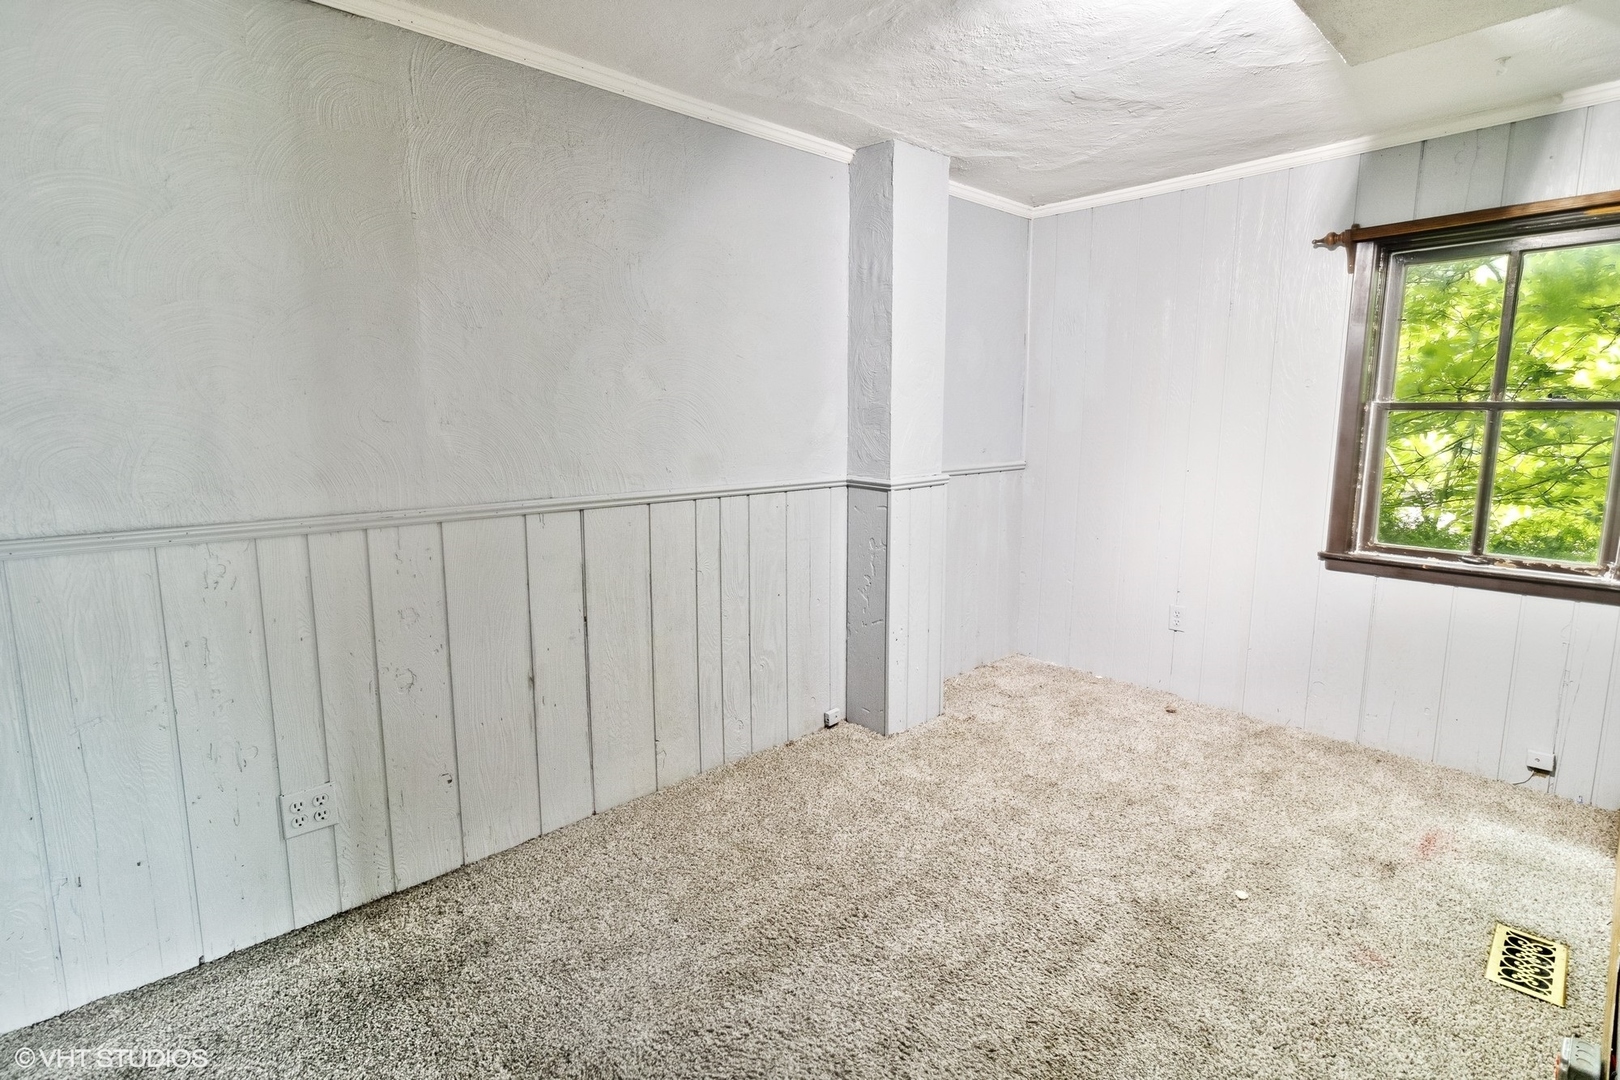
Empty carpeted room with white paneled walls, a support column, and a window overlooking trees.
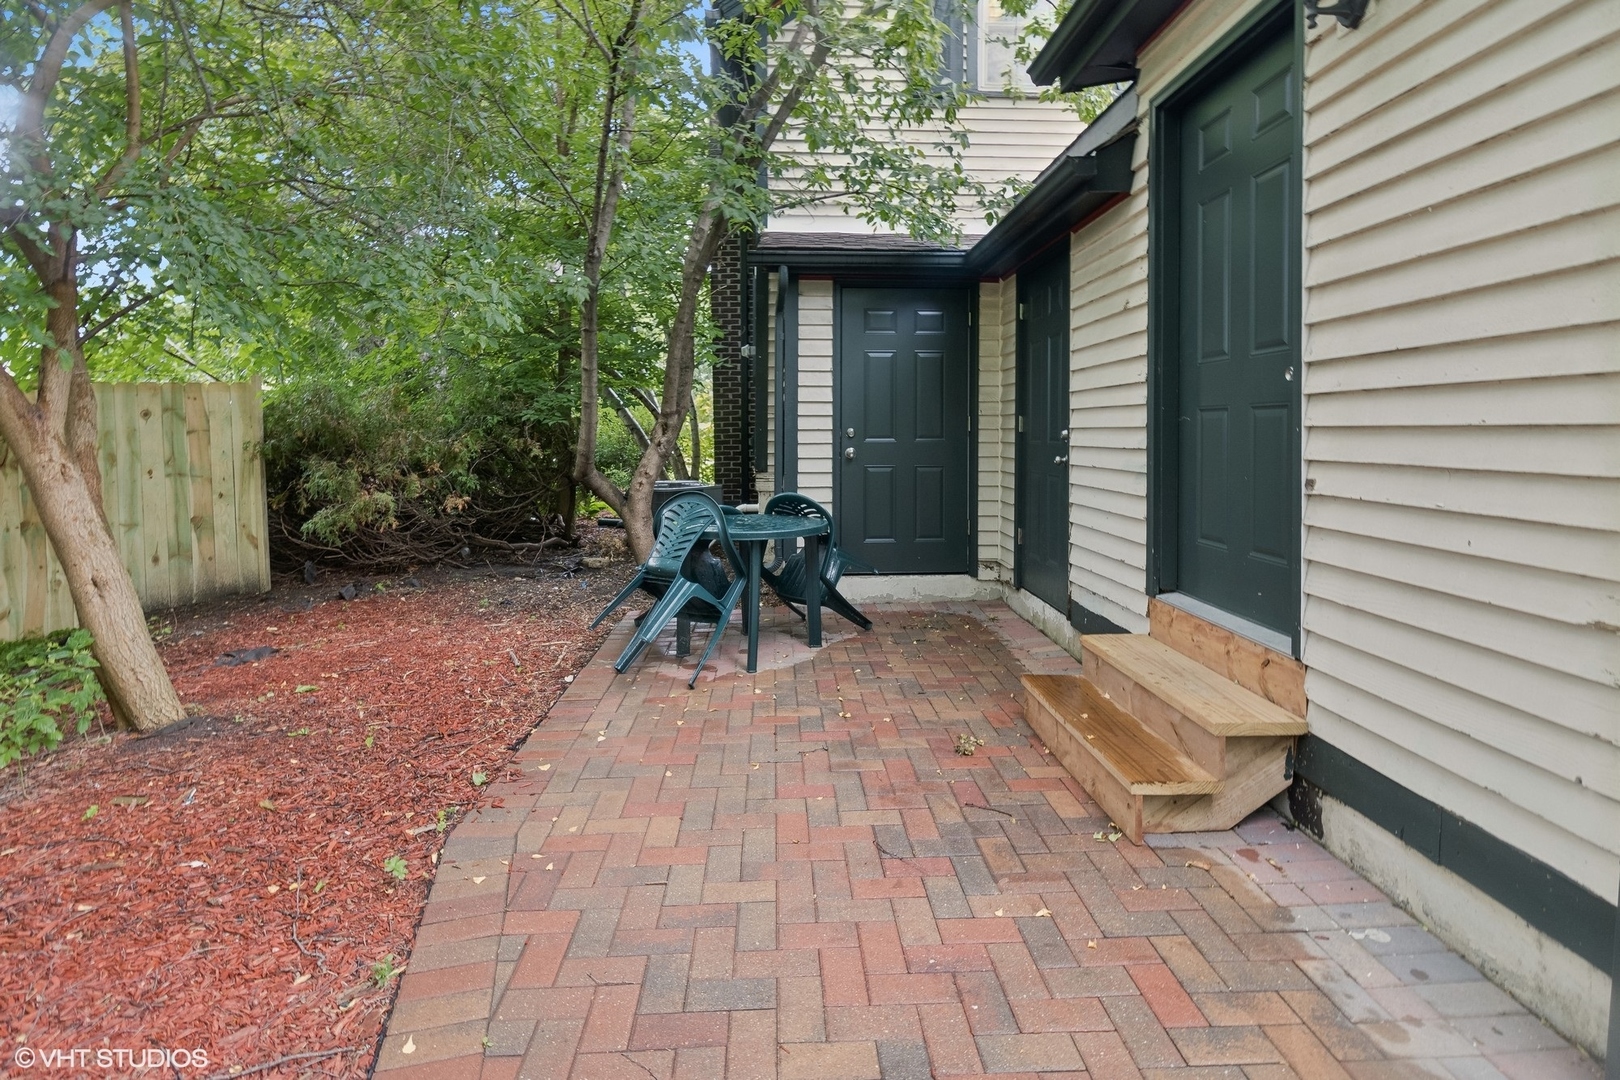
Brick-paver patio beside the house, with dark green doors, wooden steps, and a table and chairs.
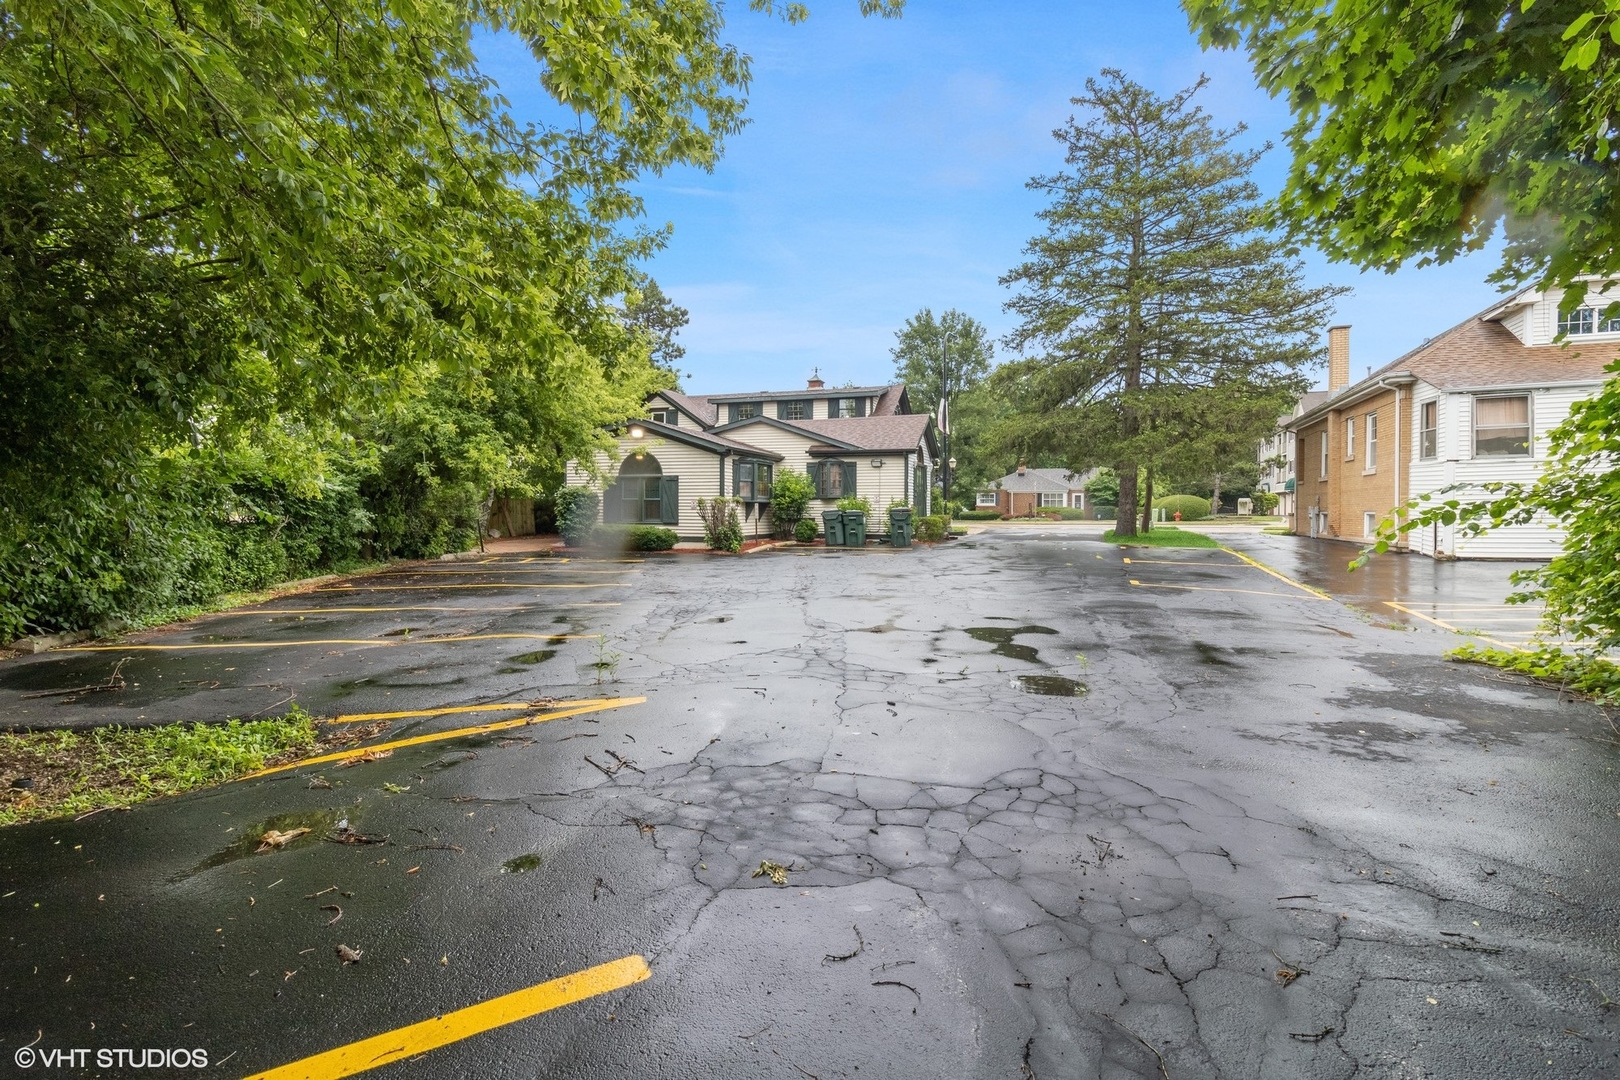
Low-rise building behind a wet parking lot, framed by mature leafy trees.
Floor plan showing offices, open reception and conference areas, lounge, kitchenette, and two bathrooms.
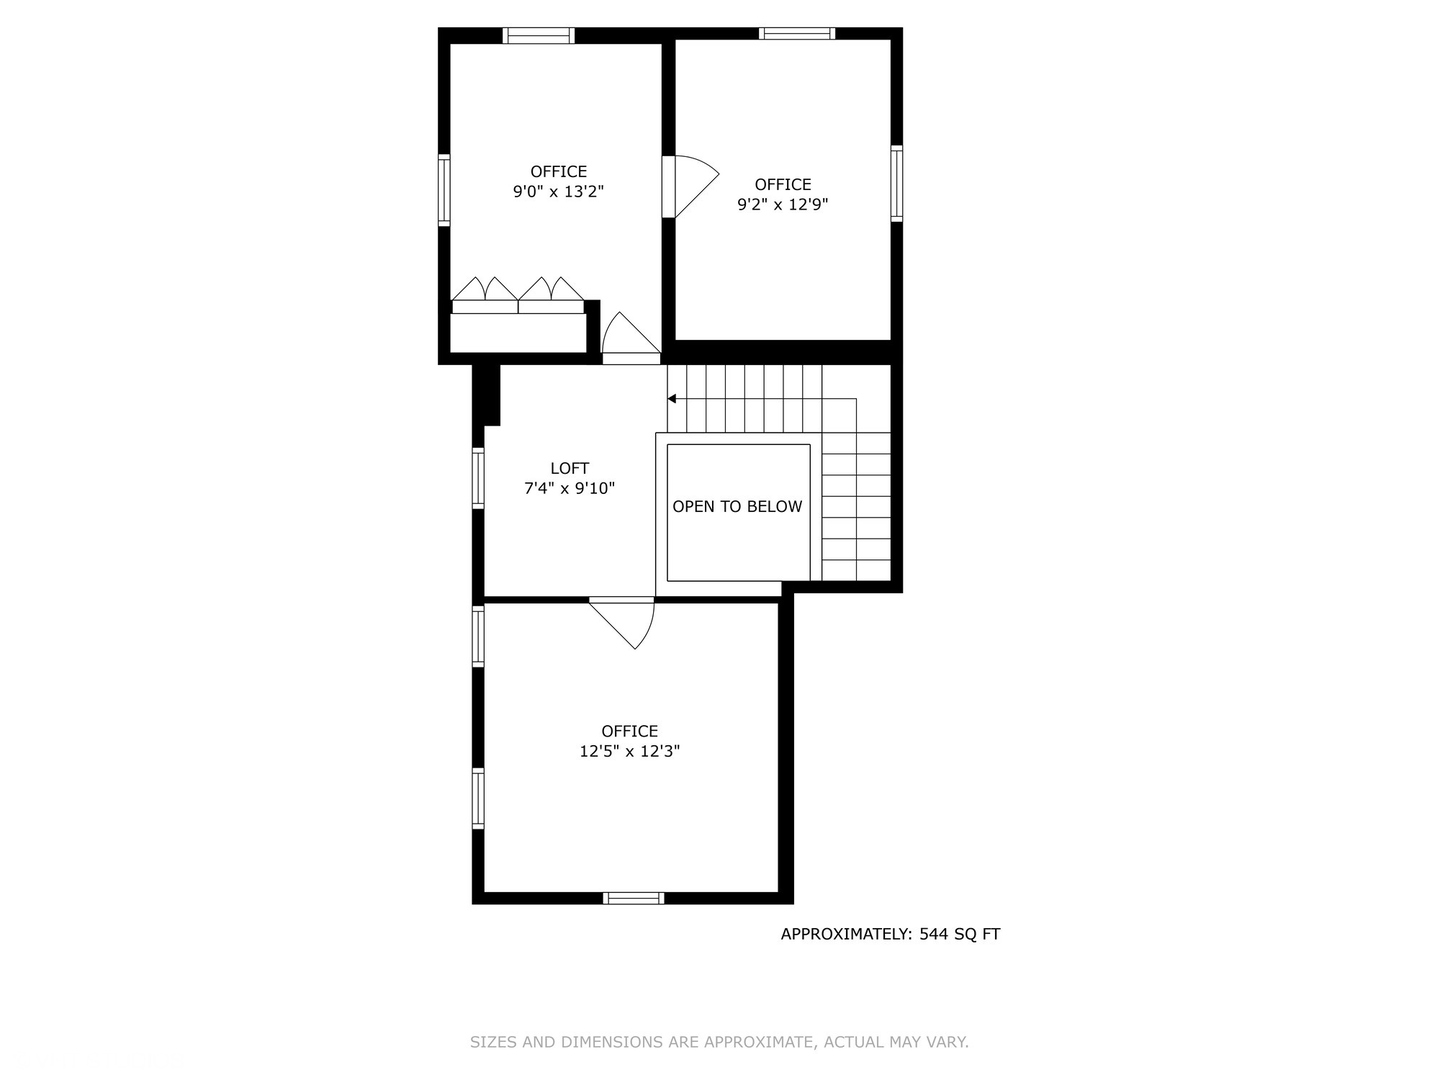
Upper-level floor plan with three offices, a loft, stairs, and an open-to-below area.
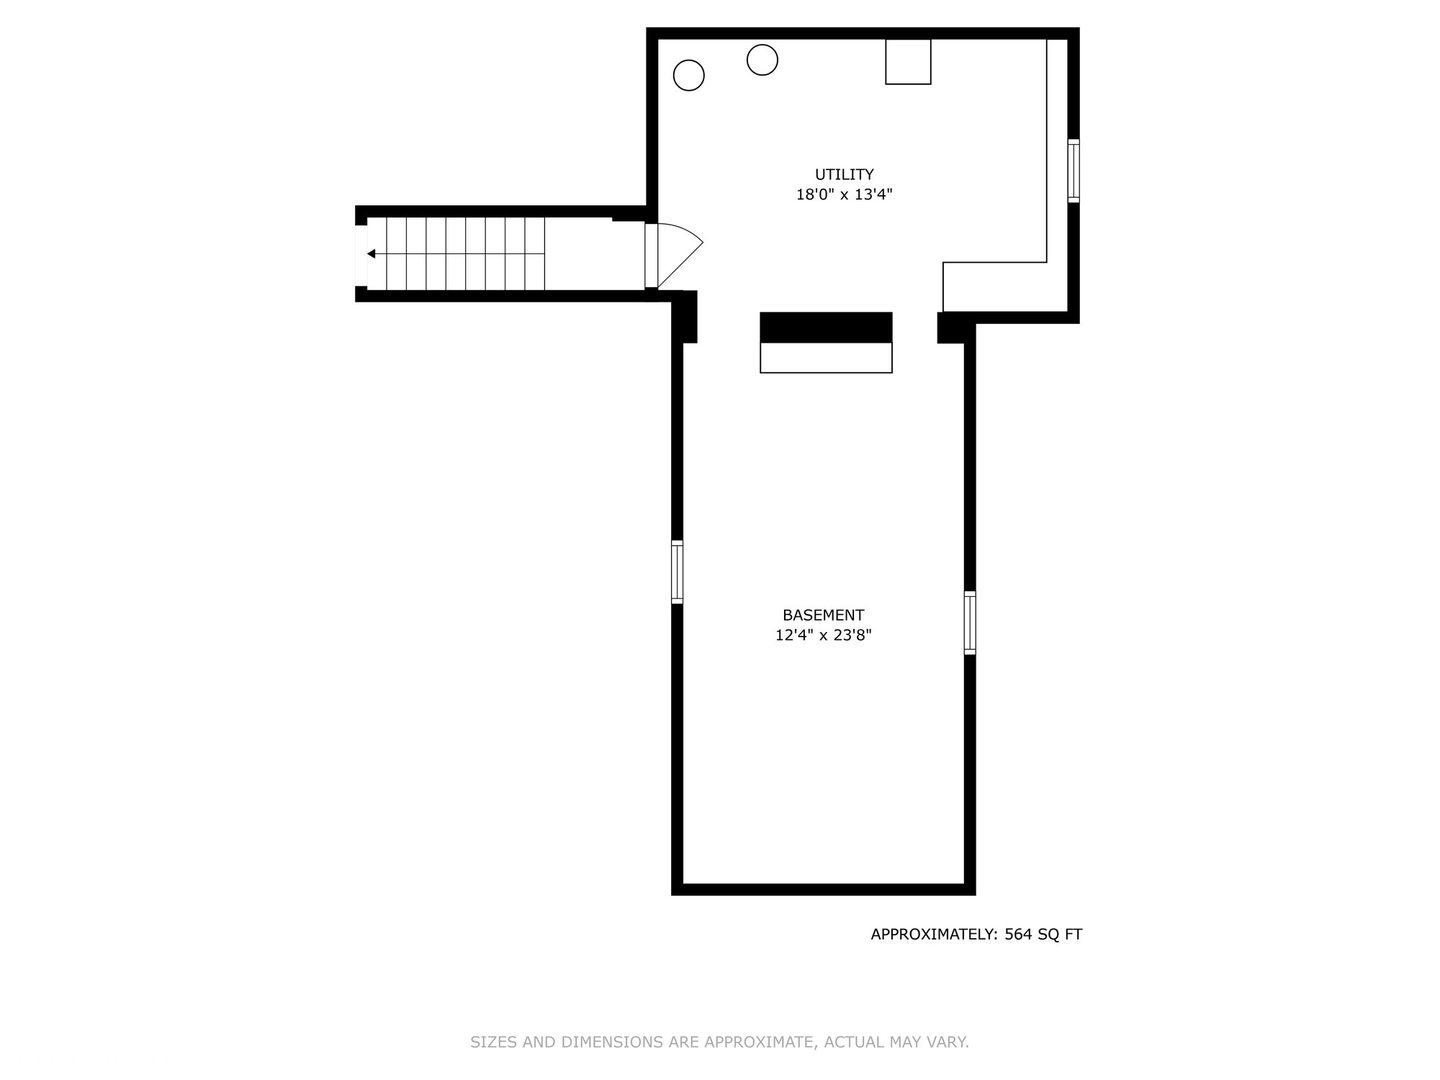
Basement floor plan with a 564-square-foot area, utility room, and staircase.
SEE ALL PHOTOS
White house with dark green trim, steep gabled roof, landscaped front lawn, and wet parking lot.
White two-story home with dark green trim, a covered porch, and a bicycle planter by the lawn.
White two-story house with dark green shutters, an arched front window, and a covered entry porch.
Front entrance with dark green steps and railings leading to a burgundy door.
Front entry vestibule with wood-framed glass doors, a tiled floor, and street views.
Wood-paneled entryway with double louvered doors and a multicolored tiled floor.
Entry hall with multicolored stone tile, wood paneling, and a stained-glass stair partition.
Foyer with slate-tile entry, wood flooring, stained-glass panels, and a carpeted staircase.
Entry foyer with tiled floor, wood-paneled walls, stained-glass partitions, and central staircase.
Empty hallway with wood-look floors, wood-paneled walls, and a carpeted staircase with a wooden banister.
Vacant room with wood-look flooring, wood-paneled walls, curtained windows, and an open doorway.
Kitchen with oak cabinets, gray counters, stainless sink and dishwasher, and multicolored tile flooring.
Utility room with gray counter and sink, oak cabinets, and a doorway to a toilet room.
Bathroom with twin pedestal sinks and toilets separated by a wooden partition.
Carpeted room with wood wainscoting, exposed beams, and a tall arched window.
Empty carpeted room with wood wainscoting and a short step leading through a doorway.
Vacant room with built-in wooden shelves, wood-paneled walls, and a large curtained window.
Empty room with wood-paneled walls, dark flooring, and a large street-facing window.
Empty carpeted room with wood wainscoting, an open wooden door, and a slim floor lamp.
Empty carpeted room with white paneled walls and three black-framed windows.
Carpeted interior with a fireplace, built-in wood shelving, exposed beams, and a wood railing.
Marble-tiled shower with a white curtain, framed by wooden louvered doors.
Carpeted room with textured white walls, exposed wood beams, and a wooden stair railing.
Carpeted room with exposed wood beams, built-in shelving, and a raised landing with wooden railings.
Unfurnished living room with a wood-paneled fireplace, built-in shelves, exposed beams, and raised seating area.
Fireplace with a veined tile surround, wood mantel, built-in shelves, and wall sconces.
Vacant living room with exposed wood beams, shuttered windows, and a stone fireplace.
Staircase with ornate built-in wood shelving, stained glass, and a wooden balustrade.
Basement utility room with water heater tanks, furnace, and exposed ductwork.
Carpeted upstairs landing with a sloped ceiling, wood-trimmed window, and wooden stair railing.
Attic bedroom with a sloped ceiling, carpeted floor, wood-framed window, and open door to the landing.
Empty attic room with sloped ceilings, carpet, wood trim, and an open door to a room with a window.
Empty upstairs room with sloped ceilings, beige carpet, and wood-trimmed windows.
Empty carpeted room with a sloped ceiling and two wood-trimmed windows.
Carpeted upper-floor landing with sloped ceilings and white louvered closets.
Upstairs sitting room with sloped ceilings, gray carpet, and a loveseat between two windows.
Empty carpeted room with white paneled walls, a support column, and a window overlooking trees.
Brick-paver patio beside the house, with dark green doors, wooden steps, and a table and chairs.
Low-rise building behind a wet parking lot, framed by mature leafy trees.
Floor plan showing offices, open reception and conference areas, lounge, kitchenette, and two bathrooms.
Upper-level floor plan with three offices, a loft, stairs, and an open-to-below area.
Basement floor plan with a 564-square-foot area, utility room, and staircase.
Listed by Christopher Demos with @properties Christie's International Real Estate 847-707-1456
For Sale

438 N Hough Street

438 N Hough Street, Barrington, IL 60010

$435,000
For sale or for lease...move-in ready boutique 2 story office building offering just over 2700 sq. ft. and 13 parking spaces! Close proximity to downtown Barrington shopping and a short walk to the Metra. B-4 zoning offers a flexible list of uses under the Office and Retail categories. There is a large reception area, 7+ offices, conference room & lounge area with a fireplace, a kitchenette, 2 bathrooms and a basement for storage. There is a outdoor patio to! Central air conditioning and forced air heat. This will be a gross lease with the tenant being responsible for the utilities and garbage. Tenant will be required to have renters insurance and a maintenance contract for the HVAC. Air conditioning is 1 year old, furnace is 5 years old and the hot water tank is 2 years old.

2,705 Sq.Ft. LIVING AREA

8,320 Sq.Ft. lot

Chris Demos

Chris Demos

Features & Amenities

Interior

  • Flooring Carpet, Tile, Wood, Other

Area & Lot

  • Status For Sale
  • Living Area2,705 Sq.Ft.
  • Total Area2,705 Sq.Ft.
  • Lot Area8,320 Sq.Ft.
  • MLS® ID12103363
  • TypeCommercial
  • YEAR BUILT1920

Exterior

  • STORIES2
  • utilitiesElectric to Site, Natural Gas Available
  • roofComposition
  • AIR CONDITIONINGCentral Air

Financial

  • Sales Price$435,000
  • Real Estate Tax $8,931/yr
  • Zoning COMMR
White house with dark green trim, steep gabled roof, landscaped front lawn, and wet parking lot.
White two-story home with dark green trim, a covered porch, and a bicycle planter by the lawn.

Close proximity to downtown Barrington shopping and a short walk to the Metra.

– Chris Demos
White two-story house with dark green shutters, an arched front window, and a covered entry porch.
White two-story home with dark green trim, a covered porch, and a bicycle planter by the lawn.

Schedule a Showing

I would love to show you this beautiful property. Please select your date and time below. I will be in touch shortly to confirm your appointment.

Schedule a Showing

I would love to show you this beautiful property. Please select your date and time below. I will be in touch shortly to confirm your appointment.

Thank you for your interest in 438 N Hough Street, Barrington, IL 60010. We are reviewing your request and will be in touch shortly!

Mortgage Calculator

Estimate your monthly mortgage payment, including the principal and interest, property taxes, and HOA. Adjust the values to generate a more accurate rate.

All estimates are provided for informational purposes only. Actual amounts may vary.
$0,000 Your Payment 20 15 65
$0,000 Your Payment

Luxury Moves, Expertly Advised

Experience a higher standard of real estate service, where expert advice, personalized strategy, and results-driven execution come together.

Follow Me on Instagram