The Chris Demos Group, Residential & Commercial Real Estate
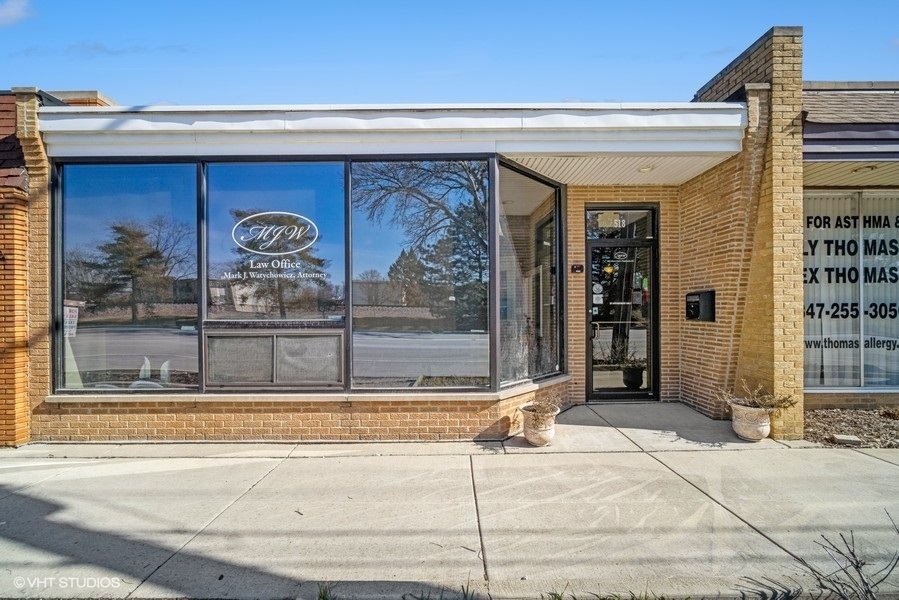
Brick commercial storefront with reflective windows and a recessed glass entrance.
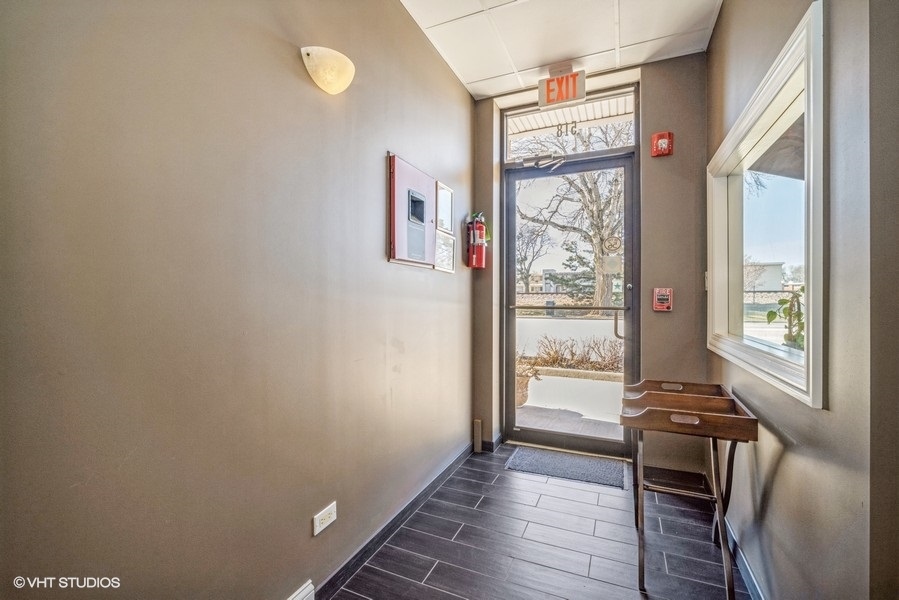
Entryway with a glass exit door, dark tile flooring, and a wooden bench
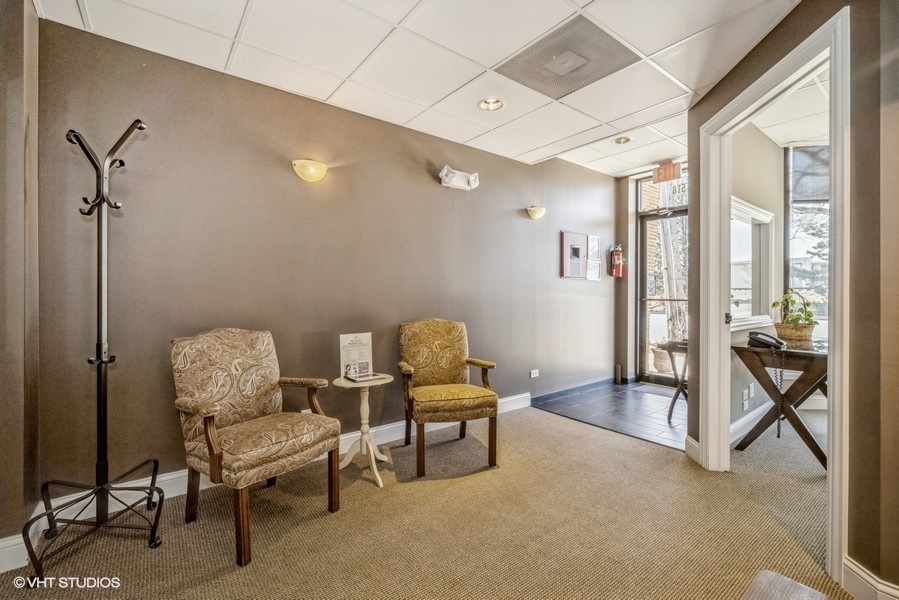
Commercial waiting area with patterned chairs, a small table, and glass entry doors.
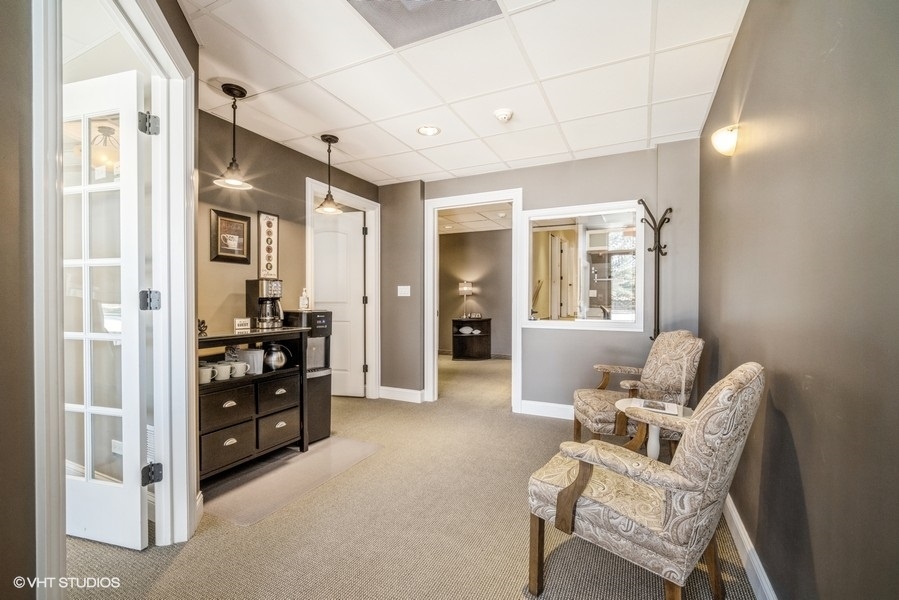
Office waiting area with two patterned chairs and a coffee station beside adjoining rooms.
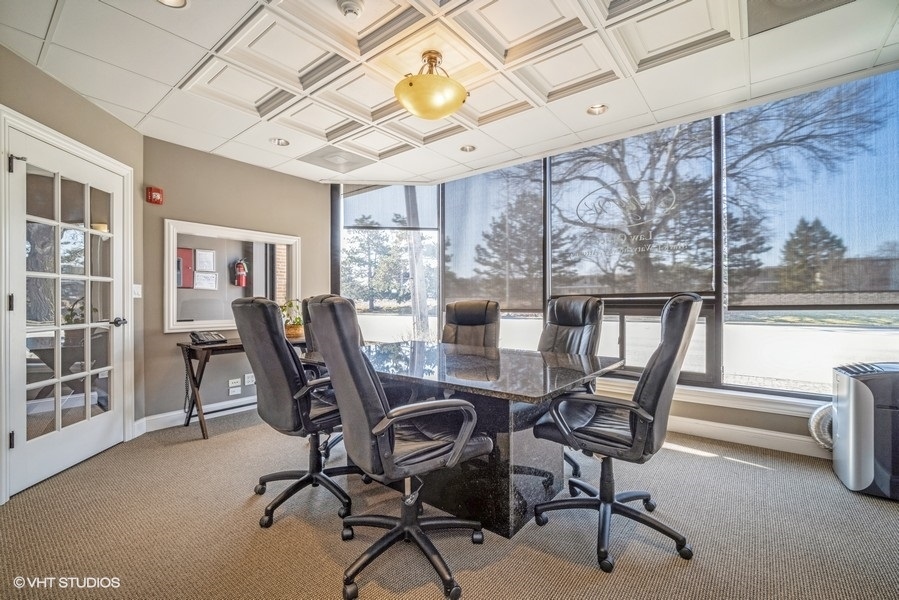
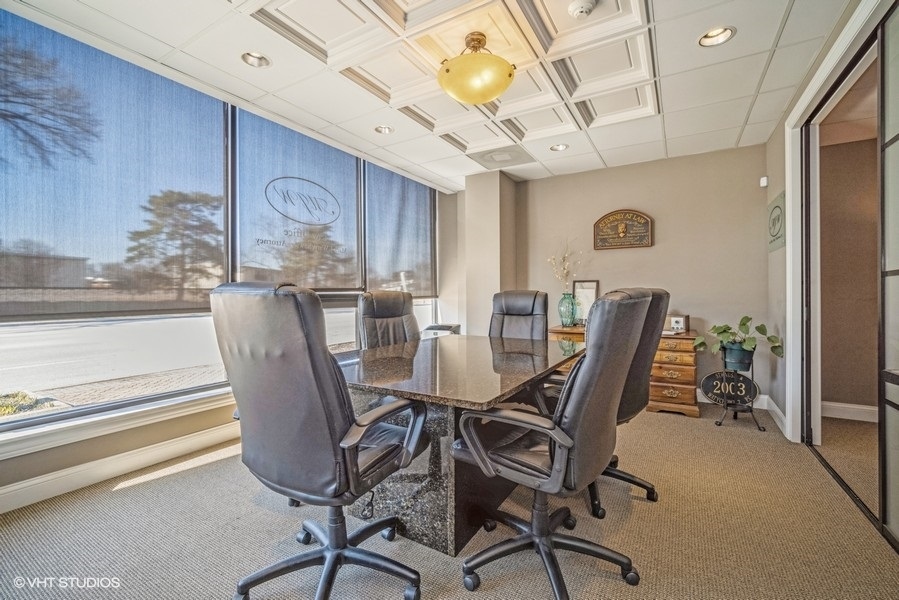
Conference room with a dark table, rolling chairs, large windows, and a coffered ceiling.
Office conference room with a glossy table, leather chairs, and large shaded windows.
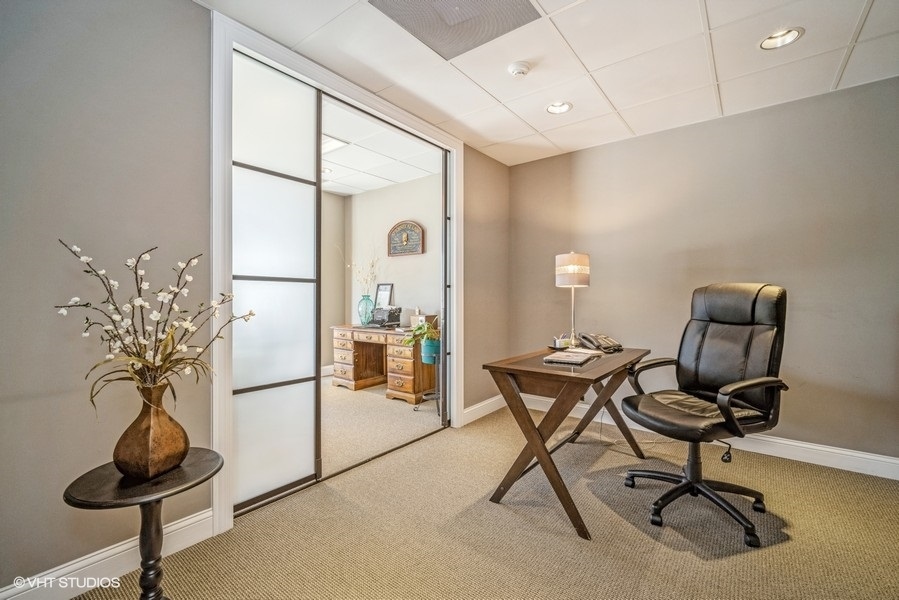
Furnished office with a desk and rolling chair beside a frosted-glass sliding partition.
Furnished office with a desk and chairs, reception table, and glass-paneled doors.
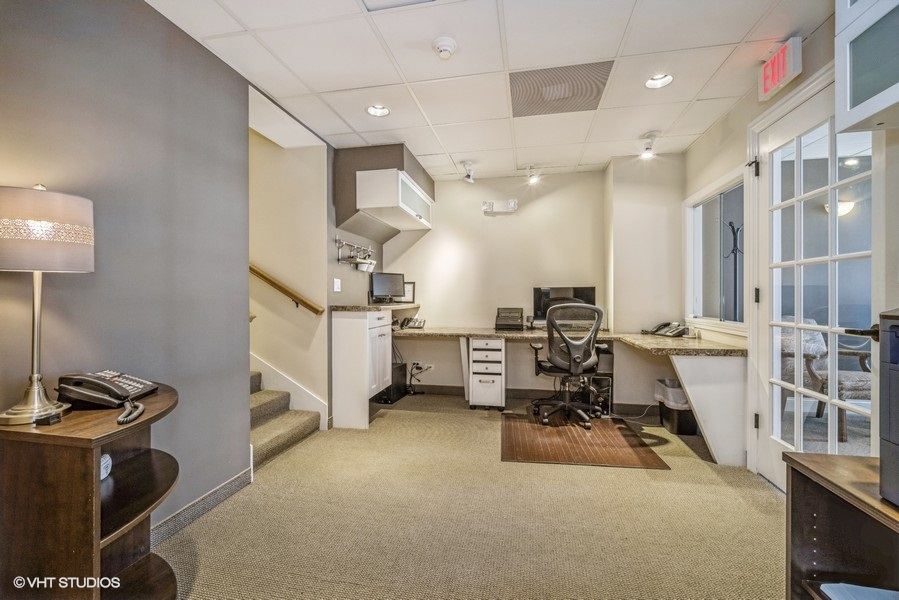
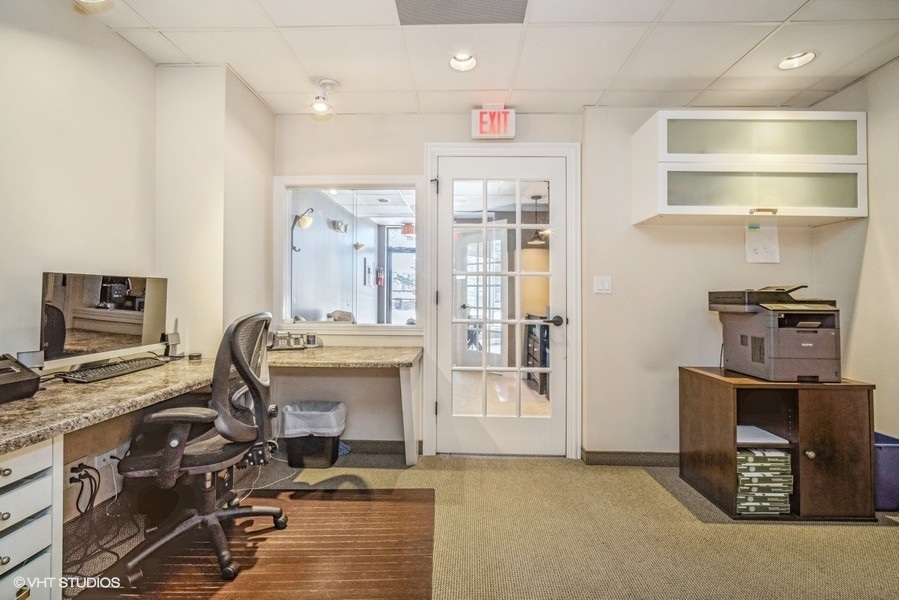
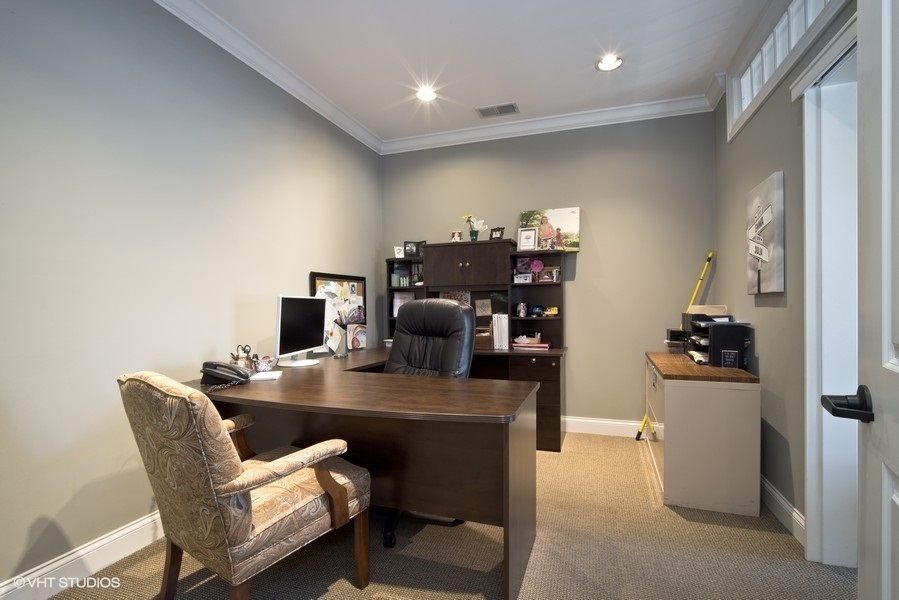
Office interior with a computer workstation, glass-paneled door, and printer cabinet.
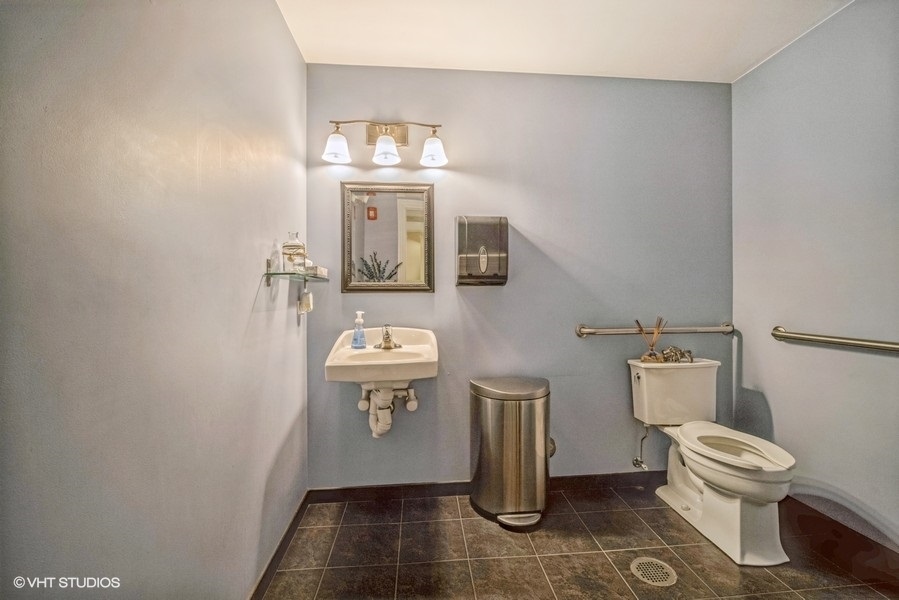
Bathroom with a wall-mounted sink, toilet, grab bars, and dark tiled floor.
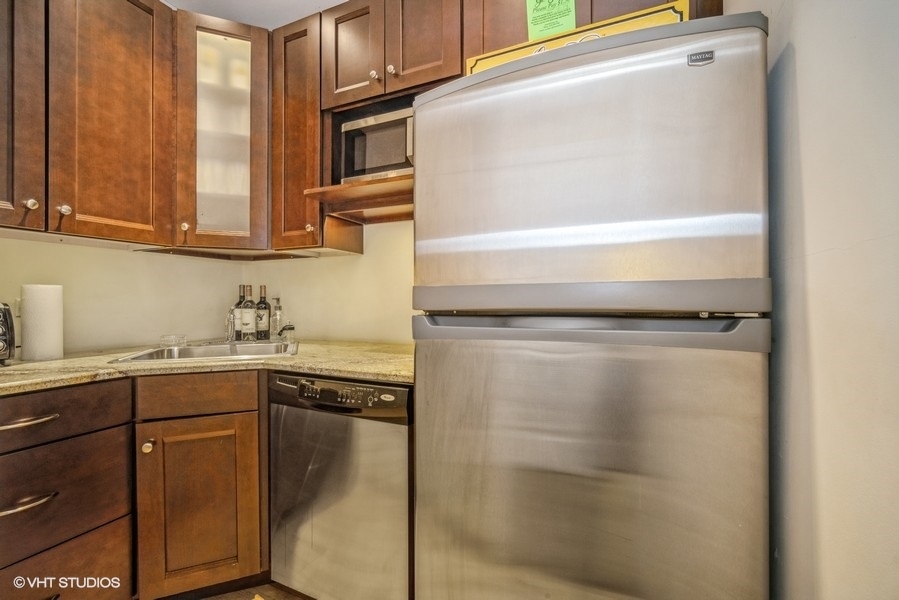
Compact kitchen with stainless steel appliances, granite counters, and dark wood cabinetry.
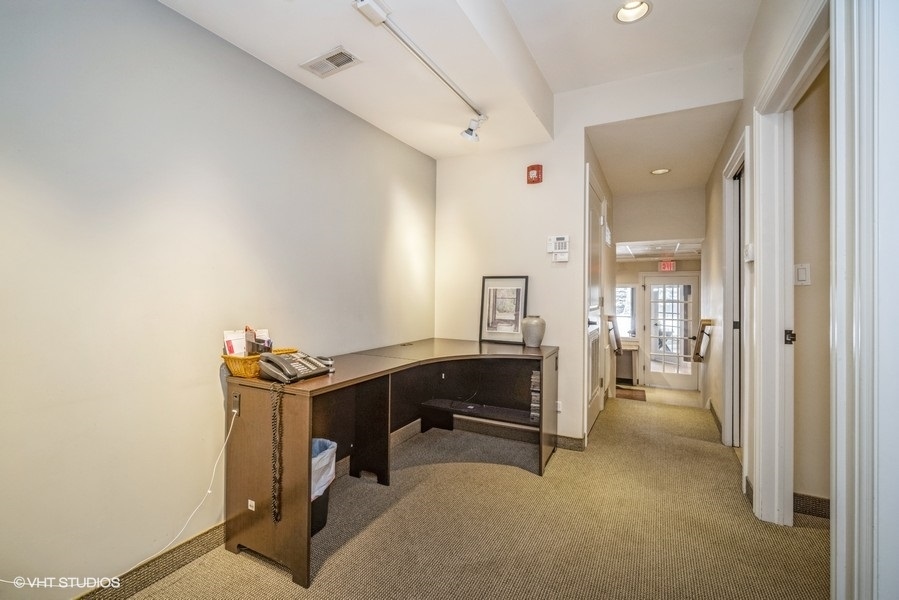
Office reception area with a curved dark-wood desk and hallway leading to glass entry doors.
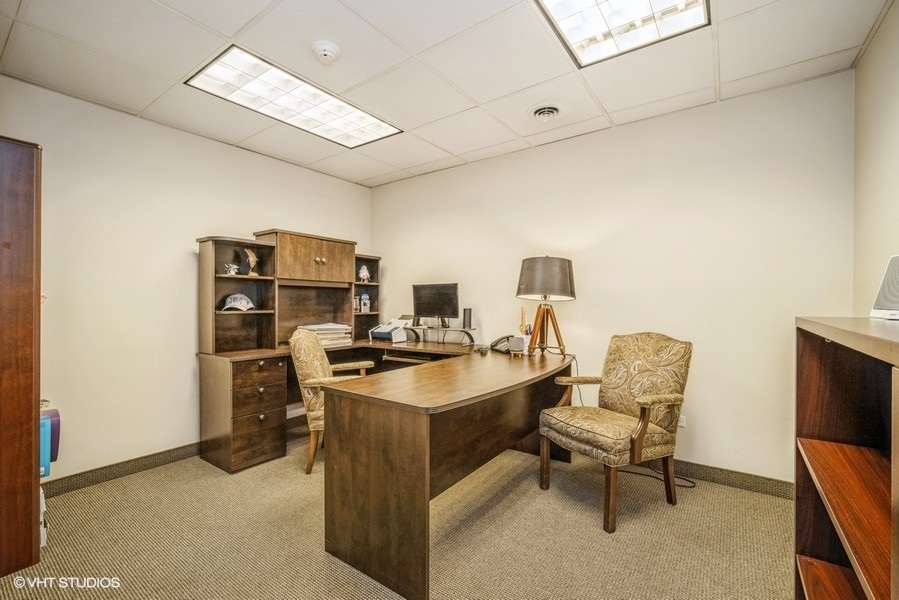
Furnished office with a large wooden desk, matching hutch, and two upholstered chairs.
Furnished office with a large dark wood desk, patterned guest chair, and matching shelving.
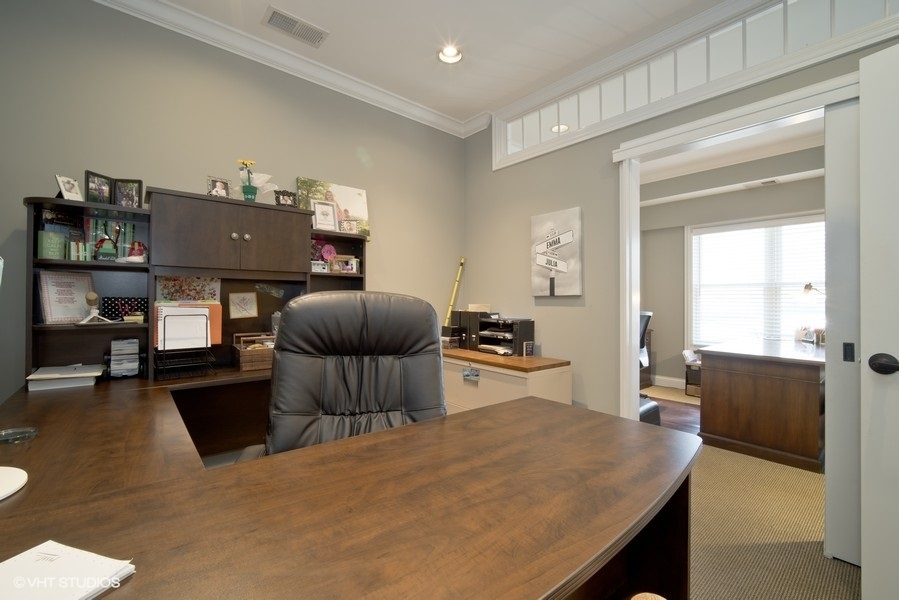
Furnished office with a large wood desk, leather chair, built-in shelving, and adjoining workspace.
Furnished office with a wooden desk, patterned armchairs, and a large window with blinds.
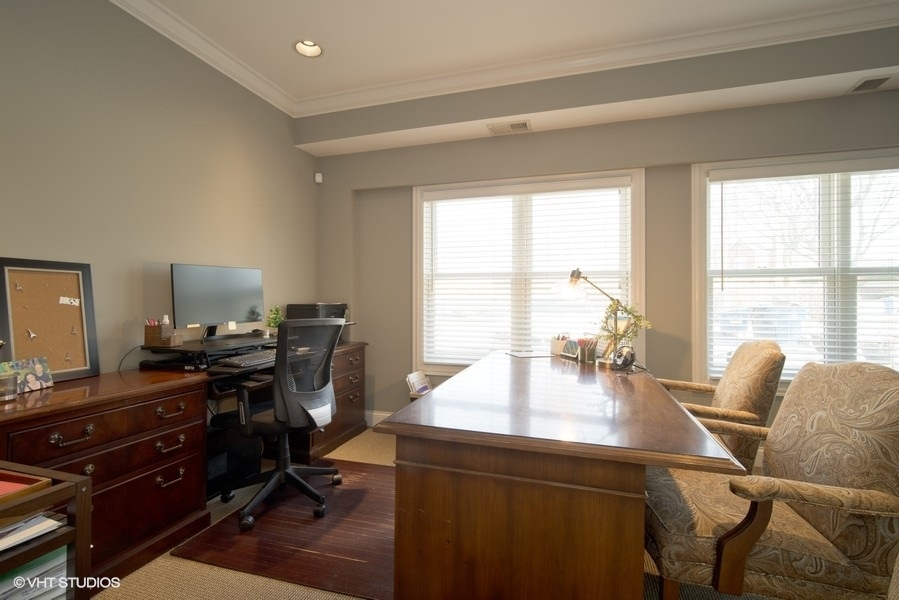
Furnished office with a large wood desk, computer workstation, and two bright windows.
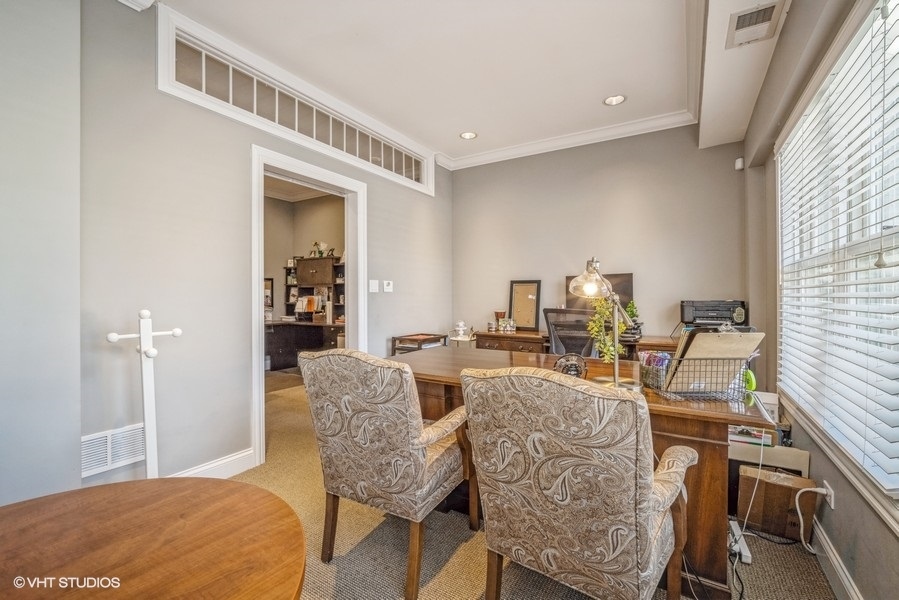
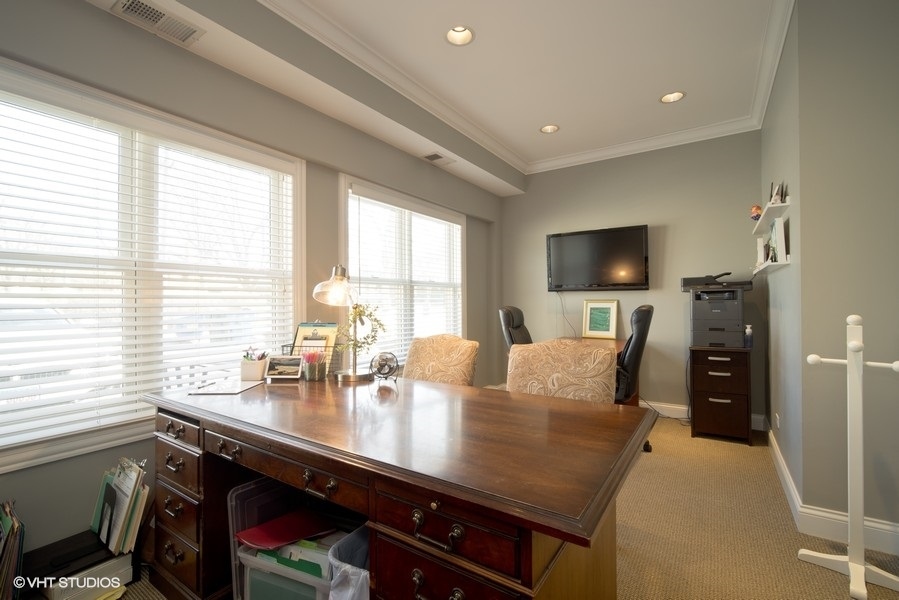
Office with a large wooden desk, patterned guest chairs, and broad windows with white blinds.
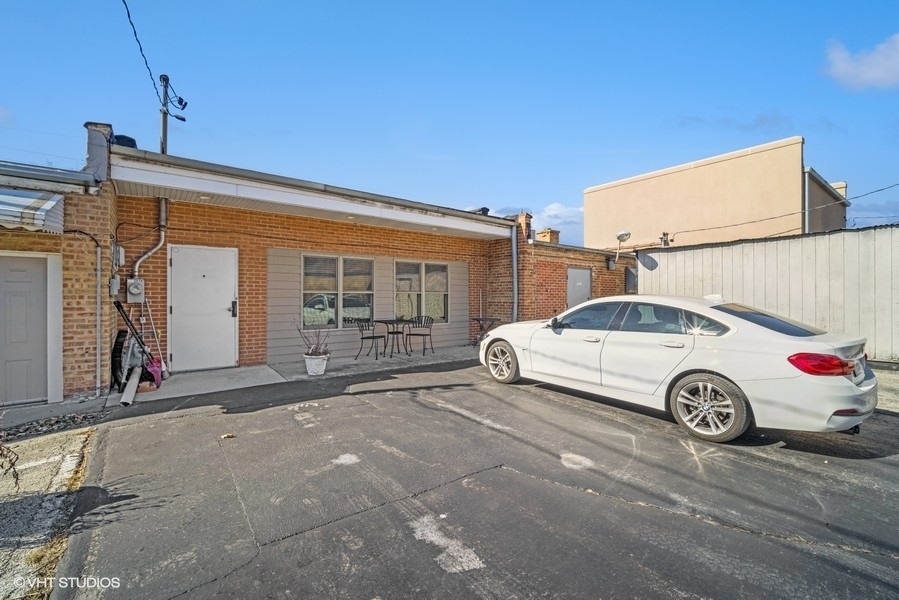
Rear exterior of a brick building with windows, patio chairs, and a parked white sedan.
SEE ALL PHOTOS
Brick commercial storefront with reflective windows and a recessed glass entrance.
Entryway with a glass exit door, dark tile flooring, and a wooden bench
Commercial waiting area with patterned chairs, a small table, and glass entry doors.
Office waiting area with two patterned chairs and a coffee station beside adjoining rooms.
Conference room with a dark table, rolling chairs, large windows, and a coffered ceiling.
Office conference room with a glossy table, leather chairs, and large shaded windows.
Furnished office with a desk and rolling chair beside a frosted-glass sliding partition.
Furnished office with a desk and chairs, reception table, and glass-paneled doors.
Office interior with a computer workstation, glass-paneled door, and printer cabinet.
Bathroom with a wall-mounted sink, toilet, grab bars, and dark tiled floor.
Compact kitchen with stainless steel appliances, granite counters, and dark wood cabinetry.
Office reception area with a curved dark-wood desk and hallway leading to glass entry doors.
Furnished office with a large wooden desk, matching hutch, and two upholstered chairs.
Furnished office with a large dark wood desk, patterned guest chair, and matching shelving.
Furnished office with a large wood desk, leather chair, built-in shelving, and adjoining workspace.
Furnished office with a wooden desk, patterned armchairs, and a large window with blinds.
Furnished office with a large wood desk, computer workstation, and two bright windows.
Office with a large wooden desk, patterned guest chairs, and broad windows with white blinds.
Rear exterior of a brick building with windows, patio chairs, and a parked white sedan.
Sold

518 E Northwest Highway

518 E Northwest Highway, Mount Prospect, IL 60056

$185,000
Turn-key modern office space with lots of natural light and a versatile floor plan offering up to 4 private offices! The large divisible conference room located in the front can be separated into a conference room & office space. Enjoy a large private office located in the rear, along with 2 additional private offices, a reception area, open work spaces, kitchenette, large storage room, ADA compliant bathroom plus off-street parking for 4 cars in addition to street parking! All of this located less than a half mile to downtown Mt. Prospect and the Metra plus a Pace bus stop right out your front door! Zoning is B-5 offering multiple options! A full list of permitted uses and a floor plan are under additional information. Note: The owner will also consider leasing the building furnished for $3500.00 per month.

1,600 Sq.Ft. LIVING AREA

3,000 Sq.Ft. lot

Chris Demos

Chris Demos

Features & Amenities

Interior

  • Flooring Carpet

Area & Lot

  • Status Sold
  • Date Sold July 12, 2023
  • Living Area1,600 Sq.Ft.
  • Lot Area3,000 Sq.Ft.
  • MLS® ID11741025
  • TypeCommercial
  • YEAR BUILT1968

Exterior

  • STORIES1
  • roofMembrane
  • AIR CONDITIONINGCentral Air
  • SubstructureOther

Financial

  • Sales Price$185,000
  • Real Estate Tax $18,401/yr
  • Zoning COMMR

Luxury Moves, Expertly Advised

Experience a higher standard of real estate service, where expert advice, personalized strategy, and results-driven execution come together.

Follow Me on Instagram