
The Chris Demos Group, Residential & Commercial Real Estate
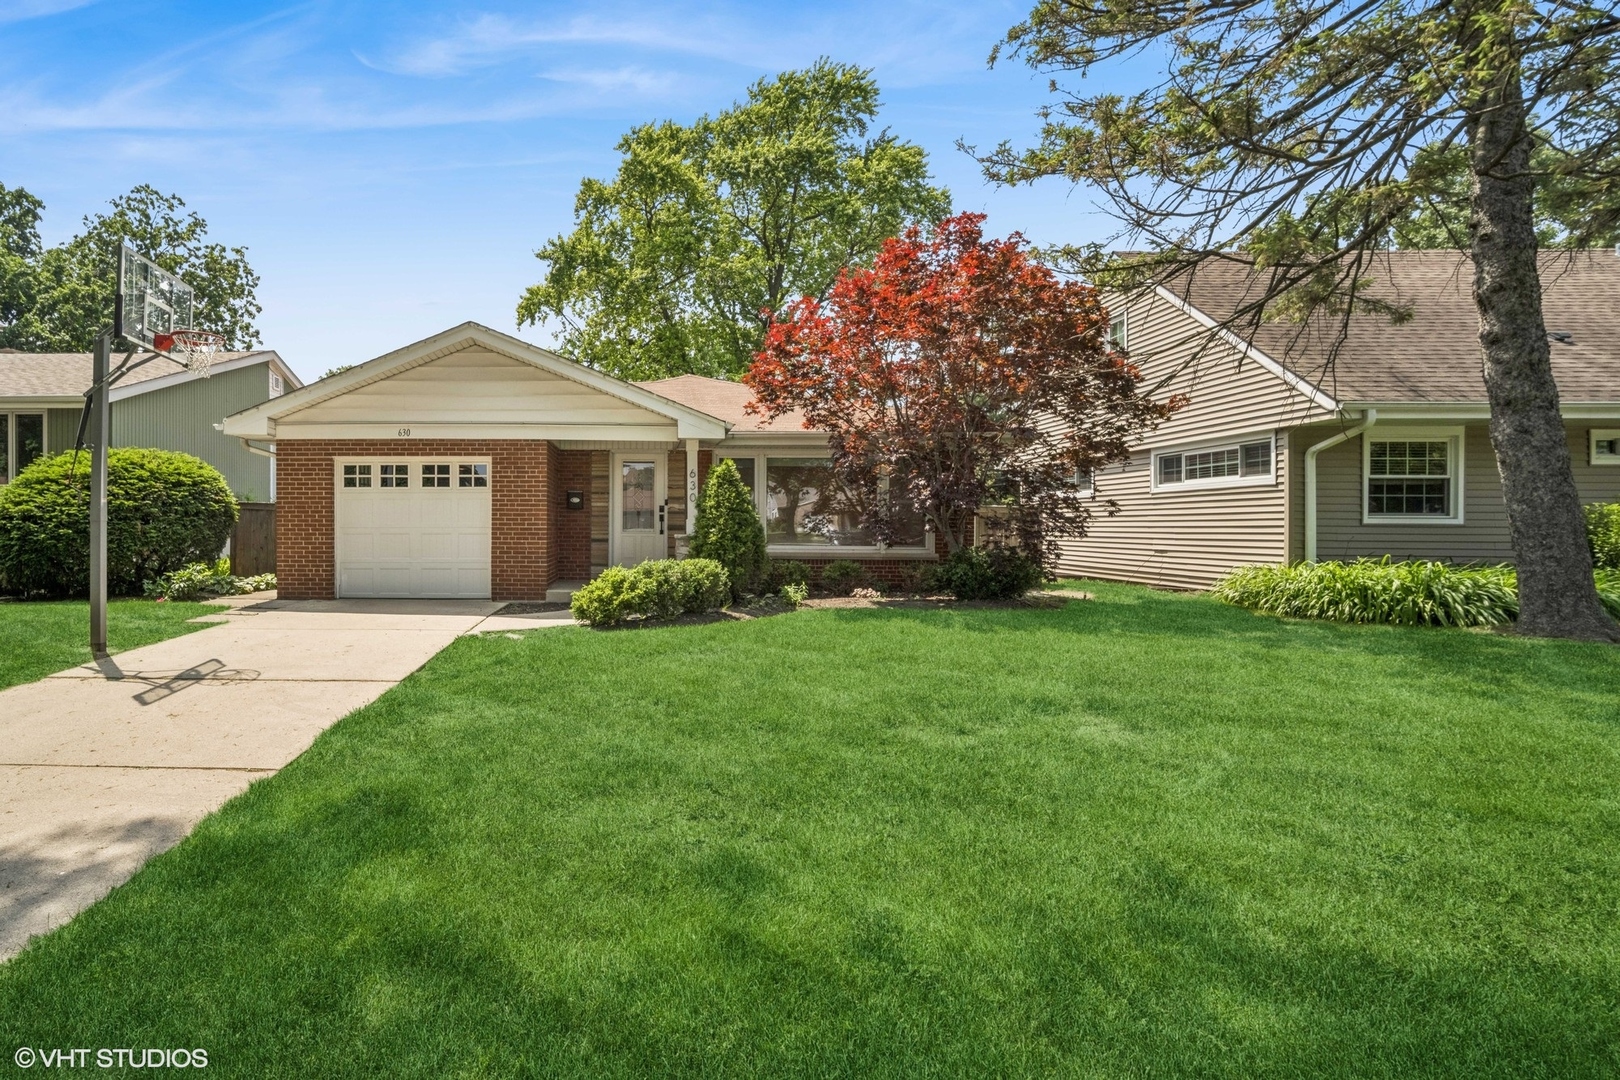
Brick ranch home with an attached garage, broad lawn, and basketball hoop by the driveway.
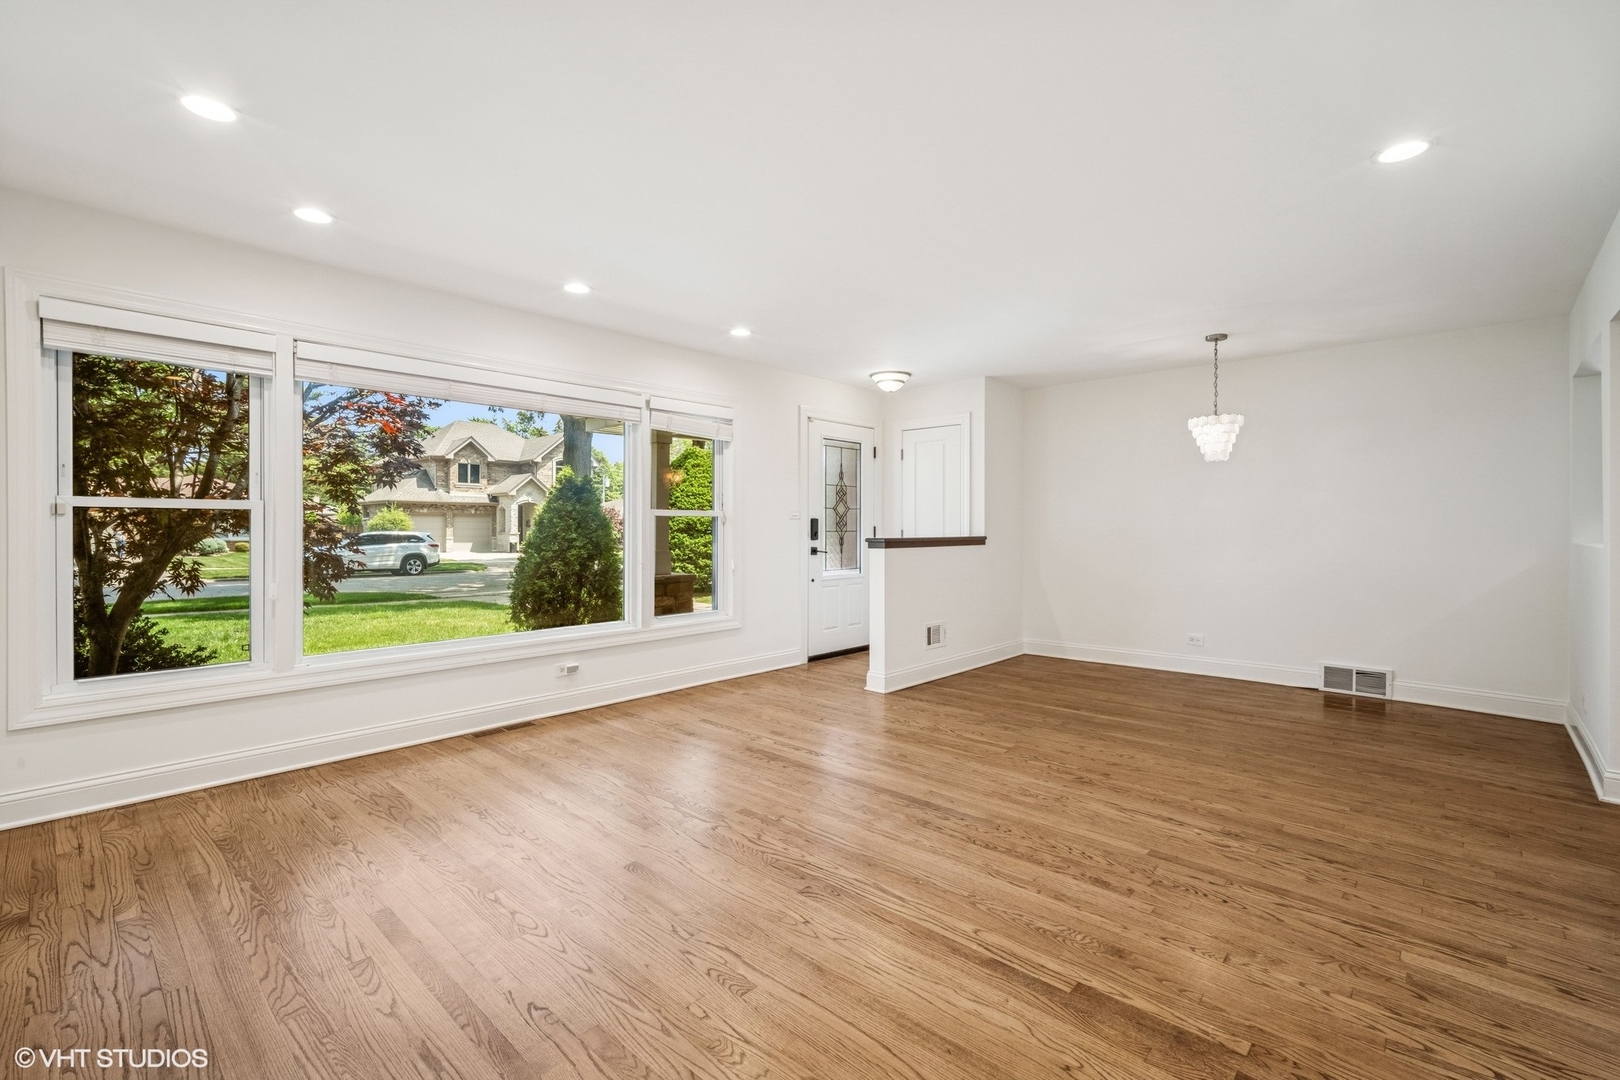
Vacant living room with hardwood floors, large front windows, and a white entry door.
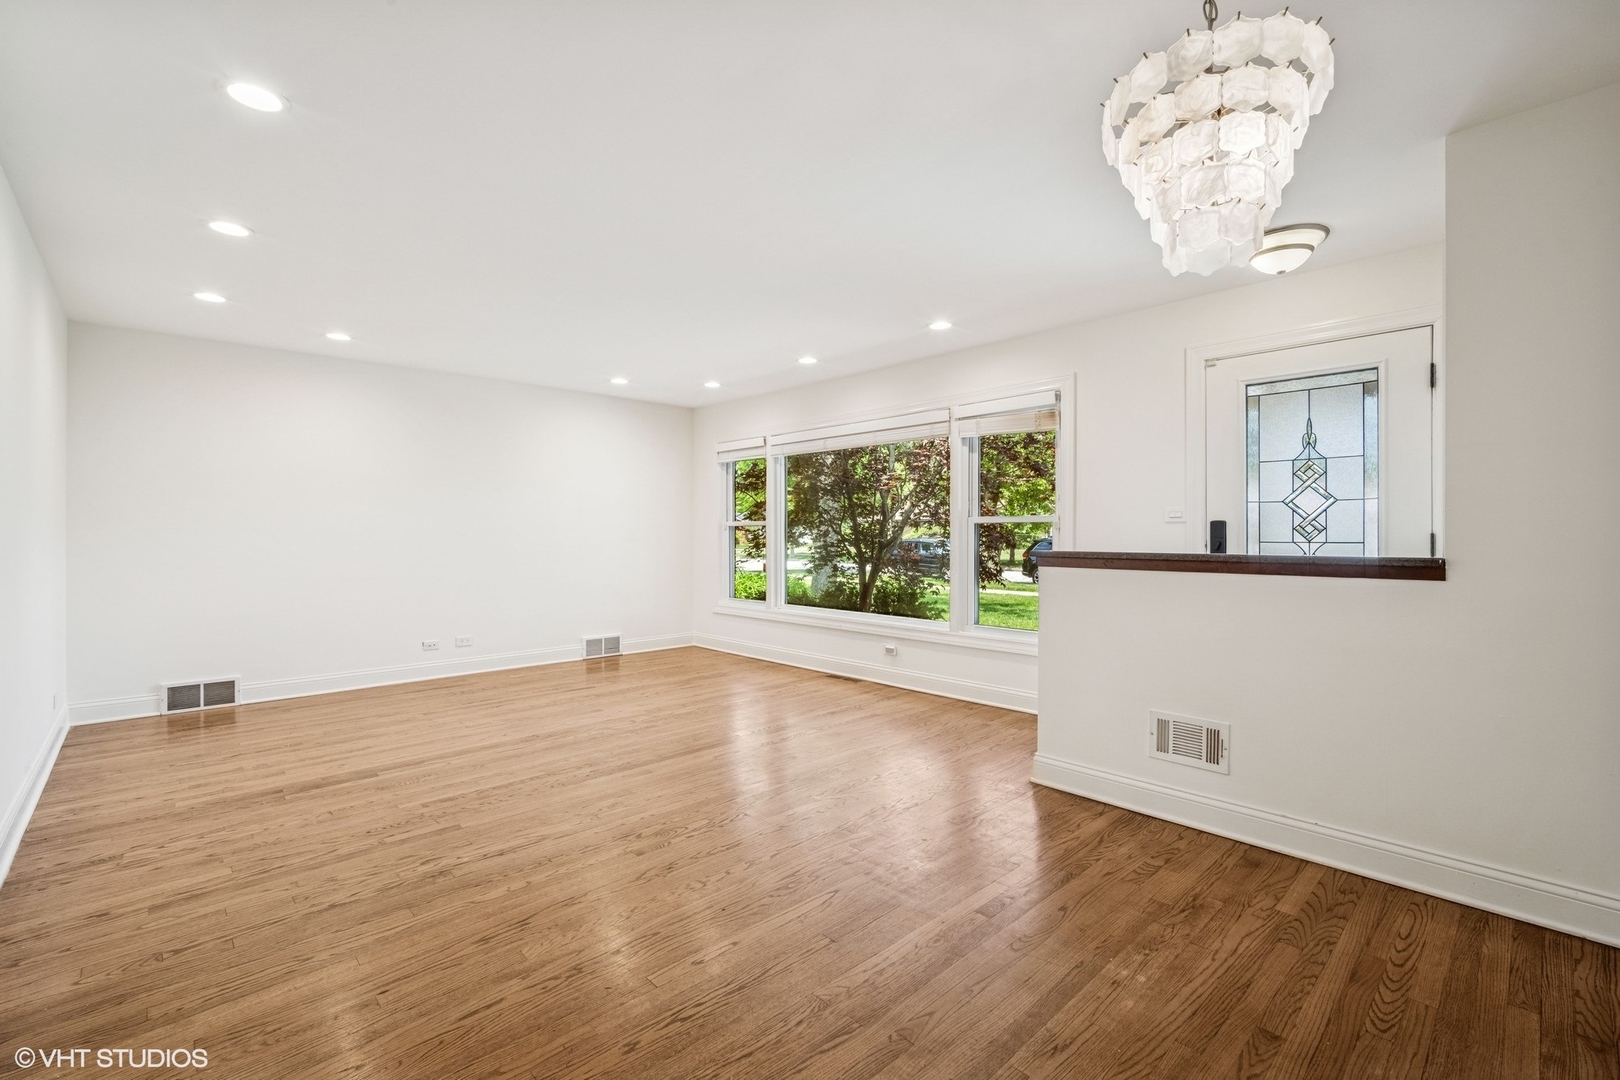
Vacant living room with hardwood floors, large yard-facing windows, and a white sculptural chandelier.
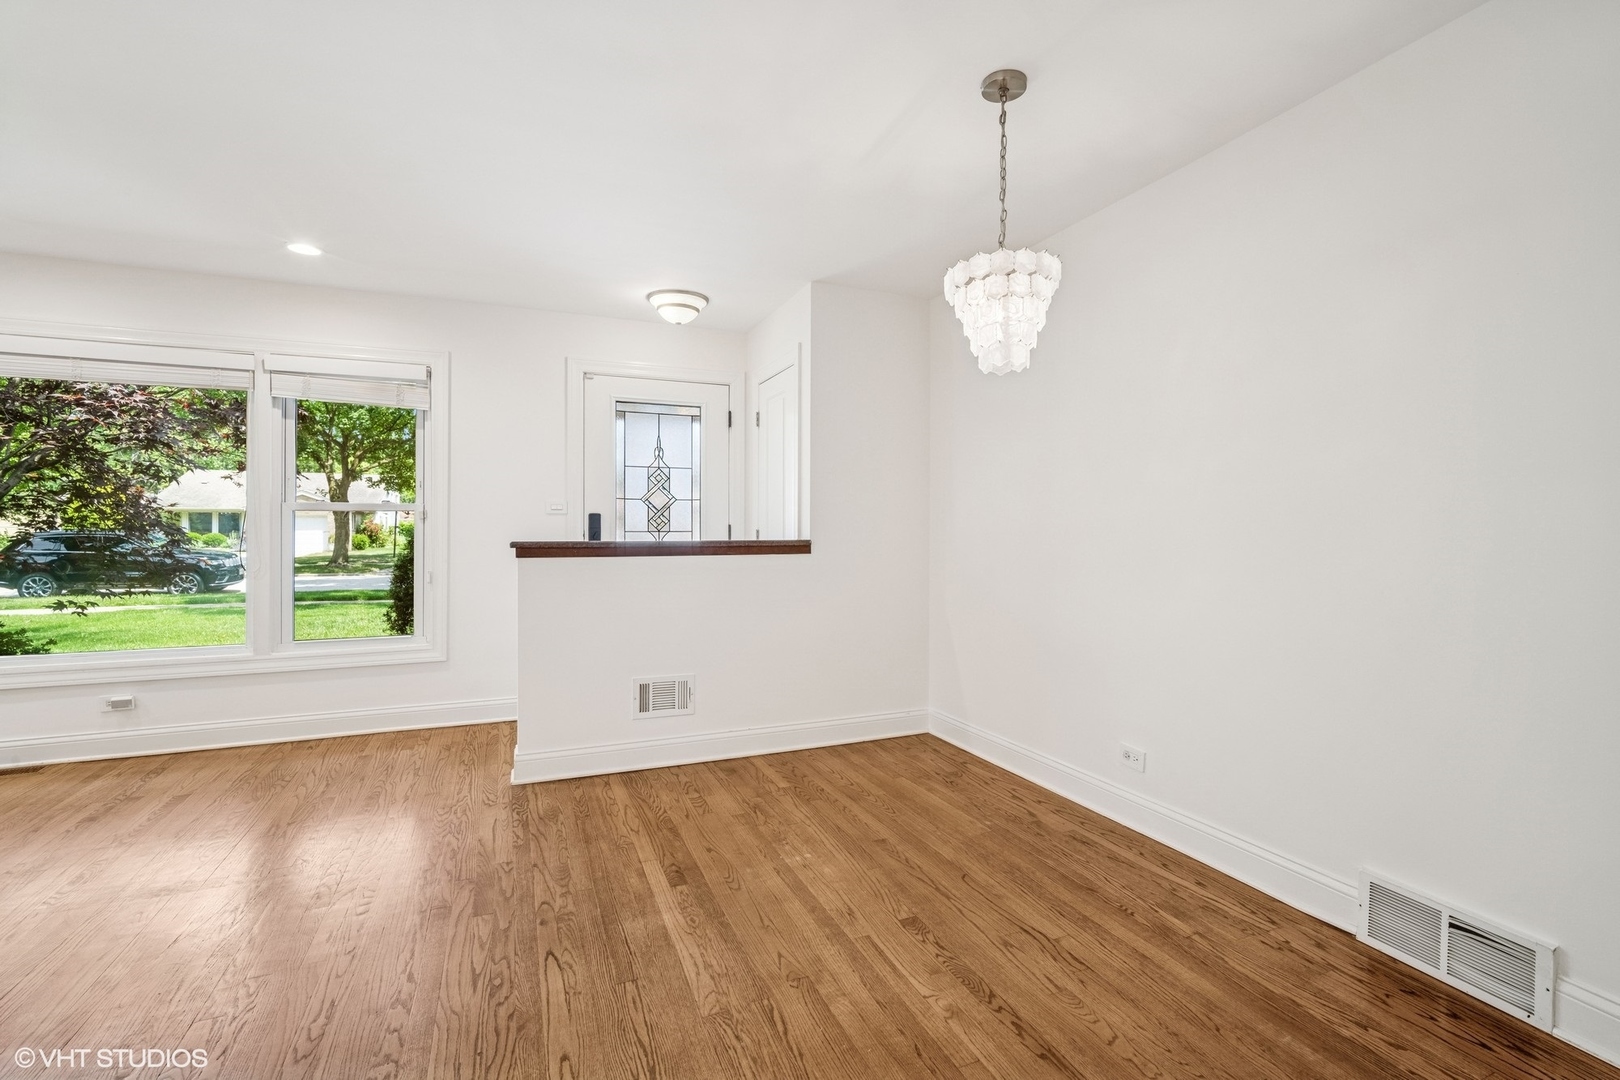
Empty dining room with hardwood floors, a decorative chandelier, and large windows overlooking a leafy street.
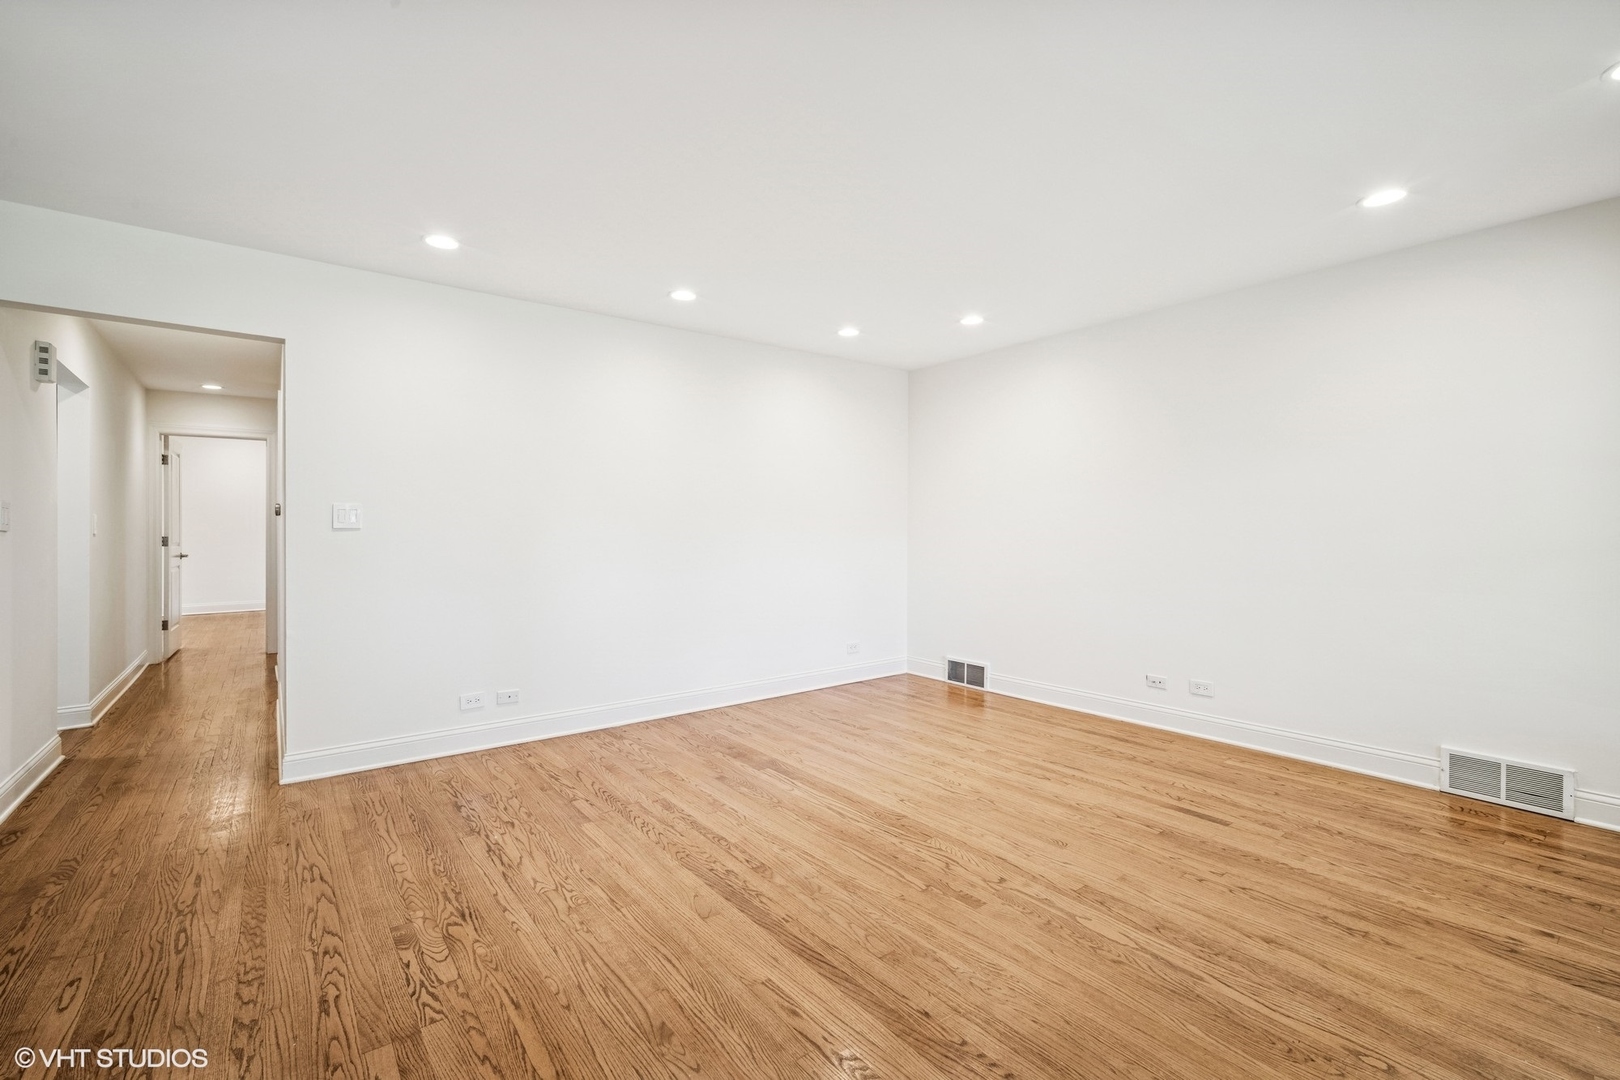
Vacant room with light hardwood floors, recessed lights, and a hallway opening.
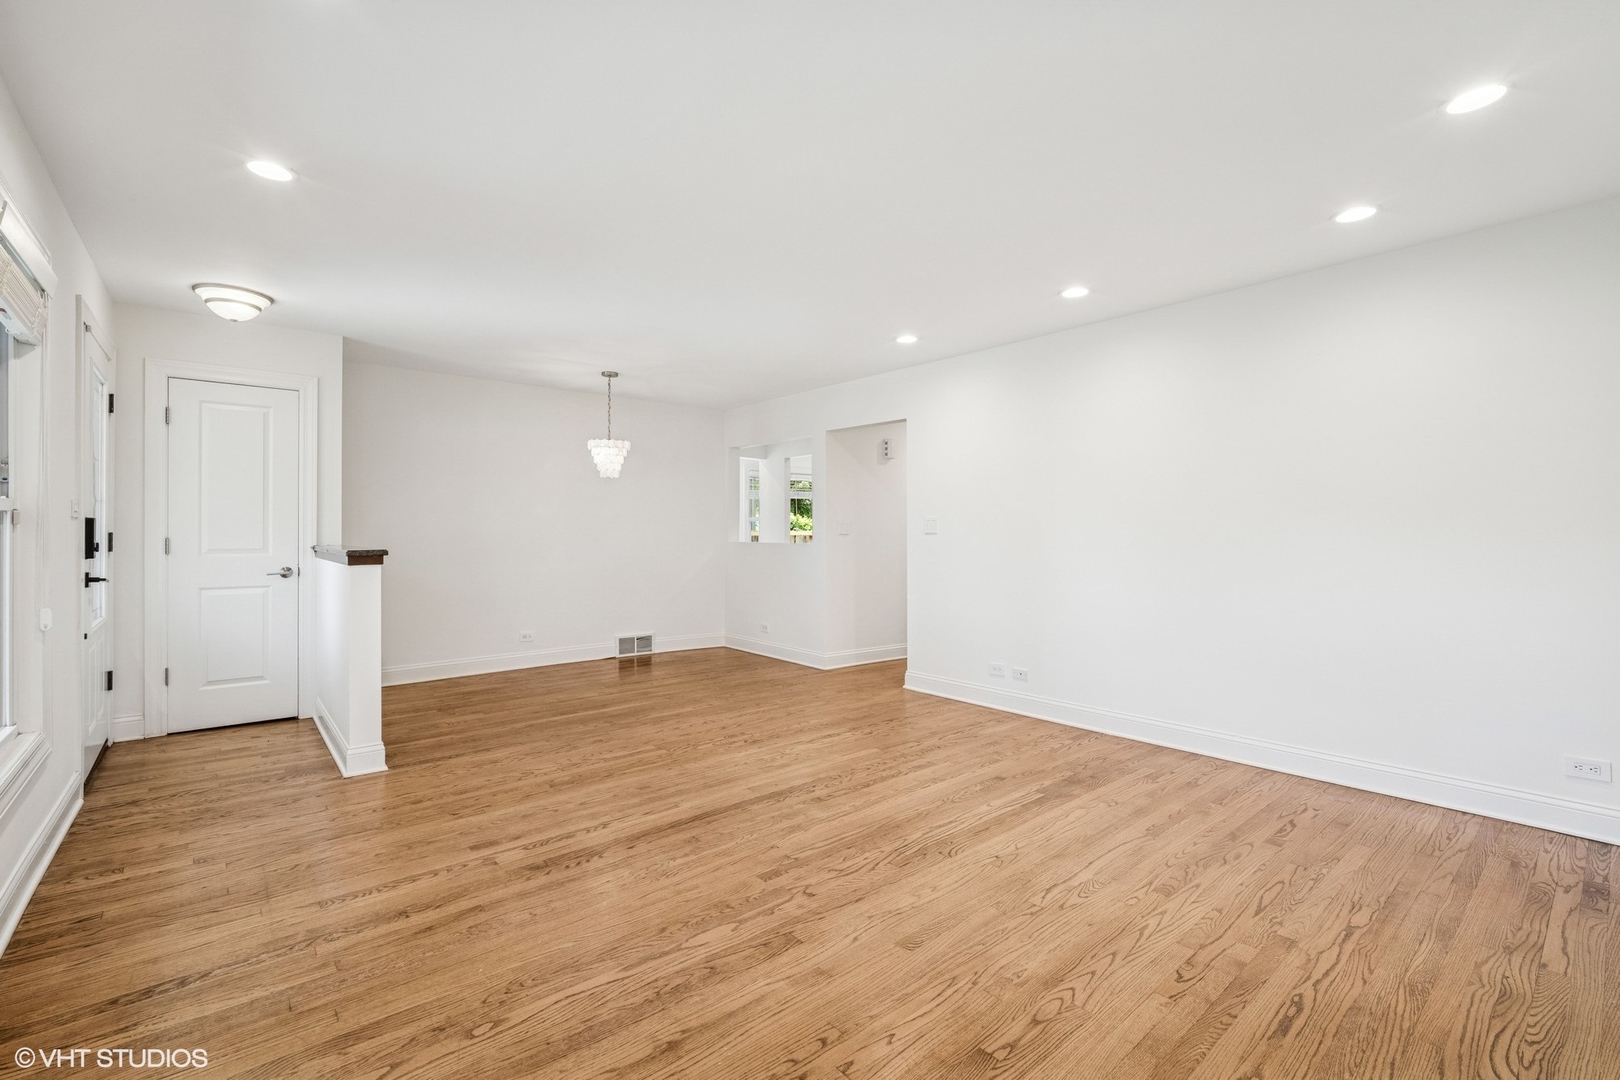
Empty living and dining area with wide-plank hardwood floors and recessed lighting.
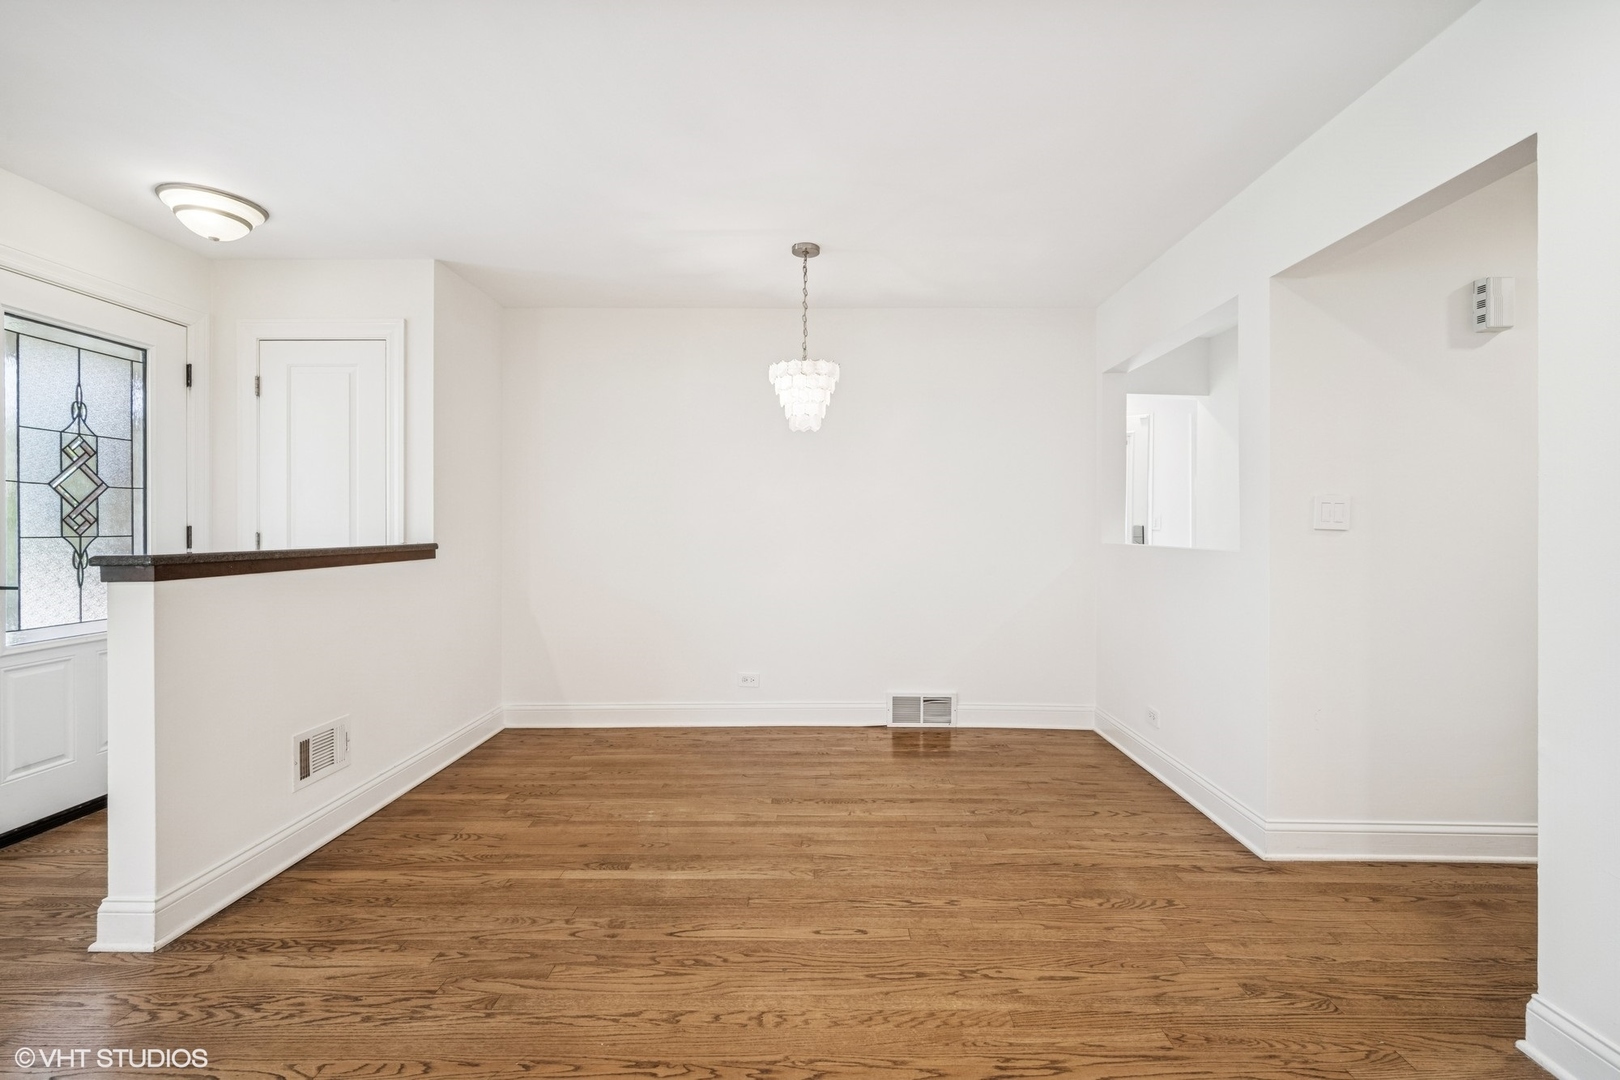
Empty dining area with hardwood floors, a chandelier, and a decorative glass front door.
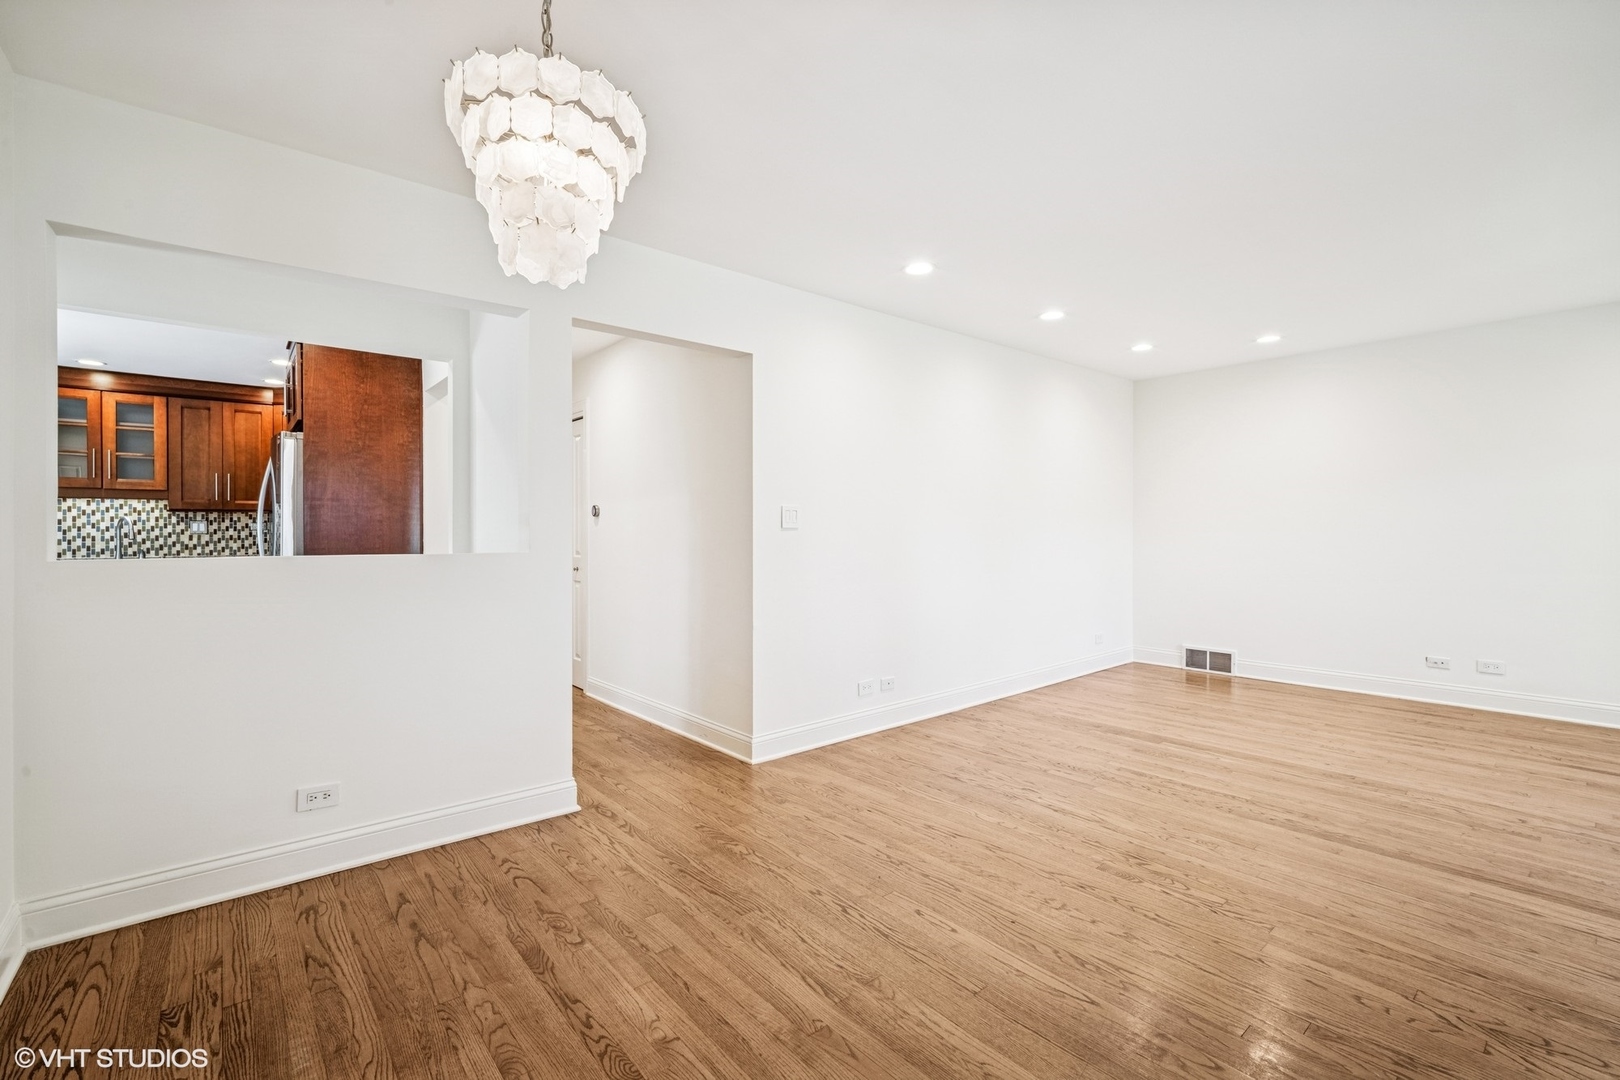
Vacant dining room with hardwood floors, chandelier, and kitchen pass-through.
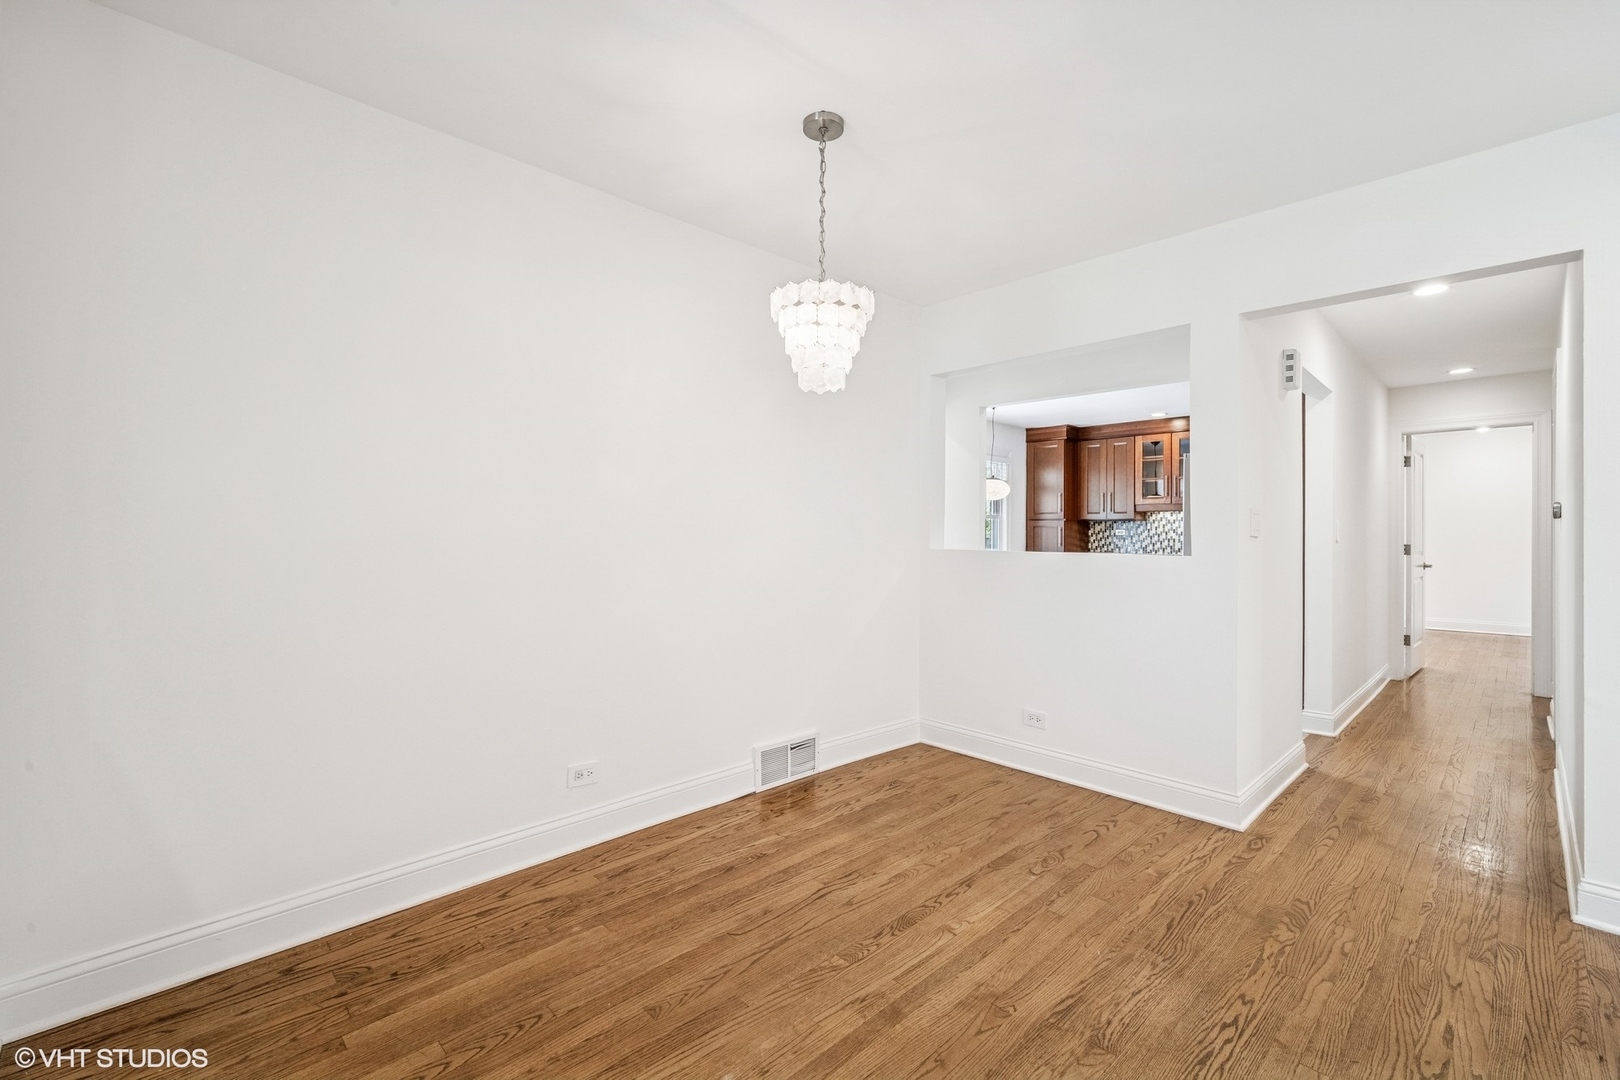
Vacant dining area with hardwood floors, a shell chandelier, and a view into the kitchen.
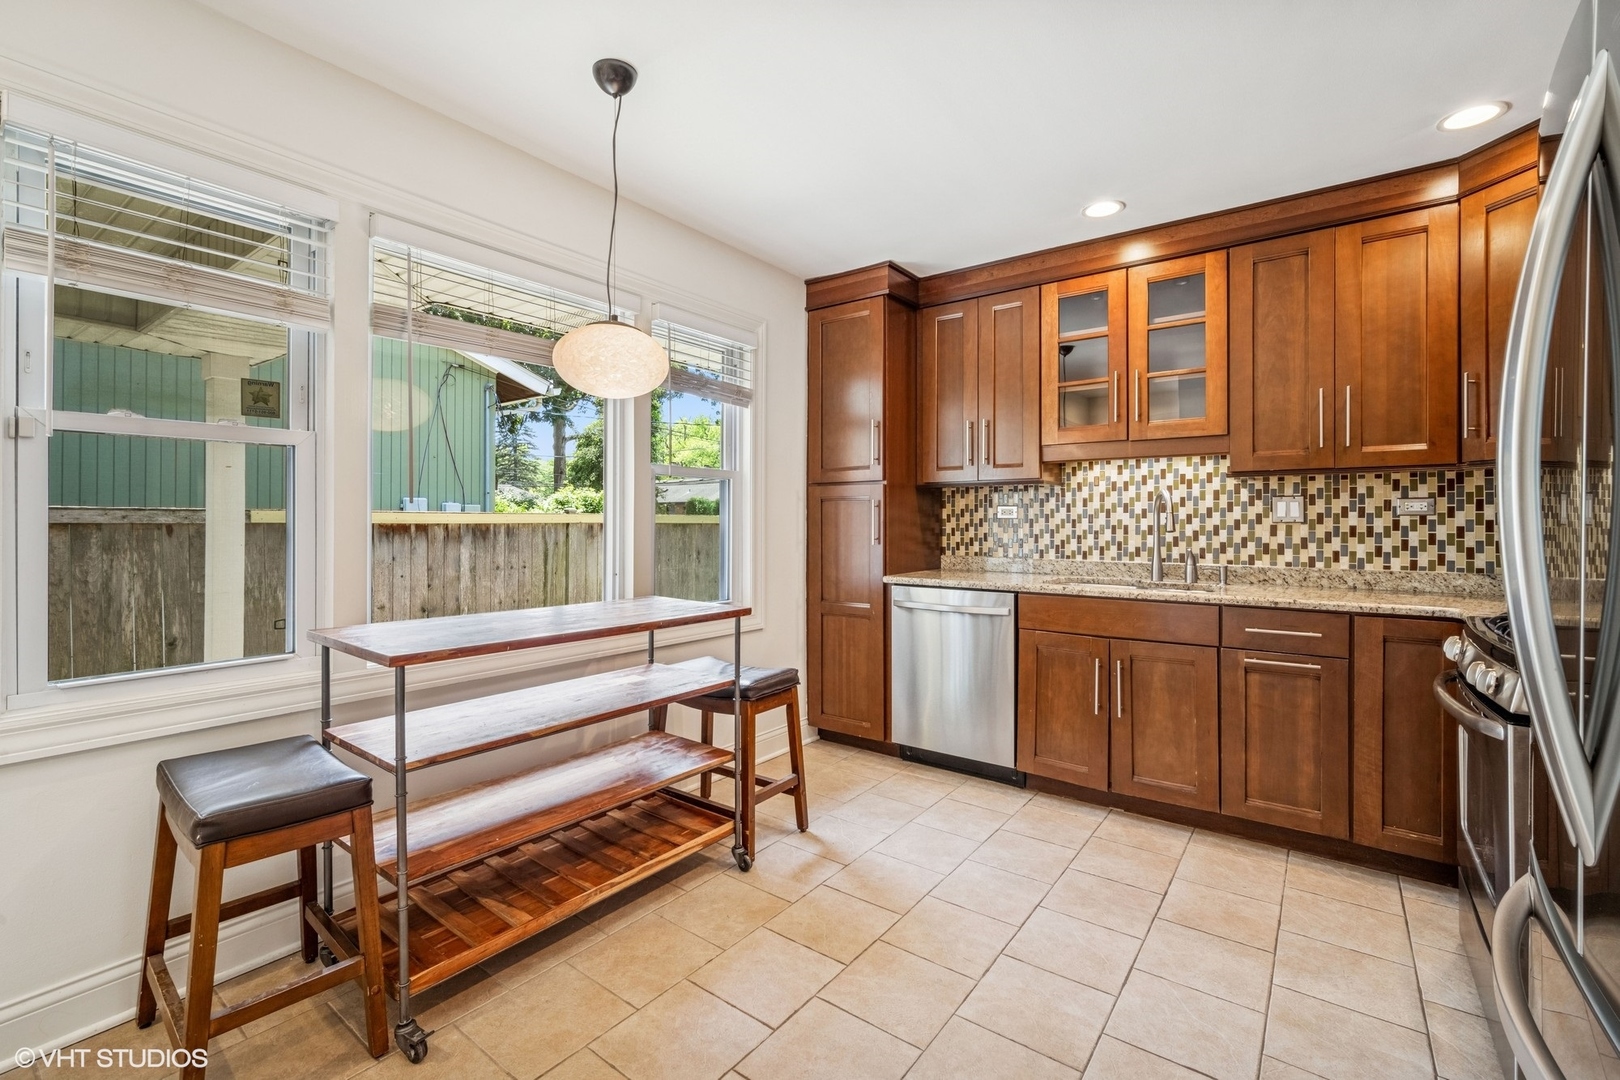
Kitchen with dark wood cabinetry, tiled backsplash, stainless steel appliances, and a rolling island by large windows.
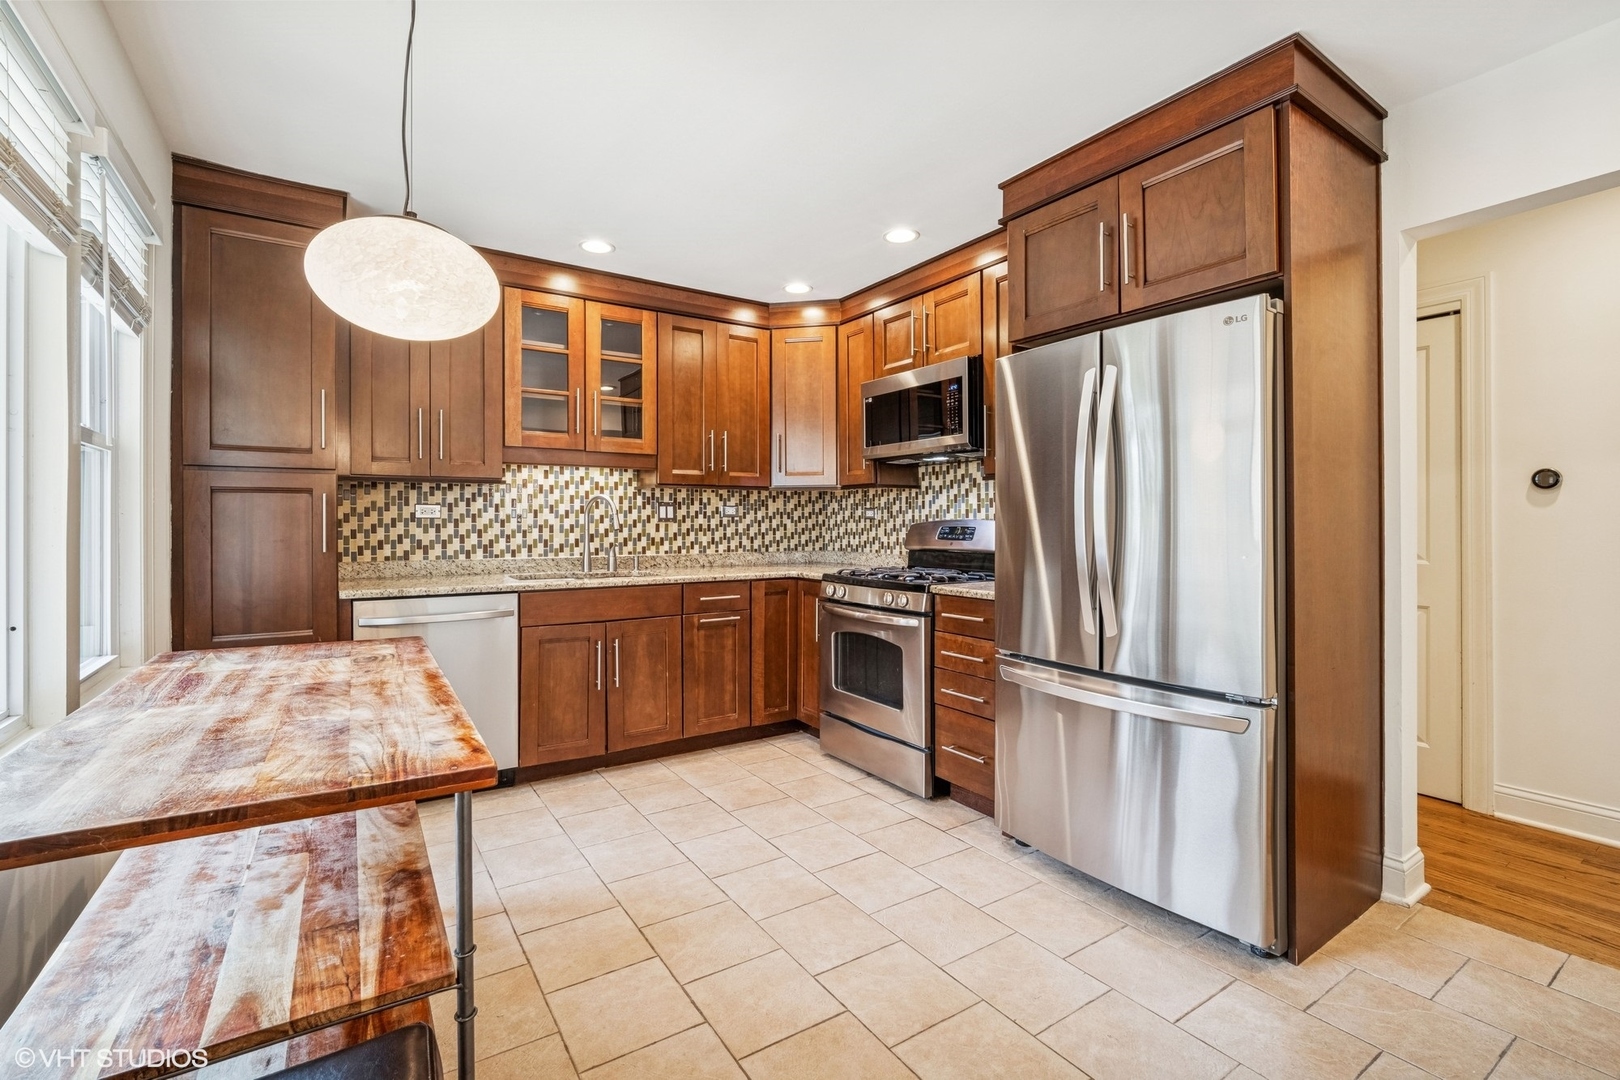
Kitchen with warm wood cabinetry, stainless steel appliances, mosaic backsplash, and a wooden dining table.
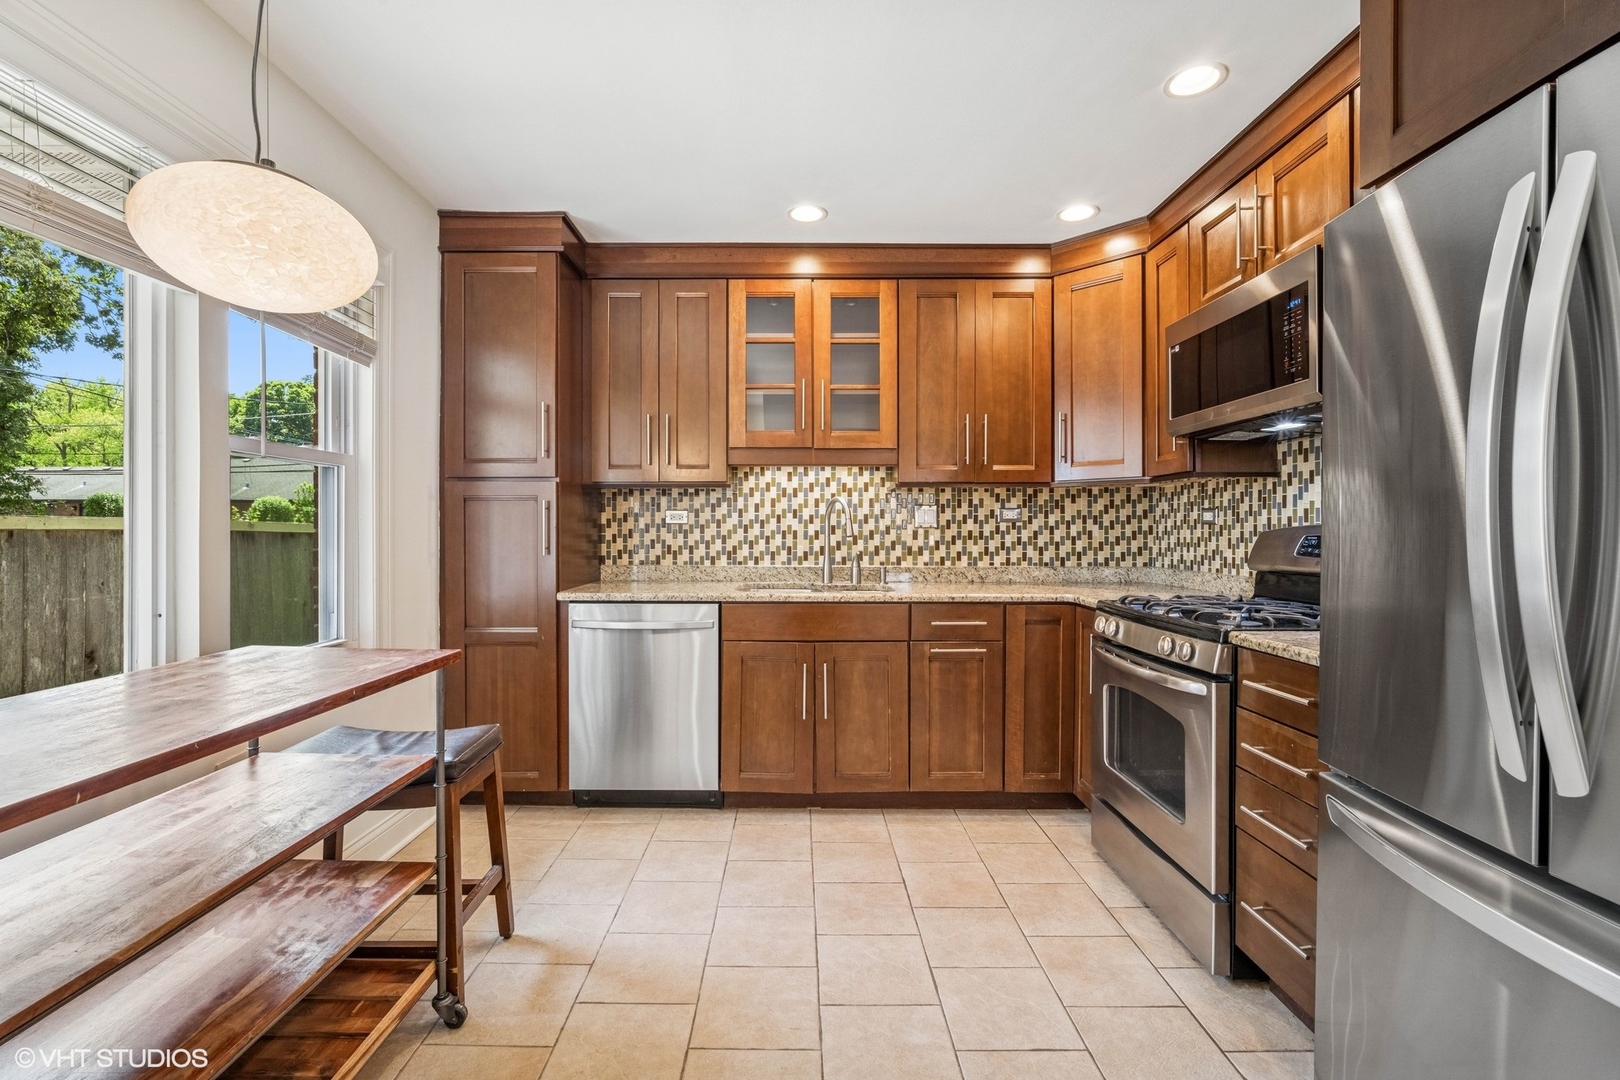
Kitchen with dark wood cabinetry, mosaic tile backsplash, stainless steel appliances, and a wood-topped table.
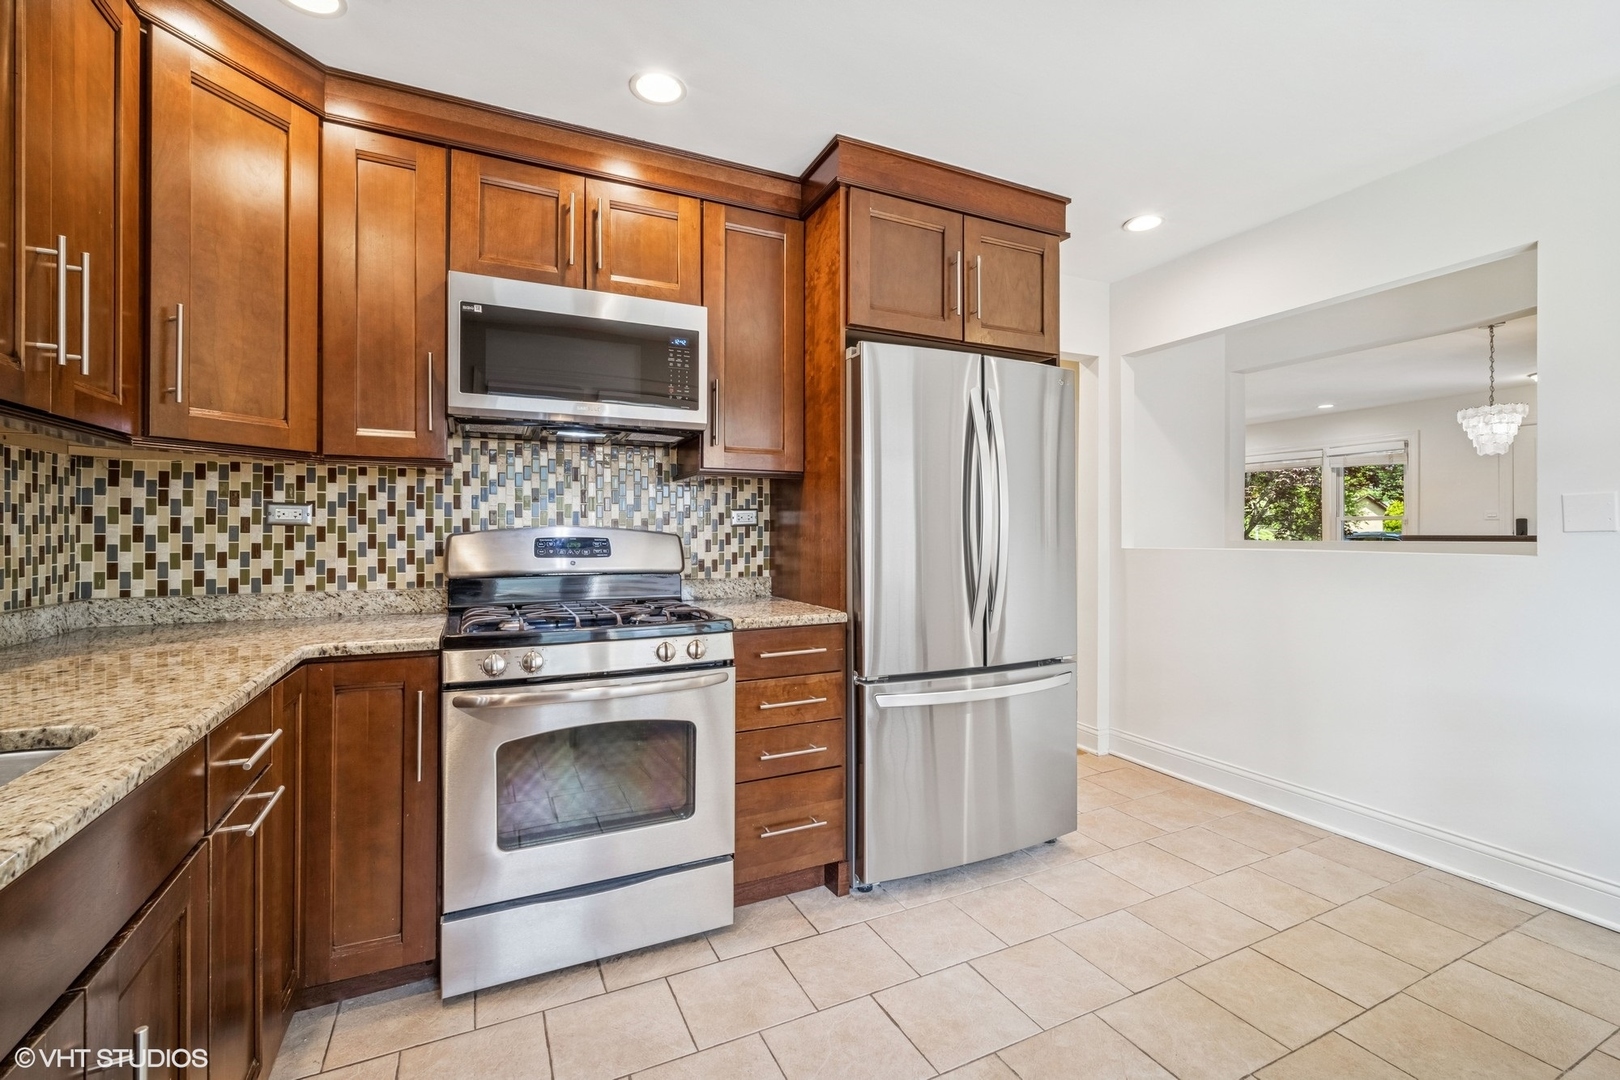
Kitchen with dark wood cabinets, granite counters, mosaic tile backsplash, and stainless steel appliances.
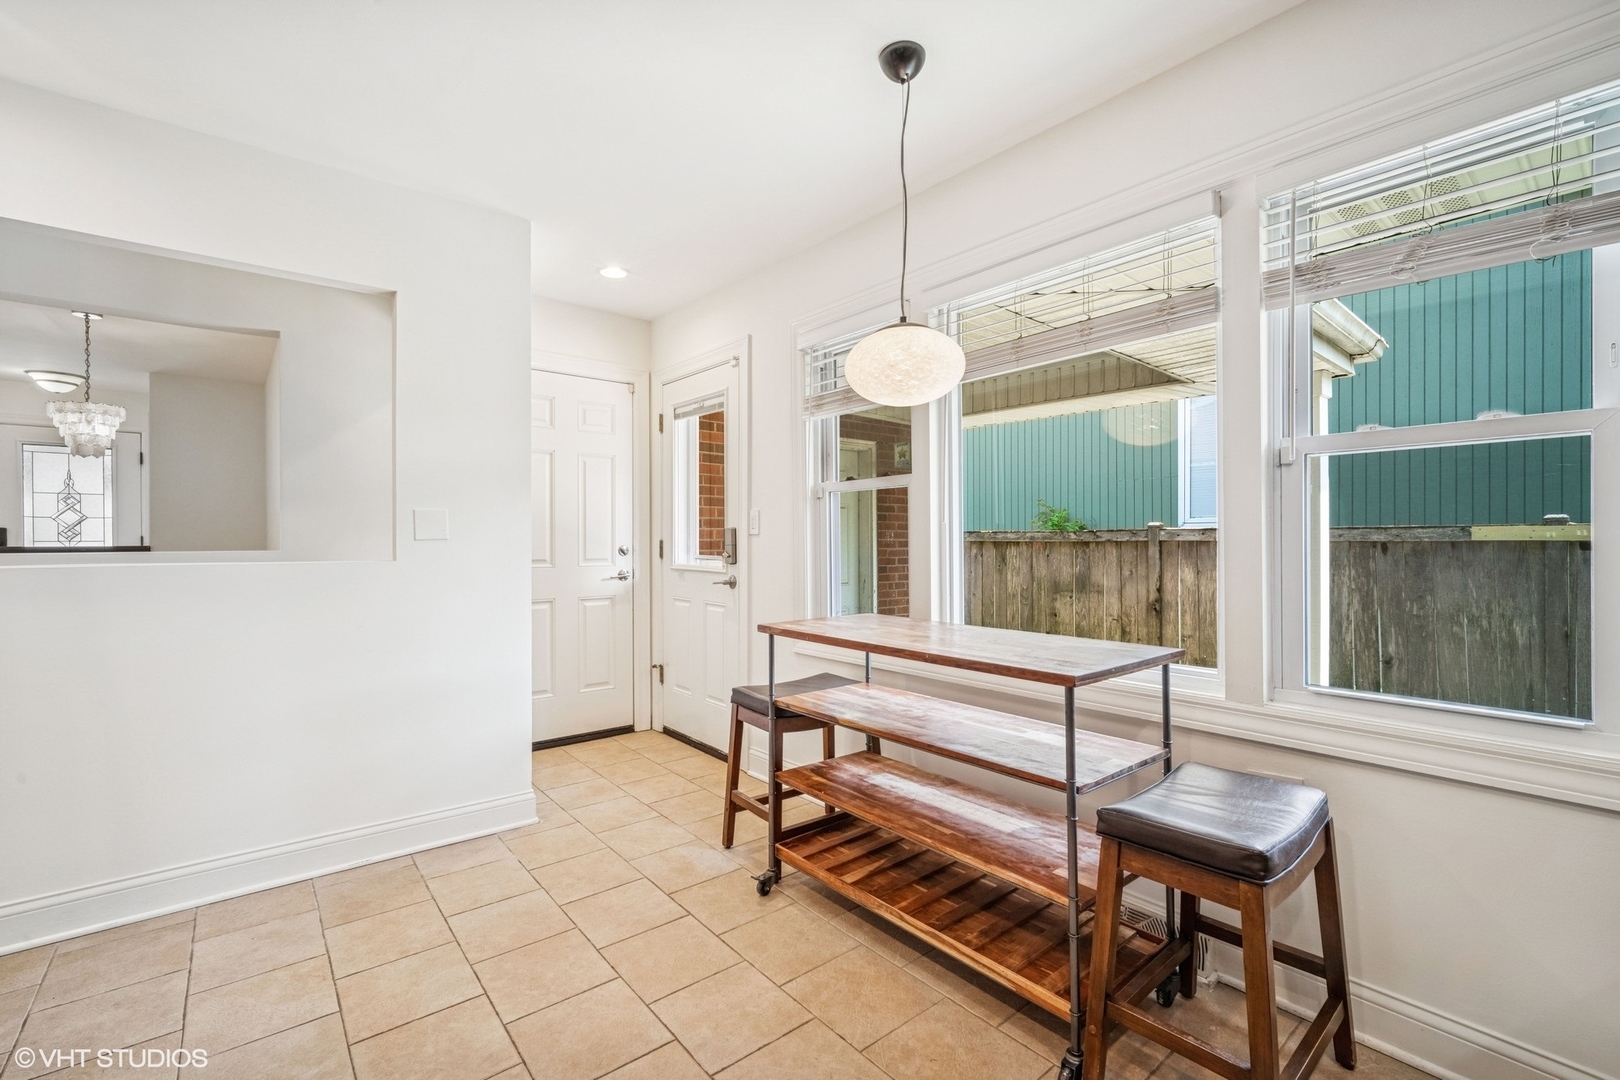
Dining area with tiled floors, a wood table, stools, and large windows.
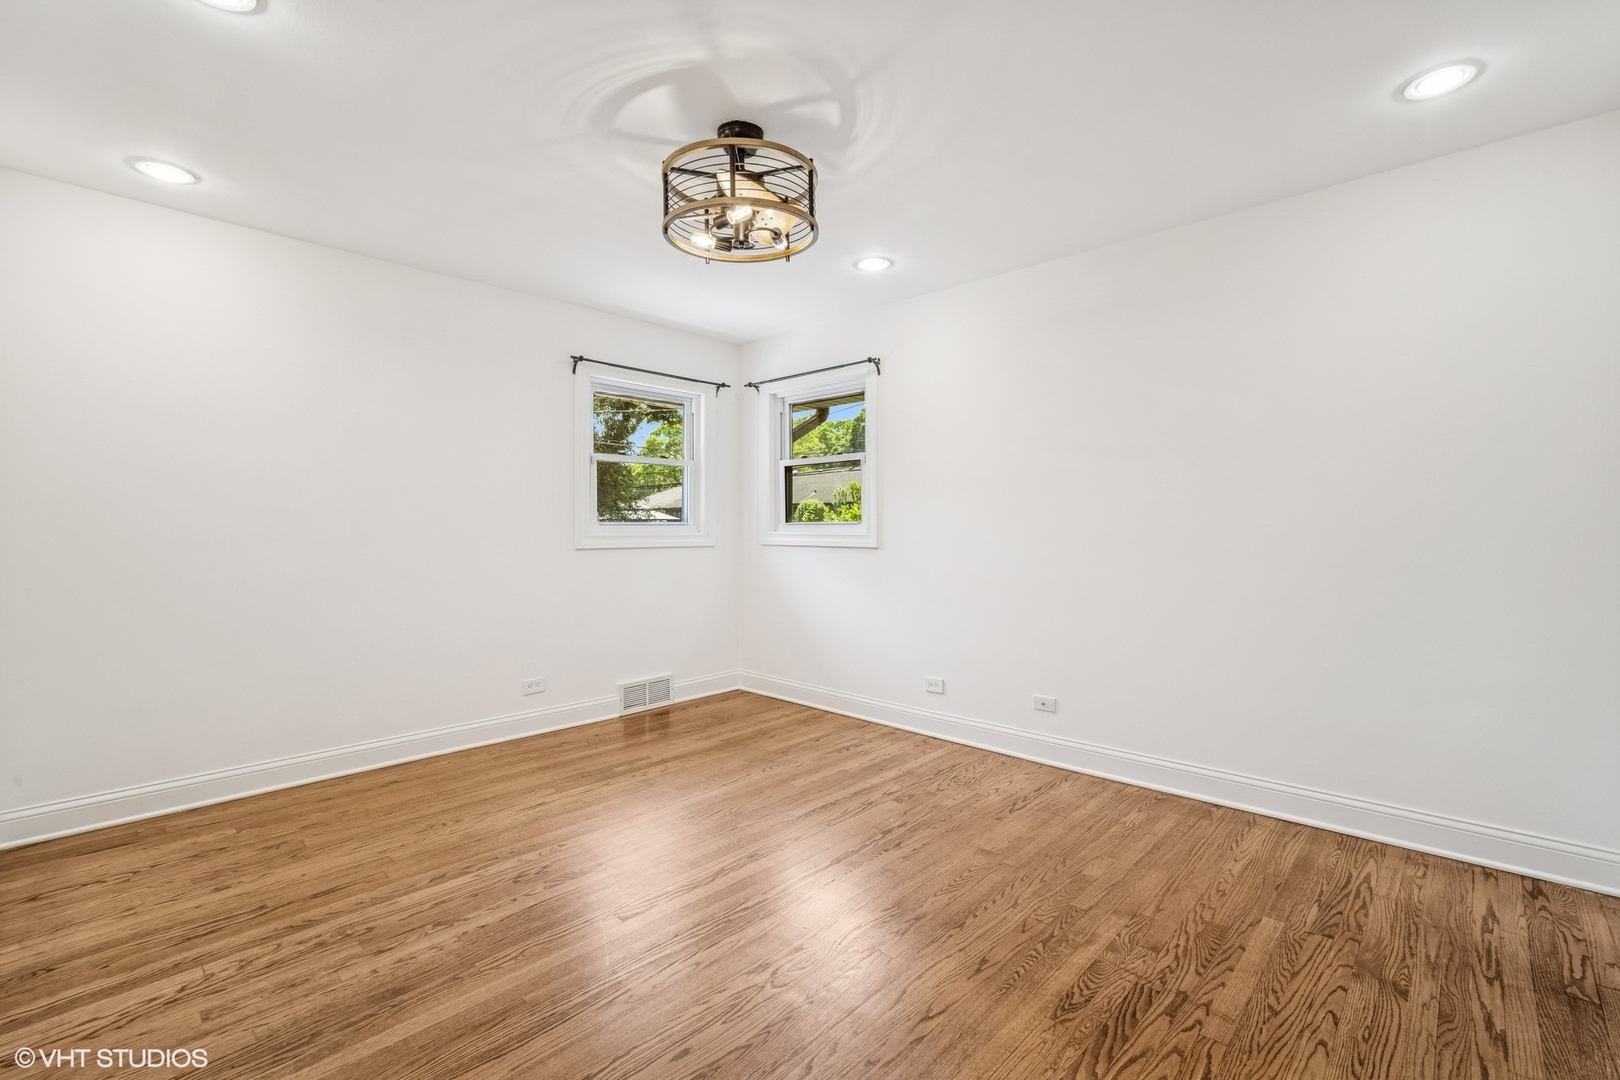
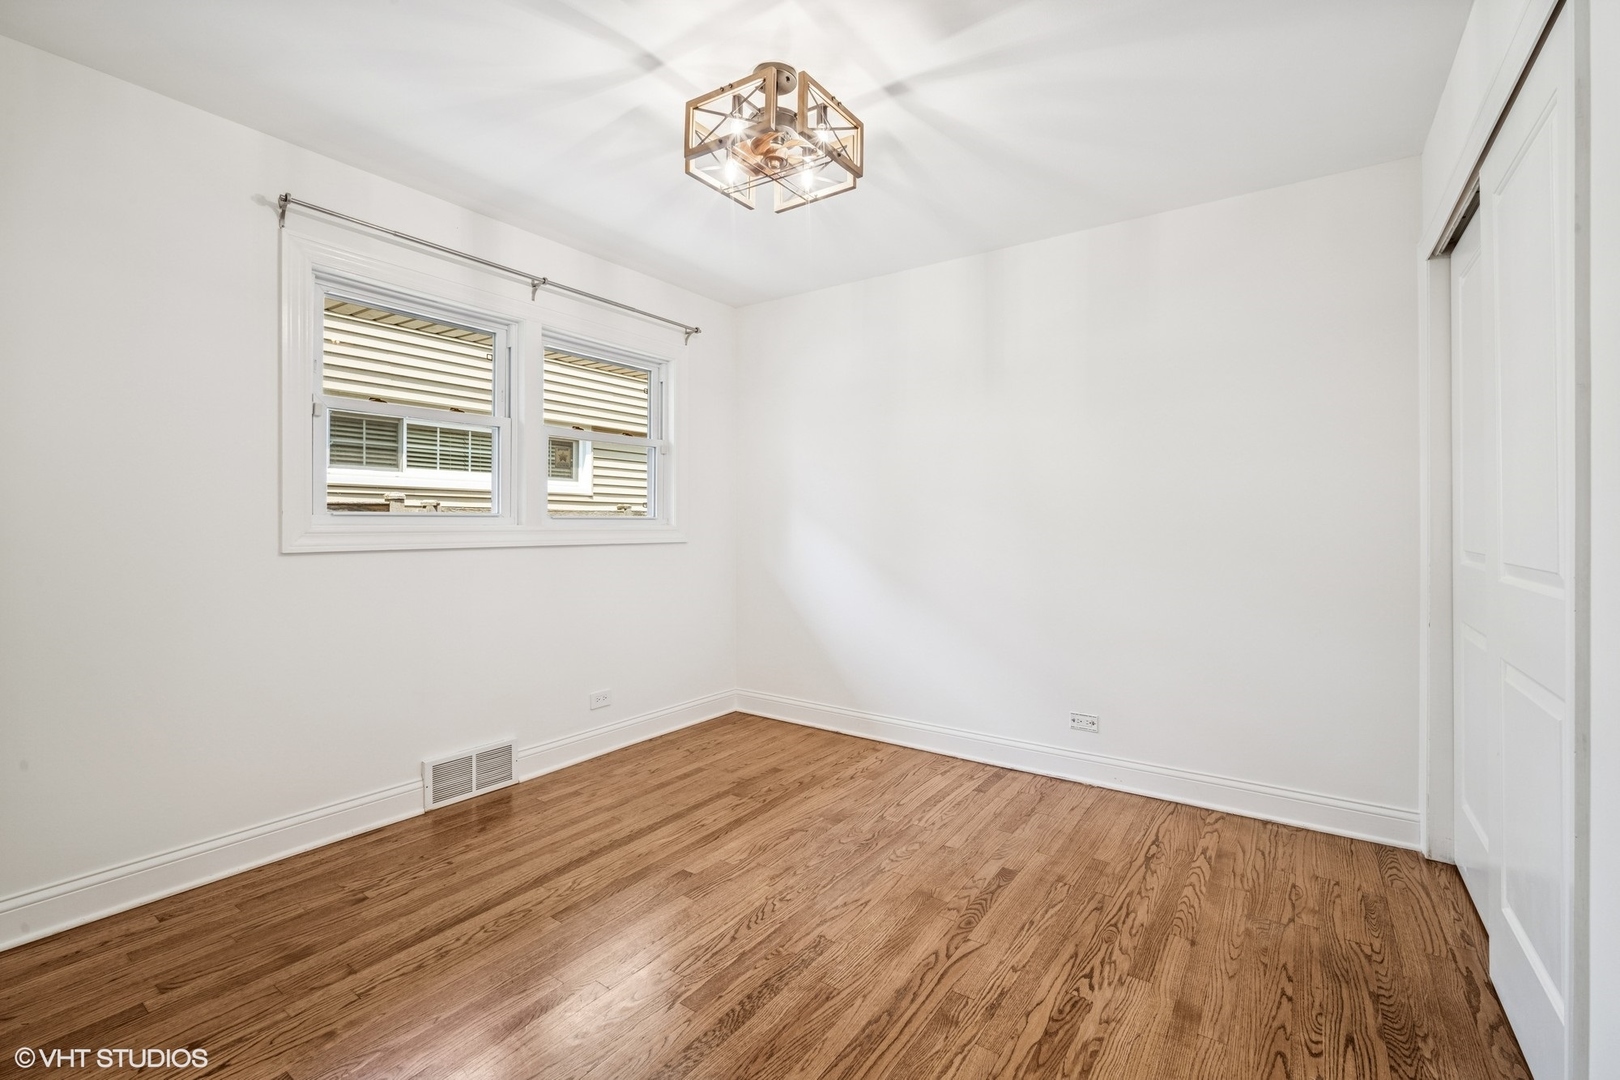
Empty room with hardwood floors, two windows, and a cage-style ceiling fan light.
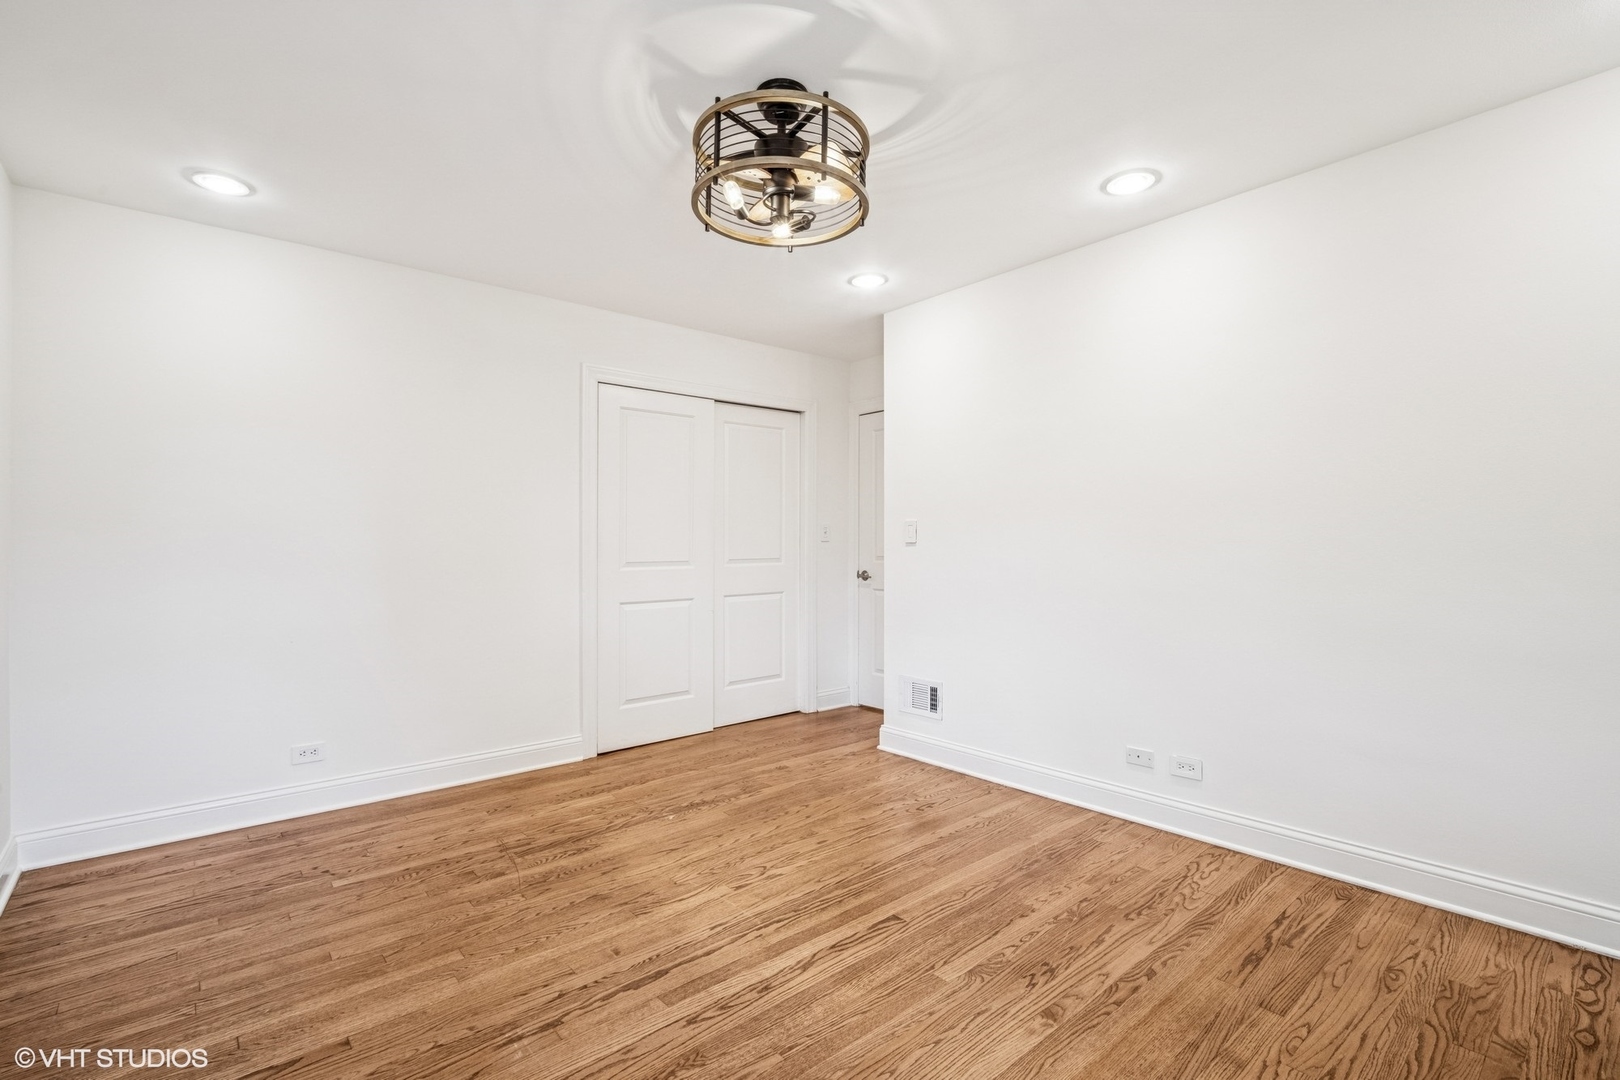
Empty bedroom with hardwood floors, sliding closet doors, and a cage-style ceiling fan light.
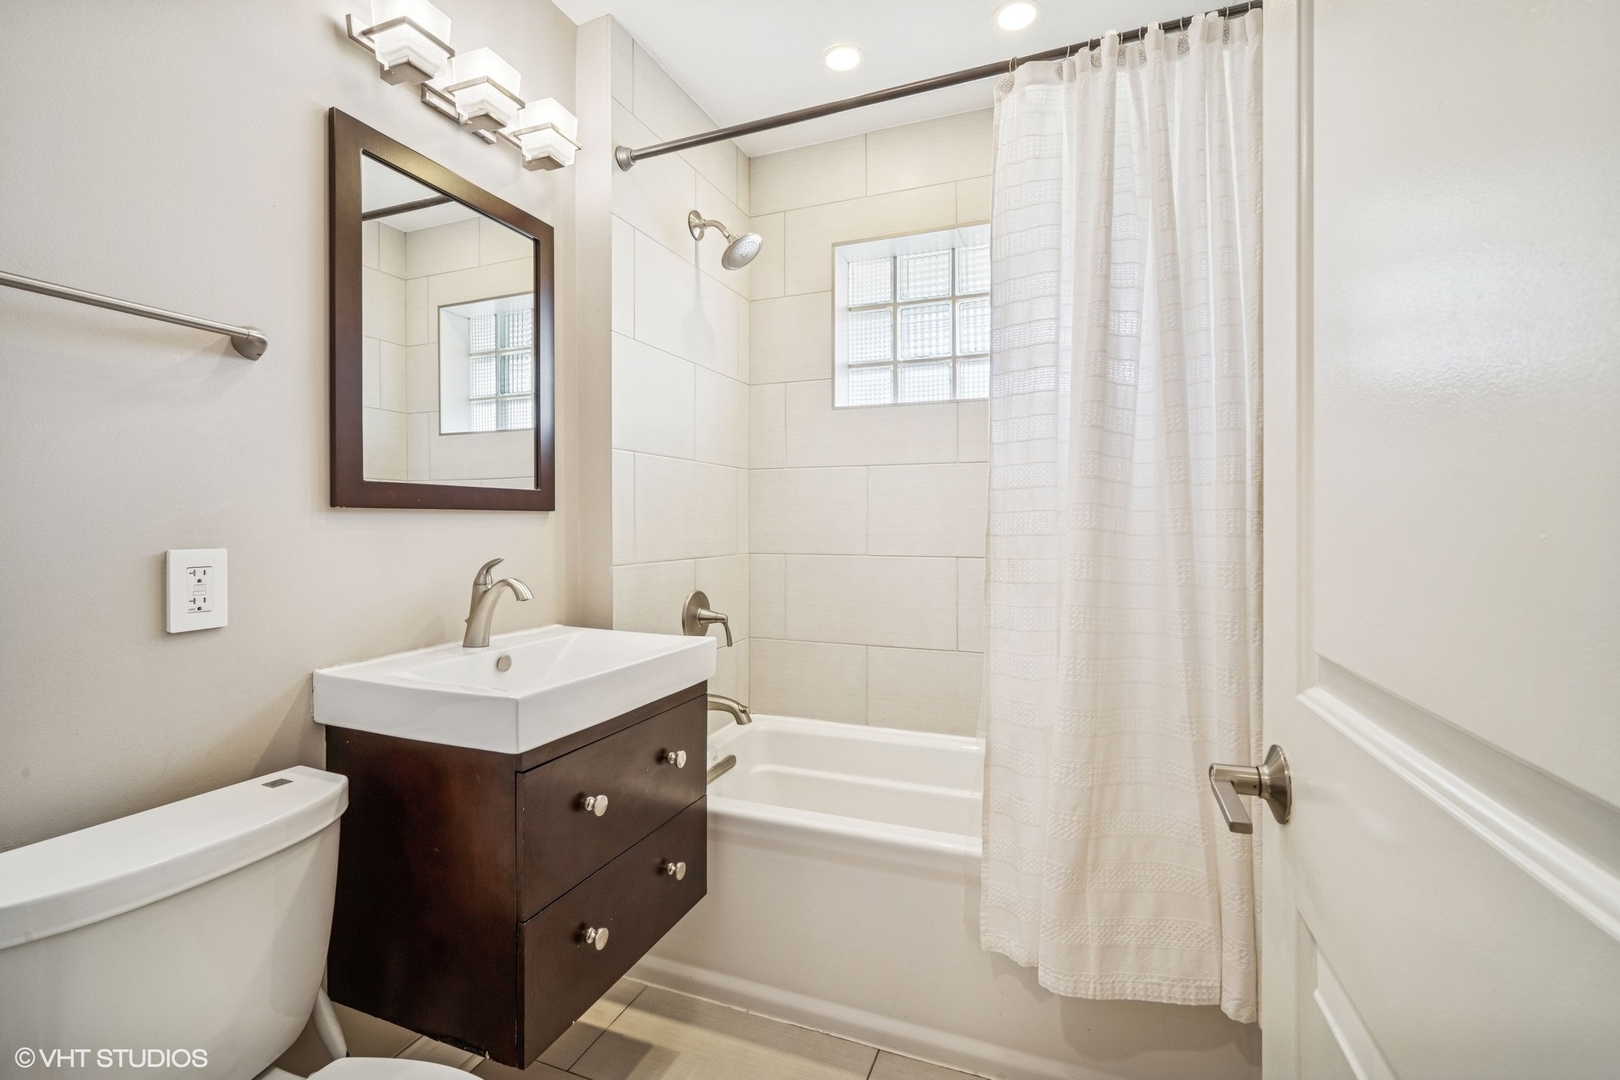
Bathroom with a dark wood vanity, tiled tub and shower, and glass-block window.
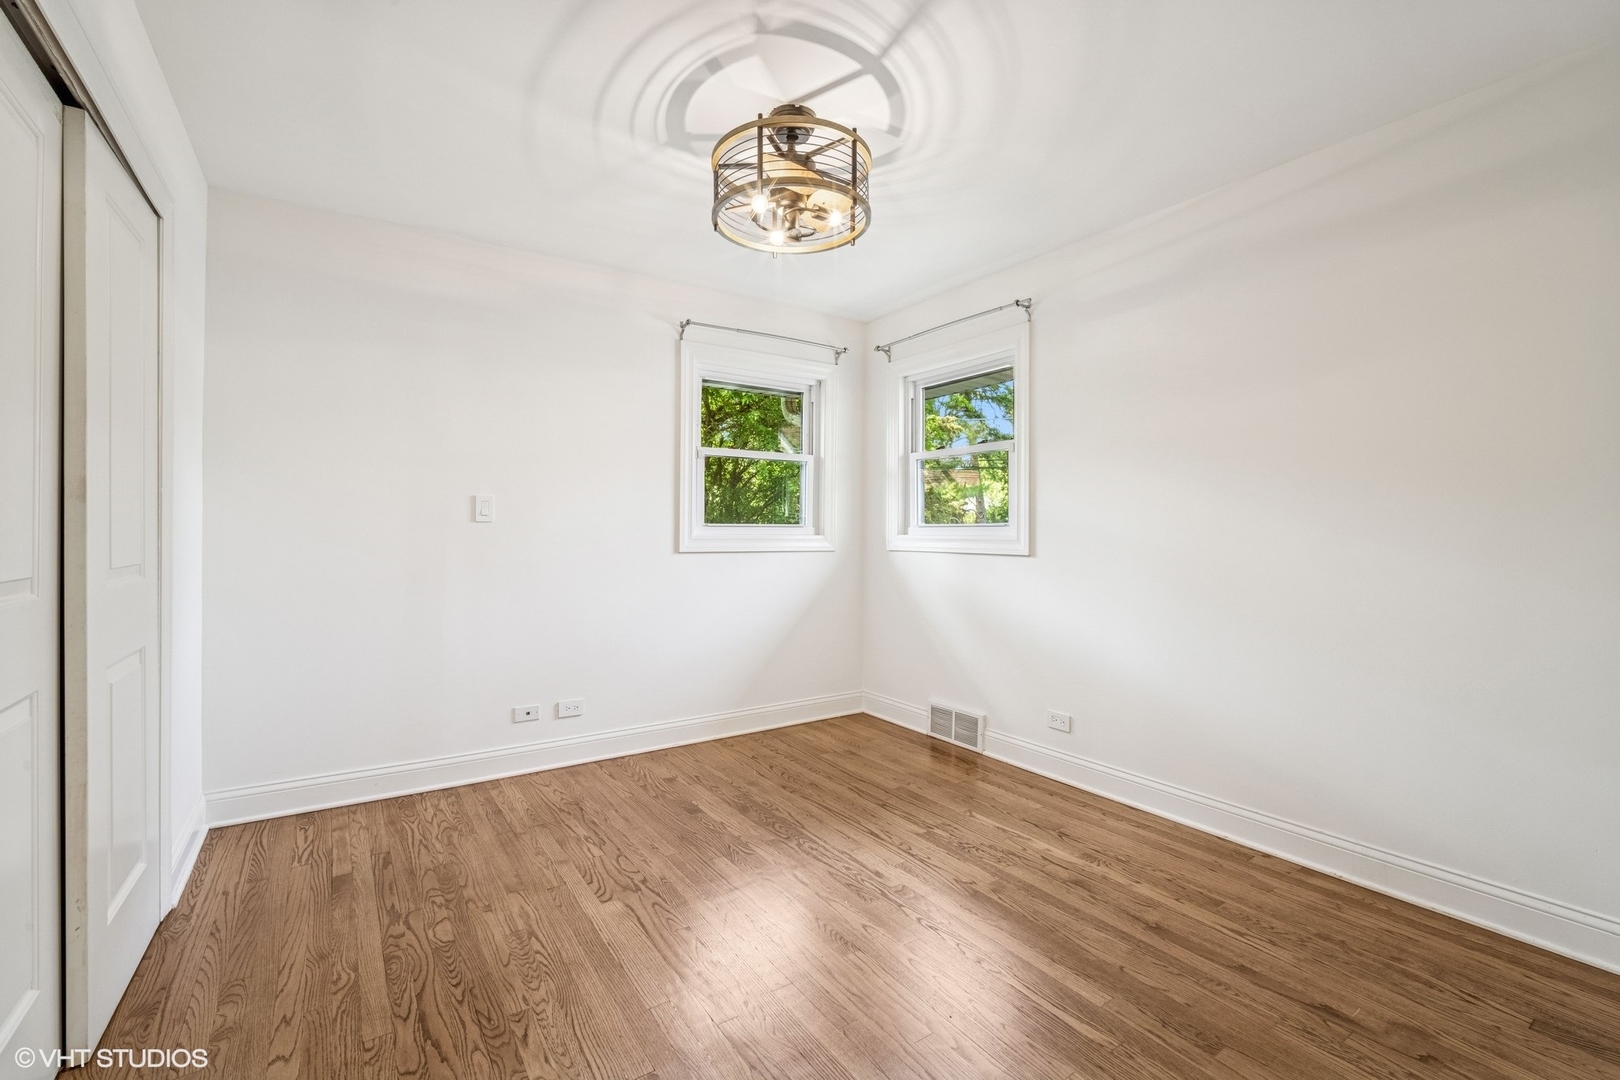
Empty bedroom with hardwood floors, two windows, and a geometric ceiling light.
Vacant bedroom with hardwood floors, two windows, closet doors, and a modern ceiling light.
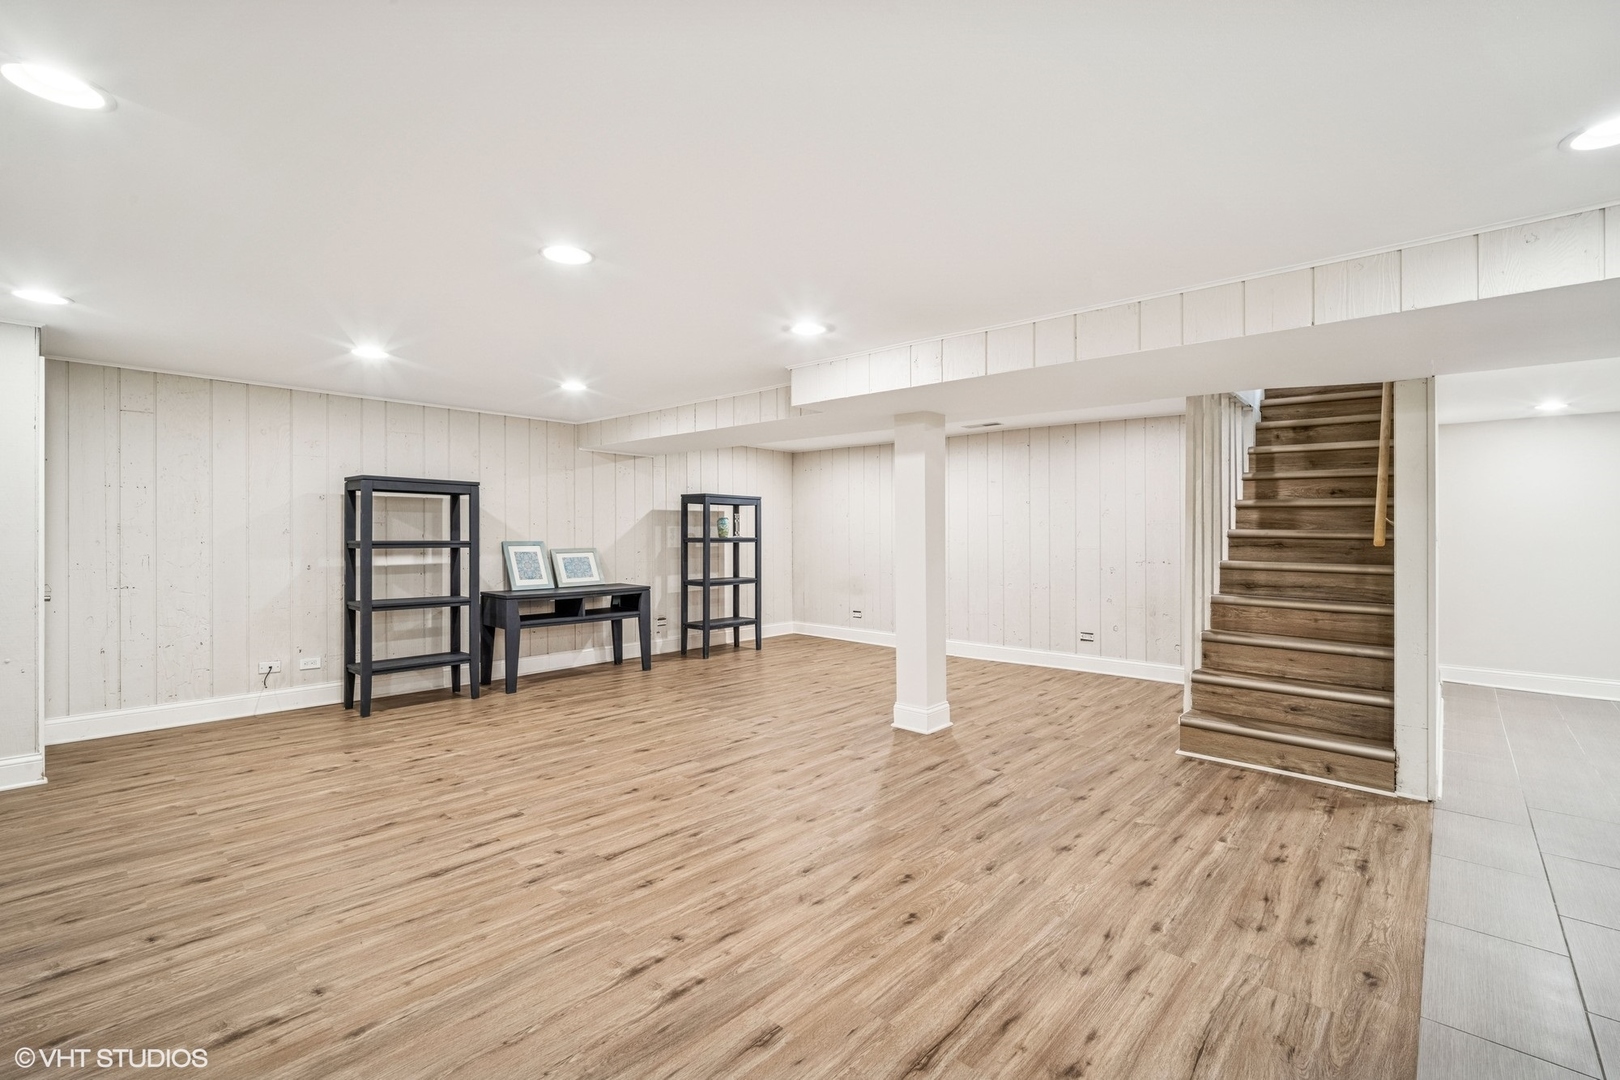
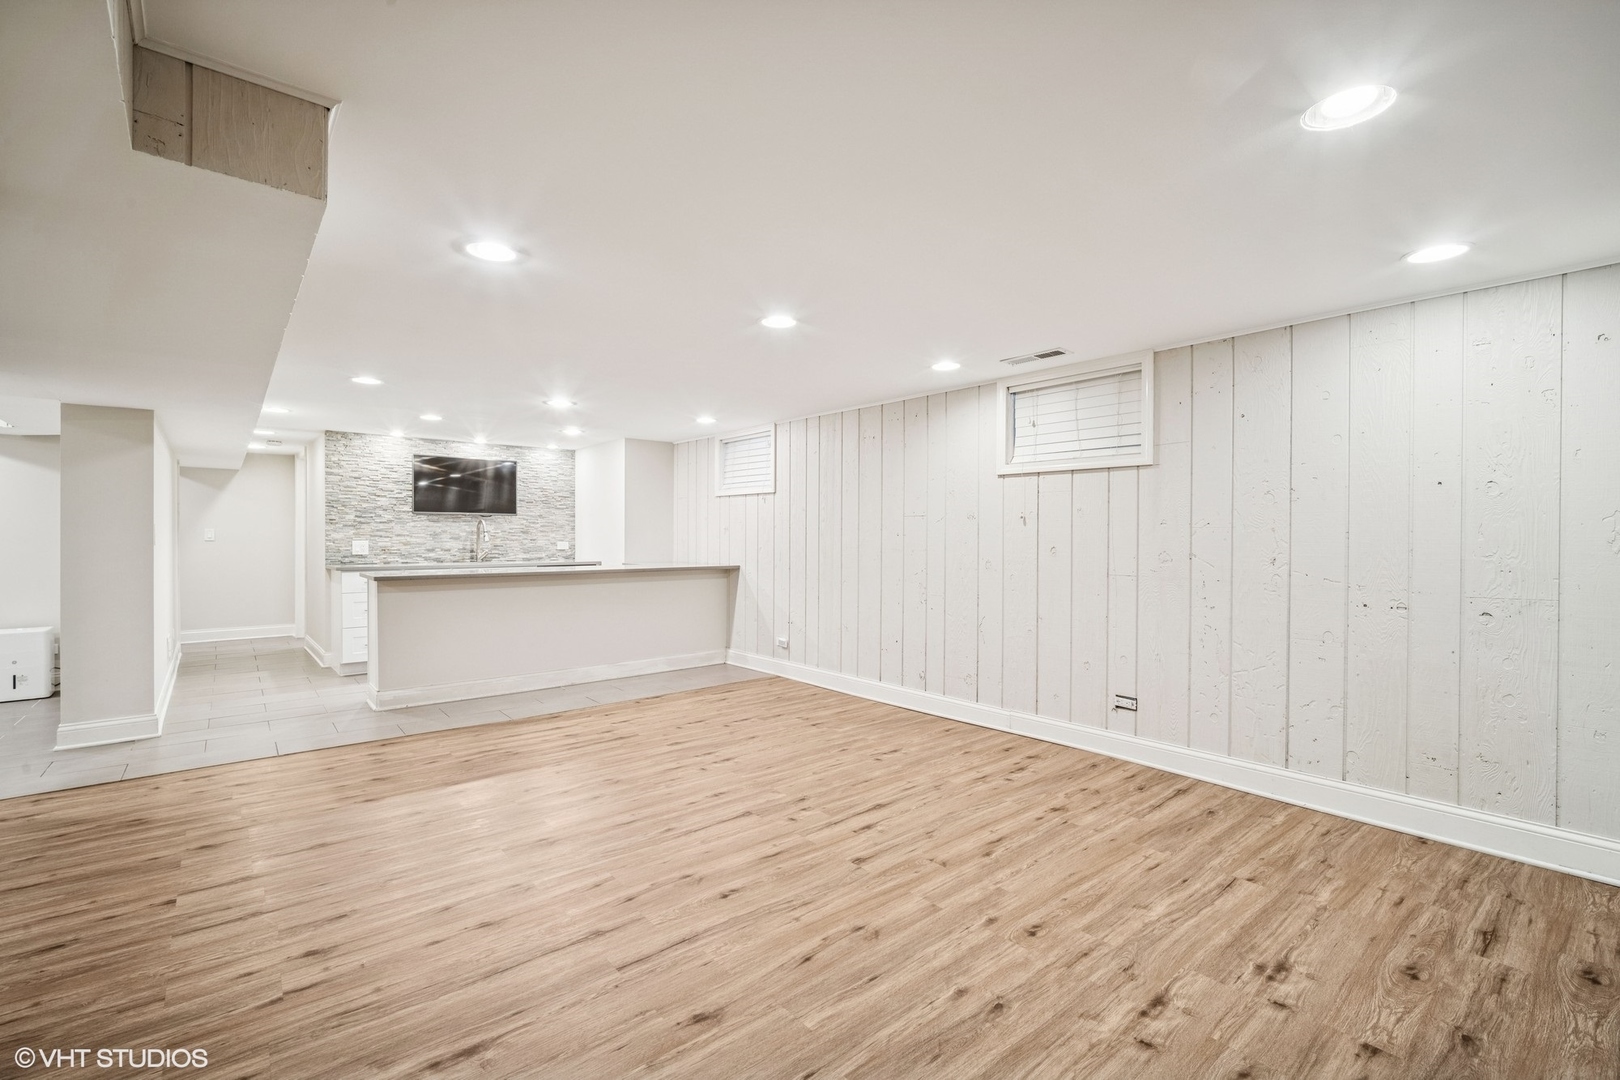
Basement recreation room with wood-look floors, white paneled walls, and stairs.
Finished basement with wood-look floors, white paneled walls, and a kitchenette with a wall-mounted TV.
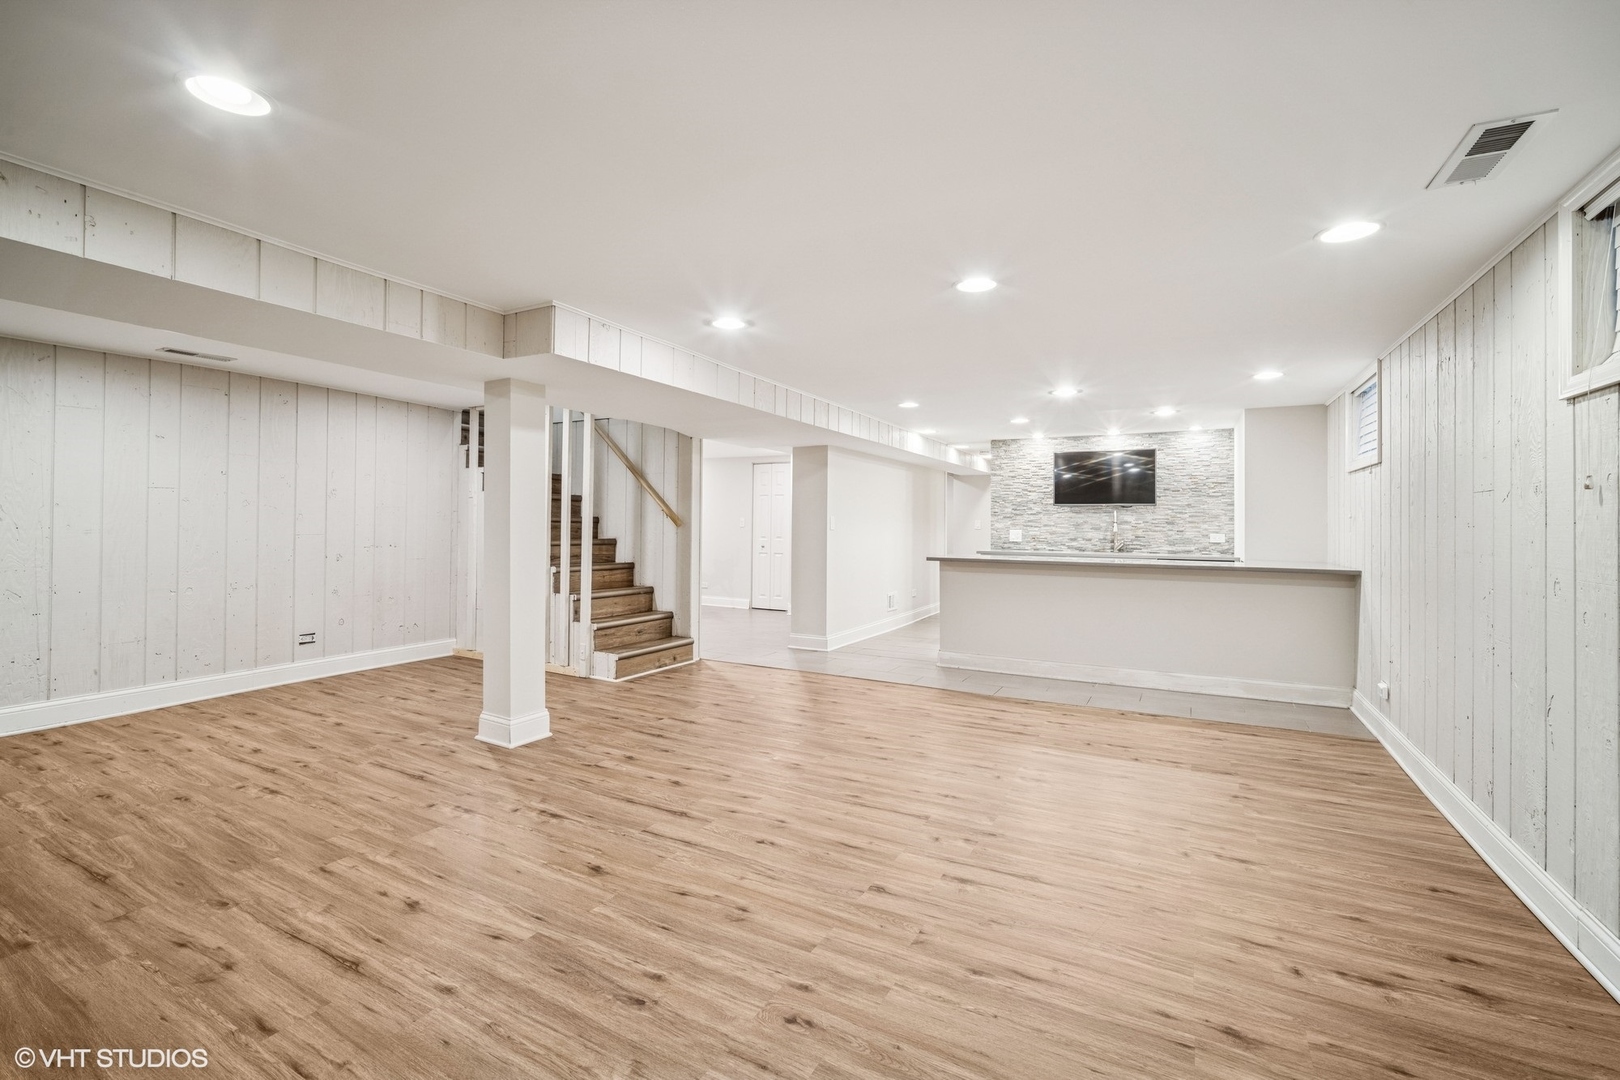
Finished basement with wood-look flooring, white paneled walls, stairs, and a bar with a stone backsplash.
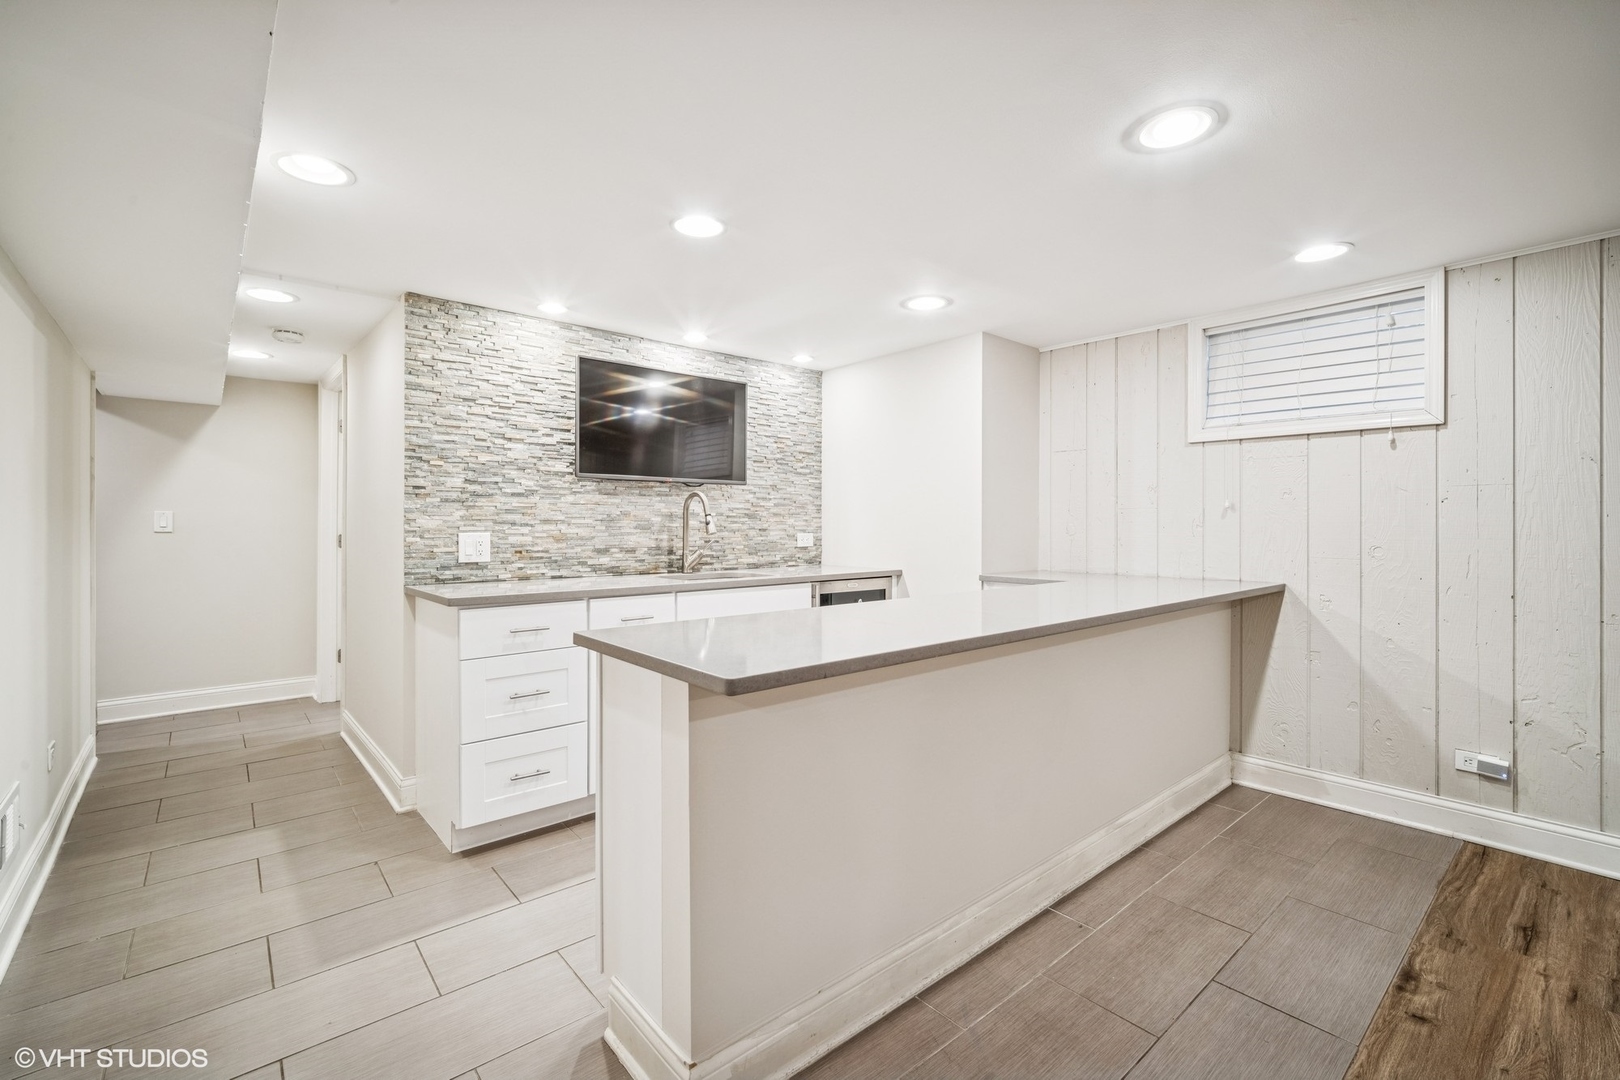
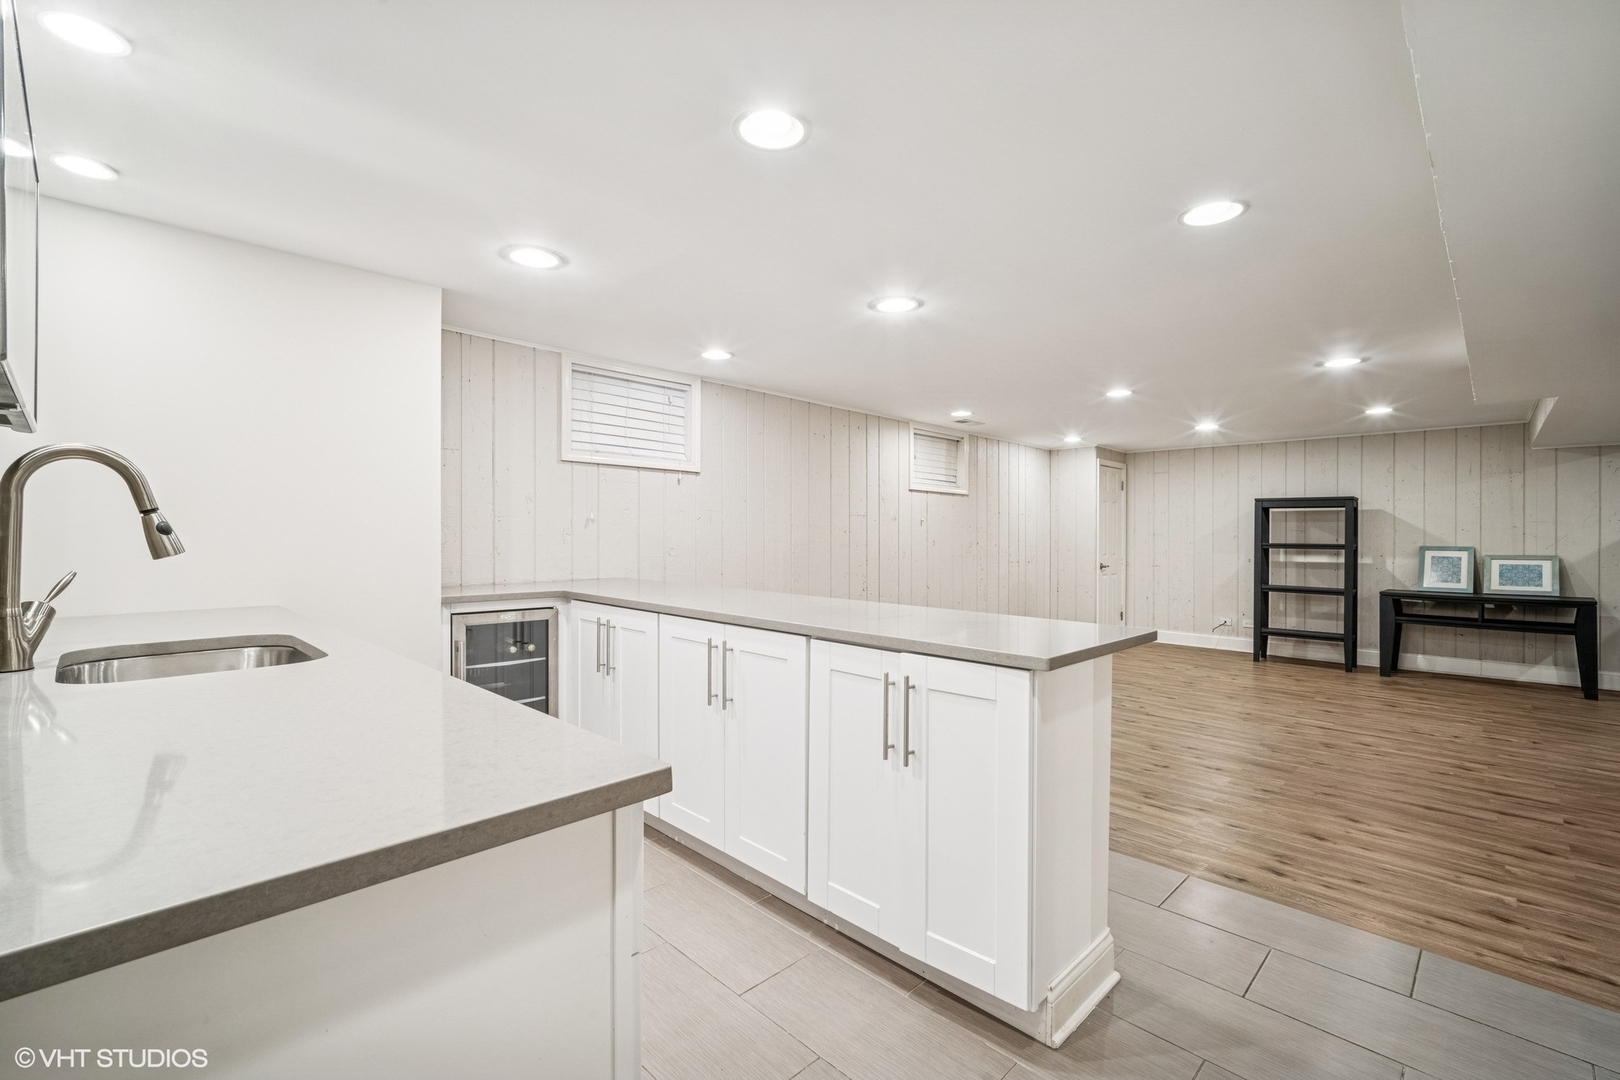
Basement wet bar with a long peninsula counter, sink, and stacked-stone backsplash beneath a television.
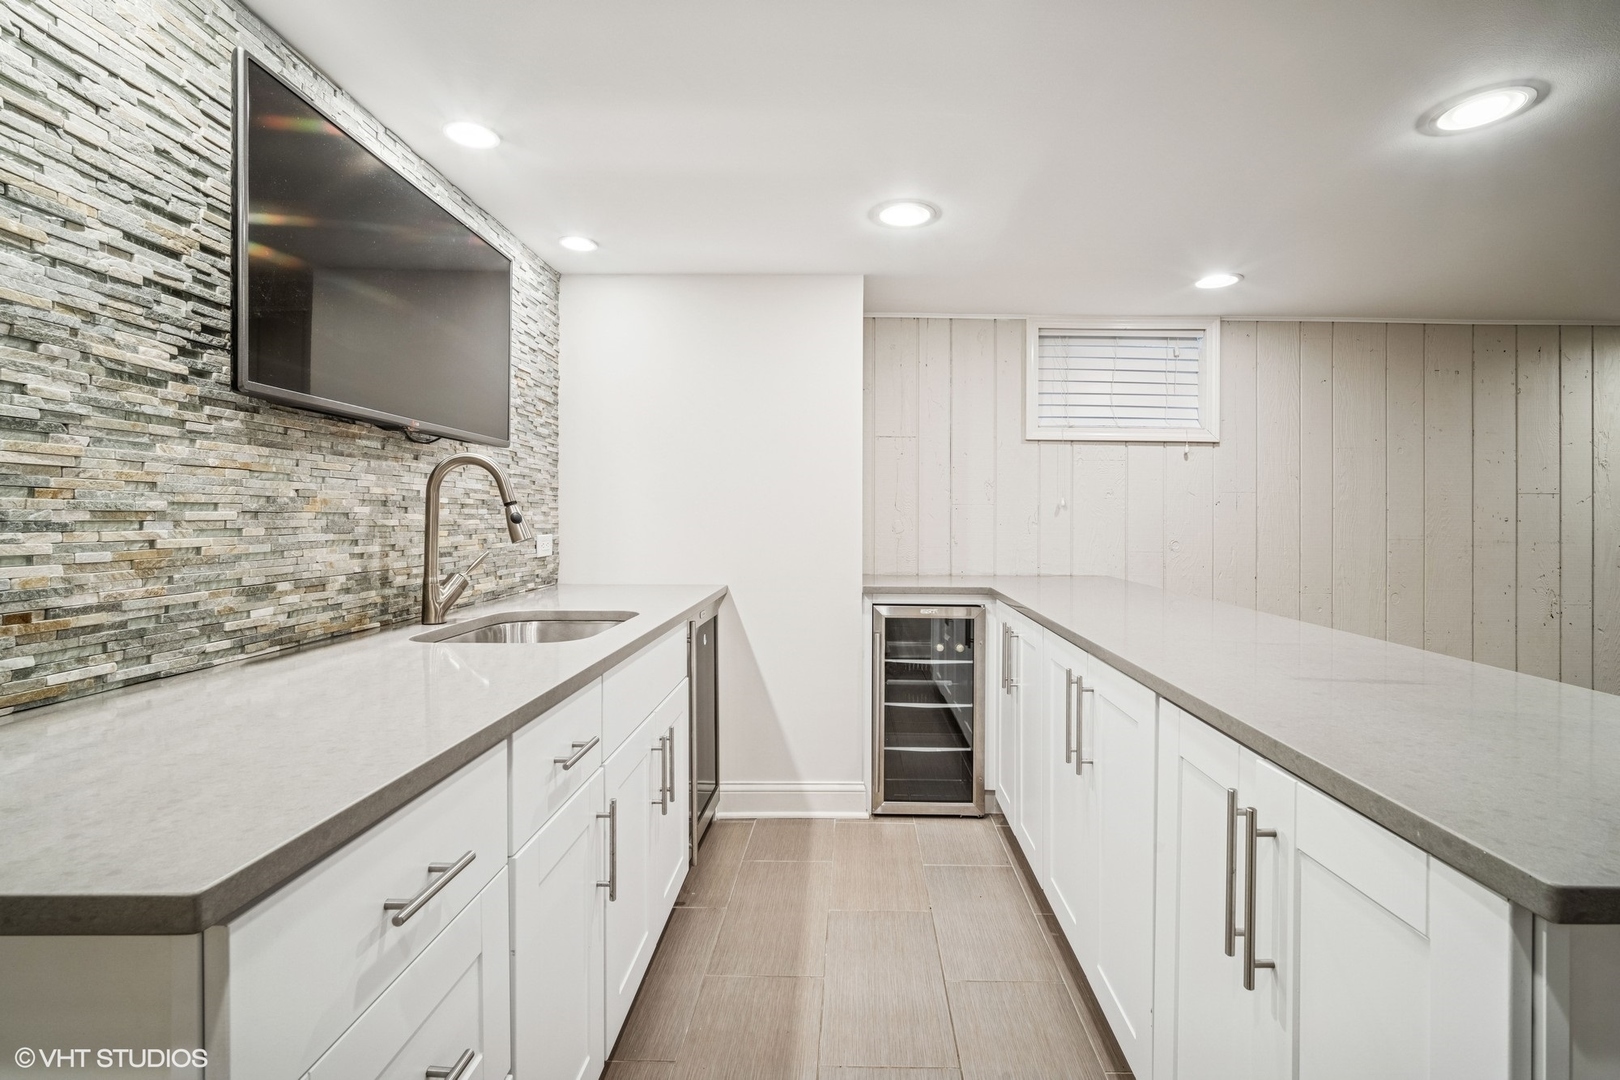
Basement wet bar with white cabinets, a stone accent wall, wall-mounted television, and beverage refrigerator.
Basement kitchenette with white cabinets and counters opens to a spacious finished room with wood-look flooring.
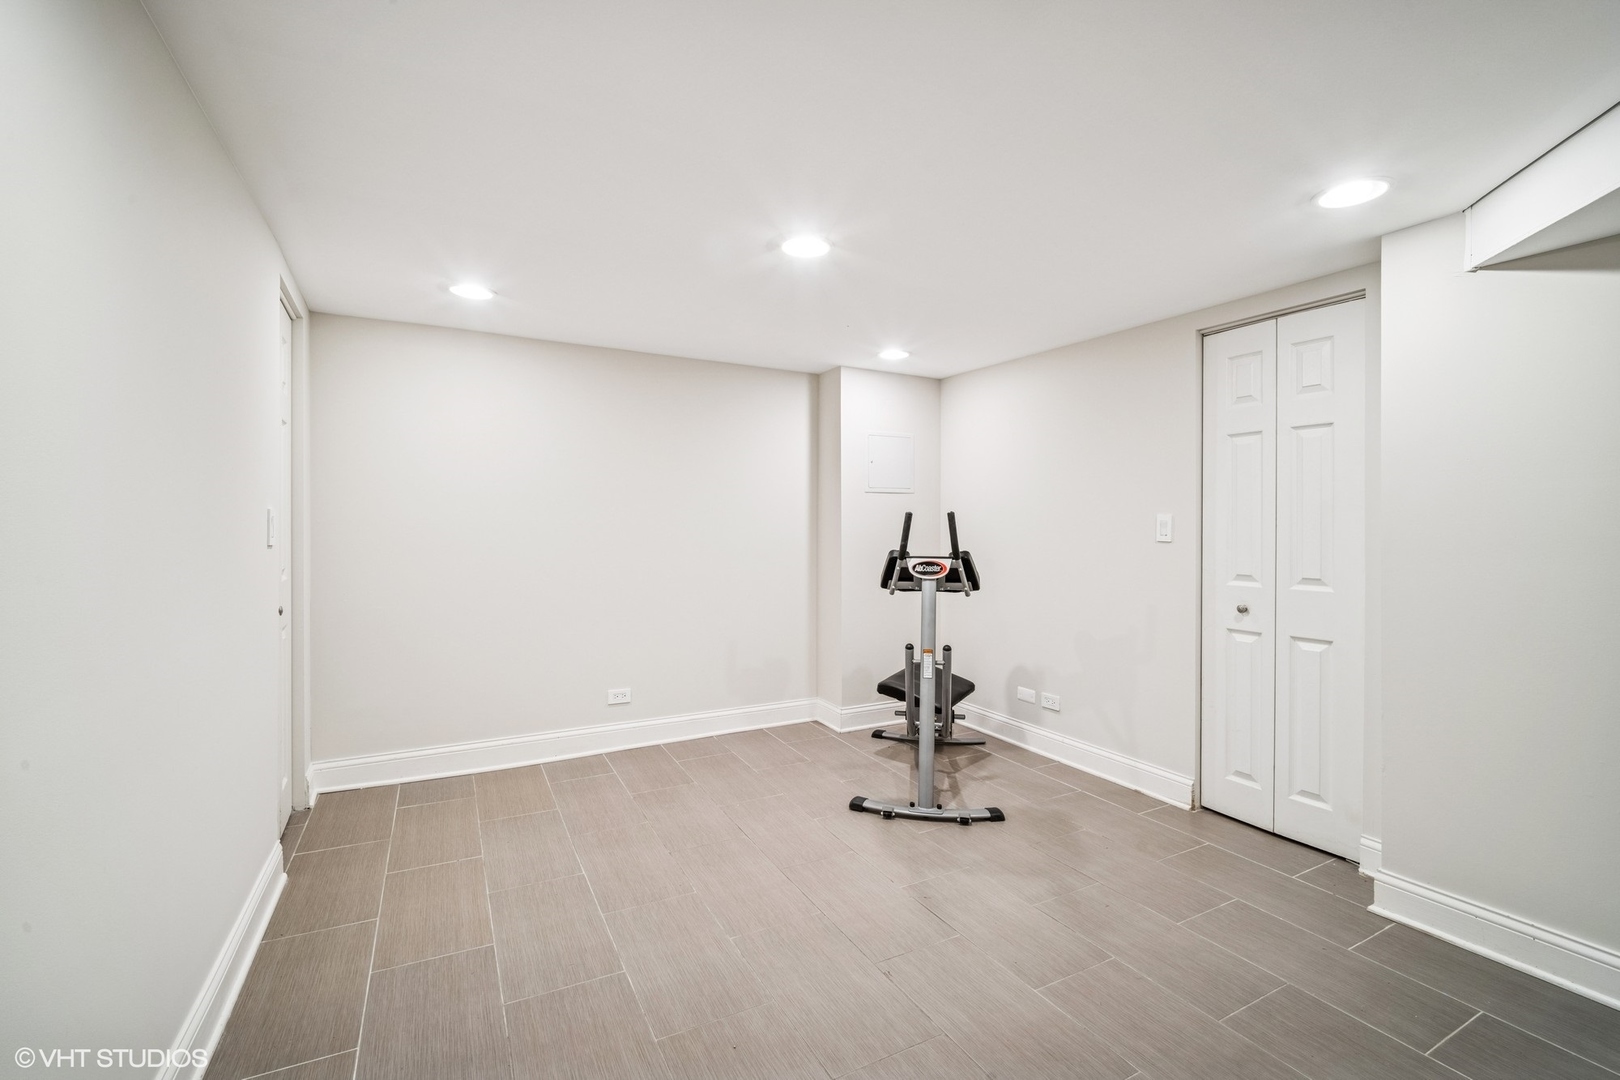
Finished basement workout room with tiled flooring and a compact exercise machine.
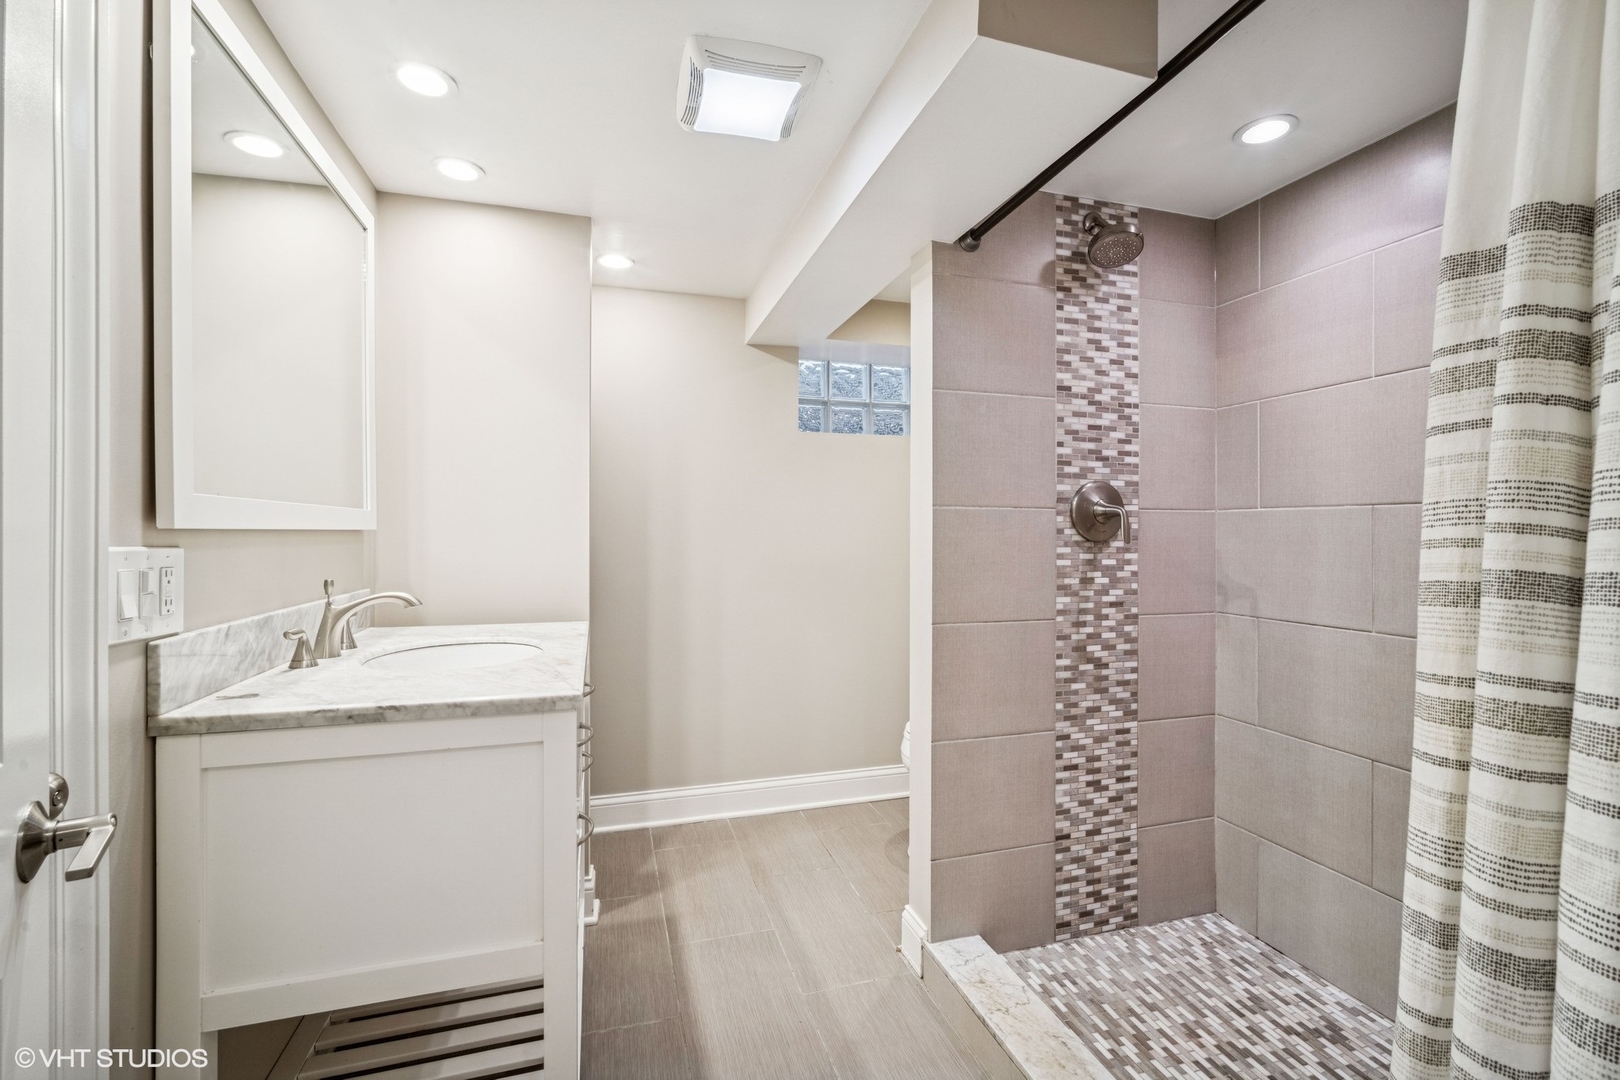
Bathroom with a marble-topped vanity and tiled walk-in shower with a mosaic accent strip.
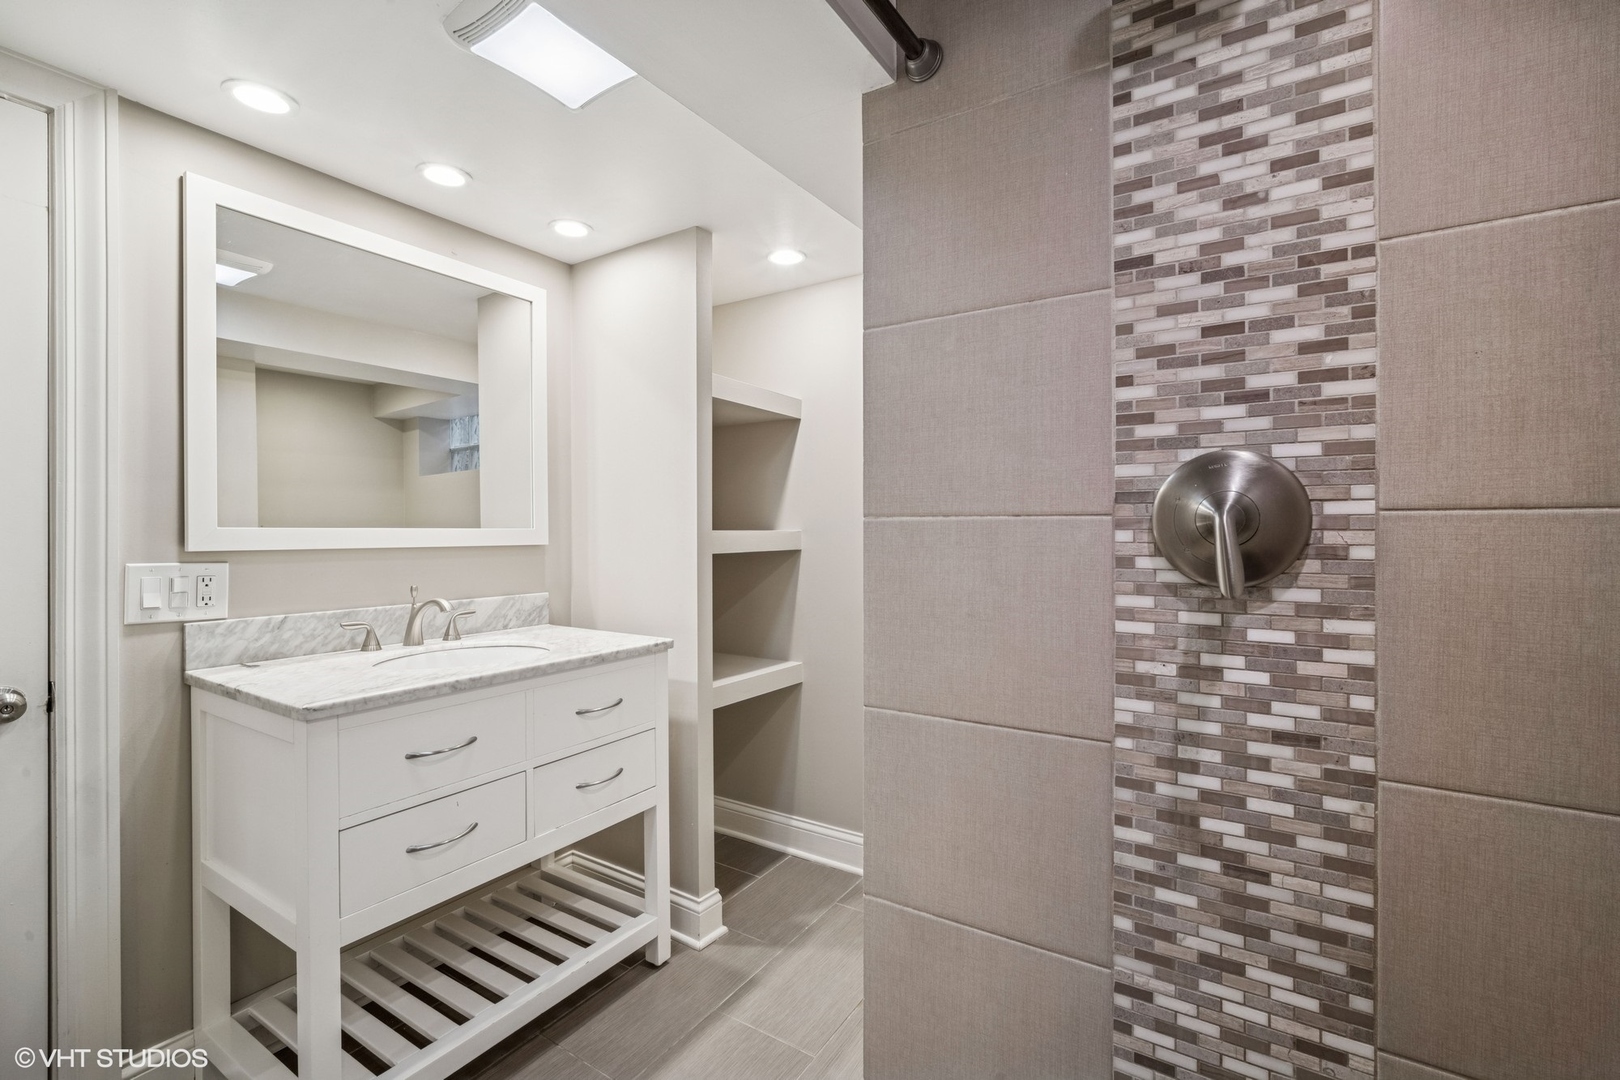
Bathroom with a white vanity and a walk-in shower with a vertical mosaic tile accent.
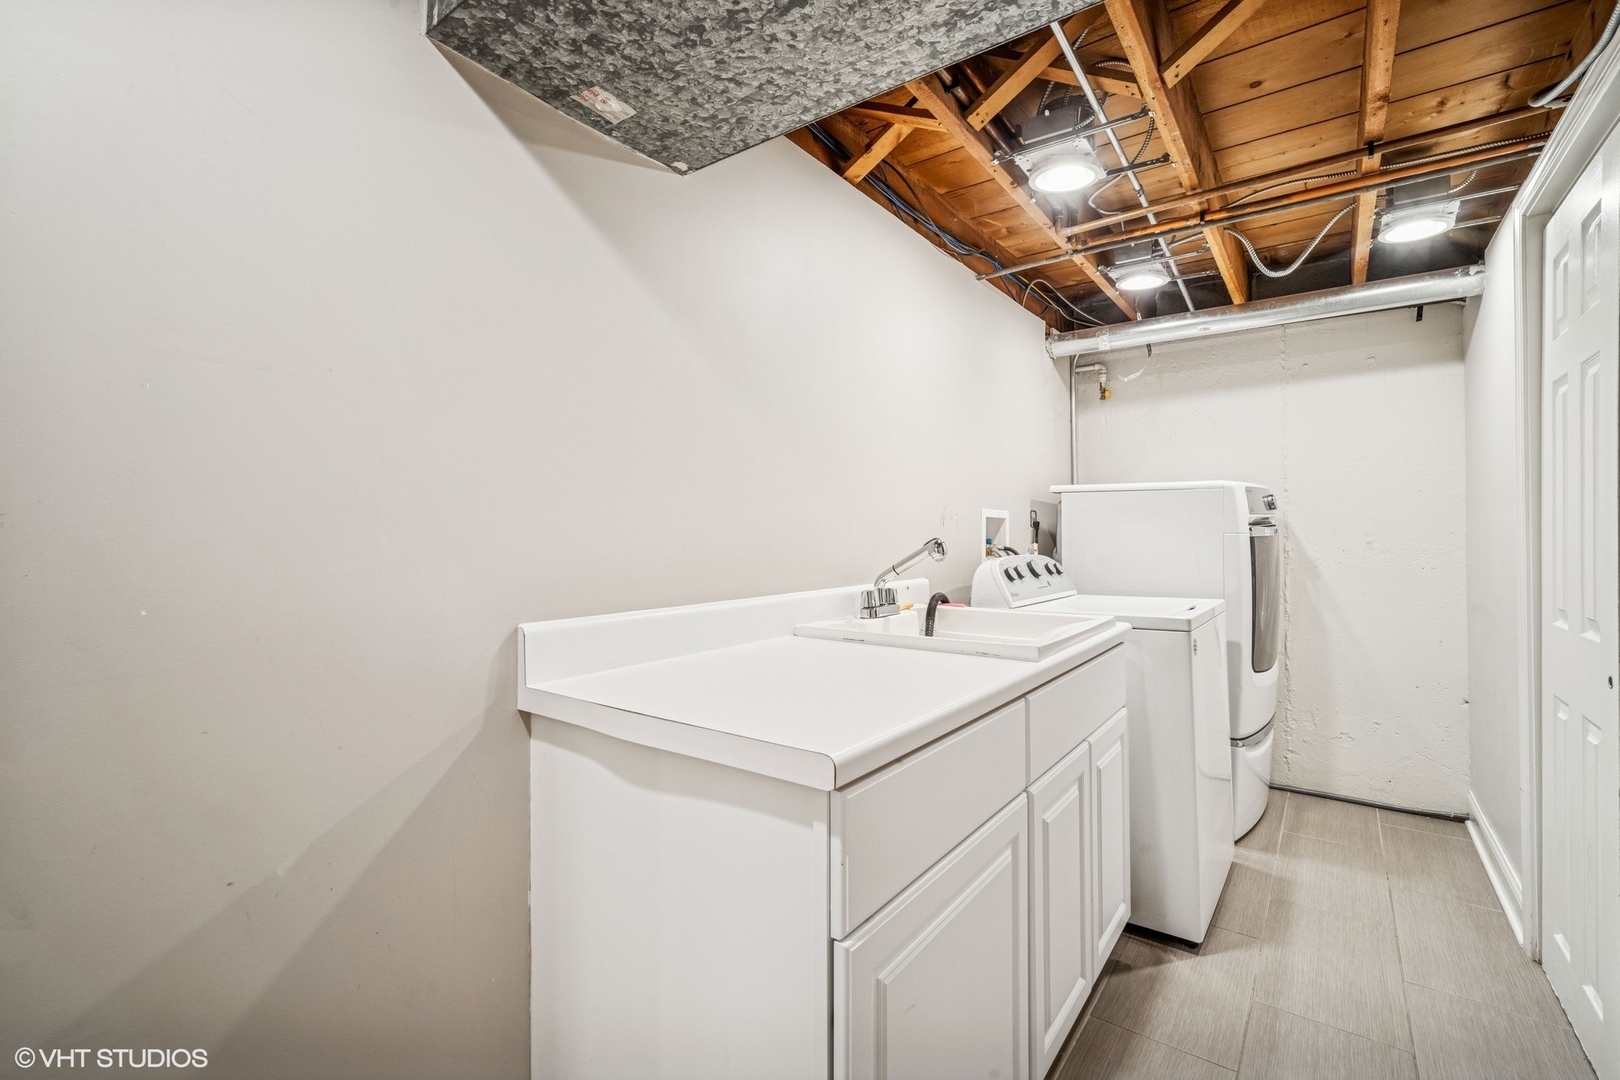
Laundry room with a utility sink and cabinet beside a washer and dryer under an exposed-joist ceiling.
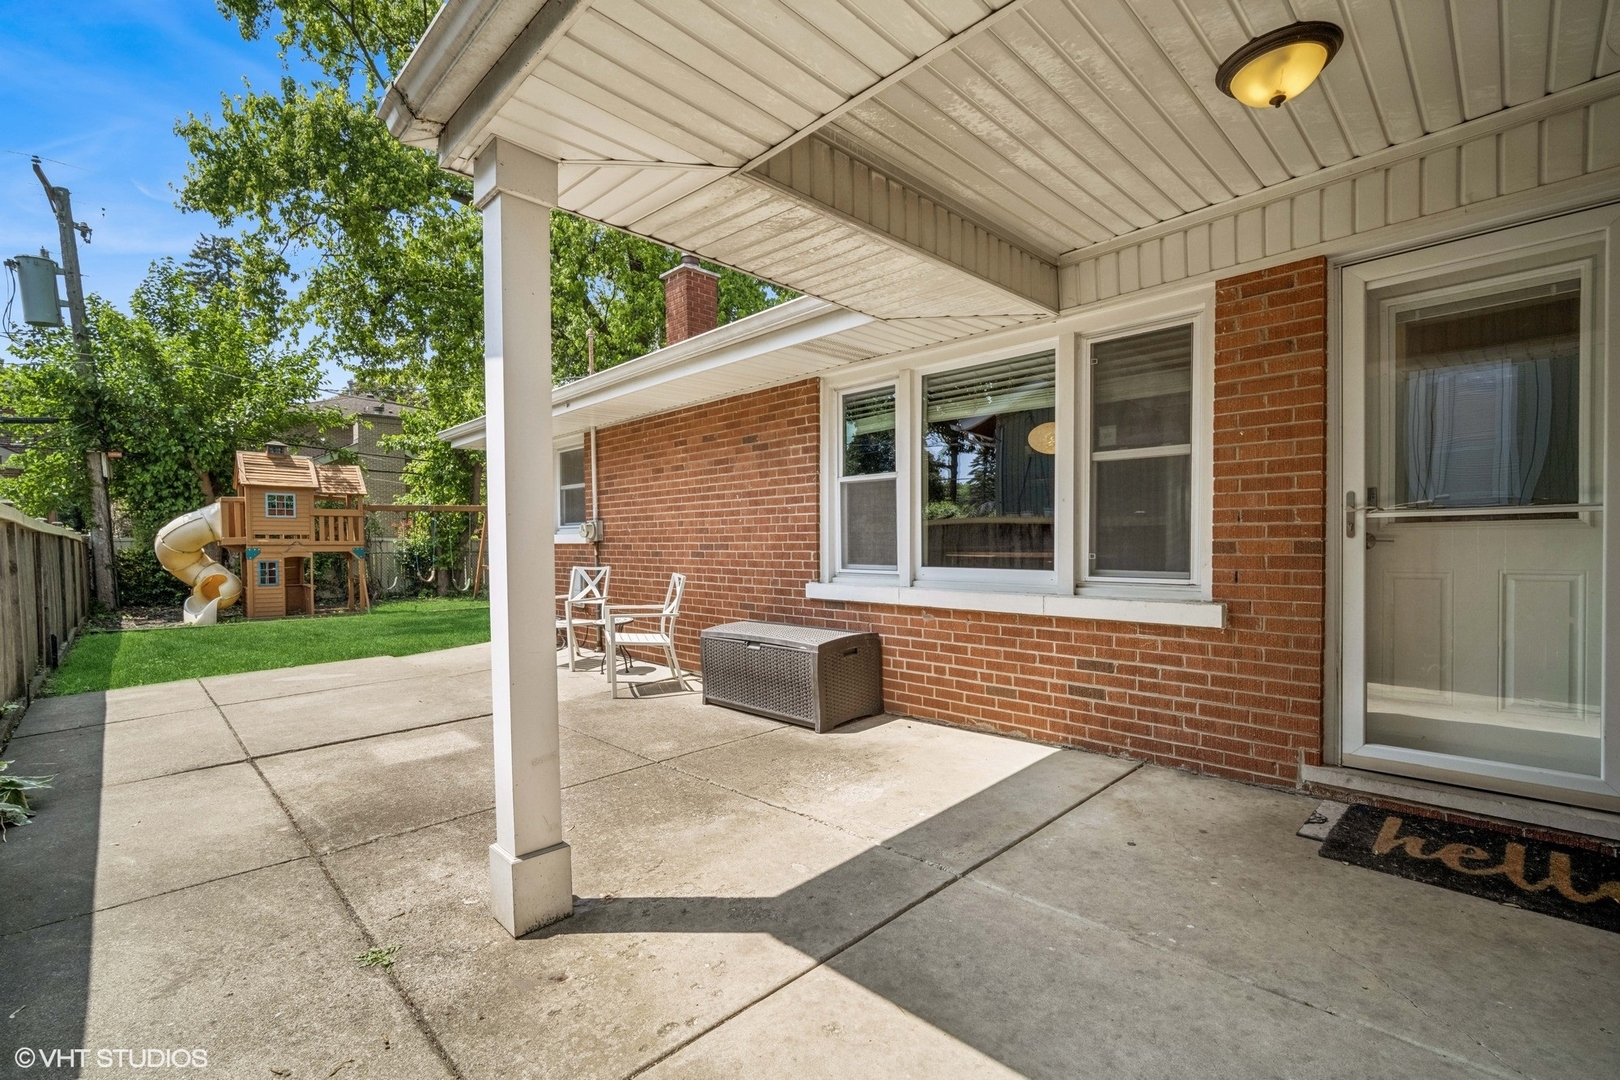
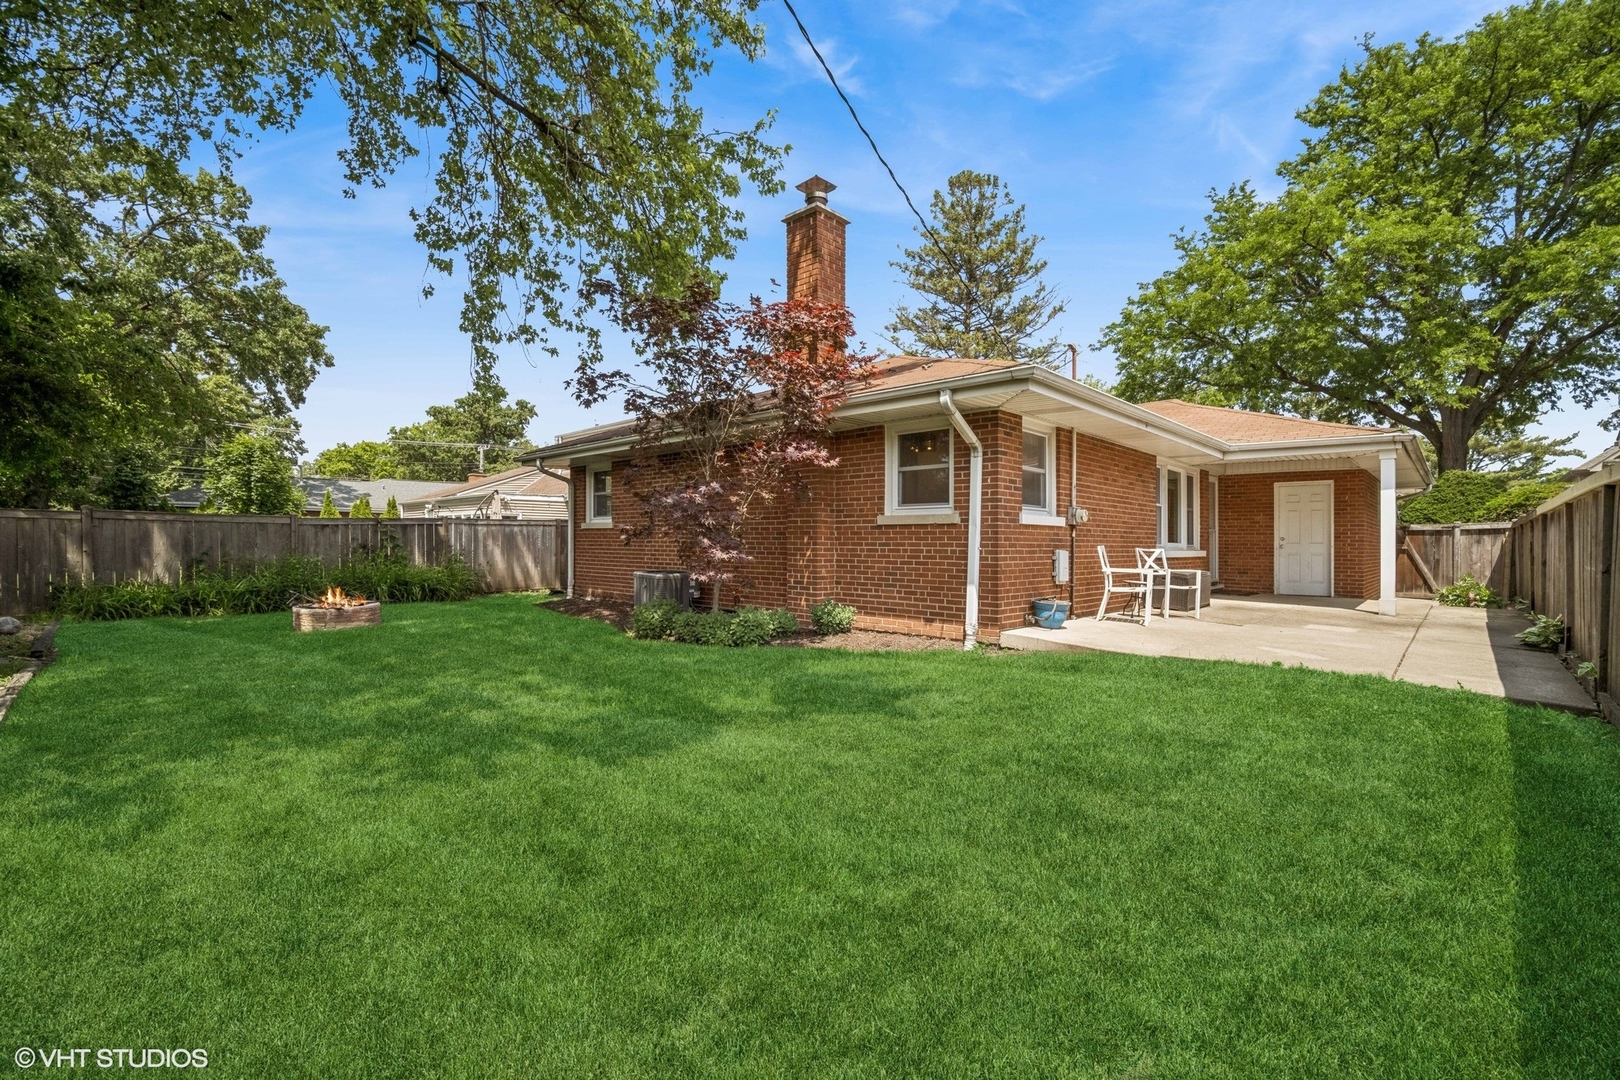
Covered patio beside a red-brick home, overlooking a lawn and wooden playset with a slide.
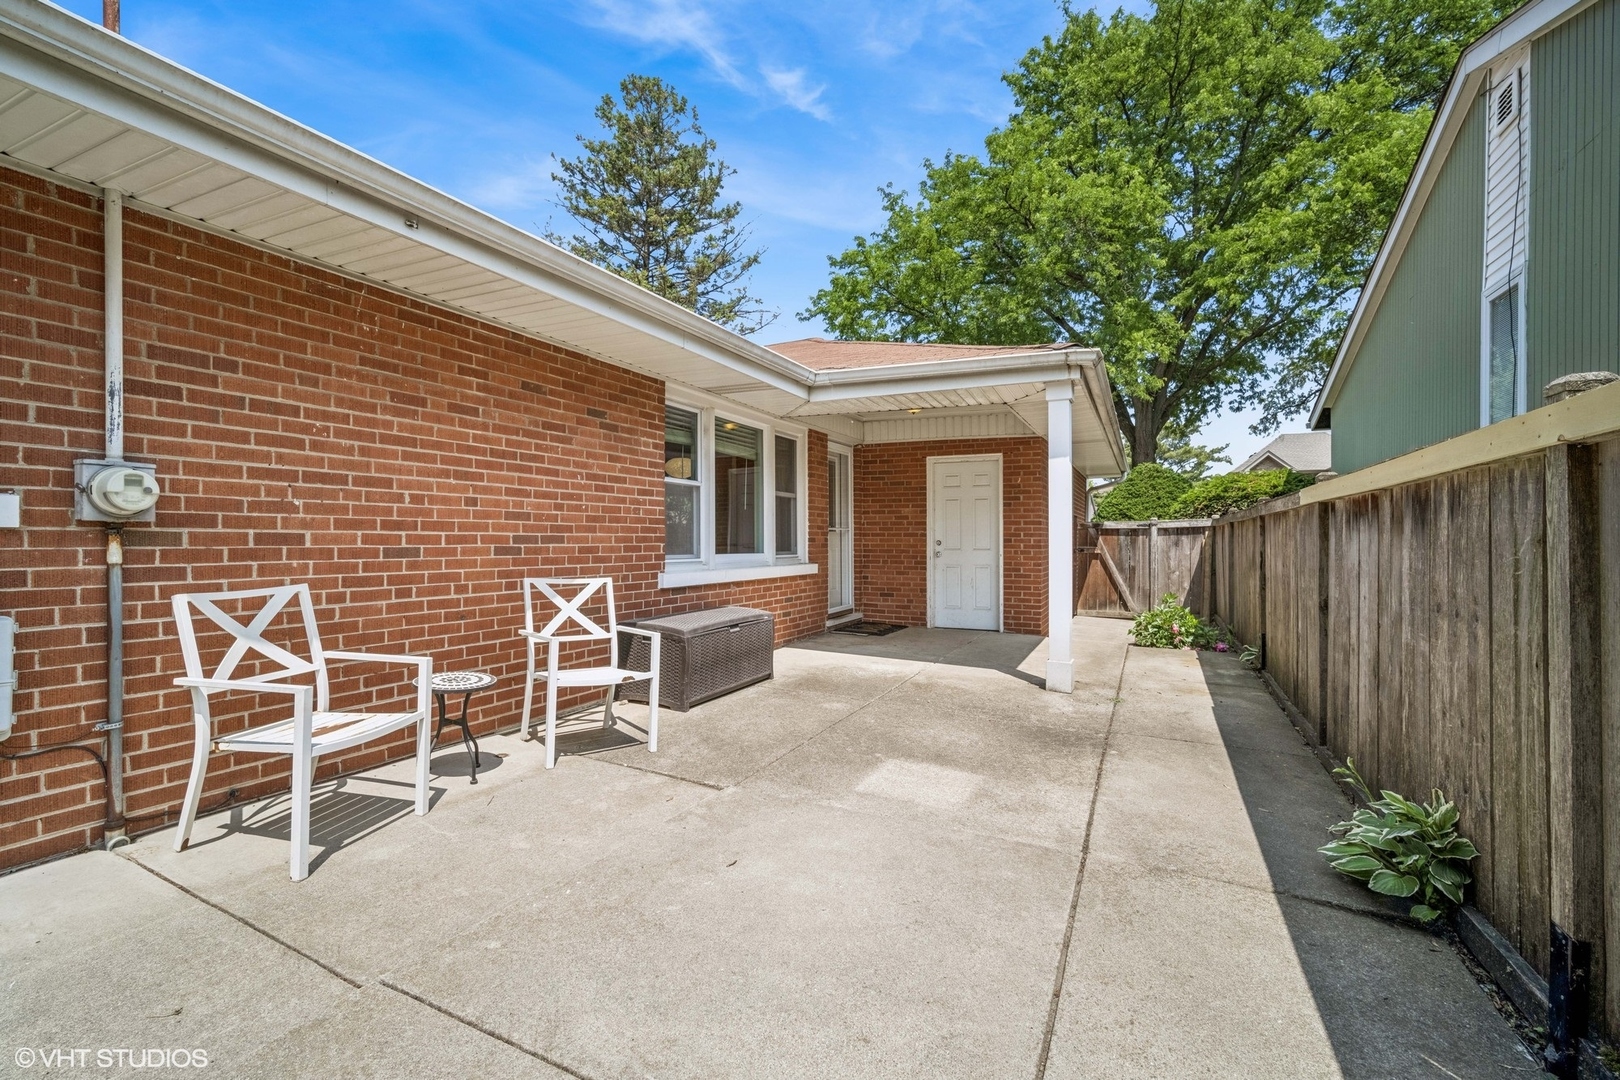
Concrete patio beside a red brick house, furnished with white chairs and bordered by a wooden fence.
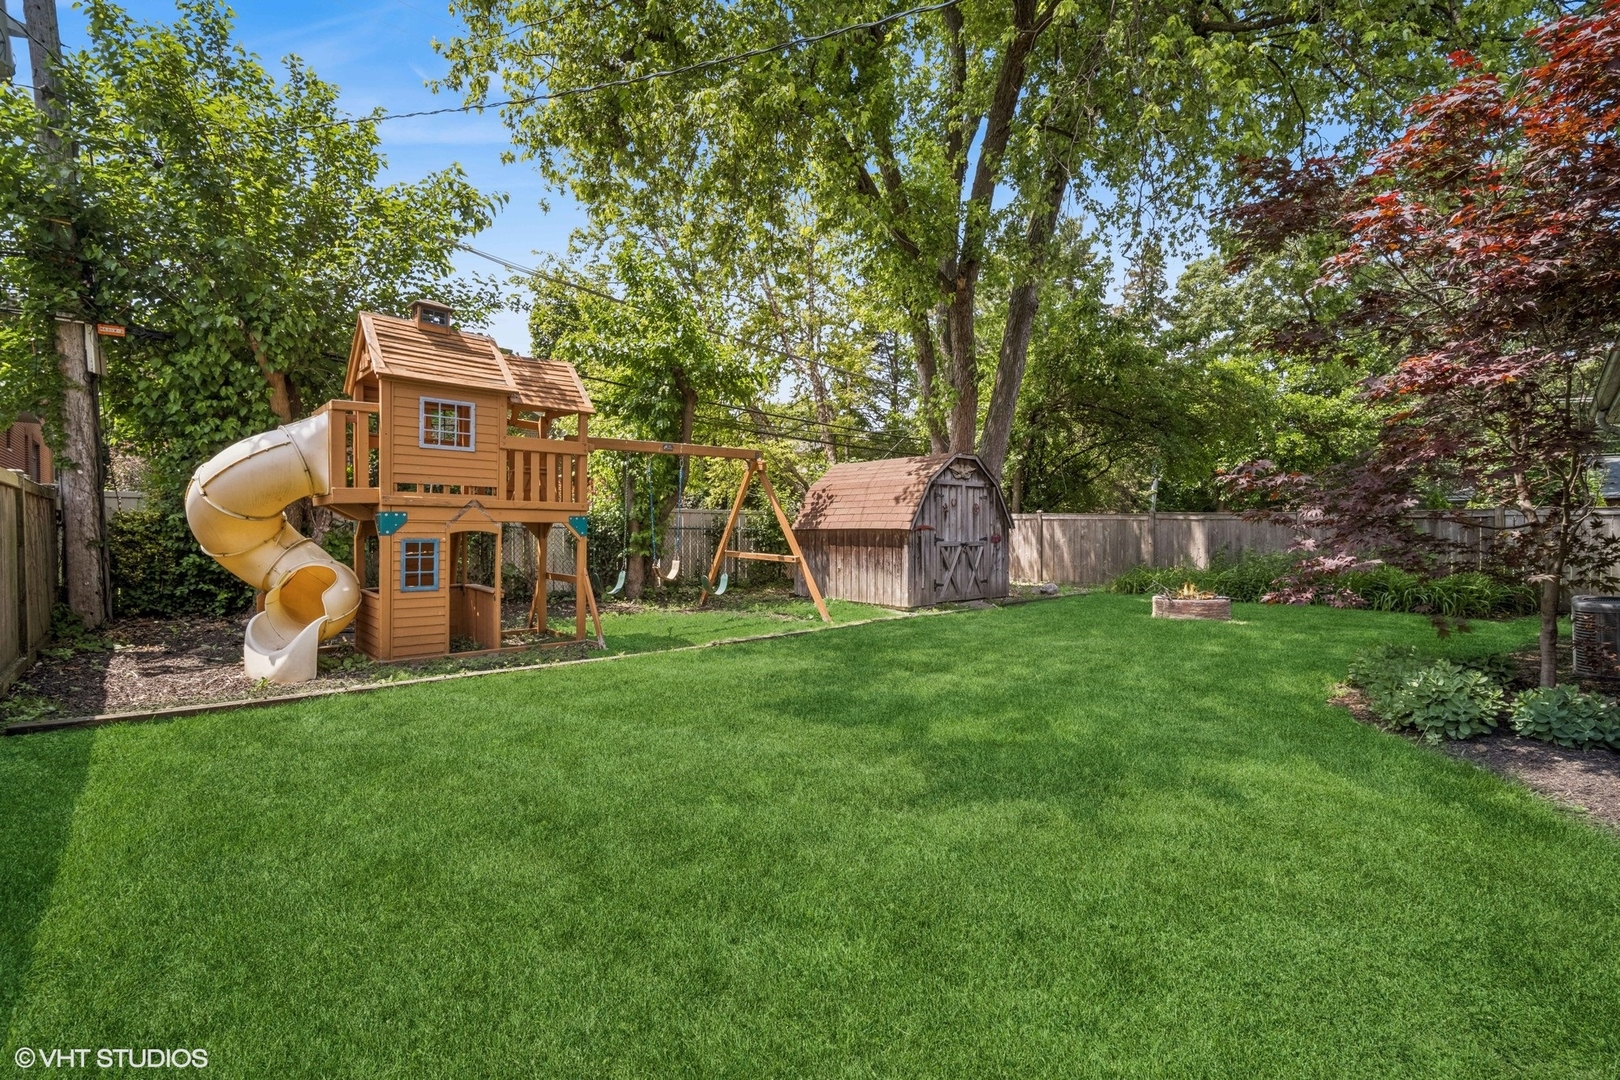
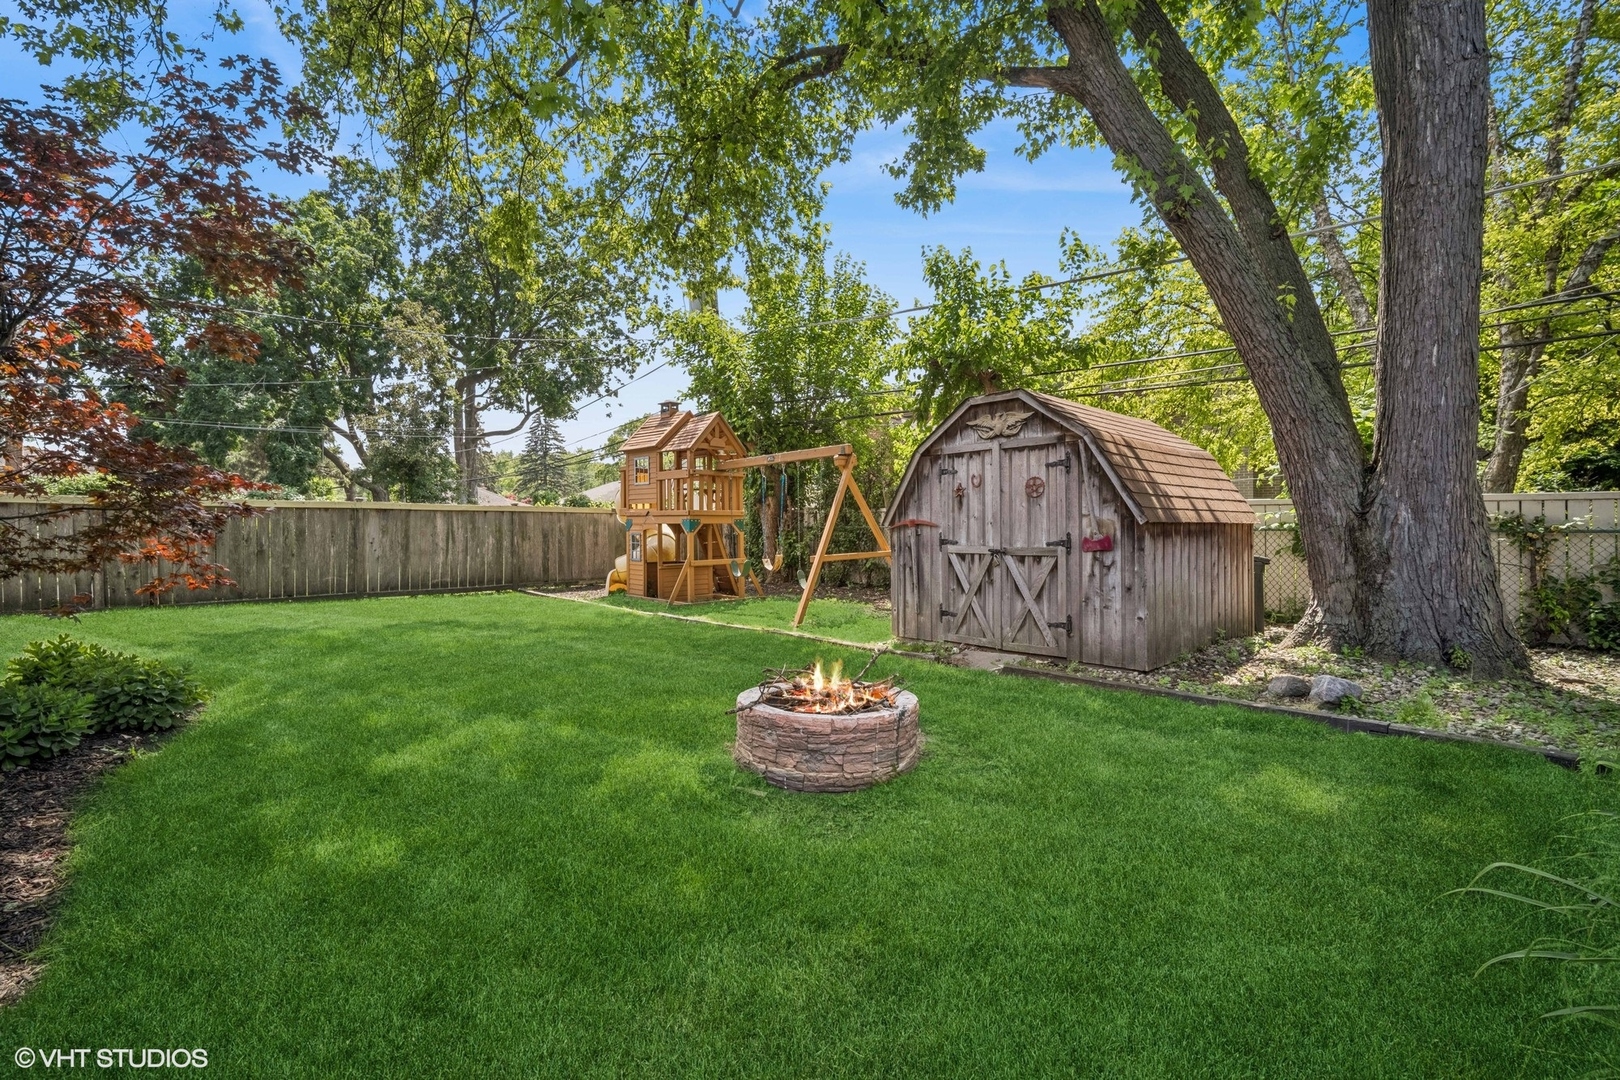
Backyard with a wooden playset, spiral slide, swings, shed, and broad lawn beneath mature trees.
Red brick home with a covered patio overlooking a fenced lawn and small fire pit.
Backyard with a wooden playset, rustic shed, and stone fire pit on a tree-shaded lawn.
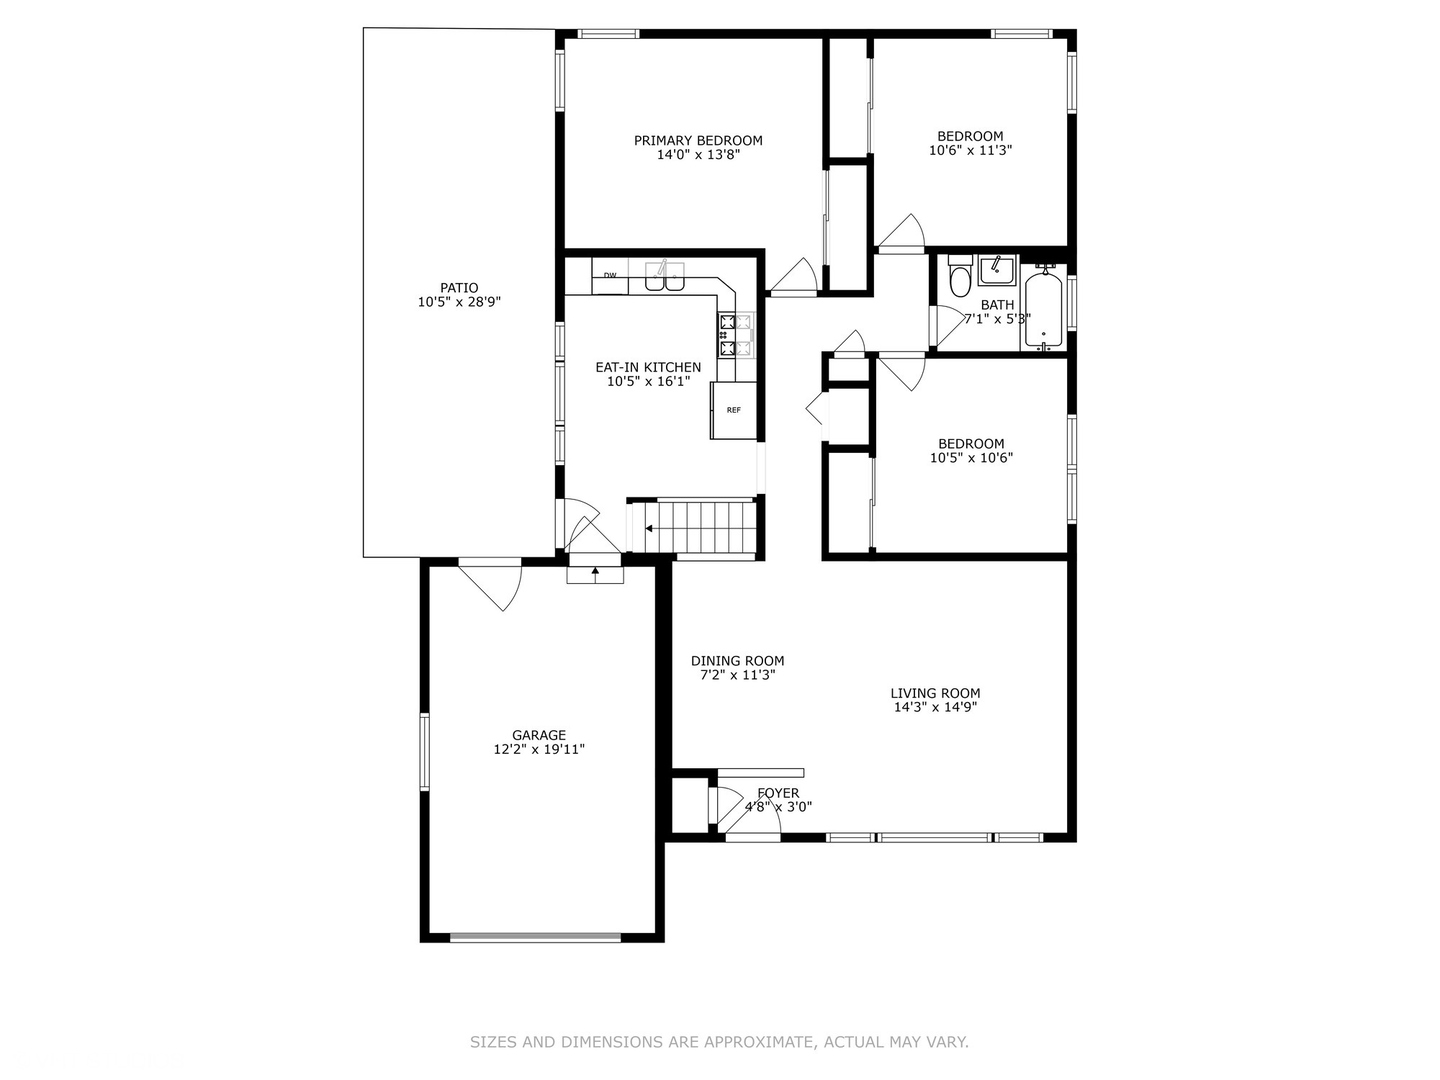
Floor plan showing three bedrooms, one bathroom, kitchen, living and dining rooms, garage, and patio.
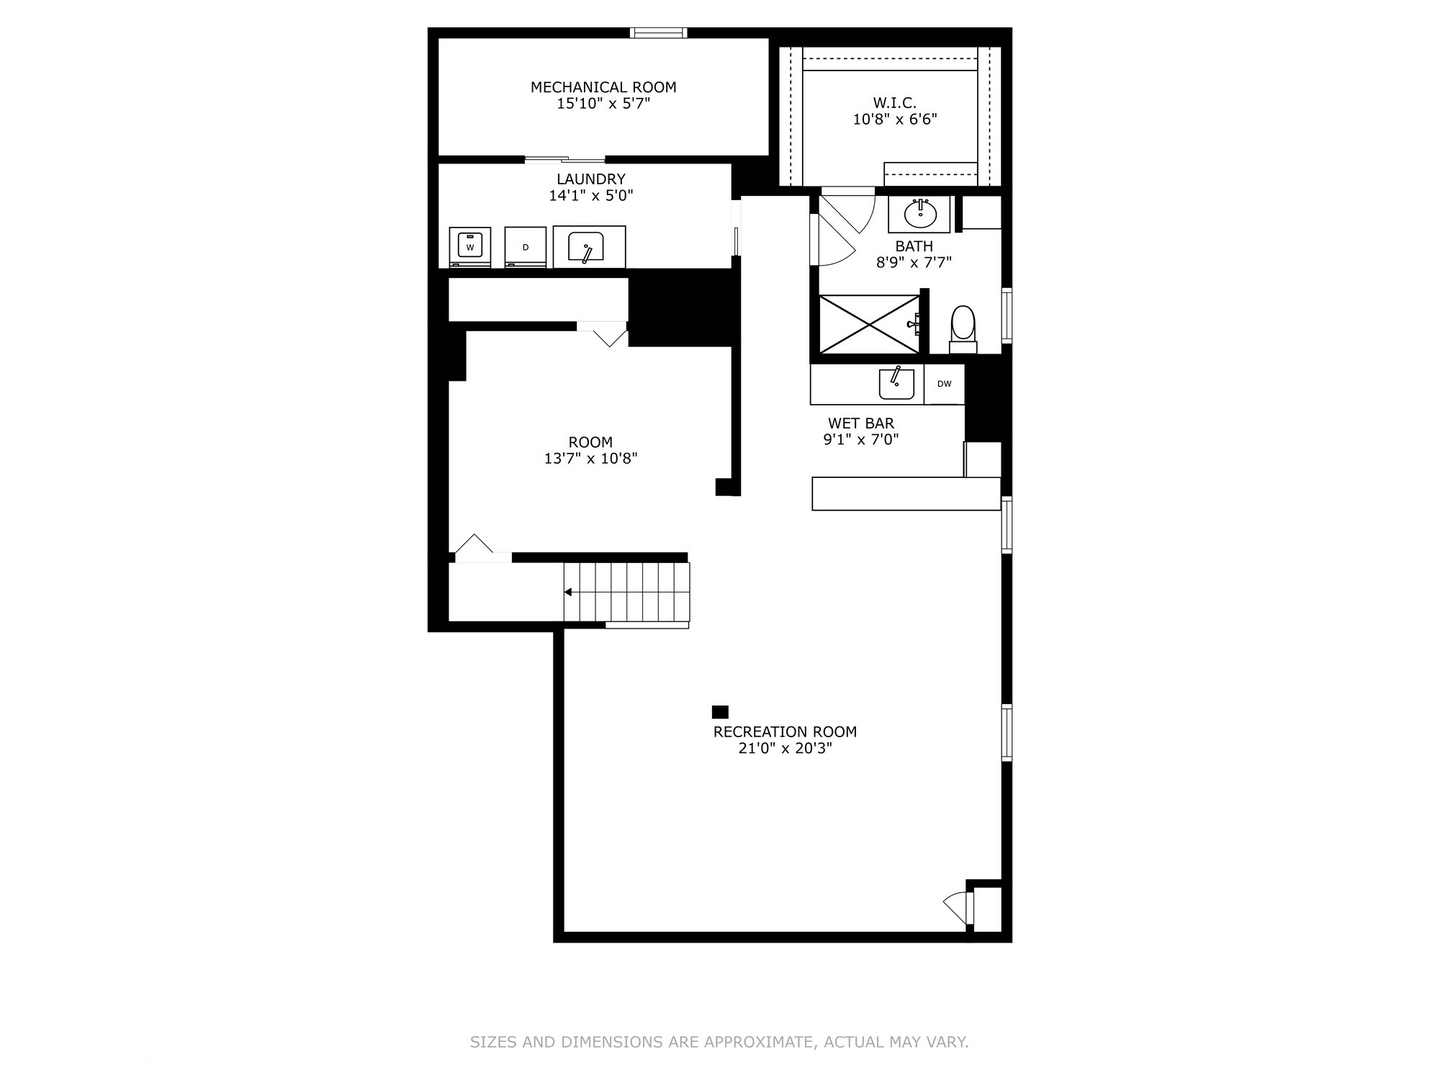
Basement floor plan with recreation room, wet bar, bathroom, laundry, mechanical room, and additional room.
SEE ALL PHOTOS
Brick ranch home with an attached garage, broad lawn, and basketball hoop by the driveway.
Vacant living room with hardwood floors, large front windows, and a white entry door.
Vacant living room with hardwood floors, large yard-facing windows, and a white sculptural chandelier.
Empty dining room with hardwood floors, a decorative chandelier, and large windows overlooking a leafy street.
Vacant room with light hardwood floors, recessed lights, and a hallway opening.
Empty living and dining area with wide-plank hardwood floors and recessed lighting.
Empty dining area with hardwood floors, a chandelier, and a decorative glass front door.
Vacant dining room with hardwood floors, chandelier, and kitchen pass-through.
Vacant dining area with hardwood floors, a shell chandelier, and a view into the kitchen.
Kitchen with dark wood cabinetry, tiled backsplash, stainless steel appliances, and a rolling island by large windows.
Kitchen with warm wood cabinetry, stainless steel appliances, mosaic backsplash, and a wooden dining table.
Kitchen with dark wood cabinetry, mosaic tile backsplash, stainless steel appliances, and a wood-topped table.
Kitchen with dark wood cabinets, granite counters, mosaic tile backsplash, and stainless steel appliances.
Dining area with tiled floors, a wood table, stools, and large windows.
Empty room with hardwood floors, two windows, and a cage-style ceiling fan light.
Empty bedroom with hardwood floors, sliding closet doors, and a cage-style ceiling fan light.
Bathroom with a dark wood vanity, tiled tub and shower, and glass-block window.
Empty bedroom with hardwood floors, two windows, and a geometric ceiling light.
Vacant bedroom with hardwood floors, two windows, closet doors, and a modern ceiling light.
Basement recreation room with wood-look floors, white paneled walls, and stairs.
Finished basement with wood-look floors, white paneled walls, and a kitchenette with a wall-mounted TV.
Finished basement with wood-look flooring, white paneled walls, stairs, and a bar with a stone backsplash.
Basement wet bar with a long peninsula counter, sink, and stacked-stone backsplash beneath a television.
Basement wet bar with white cabinets, a stone accent wall, wall-mounted television, and beverage refrigerator.
Basement kitchenette with white cabinets and counters opens to a spacious finished room with wood-look flooring.
Finished basement workout room with tiled flooring and a compact exercise machine.
Bathroom with a marble-topped vanity and tiled walk-in shower with a mosaic accent strip.
Bathroom with a white vanity and a walk-in shower with a vertical mosaic tile accent.
Laundry room with a utility sink and cabinet beside a washer and dryer under an exposed-joist ceiling.
Covered patio beside a red-brick home, overlooking a lawn and wooden playset with a slide.
Concrete patio beside a red brick house, furnished with white chairs and bordered by a wooden fence.
Backyard with a wooden playset, spiral slide, swings, shed, and broad lawn beneath mature trees.
Red brick home with a covered patio overlooking a fenced lawn and small fire pit.
Backyard with a wooden playset, rustic shed, and stone fire pit on a tree-shaded lawn.
Floor plan showing three bedrooms, one bathroom, kitchen, living and dining rooms, garage, and patio.
Basement floor plan with recreation room, wet bar, bathroom, laundry, mechanical room, and additional room.
Bought with Joseph Golbeck with Charles Rutenberg Realty of IL and Listed by Christopher Demos with @properties Christie's International Real Estate 847-707-1456
Sold

630 Wesley Drive

630 Wesley Drive, Park Ridge, IL 60068

$570,000
Move right into this fully updated, all-brick ranch featuring 3 spacious bedrooms and 2 full baths. Enjoy timeless oak hardwood floors throughout the living room, dining room, and all bedrooms. The eat-in kitchen boasts 42" upper cabinets, a pantry cabinet, granite countertops, stainless steel appliances, and direct access to a large patio-perfect for outdoor dining and entertaining. All three bedrooms offer generous closet space, and the main-level bathroom features modern finishes and a full-size bathtub. Downstairs, the fully finished basement is a true showstopper with a large recreation room, stunning wet bar with seating for 5+, two built-in beverage refrigerators, and a wall-mounted TV-ideal for entertaining or game day! A versatile flex room offers space for a playroom, home office, or guest room. You'll also love the expansive walk-in cedar closet, spacious laundry room, and luxurious second bathroom with a spa-like shower. Step outside to a beautifully landscaped, fully fenced yard and large patio. Location is everything-just two blocks from Maine Park and the Nature Center, and walking distance to the Dee Rd. Metra station and the new Oakton Sports Complex featuring indoor athletic fields, ice rinks, a driving range, and a dog park. Don't miss this move-in-ready gem in an unbeatable location!

3
beds

2
baths

2,406 Sq.Ft. LIVING AREA

Chris Demos

Chris Demos

Features & Amenities

Interior

  • total bedrooms3
  • Total bathrooms2
  • full bathrooms2
  • Laundry room In Unit
  • Flooring Hardwood
  • APPLIANCES Range, Microwave, Dishwasher, Refrigerator, Washer, Dryer, Disposal, Humidifier
  • other interior Features Wet Bar

Area & Lot

  • Status Sold
  • Date Sold July 23, 2025
  • Living Area2,406 Sq.Ft.
  • MLS® ID12393289
  • TypeResidential
  • YEAR BUILT1958
  • Architecture StylesRanch
  • Elementary SchoolGeorge B Carpenter Elementary Sc
  • Middle SchoolEmerson Middle School
  • High SchoolMaine South High School
  • School District207

Exterior

  • Garage Space1.0
  • water SourceLake Michigan, Public
  • roofAsphalt
  • parkingConcrete, Garage Door Opener, On Site, Garage Owned, Attached, Garage
  • HEAT TYPENatural Gas, Forced Air
  • AIR CONDITIONINGCentral Air
  • sewerPublic Sewer
  • SubstructureConcrete Perimeter

Financial

  • Sales Price$570,000
  • Real Estate Tax $8,057/yr
Brick ranch home with an attached garage, broad lawn, and basketball hoop by the driveway.
Vacant living room with hardwood floors, large front windows, and a white entry door.

Enjoy timeless oak hardwood floors throughout the living room, dining room.

– Chris Demos
Vacant living room with hardwood floors, large yard-facing windows, and a white sculptural chandelier.

Luxury Moves, Expertly Advised

Experience a higher standard of real estate service, where expert advice, personalized strategy, and results-driven execution come together.

Follow Me on Instagram