The Chris Demos Group, Residential & Commercial Real Estate
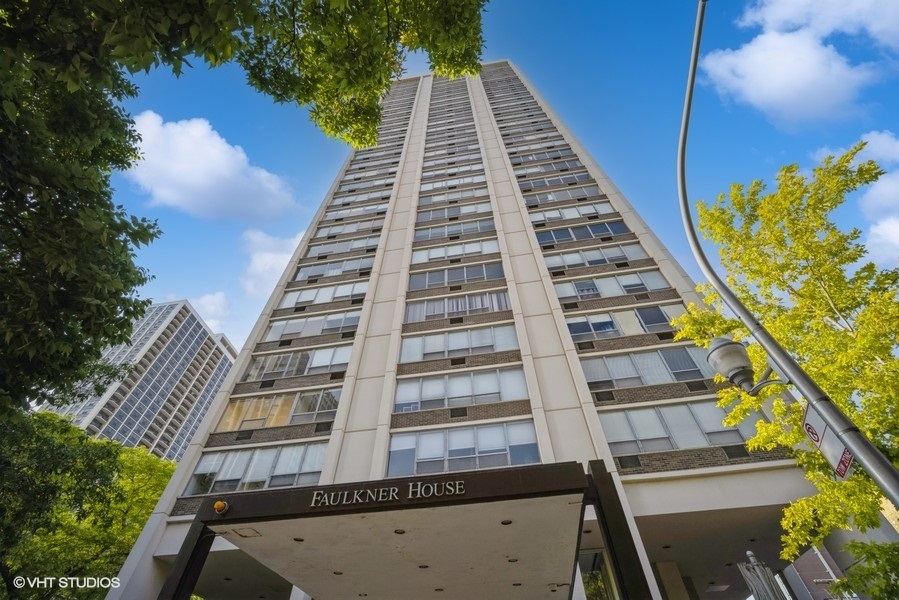
Faulkner House residential tower viewed upward, with its entrance canopy and leafy trees.
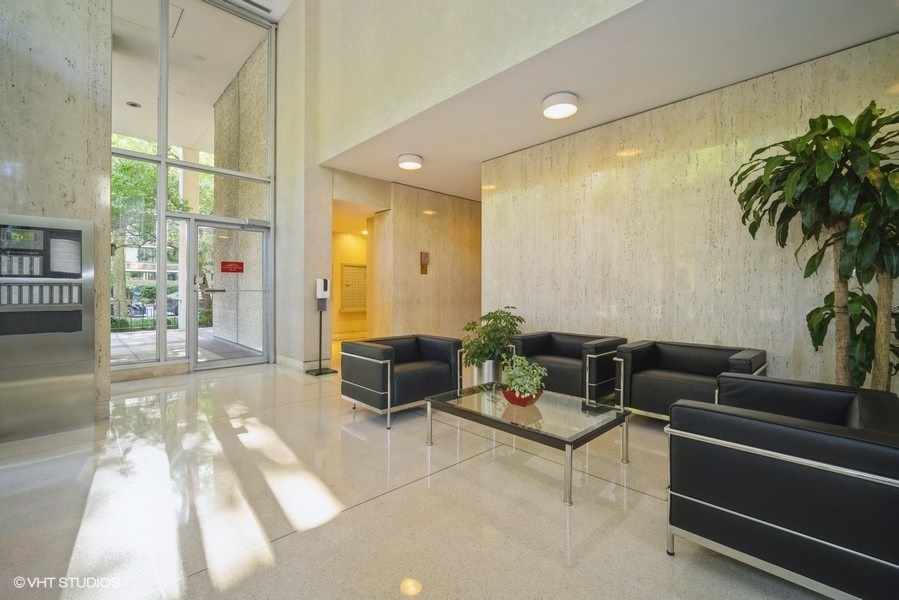
Condominium lobby with black leather seating, a glass coffee table, and tall glass entry doors.
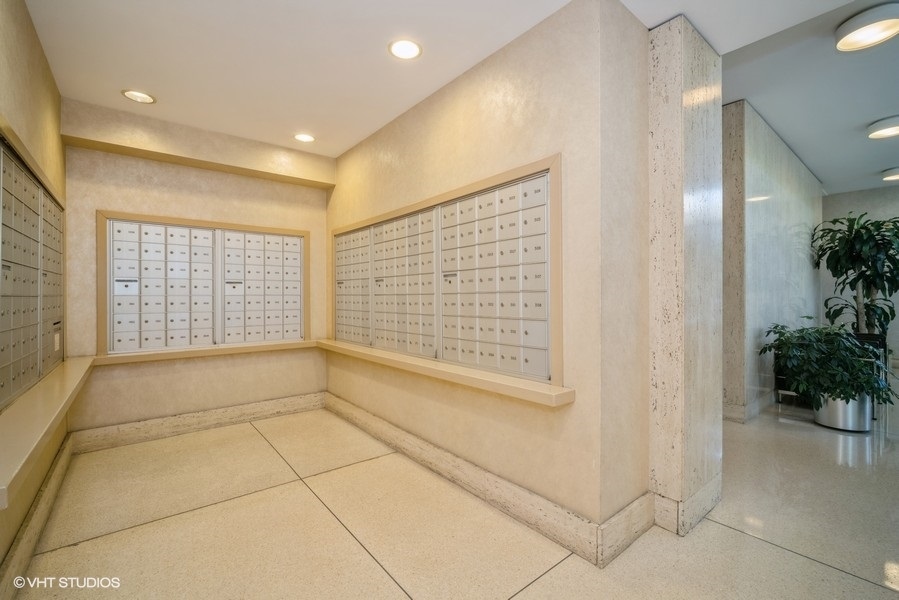
Building mailroom with rows of mailboxes and an adjoining lobby with potted plants.
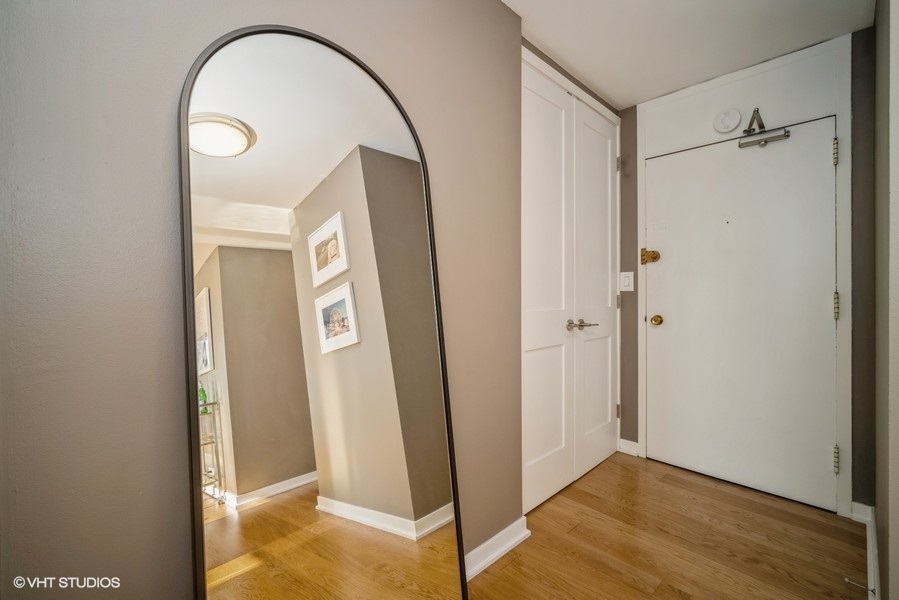
Apartment entryway with an arched mirror, white doors, and hardwood flooring.
Open-plan condo kitchen with a large island and floor-to-ceiling windows overlooking the city.
Condo kitchen with white cabinets, stainless steel appliances, and a marble-topped island with wood stools.
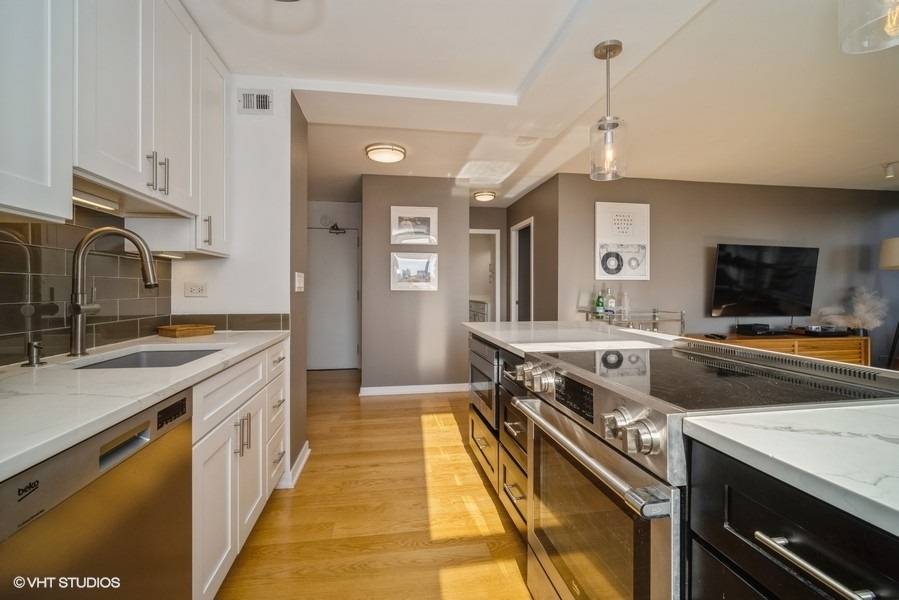
Modern kitchen with white cabinets, marble counters, stainless appliances, and a large island.
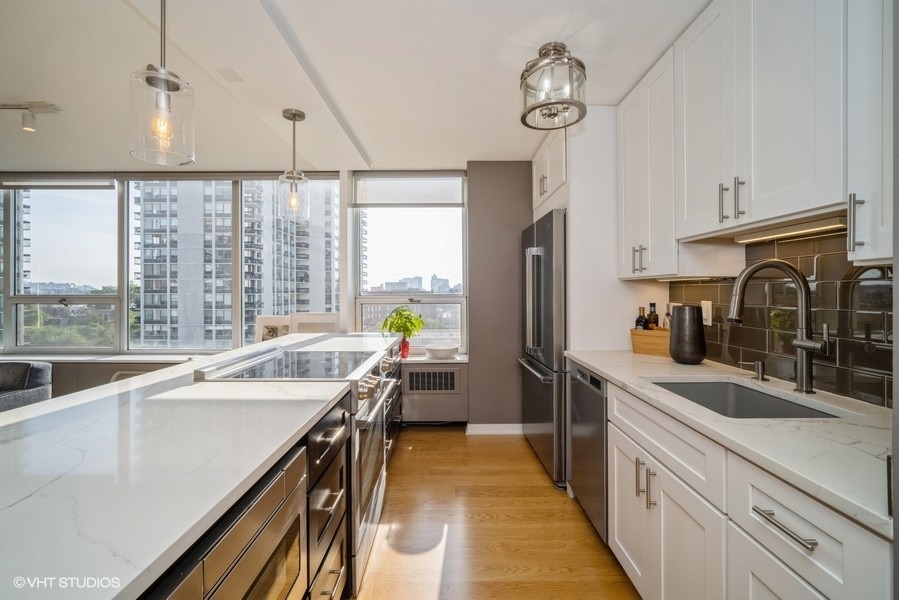
Modern white kitchen with a marble island and large windows overlooking Chicago high-rises.
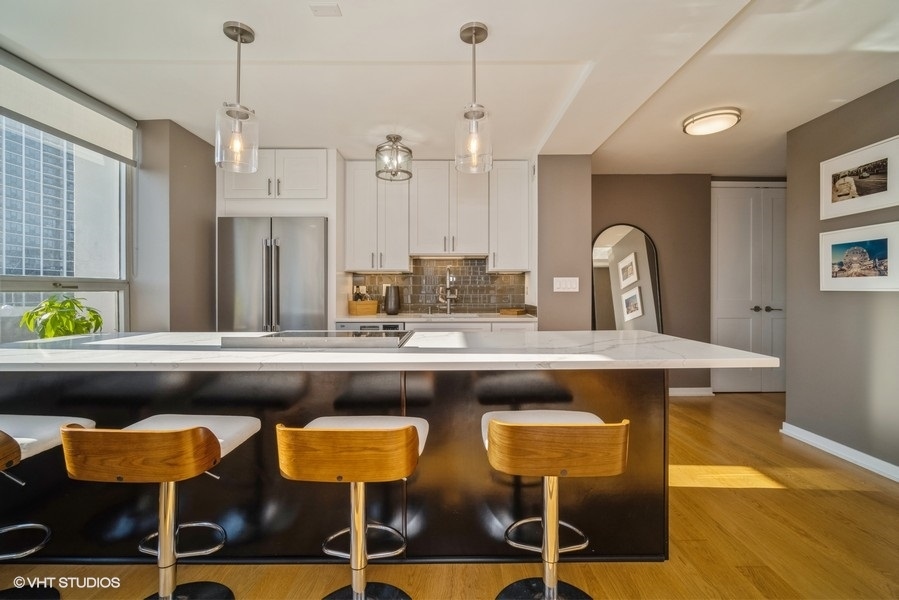
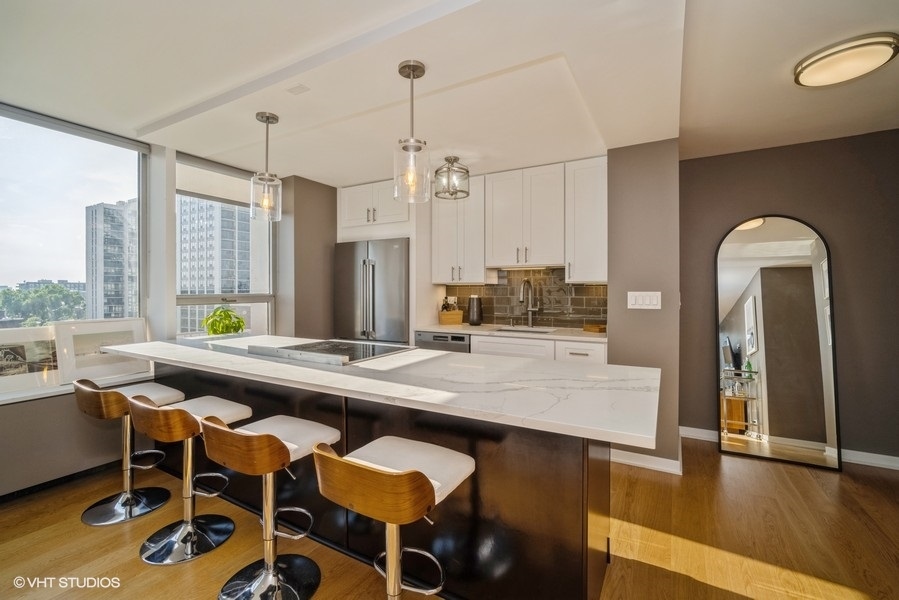
Modern kitchen with a large island, four stools, stainless steel appliances, and city views through expansive windows.
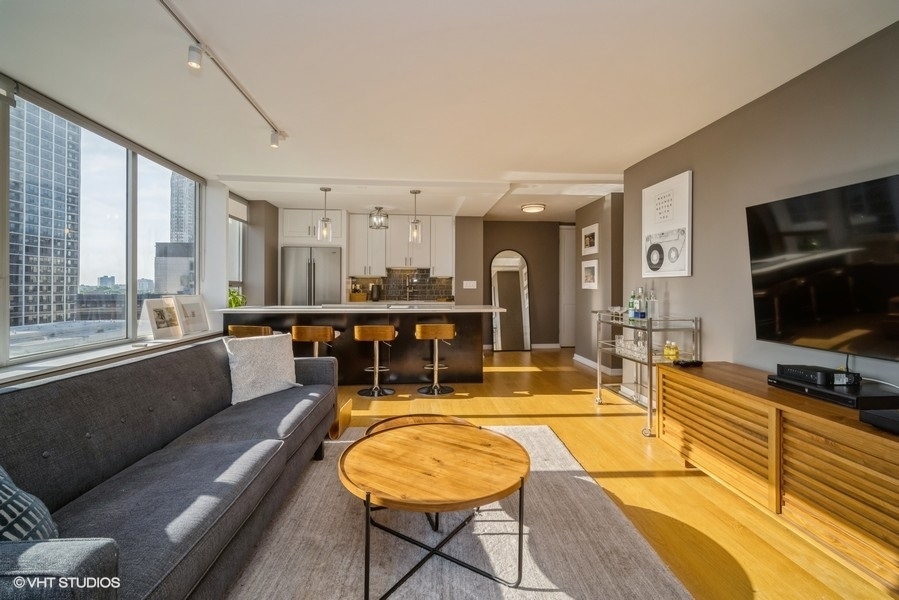
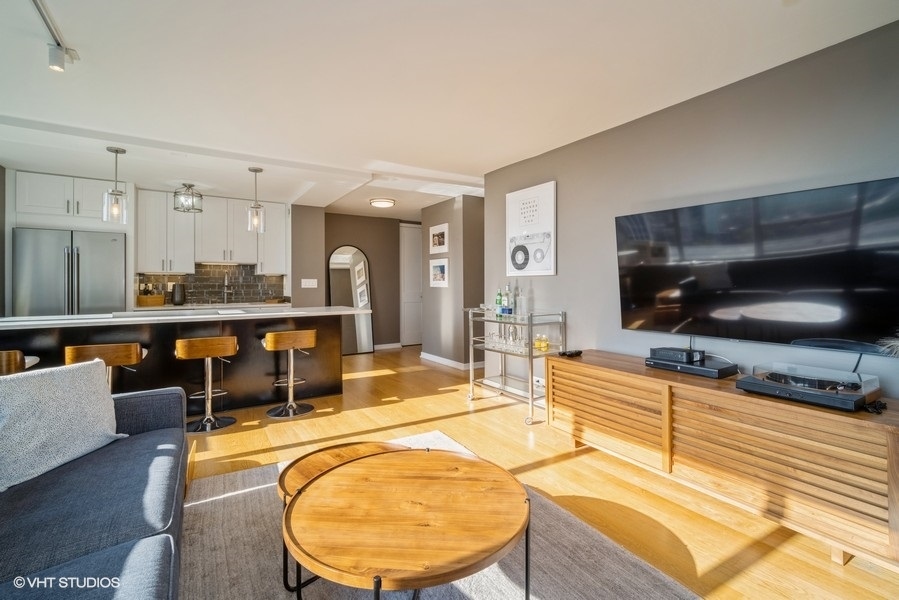
Condo living room with a charcoal sofa, open kitchen, and large windows overlooking city buildings.
Condo living room with floor-to-ceiling windows, a gray sectional, and an open kitchen.
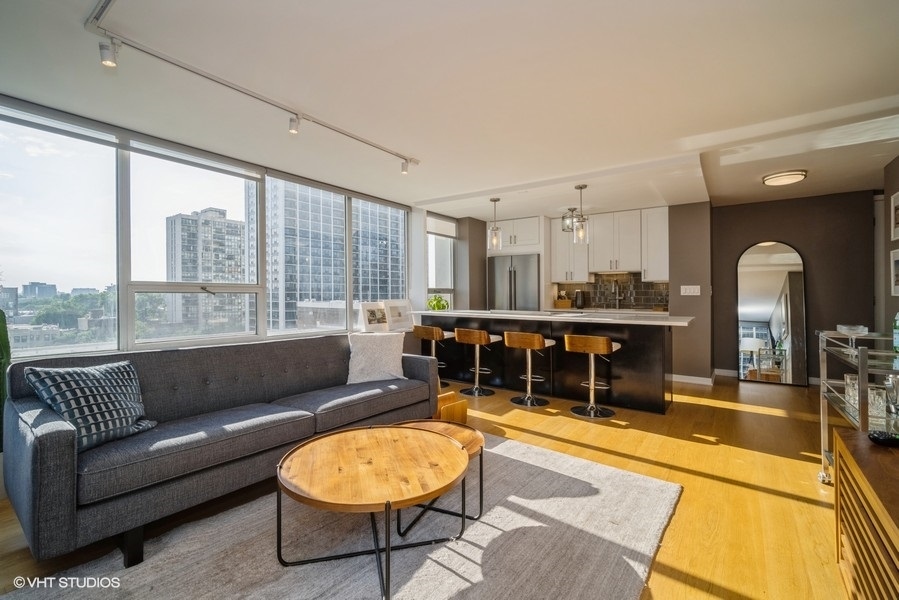
Open-plan living room with a gray sofa, round wood coffee table, and kitchen island with bar stools.
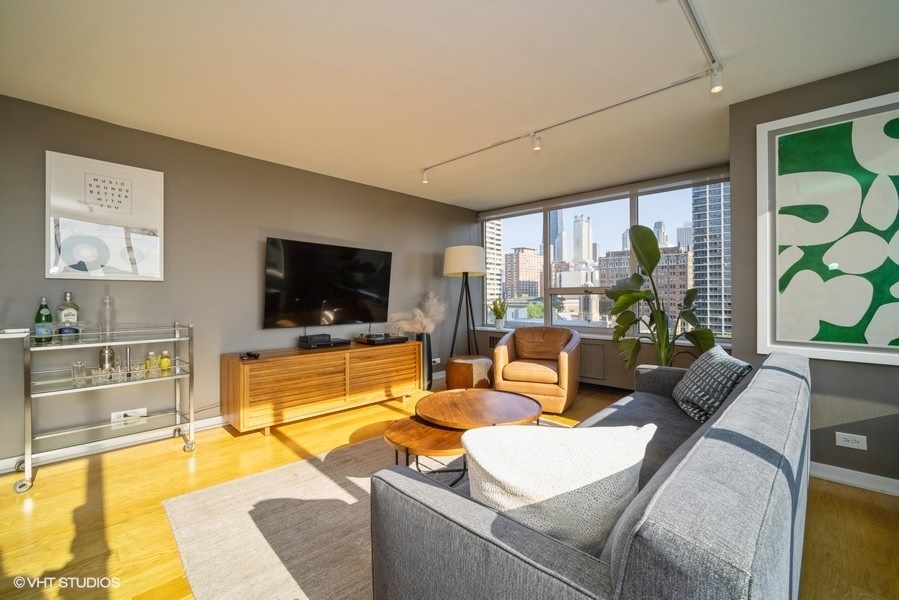
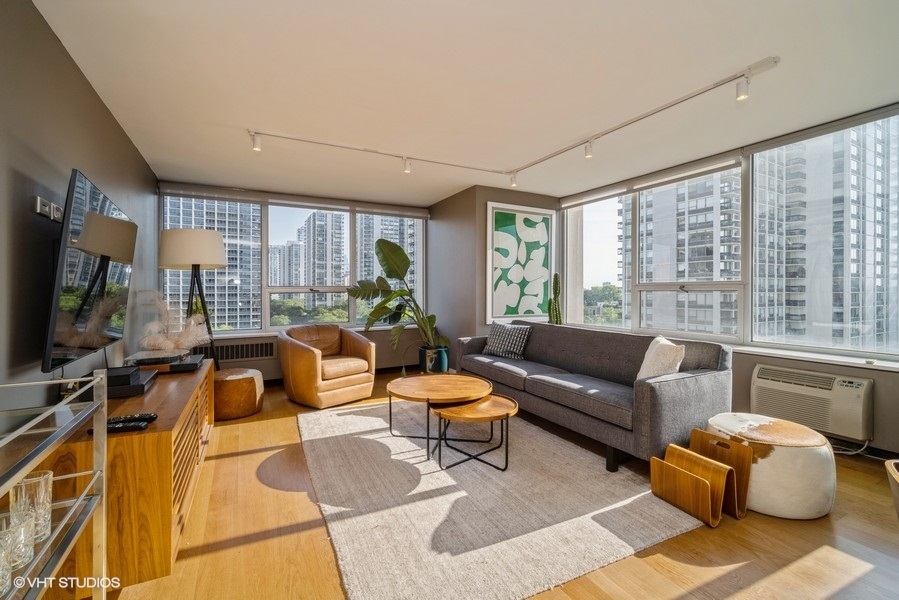
Condo living room with a gray sectional, warm wood furniture, and city views through large windows.
Living room with corner windows overlooking the city skyline, gray sofa, and tan leather armchair.
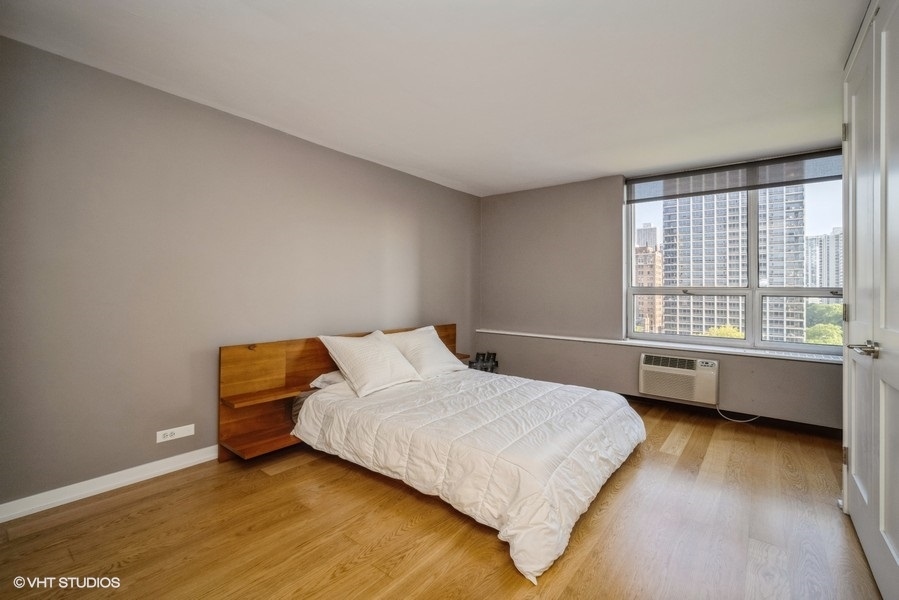
Bedroom with a white bed, wooden headboard, hardwood floors, and city views through a large window.
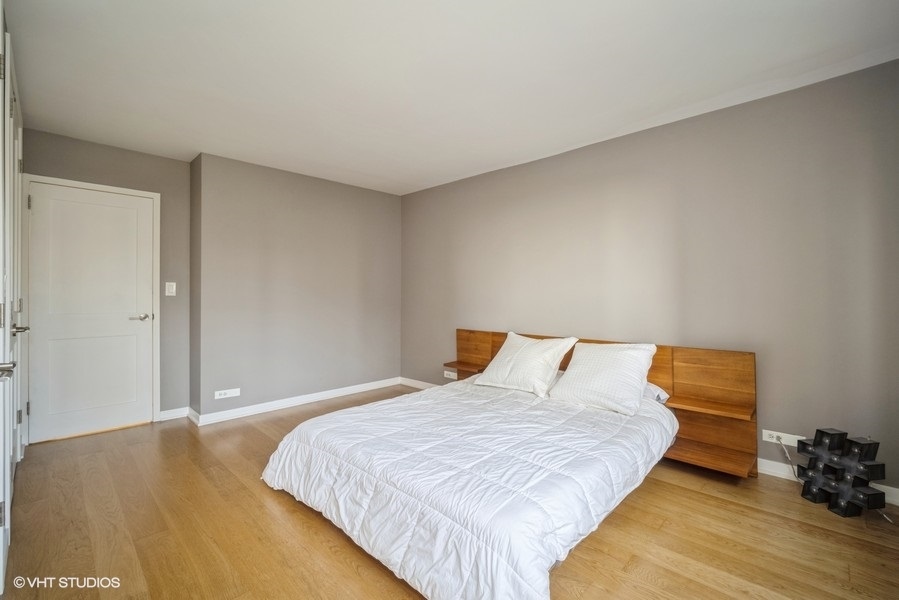
Bedroom with a white bed, low wooden headboard and shelves, gray walls, and light wood flooring.
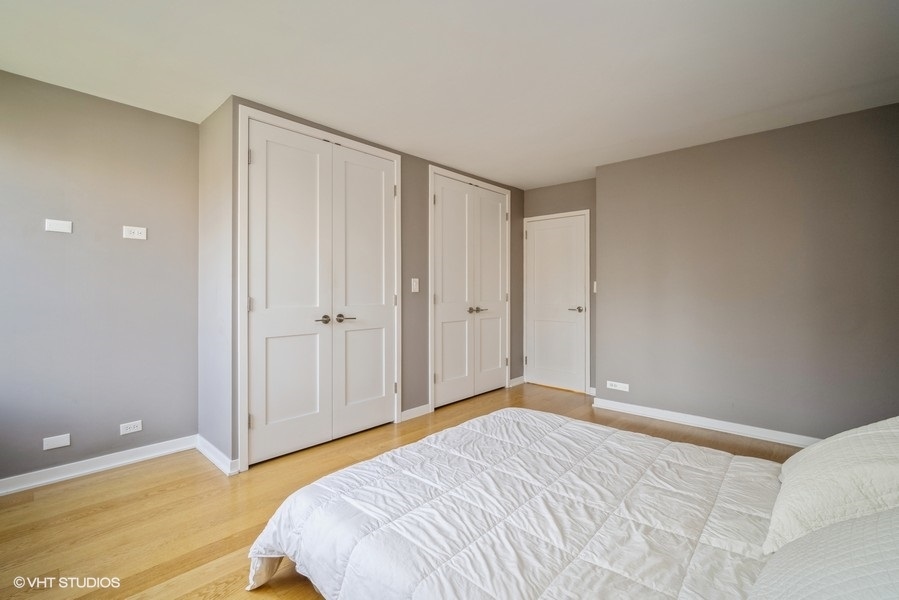
Bedroom with white bedding, light wood floors, gray walls, and white paneled doors.
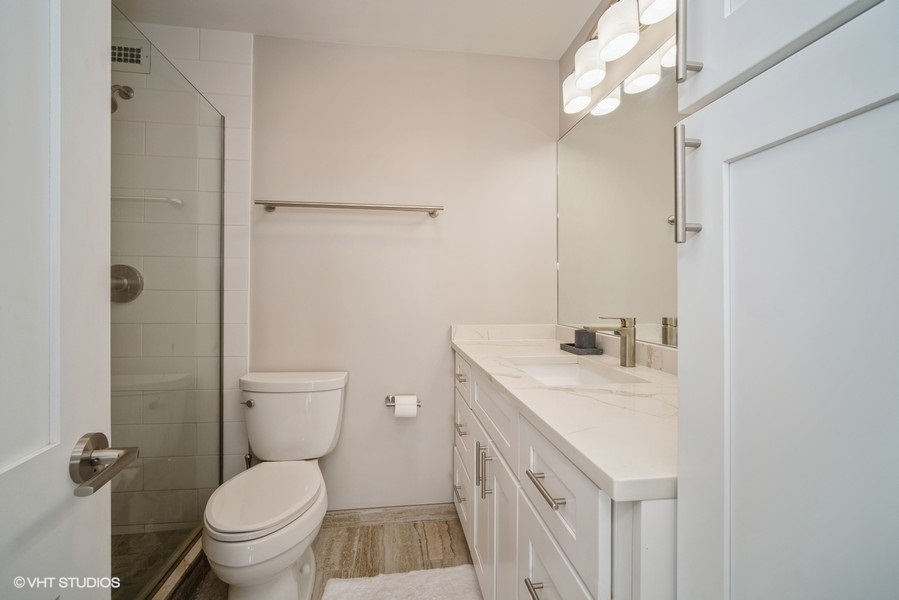
Bathroom with a glass shower and long white vanity topped with marble-look stone.
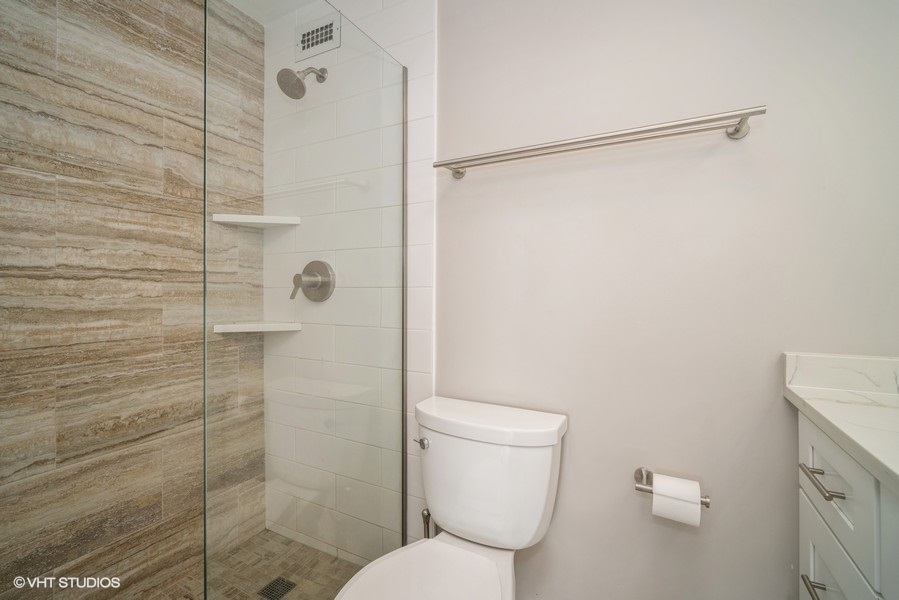
Bathroom with a glass-enclosed shower featuring stone tile, built-in shelves, and chrome fixtures.
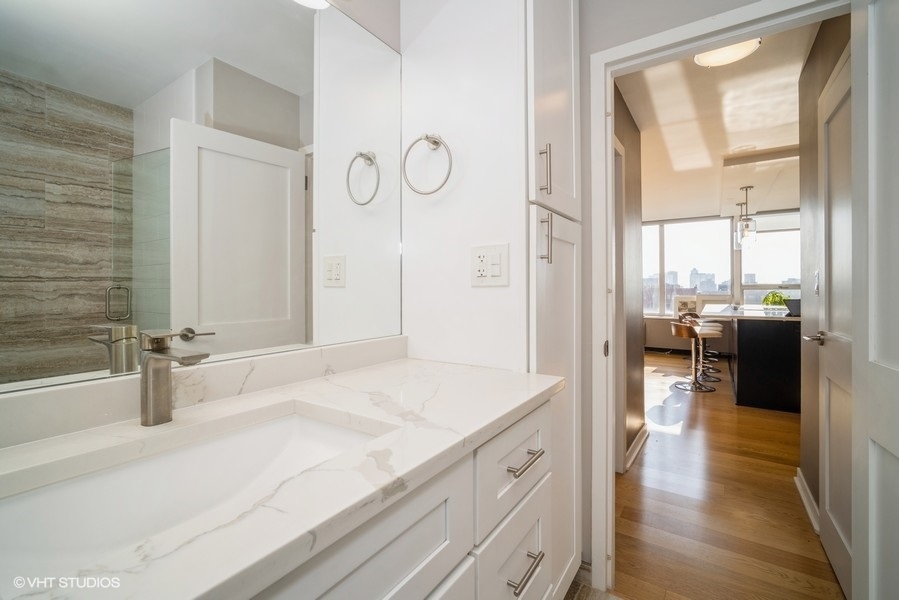
Bathroom with a white marble-look vanity and stone-tile tub surround, opening toward a skyline-view kitchen.
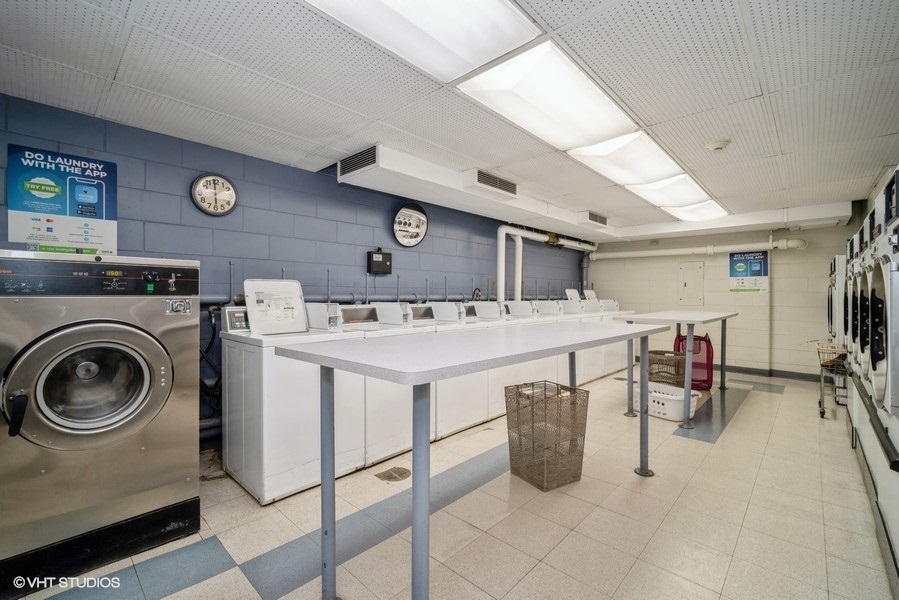
Shared laundry room with rows of washers and dryers and a long folding table.
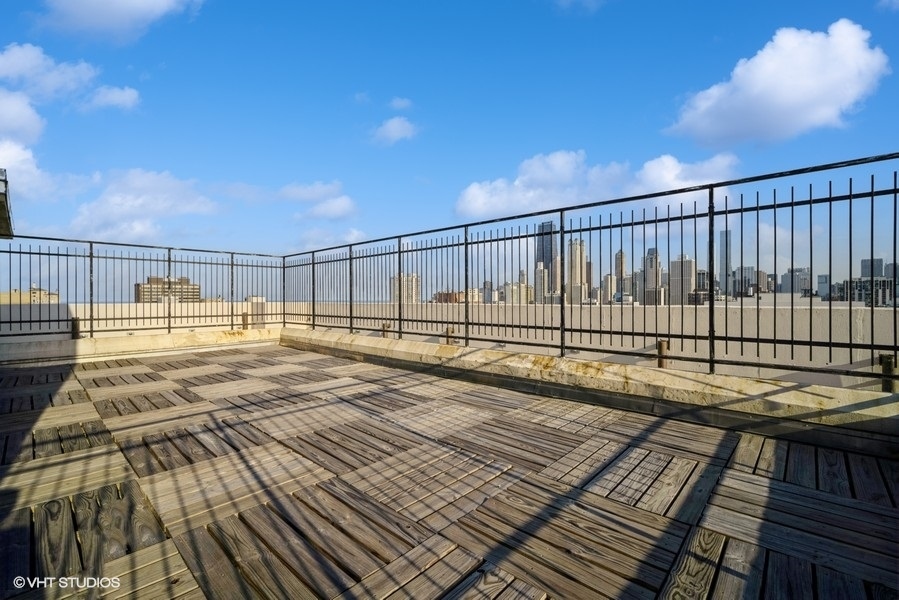
Rooftop deck with wood-plank flooring, black railings, and a view of the Chicago skyline.
SEE ALL PHOTOS
Faulkner House residential tower viewed upward, with its entrance canopy and leafy trees.
Condominium lobby with black leather seating, a glass coffee table, and tall glass entry doors.
Building mailroom with rows of mailboxes and an adjoining lobby with potted plants.
Apartment entryway with an arched mirror, white doors, and hardwood flooring.
Open-plan condo kitchen with a large island and floor-to-ceiling windows overlooking the city.
Condo kitchen with white cabinets, stainless steel appliances, and a marble-topped island with wood stools.
Modern kitchen with white cabinets, marble counters, stainless appliances, and a large island.
Modern white kitchen with a marble island and large windows overlooking Chicago high-rises.
Modern kitchen with a large island, four stools, stainless steel appliances, and city views through expansive windows.
Condo living room with a charcoal sofa, open kitchen, and large windows overlooking city buildings.
Condo living room with floor-to-ceiling windows, a gray sectional, and an open kitchen.
Open-plan living room with a gray sofa, round wood coffee table, and kitchen island with bar stools.
Condo living room with a gray sectional, warm wood furniture, and city views through large windows.
Living room with corner windows overlooking the city skyline, gray sofa, and tan leather armchair.
Bedroom with a white bed, wooden headboard, hardwood floors, and city views through a large window.
Bedroom with a white bed, low wooden headboard and shelves, gray walls, and light wood flooring.
Bedroom with white bedding, light wood floors, gray walls, and white paneled doors.
Bathroom with a glass shower and long white vanity topped with marble-look stone.
Bathroom with a glass-enclosed shower featuring stone tile, built-in shelves, and chrome fixtures.
Bathroom with a white marble-look vanity and stone-tile tub surround, opening toward a skyline-view kitchen.
Shared laundry room with rows of washers and dryers and a long folding table.
Rooftop deck with wood-plank flooring, black railings, and a view of the Chicago skyline.
Leased

70 W Burton Place Unit: 907

70 W Burton Place Unit: 907, Chicago, IL 60610

$2,300/month
Fully furnished and completely remodeled! Open concept SW-corner 1BD in the Gold Coast just steps to the lakefront, park, Old Town, Lincoln Park, tons of restaurant's, Potash Grocery store and nightlife! This condo features wood floors throughout the spacious living room with the perfect space for dining in front of the south-facing windows with skyline views. The modern open-concept kitchen features a huge breakfast bar/island, stainless steel appliances, built-in microwave & incredible storage & prep space...tons of cabinets and counters complete your kitchen! Wood floors extend into a king-sized bedroom with south/skyline views & a wall of fully organized closets! There is a front entry closet & additional storage unit! Full bath features a walk-in glass shower w/floor to ceiling tile & large vanity w/full height linen cabinet. Building features evening door staff, on-site management/maintenance & sundeck, bike storage for a annual fee of $50.00. Sandburg association features two pools, gym access, tennis courts, & hospitality room. Valet only...heated, attached parking available at $150/mo. Wi-fi, RCN internet and basic cable are included....the set-up fee of $40.00 is the tenants responsibility. IMPORTANT: Electric bill will remain in the landlords name and the landlord will be reimbursed by the tenant on a monthly basis. Rental application link provided by the listing broker. $550 non-refundable move in fee for M-F moves, $750 non-refundable move in fee for Sat moved, payable to building | No Sunday or Holiday moves. Renters insurance required.

1
bed

1
bath

755 Sq.Ft. LIVING AREA

Chris Demos

Chris Demos

Features & Amenities

Interior

  • total bedrooms1
  • Total bathroom1
  • full bathroom1
  • APPLIANCES Range, Microwave, Dishwasher, Refrigerator, Stainless Steel Appliance(s)

Area & Lot

  • Status Leased
  • Date Leased August 21, 2023
  • Living Area755 Sq.Ft.
  • MLS® ID11848145
  • TypeCondo
  • YEAR BUILT1967
  • NeighborhoodChicago
  • Elementary SchoolOgden Elementary
  • Middle SchoolOgden Elementary
  • High SchoolLincoln Park High School
  • School District299

Exterior

  • STORIES31
  • Garage Space1.0
  • water SourceLake Michigan
  • HEAT TYPESteam
  • AIR CONDITIONINGWindow/Wall Units - 2
  • sewerPublic Sewer
  • HOA AmenitiesBike Room/Bike Trails, Door Person, Coin Laundry, Elevator(s), Storage, On Site Manager/Engineer, Sundeck, Security Door Lock(s), Service Elevator(s)
  • other exterior FeaturesStorms/Screens, End Unit

Financial

  • Lease Price$2,300/mo
  • Lease Term 12 MONTHS

Chicago

Explore

Luxury Moves, Expertly Advised

Experience a higher standard of real estate service, where expert advice, personalized strategy, and results-driven execution come together.

Follow Me on Instagram