The Chris Demos Group, Residential & Commercial Real Estate
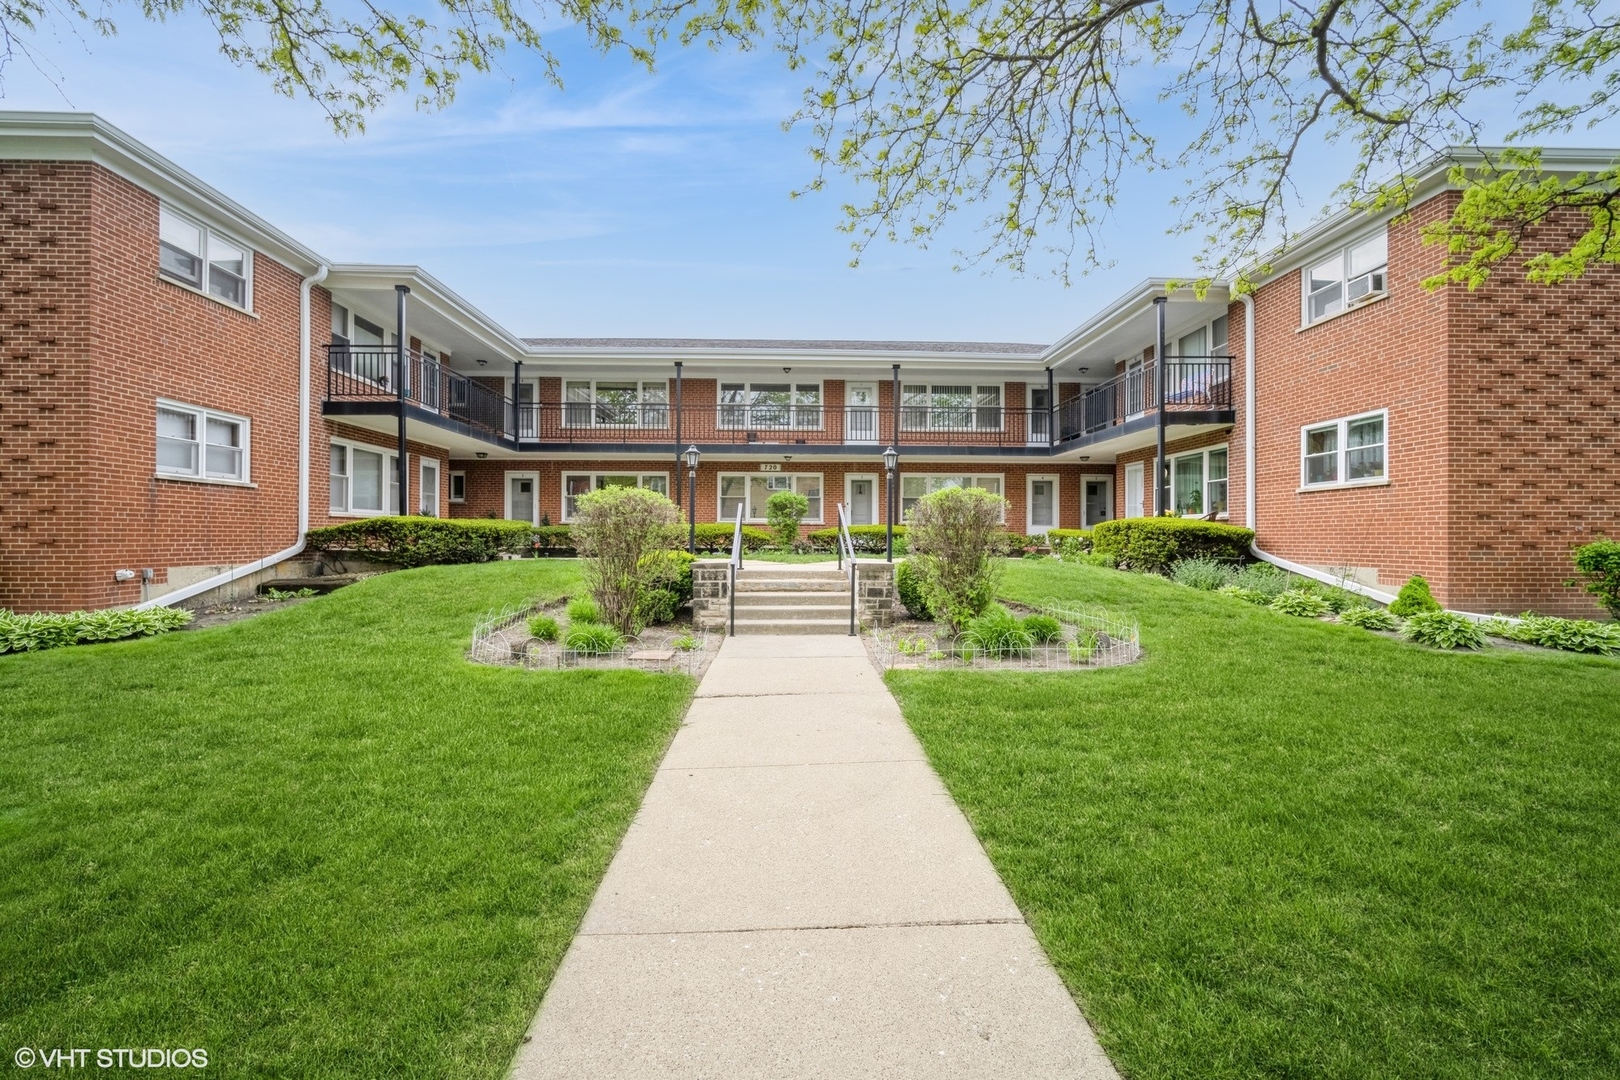
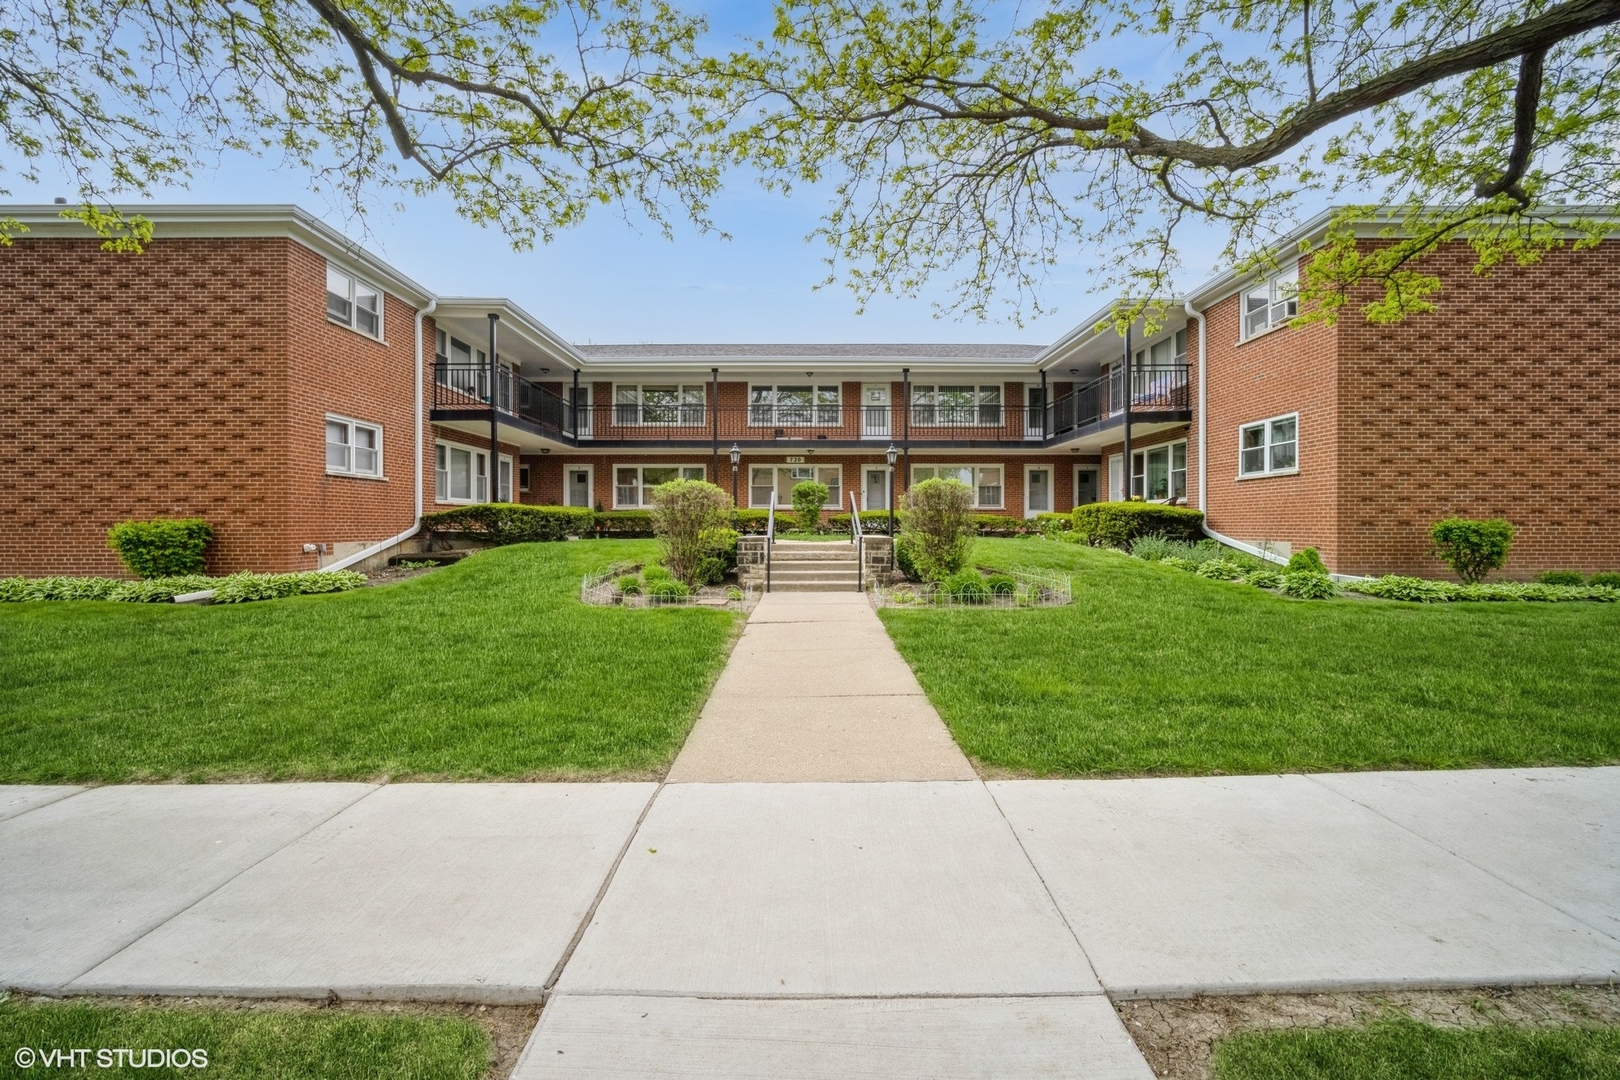
Two-story brick apartment building with balconies overlooking a landscaped courtyard and central walkway.
Red-brick apartment building with balconies, framed by a broad lawn and central walkway.
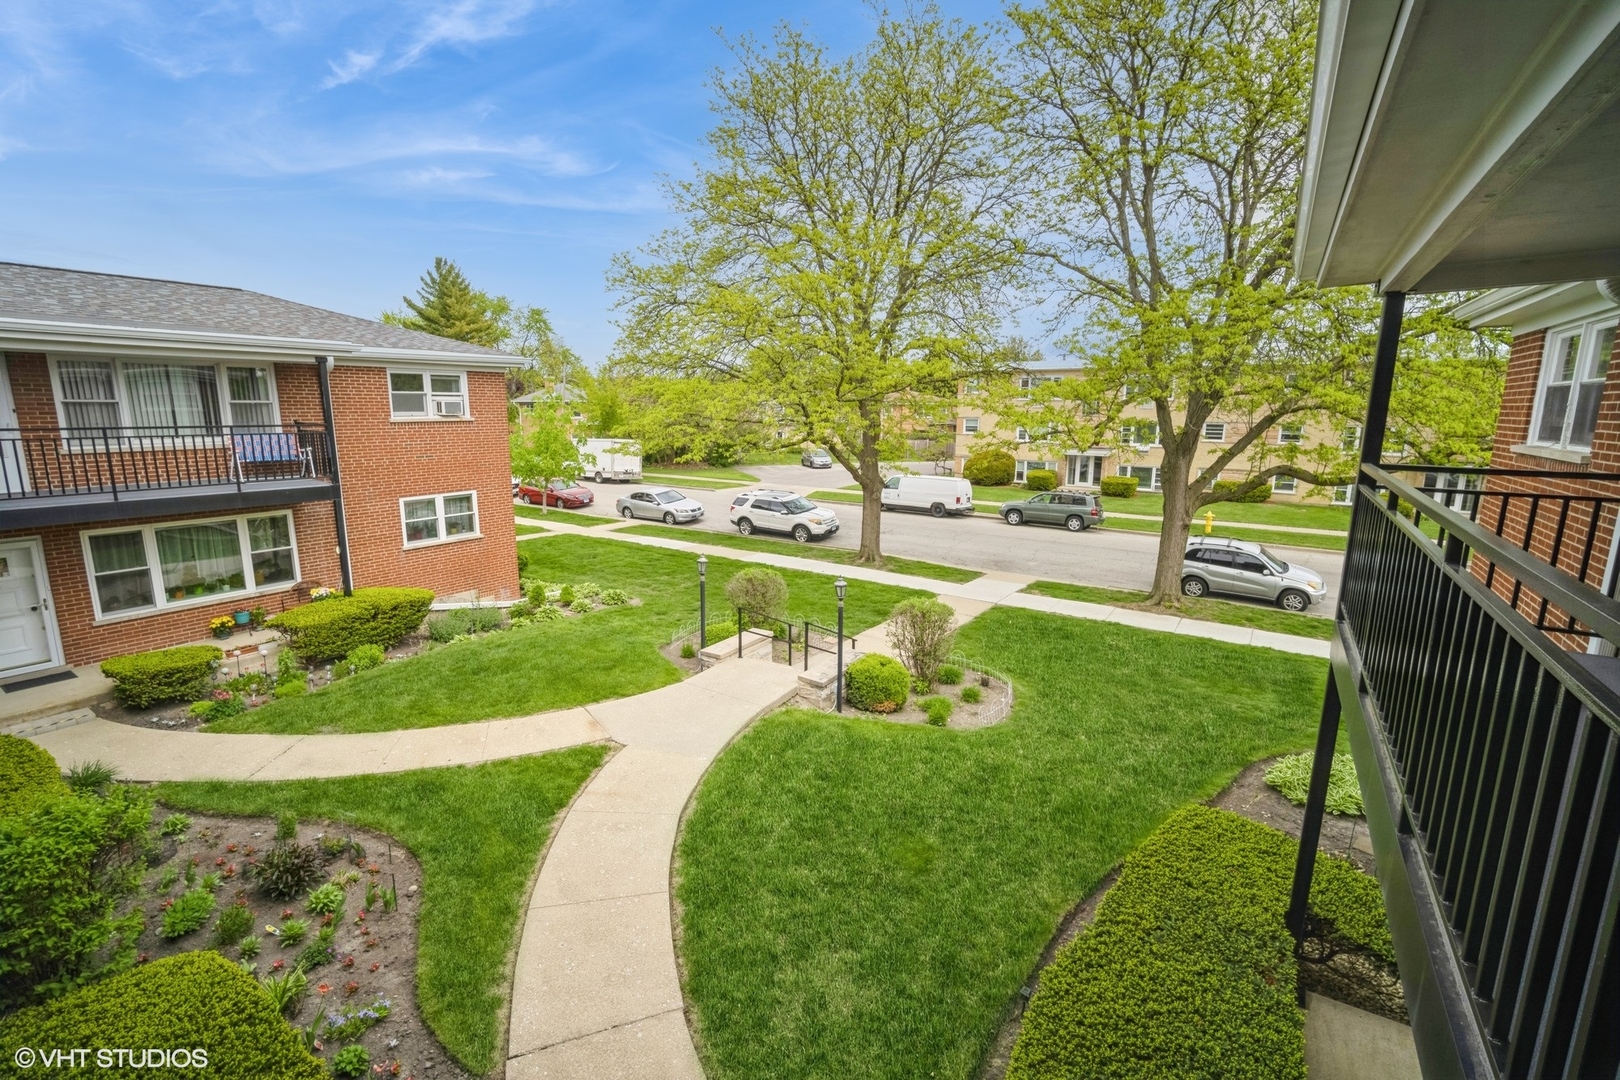
Landscaped apartment courtyard with curved walkways, flower beds, and neighboring brick buildings.
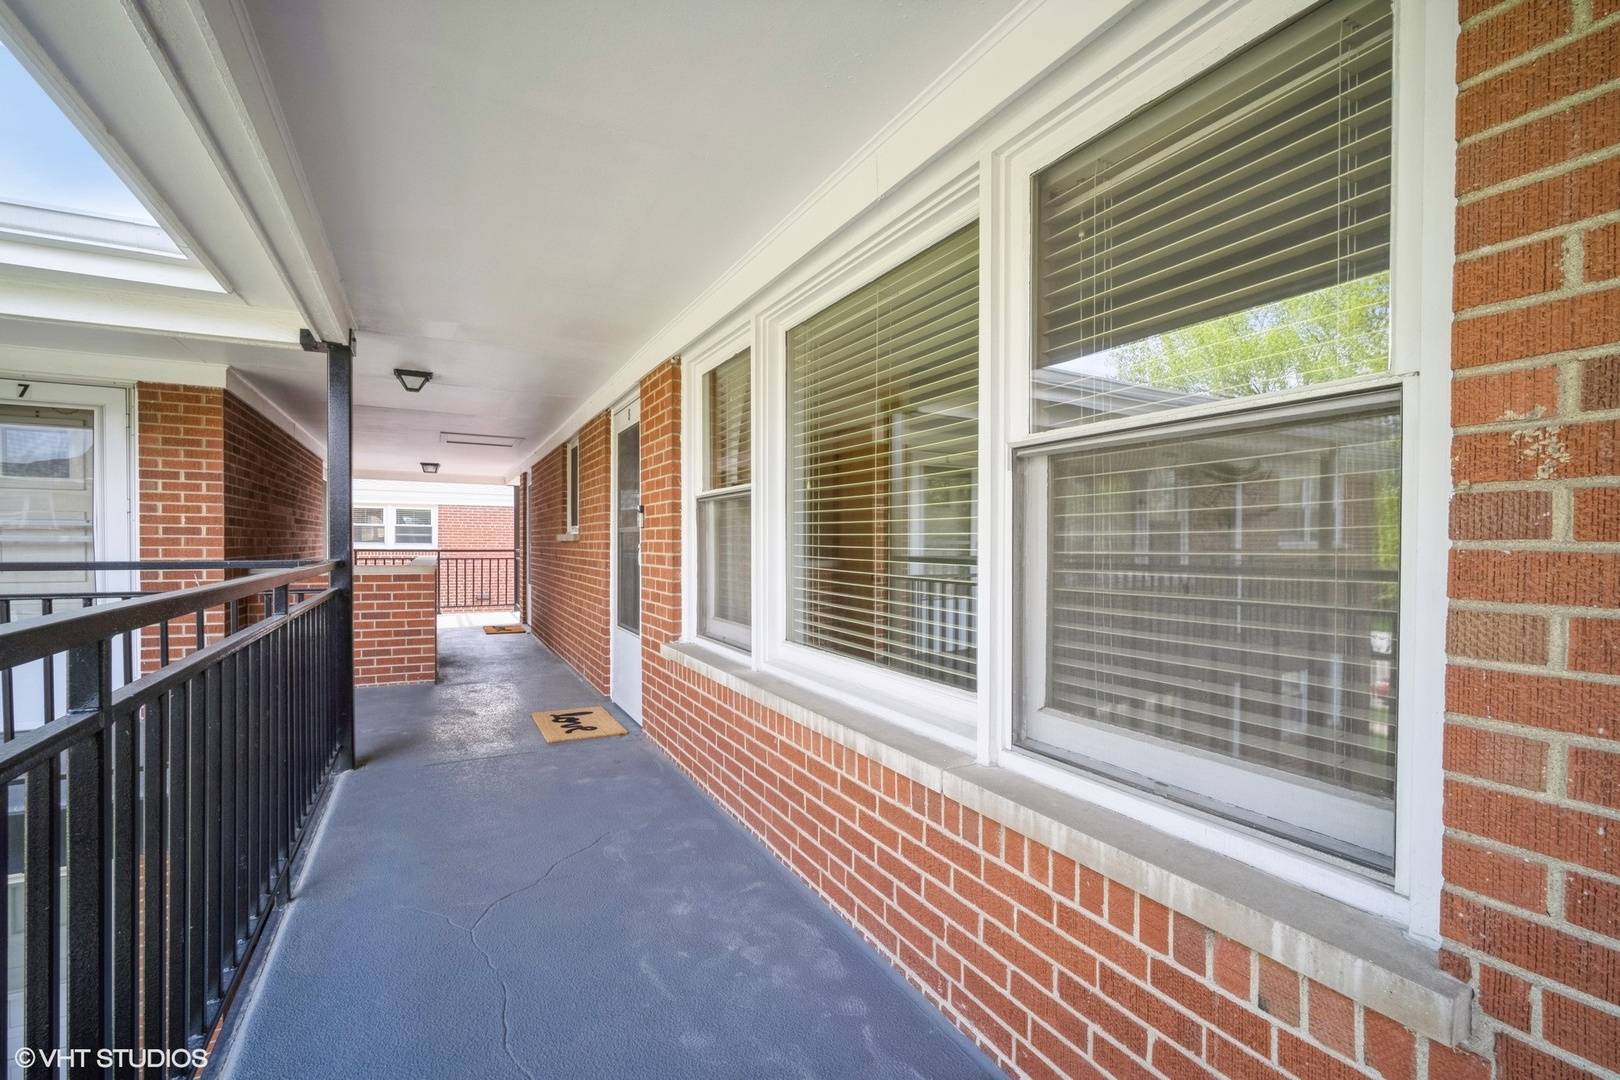
Covered brick-building corridor with a black railing and large windows overlooking the walkway.
Brick condominium walkway with a covered unit entrance and black metal railing.
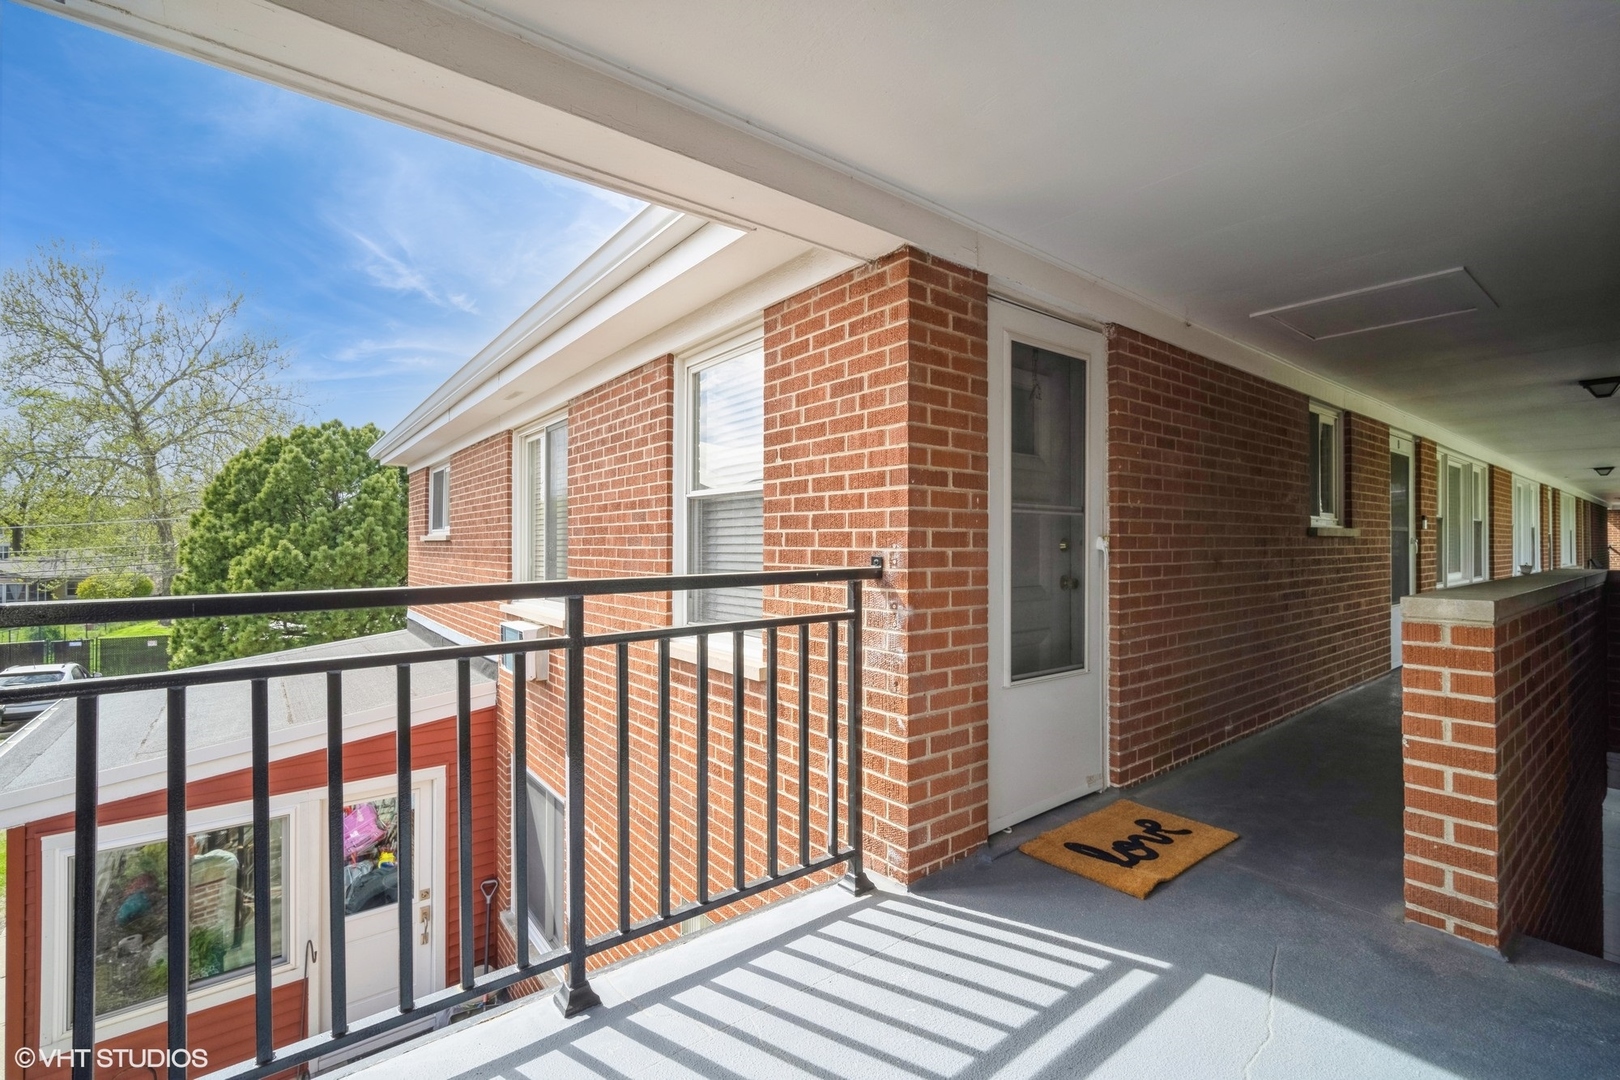
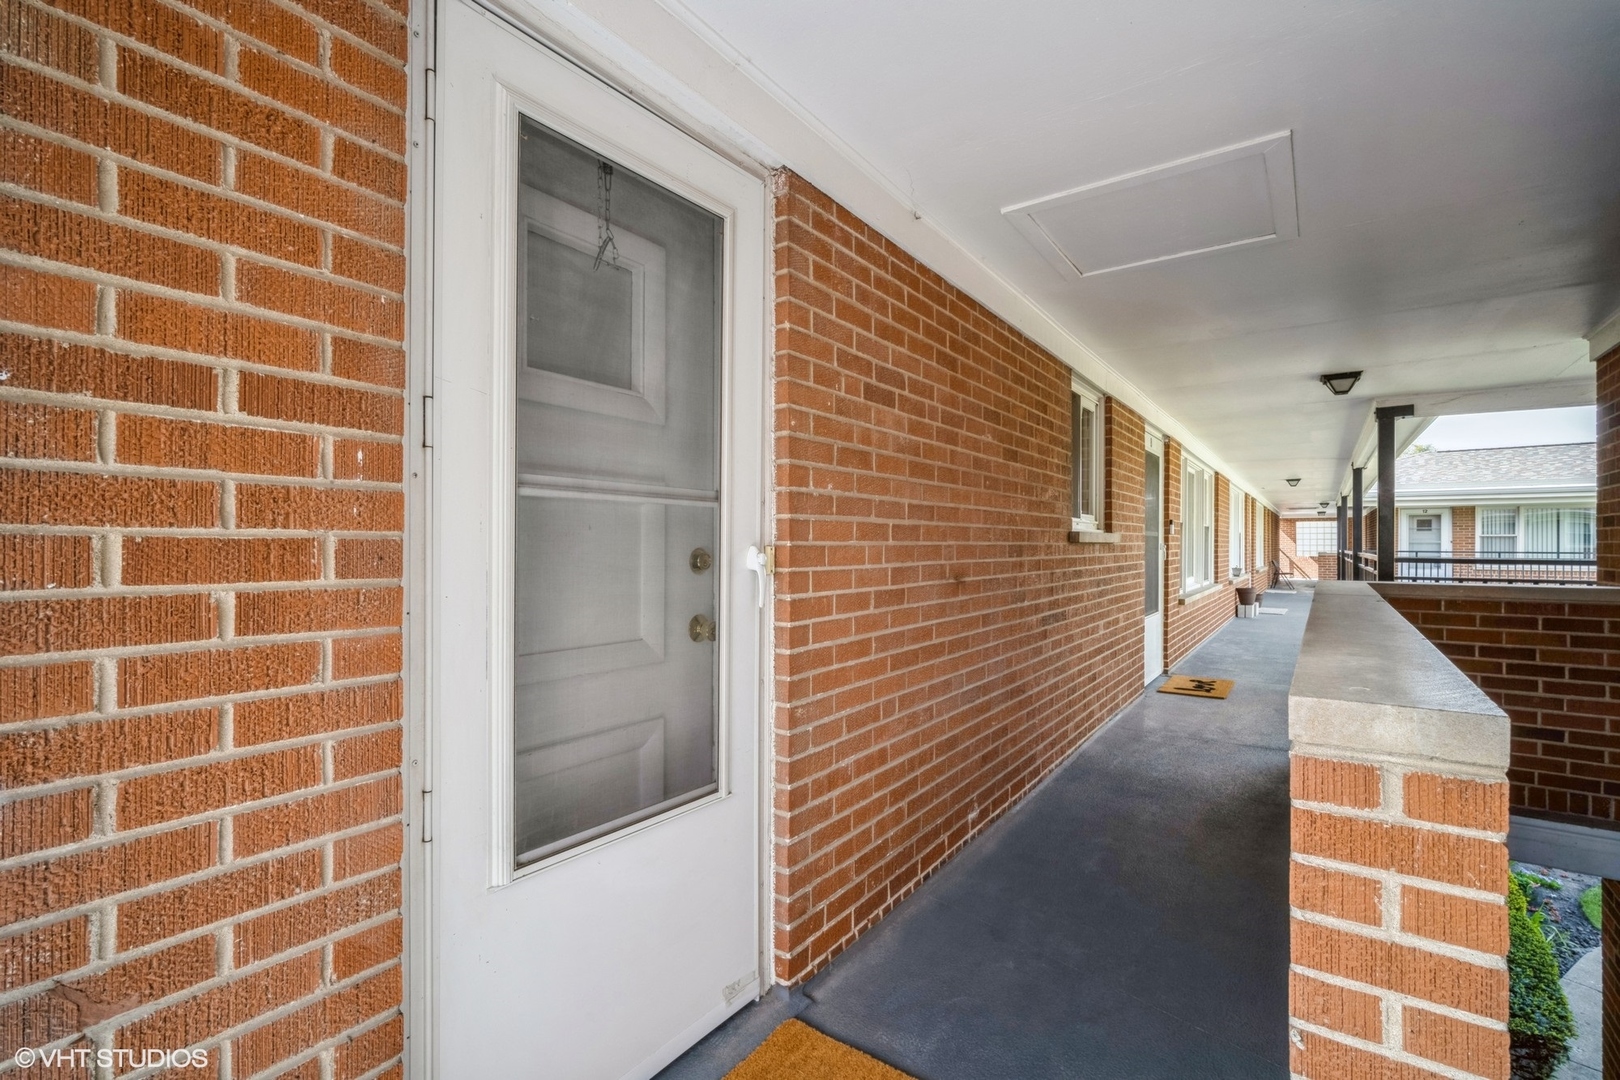
Brick apartment entry along a covered walkway with a white screen door.
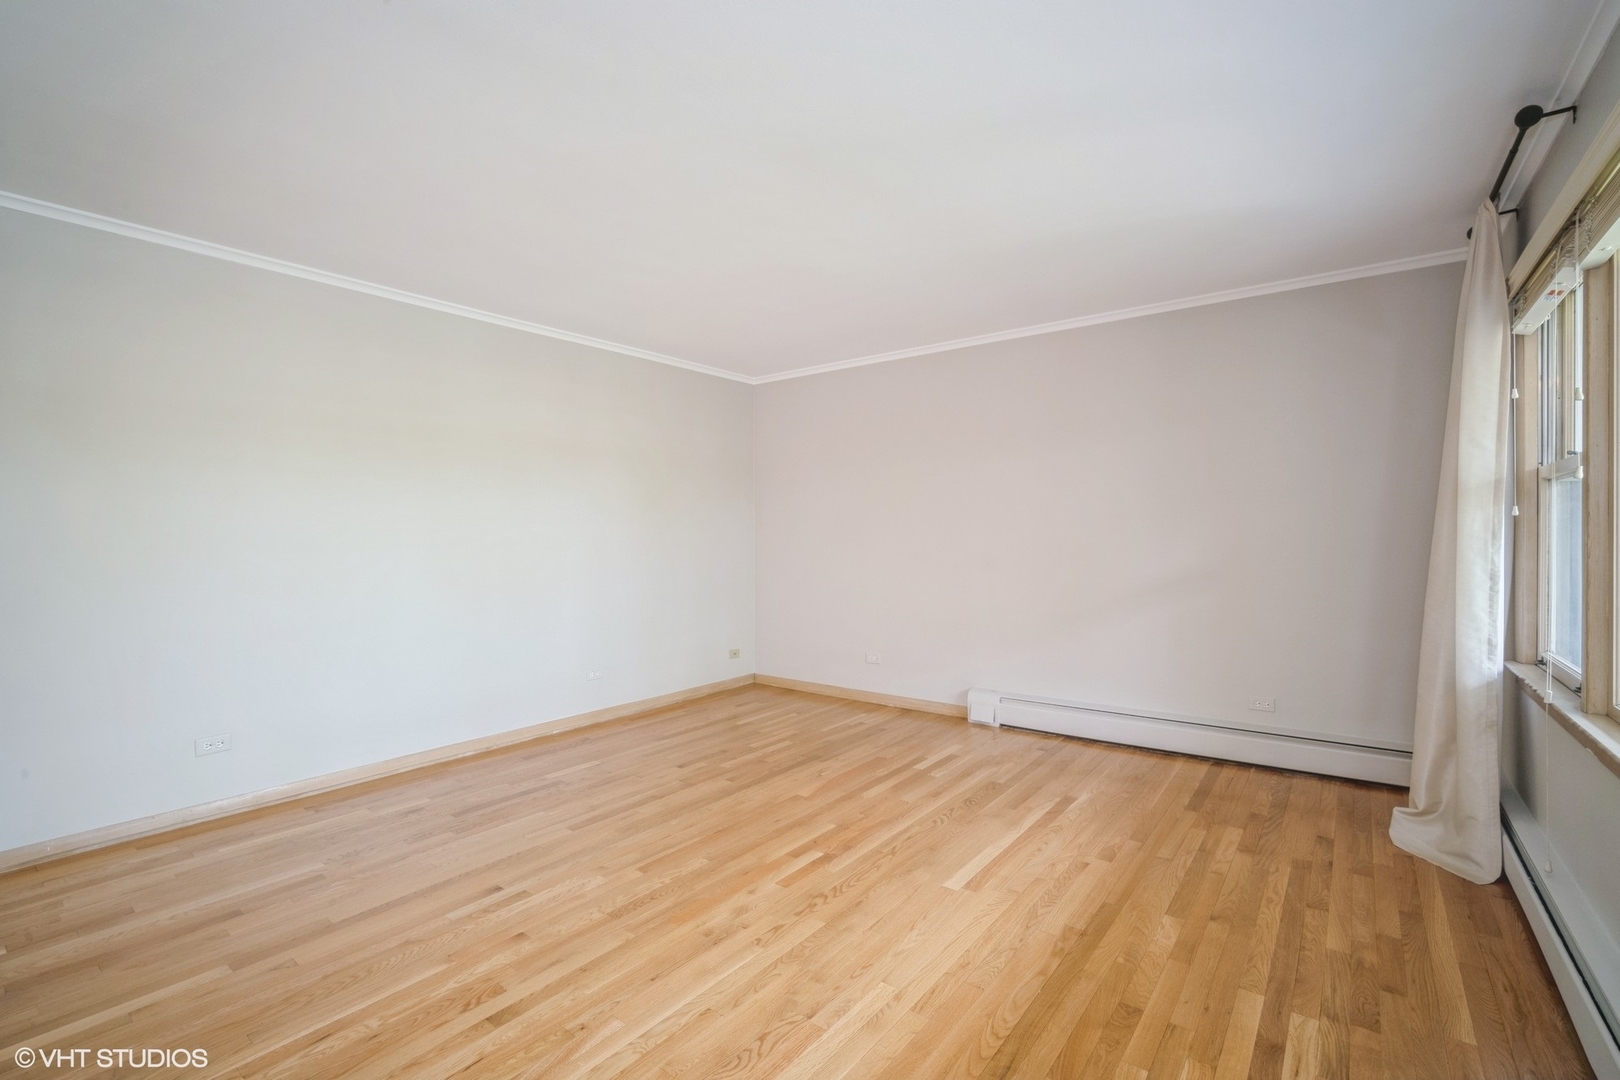
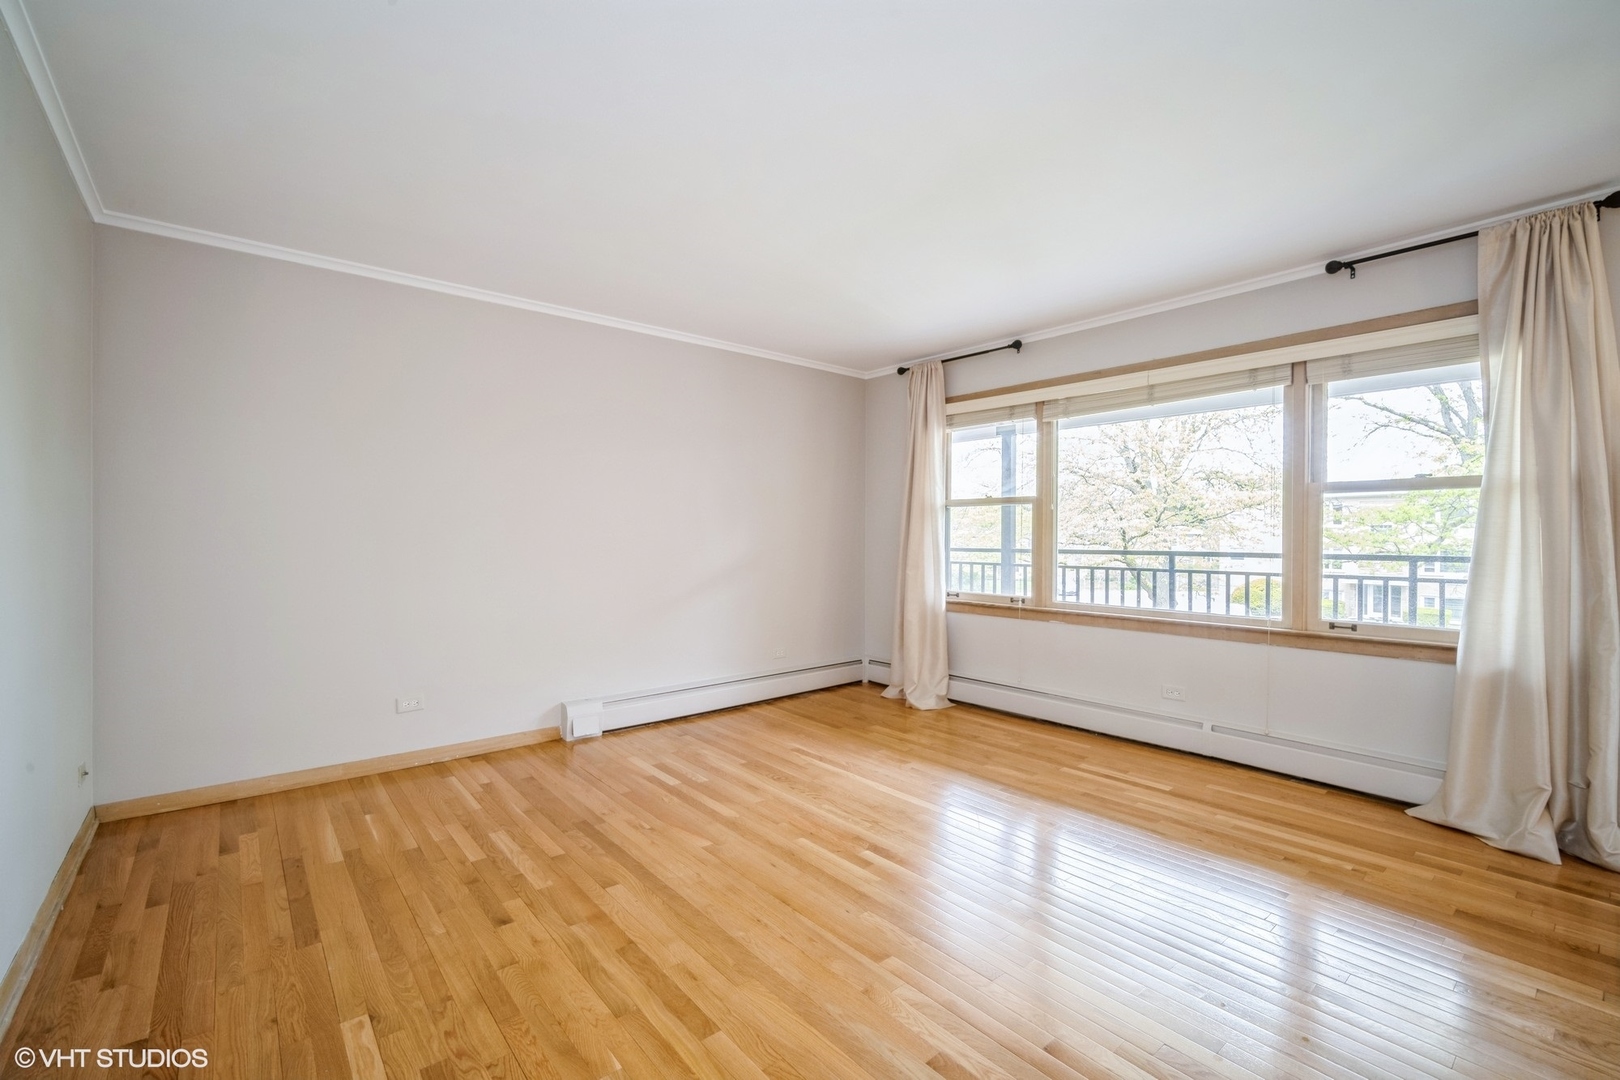
Empty living room with light hardwood floors, tall windows, and a long baseboard heater.
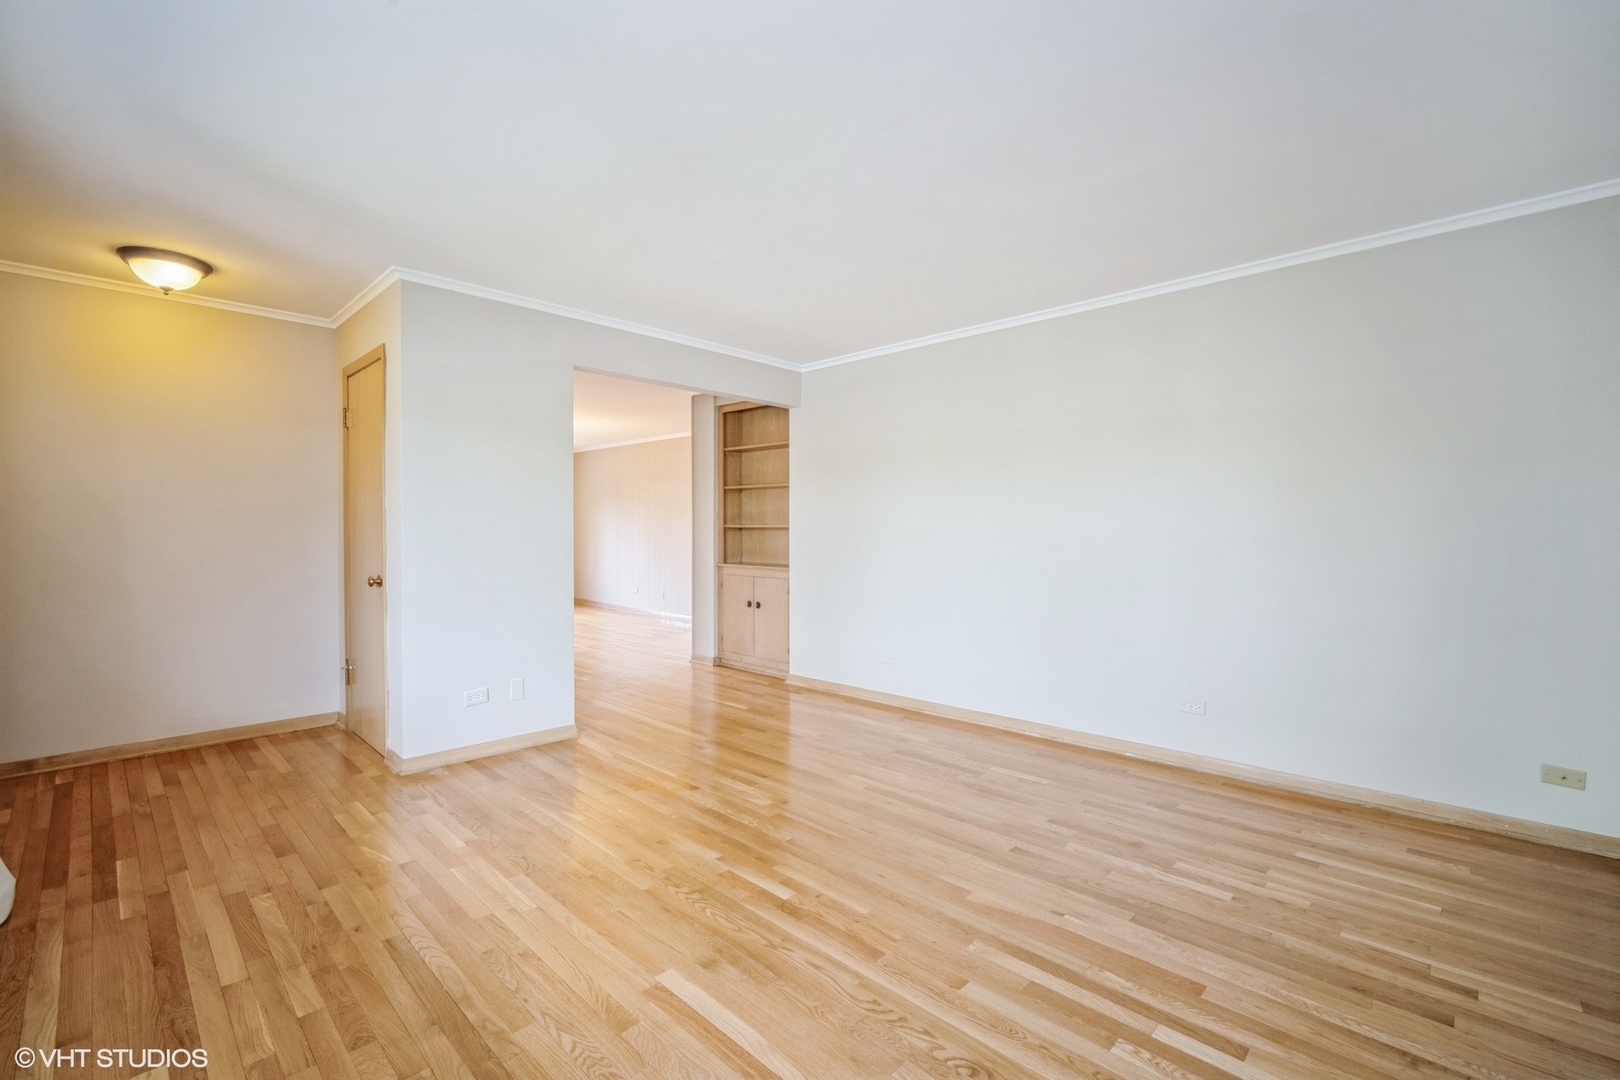
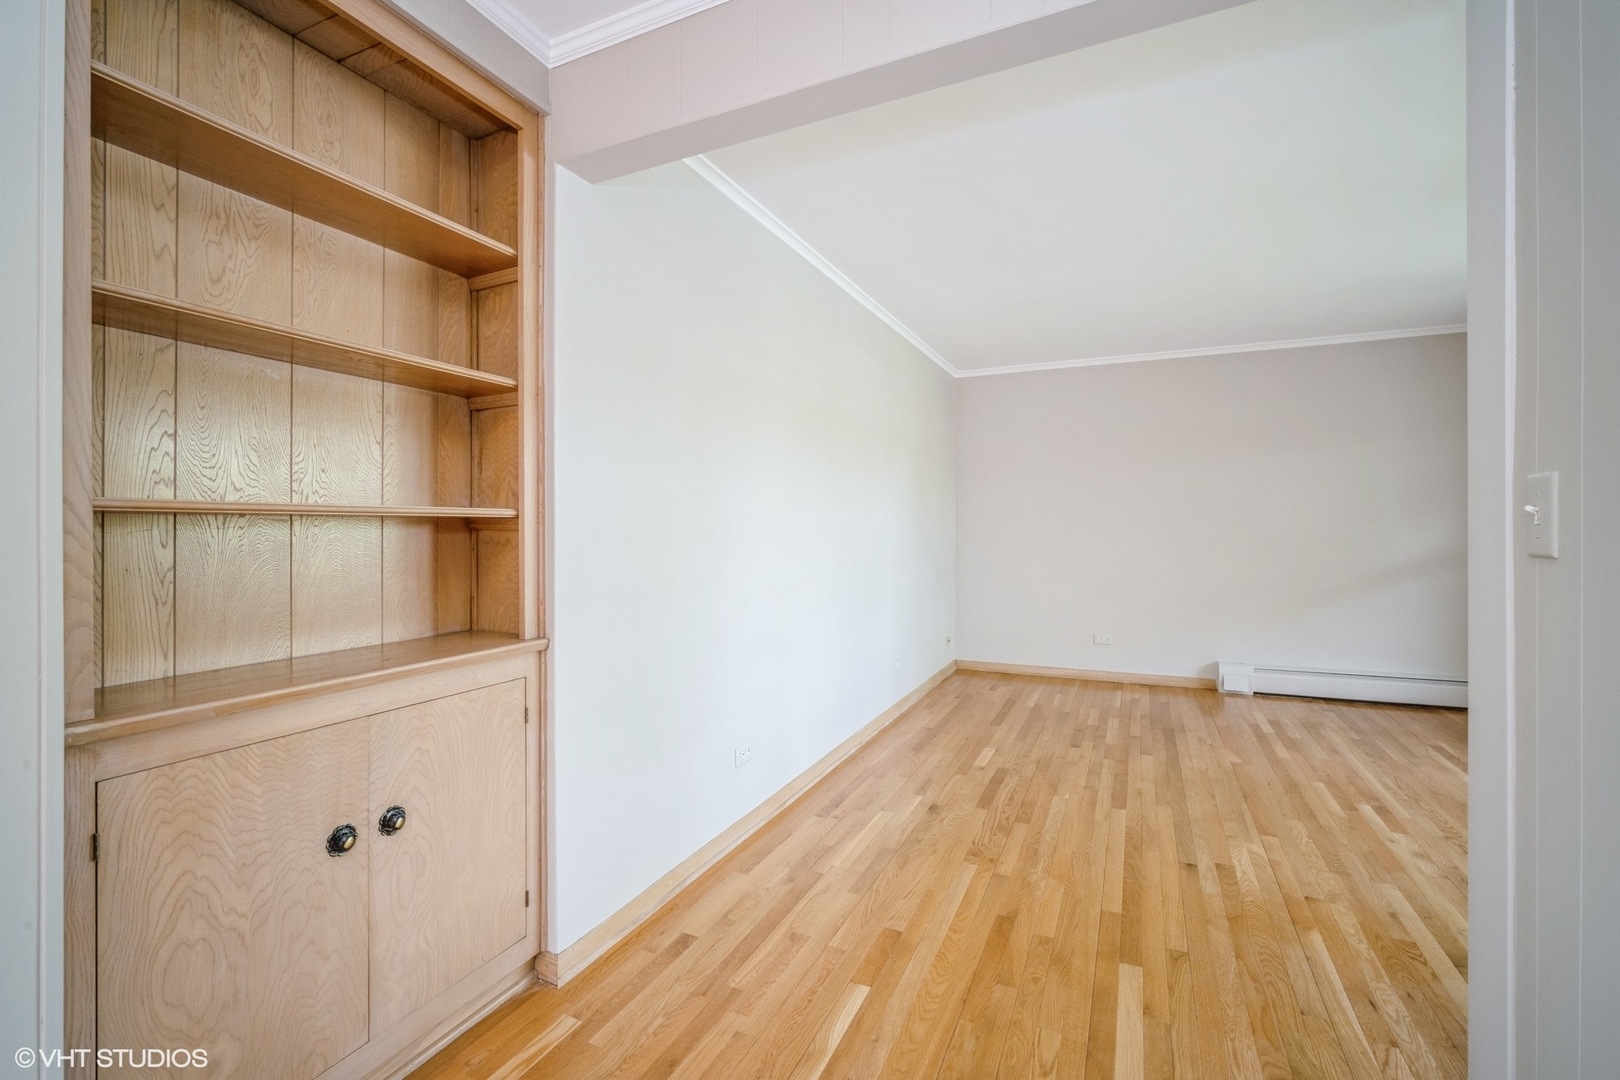
Vacant living room with hardwood floors and built-in wooden shelving.
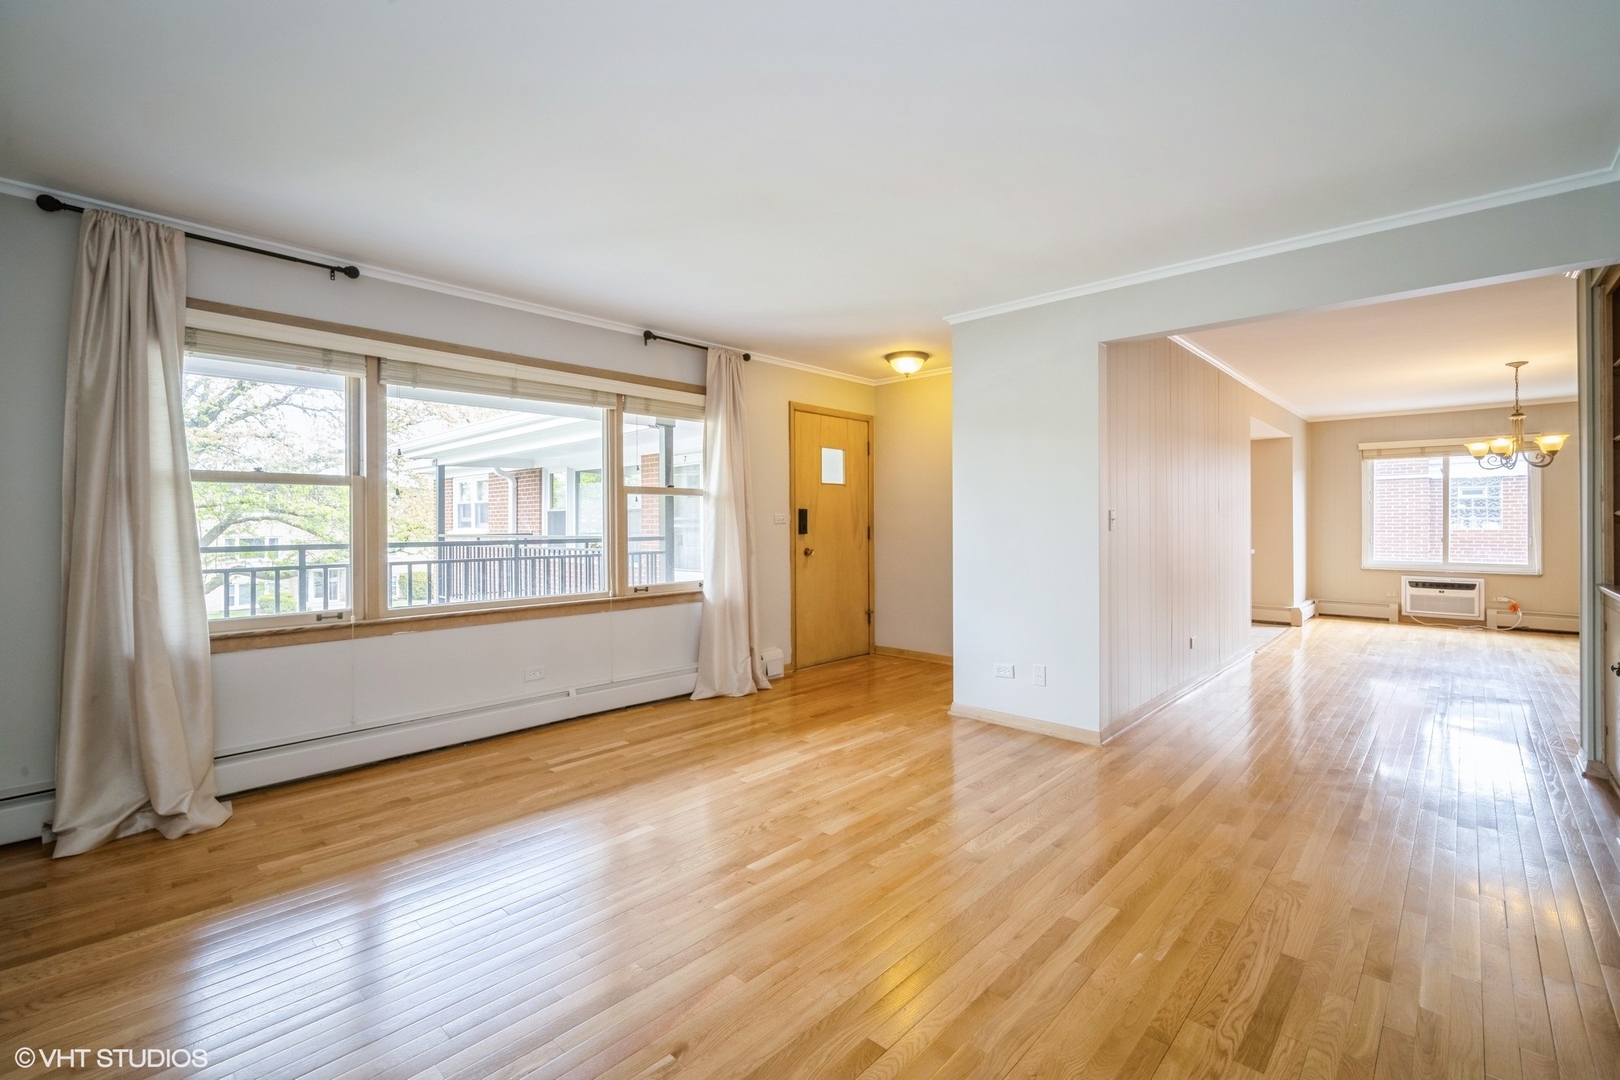
Vacant living room with polished hardwood floors, large curtained windows, and an adjoining dining area.
Empty living room with hardwood floors and large windows overlooking trees.
Empty room with hardwood floors, built-in wood shelving, and a baseboard heater.
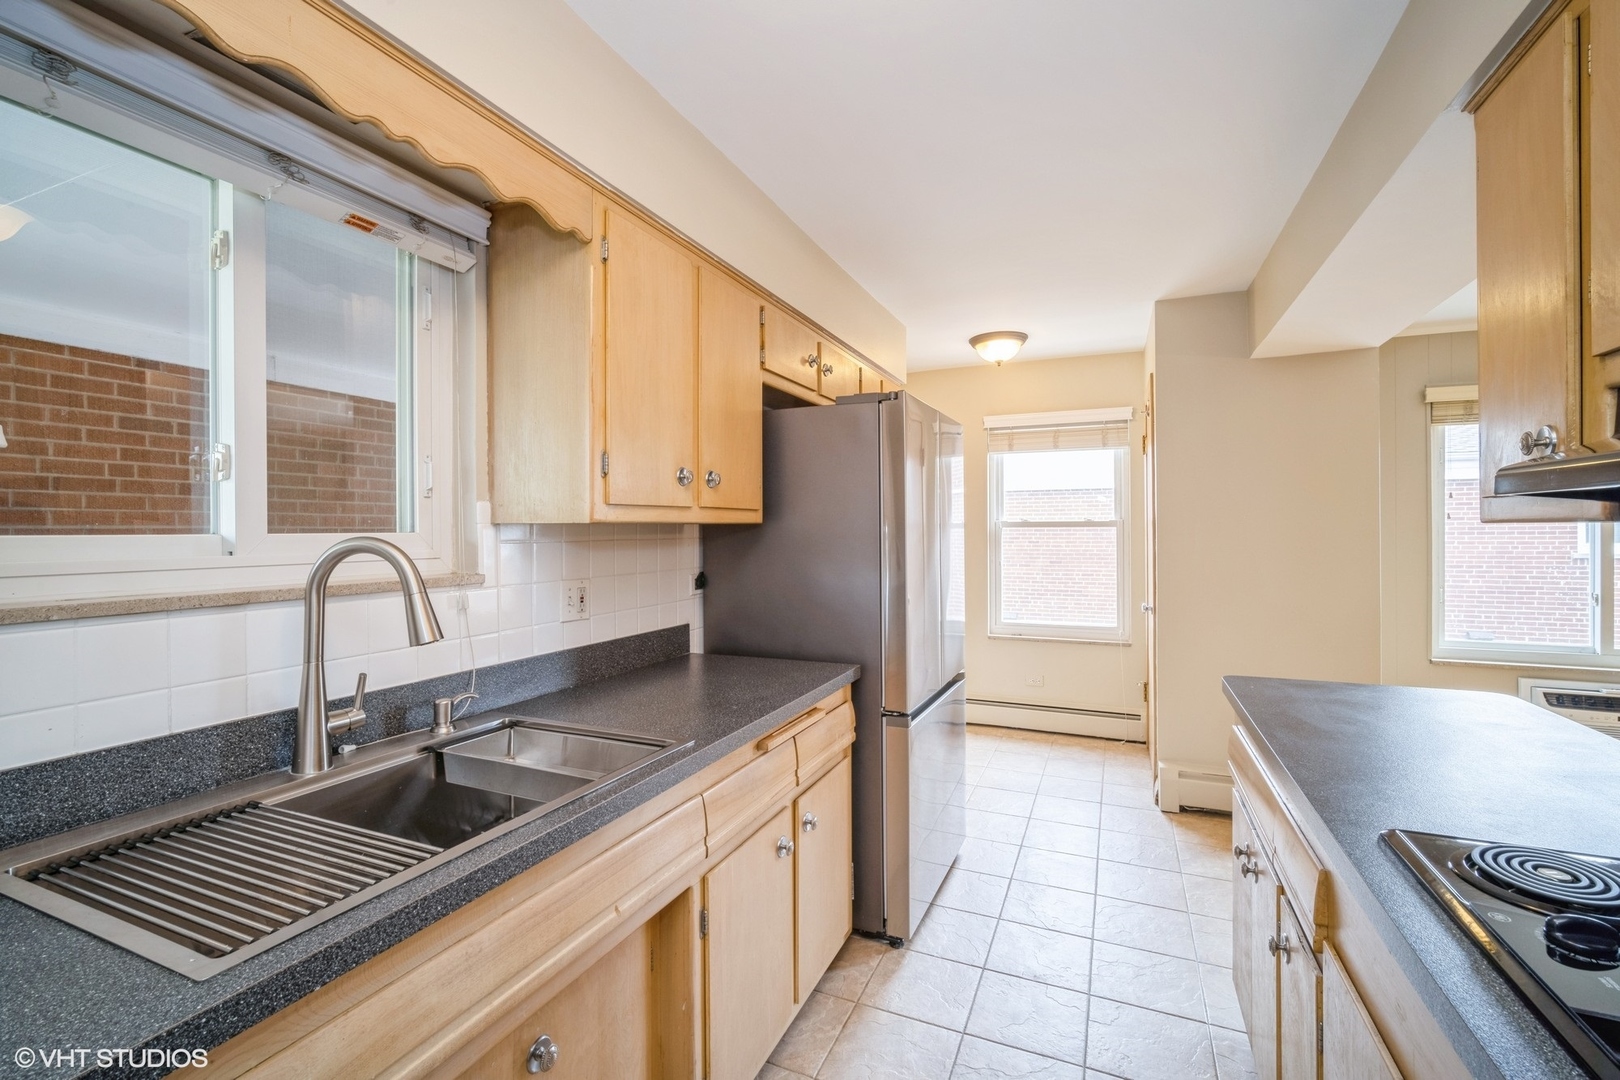
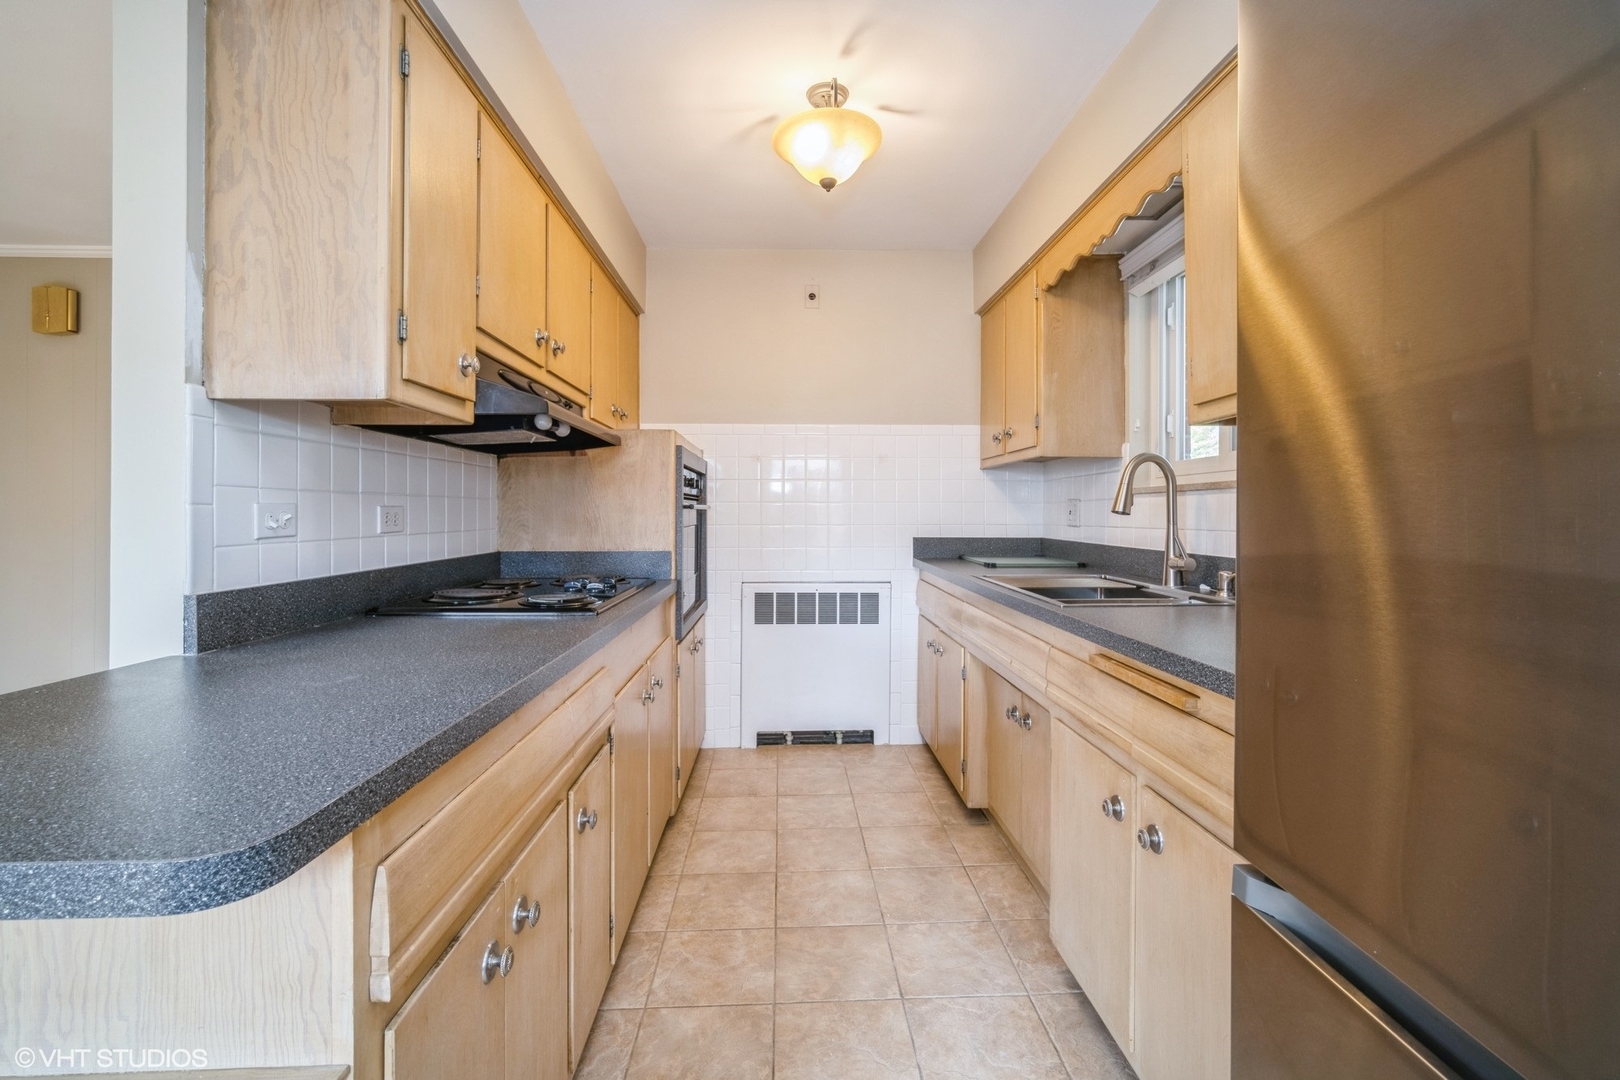
Galley kitchen with light wood cabinets, dark countertops, stainless-steel sink, and refrigerator.
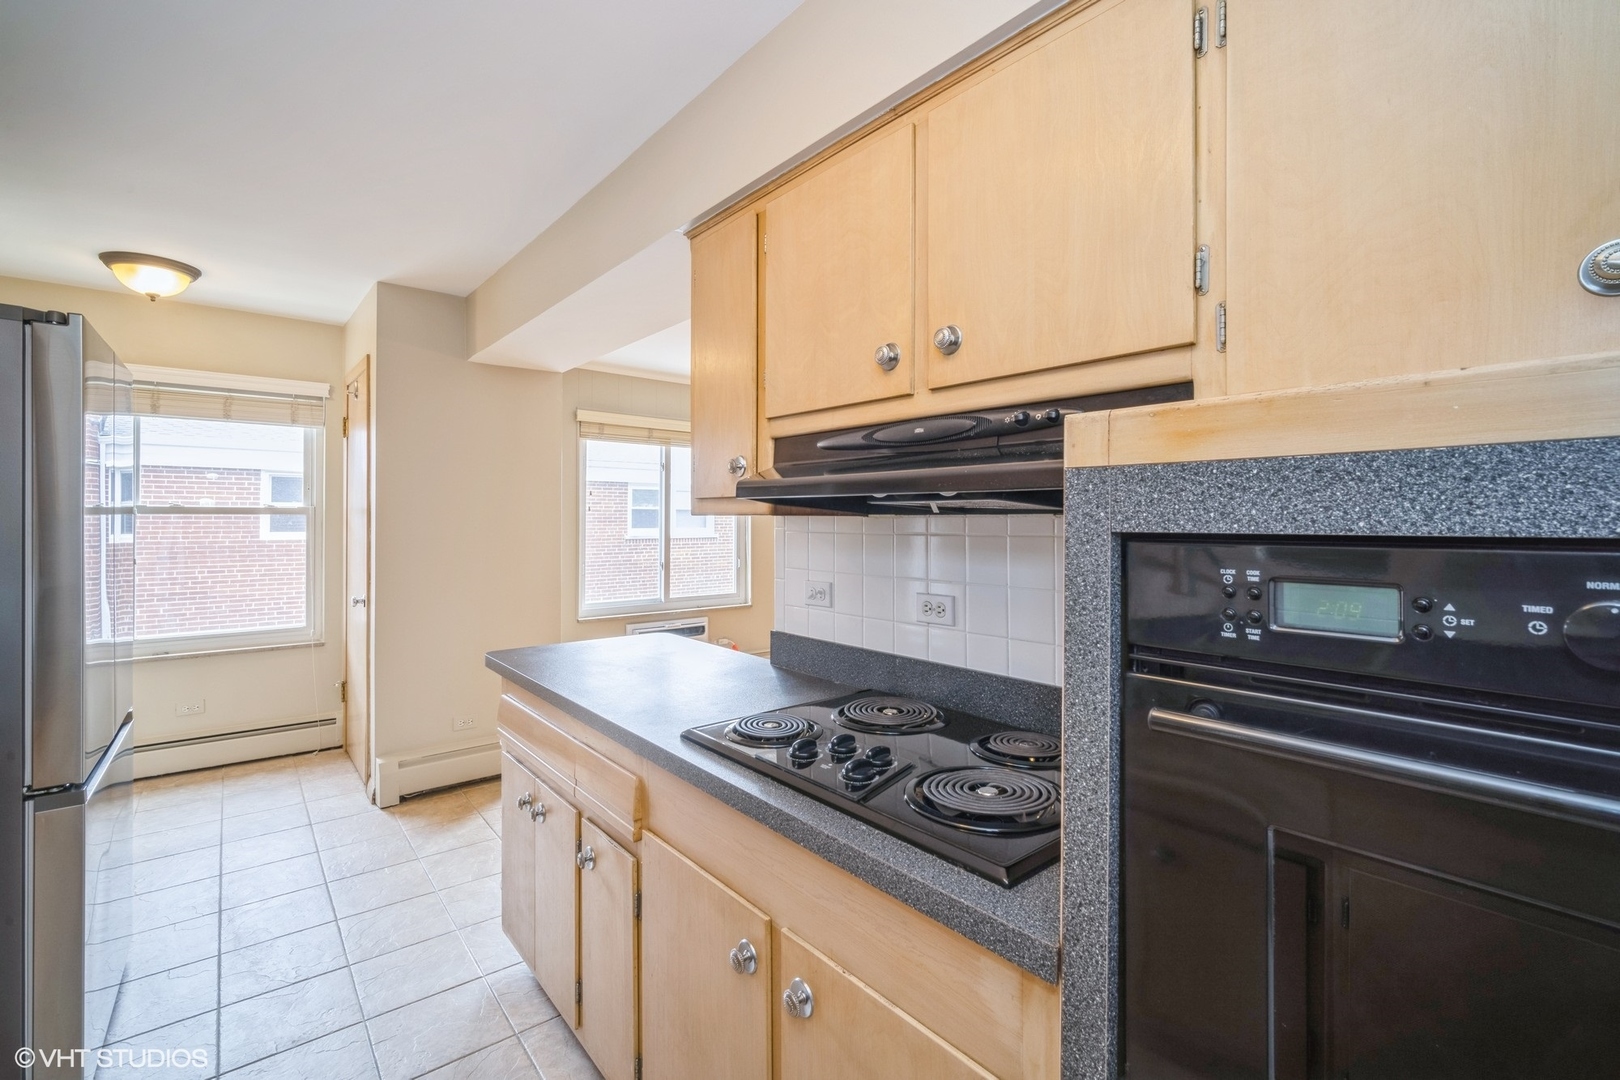
Kitchen with light wood cabinets, dark countertops, electric cooktop, built-in oven, and stainless steel refrigerator.
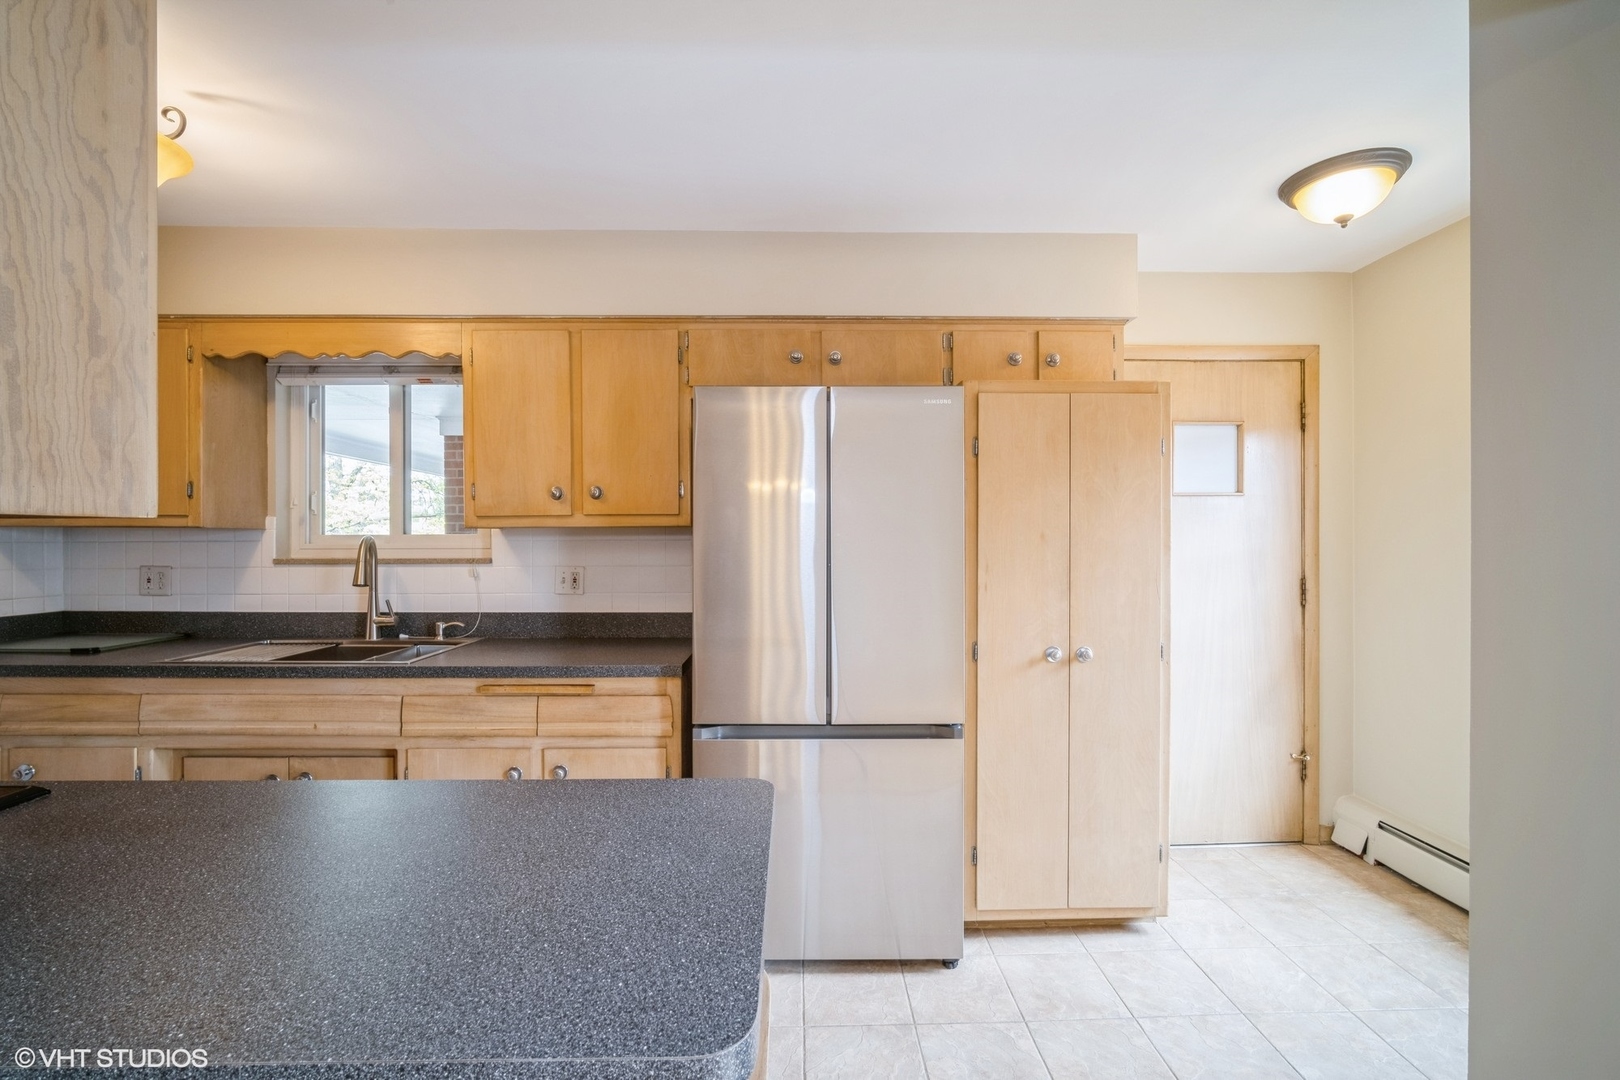
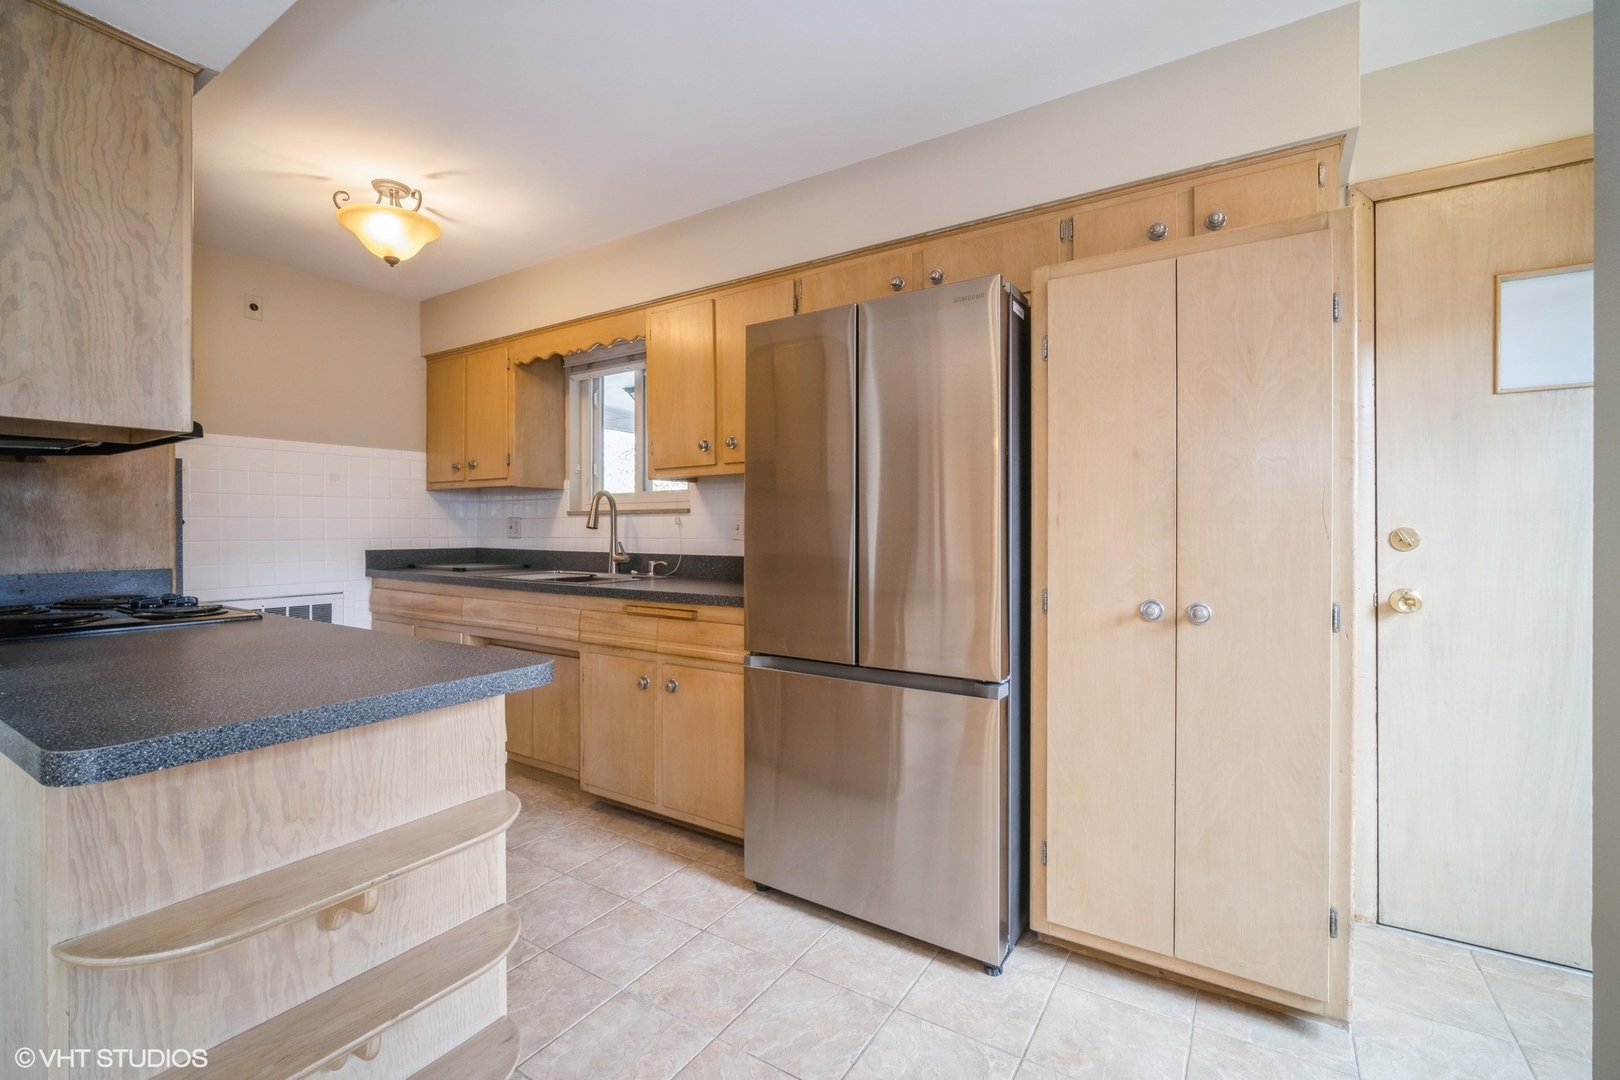
Kitchen with wood cabinetry, a stainless steel refrigerator, and a broad dark-countertop peninsula.
Galley kitchen with light wood cabinets, dark countertops, white tile backsplash, and a double-basin sink.
Kitchen with light wood cabinets, stainless steel refrigerator, dark countertops, and a peninsula with curved shelving.
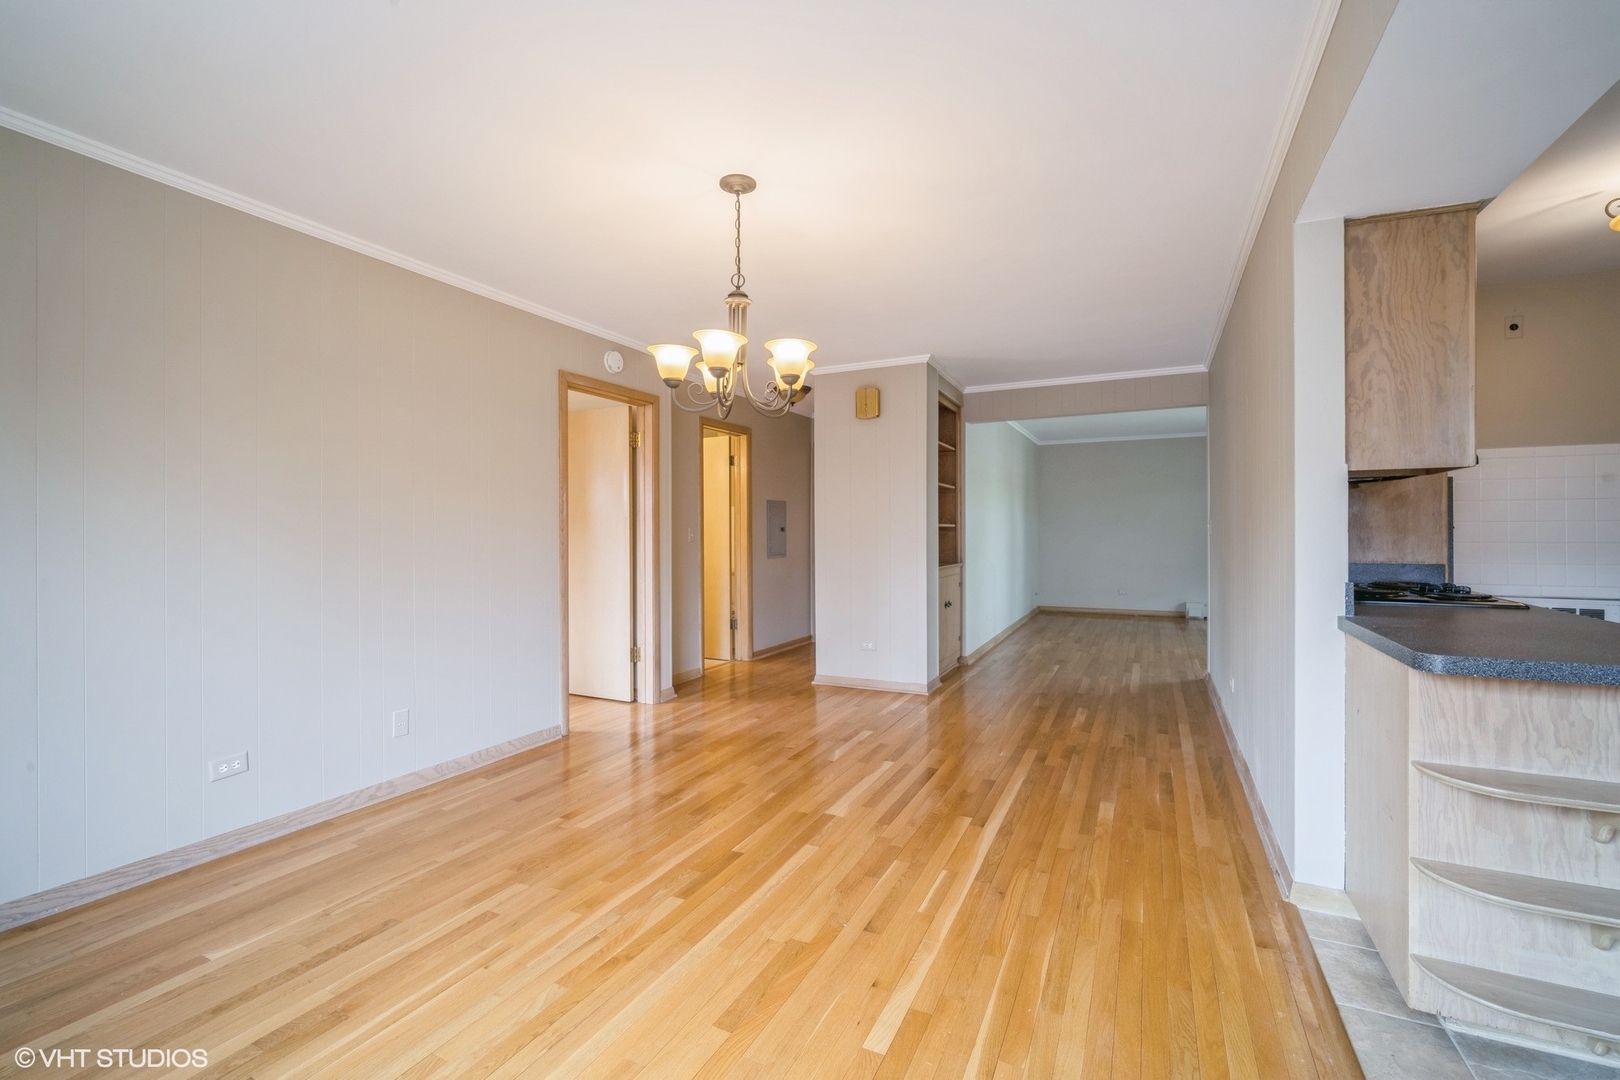
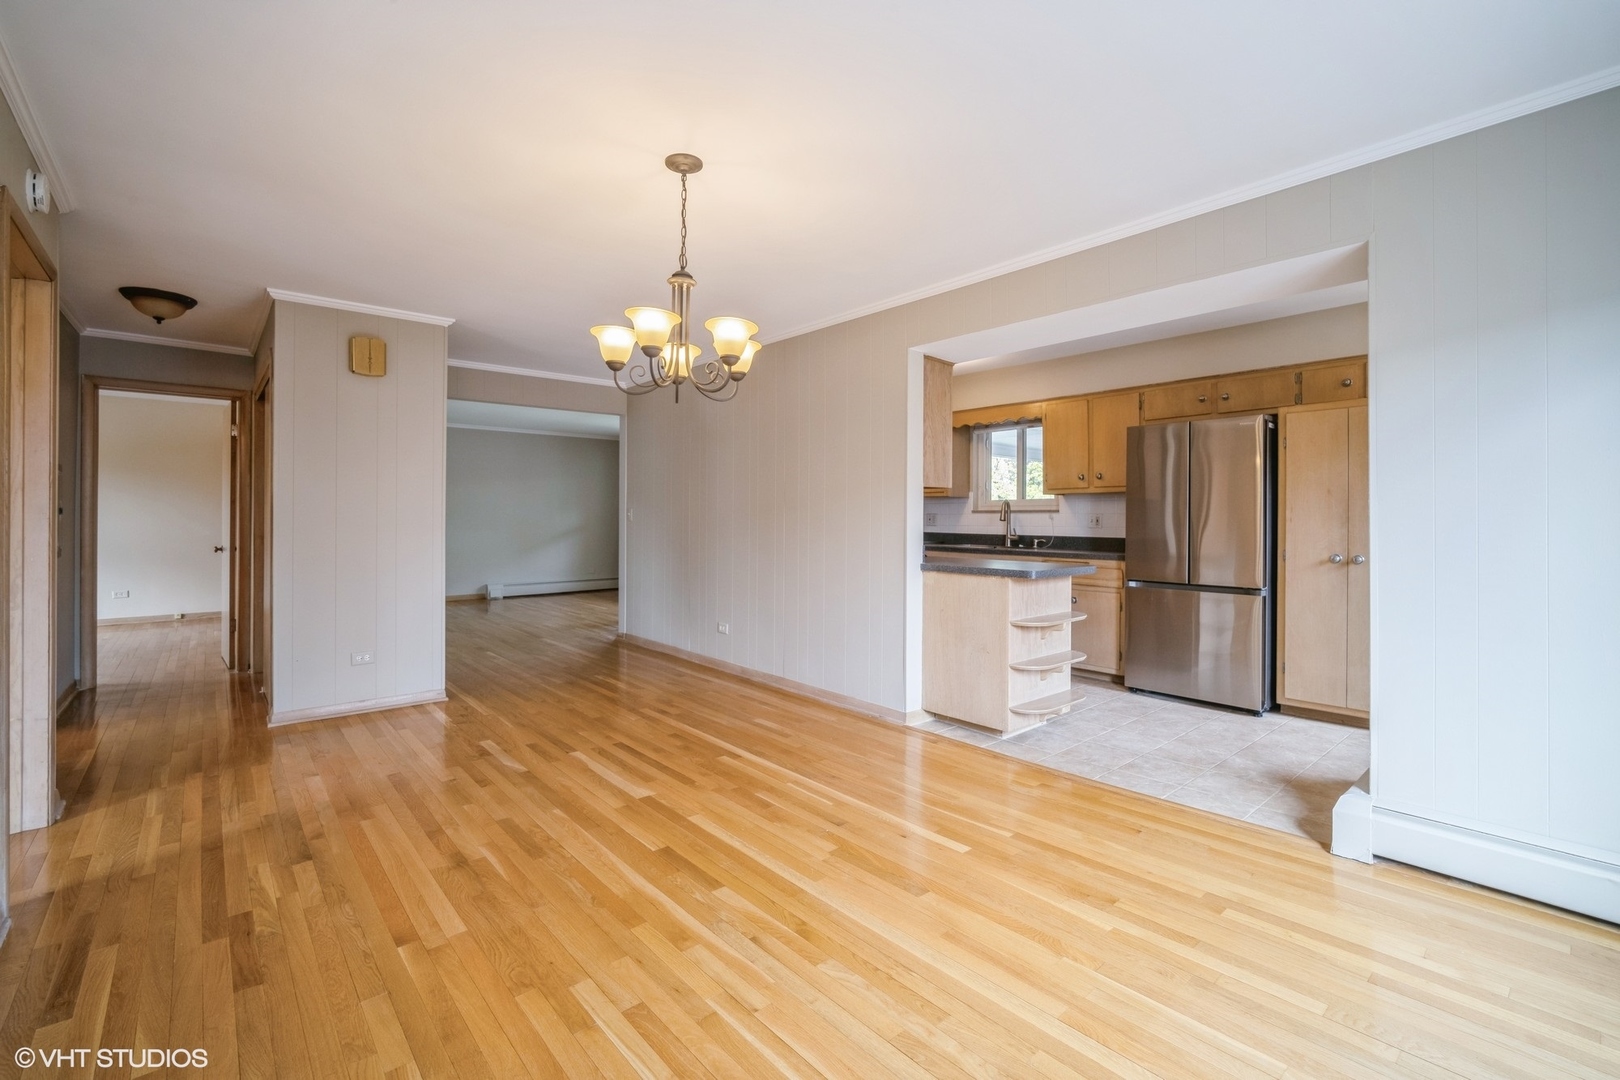
Empty living and dining area with hardwood floors, a chandelier, and an adjoining kitchen.
Vacant dining and living area with hardwood floors, chandelier, and an open kitchen with stainless steel refrigerator.
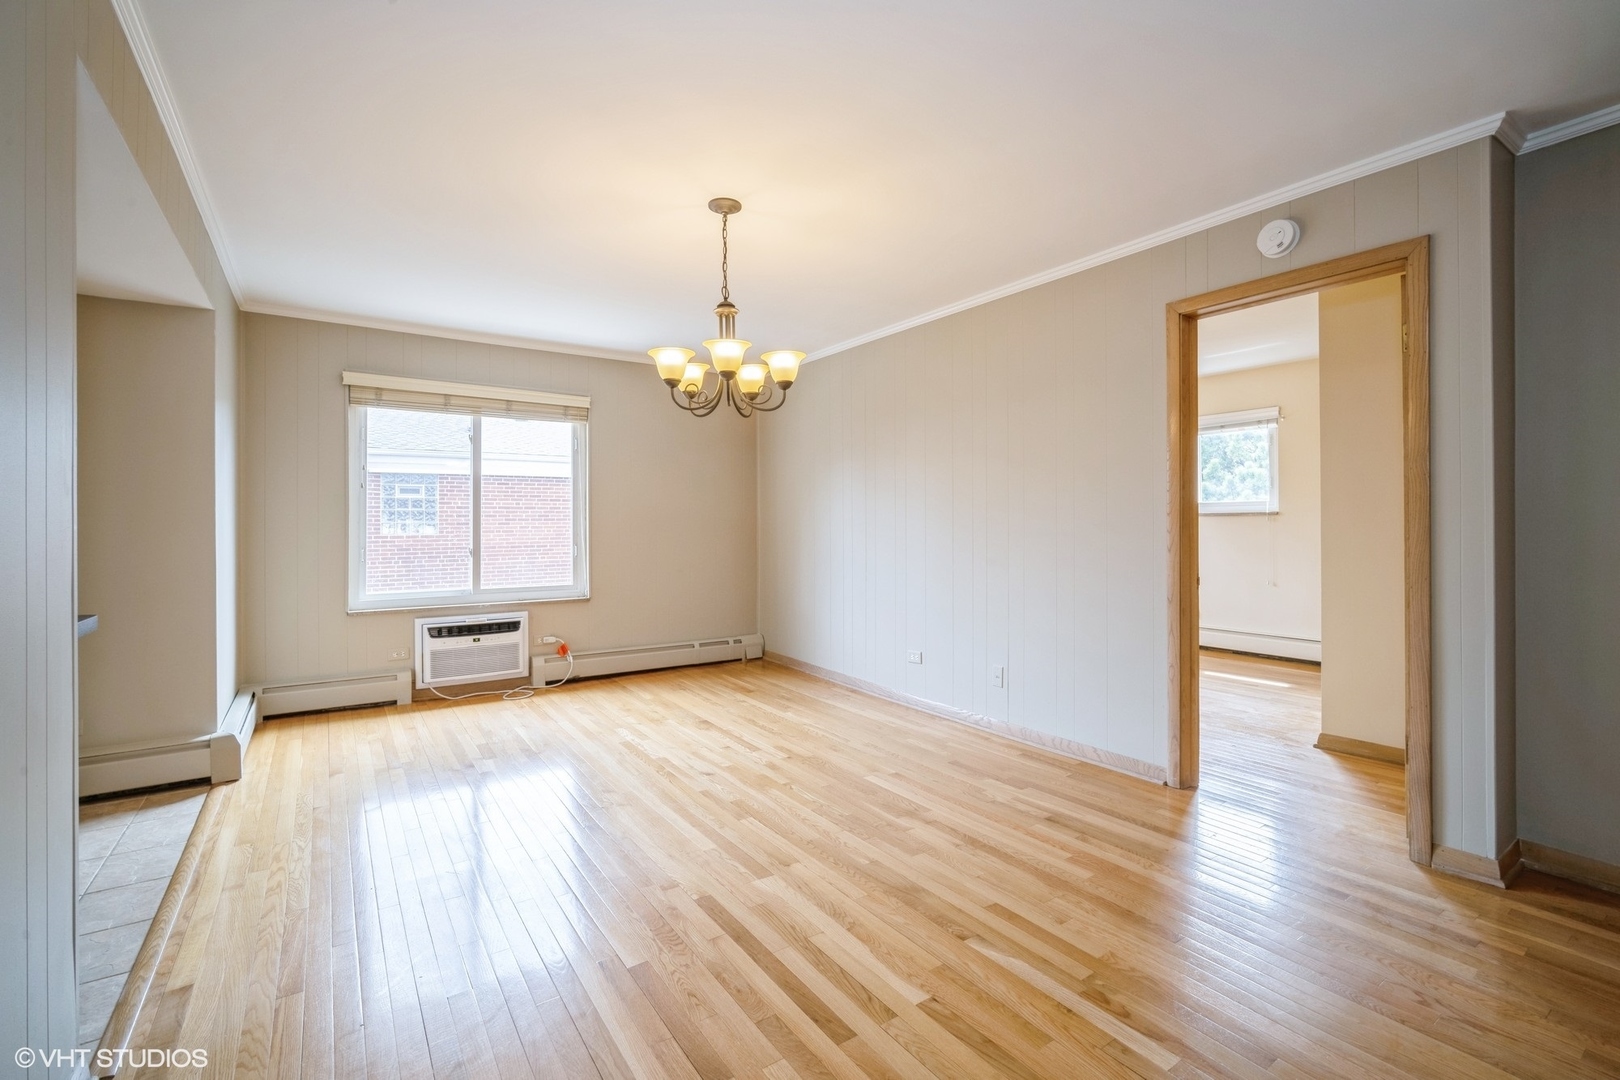
Vacant living and dining area with hardwood floors, chandelier, and an opening to the kitchen.
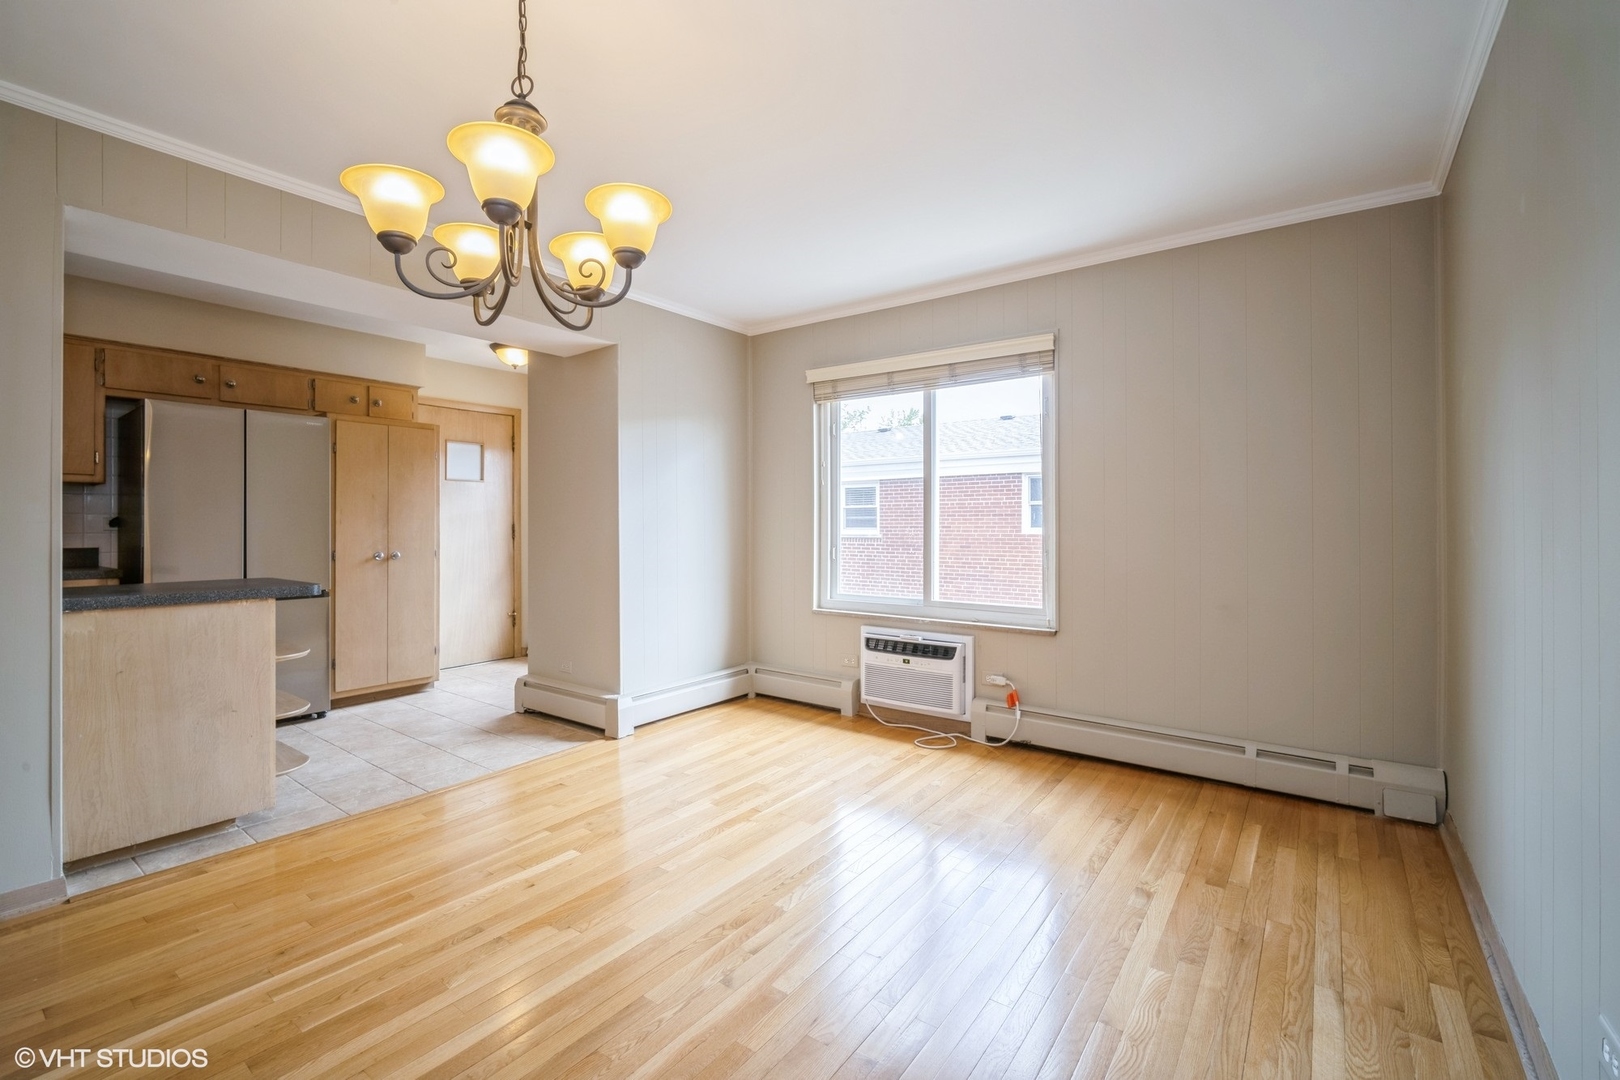
Empty living area with light hardwood floors, a chandelier, and a window air conditioner.
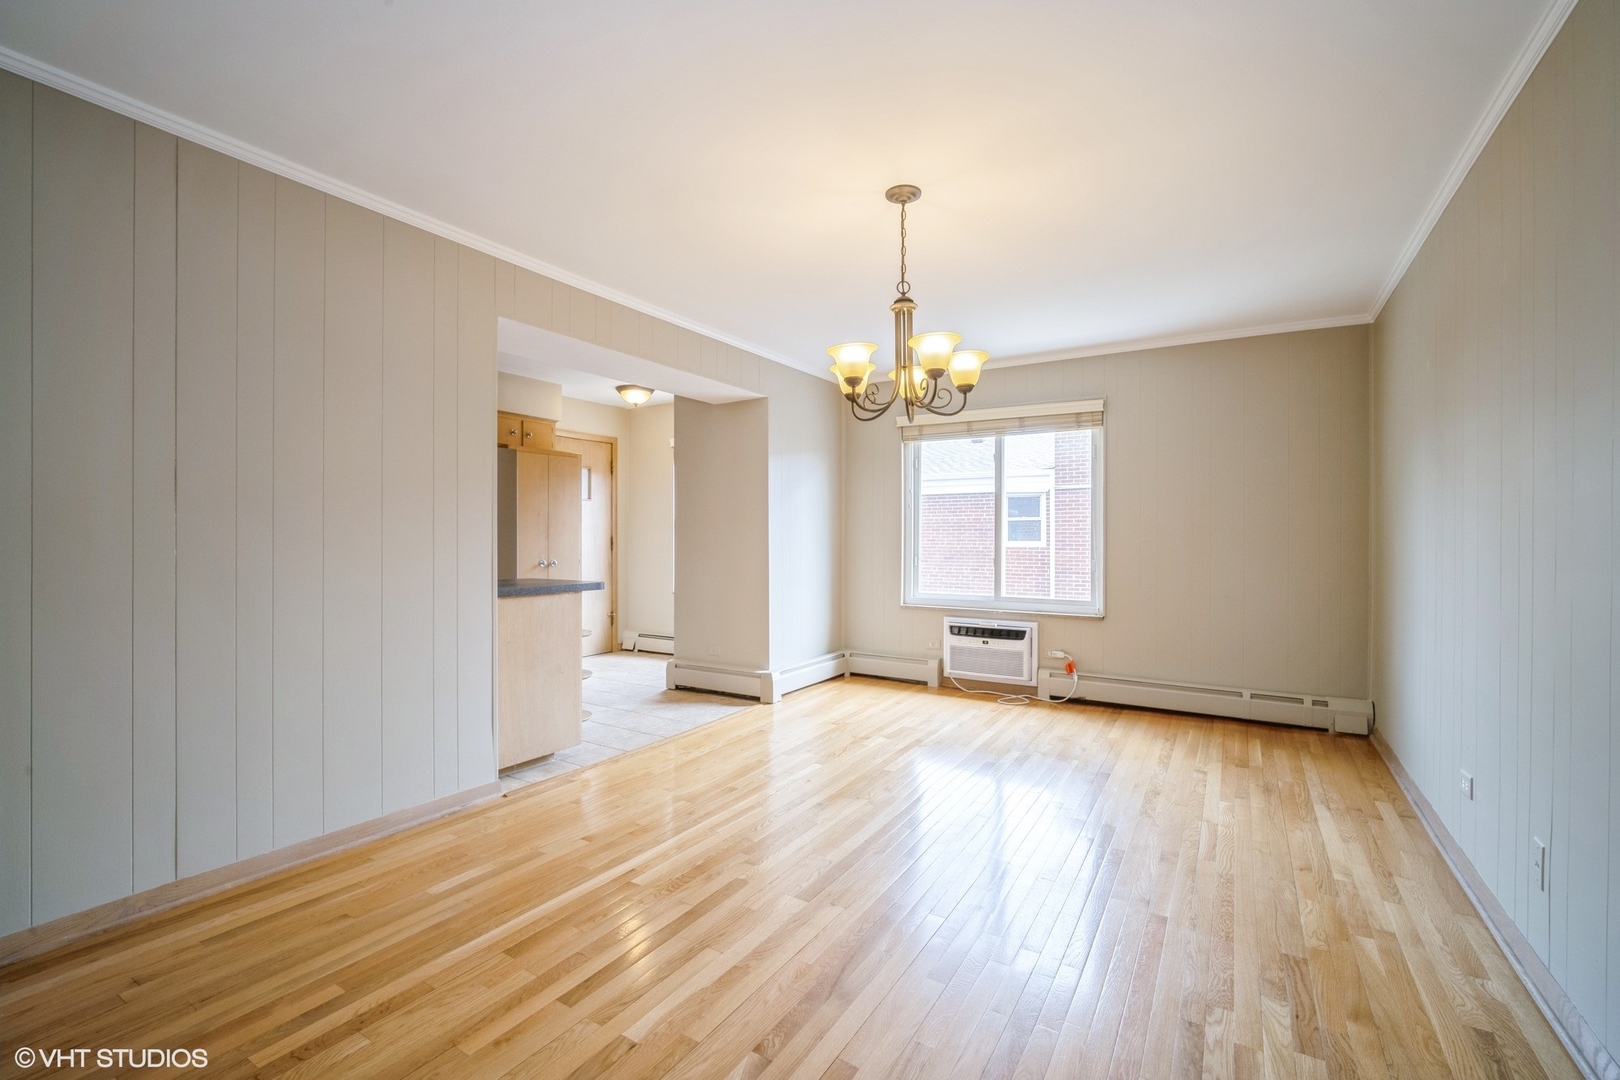
Vacant living and dining room with hardwood floors, a chandelier, and an opening to the kitchen.
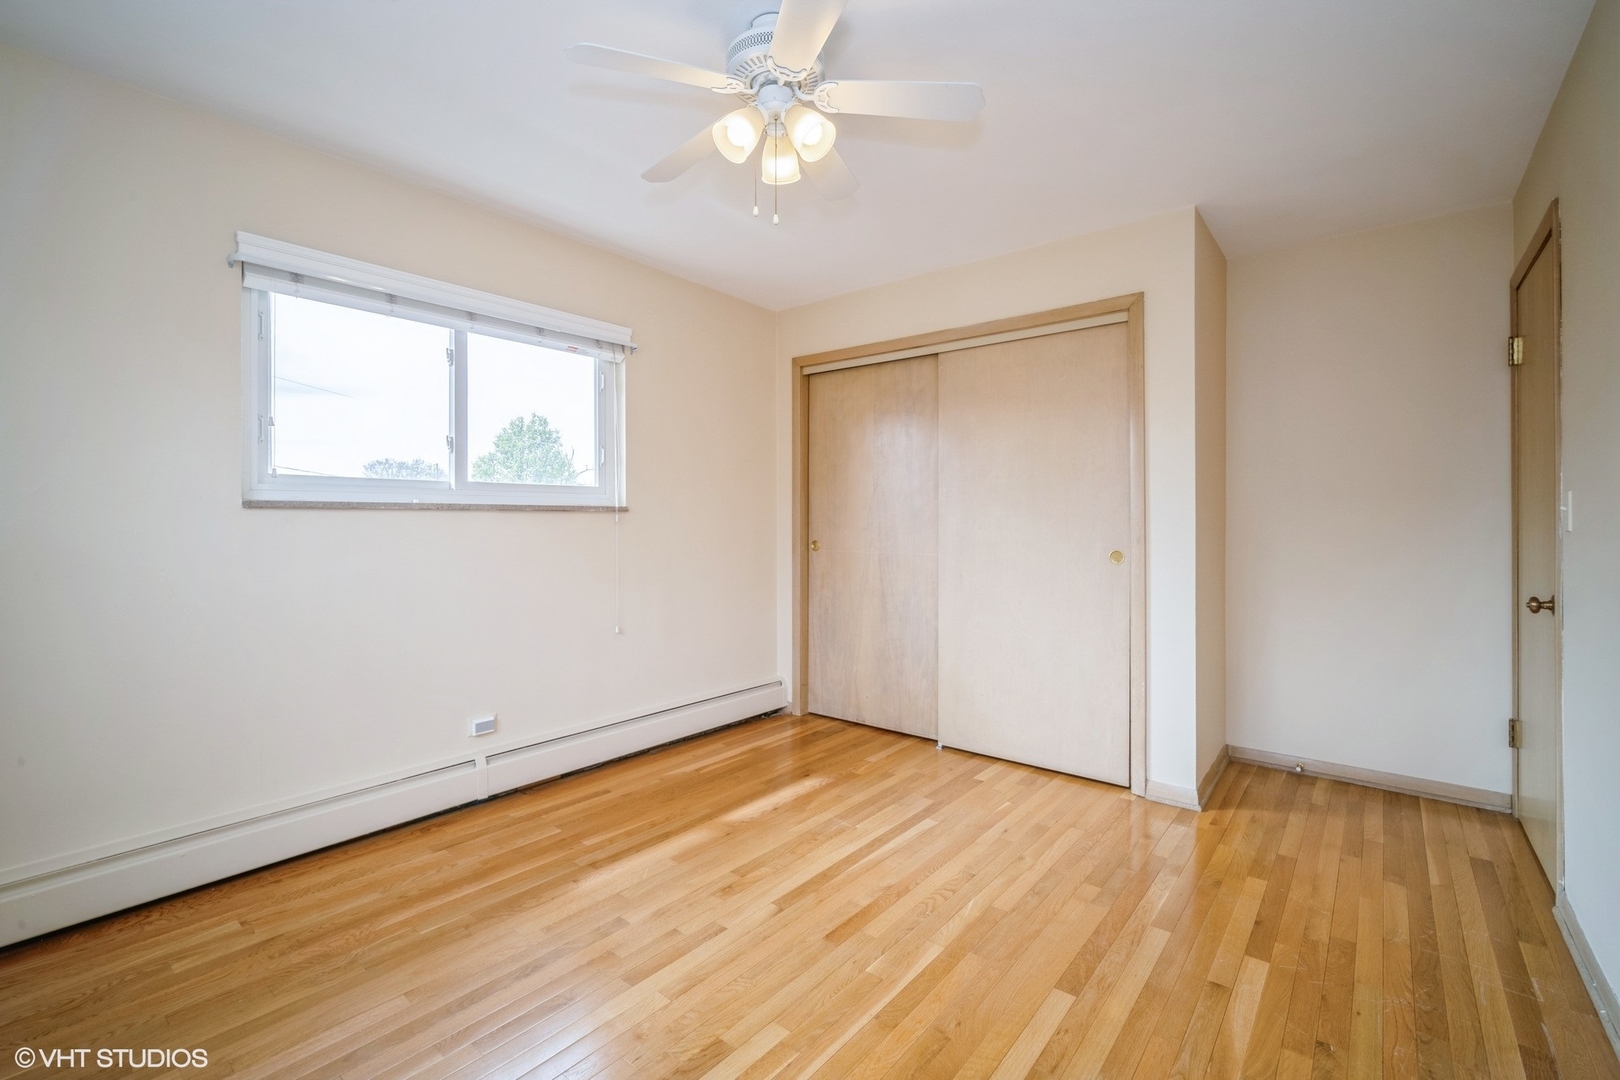
Empty bedroom with hardwood floors, sliding closet doors, and a ceiling fan.
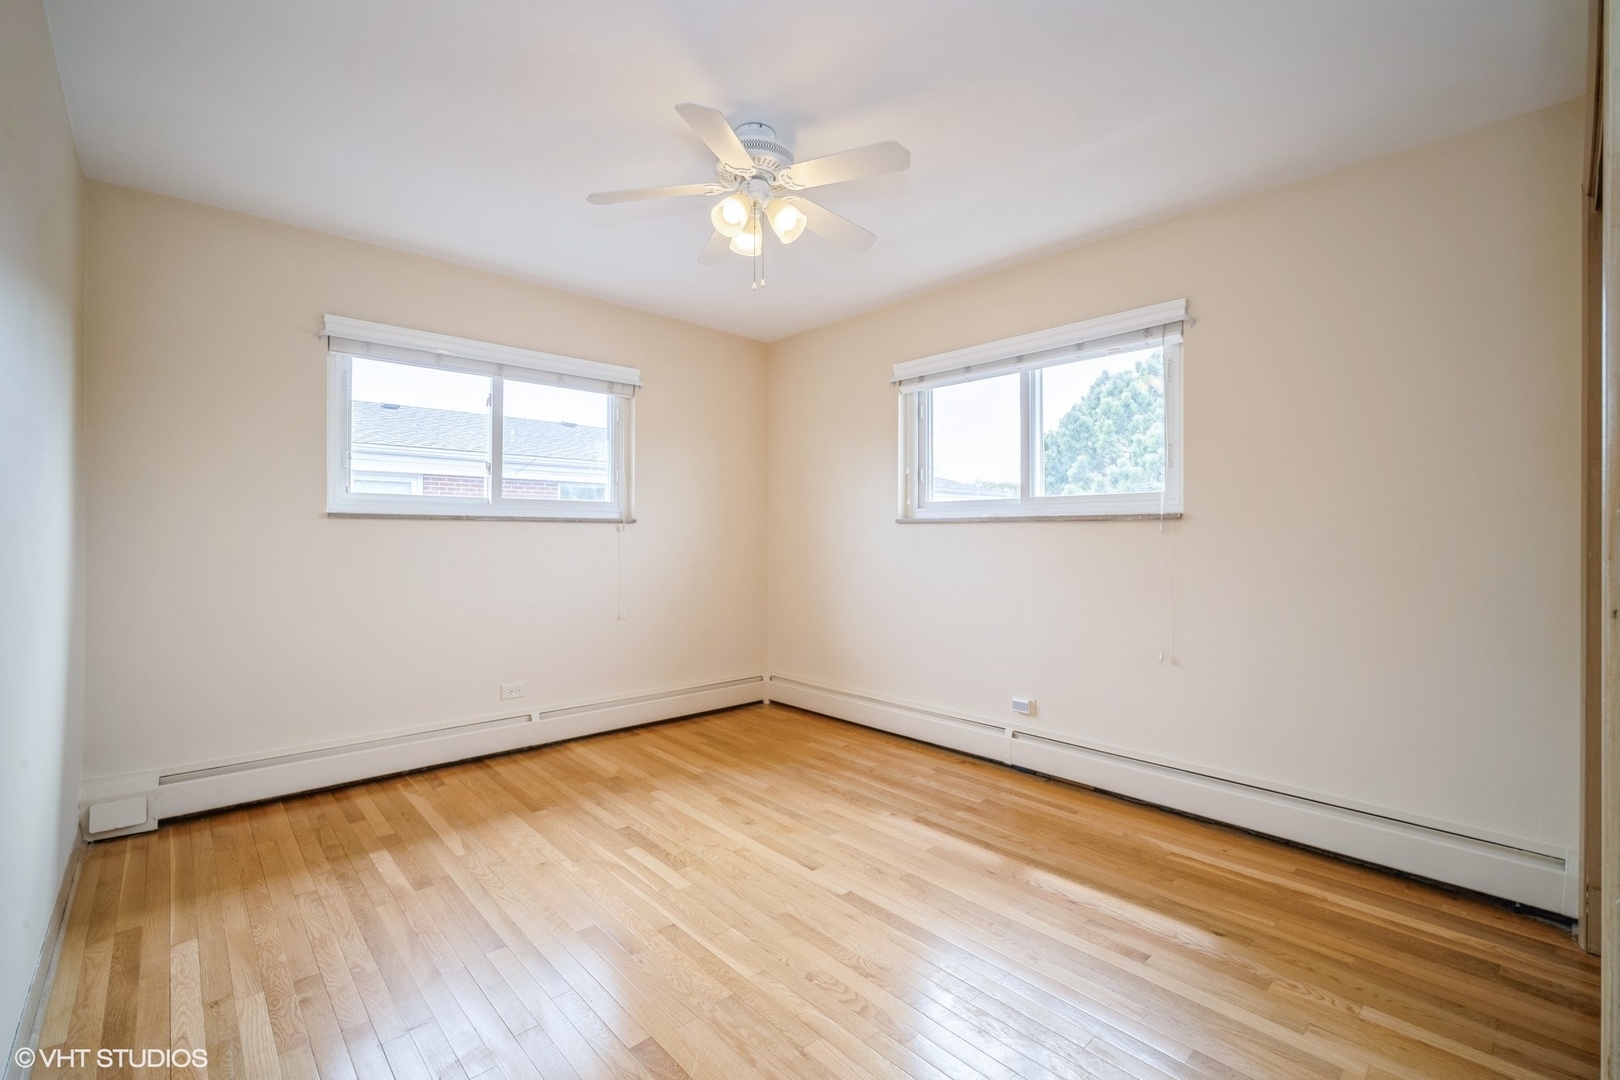
Vacant bedroom with hardwood floors, two windows, and a ceiling fan with lights.
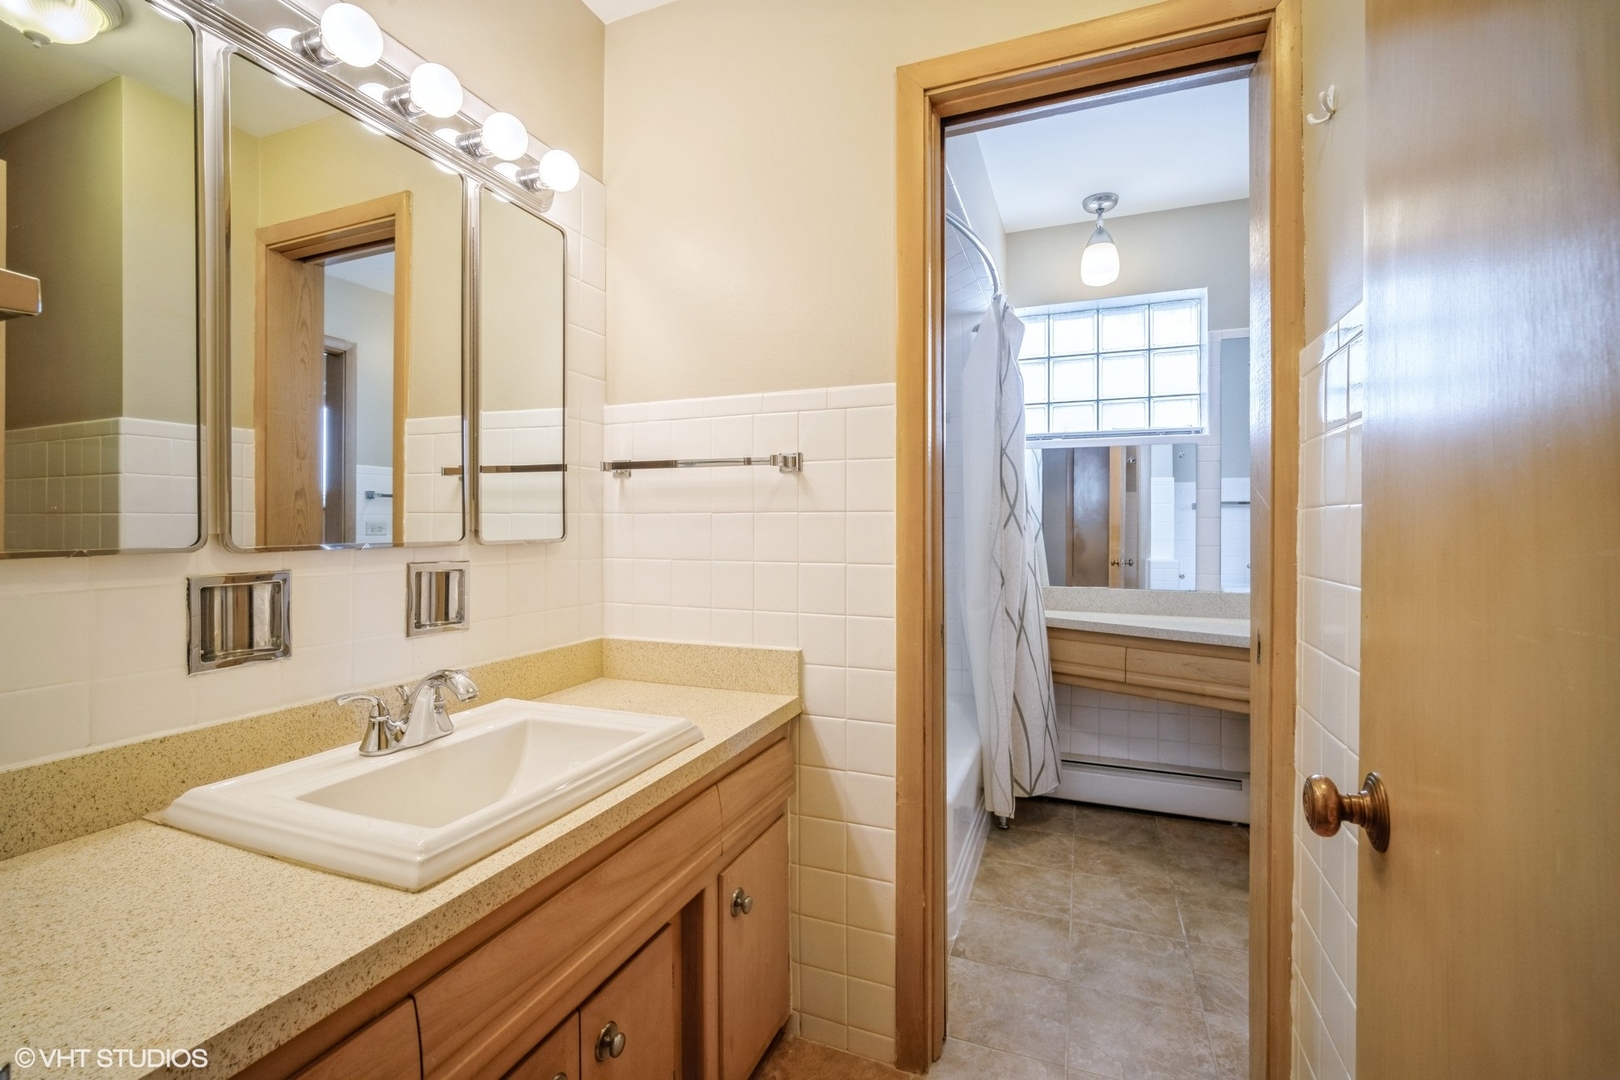
Bathroom vanity with a large mirror and doorway to a tub beneath glass-block windows.
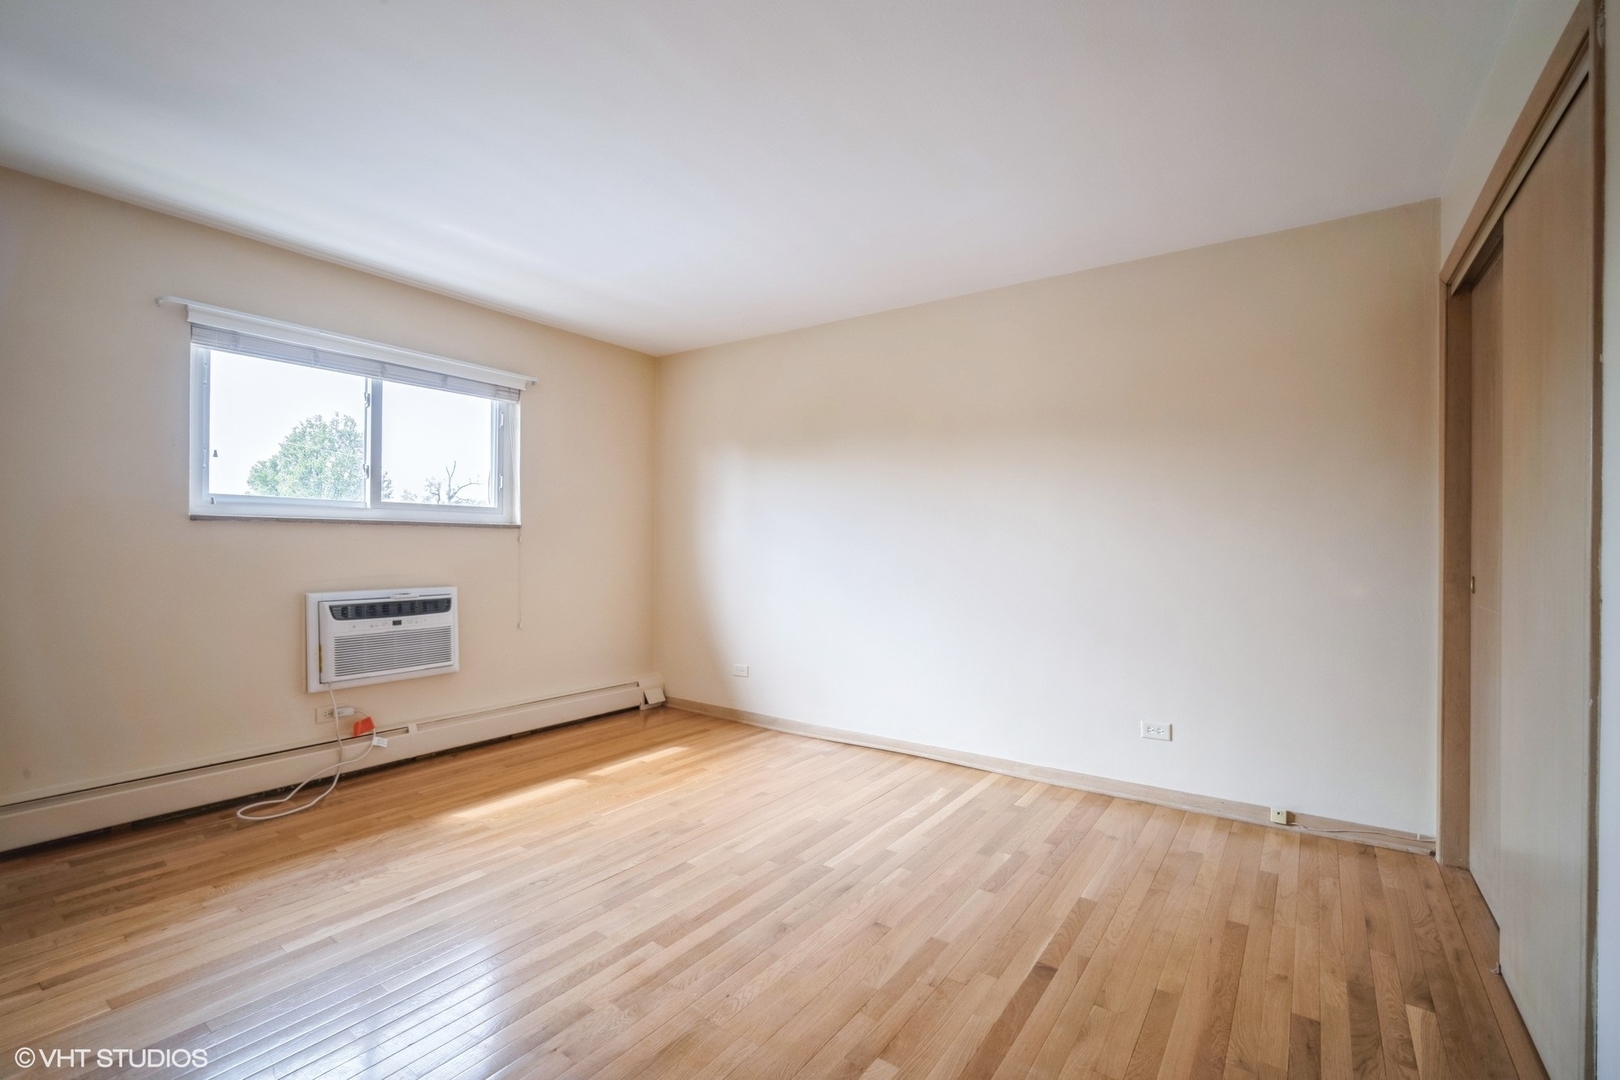
Empty bedroom with hardwood floors, a window, wall-mounted air conditioner, and sliding closet doors.
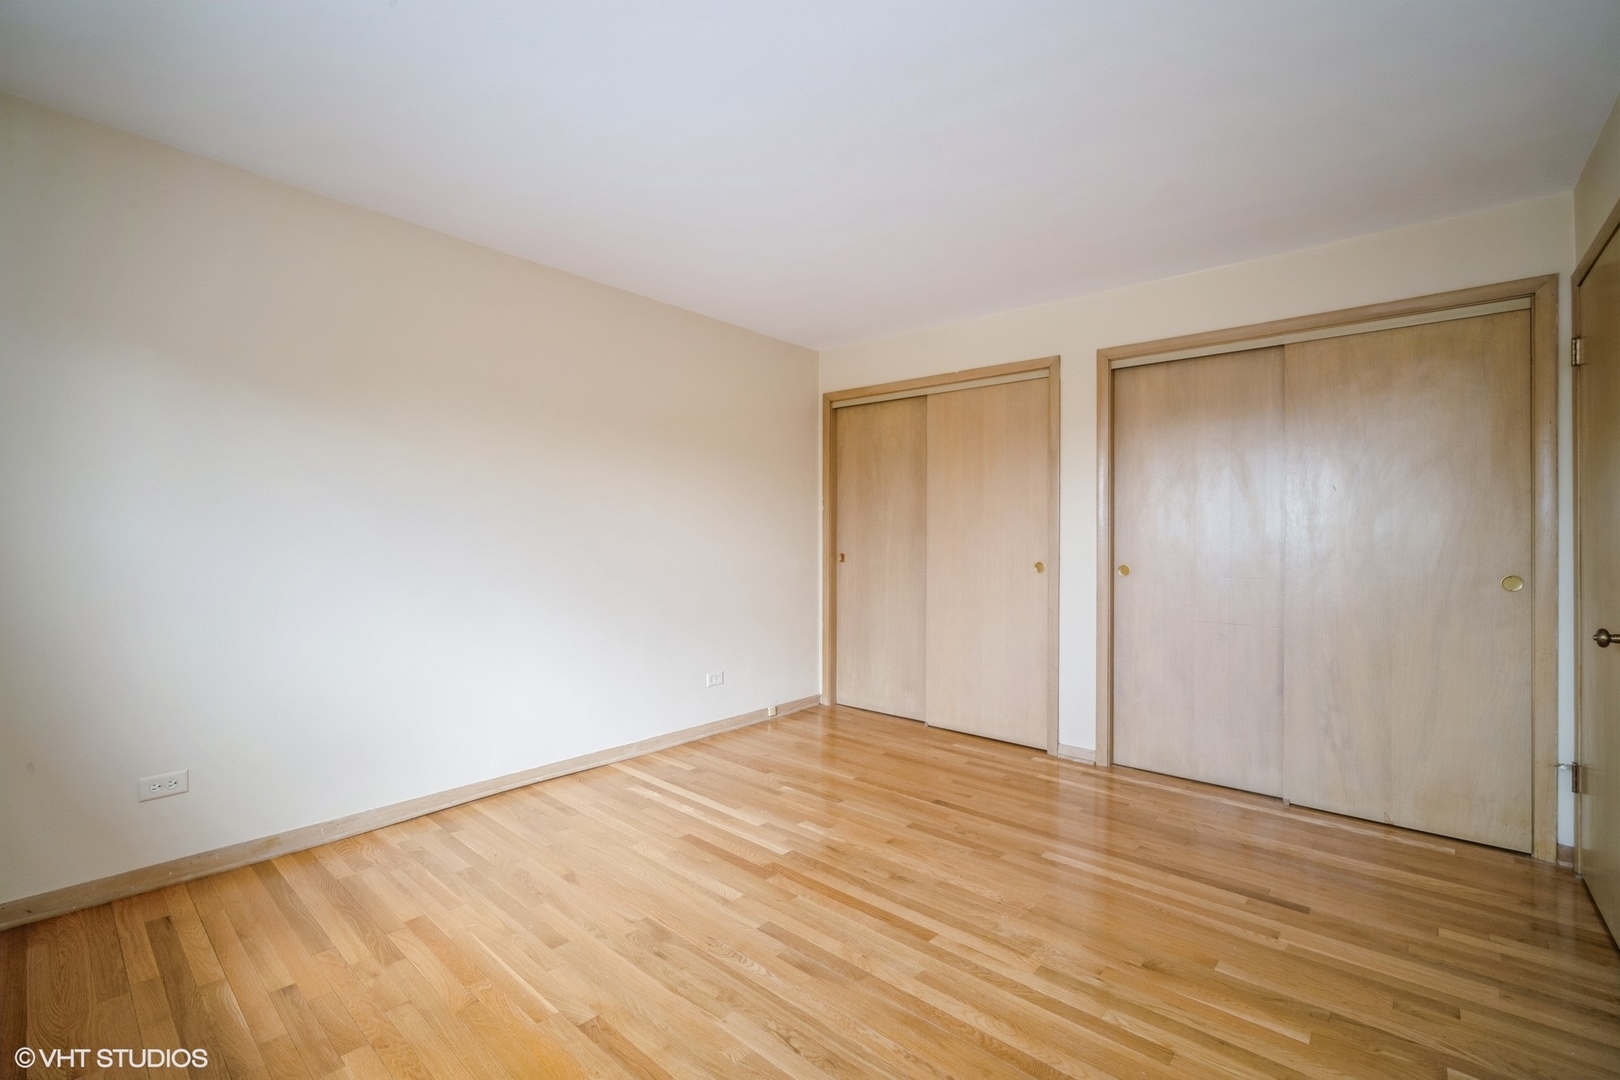
Empty bedroom with light hardwood floors and two sliding-door closets.
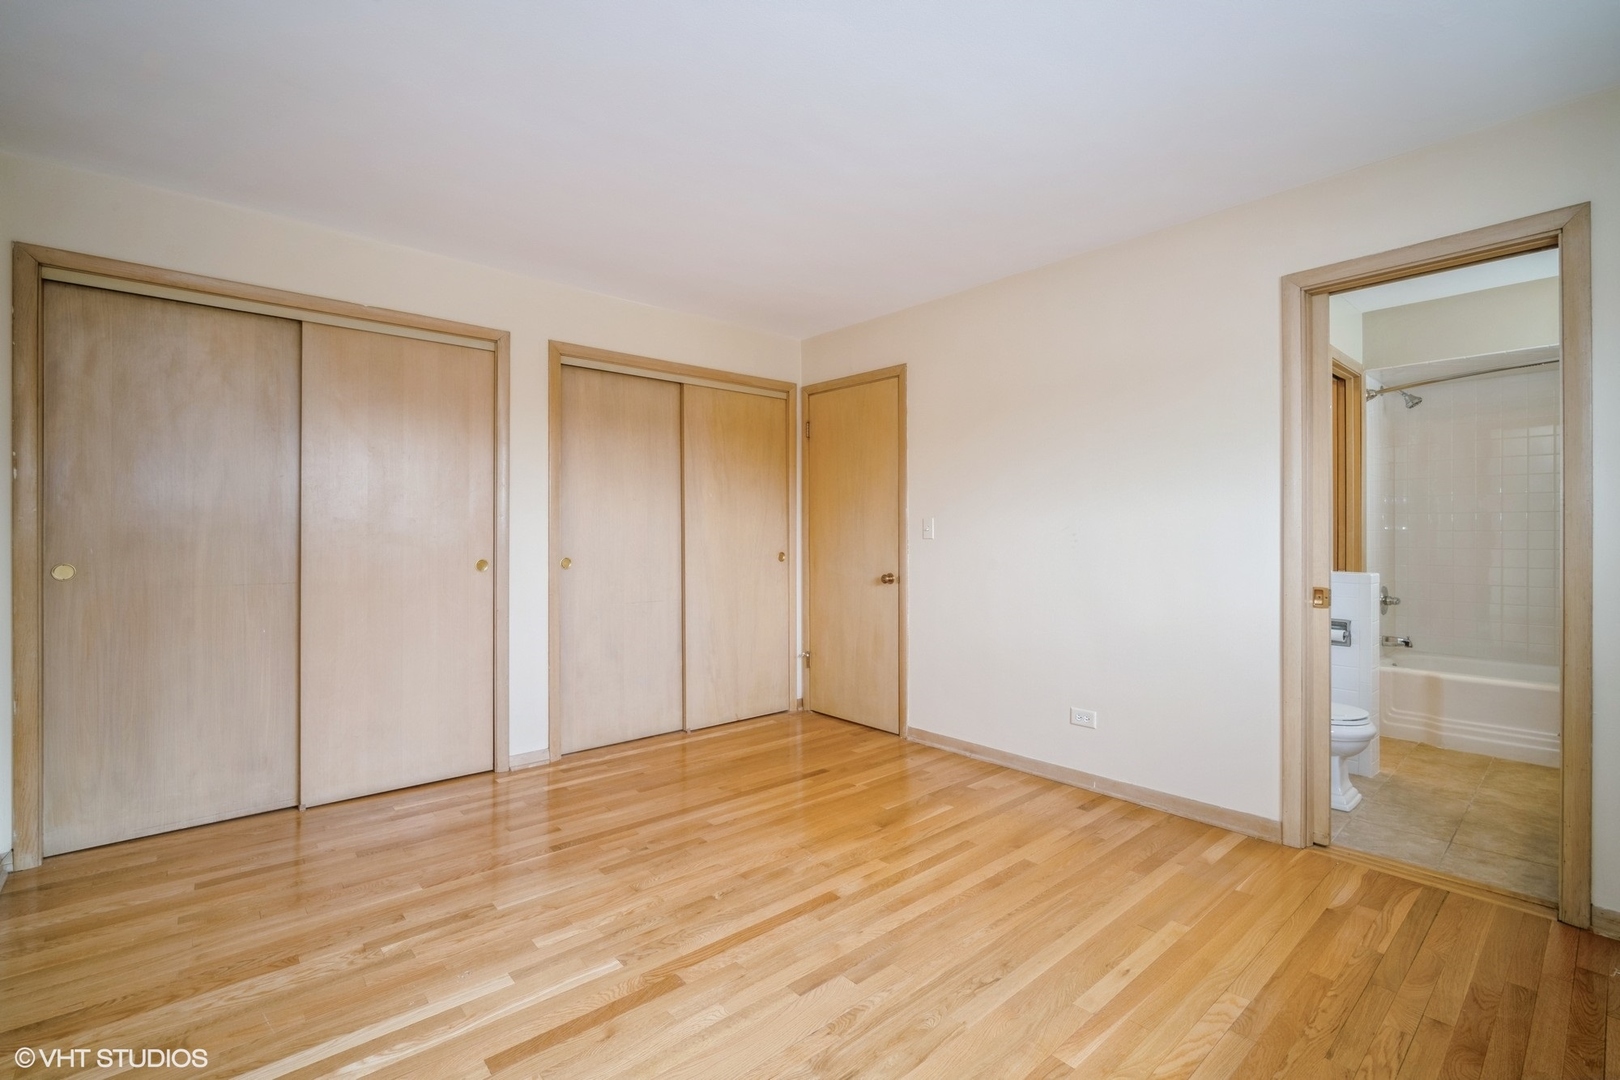
Unfurnished bedroom with hardwood floors, two closets, and a bathroom visible through the doorway.
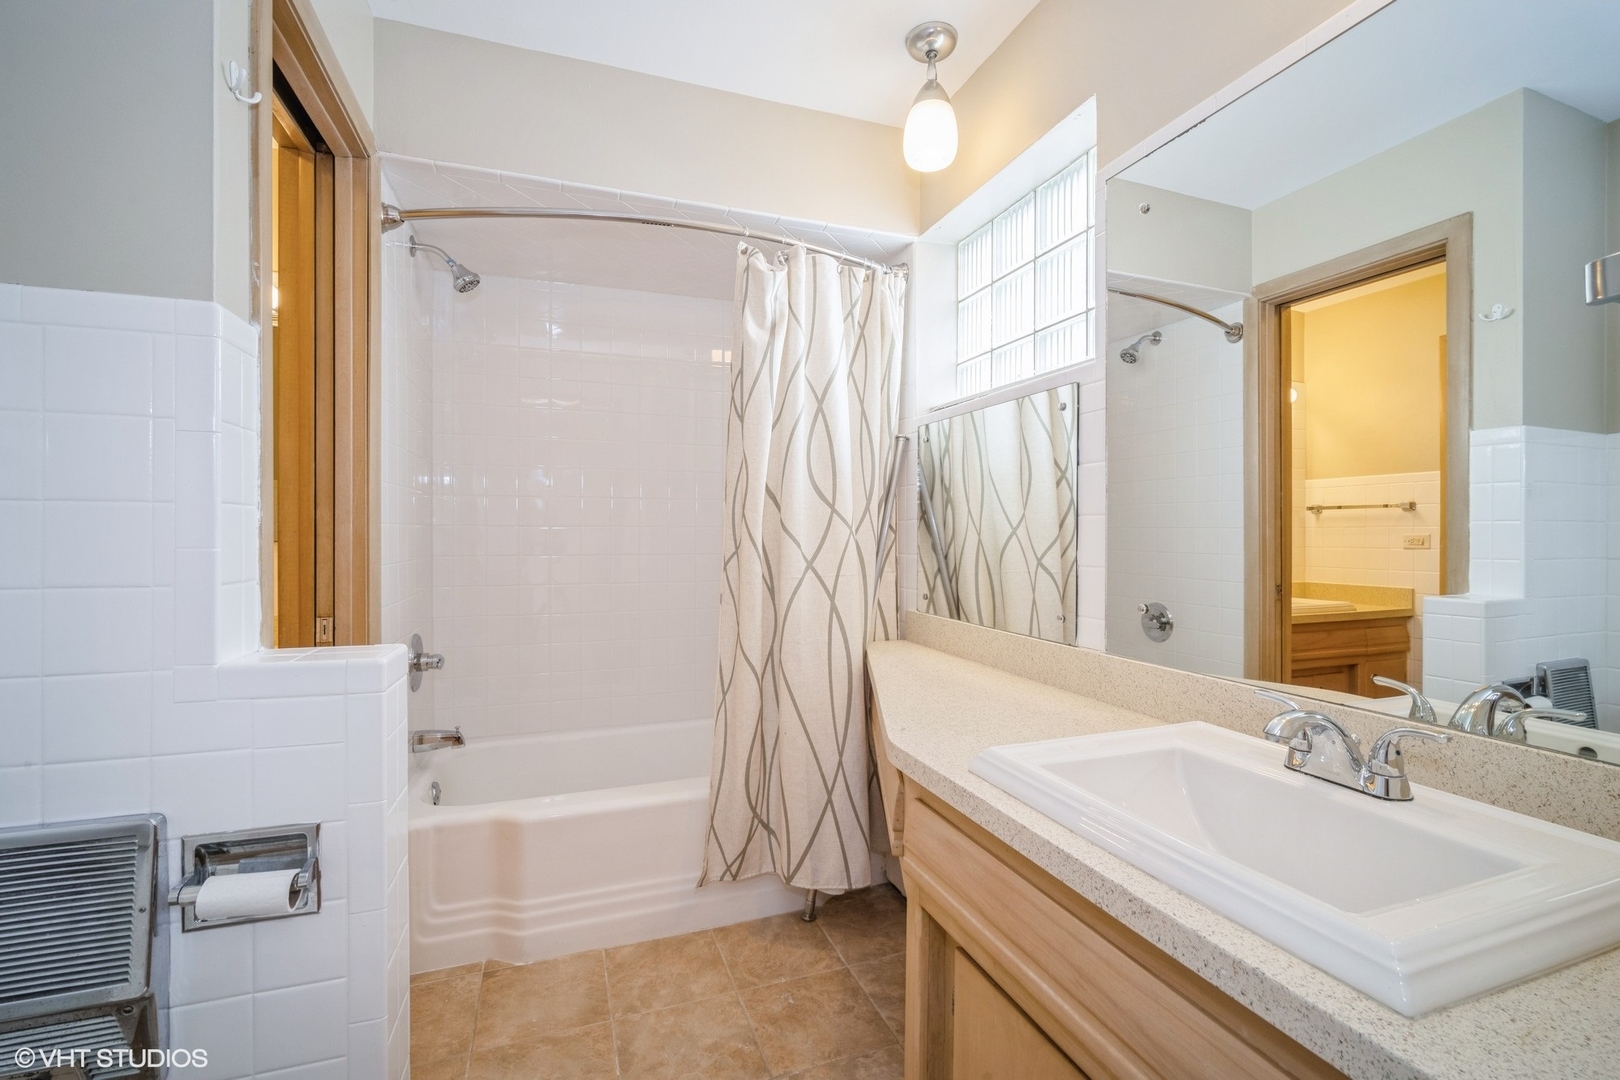
Bathroom with a white tub, patterned shower curtain, glass-block windows, and long mirrored vanity.
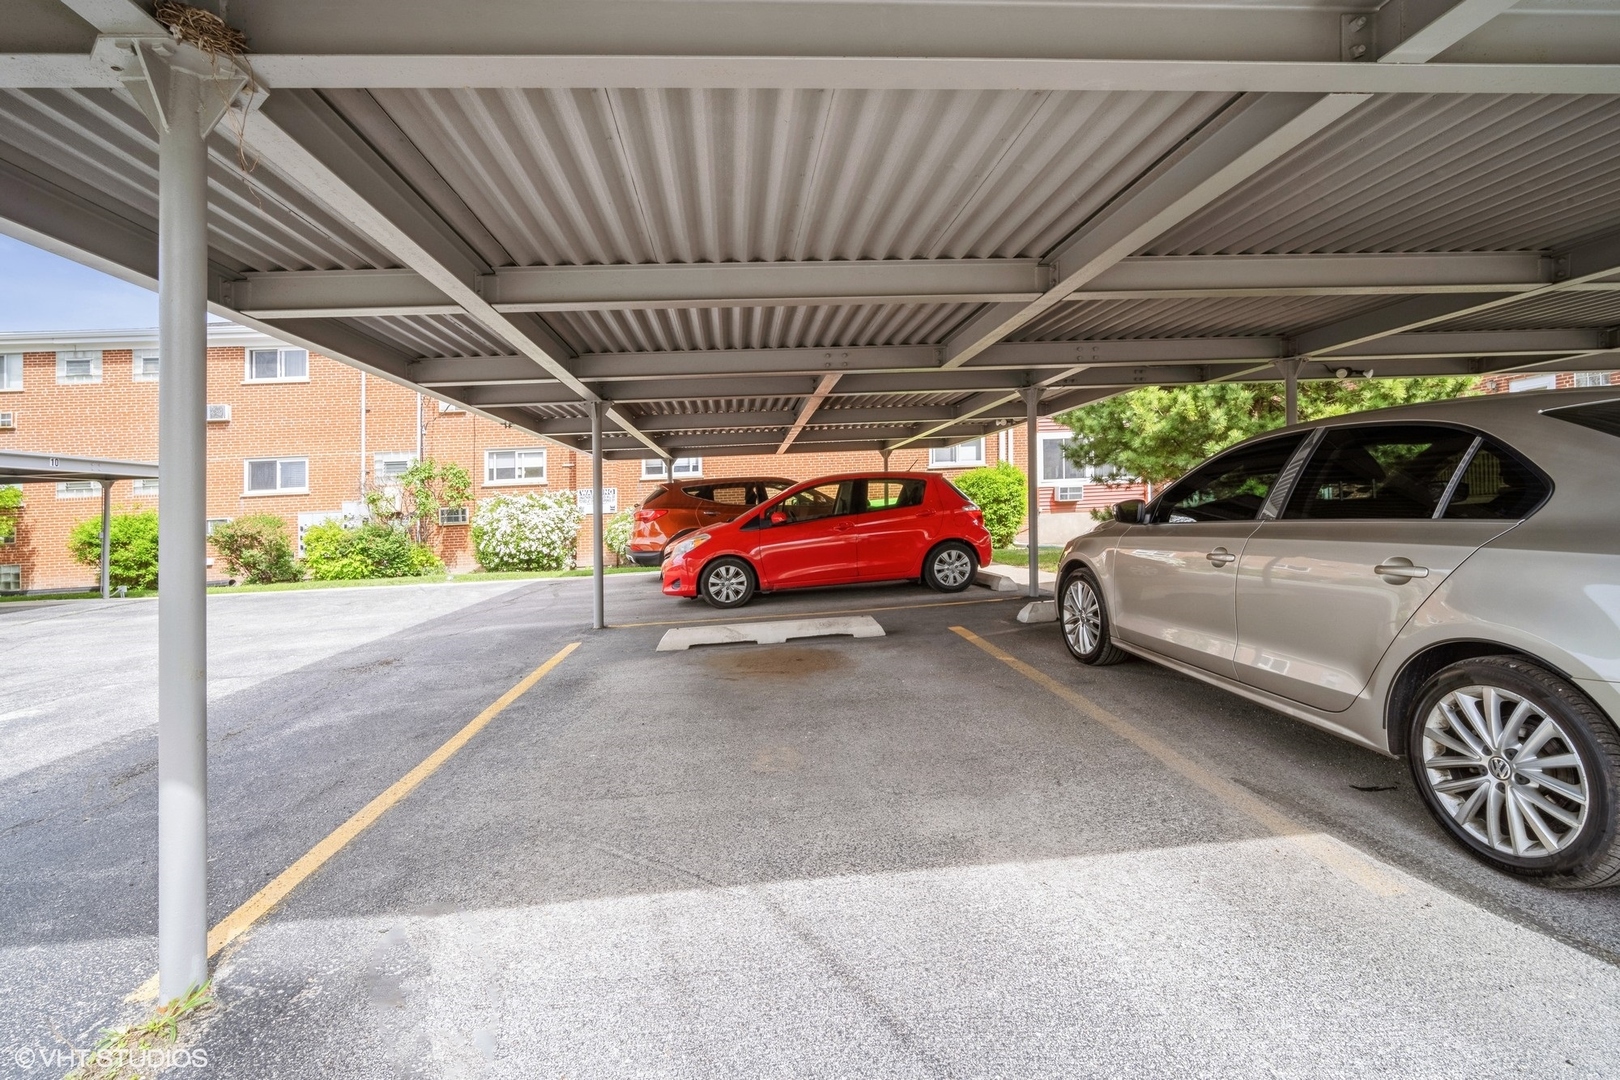
Covered parking beneath a metal carport, with parked cars and a brick apartment building beyond.
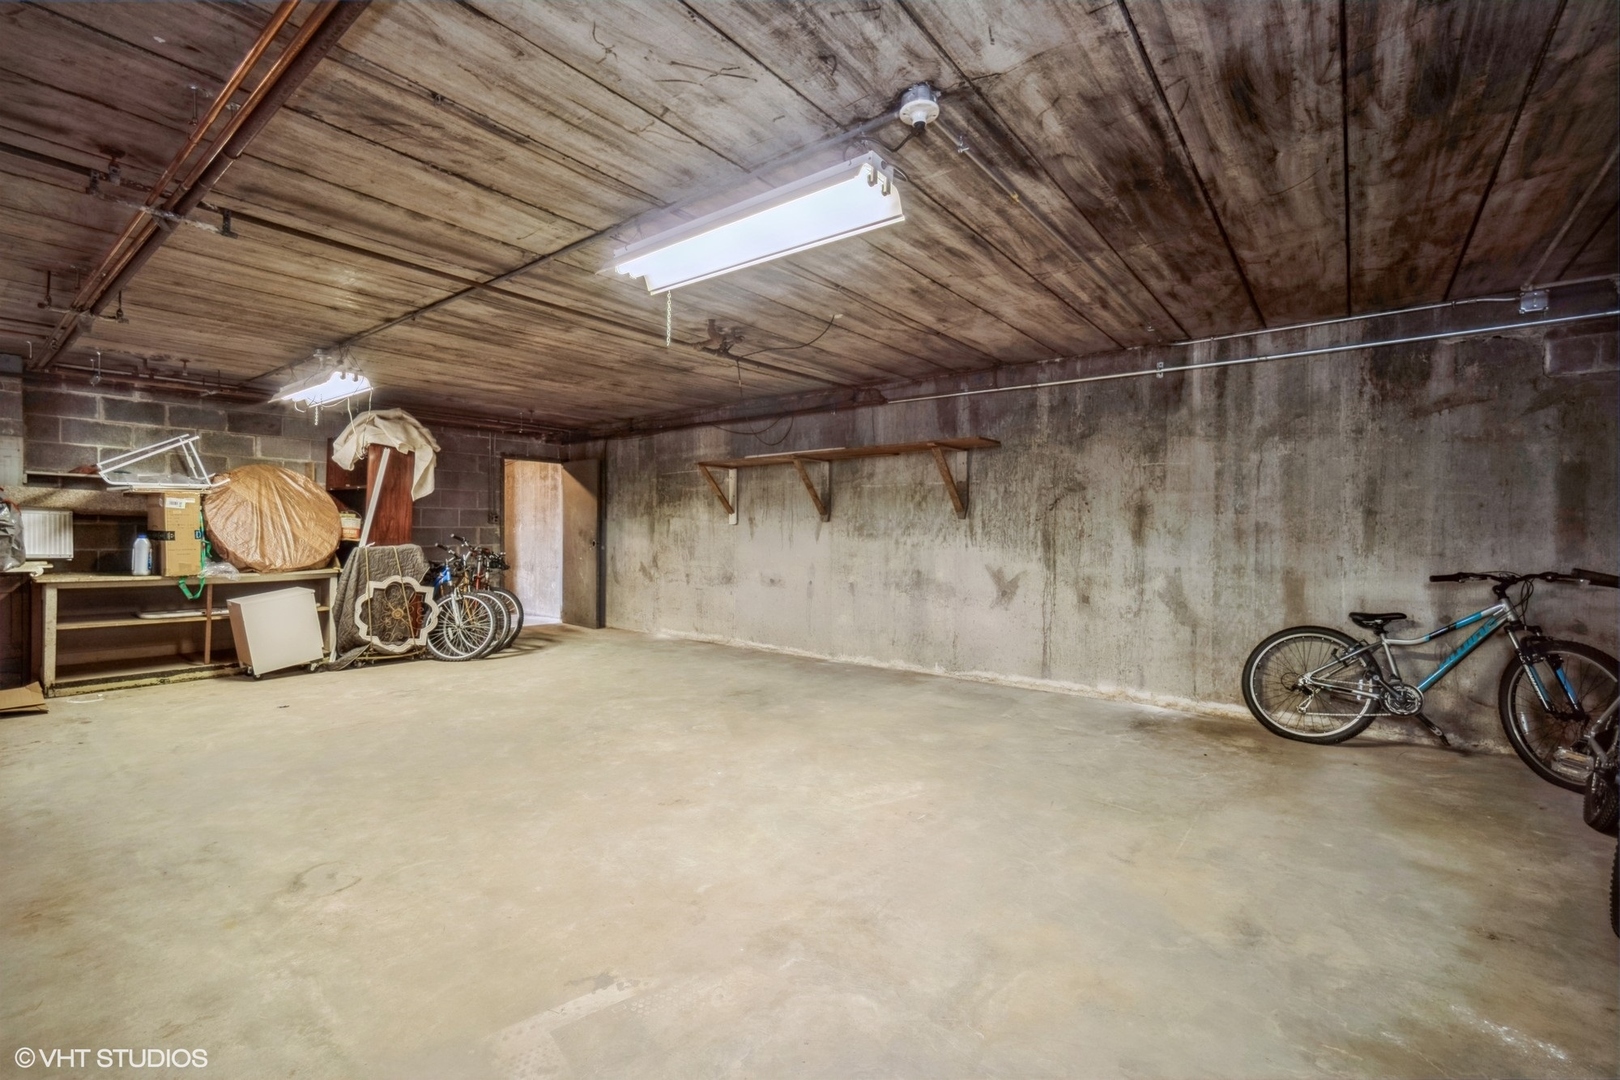
Garage with exposed concrete walls and ceiling, shelving, stored items, and bicycles.
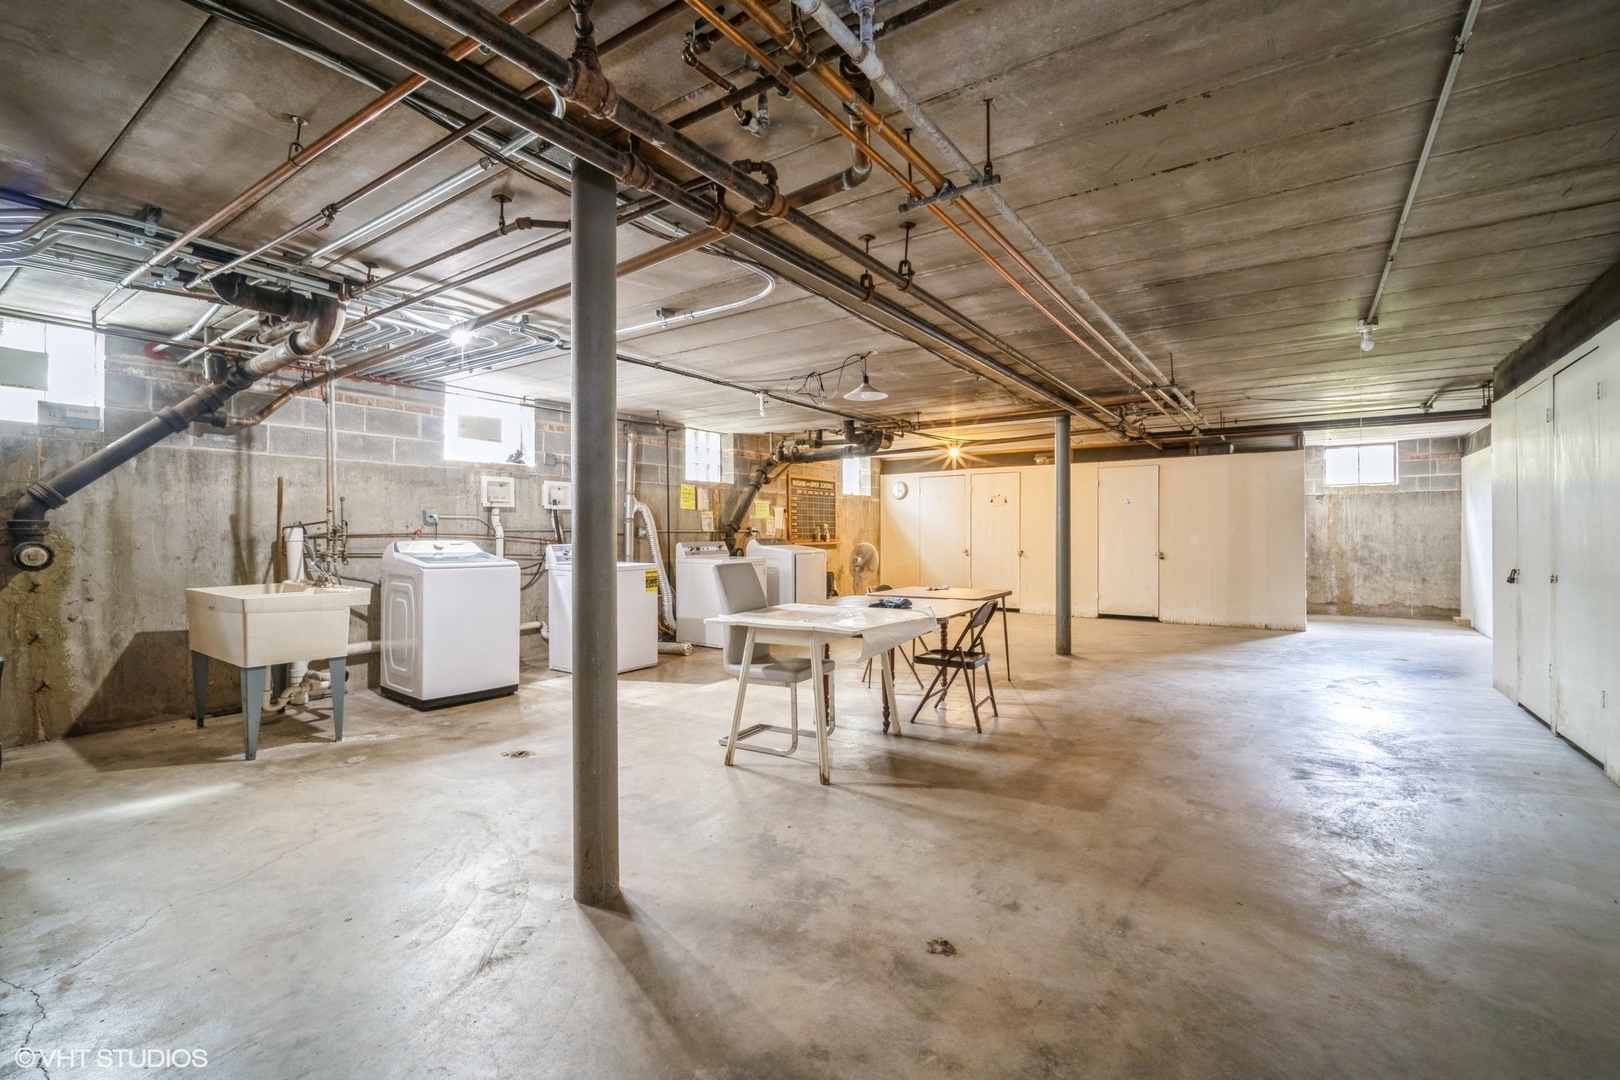
Basement laundry room with washing machines, a utility sink, exposed pipes, and folding tables.
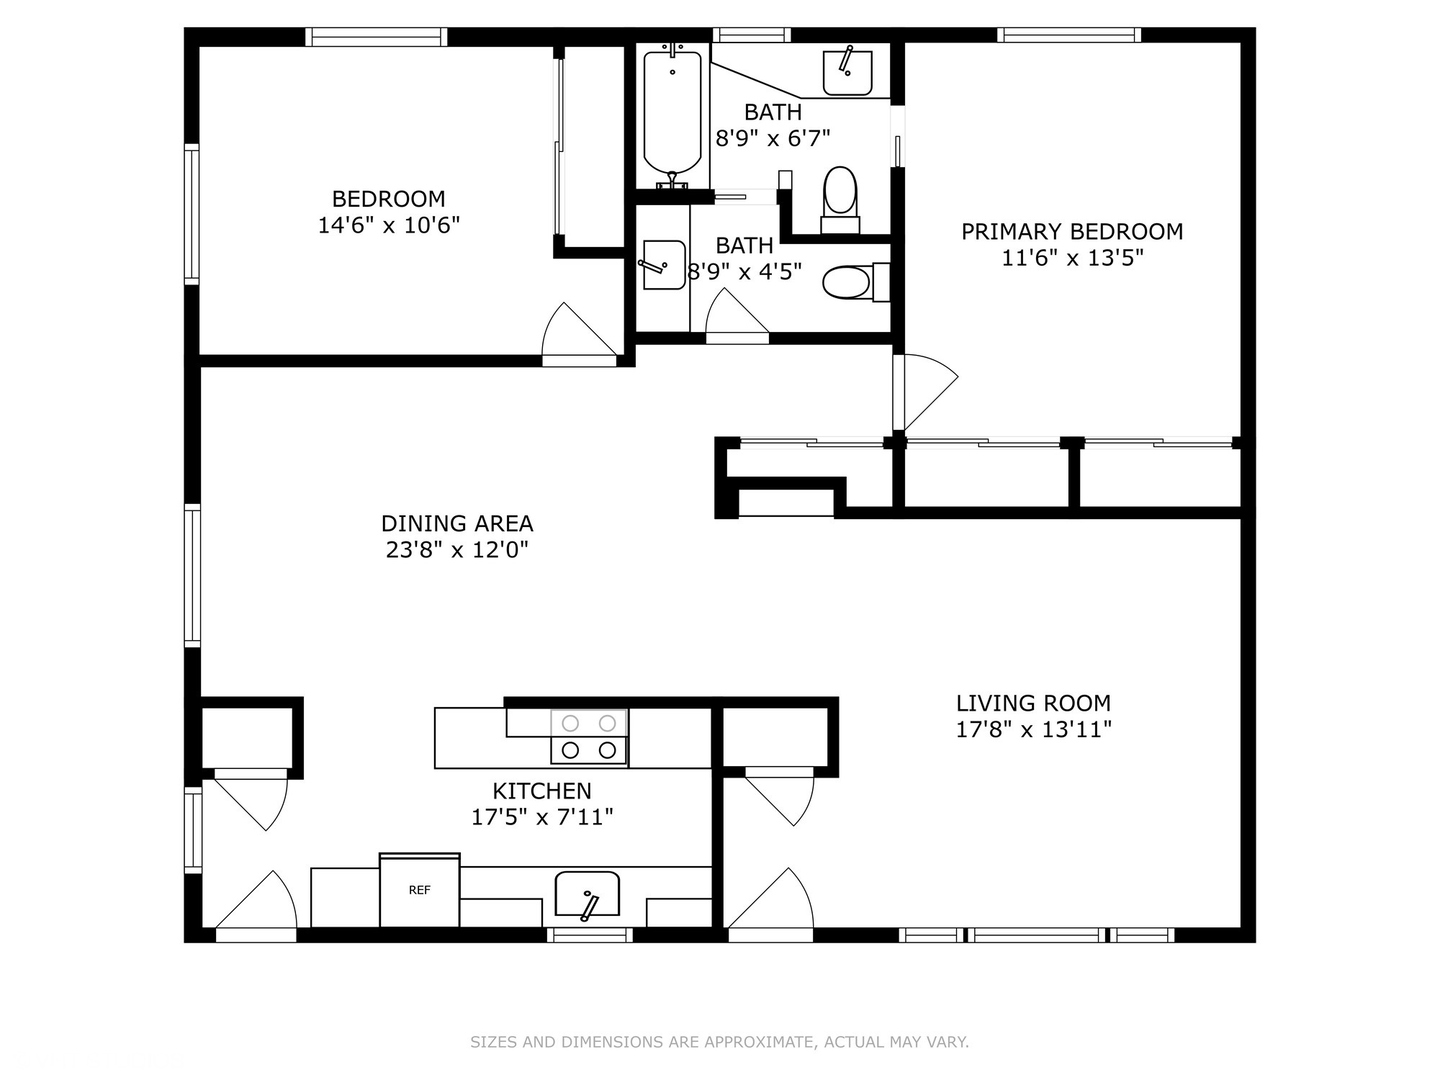
Floor plan showing two bedrooms, two bathrooms, a kitchen, dining area, and living room.
SEE ALL PHOTOS
Two-story brick apartment building with balconies overlooking a landscaped courtyard and central walkway.
Red-brick apartment building with balconies, framed by a broad lawn and central walkway.
Landscaped apartment courtyard with curved walkways, flower beds, and neighboring brick buildings.
Covered brick-building corridor with a black railing and large windows overlooking the walkway.
Brick condominium walkway with a covered unit entrance and black metal railing.
Brick apartment entry along a covered walkway with a white screen door.
Empty living room with light hardwood floors, tall windows, and a long baseboard heater.
Vacant living room with hardwood floors and built-in wooden shelving.
Vacant living room with polished hardwood floors, large curtained windows, and an adjoining dining area.
Empty living room with hardwood floors and large windows overlooking trees.
Empty room with hardwood floors, built-in wood shelving, and a baseboard heater.
Galley kitchen with light wood cabinets, dark countertops, stainless-steel sink, and refrigerator.
Kitchen with light wood cabinets, dark countertops, electric cooktop, built-in oven, and stainless steel refrigerator.
Kitchen with wood cabinetry, a stainless steel refrigerator, and a broad dark-countertop peninsula.
Galley kitchen with light wood cabinets, dark countertops, white tile backsplash, and a double-basin sink.
Kitchen with light wood cabinets, stainless steel refrigerator, dark countertops, and a peninsula with curved shelving.
Empty living and dining area with hardwood floors, a chandelier, and an adjoining kitchen.
Vacant dining and living area with hardwood floors, chandelier, and an open kitchen with stainless steel refrigerator.
Vacant living and dining area with hardwood floors, chandelier, and an opening to the kitchen.
Empty living area with light hardwood floors, a chandelier, and a window air conditioner.
Vacant living and dining room with hardwood floors, a chandelier, and an opening to the kitchen.
Empty bedroom with hardwood floors, sliding closet doors, and a ceiling fan.
Vacant bedroom with hardwood floors, two windows, and a ceiling fan with lights.
Bathroom vanity with a large mirror and doorway to a tub beneath glass-block windows.
Empty bedroom with hardwood floors, a window, wall-mounted air conditioner, and sliding closet doors.
Empty bedroom with light hardwood floors and two sliding-door closets.
Unfurnished bedroom with hardwood floors, two closets, and a bathroom visible through the doorway.
Bathroom with a white tub, patterned shower curtain, glass-block windows, and long mirrored vanity.
Covered parking beneath a metal carport, with parked cars and a brick apartment building beyond.
Garage with exposed concrete walls and ceiling, shelving, stored items, and bicycles.
Basement laundry room with washing machines, a utility sink, exposed pipes, and folding tables.
Floor plan showing two bedrooms, two bathrooms, a kitchen, dining area, and living room.
Bought with Karla Tejada with North Clybourn Group, Inc. and Listed by Christopher Demos with @properties Christie's International Real Estate 847-707-1456
Sold

720 N Western Avenue Unit: 8

720 N Western Avenue Unit: 8, Park Ridge, IL 60068

$217,500
Step into nearly 1,100 sq ft of comfortable living space in this beautifully maintained, move-in ready end unit condo. Enjoy the generously sized living and dining rooms, both featuring gleaming hardwood floors throughout. The spacious kitchen offers excellent counter space, a breakfast bar, new stainless steel refrigerator, electric cooktop and oven, and a convenient pantry-perfect for home chefs and entertainers alike. This unit features two large bedrooms, each with beautiful hardwood floors and offering ample closet space, plus the added convenience of 1.1 bathrooms. Recent upgrades include a newer electric panel and two newer A/C units, and the entire condo has just been freshly painted. Located in a solid, all-brick building with a newer roof and updated common area railings, this condo offers excellent shared amenities including: Free laundry and a huge common storage room in addition to your large private storage closet and deeded covered parking space. Monthly assessments cover heat, water, gas, exterior maintenance, lawn care, scavenger, and snow removal-with only electric paid by the owner. Pet-friendly and investor-friendly, this condo is ideal for both homeowners and landlords. Enjoy an unbeatable location-just a short walk to the Metra station and close to all that Uptown Park Ridge has to offer, including restaurants, shopping, a theater, library, and more!

2
beds

2
baths

1,100 Sq.Ft. LIVING AREA

Chris Demos

Chris Demos

Features & Amenities

Interior

  • total bedrooms2
  • Total bathrooms2
  • full bathroom1
  • half bathroom1
  • Laundry room Common Area
  • Flooring Hardwood
  • other interior Features Flexicore, Built-in Features

Area & Lot

  • Status Sold
  • Date Sold June 5, 2025
  • Living Area1,100 Sq.Ft.
  • MLS® ID12368788
  • TypeCondo
  • YEAR BUILT1962
  • Elementary SchoolFranklin Elementary School
  • Middle SchoolEmerson Middle School
  • High SchoolMaine South High School
  • School District207

Exterior

  • STORIES2
  • water SourcePublic
  • roofAsphalt
  • parkingOff Alley, Off Street, Alley Access, On Site, Owned
  • HEAT TYPENatural Gas
  • AIR CONDITIONINGWall Unit(s)
  • sewerPublic Sewer
  • SubstructureConcrete Perimeter
  • HOA AmenitiesBike Room/Bike Trails, Storage, Laundry
  • other exterior FeaturesBalcony

Financial

  • Sales Price$217,500
  • Real Estate Tax $4,283/yr
  • HOA $443/mo

Luxury Moves, Expertly Advised

Experience a higher standard of real estate service, where expert advice, personalized strategy, and results-driven execution come together.

Follow Me on Instagram