The Chris Demos Group, Residential & Commercial Real Estate
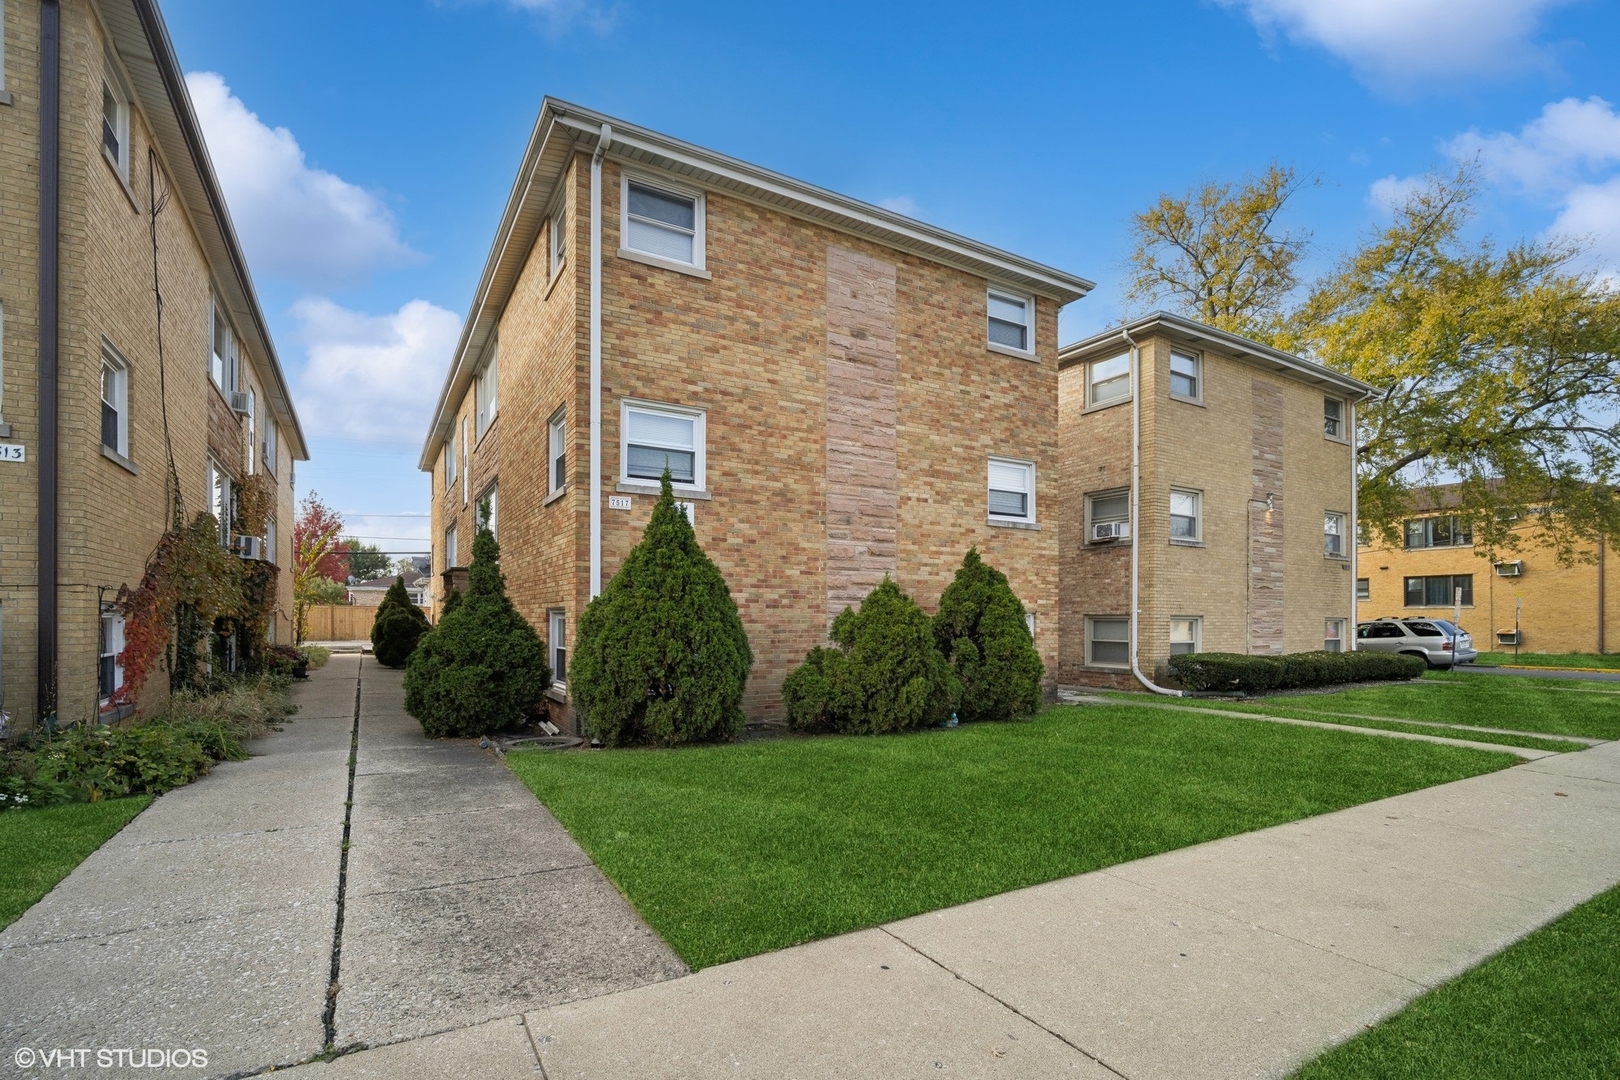
Three-story brick apartment building with front lawn, shrubs, and a concrete walkway.
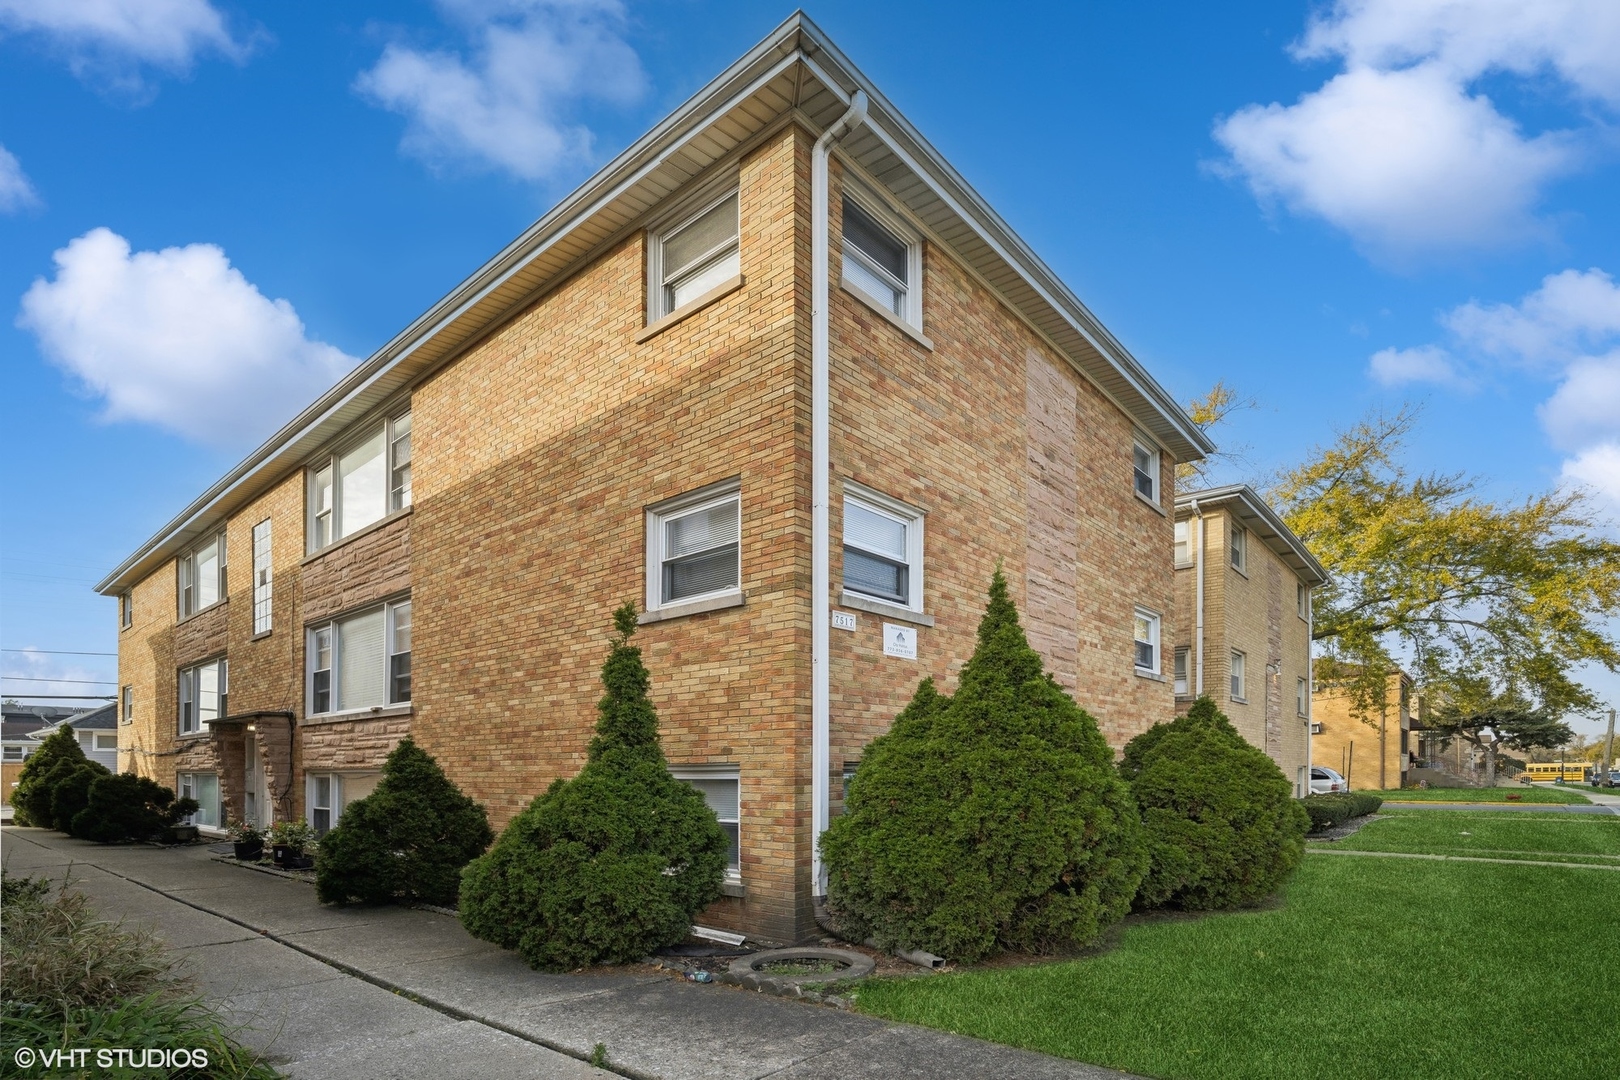
Two-story brick apartment building with trimmed shrubs and a lawn along the corner walkway.
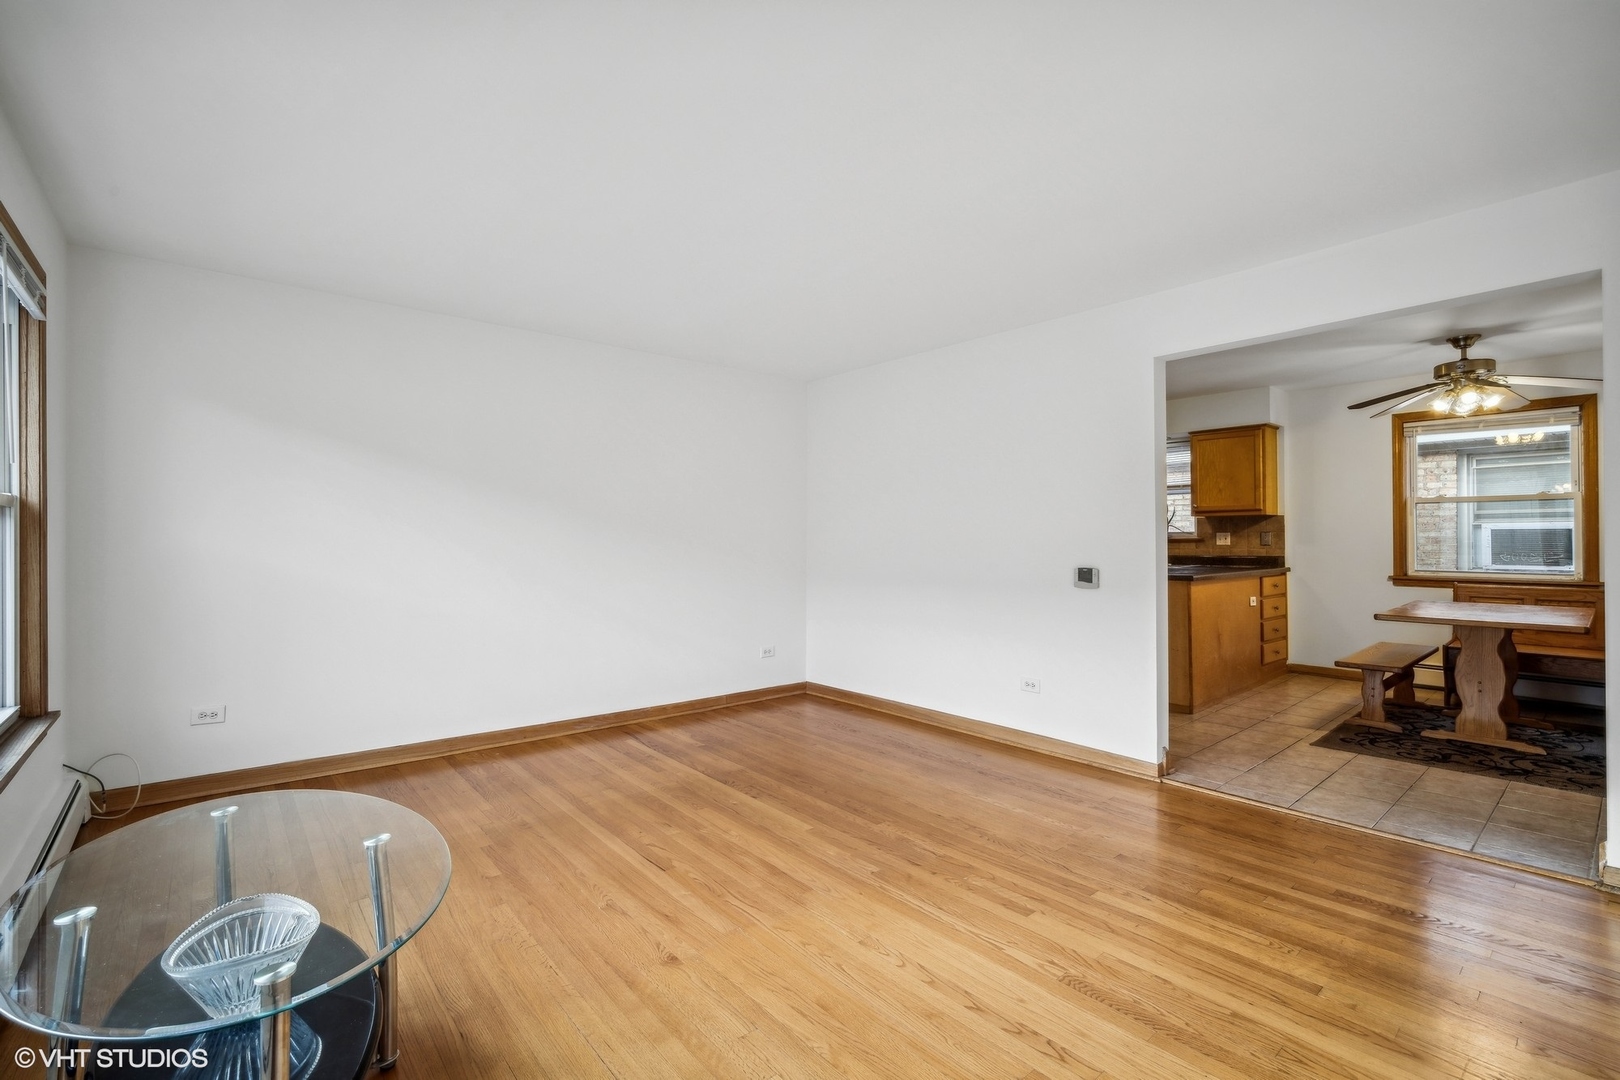
Living room with hardwood floors and a glass table, opening into a tiled dining area and kitchen.
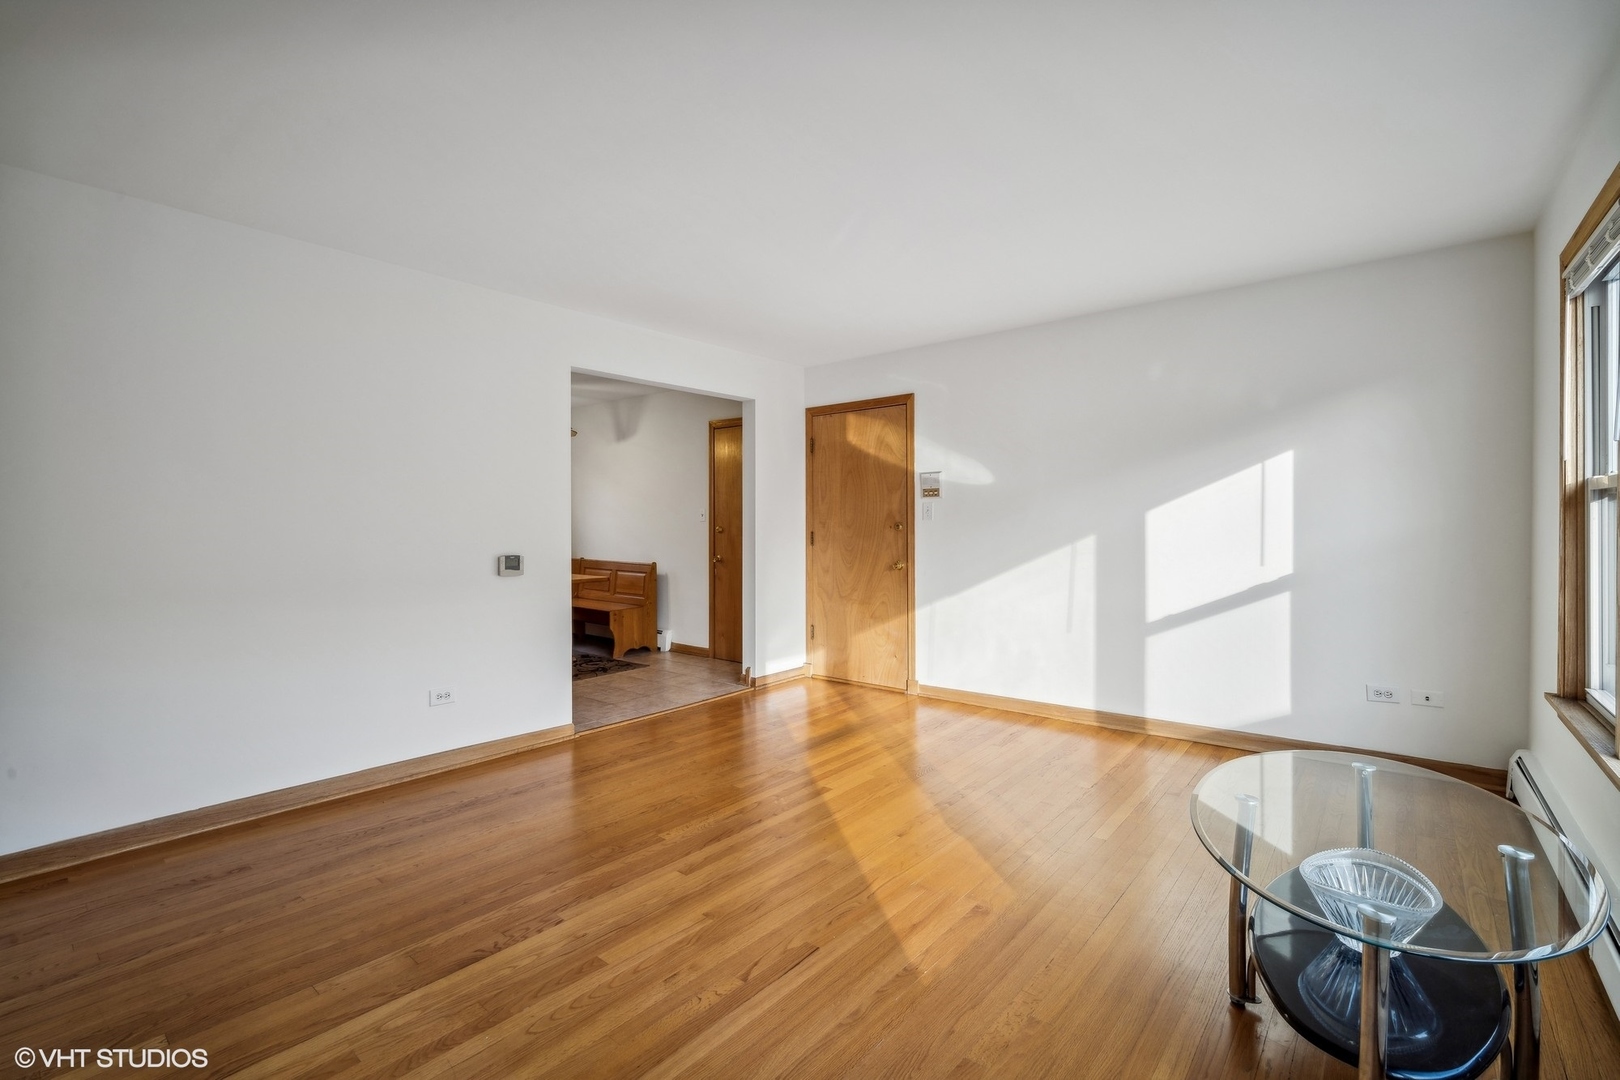
Living room with hardwood floors, a large window, and a glass coffee table.
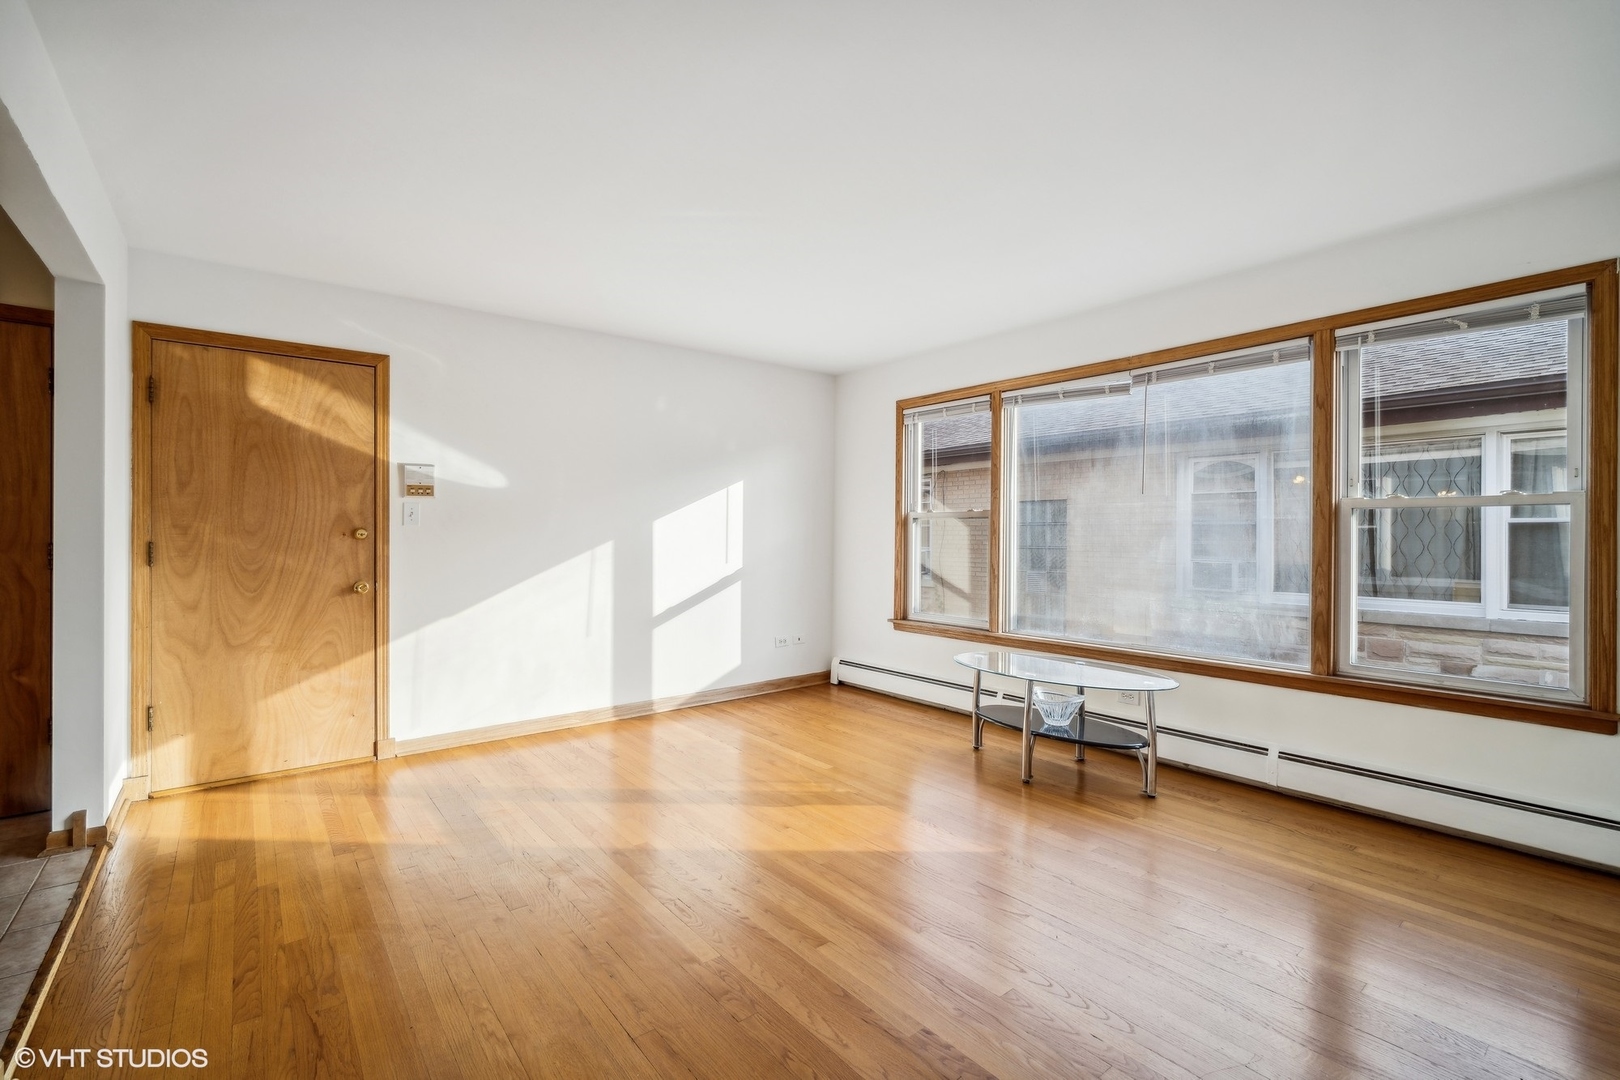
Living room with hardwood floors, large wood-trimmed windows, and a small glass coffee table.
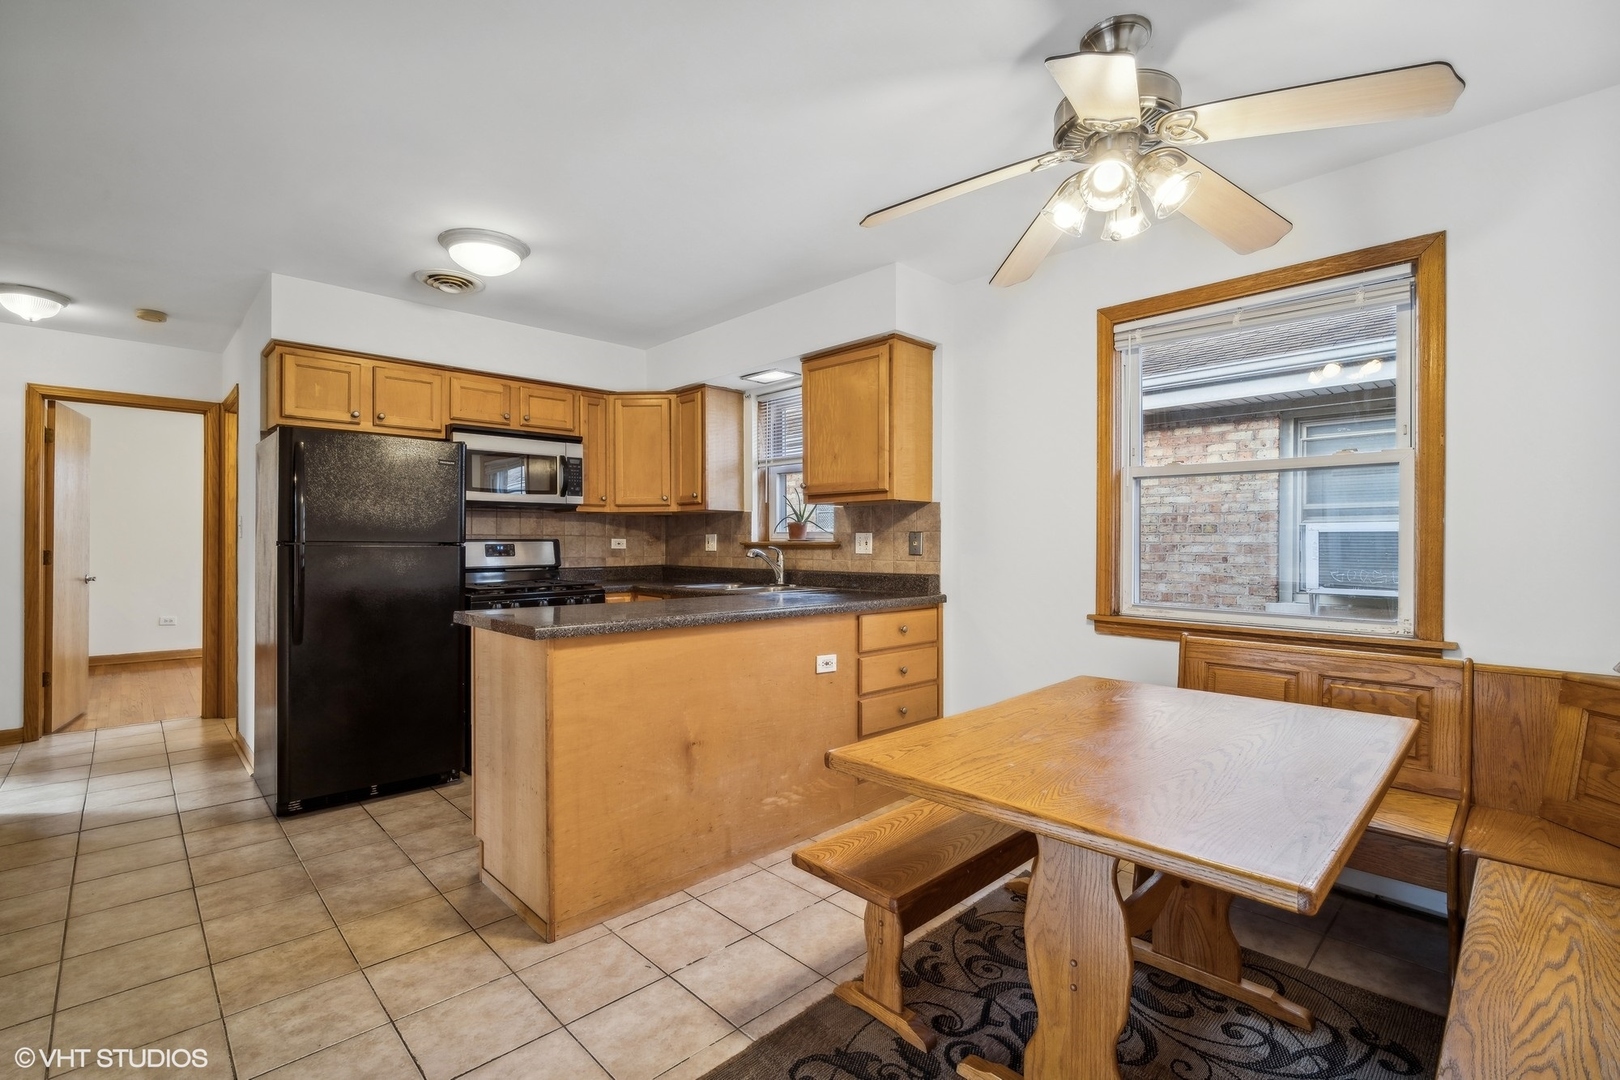
Kitchen with honey-colored cabinets, black appliances, and a wood dining table beside a large window.
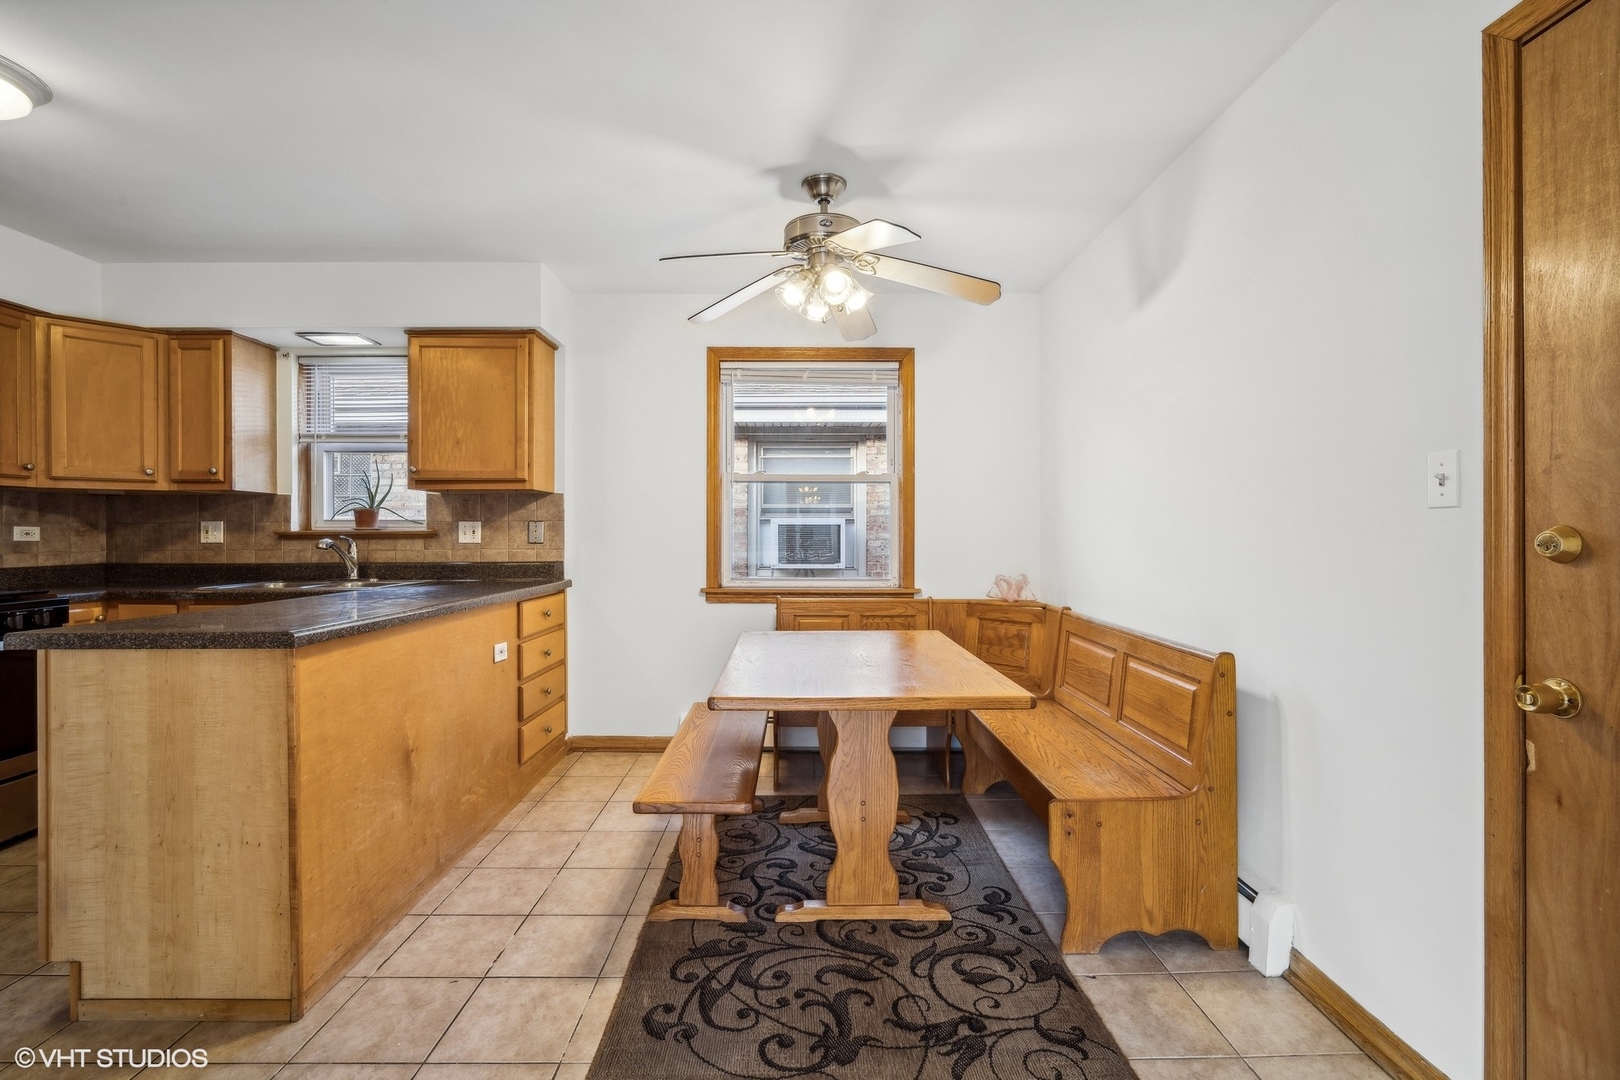
Kitchen and dining nook with wood cabinets and a built-in wooden banquette.
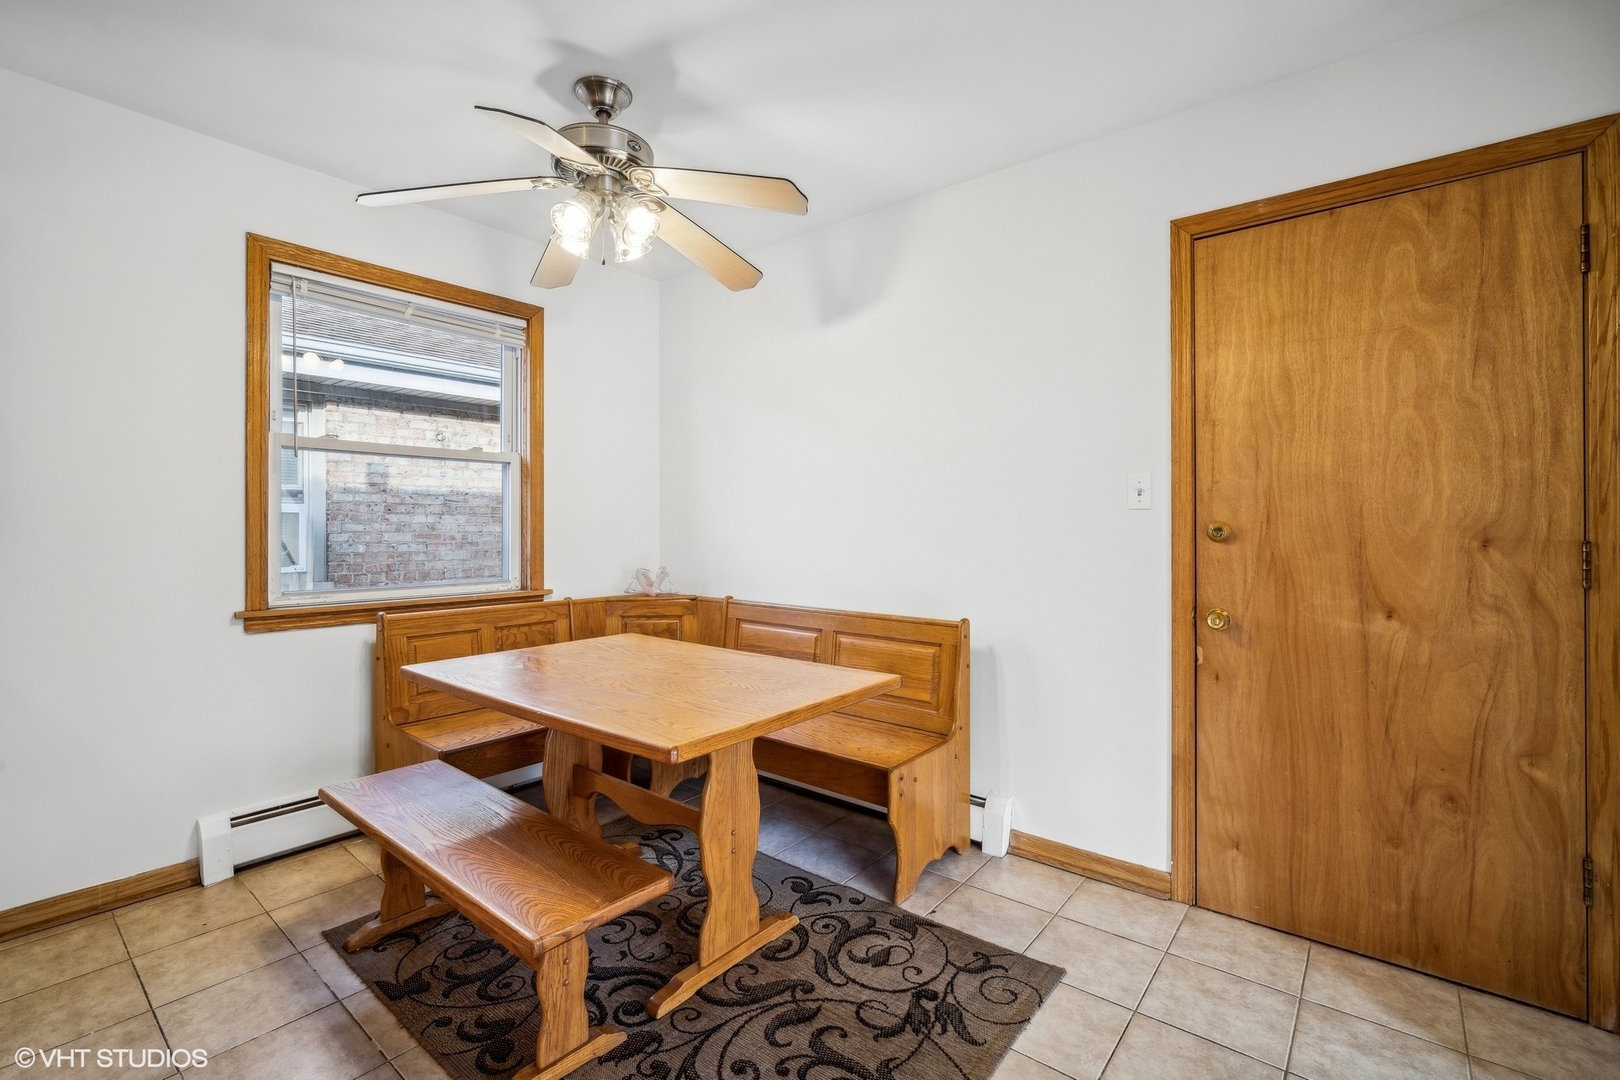
Dining nook with a wooden corner bench and matching table beneath a ceiling fan.
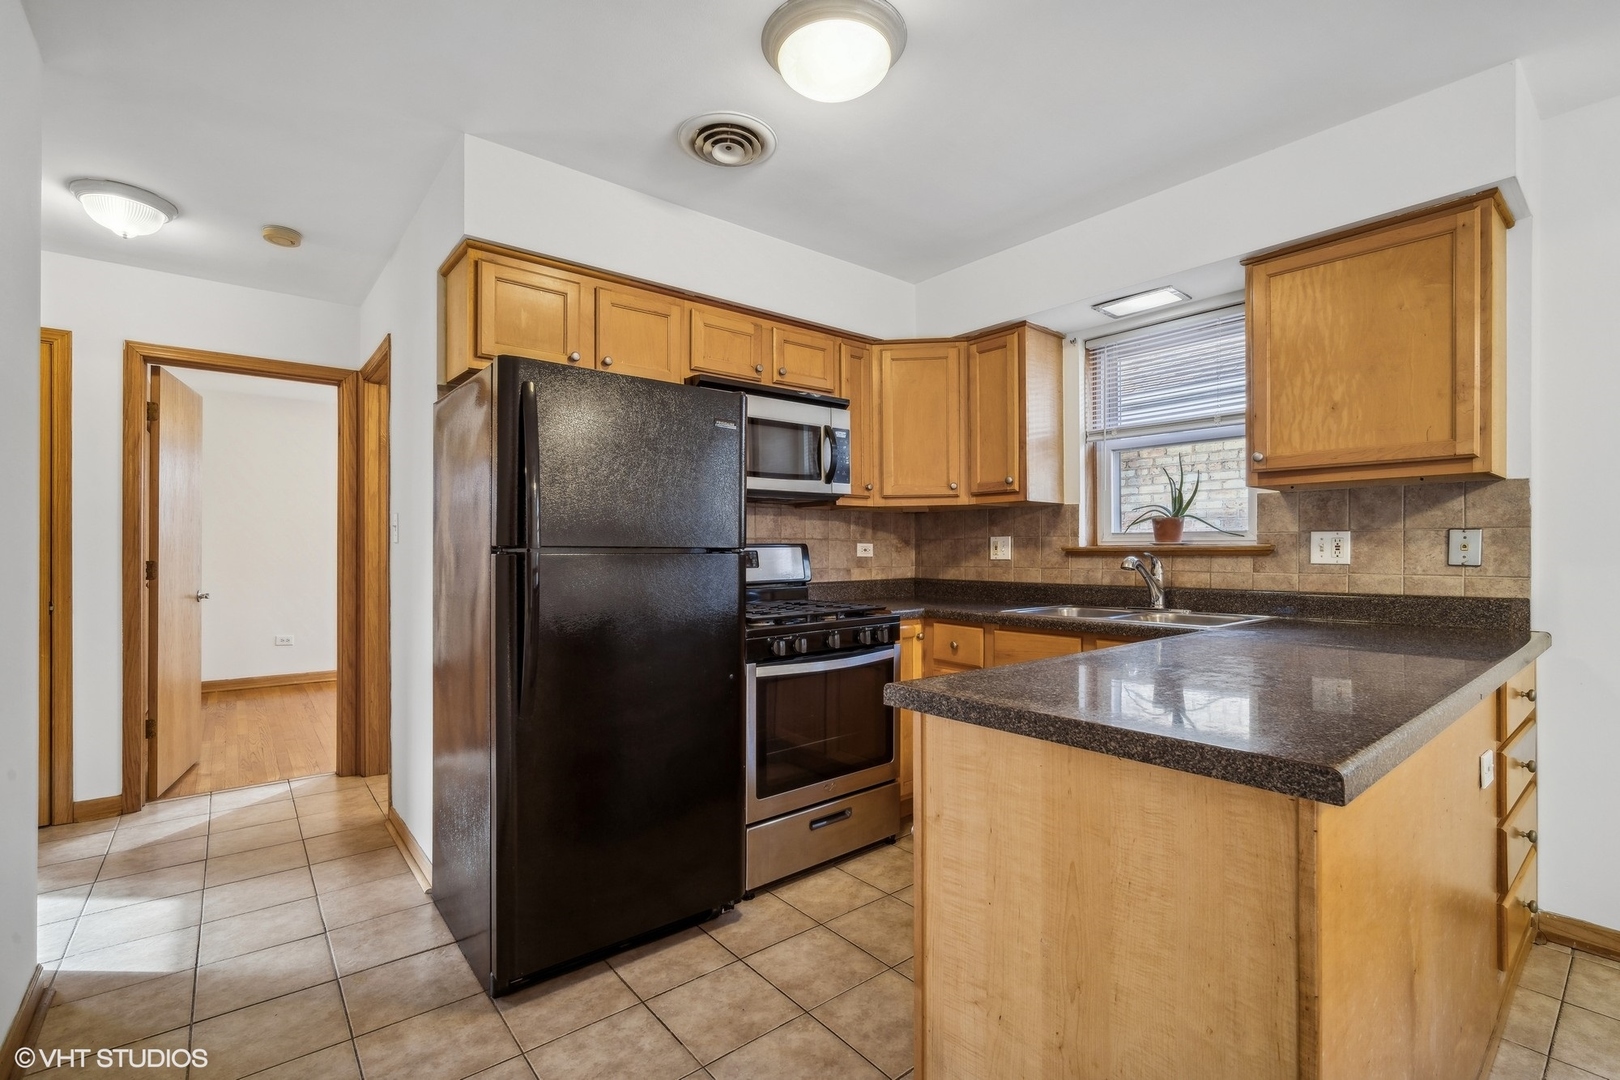
Kitchen with wood cabinets, dark granite counters, a peninsula, and black appliances.
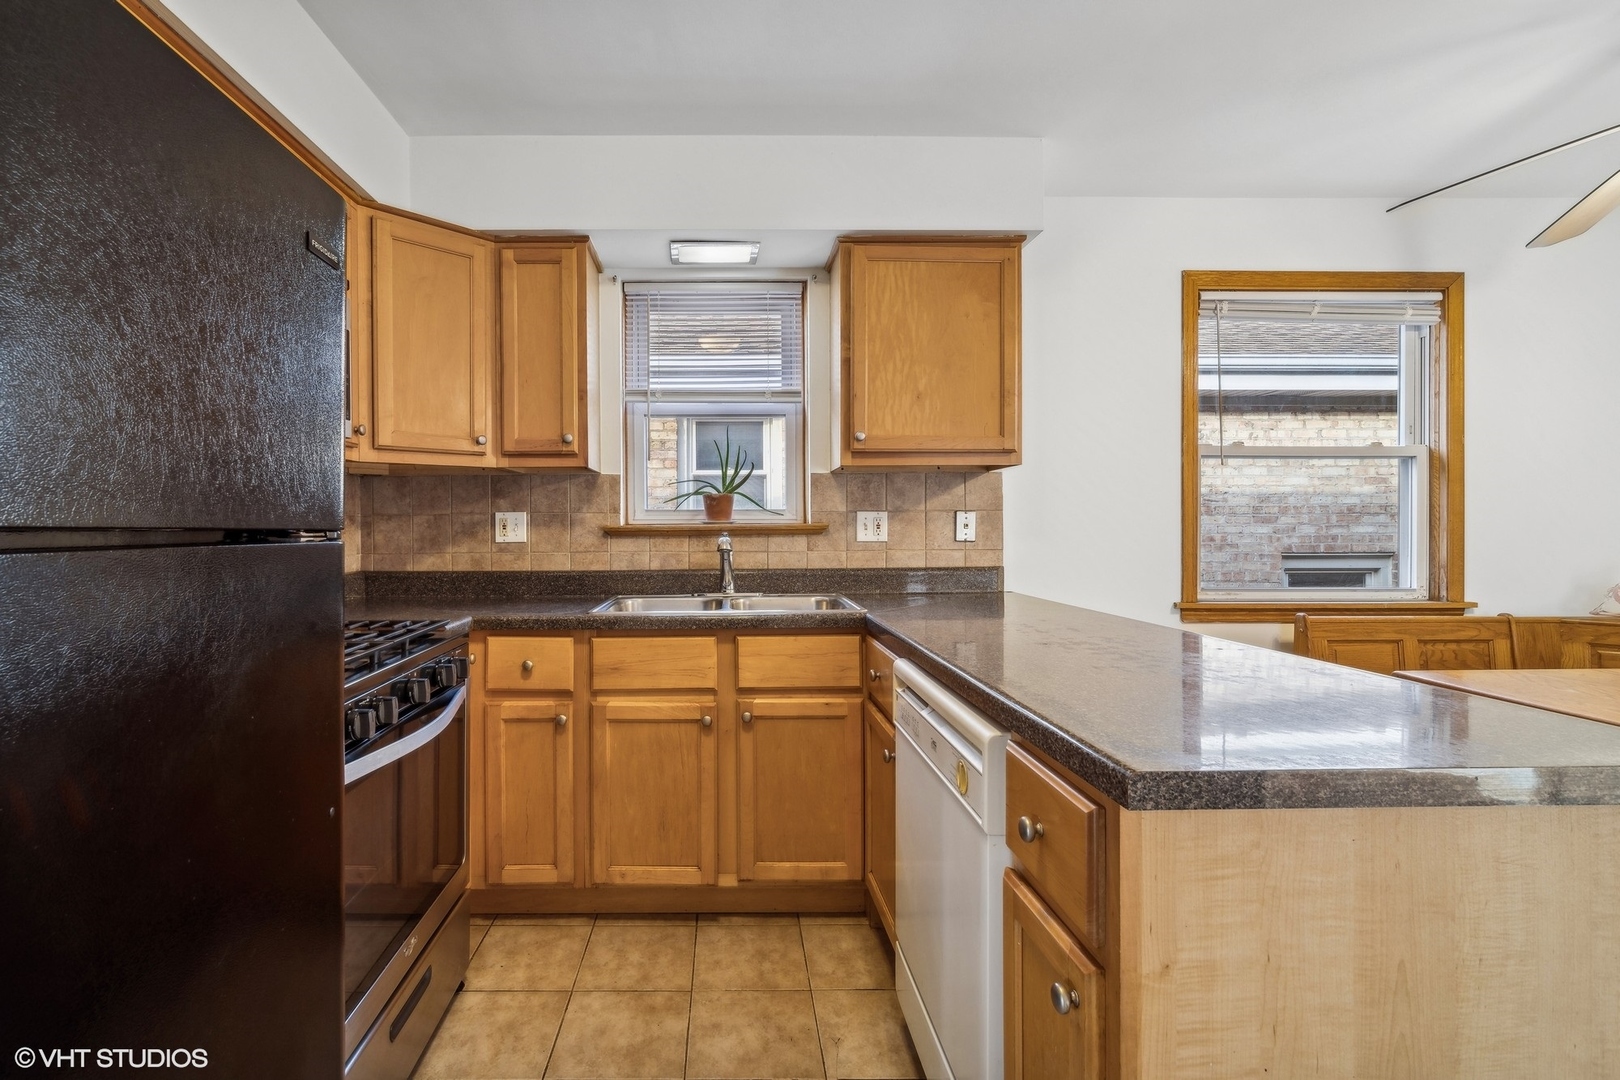
Kitchen with honey-toned cabinets, dark counters, a long peninsula, and two windows.
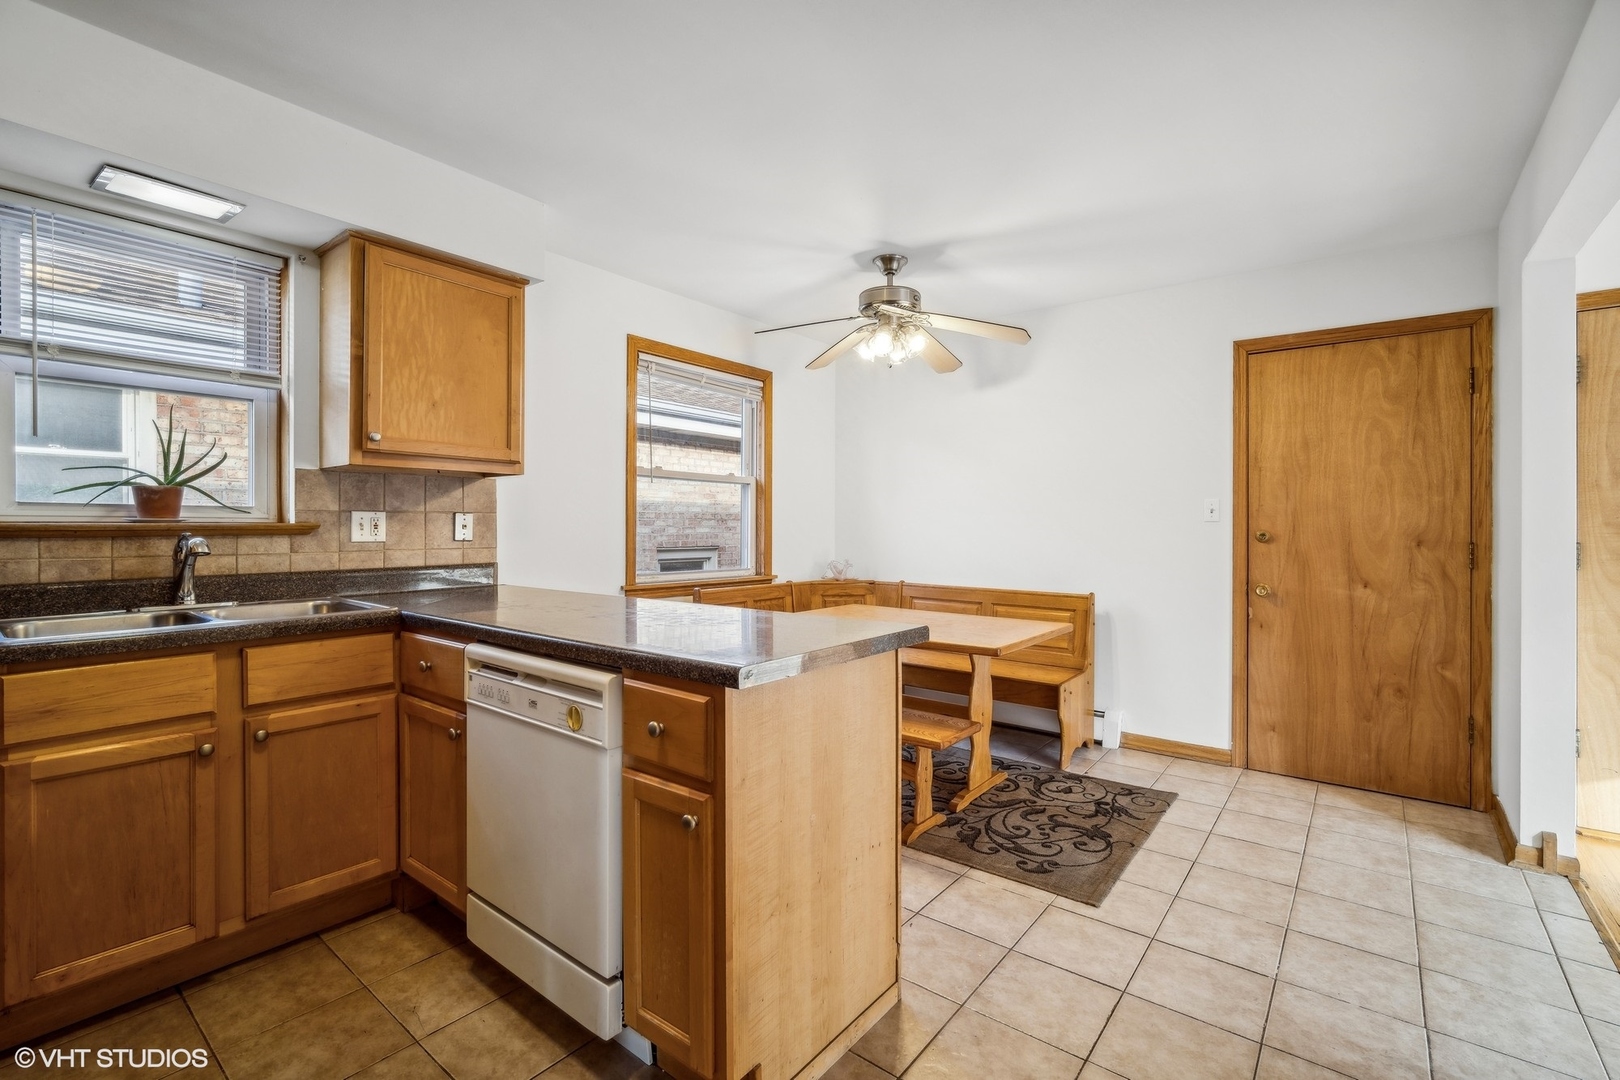
Kitchen with wood cabinets, a peninsula, and a breakfast nook with built-in bench seating.
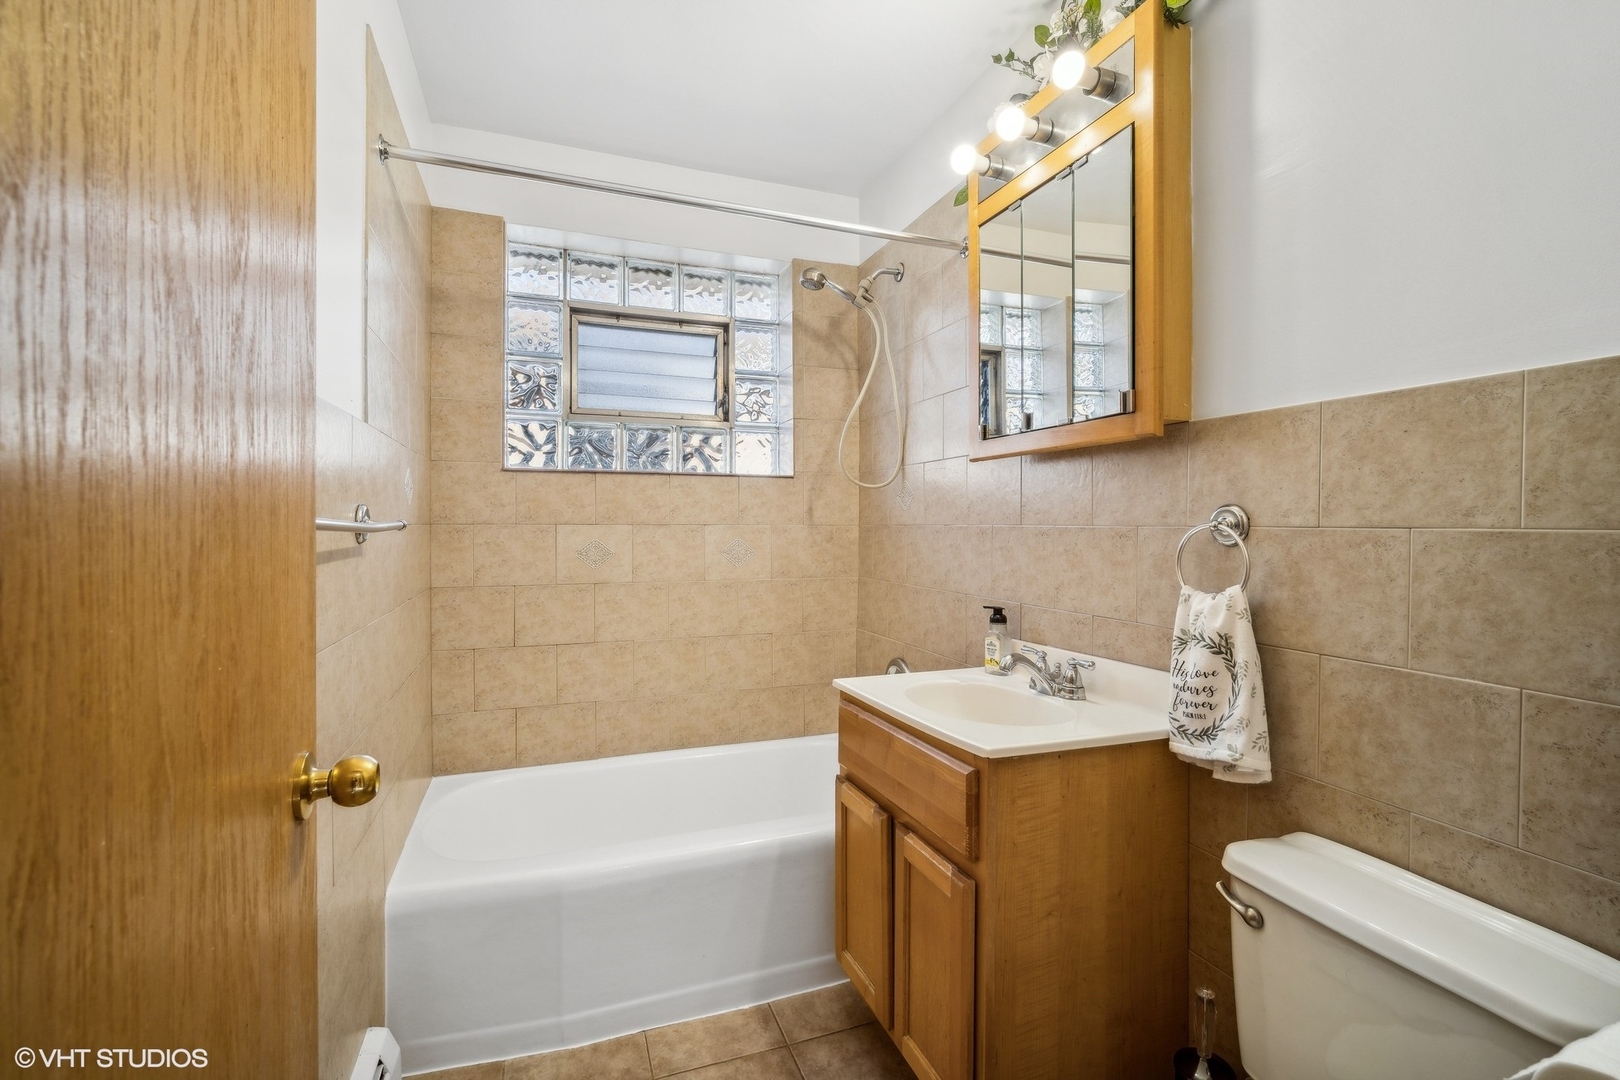
Tiled bathroom with bathtub, glass-block window, wood vanity, mirrored cabinet, and toilet.
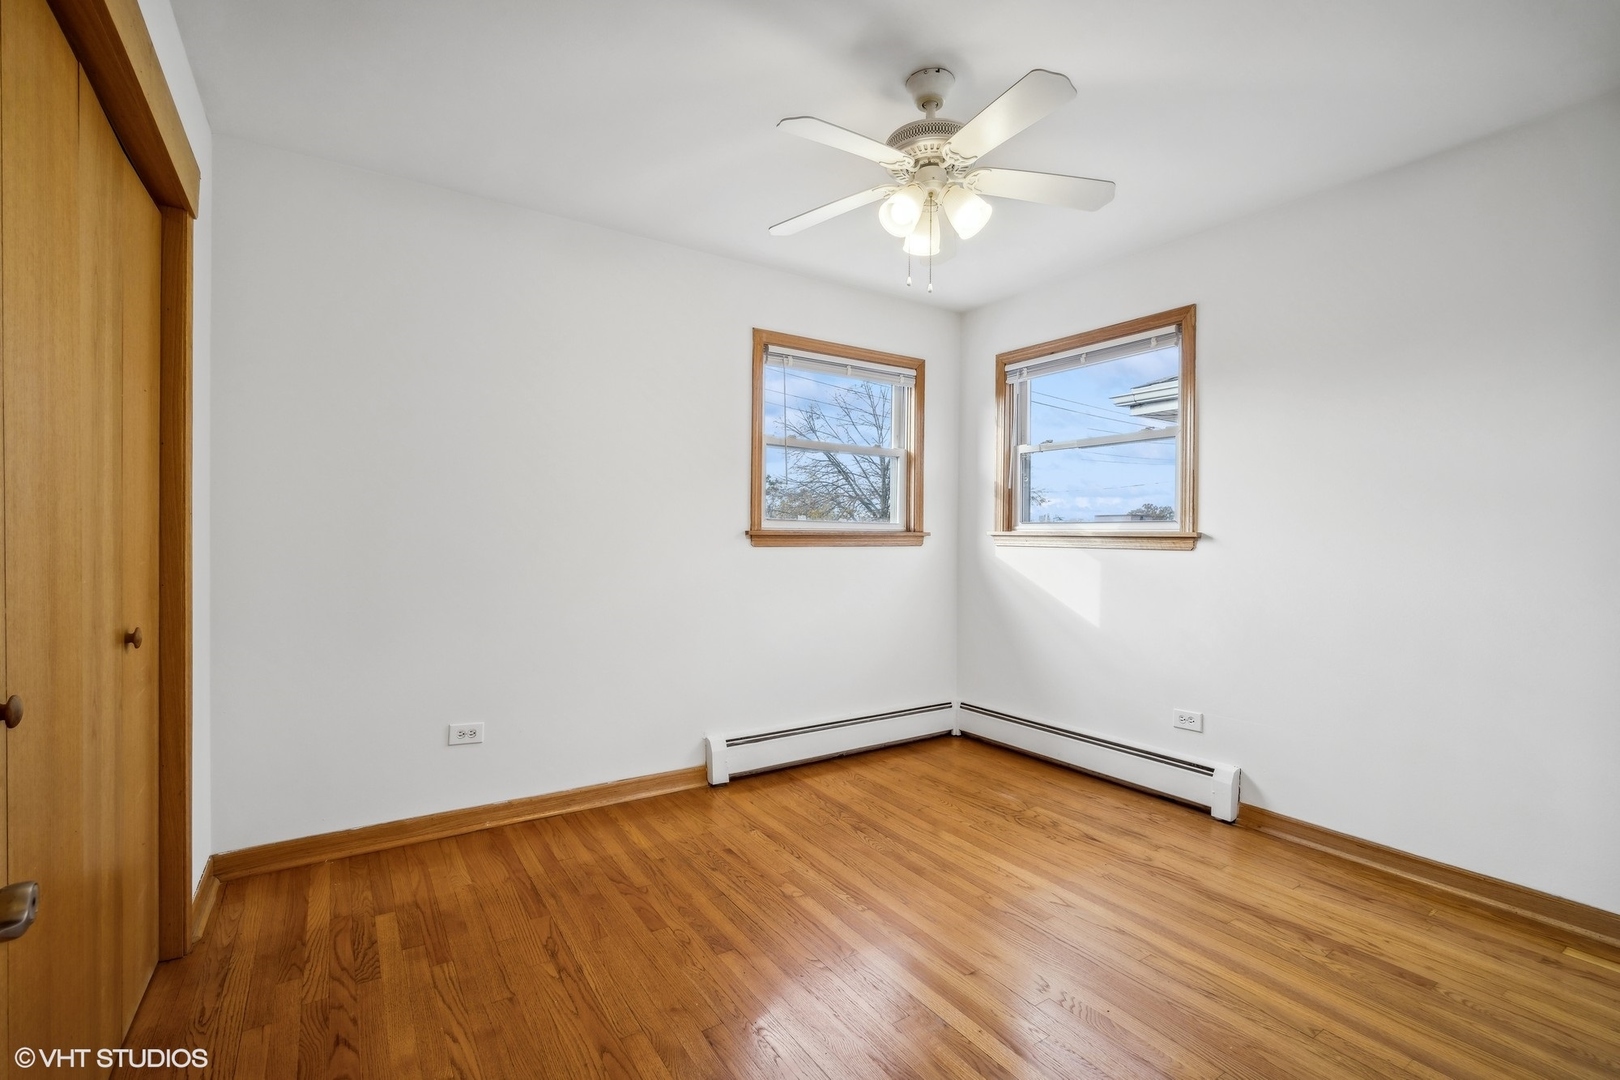
Empty bedroom with hardwood floors, two windows, and a ceiling fan.
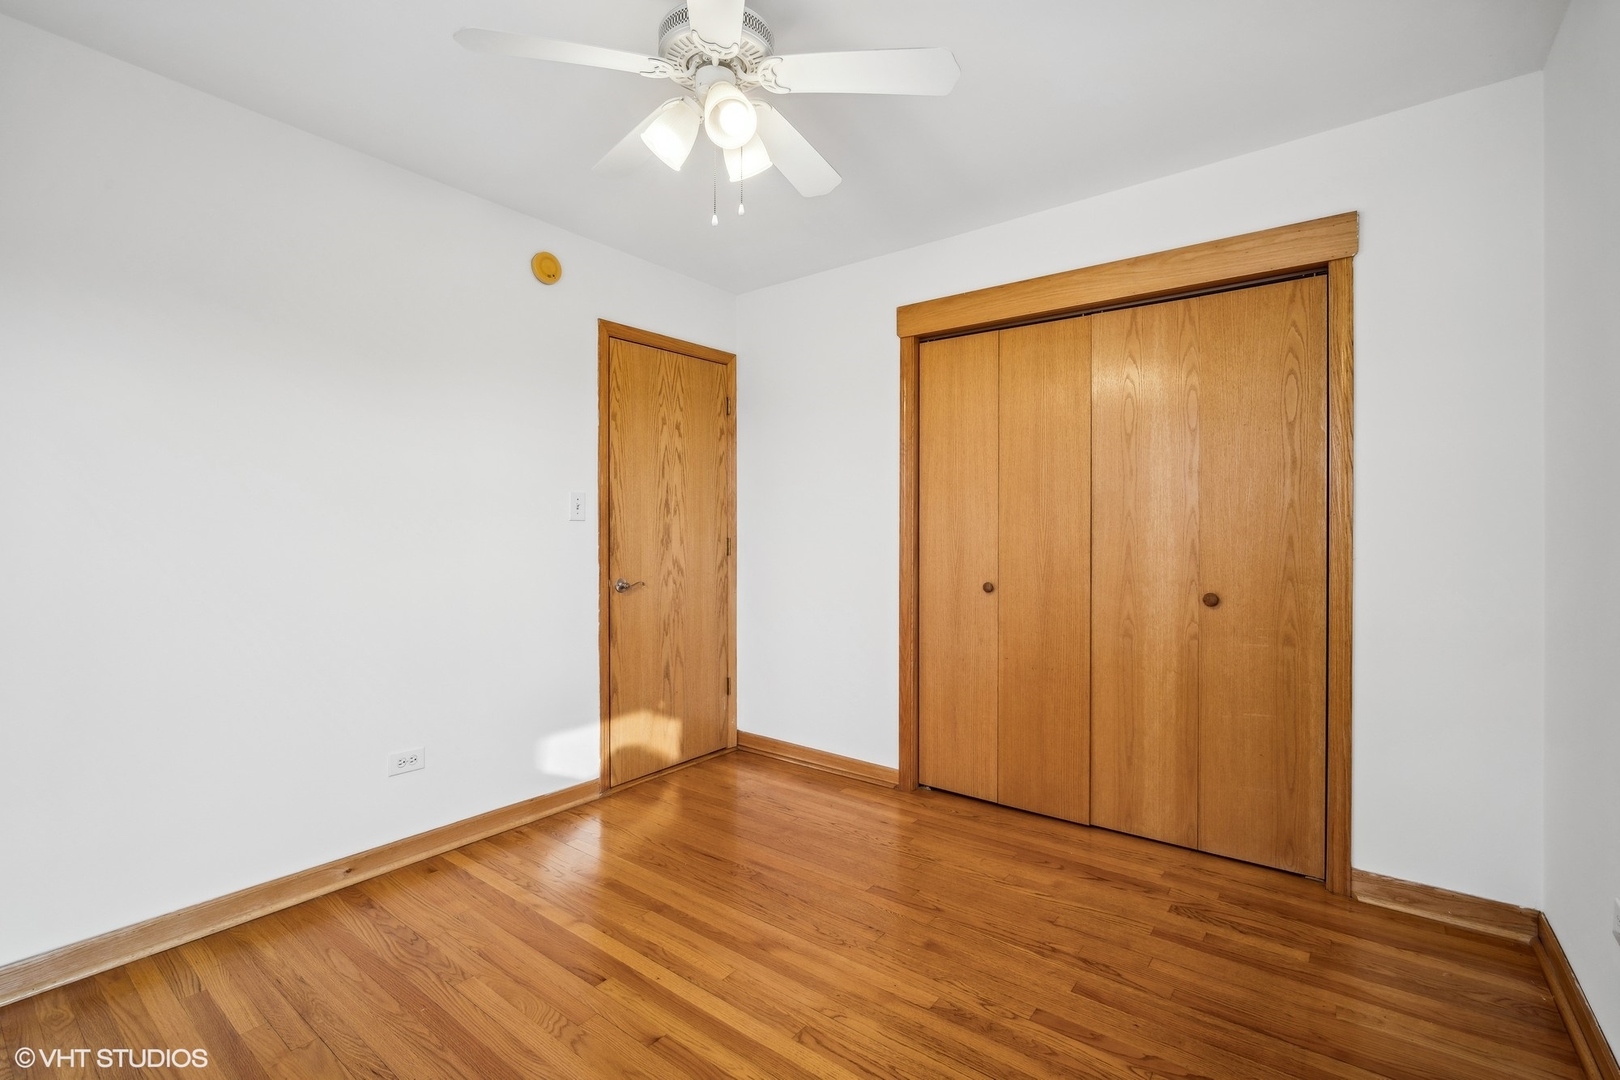
Empty bedroom with hardwood floors, wooden closet doors, and a ceiling fan with light.
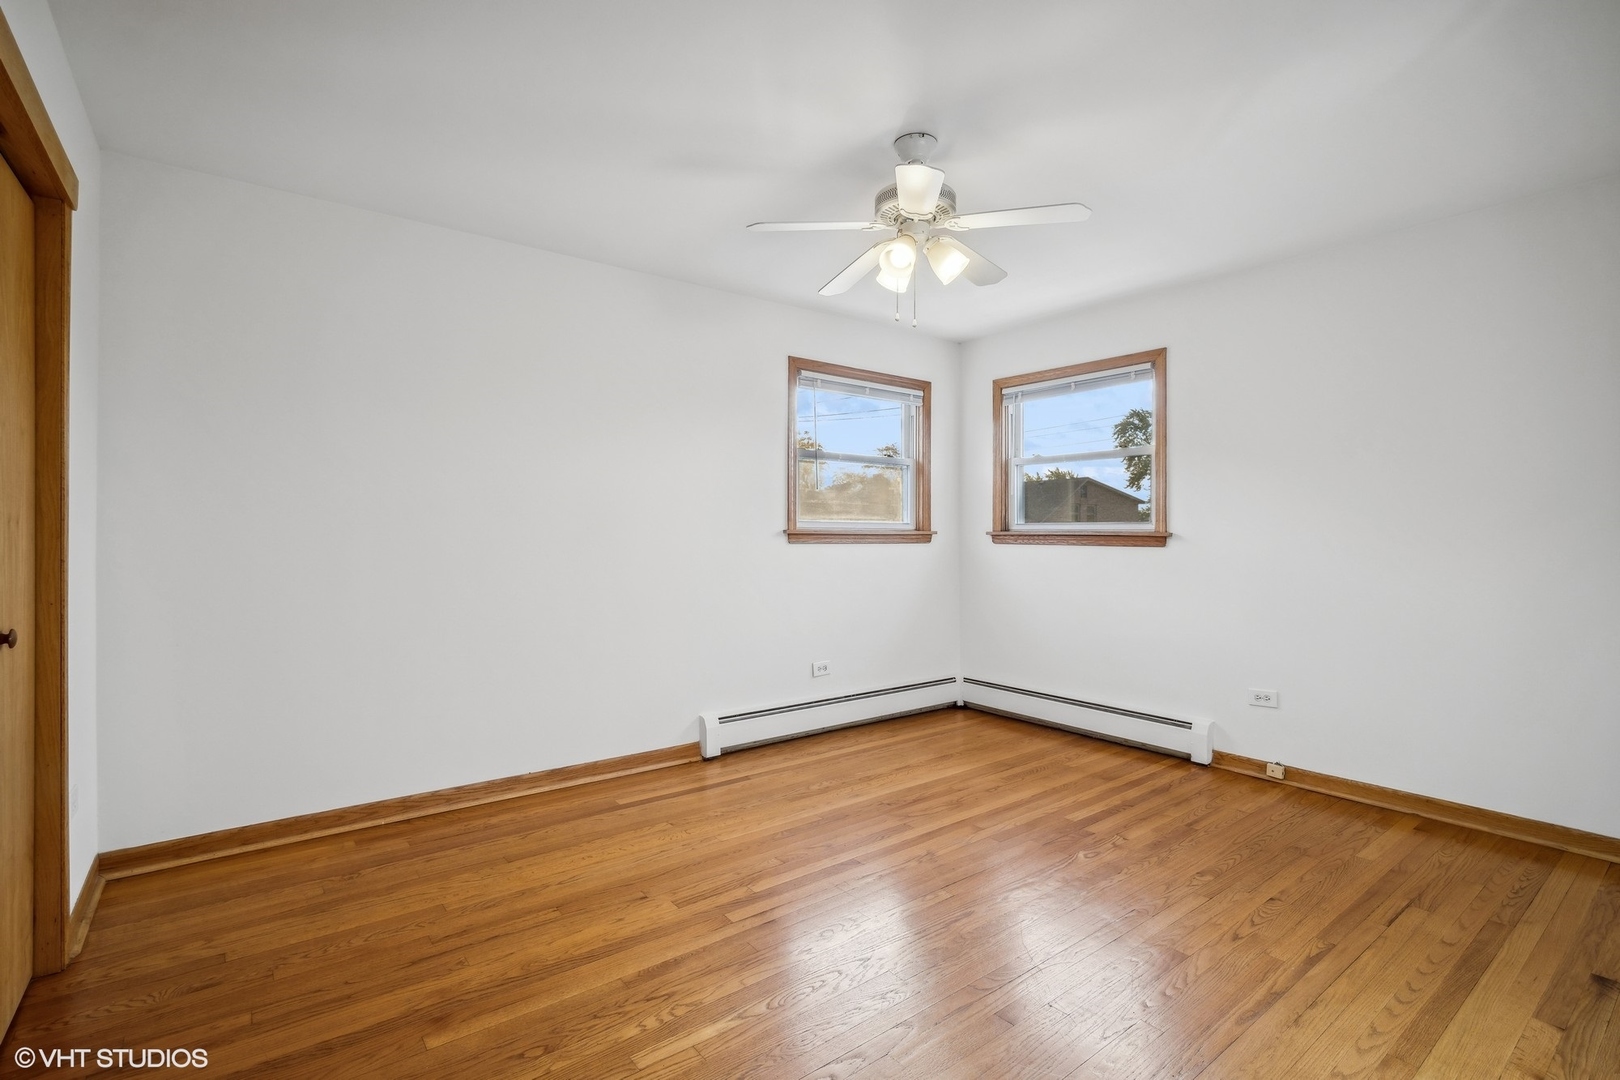
Vacant room with hardwood floors, two windows, and a ceiling fan.
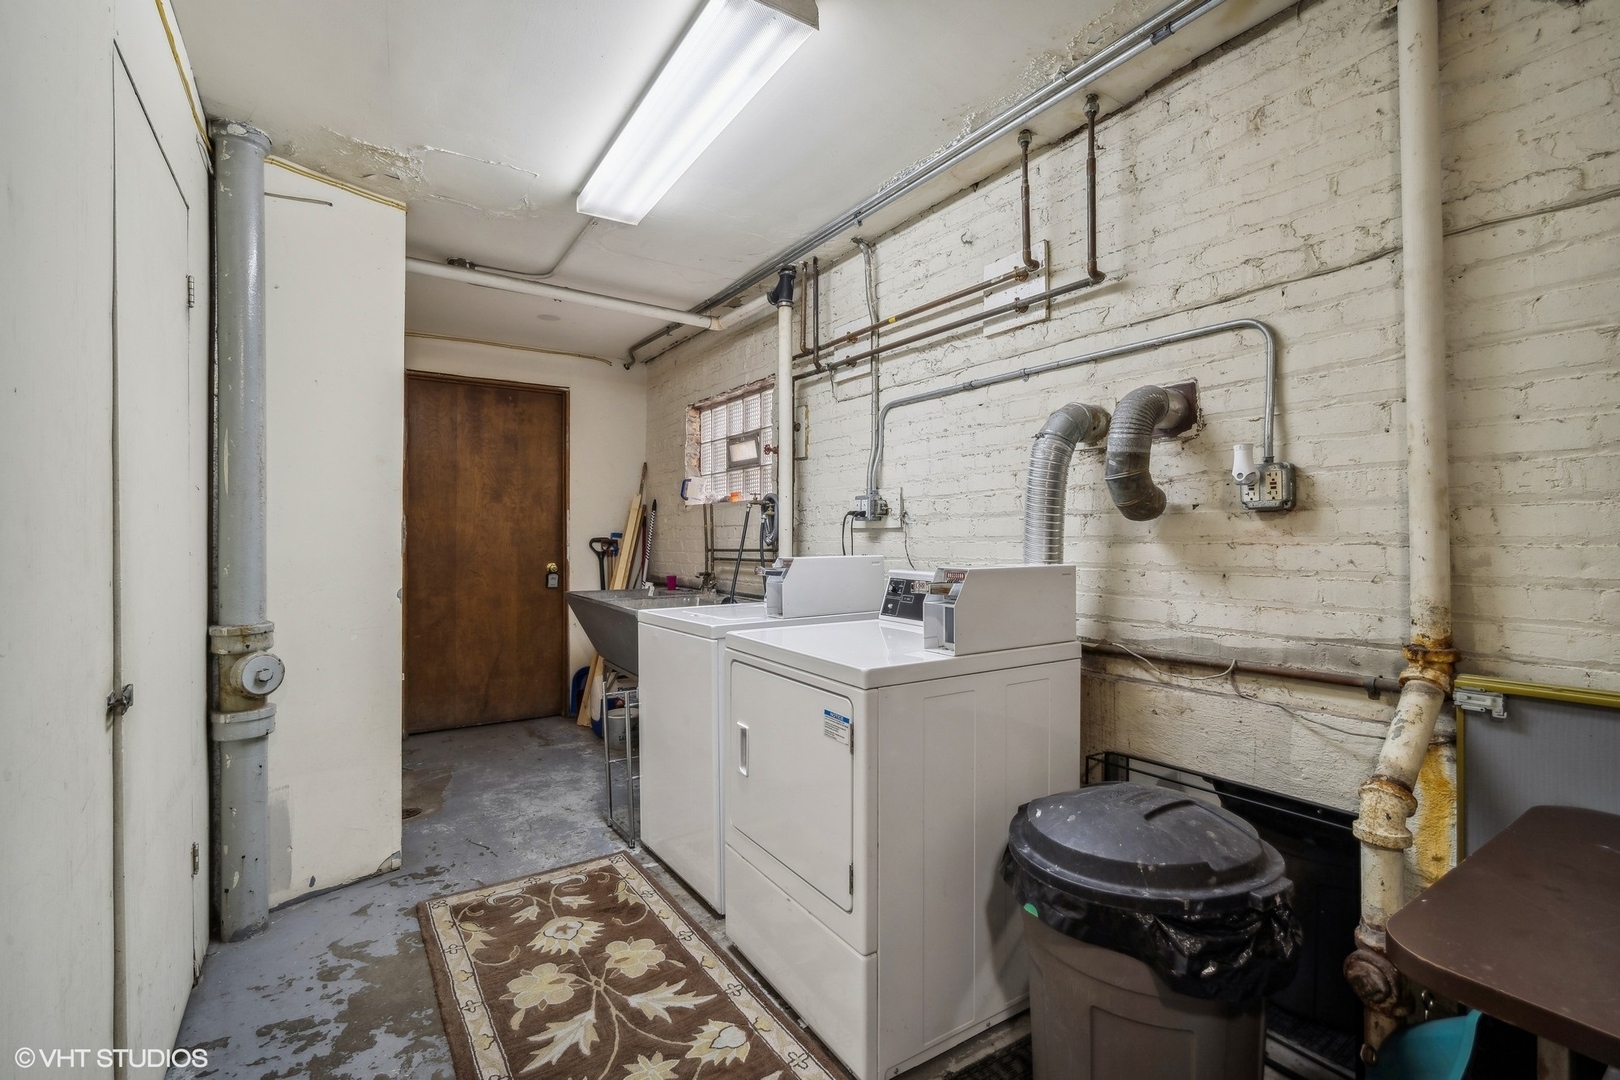
Basement laundry room with washer and dryer, utility sink, and exposed brick walls.
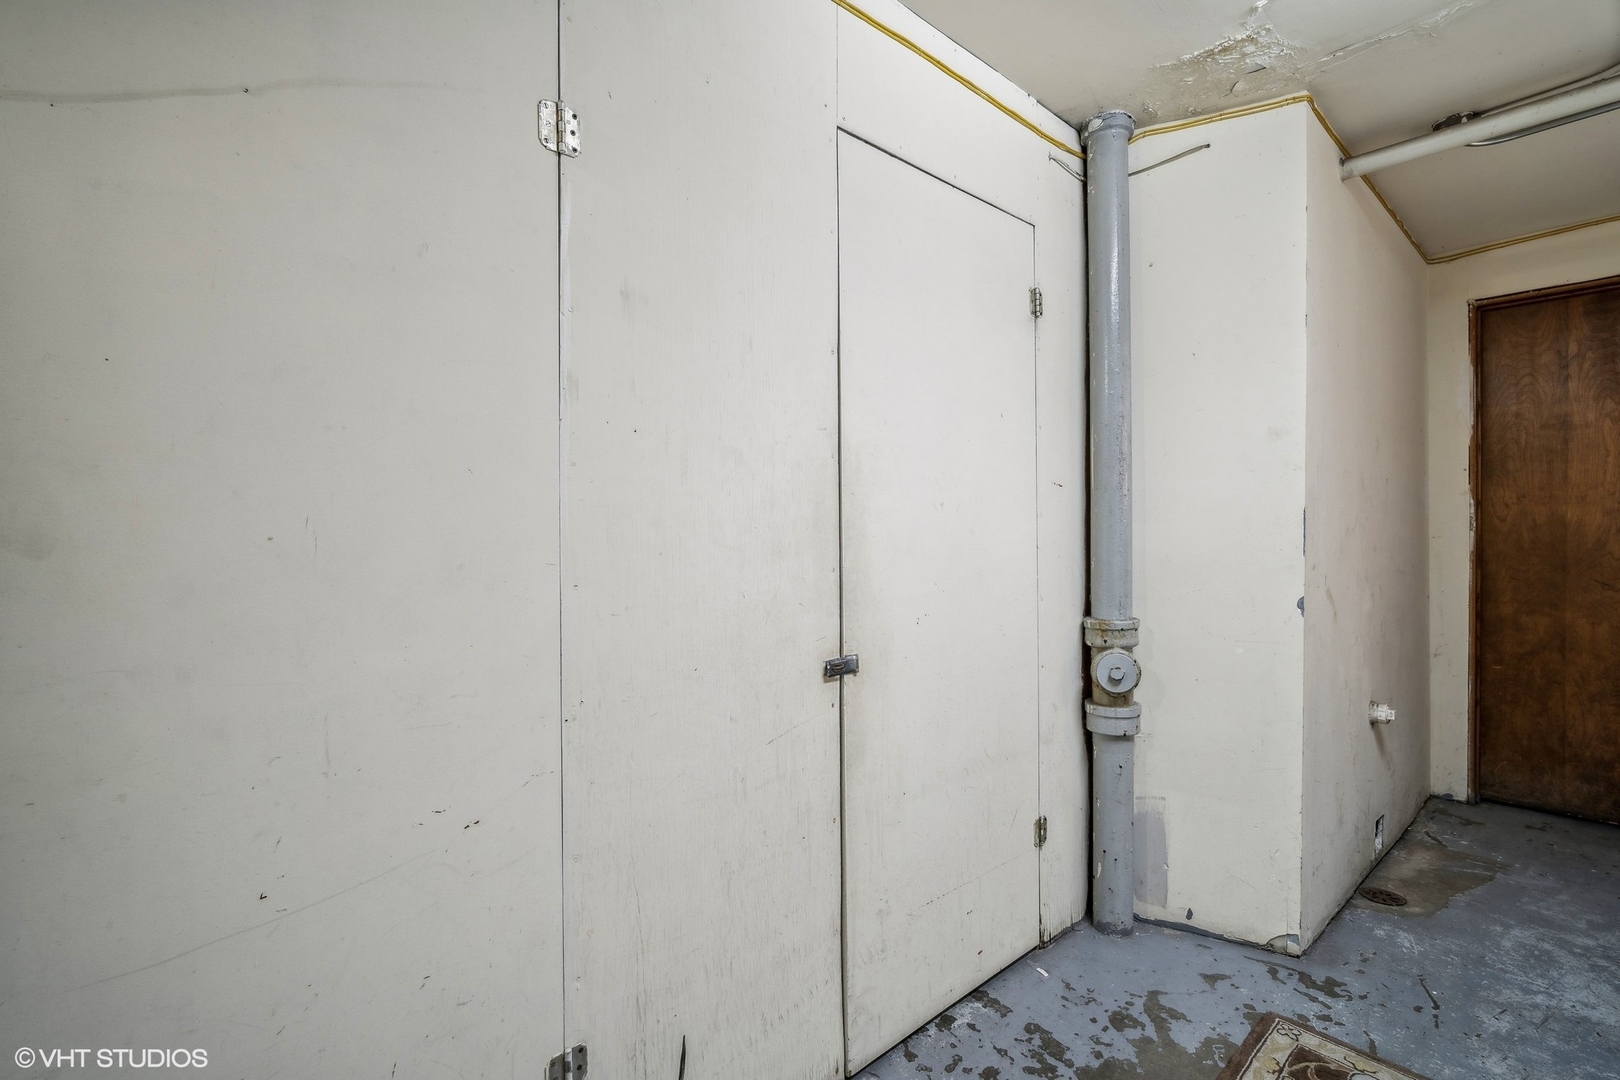
Utility area with large white storage doors, an exposed pipe, and a worn concrete floor.
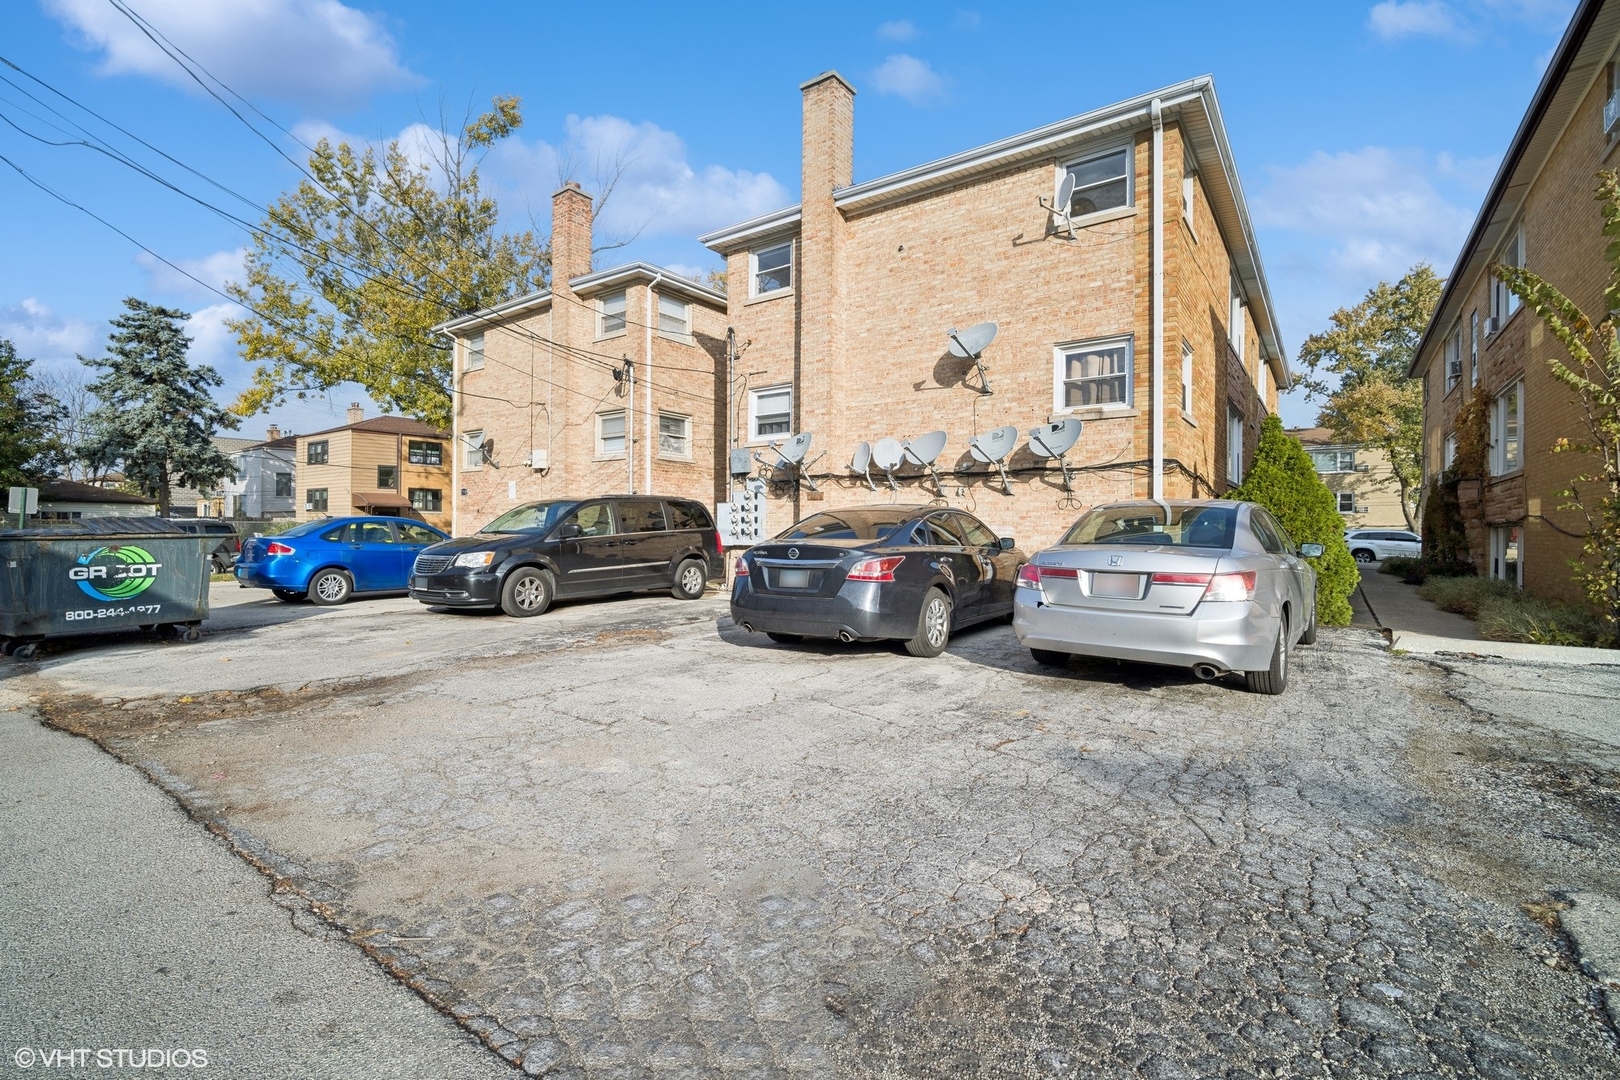
Brick apartment building beside a cracked parking lot with several parked cars.
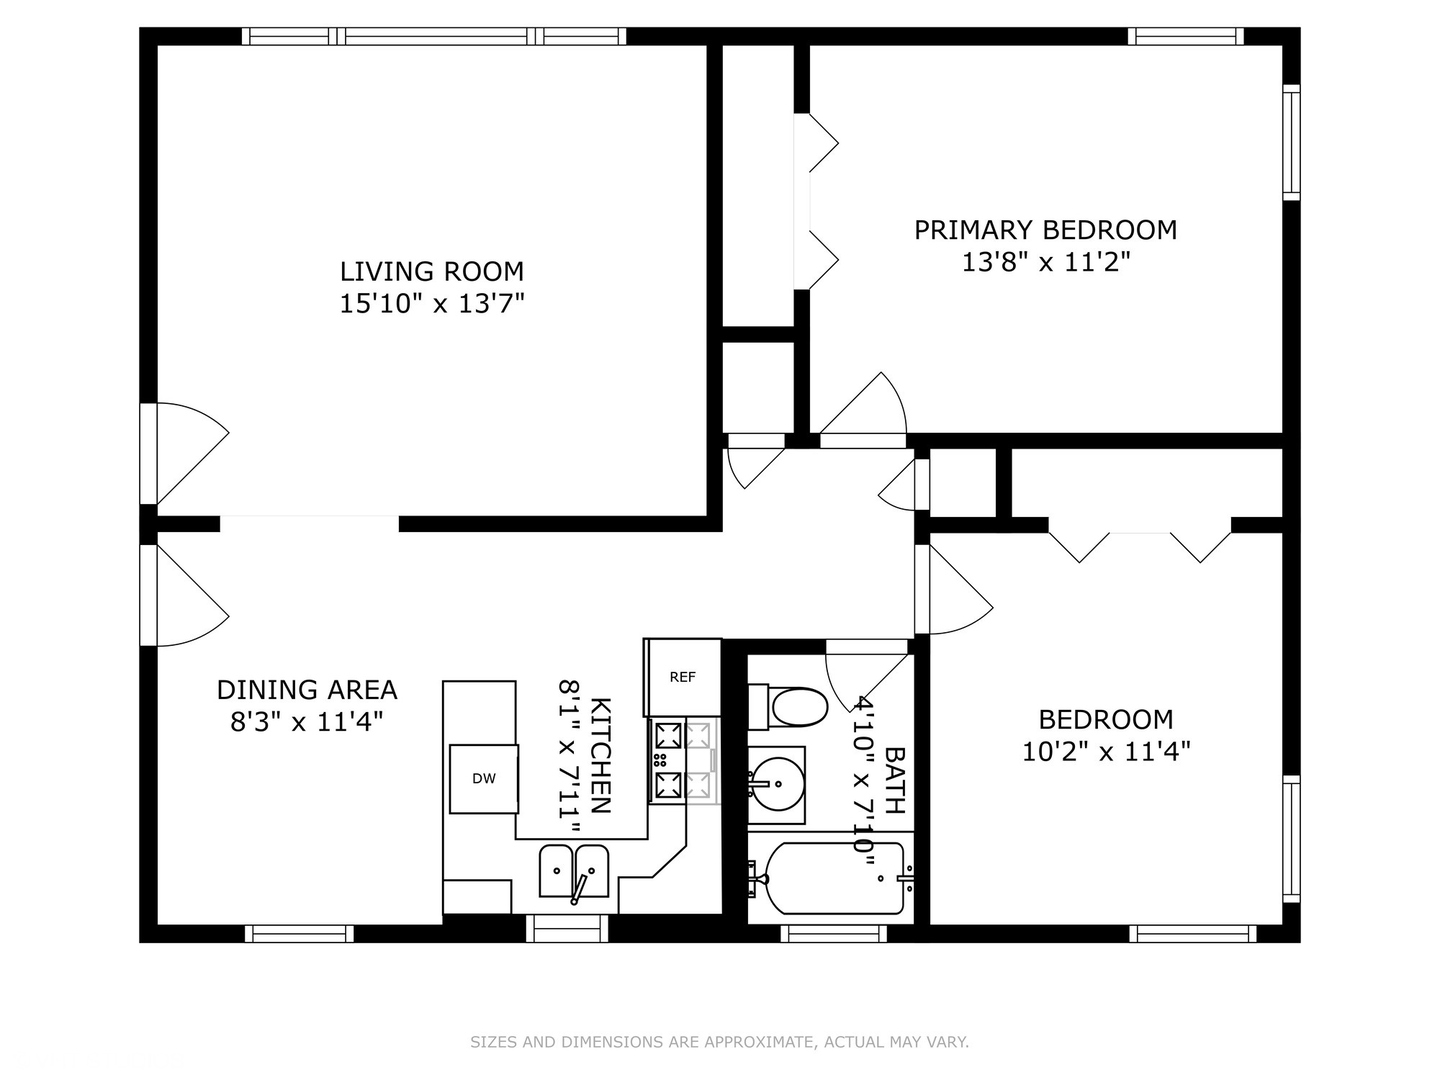
Floor plan showing two bedrooms, a living room, dining area, kitchen, and bathroom.
SEE ALL PHOTOS
Three-story brick apartment building with front lawn, shrubs, and a concrete walkway.
Two-story brick apartment building with trimmed shrubs and a lawn along the corner walkway.
Living room with hardwood floors and a glass table, opening into a tiled dining area and kitchen.
Living room with hardwood floors, a large window, and a glass coffee table.
Living room with hardwood floors, large wood-trimmed windows, and a small glass coffee table.
Kitchen with honey-colored cabinets, black appliances, and a wood dining table beside a large window.
Kitchen and dining nook with wood cabinets and a built-in wooden banquette.
Dining nook with a wooden corner bench and matching table beneath a ceiling fan.
Kitchen with wood cabinets, dark granite counters, a peninsula, and black appliances.
Kitchen with honey-toned cabinets, dark counters, a long peninsula, and two windows.
Kitchen with wood cabinets, a peninsula, and a breakfast nook with built-in bench seating.
Tiled bathroom with bathtub, glass-block window, wood vanity, mirrored cabinet, and toilet.
Empty bedroom with hardwood floors, two windows, and a ceiling fan.
Empty bedroom with hardwood floors, wooden closet doors, and a ceiling fan with light.
Vacant room with hardwood floors, two windows, and a ceiling fan.
Basement laundry room with washer and dryer, utility sink, and exposed brick walls.
Utility area with large white storage doors, an exposed pipe, and a worn concrete floor.
Brick apartment building beside a cracked parking lot with several parked cars.
Floor plan showing two bedrooms, a living room, dining area, kitchen, and bathroom.
Bought with Martina Osorio with Chicagoland Brokers, Inc. and Listed by Christopher Demos with @properties Christie's International Real Estate 847-707-1456
Sold

7517 W Fullerton Avenue Unit: 2S

7517 W Fullerton Avenue Unit: 2S, Elmwood Park, IL 60707

$172,500
Move in ready 2 bedroom condo with lots of natural light! This condo is immaculate and was just painted and professionally cleaned! There is a large living room, a huge eat-in kitchen and two large bedrooms with great closet space. The living room and both bedrooms have oak hardwood floors and the kitchen has ceramic tile flooring. There are lots of cabinets and counter space in the kitchen. There is an assigned parking space and a large storage locker included. Low taxes and the low monthly assessment includes heat and water! There are a lot of conveniences within close proximity...one half block to Elmwood Elementary School, across the street from Central Park, one block to the Metra train, shopping, restaurants, Skate & Hockey Park and so much more!

2
beds

1
bath

800 Sq.Ft. LIVING AREA

Chris Demos

Chris Demos

Features & Amenities

Interior

  • total bedrooms2
  • Total bathroom1
  • full bathroom1
  • Laundry room Common Area
  • APPLIANCES Range, Microwave, Dishwasher, Refrigerator
  • other interior Features Hardwood Floors

Area & Lot

  • Status Sold
  • Date Sold January 3, 2025
  • Living Area800 Sq.Ft.
  • MLS® ID12203202
  • TypeCondo
  • Elementary SchoolElmwood Elementary School
  • Middle SchoolElm Middle School
  • High SchoolElmwood Park High School
  • School District401

Exterior

  • STORIES2
  • water SourcePublic
  • roofAsphalt
  • parkingAssigned, Off Alley, Off Street
  • HEAT TYPENatural Gas, Baseboard
  • AIR CONDITIONINGWindow/Wall Units - 2
  • sewerPublic Sewer
  • SubstructureConcrete Perimeter
  • HOA AmenitiesCoin Laundry, Storage

Financial

  • Sales Price$172,500
  • Real Estate Tax $2,664/yr
  • HOA $326/mo

Luxury Moves, Expertly Advised

Experience a higher standard of real estate service, where expert advice, personalized strategy, and results-driven execution come together.

Follow Me on Instagram