
The Chris Demos Group, Residential & Commercial Real Estate
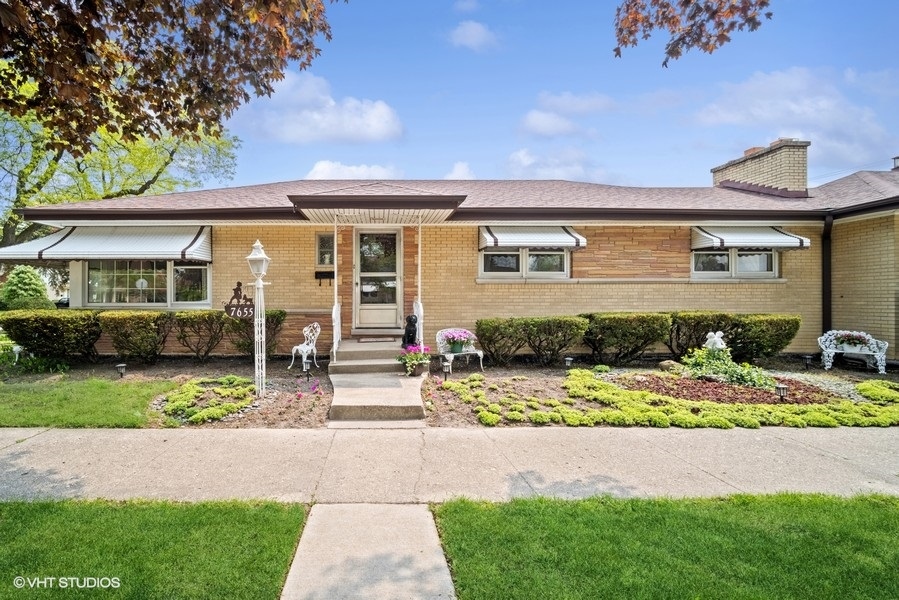
Tan brick ranch home with window awnings and a landscaped front garden.
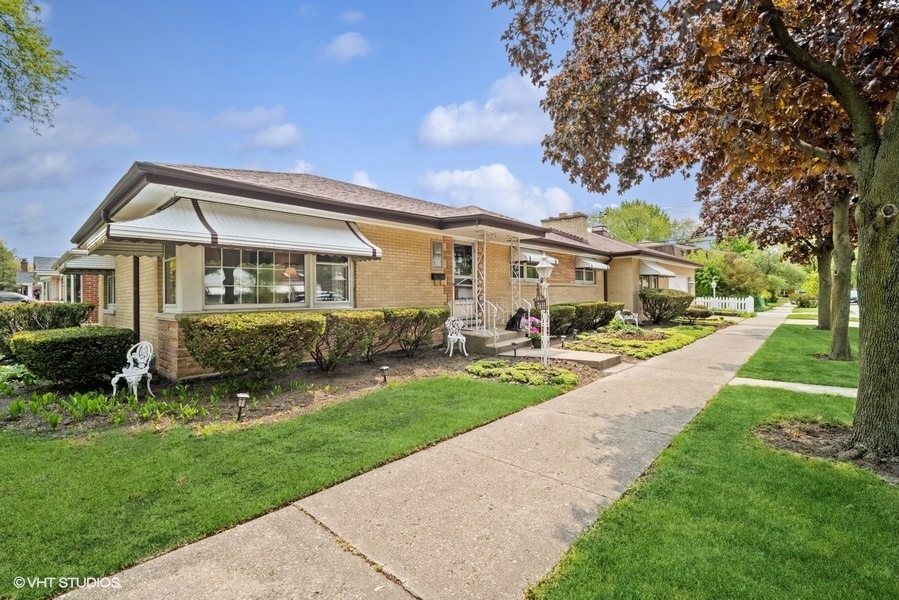
Single-story brick home with a striped awning, landscaped front lawn, and sidewalk to the entrance.
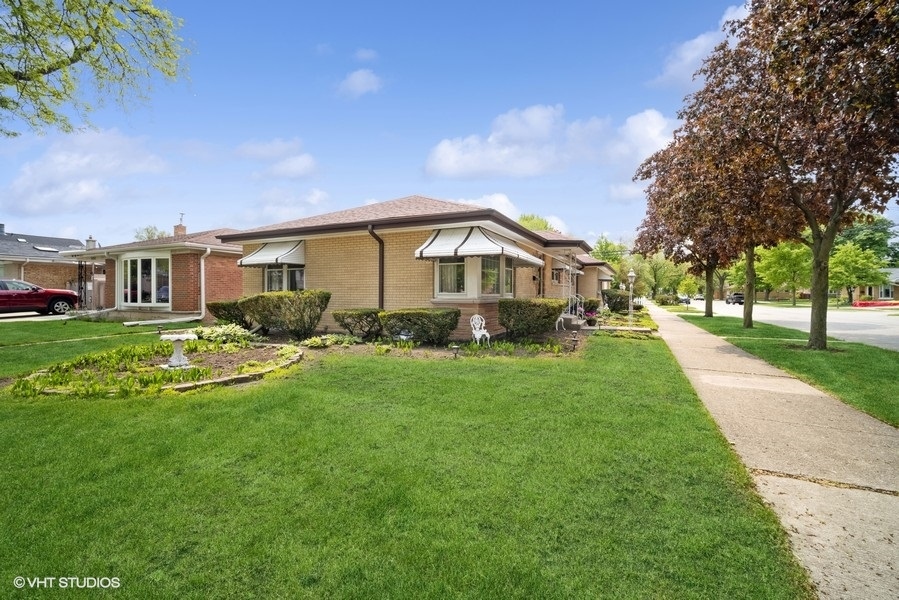
Single-story brick home with window awnings, landscaped garden beds, and a broad front lawn.
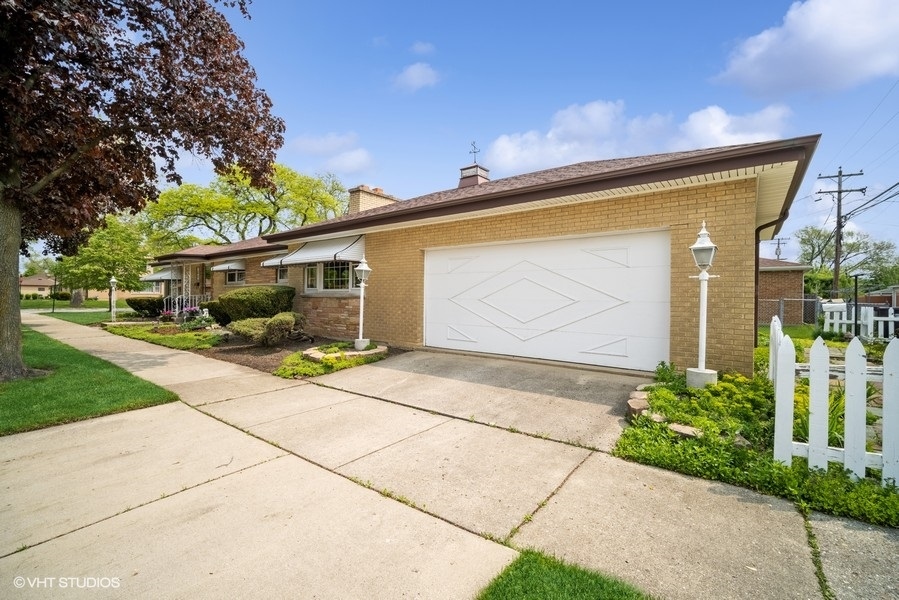
Tan brick home with a large white garage, concrete driveway, and landscaped front yard.
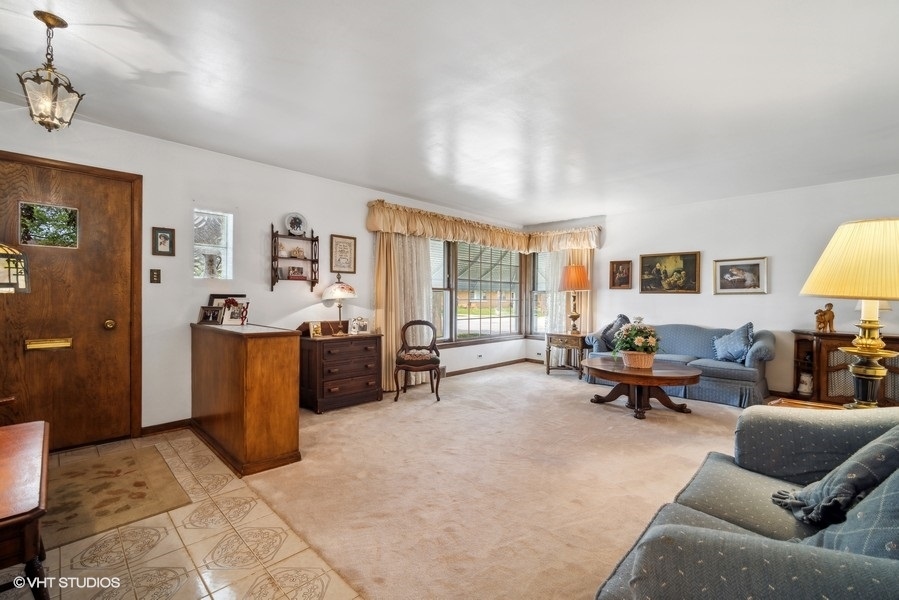
Living room with blue sofas, beige carpet, and large corner windows beside the wood entry door.
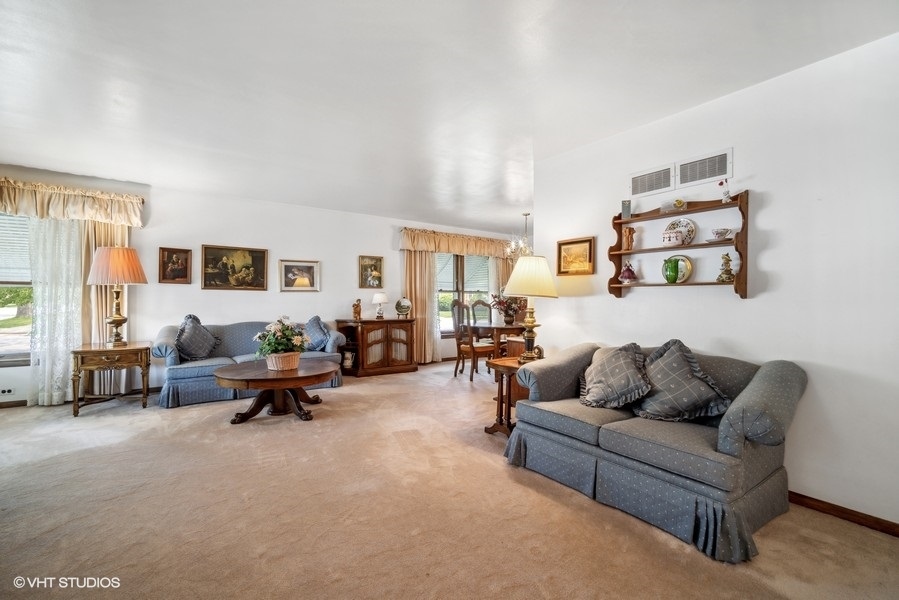
Living room with two blue-gray sofas, a round wooden coffee table, and a dining area by the windows.
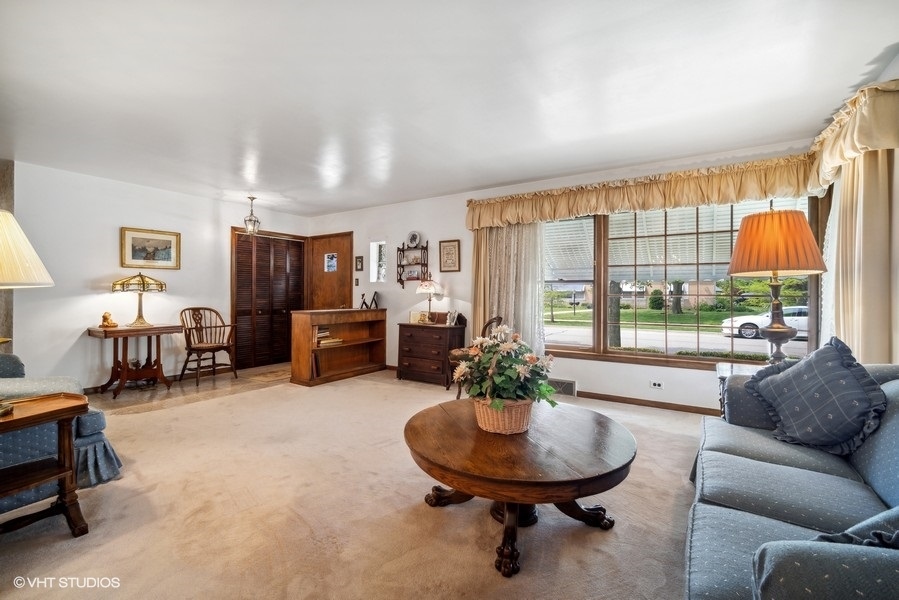
Living room with a blue sofa, traditional wood furniture, and a large street-facing window.
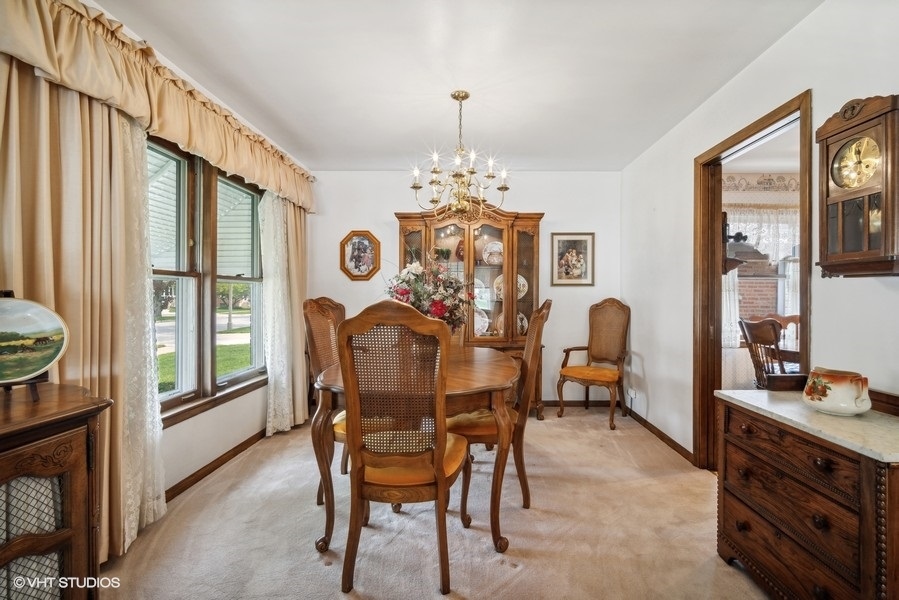
Dining room with a wooden table and chairs, china cabinet, and large curtained windows.
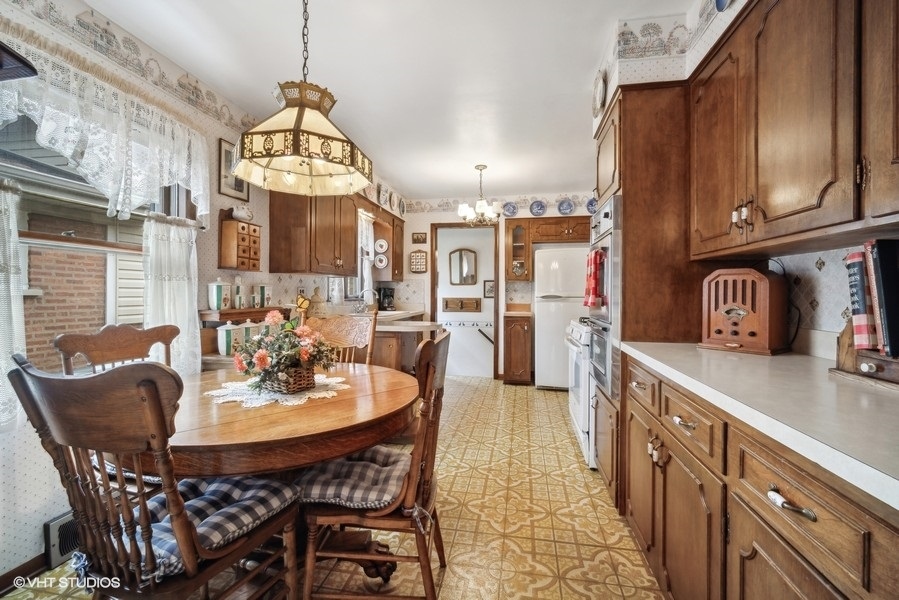
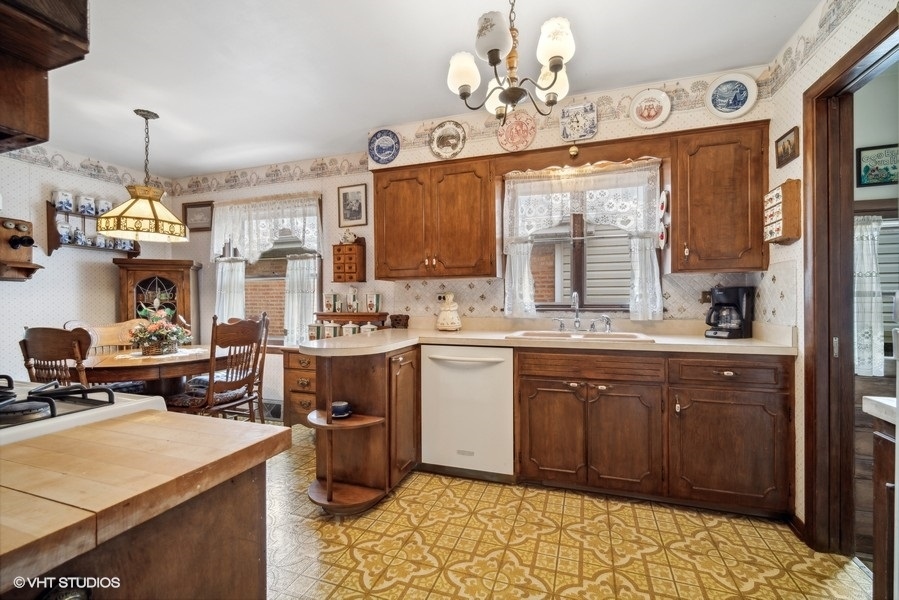
Kitchen with warm wood cabinets, patterned tile floor, and a round dining table beneath a pendant light.
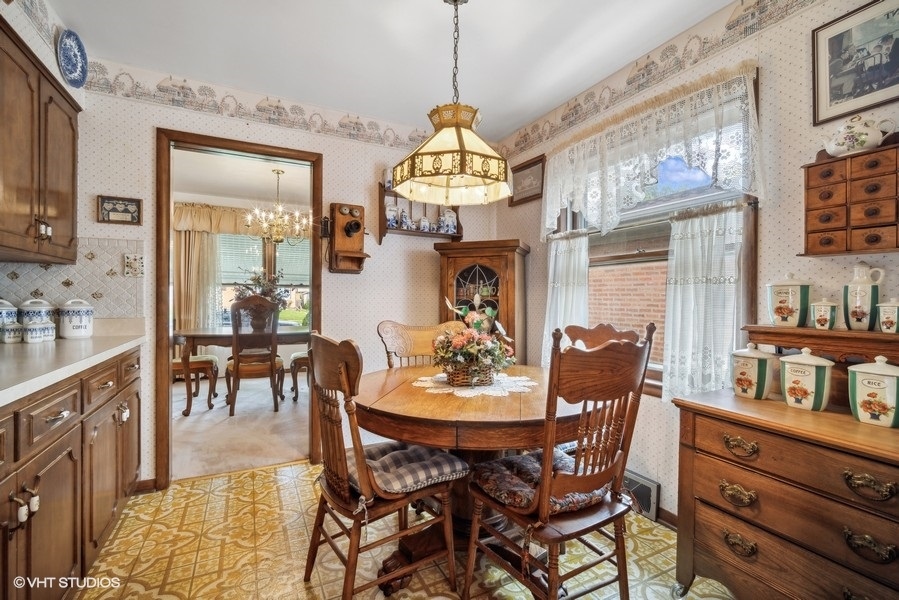
Dining room with a round wooden table, lace curtains, and vintage patterned tile flooring.
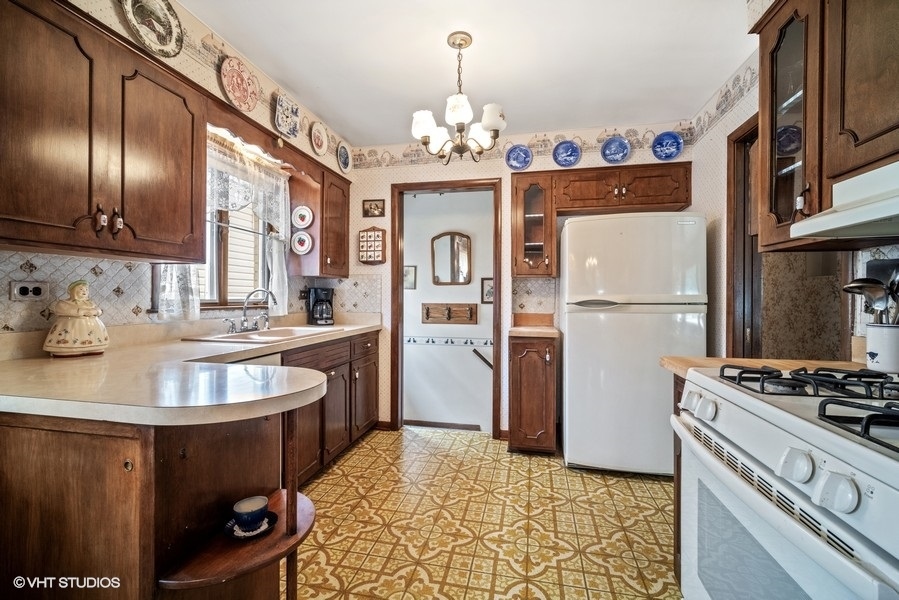
Vintage kitchen with dark wood cabinets, patterned tile floor, and white appliances.
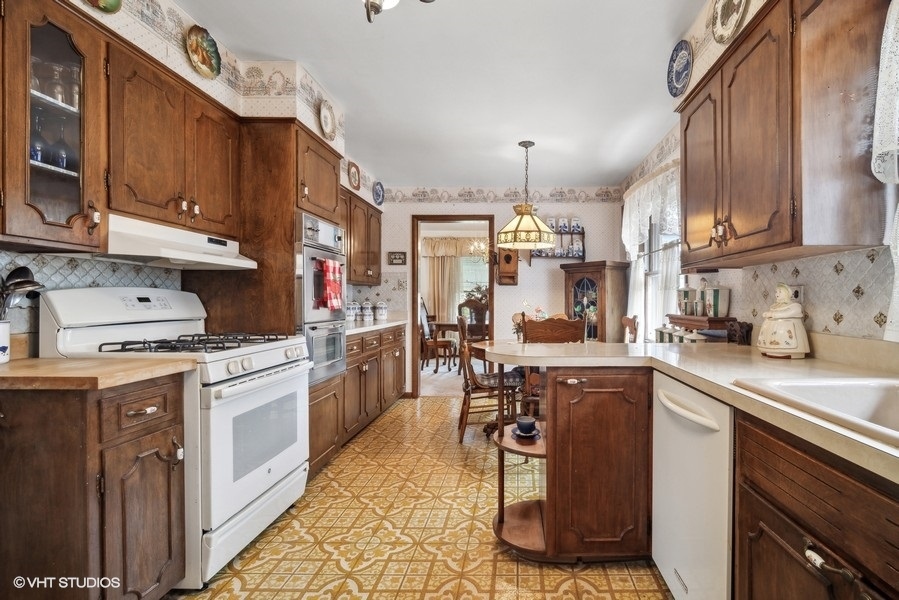
Traditional kitchen with dark wood cabinets, patterned flooring, and a dining area at the far end.
Traditional kitchen with dark wood cabinets, patterned tile flooring, and an adjoining dining area.
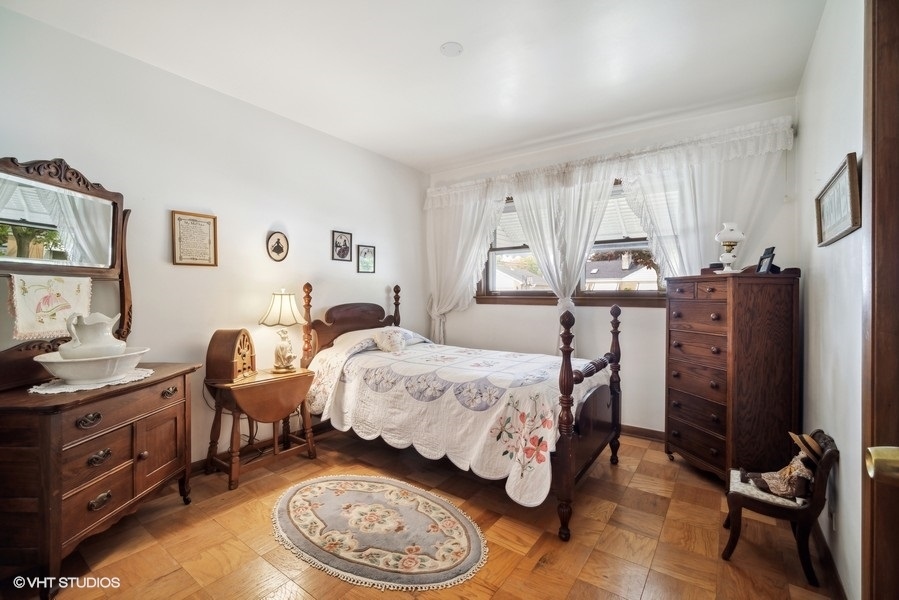
Traditional bedroom with a floral quilt, wooden furniture, lace curtains, and parquet flooring.
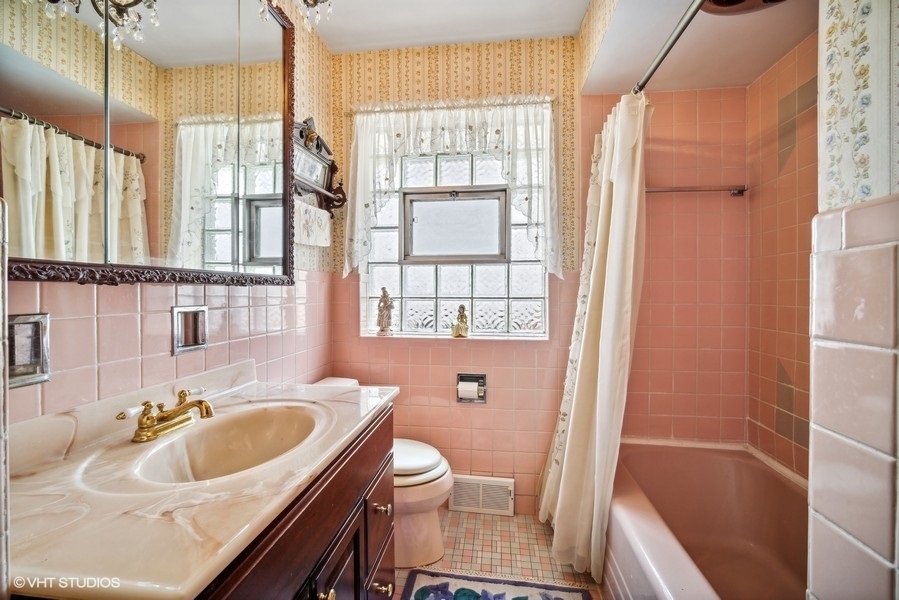
Bathroom with pink tile, a marble vanity, and a matching tub and shower.
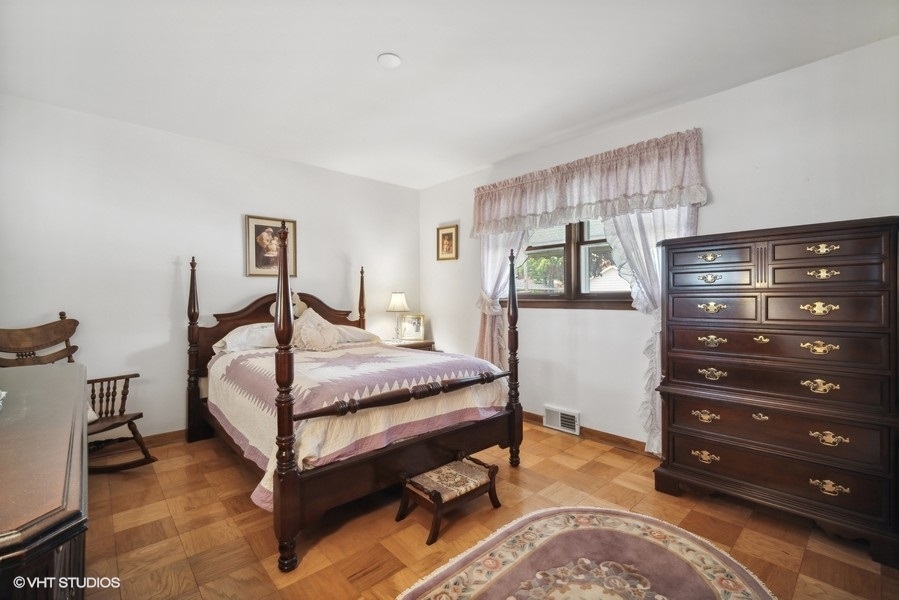
Bedroom with a dark wood four-poster bed, matching dresser, parquet floor, and curtained window.
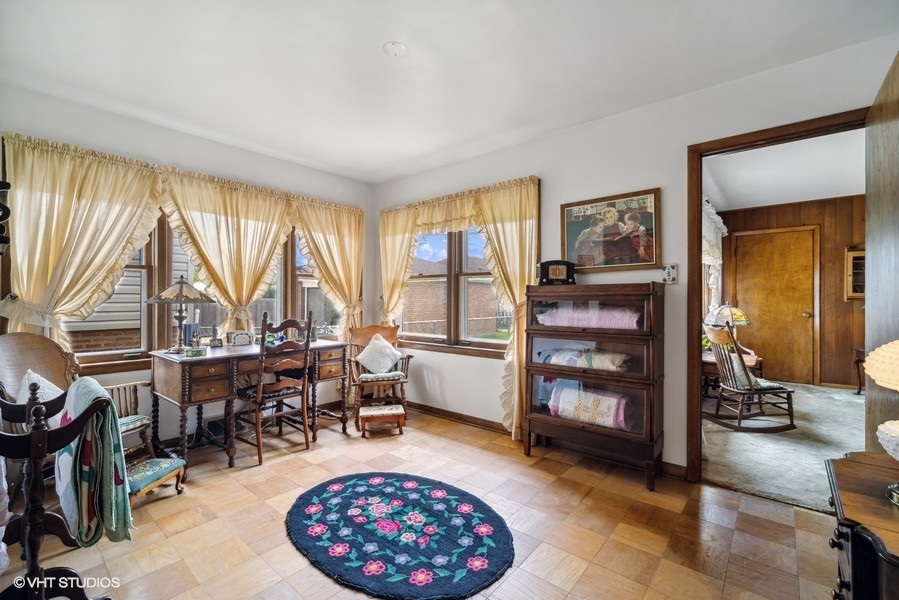
Sitting room with curtained windows, antique furniture, and a round floral rug.
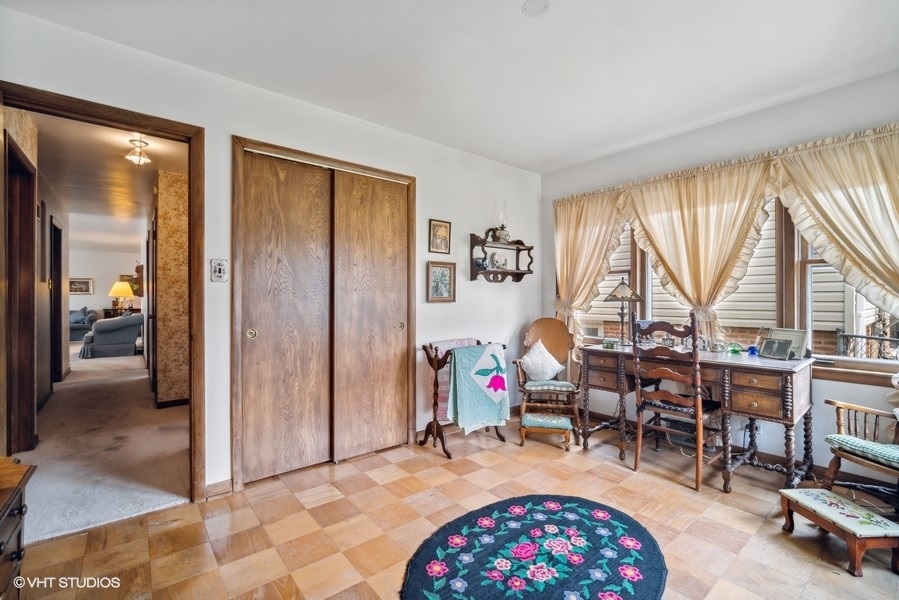
Interior room with wooden closet doors, an antique desk, curtained windows, and a floral rug.
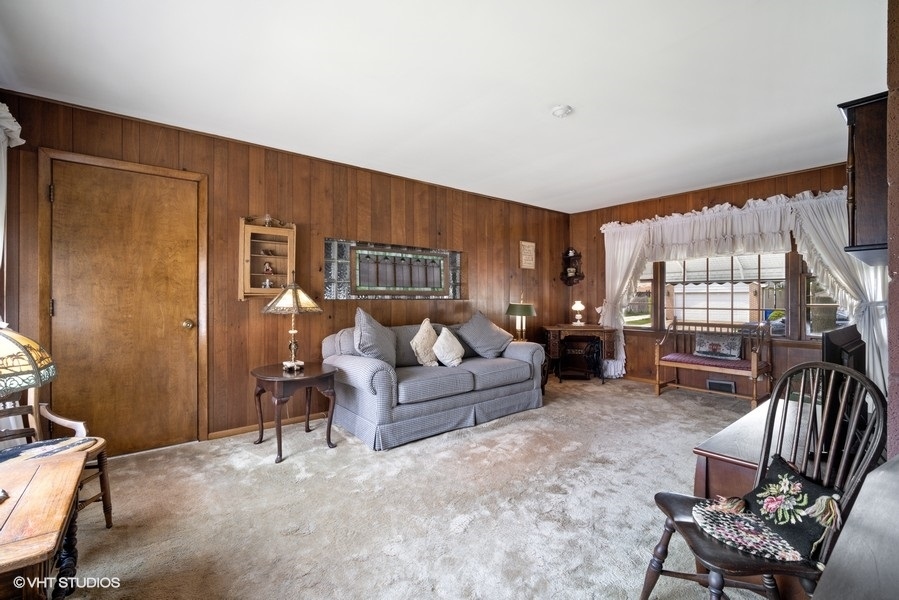
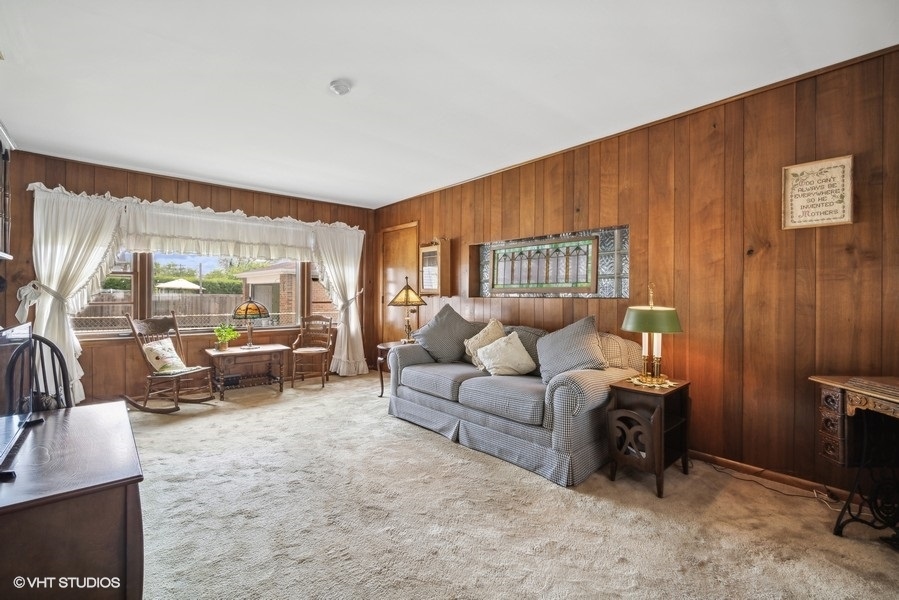
Living room with wood-paneled walls, beige carpet, and a gray sofa beside a large curtained window.
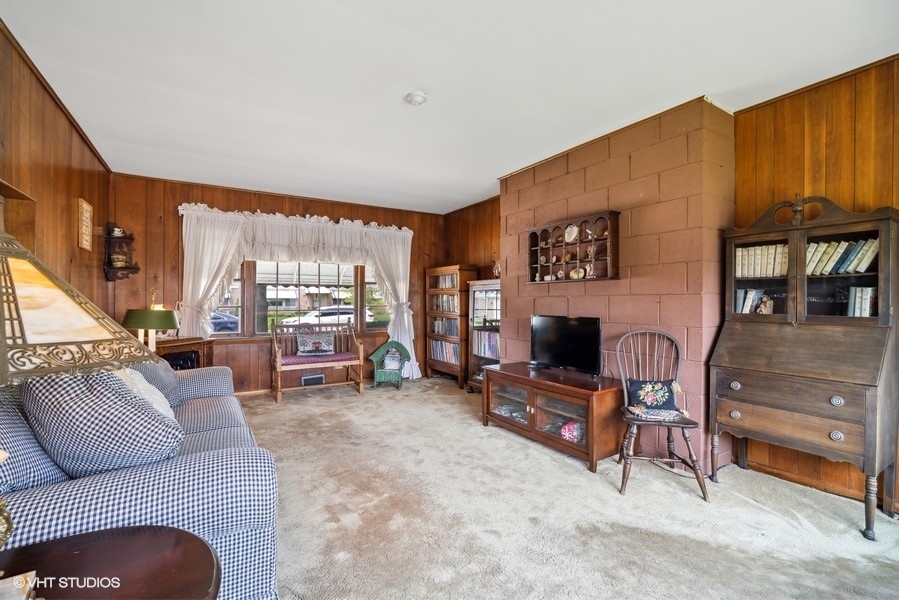
Living room with wood-paneled walls, a large block fireplace, and a patterned sofa.
Wood-paneled living room with gray sofa, carpet, and a large curtained window.
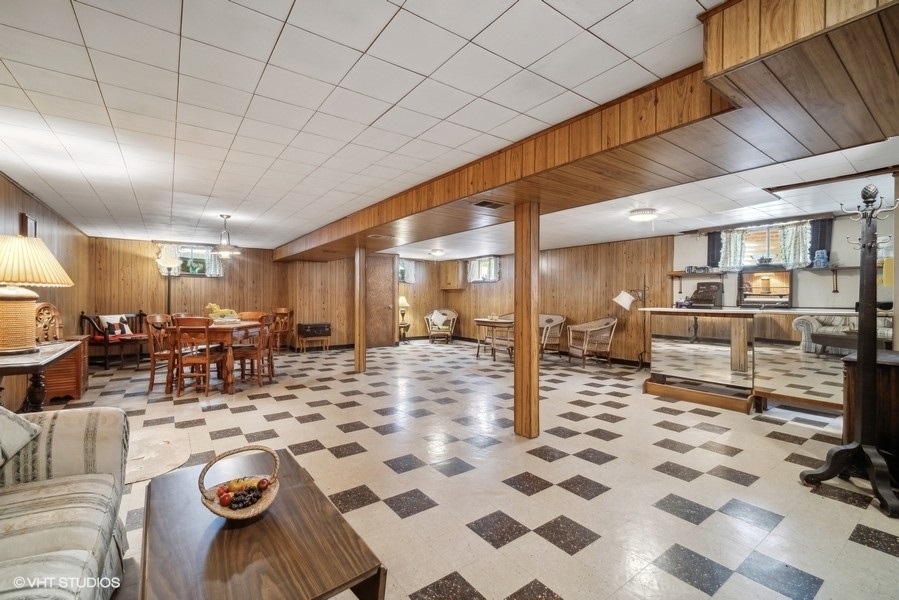
Wood-paneled basement living and dining area with a tiled floor and mirrored bar.
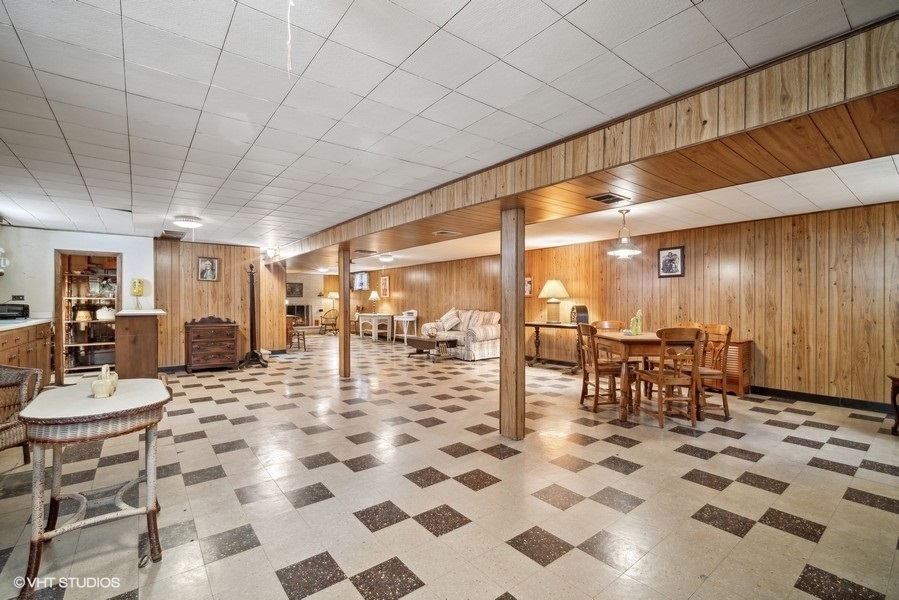
Finished basement with wood-paneled walls, patterned tile floors, dining table, and lounge seating.
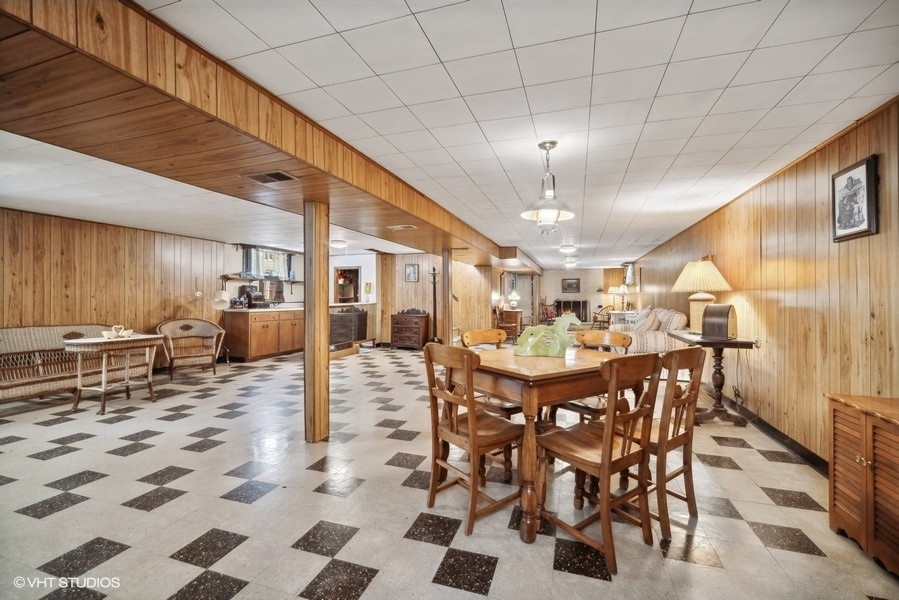
Wood-paneled dining and living area with a large wooden table and patterned tile floor.
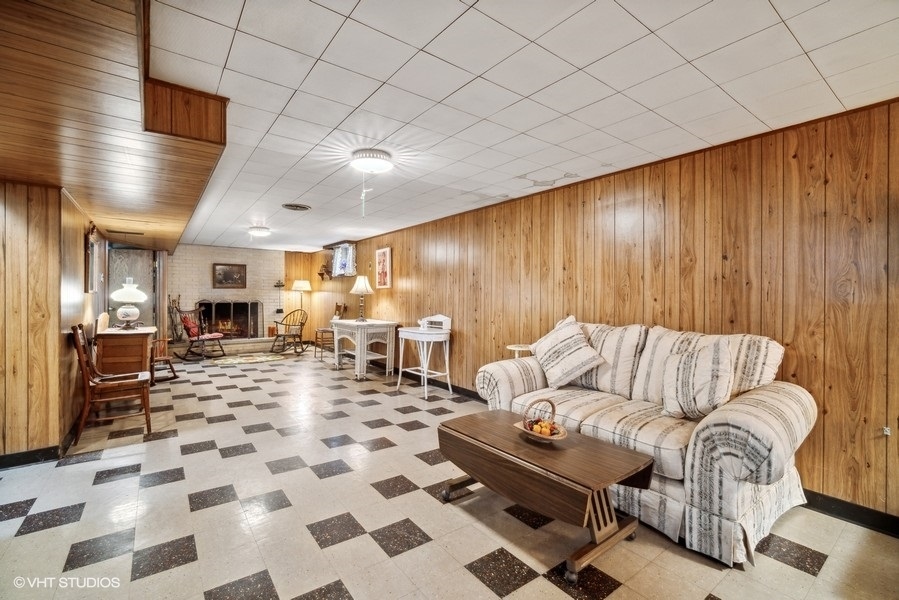
Basement recreation room with wood-paneled walls, a tiled floor, fireplace, and striped sofa.
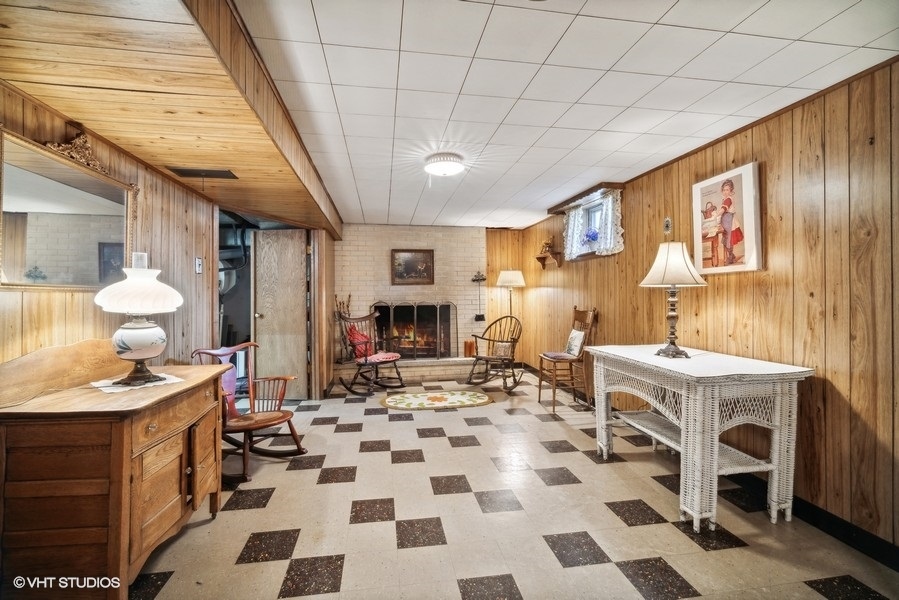
Sitting room with wood-paneled walls, a brick fireplace, and a checkerboard tile floor.
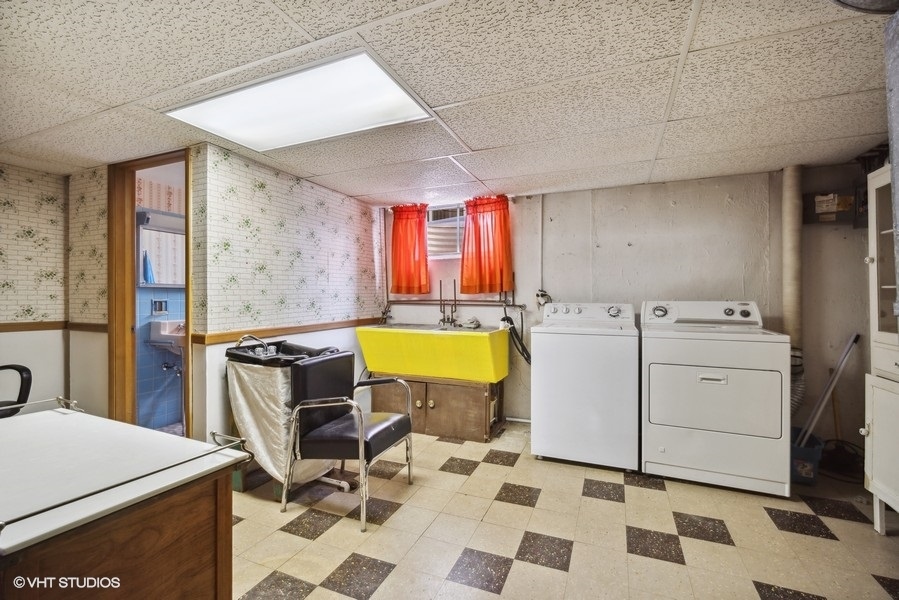
Laundry room with a yellow utility sink, washer and dryer, and red curtains.
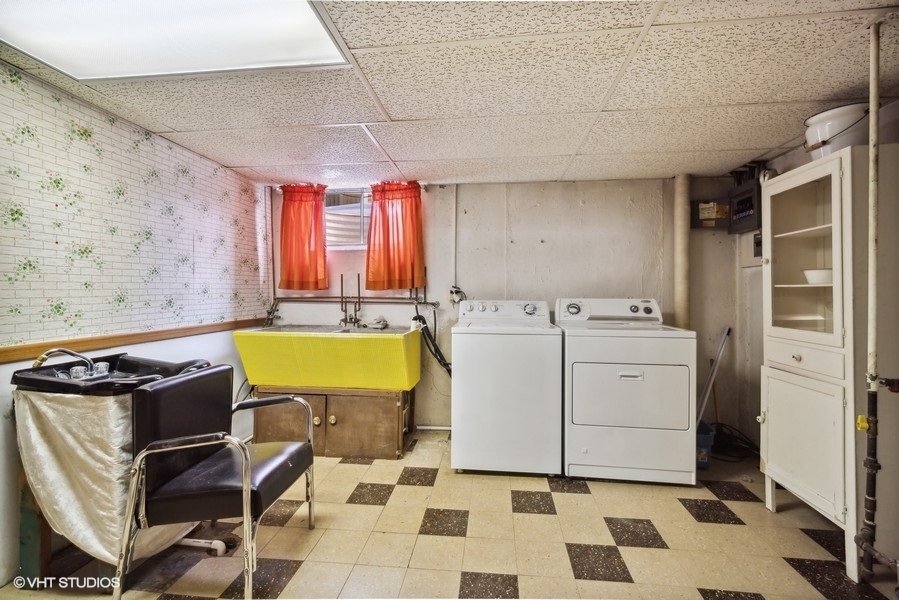
Laundry room with a yellow utility sink, washer and dryer, and patterned tile floor.
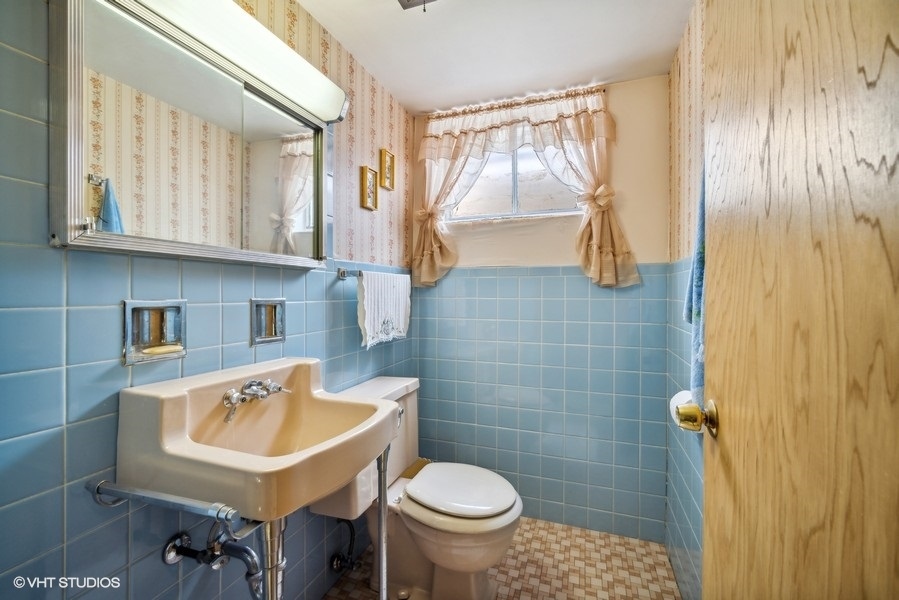
Bathroom with blue tile, pedestal sink, toilet, and curtained window.
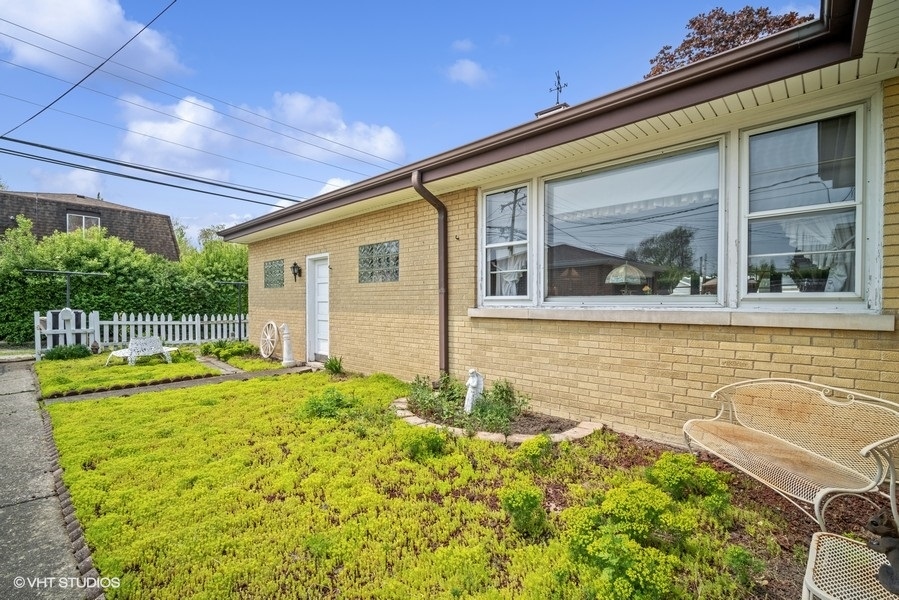
Tan brick house with broad windows, a green front garden, and metal benches.
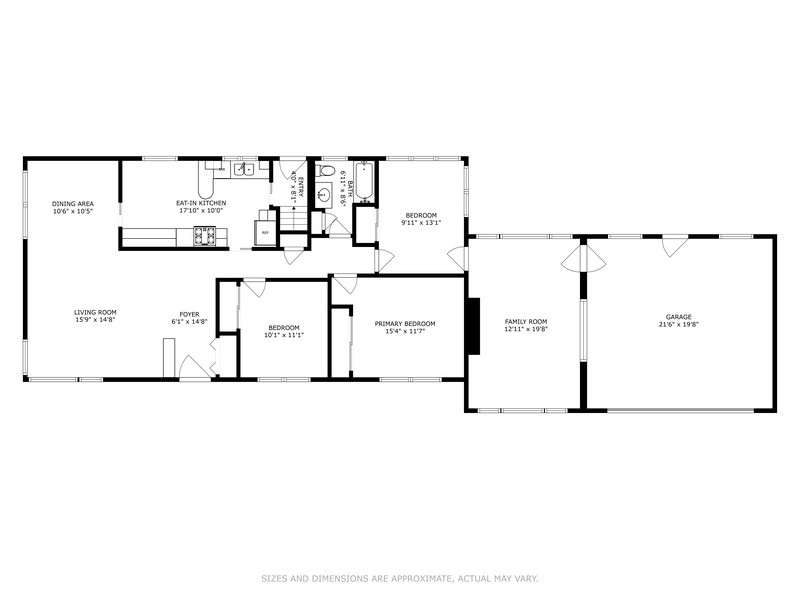
Floor plan showing three bedrooms, living and family rooms, an eat-in kitchen, and an attached garage.
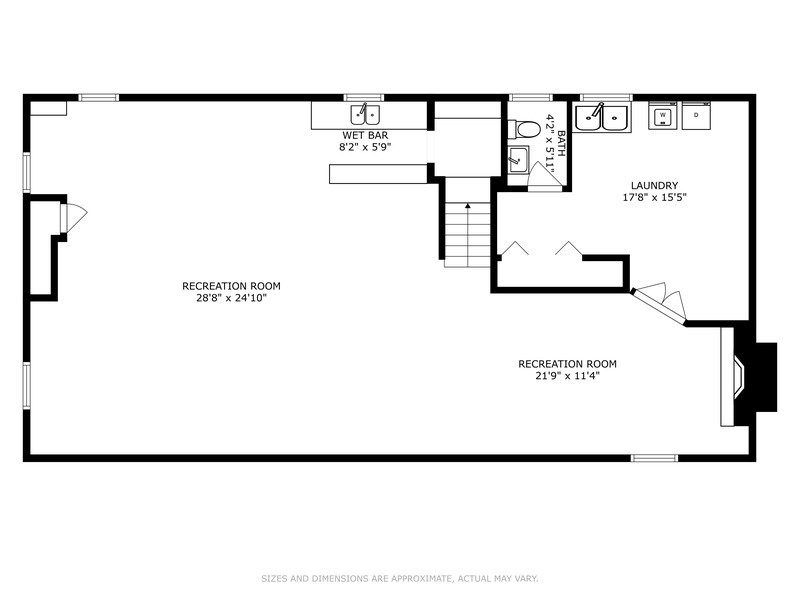
Basement floor plan with two recreation rooms, wet bar, laundry room, bathroom, and stairs.
SEE ALL PHOTOS
Tan brick ranch home with window awnings and a landscaped front garden.
Single-story brick home with a striped awning, landscaped front lawn, and sidewalk to the entrance.
Single-story brick home with window awnings, landscaped garden beds, and a broad front lawn.
Tan brick home with a large white garage, concrete driveway, and landscaped front yard.
Living room with blue sofas, beige carpet, and large corner windows beside the wood entry door.
Living room with two blue-gray sofas, a round wooden coffee table, and a dining area by the windows.
Living room with a blue sofa, traditional wood furniture, and a large street-facing window.
Dining room with a wooden table and chairs, china cabinet, and large curtained windows.
Kitchen with warm wood cabinets, patterned tile floor, and a round dining table beneath a pendant light.
Dining room with a round wooden table, lace curtains, and vintage patterned tile flooring.
Vintage kitchen with dark wood cabinets, patterned tile floor, and white appliances.
Traditional kitchen with dark wood cabinets, patterned flooring, and a dining area at the far end.
Traditional kitchen with dark wood cabinets, patterned tile flooring, and an adjoining dining area.
Traditional bedroom with a floral quilt, wooden furniture, lace curtains, and parquet flooring.
Bathroom with pink tile, a marble vanity, and a matching tub and shower.
Bedroom with a dark wood four-poster bed, matching dresser, parquet floor, and curtained window.
Sitting room with curtained windows, antique furniture, and a round floral rug.
Interior room with wooden closet doors, an antique desk, curtained windows, and a floral rug.
Living room with wood-paneled walls, beige carpet, and a gray sofa beside a large curtained window.
Living room with wood-paneled walls, a large block fireplace, and a patterned sofa.
Wood-paneled living room with gray sofa, carpet, and a large curtained window.
Wood-paneled basement living and dining area with a tiled floor and mirrored bar.
Finished basement with wood-paneled walls, patterned tile floors, dining table, and lounge seating.
Wood-paneled dining and living area with a large wooden table and patterned tile floor.
Basement recreation room with wood-paneled walls, a tiled floor, fireplace, and striped sofa.
Sitting room with wood-paneled walls, a brick fireplace, and a checkerboard tile floor.
Laundry room with a yellow utility sink, washer and dryer, and red curtains.
Laundry room with a yellow utility sink, washer and dryer, and patterned tile floor.
Bathroom with blue tile, pedestal sink, toilet, and curtained window.
Tan brick house with broad windows, a green front garden, and metal benches.
Floor plan showing three bedrooms, living and family rooms, an eat-in kitchen, and an attached garage.
Basement floor plan with two recreation rooms, wet bar, laundry room, bathroom, and stairs.
Sold

7655 Le Claire Avenue

7655 Le Claire Avenue, Skokie, IL 60077

$393,000
Sprawling all brick ranch that has been meticulously maintained and cared for in the top rated Fairview School District! Step inside so you can appreciate the oversized living room and dining room featuring oversized windows bringing in lots of natural light, large eat-in kitchen with lots of cabinets and spacious first floor family room making this a fantastic home for entertaining! There are 3 nice size bedrooms and a full bath on the main level plus a huge finished basement with a wet-bar, wood burning fireplace, a half bath, a laundry room and lots of storage. Enjoy the wrap-around backyard that is fully fenced! All of this in the top rated Fairview South and Niles West school districts! Some improvements include: New roof shingles in 2015, Air conditioning, furnace and humidifier in 2013 and a newer hot water tank...there is a sump pump and a manual flood control system. This home is located a few blocks from Oakton Community College, public transportation, the Skokie Library, lots of shopping and restaurants plus minutes from the expressway!!!

3
beds

2
baths

1,388 Sq.Ft. LIVING AREA

Chris Demos

Chris Demos

Features & Amenities

Interior

  • total bedrooms3
  • Total bathrooms2
  • full bathroom1
  • half bathroom1
  • Laundry room In Unit
  • Fireplace Wood Burning
  • APPLIANCES Range, Dishwasher, Refrigerator, Washer, Dryer
  • other interior Features Bar-Wet, Hardwood Floors

Area & Lot

  • Status Sold
  • Date Sold November 21, 2023
  • Living Area1,388 Sq.Ft.
  • MLS® ID11857077
  • TypeResidential
  • YEAR BUILT1958
  • Architecture StylesRanch
  • Elementary SchoolFairview South Elementary School
  • Middle SchoolFairview South Elementary School
  • High SchoolNiles West High School
  • School District219

Exterior

  • Garage Space2.0
  • water SourcePublic
  • roofAsphalt
  • lot featuresCorner Lot
  • HEAT TYPENatural Gas
  • AIR CONDITIONINGCentral Air
  • sewerPublic Sewer
  • SubstructureConcrete Perimeter
  • other exterior FeaturesPatio, Storms/Screens

Financial

  • Sales Price$393,000
  • Real Estate Tax $2,986/yr

Luxury Moves, Expertly Advised

Experience a higher standard of real estate service, where expert advice, personalized strategy, and results-driven execution come together.

Follow Me on Instagram