Leave a Message

Thank you for your message. I will be in touch with you shortly.

7840 Linder Avenue
7840 Linder Avenue
7840 Linder Avenue
7840 Linder Avenue
7840 Linder Avenue
7840 Linder Avenue
7840 Linder Avenue
7840 Linder Avenue
7840 Linder Avenue
7840 Linder Avenue
7840 Linder Avenue
7840 Linder Avenue
7840 Linder Avenue
7840 Linder Avenue
7840 Linder Avenue
7840 Linder Avenue
7840 Linder Avenue
7840 Linder Avenue
7840 Linder Avenue
7840 Linder Avenue
7840 Linder Avenue
7840 Linder Avenue
7840 Linder Avenue
7840 Linder Avenue
7840 Linder Avenue
7840 Linder Avenue
7840 Linder Avenue
7840 Linder Avenue
7840 Linder Avenue
7840 Linder Avenue
7840 Linder Avenue
SEE ALL PHOTOS
7840 Linder Avenue
7840 Linder Avenue
7840 Linder Avenue
7840 Linder Avenue
7840 Linder Avenue
7840 Linder Avenue
7840 Linder Avenue
7840 Linder Avenue
7840 Linder Avenue
7840 Linder Avenue
7840 Linder Avenue
7840 Linder Avenue
7840 Linder Avenue
7840 Linder Avenue
7840 Linder Avenue
7840 Linder Avenue
7840 Linder Avenue
7840 Linder Avenue
7840 Linder Avenue
7840 Linder Avenue
7840 Linder Avenue
7840 Linder Avenue
7840 Linder Avenue
7840 Linder Avenue
7840 Linder Avenue
7840 Linder Avenue
7840 Linder Avenue
7840 Linder Avenue
7840 Linder Avenue
7840 Linder Avenue
7840 Linder Avenue
Listed by Christopher Demos with @properties Christie�s International Real Estate 847-707-1456
For Sale

7840 Linder Avenue

7840 Linder Avenue, Morton Grove, IL 60053

$649,900
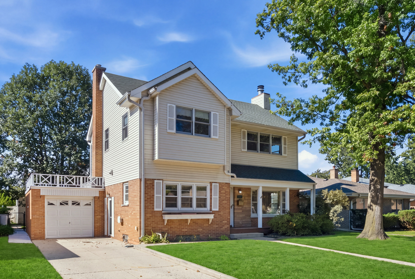
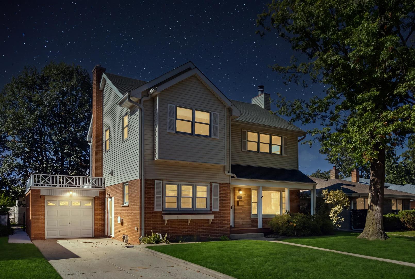
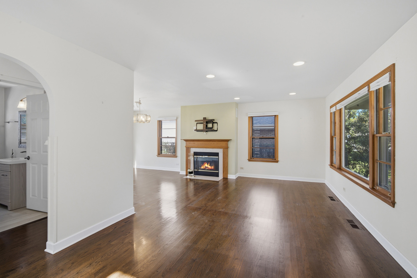
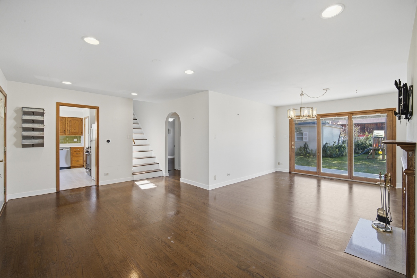
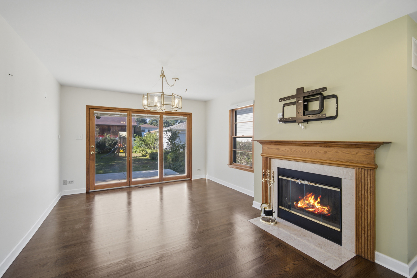
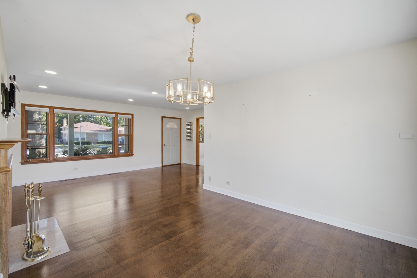
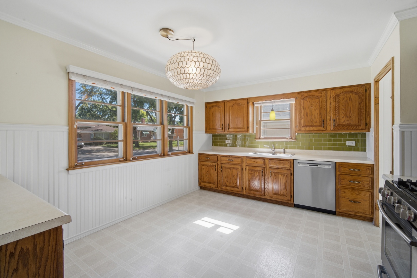
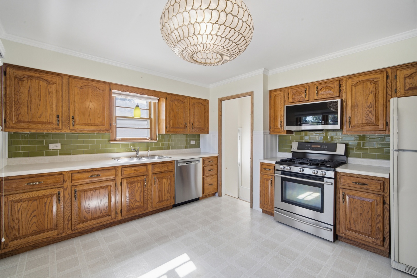
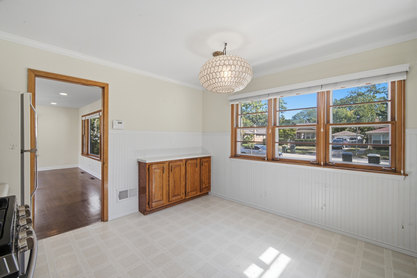
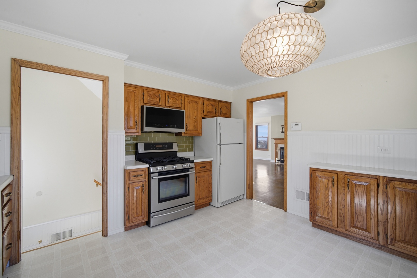
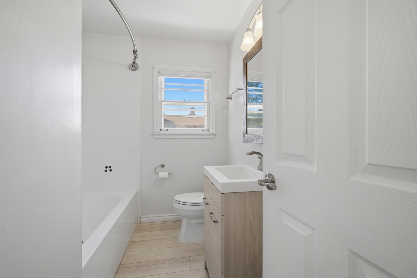
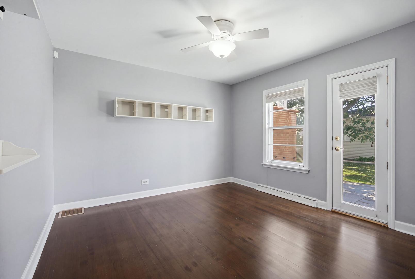
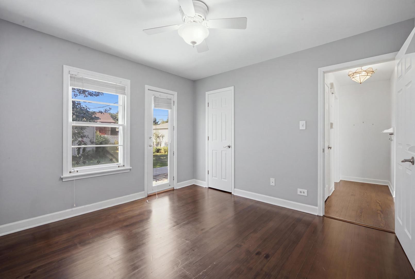
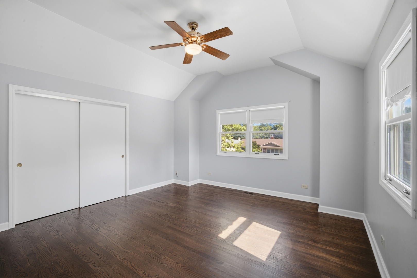
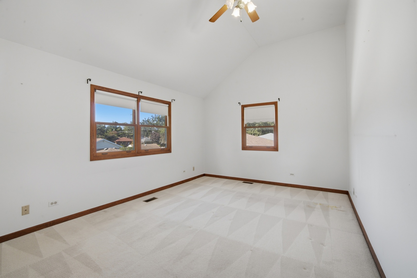
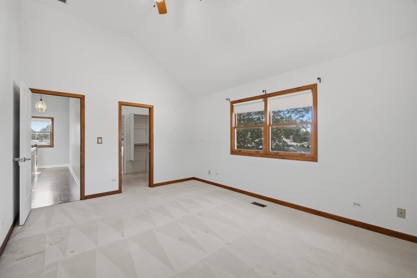
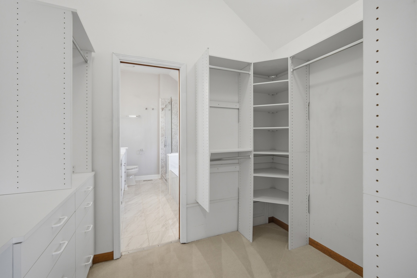
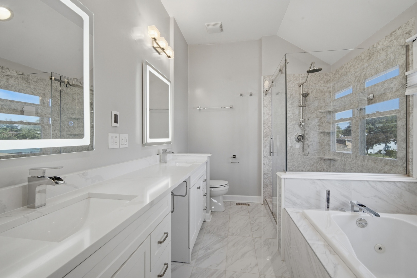
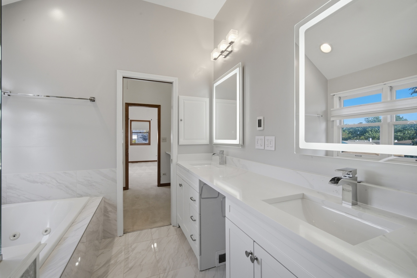
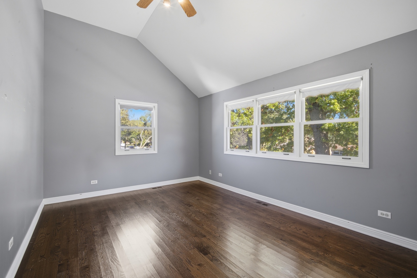
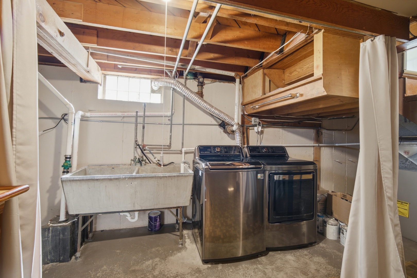
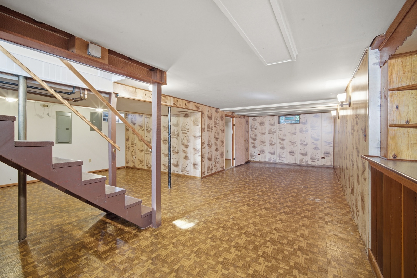
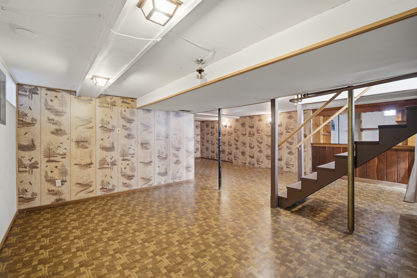
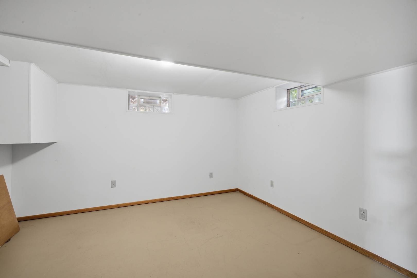
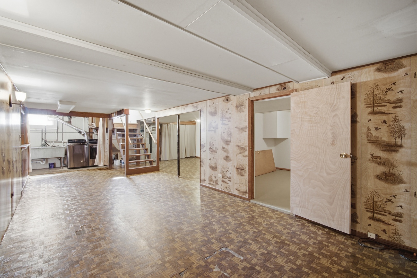
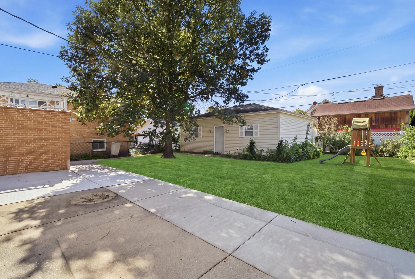
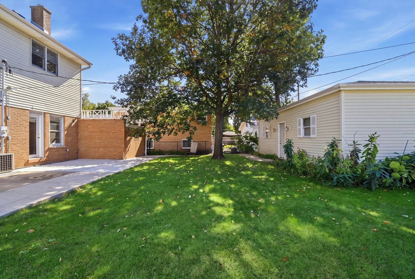
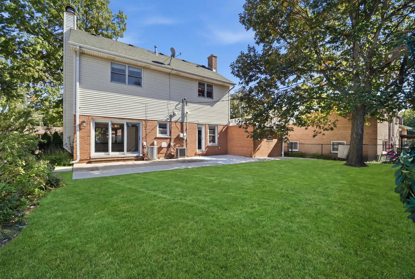
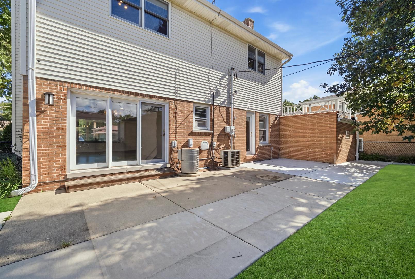
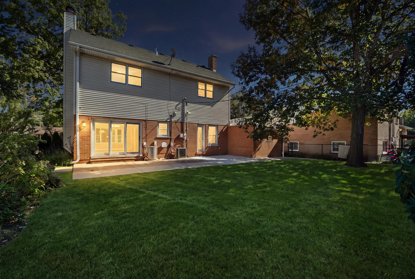
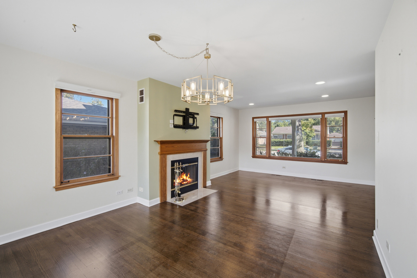
Welcome to this beautifully updated and meticulously maintained, move-in-ready 4-bedroom, 2-bath Colonial offering a fantastic combination of space, comfort, and functionality! The main level features a spacious living room and dining room highlighted by an elegant wood-burning fireplace and beautiful french doors that flood the space with natural light while providing direct access to the expansive, fully fenced backyard. The eat-in kitchen offers abundant cabinetry and counter space, while a fourth bedroom and full bathroom complete the main level, providing flexibility for guests or a home office. The second floor offers spacious bedrooms, each featuring vaulted ceilings and impressive closet space. The primary bedroom is a true retreat, complete with a large walk-in closet and a private, spa-inspired bathroom featuring an oversized shower, separate jetted soaking tub, and a oversized double-sink vanity. The finished basement provides an extension of the home's living space, offering two generously sized recreation areas and a versatile bonus room ideal for a home office, fitness area, hobby room, or additional flex space. The outdoor space is impressive! Enjoy your morning coffee or favorite evening beverage on the charming front porch or opt-in for the expansive backyard which is an entertainer's dream, featuring an oversized patio, generous green space, and plenty of room for outdoor gatherings, recreation, or simply relaxing in your own private retreat. Additional highlights include zoned heating and air conditioning for optimal efficiency, along with the rare convenience of TWO garages! The one-car attached garage offers everyday convenience and additional storage possibilities, and the three-car detached garage provides exceptional flexibility for car enthusiasts, hobbyists, a workshop, or storage for seasonal items and outdoor equipment. Very well maintained and updated along with the fantastic indoor and outdoor living space, this home is truly move-in ready!

10/10/2026 12:30PM - 2:30PM CDT

4
beds

2
baths

1,870 Sq.Ft. LIVING AREA

Chris Demos

Chris Demos

Features & Amenities

Interior

  • total bedrooms4
  • Total bathrooms2
  • full bathrooms2
  • Laundry room In Unit
  • Flooring Hardwood
  • APPLIANCES Range, Microwave, Dishwasher, Refrigerator, Washer, Dryer, Disposal
  • other interior Features Vaulted Ceiling(s), Dry Bar, 1st Floor Full Bath, Walk-In Closet(s)

Area & Lot

  • Status For Sale
  • OPEN HOUSE

    10/10/2026 12:30PM - 2:30PM CDT
  • Living Area1,870 Sq.Ft.
  • MLS® ID12780850
  • TypeResidential
  • YEAR BUILT1959
  • Architecture StylesColonial
  • Elementary SchoolMadison Elementary School
  • Middle SchoolLincoln Junior High School
  • High SchoolNiles West High School
  • School District219

Exterior

  • Garage Space4.0
  • water SourcePublic
  • roofAsphalt
  • parkingYes, Garage Owned, Attached, Detached, Garage
  • HEAT TYPENatural Gas
  • AIR CONDITIONINGCentral Air, Zoned
  • sewerPublic Sewer
  • SubstructureConcrete Perimeter

Financial

  • Sales Price$649,900
  • Real Estate Tax $15,749/yr
View Virtual Tour
image

Schedule a Showing

I would love to show you this beautiful property. Please select your date and time below. I will be in touch shortly to confirm your appointment.

Schedule a Showing

I would love to show you this beautiful property. Please select your date and time below. I will be in touch shortly to confirm your appointment.

Thank you for your interest in 7840 Linder Avenue, Morton Grove, IL 60053. We are reviewing your request and will be in touch shortly!

Mortgage Calculator

Estimate your monthly mortgage payment, including the principal and interest, property taxes, and HOA. Adjust the values to generate a more accurate rate.

All estimates are provided for informational purposes only. Actual amounts may vary.
$0,000 Your Payment 20 15 65
$0,000 Your Payment

Luxury Moves, Expertly Advised

Experience a higher standard of real estate service, where expert advice, personalized strategy, and results-driven execution come together.

Follow Me on Instagram