
The Chris Demos Group, Residential & Commercial Real Estate
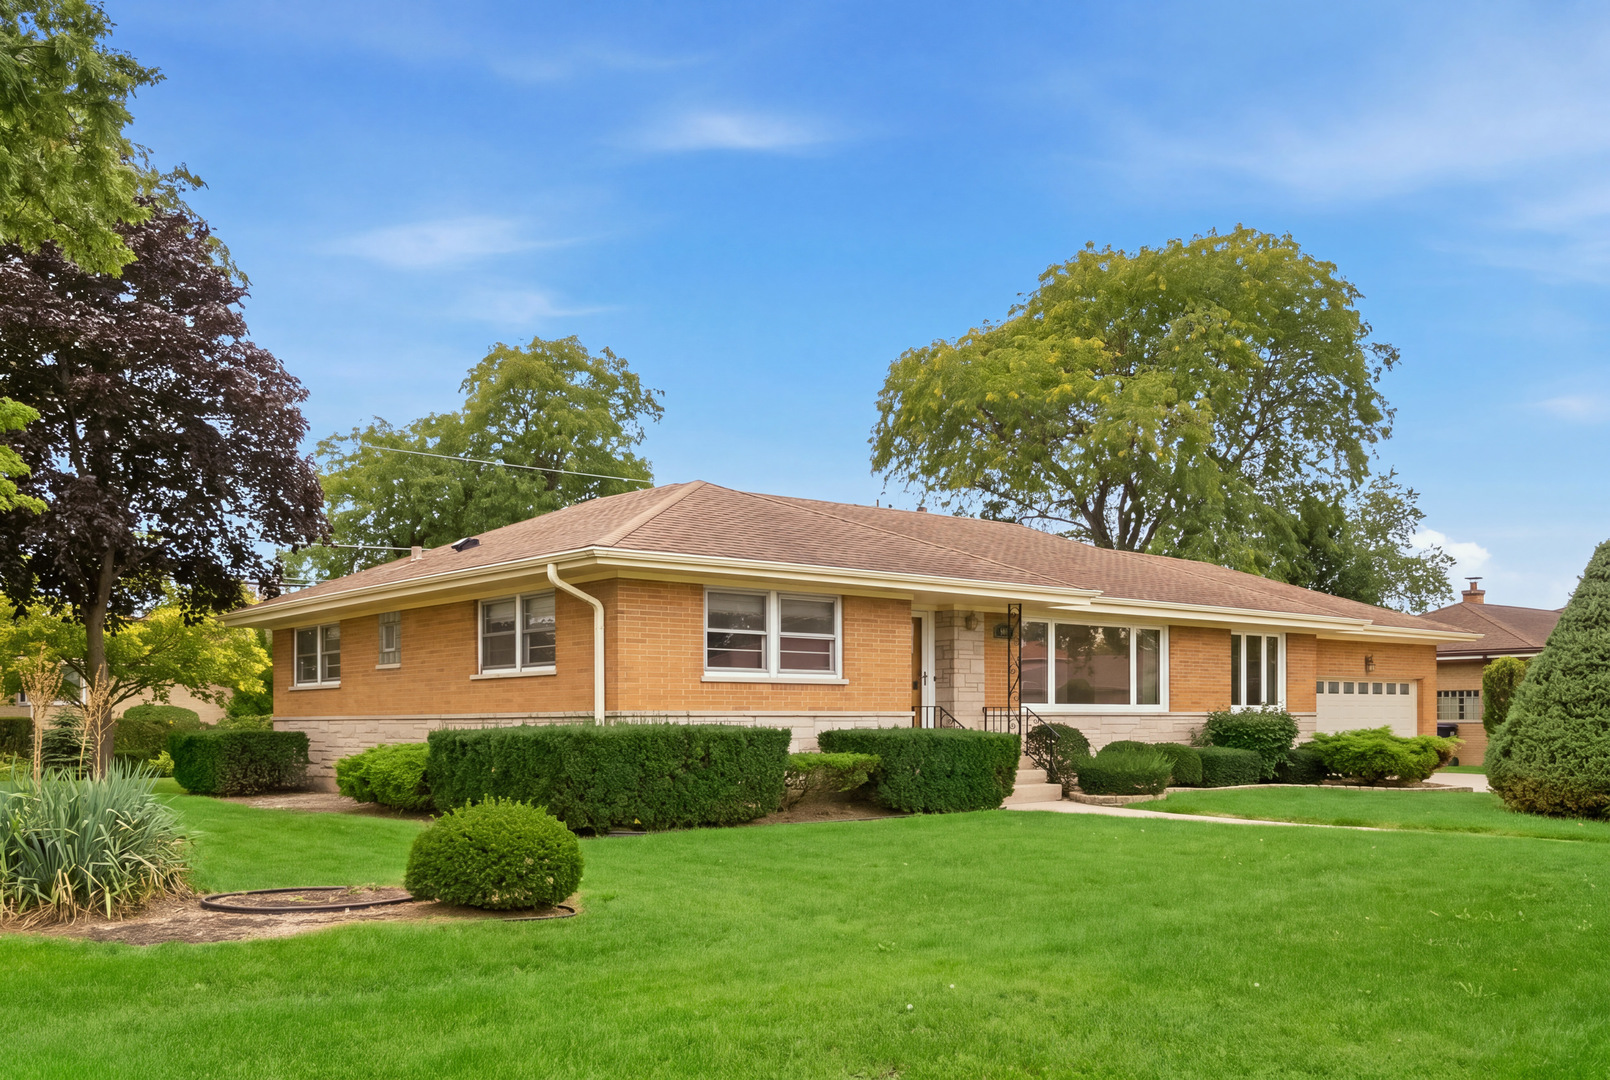
Single-story brick home with an attached garage, trimmed shrubs, and a broad front lawn.
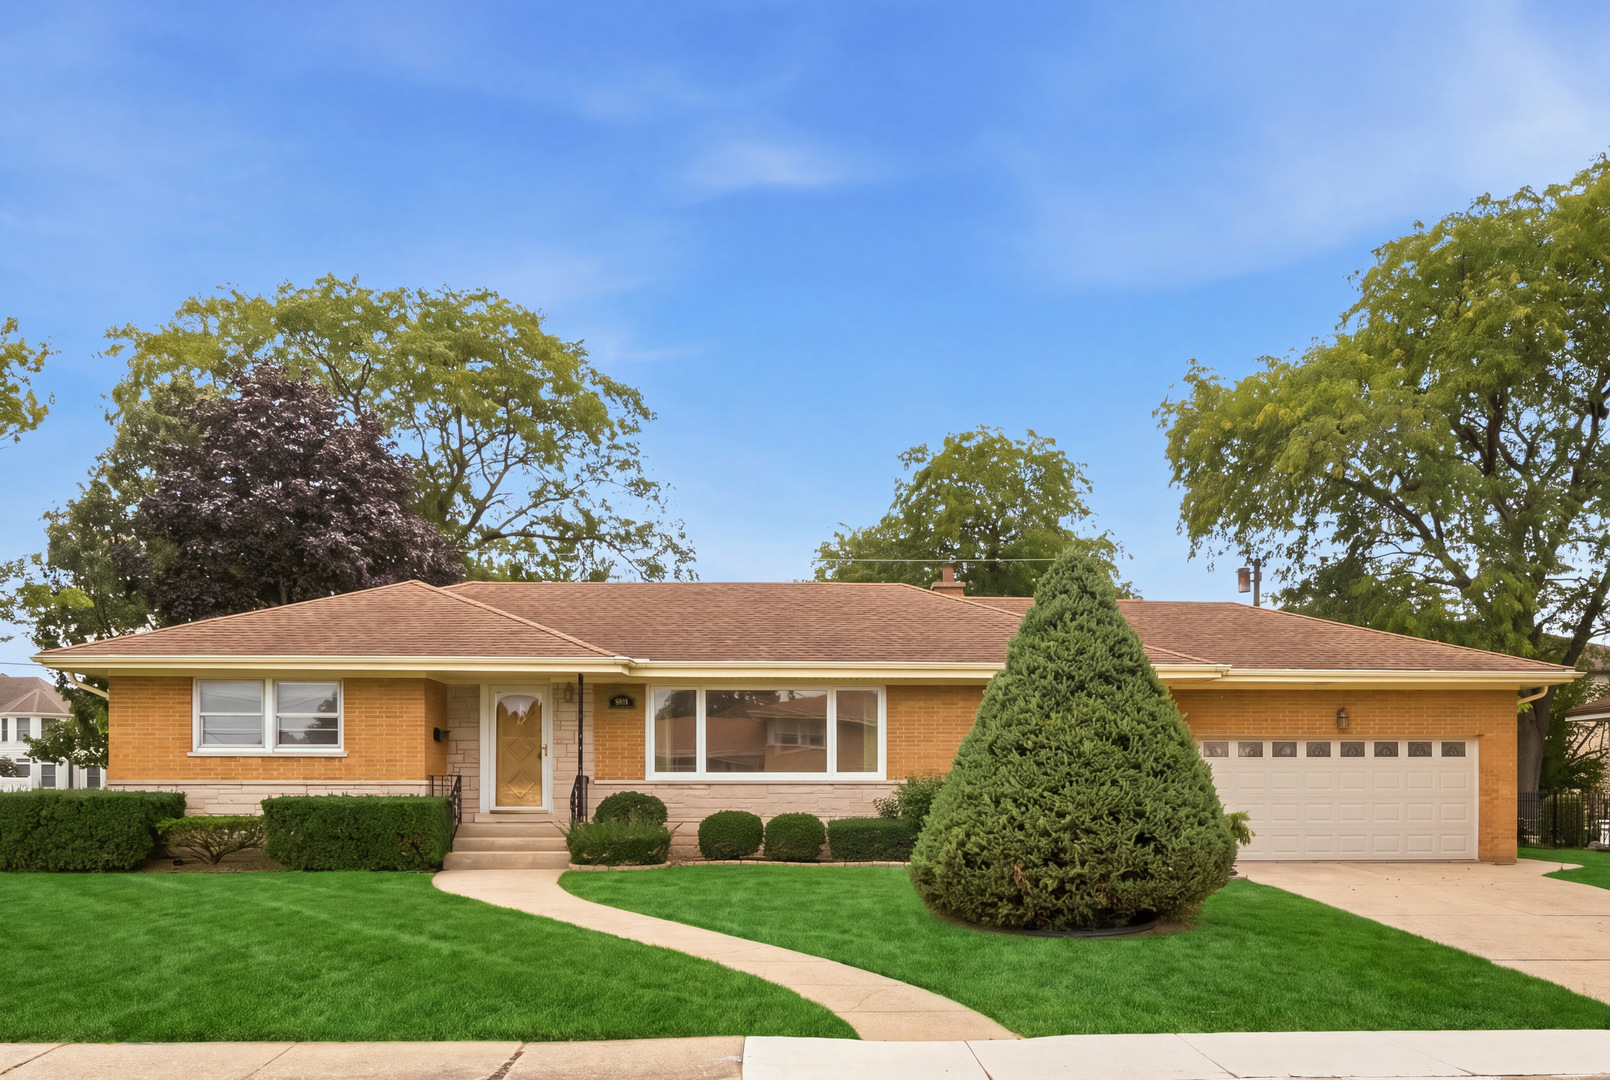
Single-story brick ranch with an attached garage, curved walkway, and large evergreen in the front lawn.
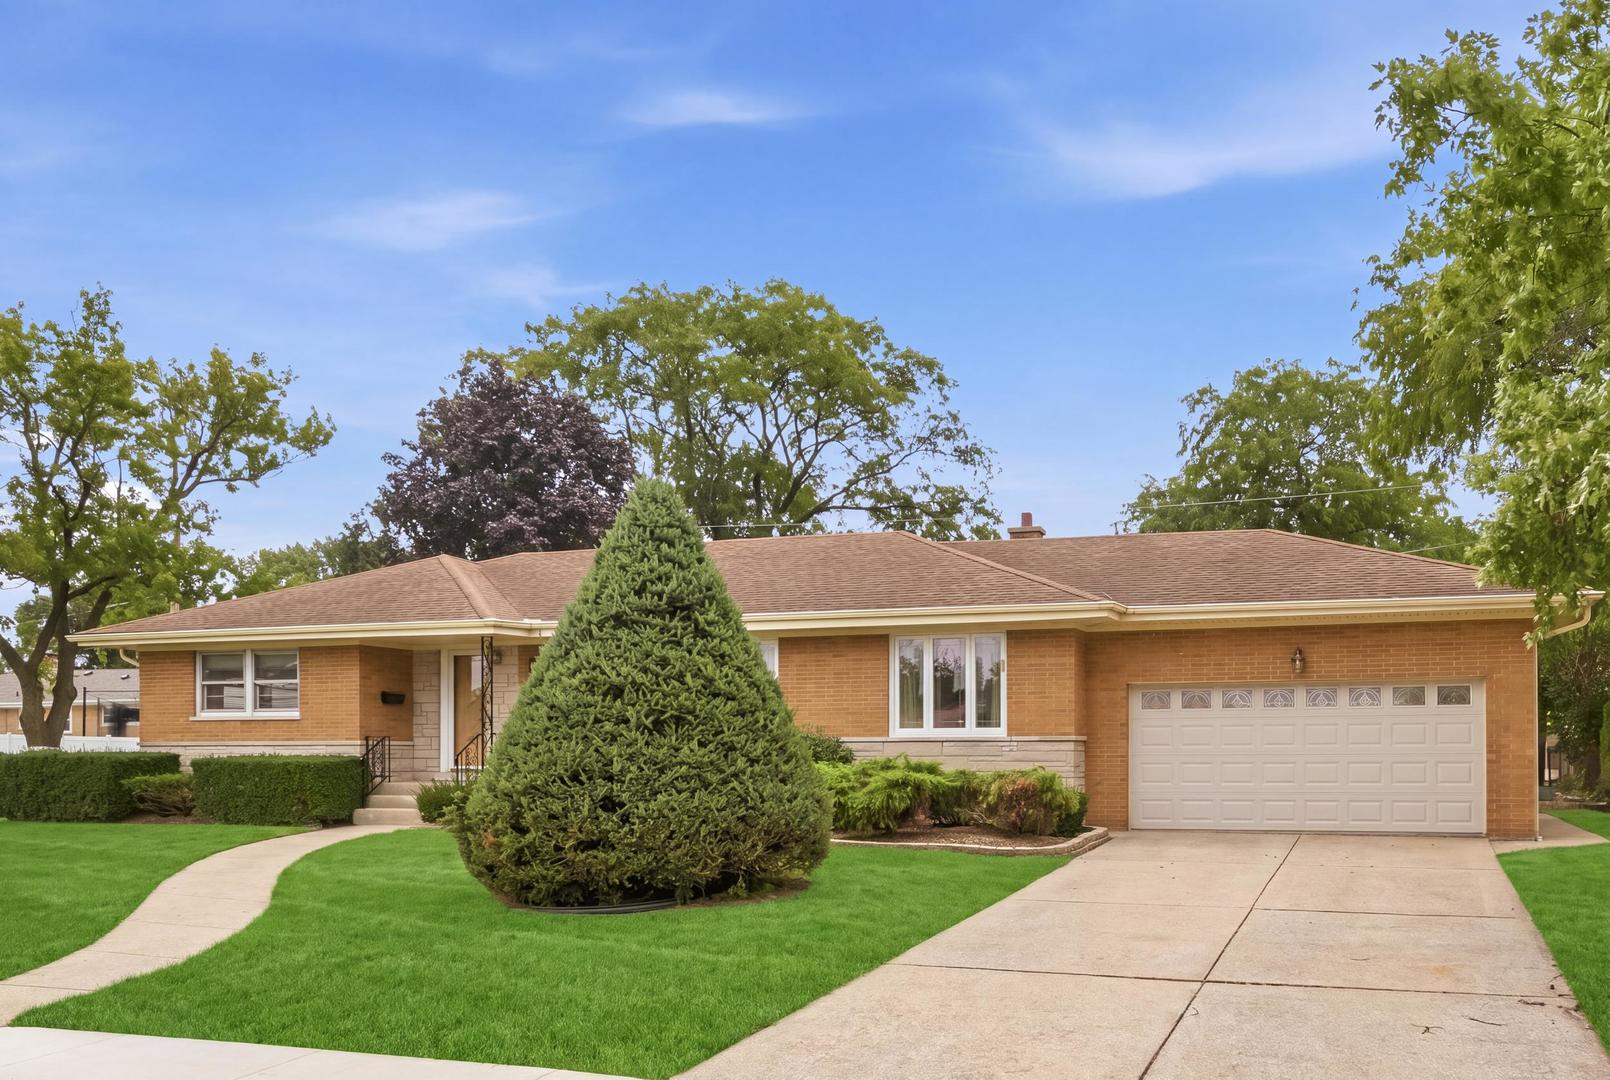
Single-story red-brick home with a two-car garage, curved walkway, and landscaped front lawn.
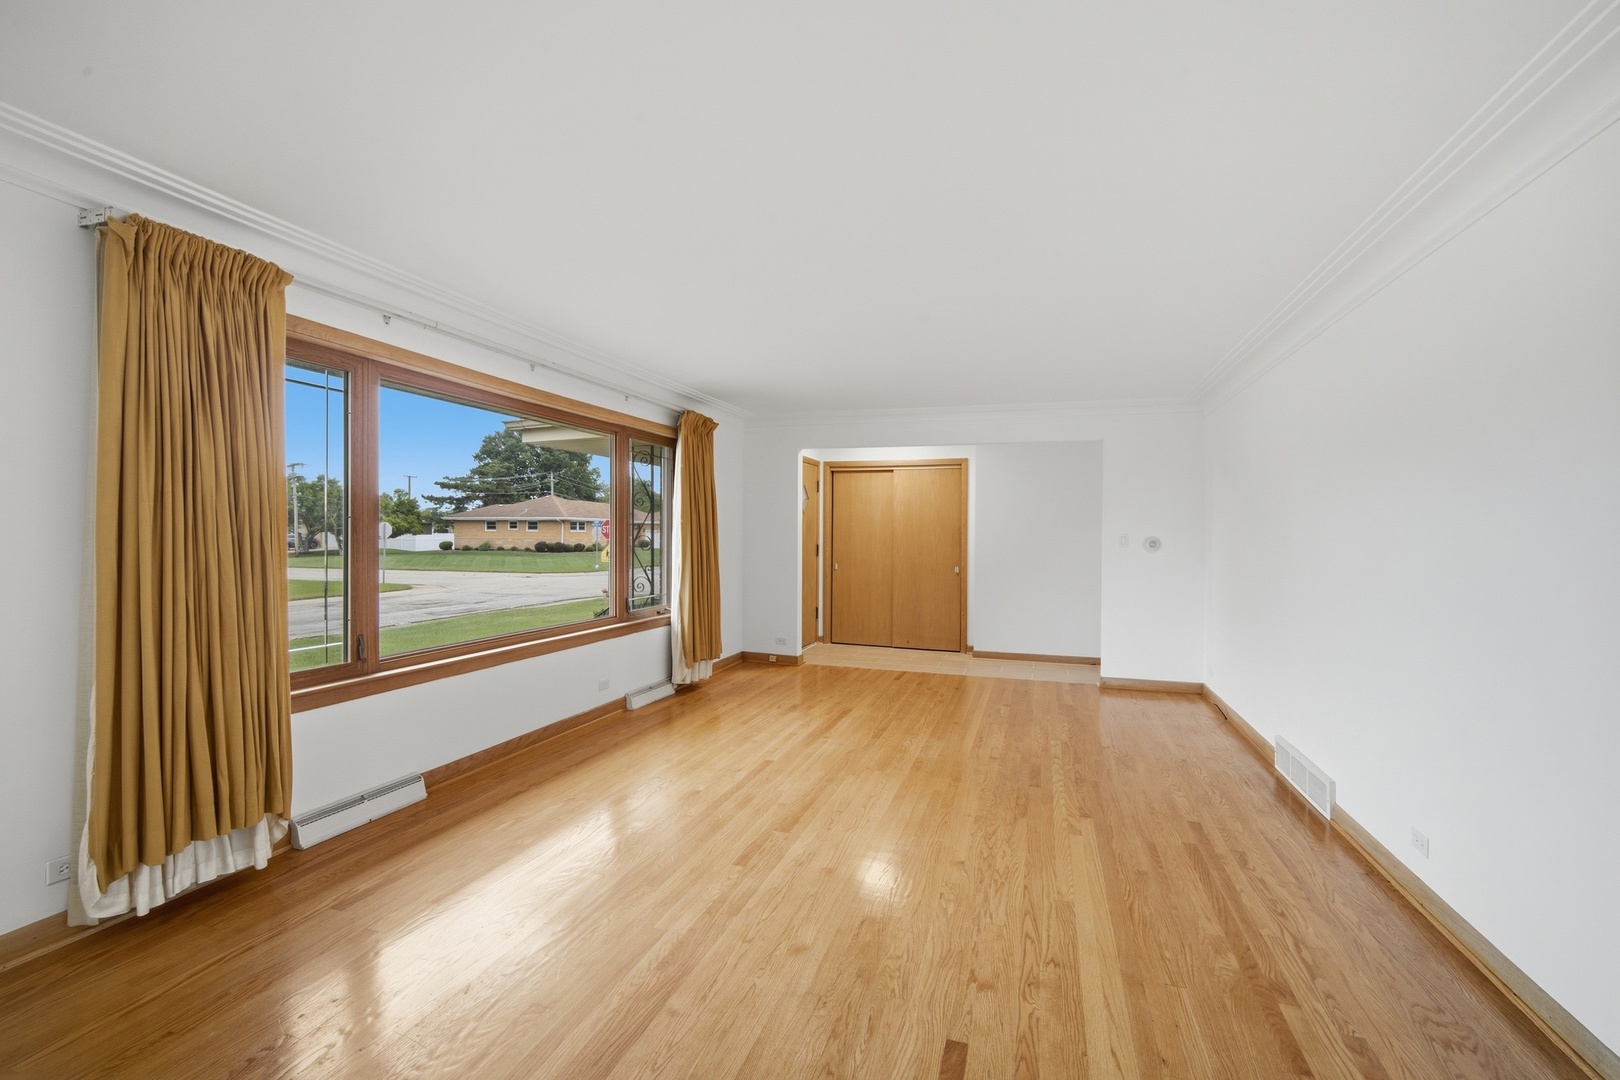
Bright living and dining room with hardwood floors, large windows, and golden curtains.
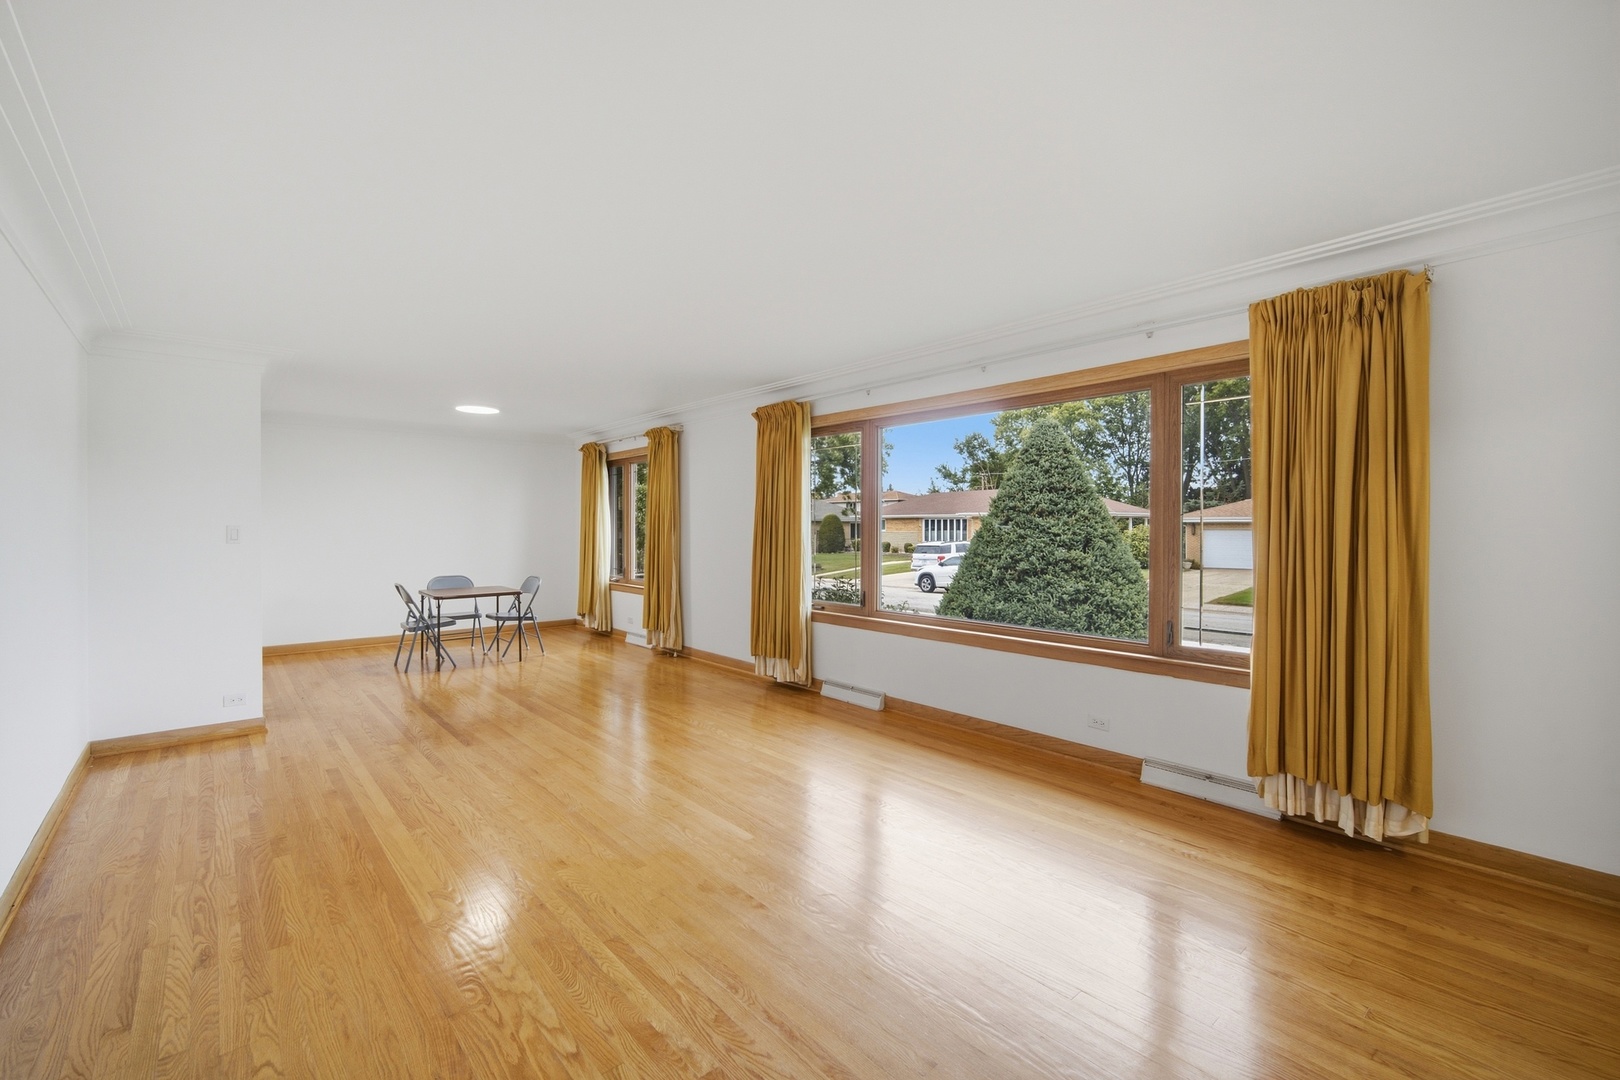
Empty room with hardwood floors, crown molding, and a large window with gold curtains.
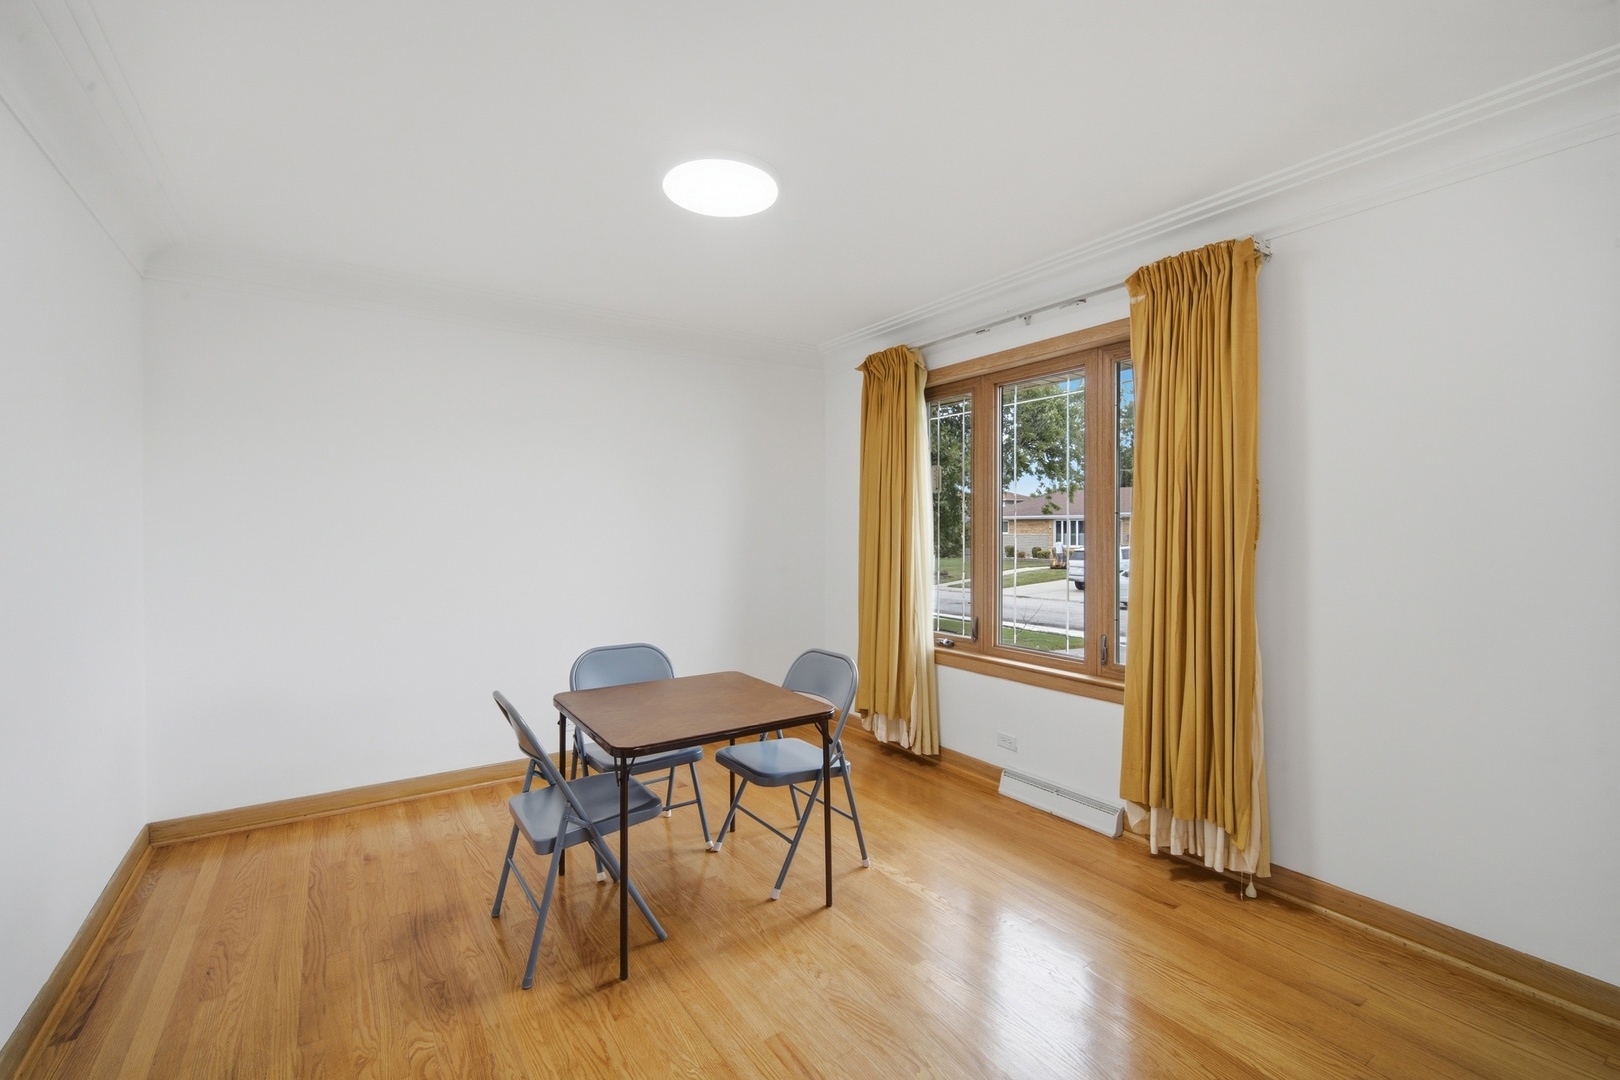
Dining room with hardwood floors, a small table, folding chairs, and mustard-yellow curtains.
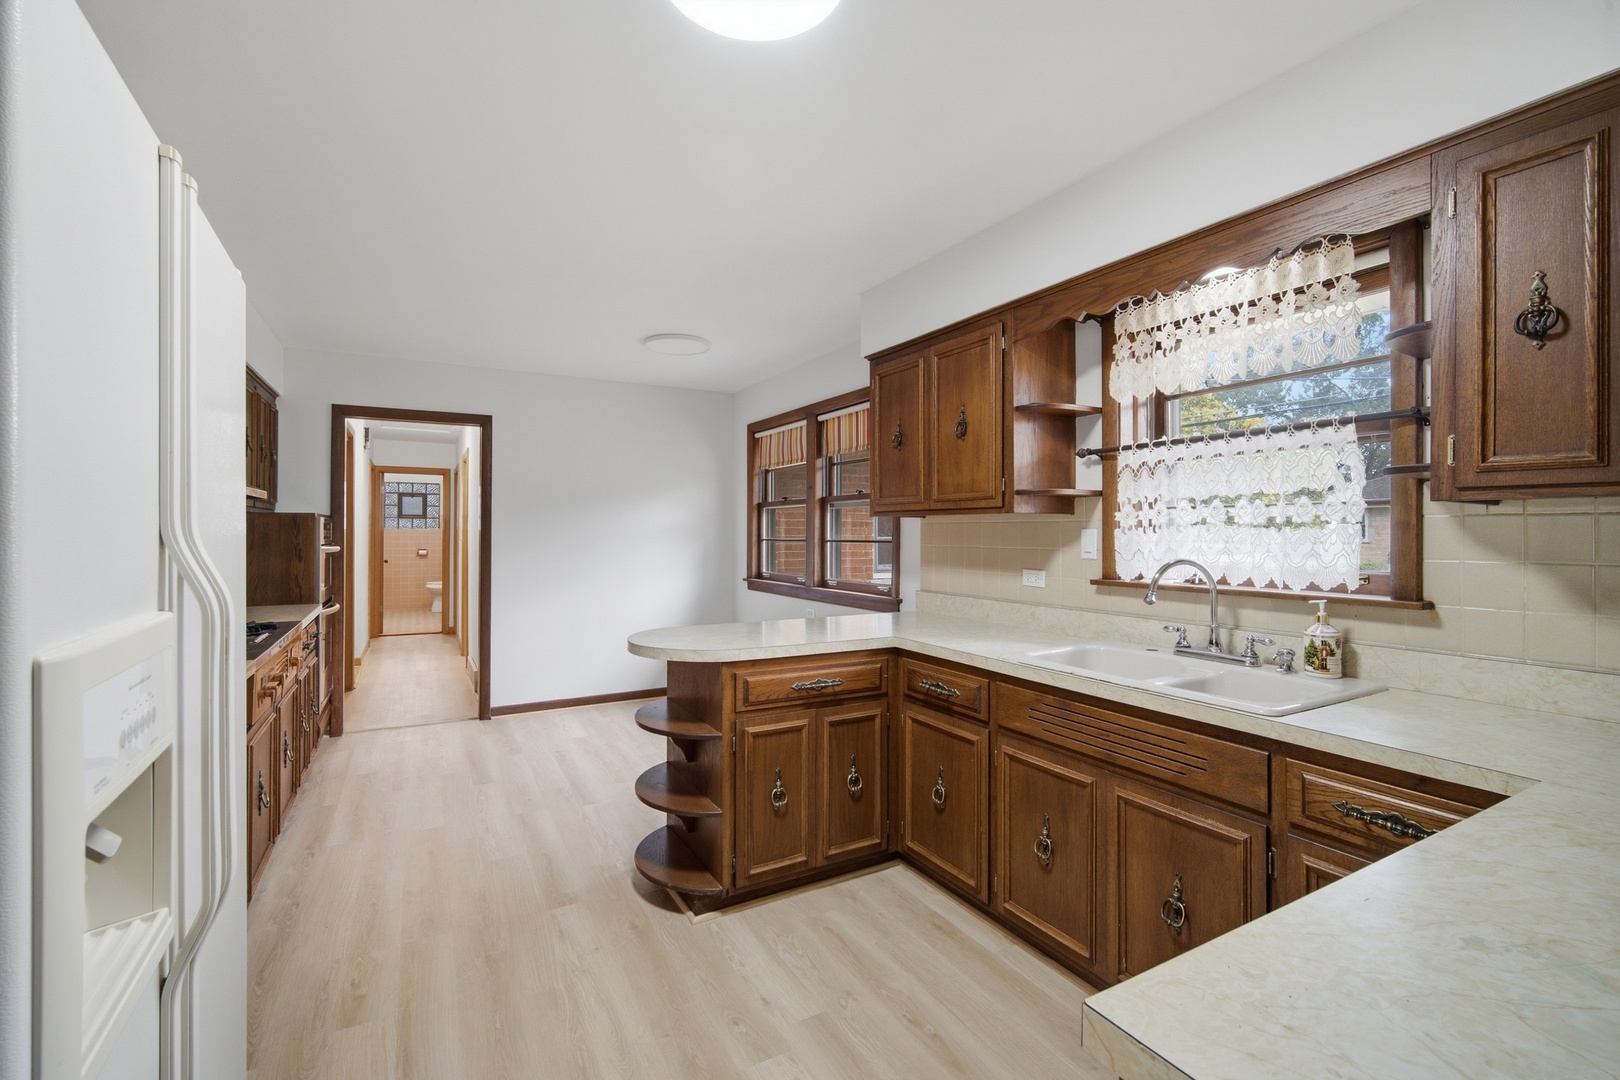
Kitchen with dark wood cabinets, pale countertops, and a double sink beneath lace curtains.
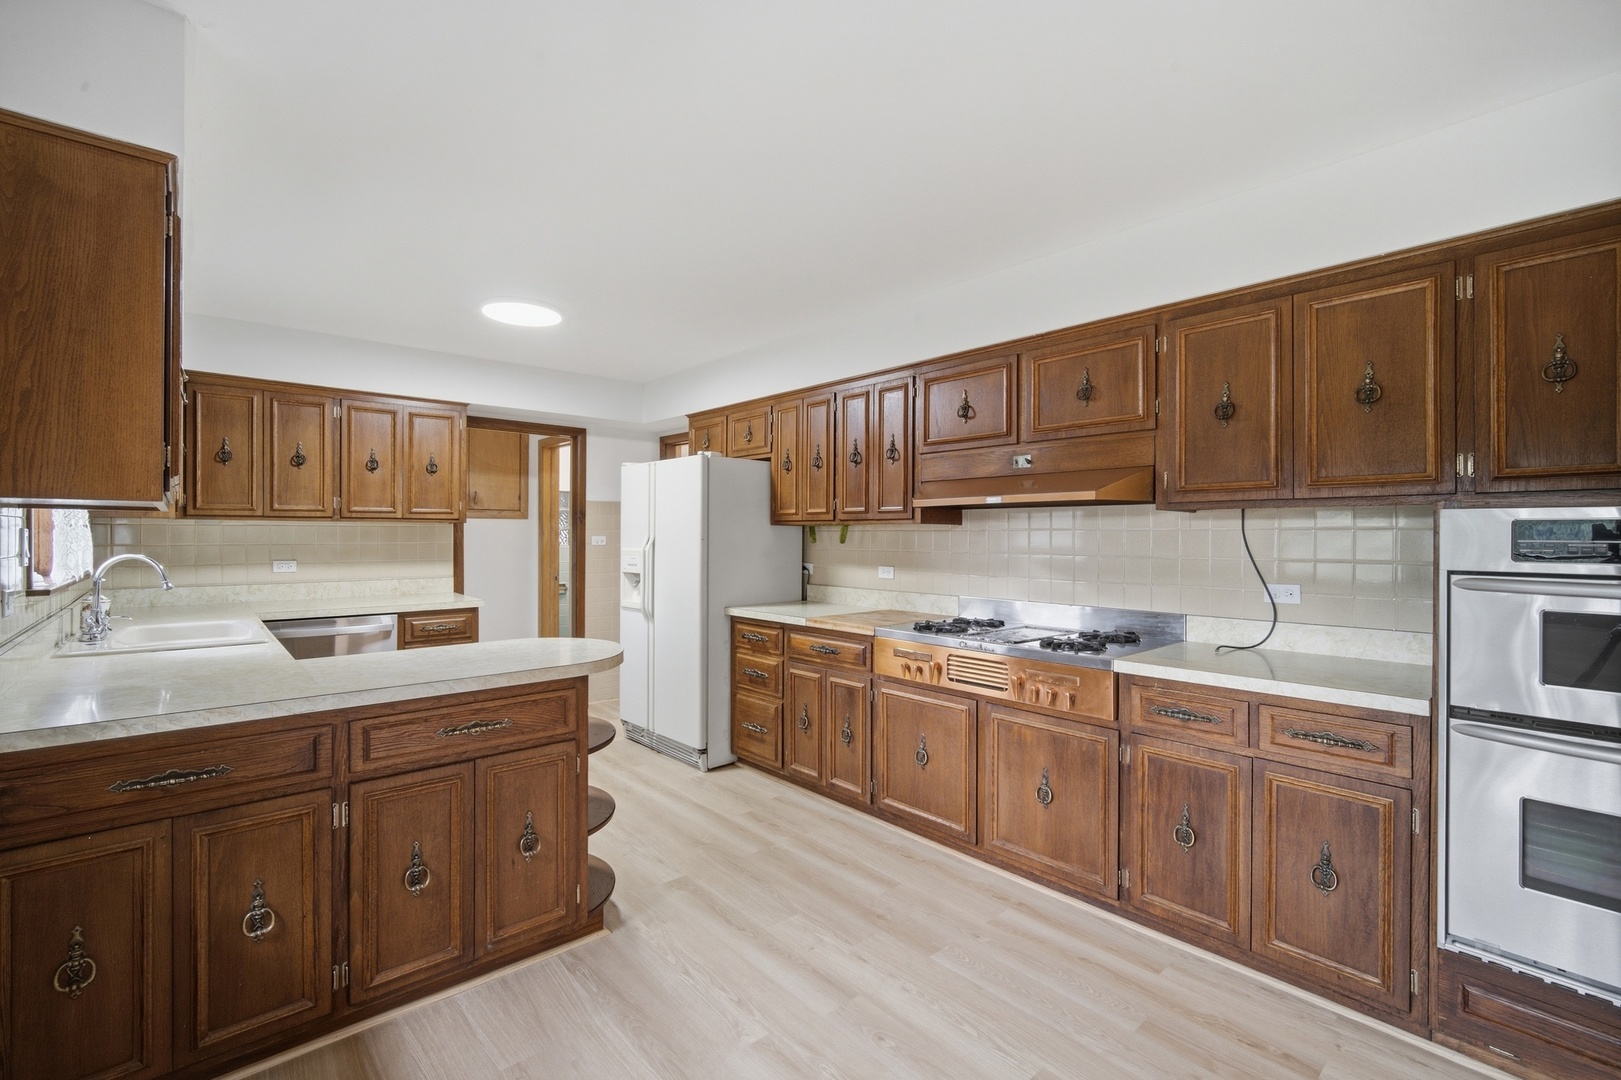
Kitchen with extensive dark wood cabinets, a peninsula, and stainless steel oven.
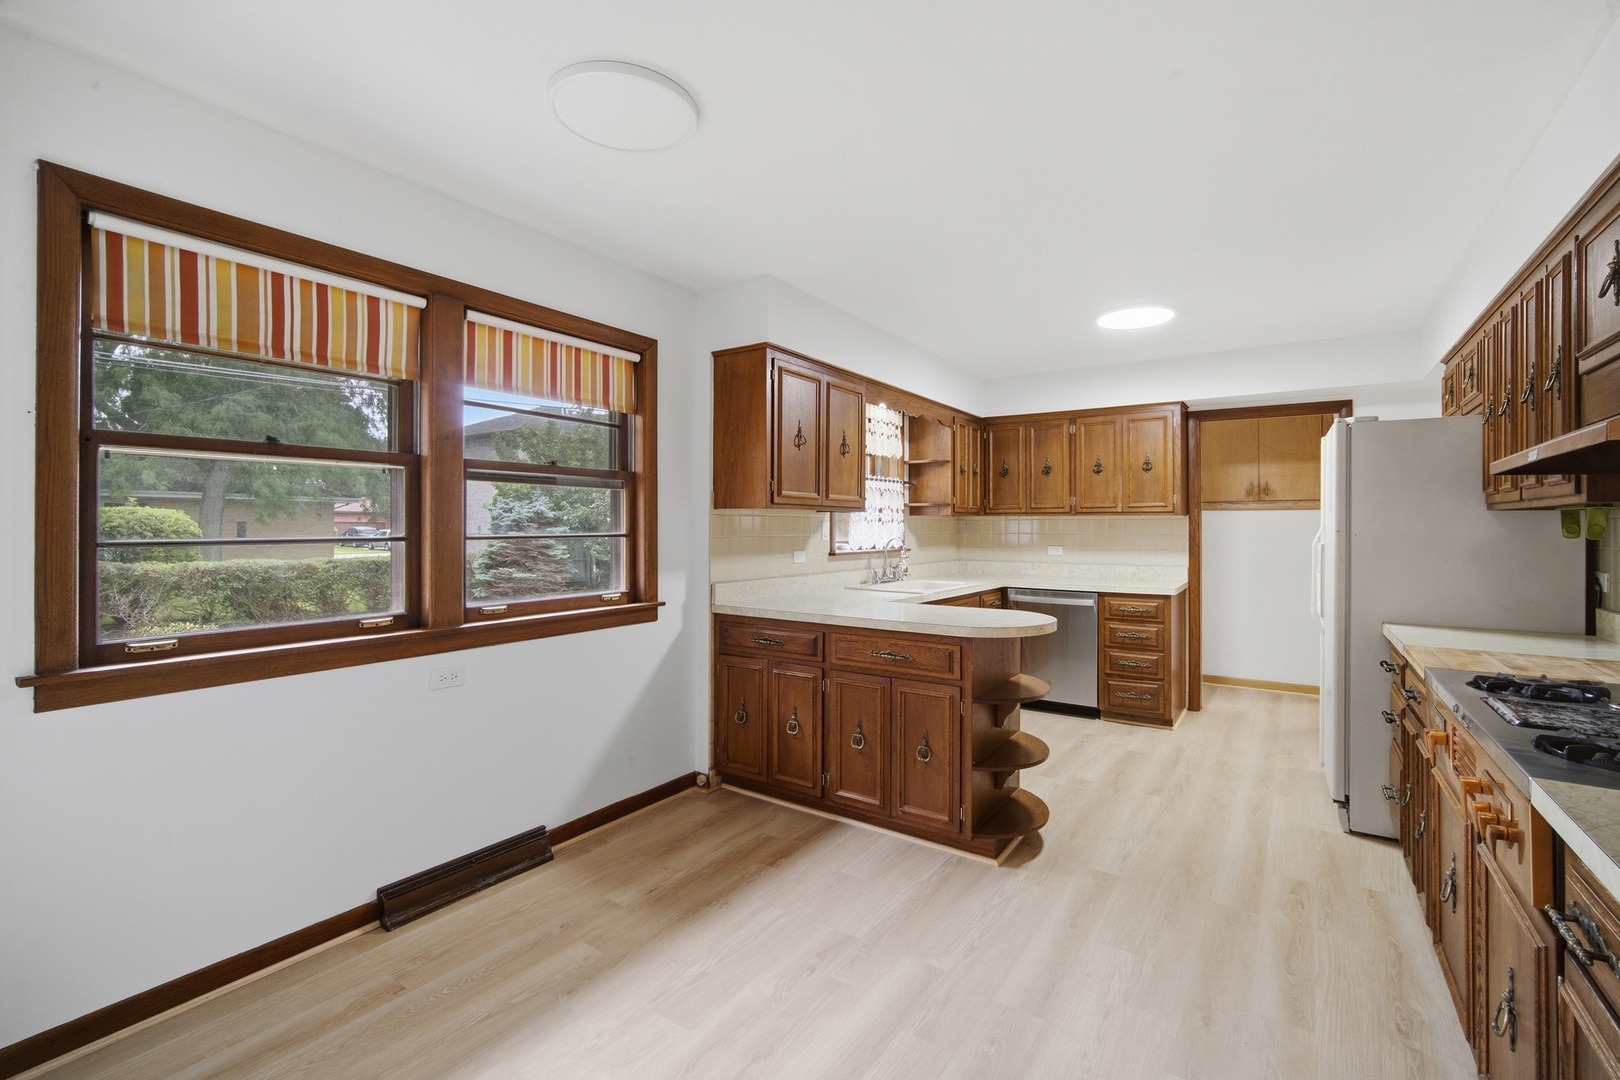
Kitchen with dark wood cabinets, a central peninsula, and two large windows with striped shades.
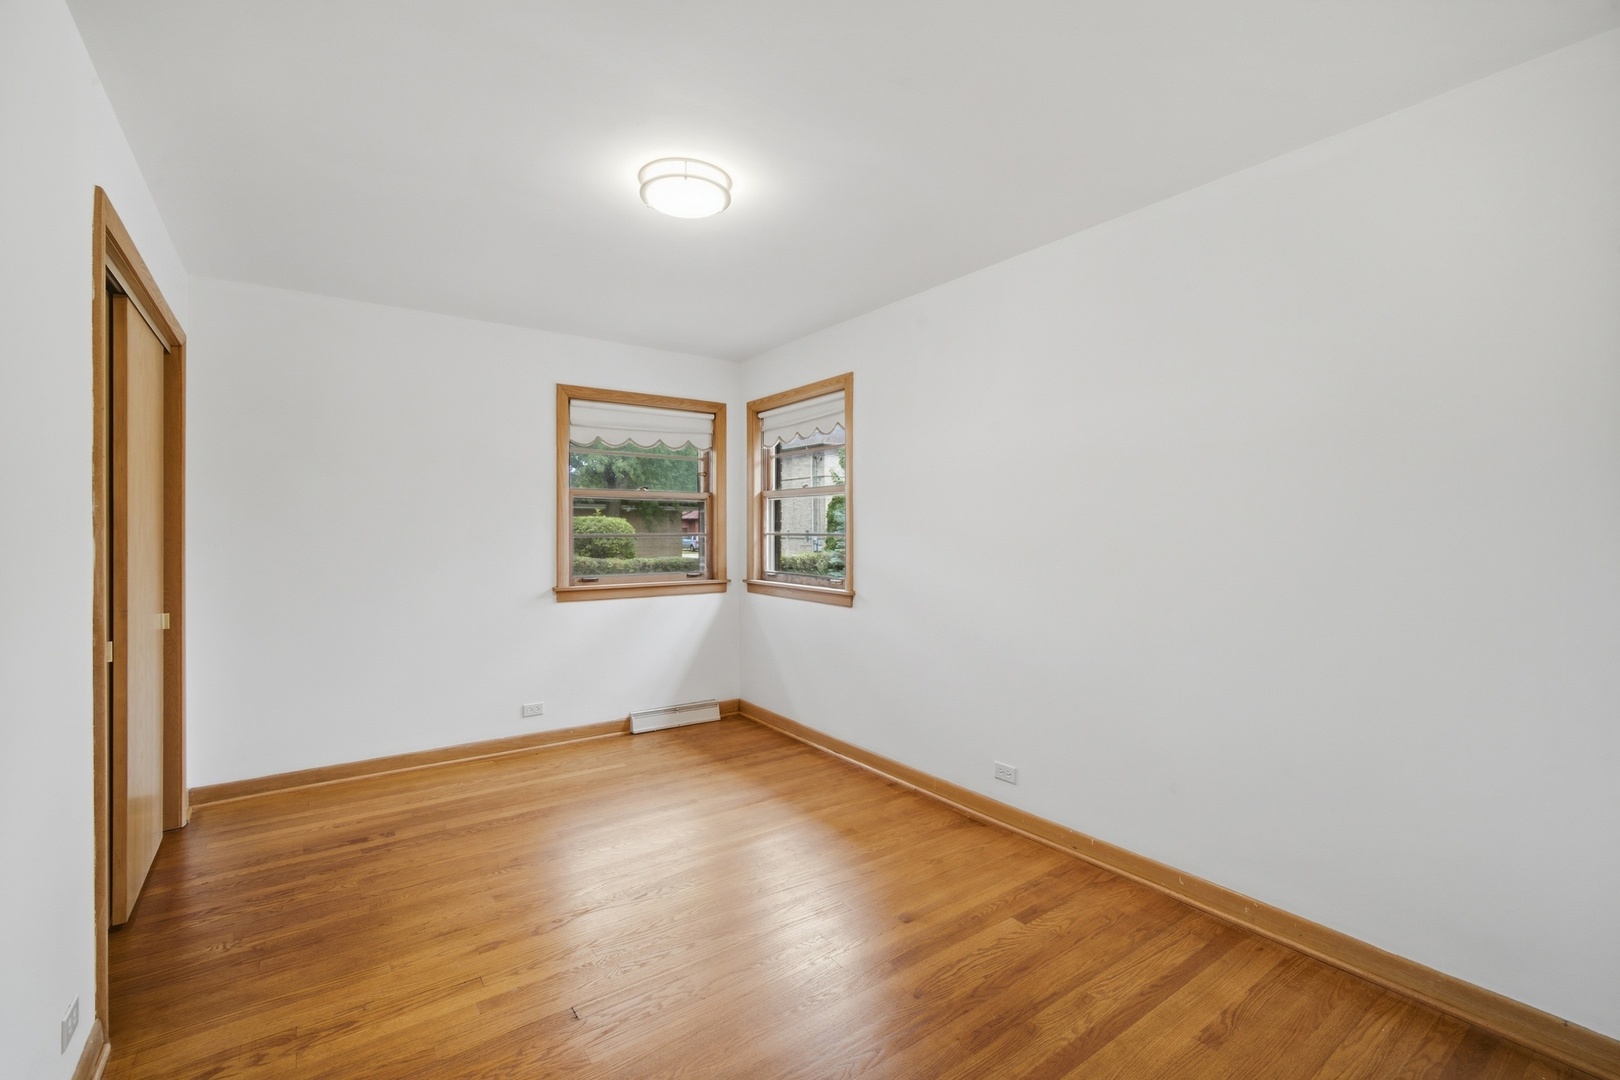
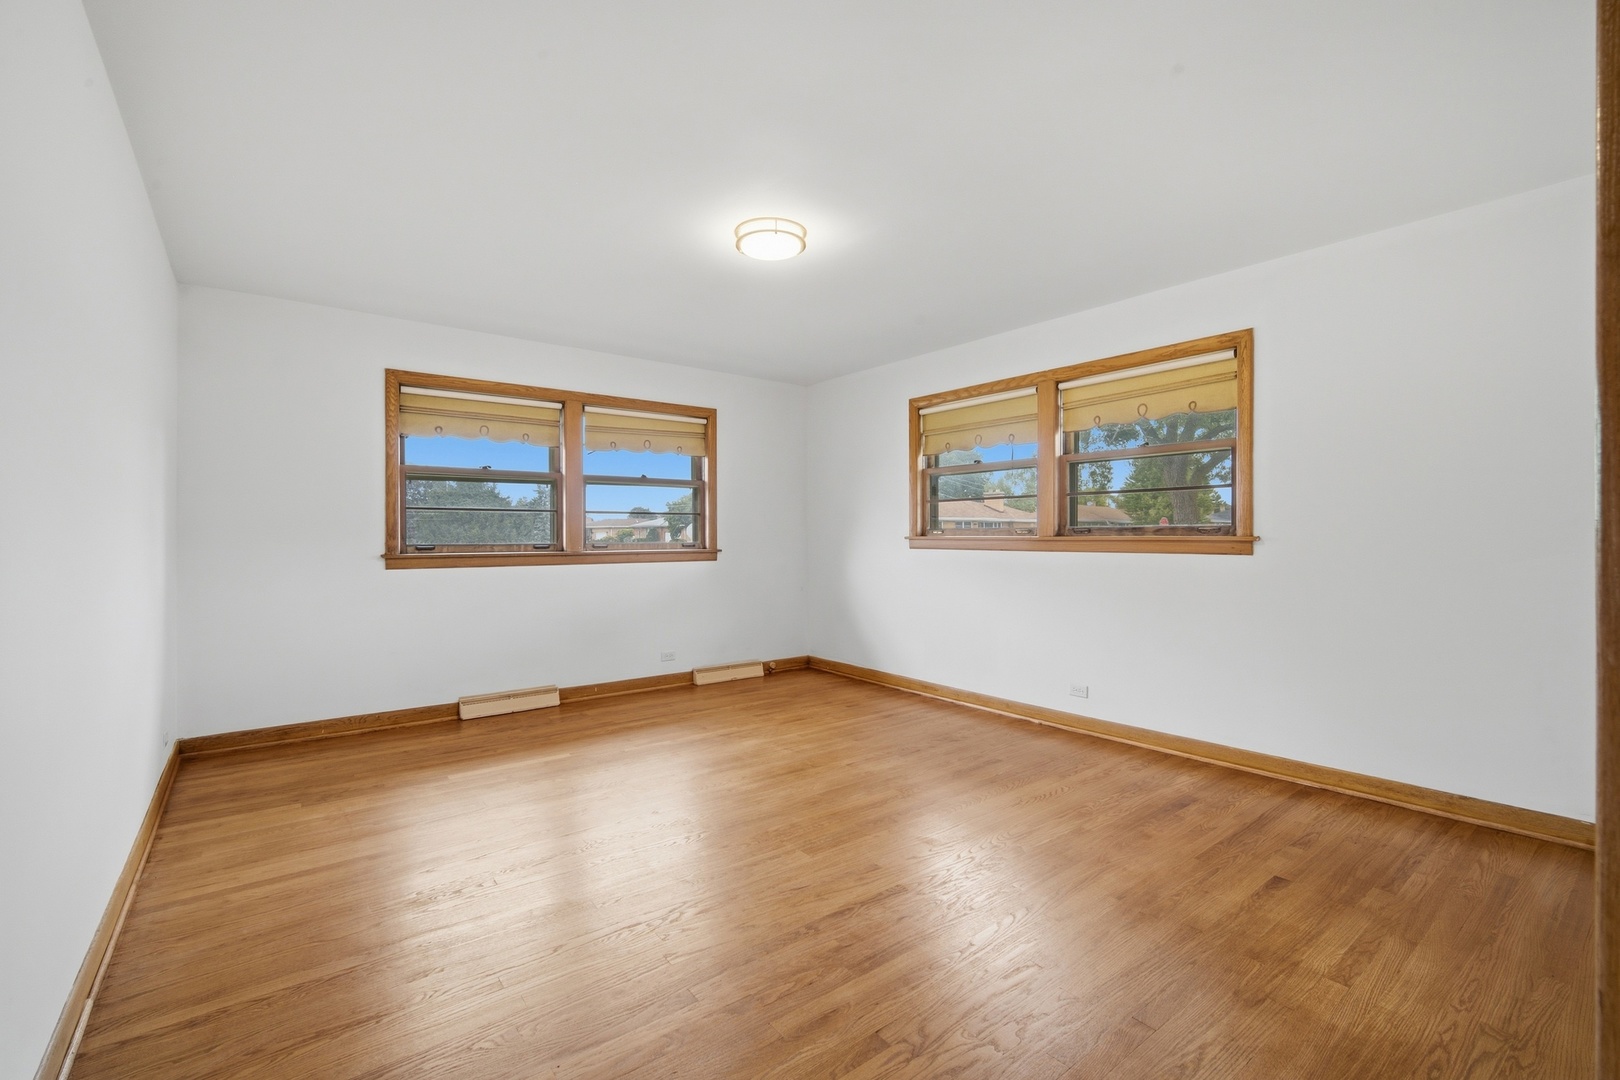
Empty room with hardwood floors, natural wood trim, and two corner windows.
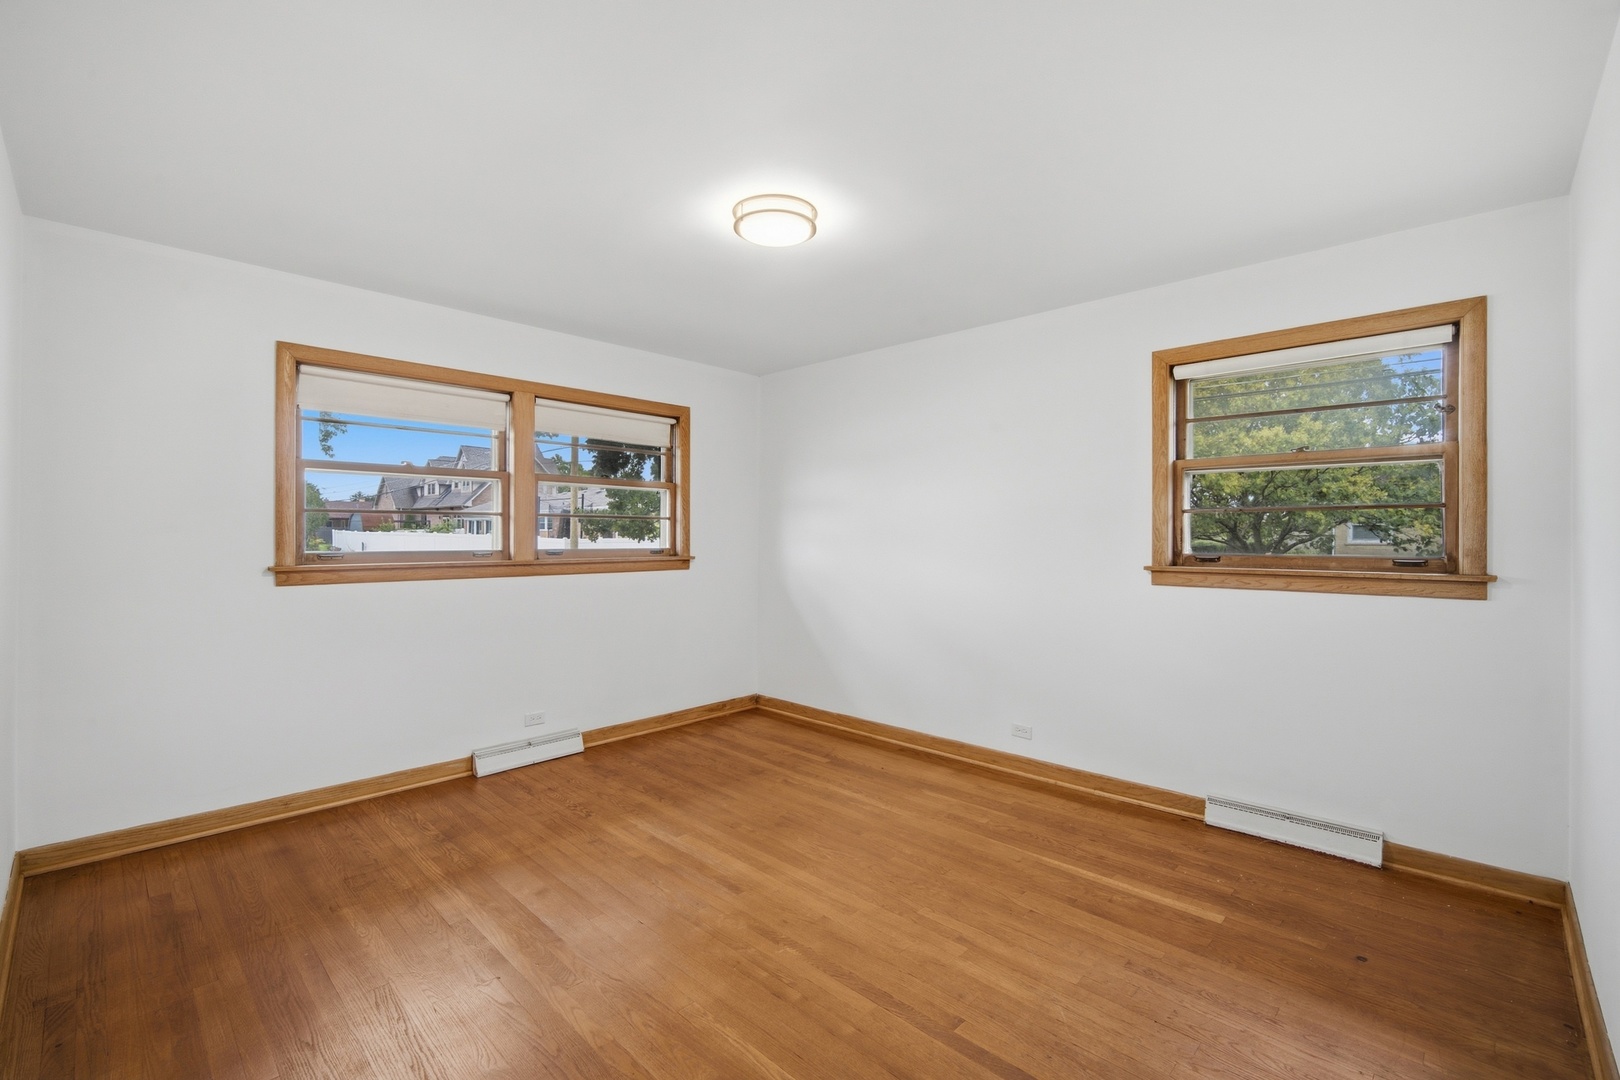
Empty room with hardwood floors, wood-trimmed windows, and baseboard heaters.
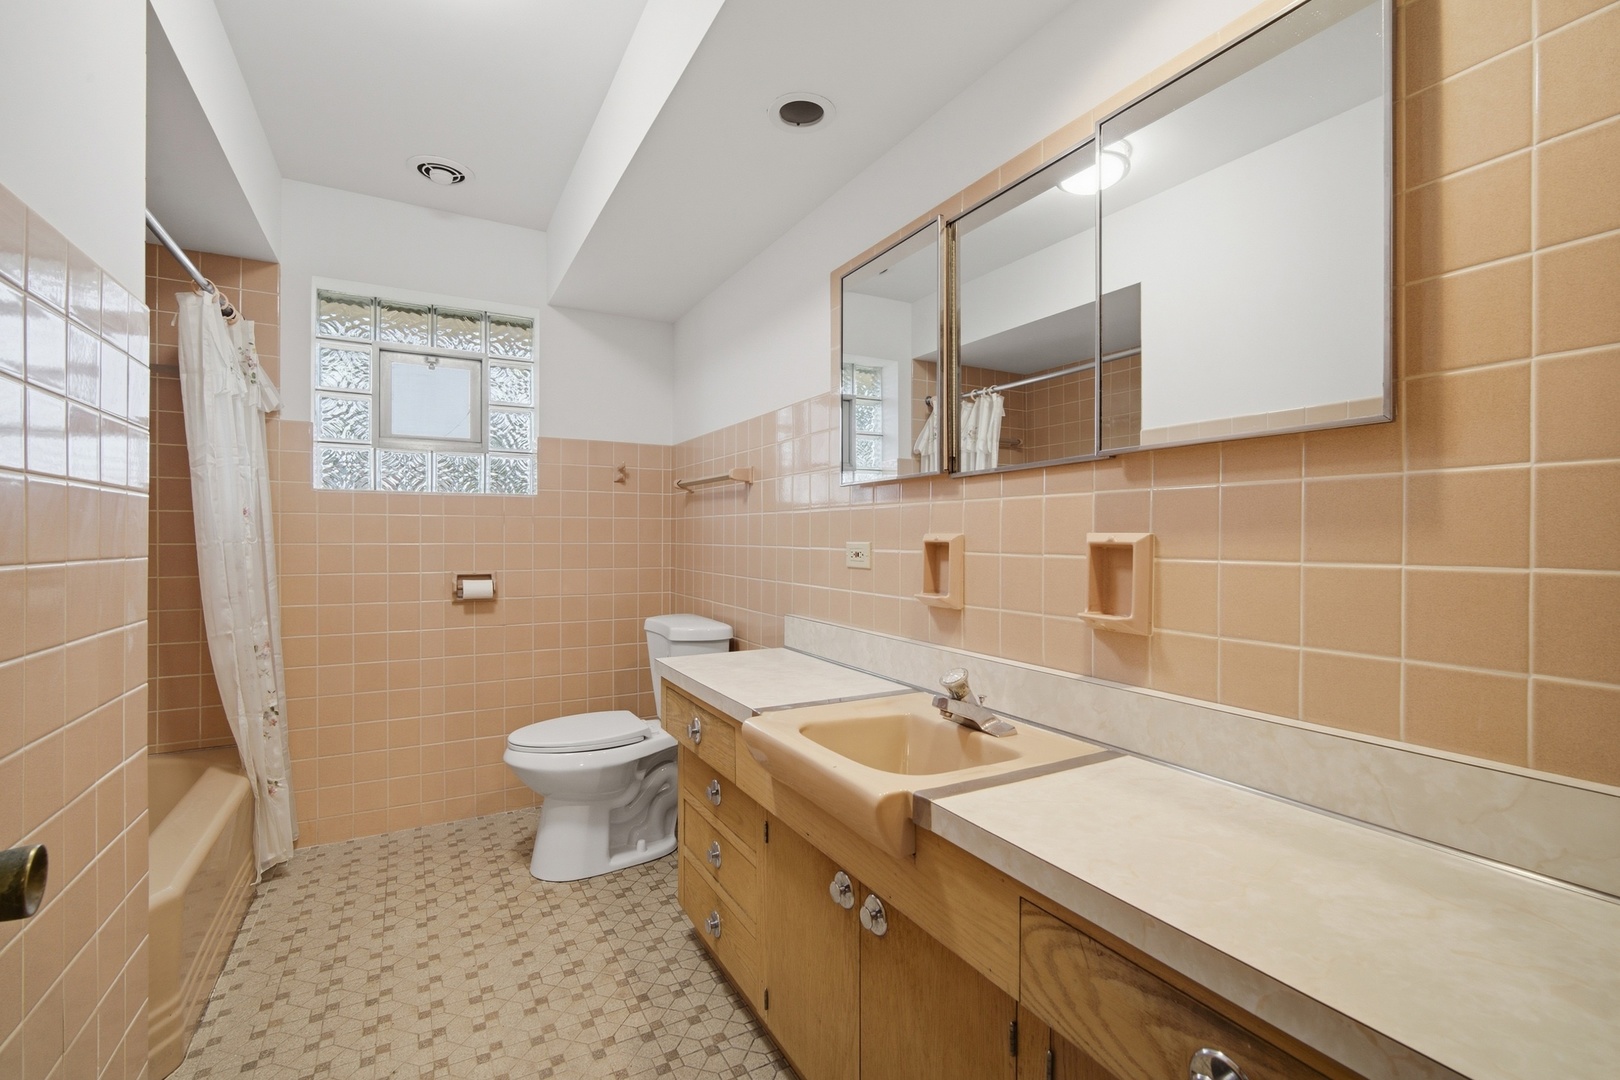
Bathroom with peach tile, a long wood vanity, mirrored cabinets, and a tub behind a shower curtain.
Empty room with wood floors and trim, featuring two sets of windows with raised shades.
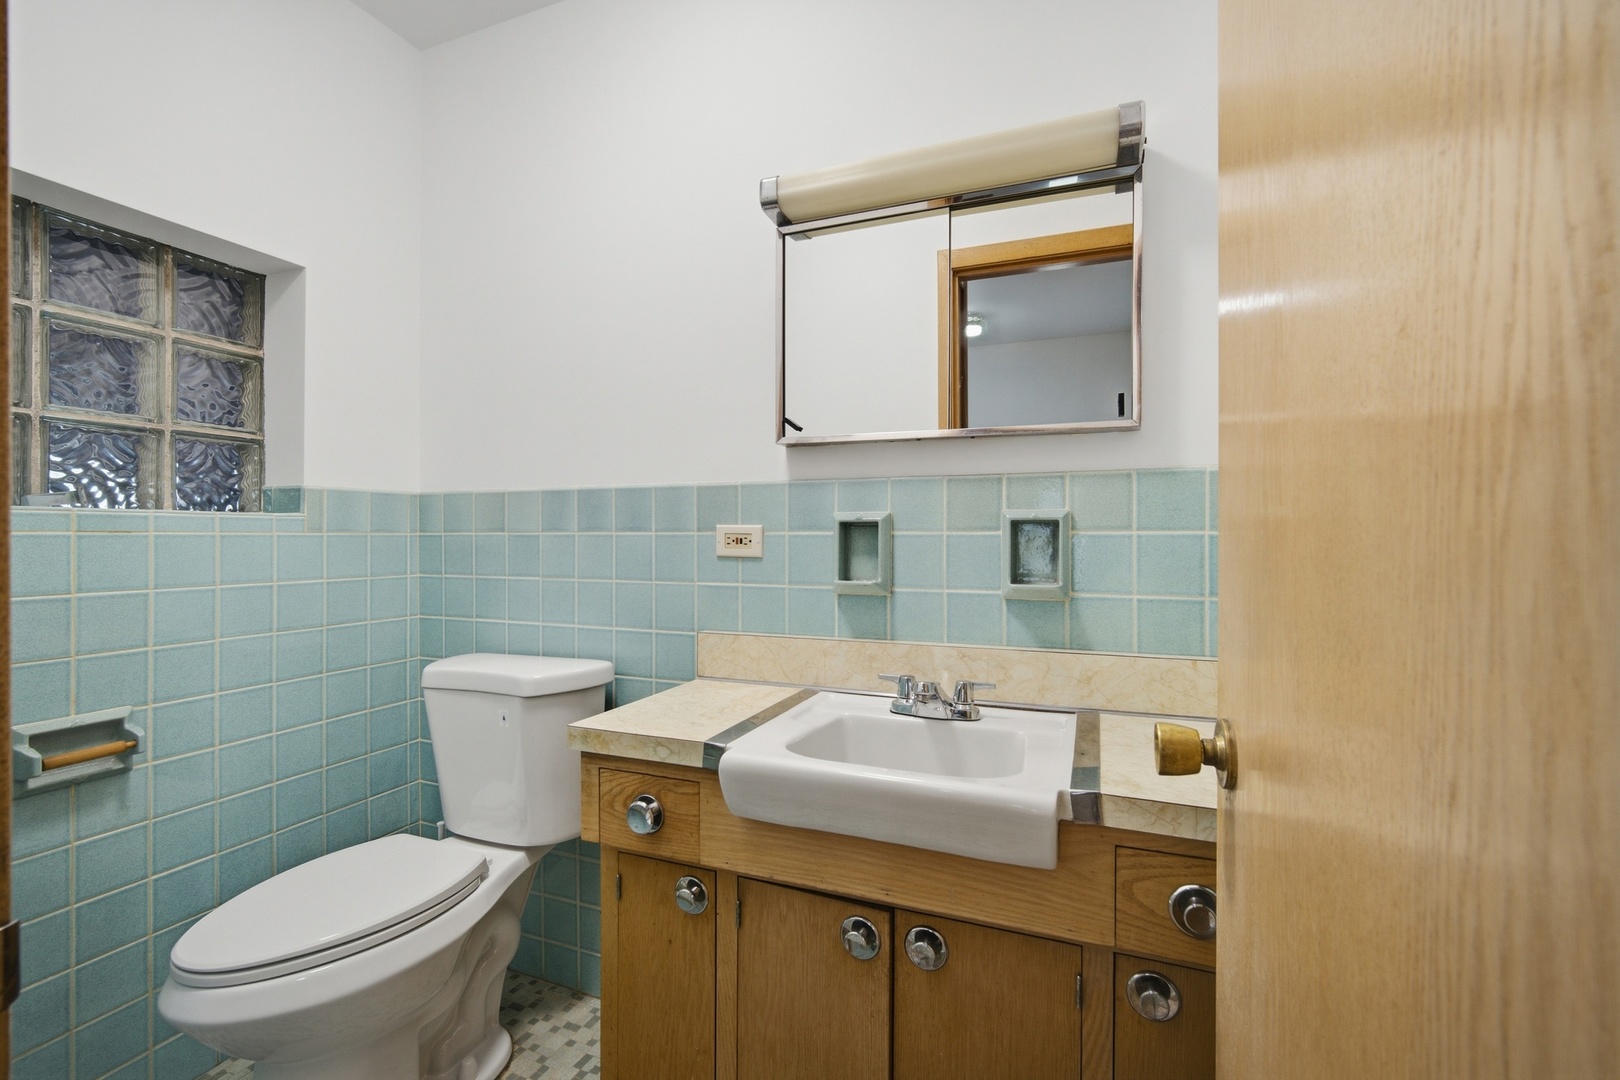
Bathroom with pale blue tile, glass-block window, and wood vanity with a large sink.
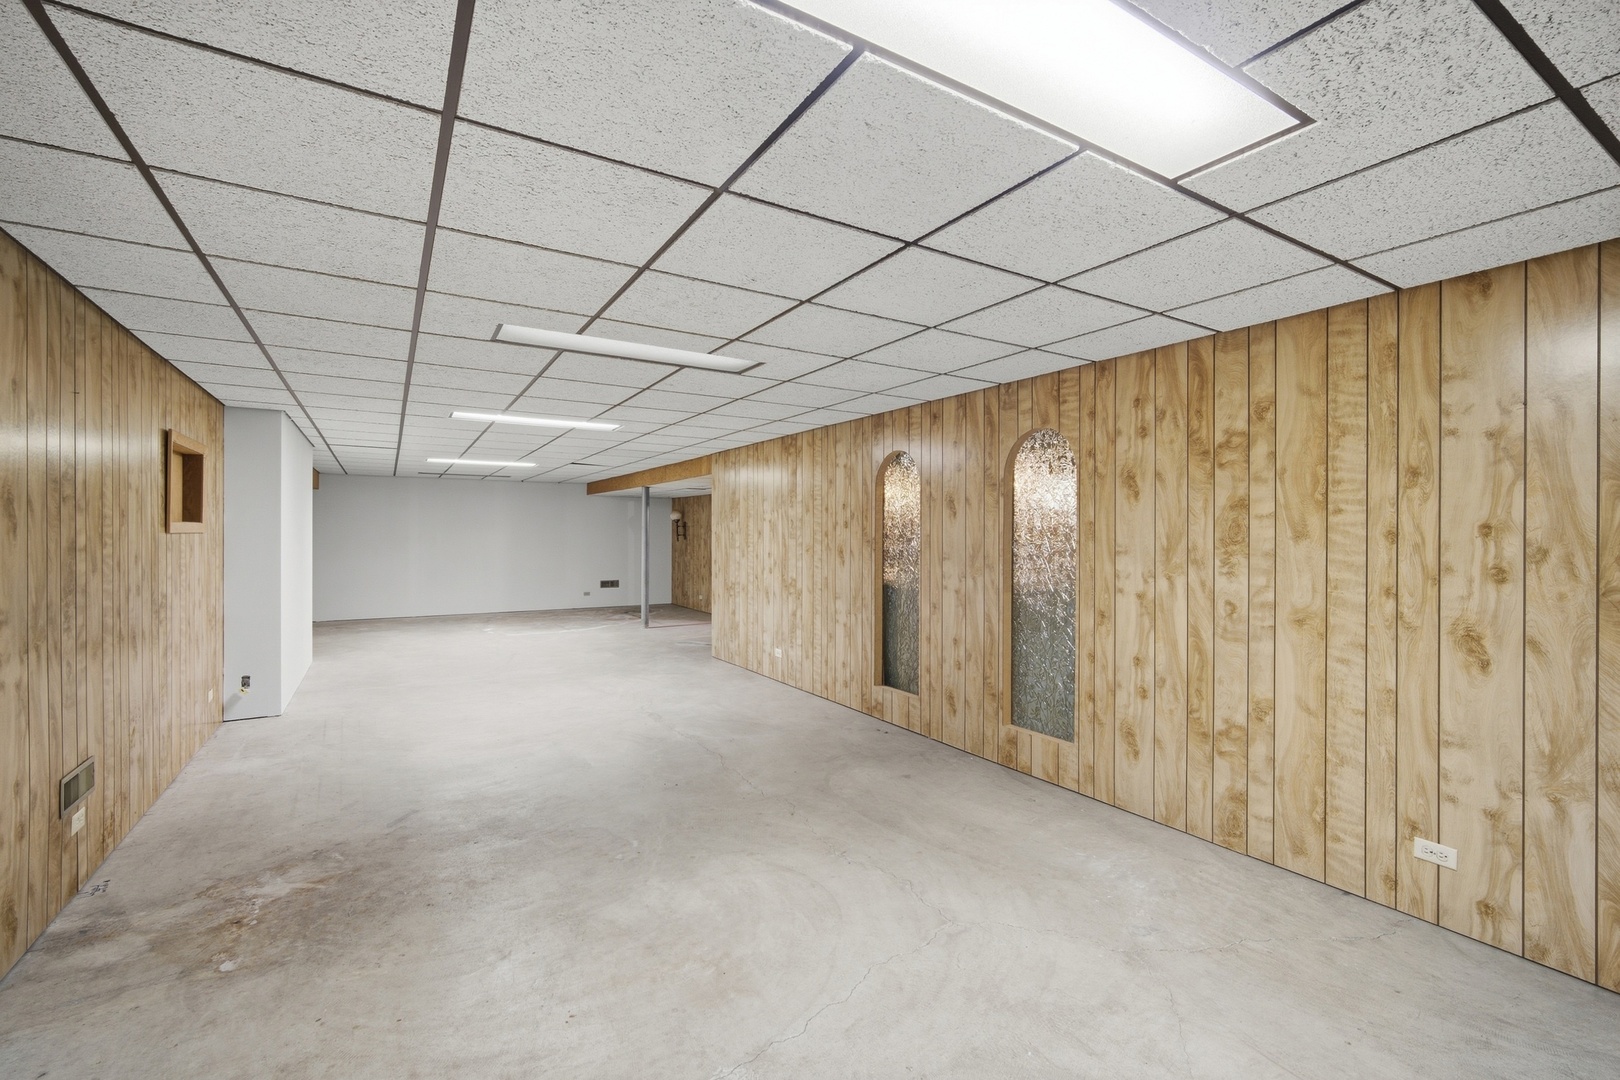
Empty lower-level room with wood-paneled walls, concrete floor, and suspended ceiling.
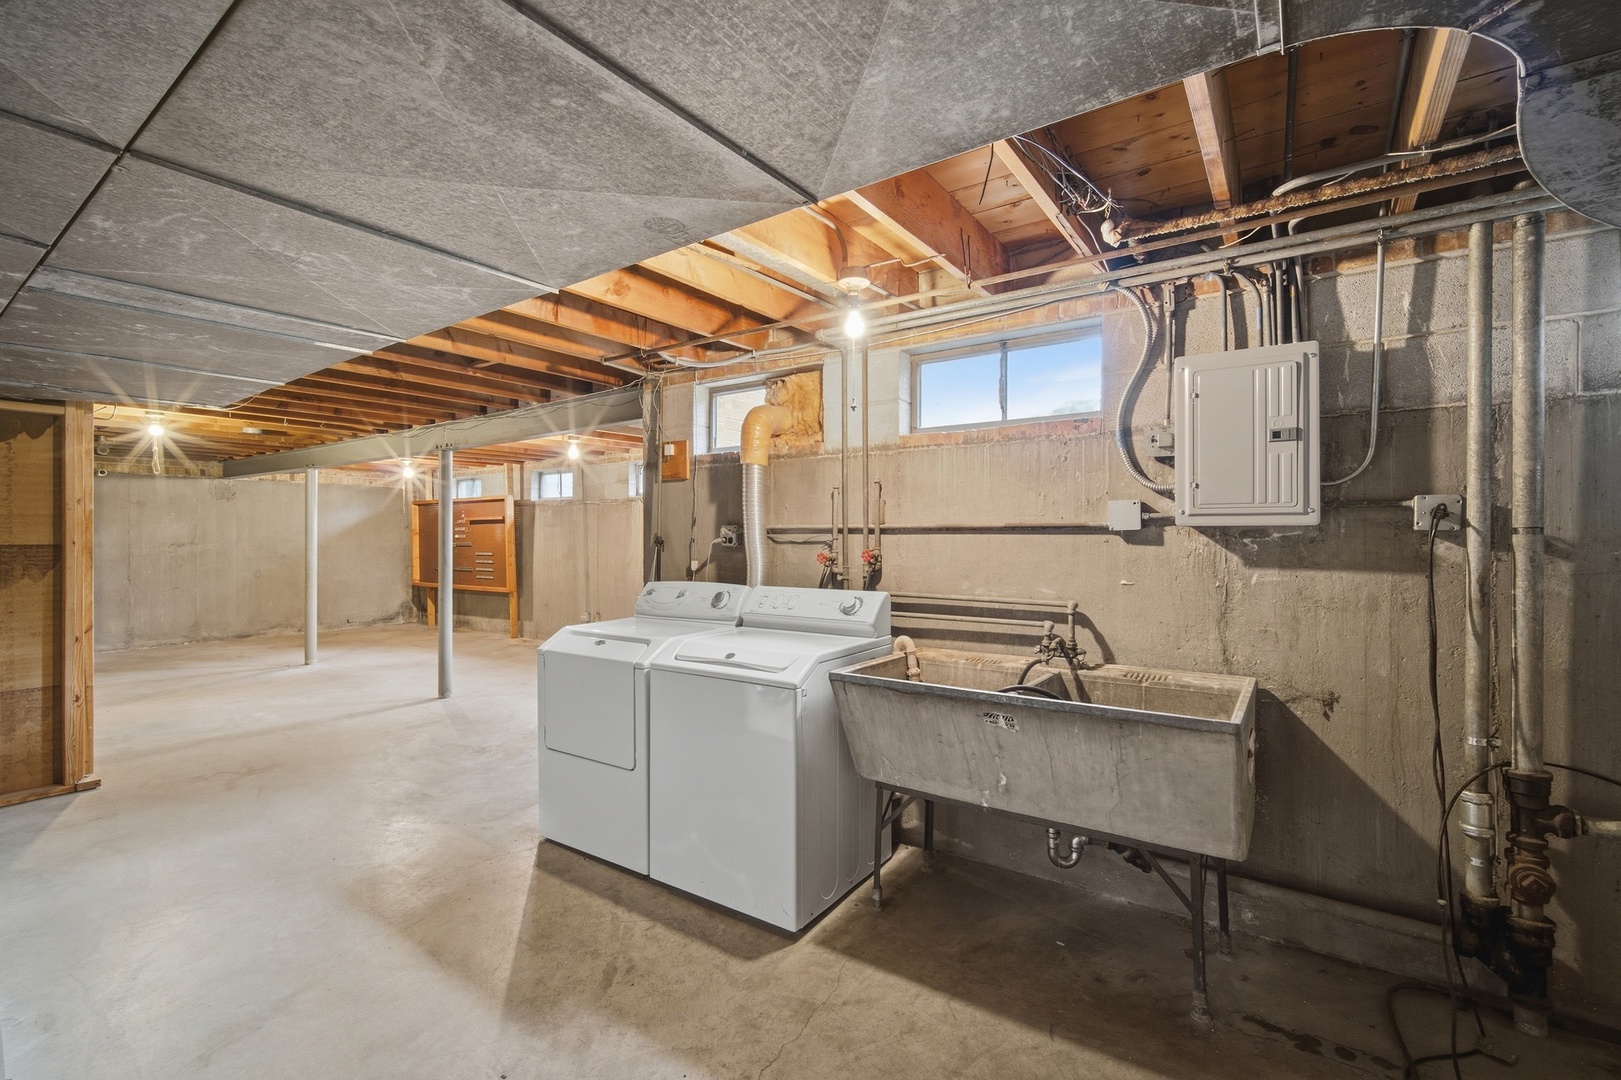
Unfinished basement laundry area with washer, dryer, and large utility sink.
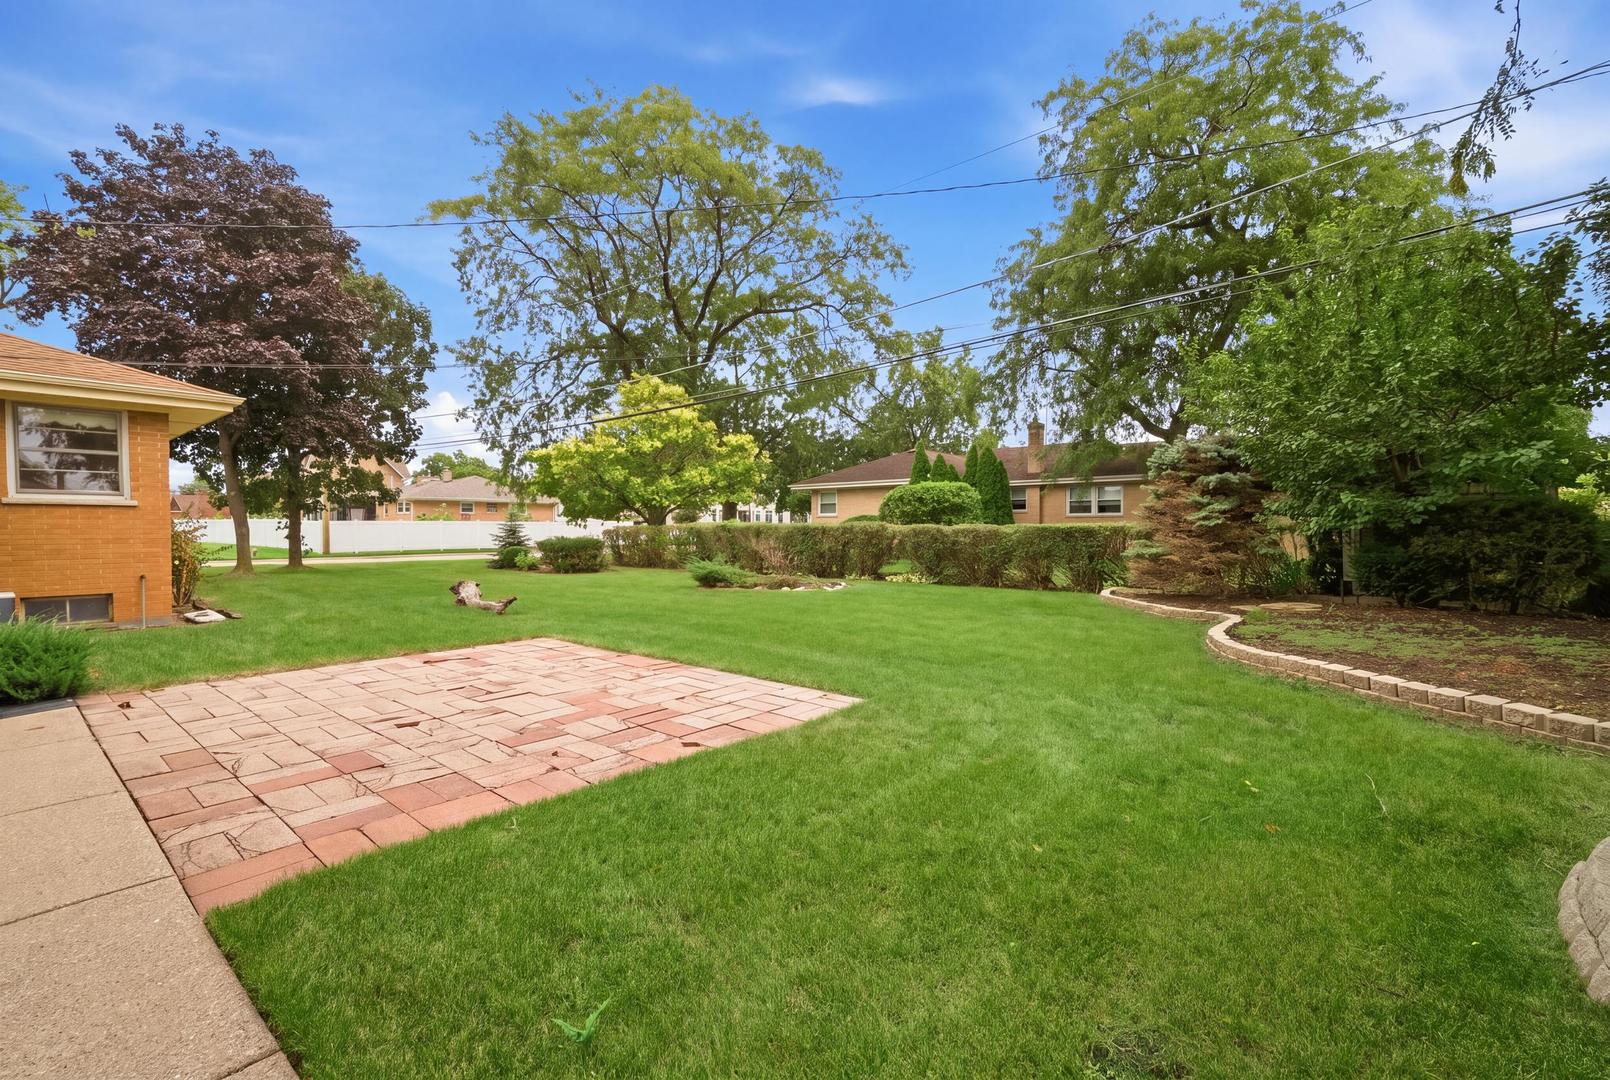
Landscaped backyard with a brick patio, broad lawn, mature trees, and trimmed hedges.
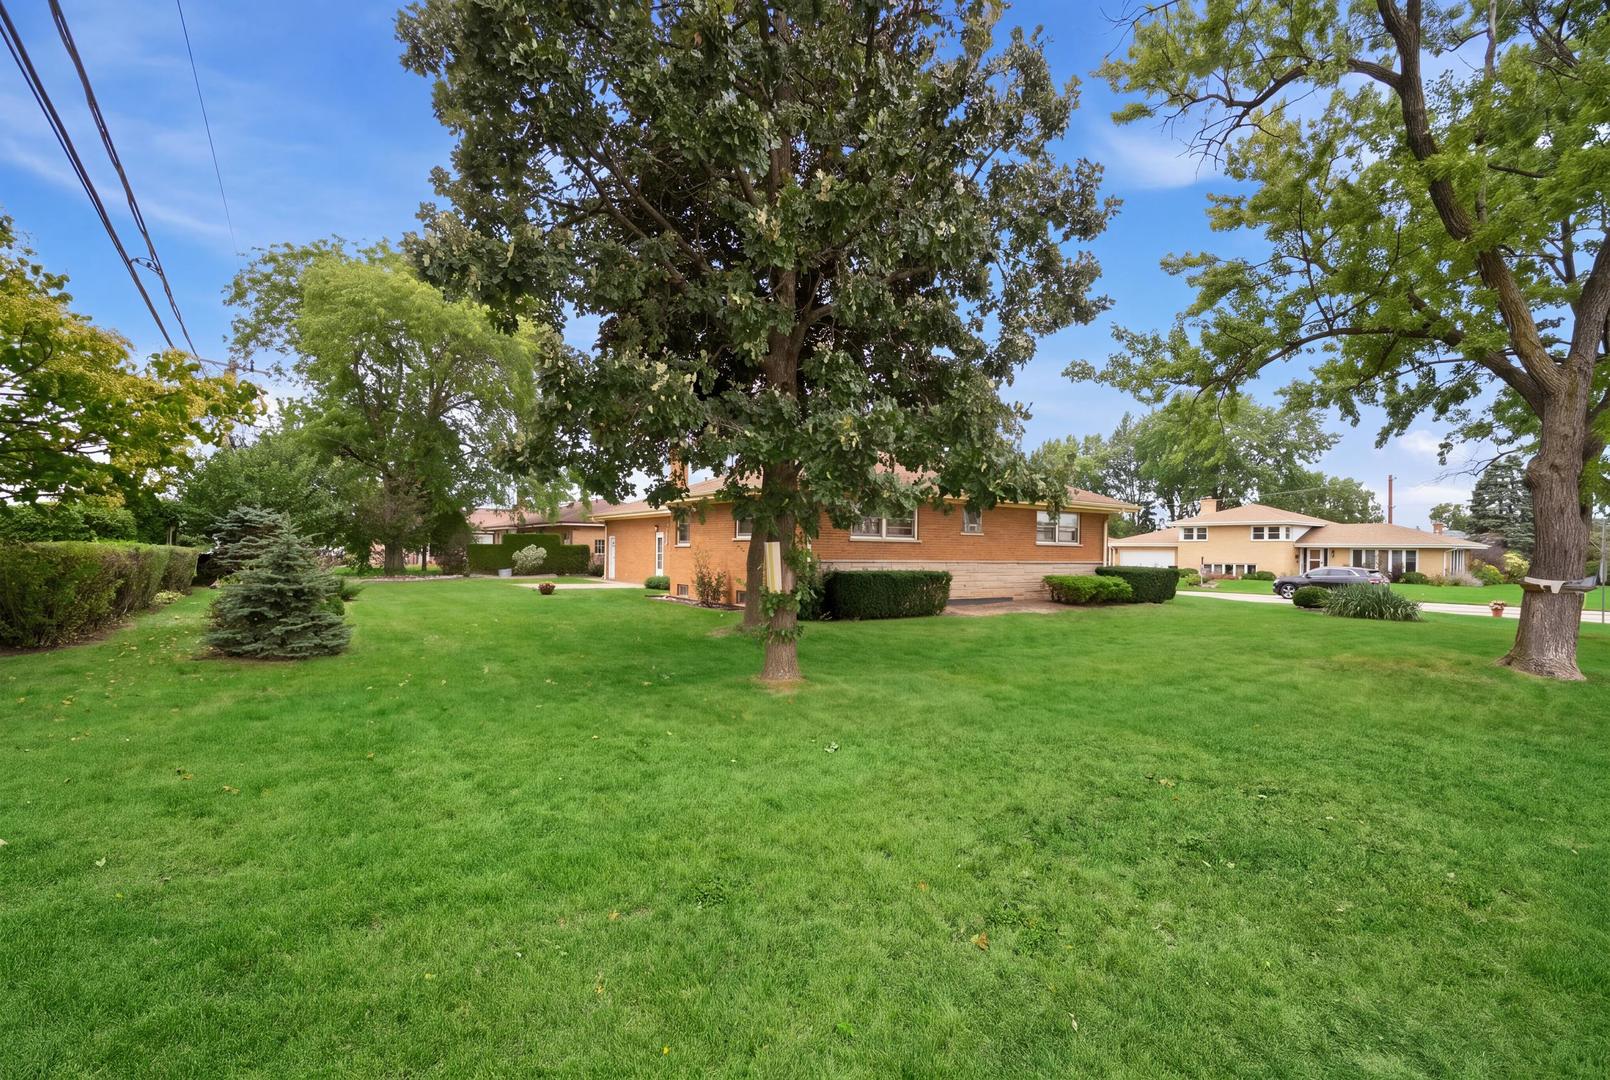
Brick ranch home partly screened by a large shade tree, with a broad green lawn.
SEE ALL PHOTOS
Single-story brick home with an attached garage, trimmed shrubs, and a broad front lawn.
Single-story brick ranch with an attached garage, curved walkway, and large evergreen in the front lawn.
Single-story red-brick home with a two-car garage, curved walkway, and landscaped front lawn.
Bright living and dining room with hardwood floors, large windows, and golden curtains.
Empty room with hardwood floors, crown molding, and a large window with gold curtains.
Dining room with hardwood floors, a small table, folding chairs, and mustard-yellow curtains.
Kitchen with dark wood cabinets, pale countertops, and a double sink beneath lace curtains.
Kitchen with extensive dark wood cabinets, a peninsula, and stainless steel oven.
Kitchen with dark wood cabinets, a central peninsula, and two large windows with striped shades.
Empty room with hardwood floors, natural wood trim, and two corner windows.
Empty room with hardwood floors, wood-trimmed windows, and baseboard heaters.
Bathroom with peach tile, a long wood vanity, mirrored cabinets, and a tub behind a shower curtain.
Empty room with wood floors and trim, featuring two sets of windows with raised shades.
Bathroom with pale blue tile, glass-block window, and wood vanity with a large sink.
Empty lower-level room with wood-paneled walls, concrete floor, and suspended ceiling.
Unfinished basement laundry area with washer, dryer, and large utility sink.
Landscaped backyard with a brick patio, broad lawn, mature trees, and trimmed hedges.
Brick ranch home partly screened by a large shade tree, with a broad green lawn.
Listed by Christopher Demos with @properties Christie�s International Real Estate 847-707-1456
For Lease

8001 W Balmoral Avenue

8001 W Balmoral Avenue, Chicago, IL 60656

$3,800/month
Sprawling ranch in the Pennoyer Elementary School and Maine South High School districts! 3 very large bedrooms with great closet space (all 3 have hardwood floors), 1.1 bathrooms, a huge living room and a spacious dining area with hardwood floors, large eat-in kitchen, attached 2 car garage, full basement with tons of storage plus a large laundry room. The backyard is enormous! This location provides easy access to the expressway, local shopping, O'Hare airport and so much more. The landlord will provide lawn maintenance and will take care of the cost of water and trash pick-up. Please note: No pets and no smoking.

3
beds

2
baths

1,694 Sq.Ft. LIVING AREA

Chris Demos

Chris Demos

Features & Amenities

Interior

  • total bedrooms3
  • Total bathrooms2
  • full bathroom1
  • half bathroom1
  • Laundry room In Unit
  • Flooring Hardwood
  • APPLIANCES Double Oven, Dishwasher, Refrigerator, Washer, Dryer, Cooktop

Area & Lot

  • Status For Lease
  • Living Area1,694 Sq.Ft.
  • MLS® ID12772245
  • TypeResidential
  • YEAR BUILT1957
  • NeighborhoodChicago
  • Elementary SchoolPennoyer Elementary School
  • Middle SchoolPennoyer Elementary School
  • High SchoolMaine South High School
  • School District207

Exterior

  • Garage Space2.0
  • water SourcePublic
  • roofAsphalt
  • lot featuresCorner Lot
  • parkingConcrete, Garage Door Opener, Yes, Garage Owned, Attached, Garage
  • HEAT TYPENatural Gas
  • AIR CONDITIONINGCentral Air
  • sewerPublic Sewer
  • SubstructureConcrete Perimeter

Financial

  • Lease Price$3,800/mo
  • Lease Term 12 MONTHS
Single-story brick ranch with an attached garage, curved walkway, and large evergreen in the front lawn.

Schedule a Showing

I would love to show you this beautiful property. Please select your date and time below. I will be in touch shortly to confirm your appointment.

Schedule a Showing

I would love to show you this beautiful property. Please select your date and time below. I will be in touch shortly to confirm your appointment.

Thank you for your interest in 8001 W Balmoral Avenue, Chicago, IL 60656. We are reviewing your request and will be in touch shortly!

Chicago

Explore

Luxury Moves, Expertly Advised

Experience a higher standard of real estate service, where expert advice, personalized strategy, and results-driven execution come together.

Follow Me on Instagram