The Chris Demos Group, Residential & Commercial Real Estate
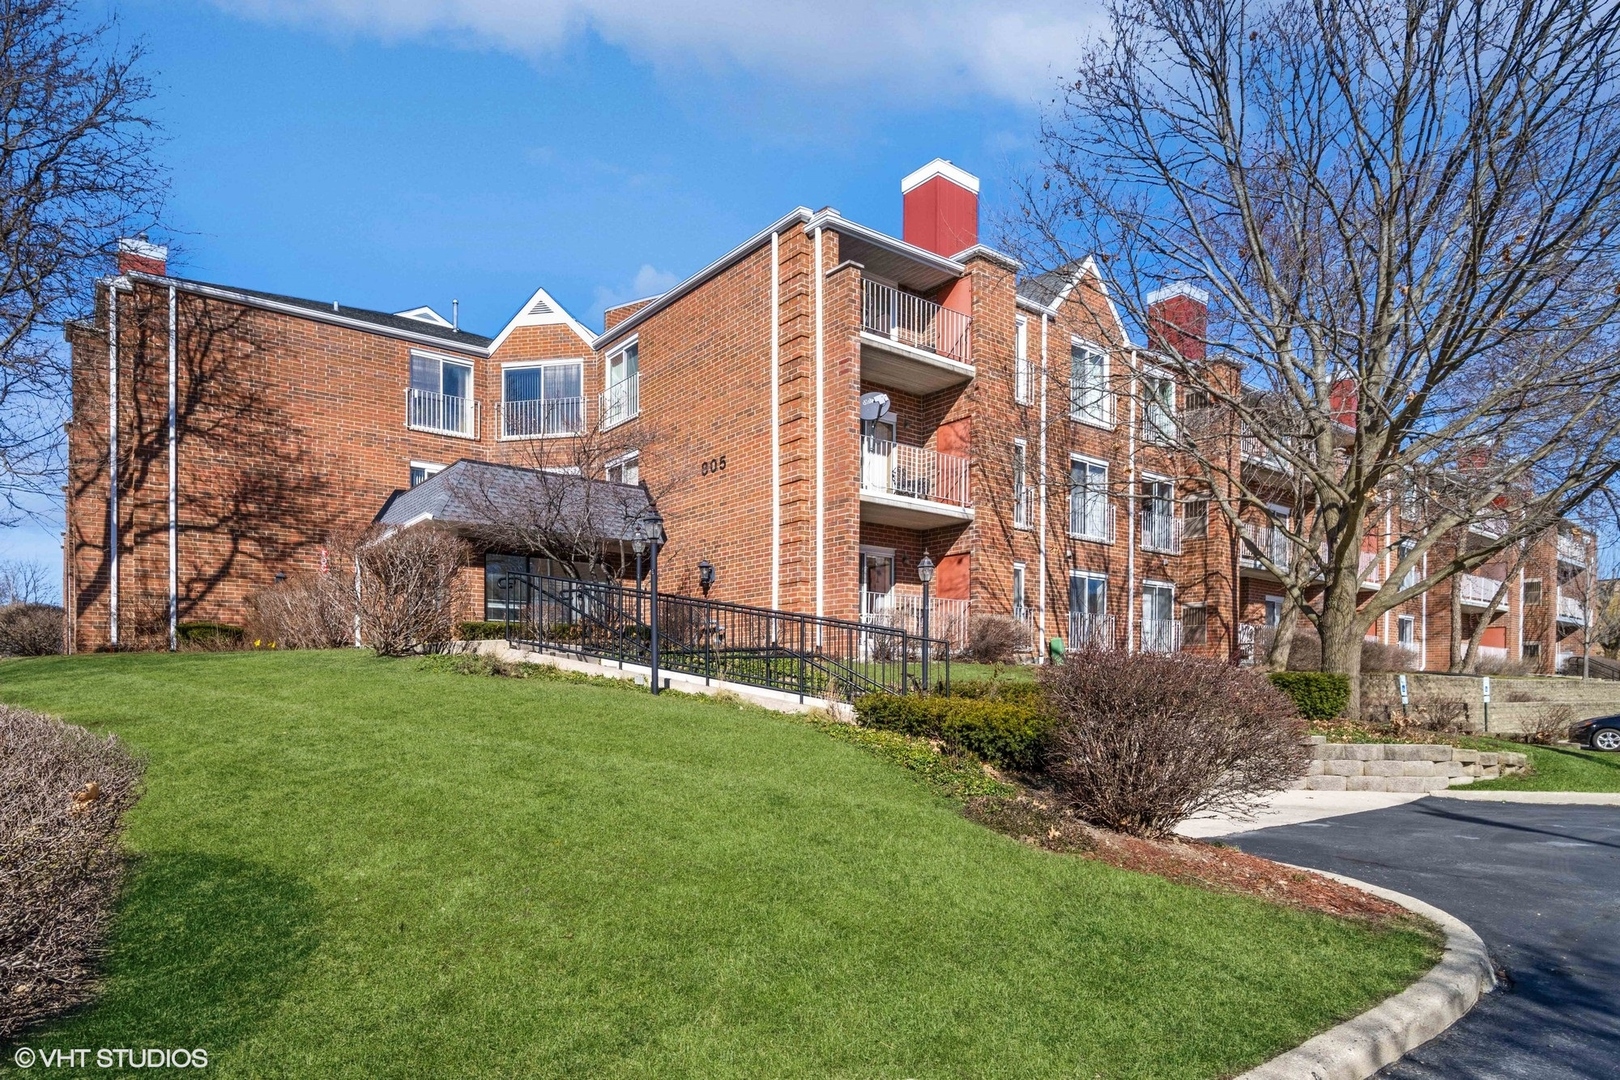
Red-brick apartment building with balconies, a landscaped lawn, and an entrance ramp.
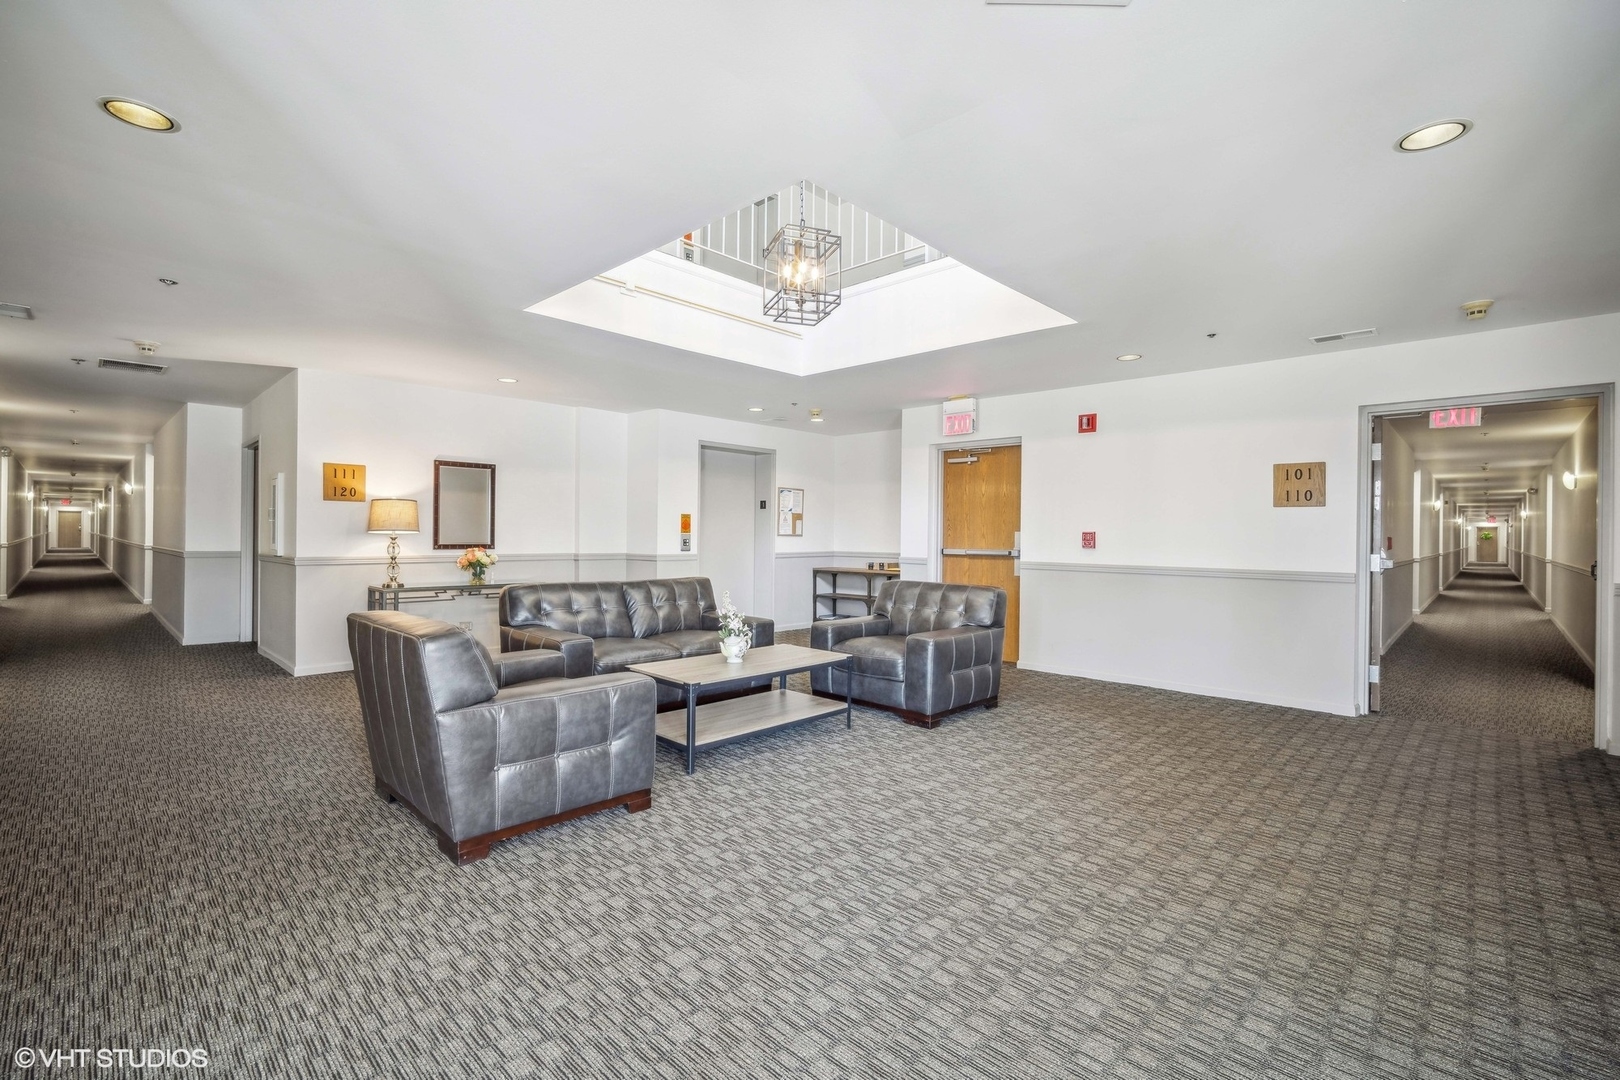
Condominium lobby with gray leather seating beneath a skylight, flanked by hallways.
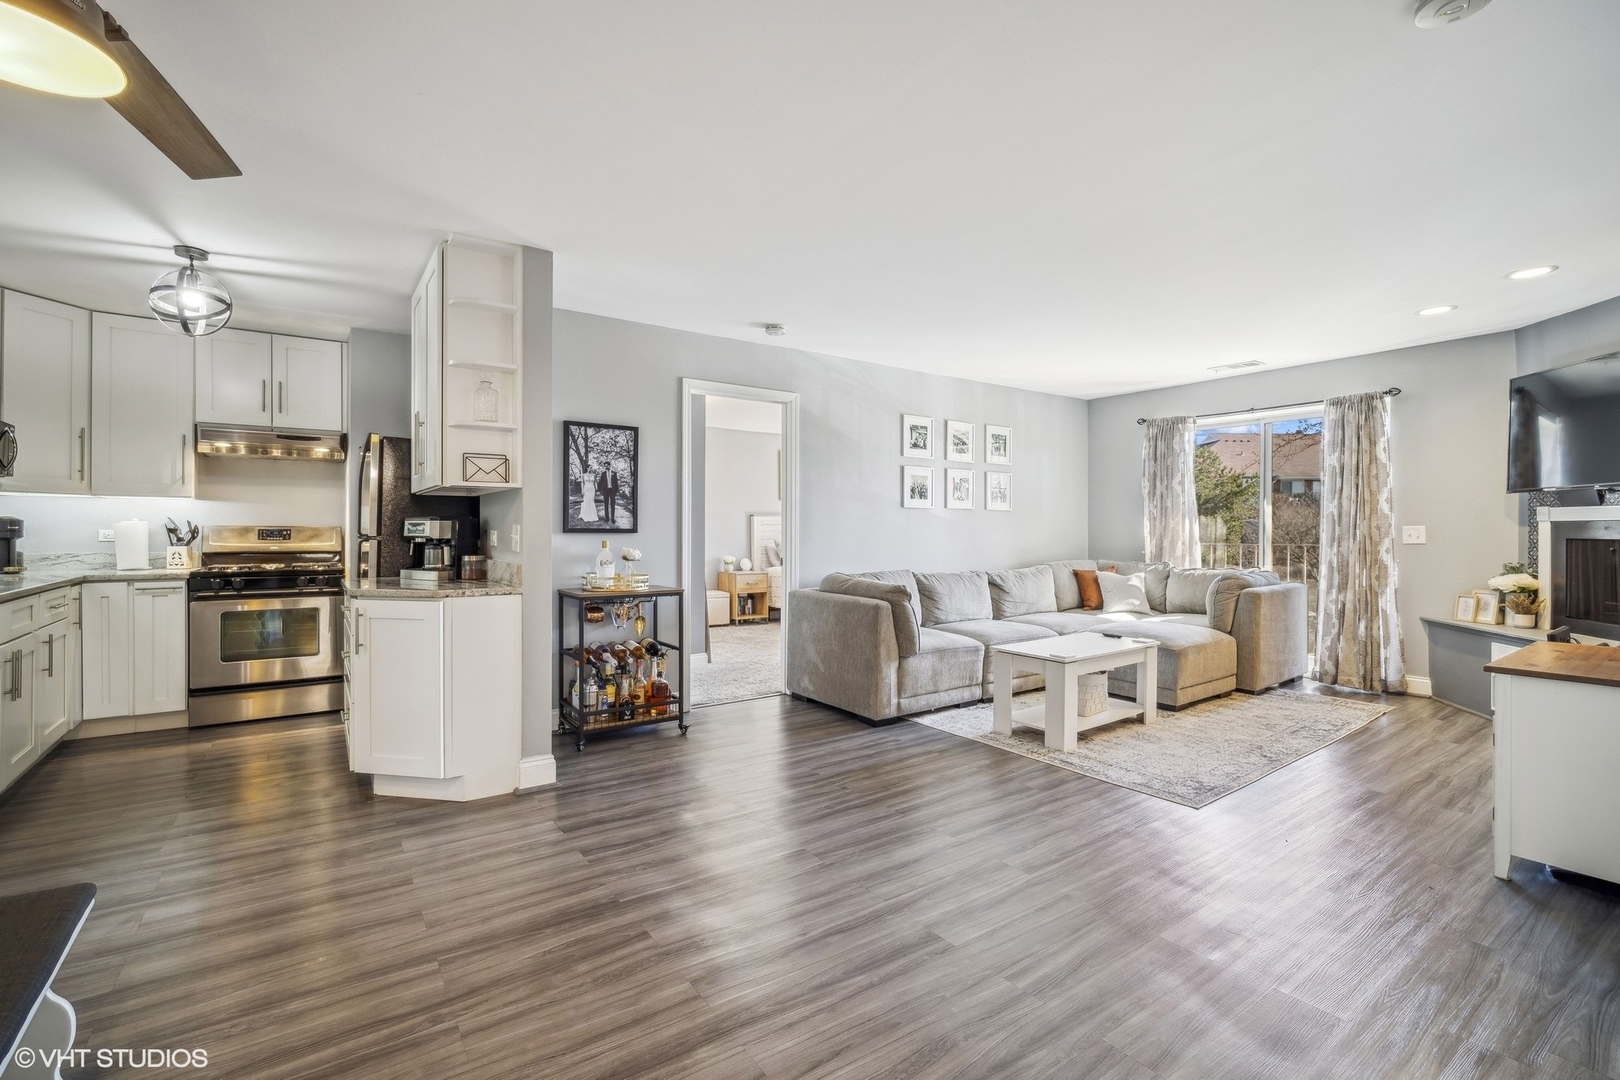
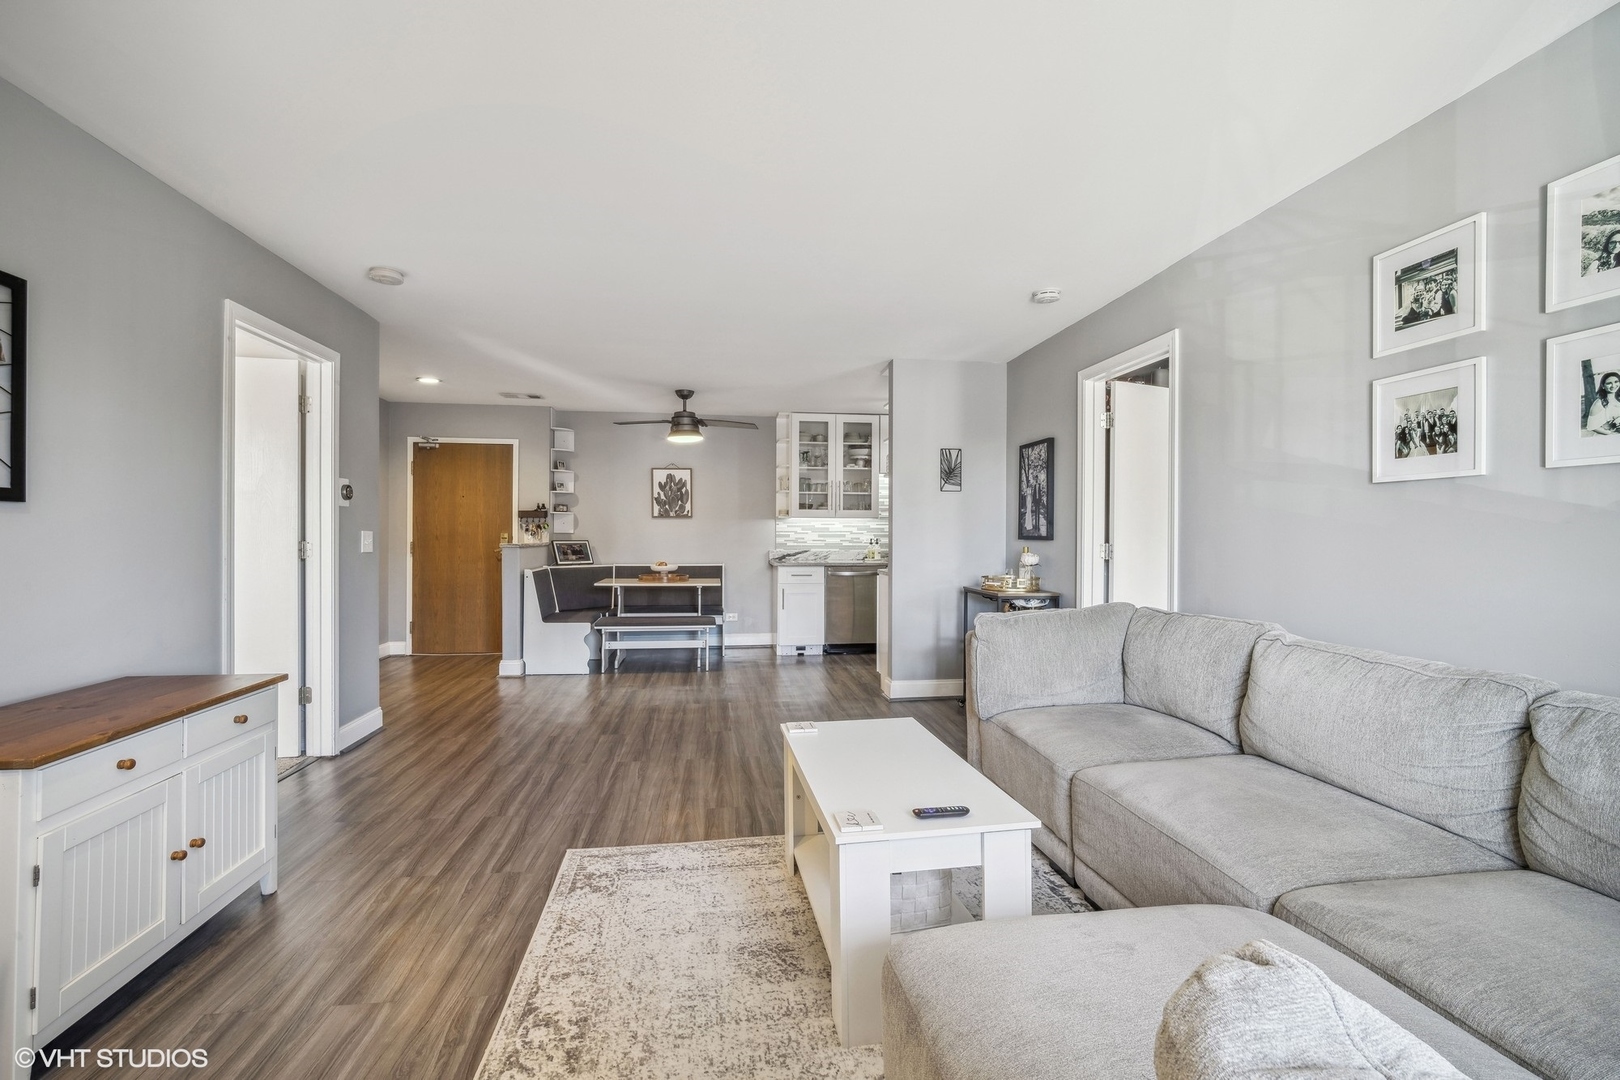
Open-plan condo kitchen and living room with white cabinets, gray sectional, and wood-look flooring.
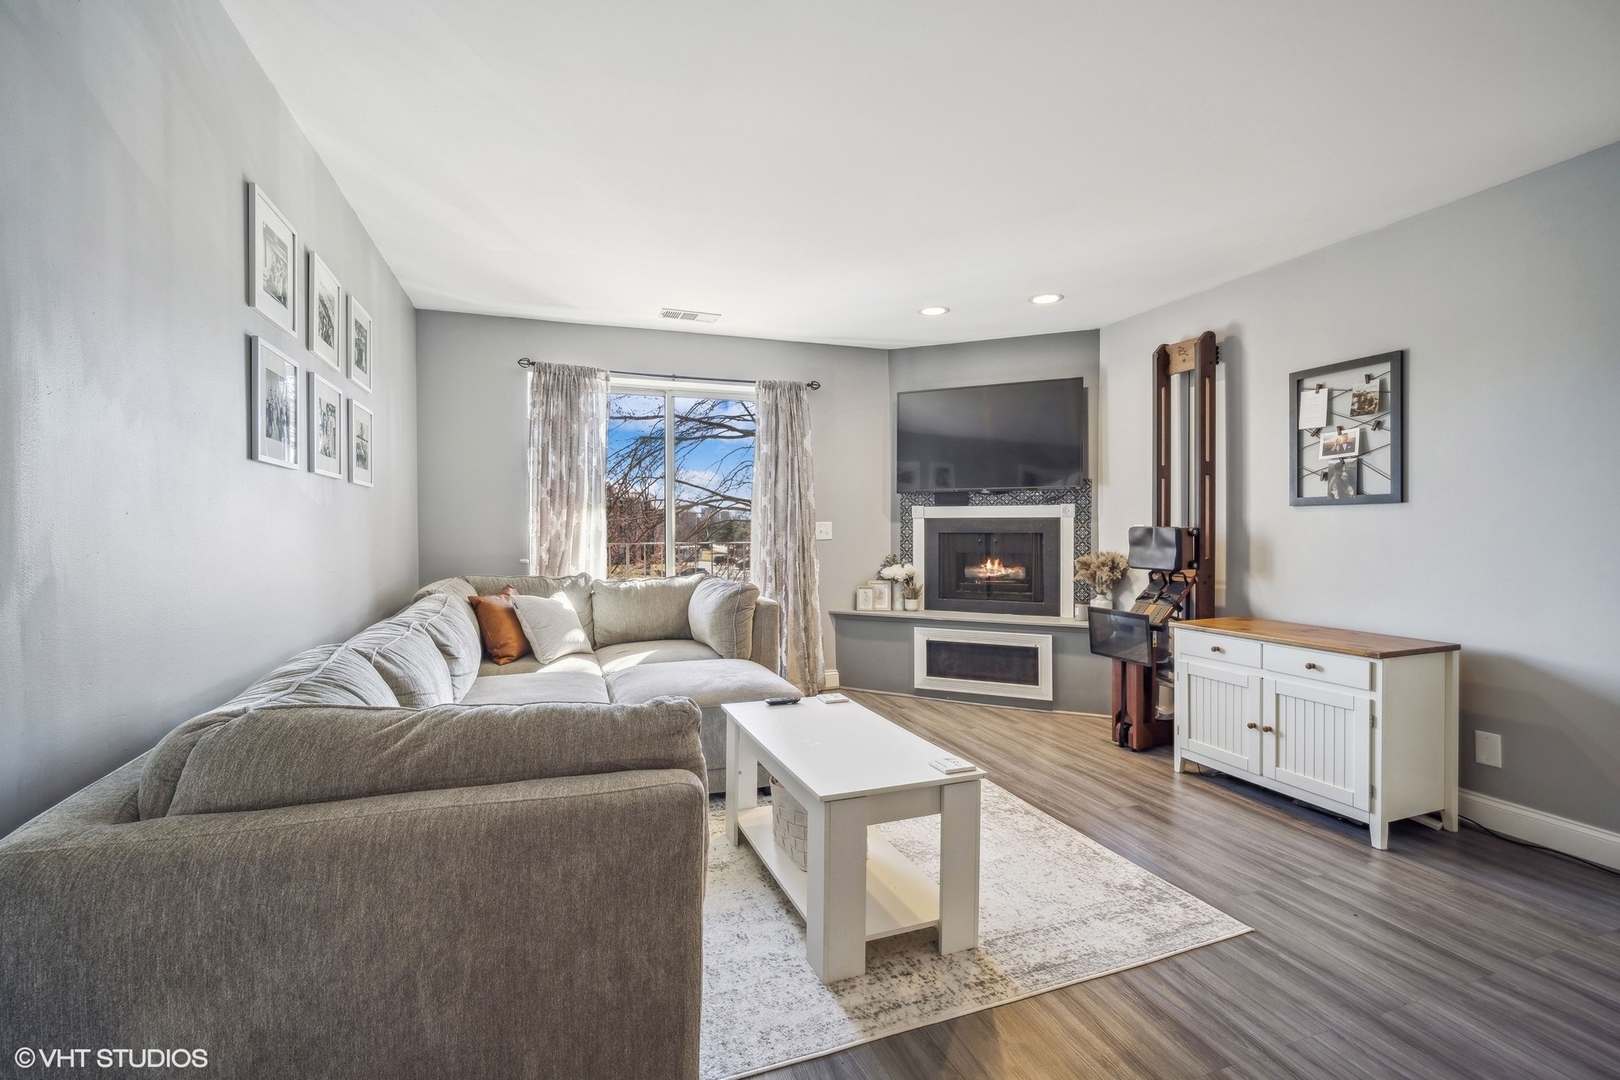
Living room with a gray sectional, fireplace, and wall-mounted television.
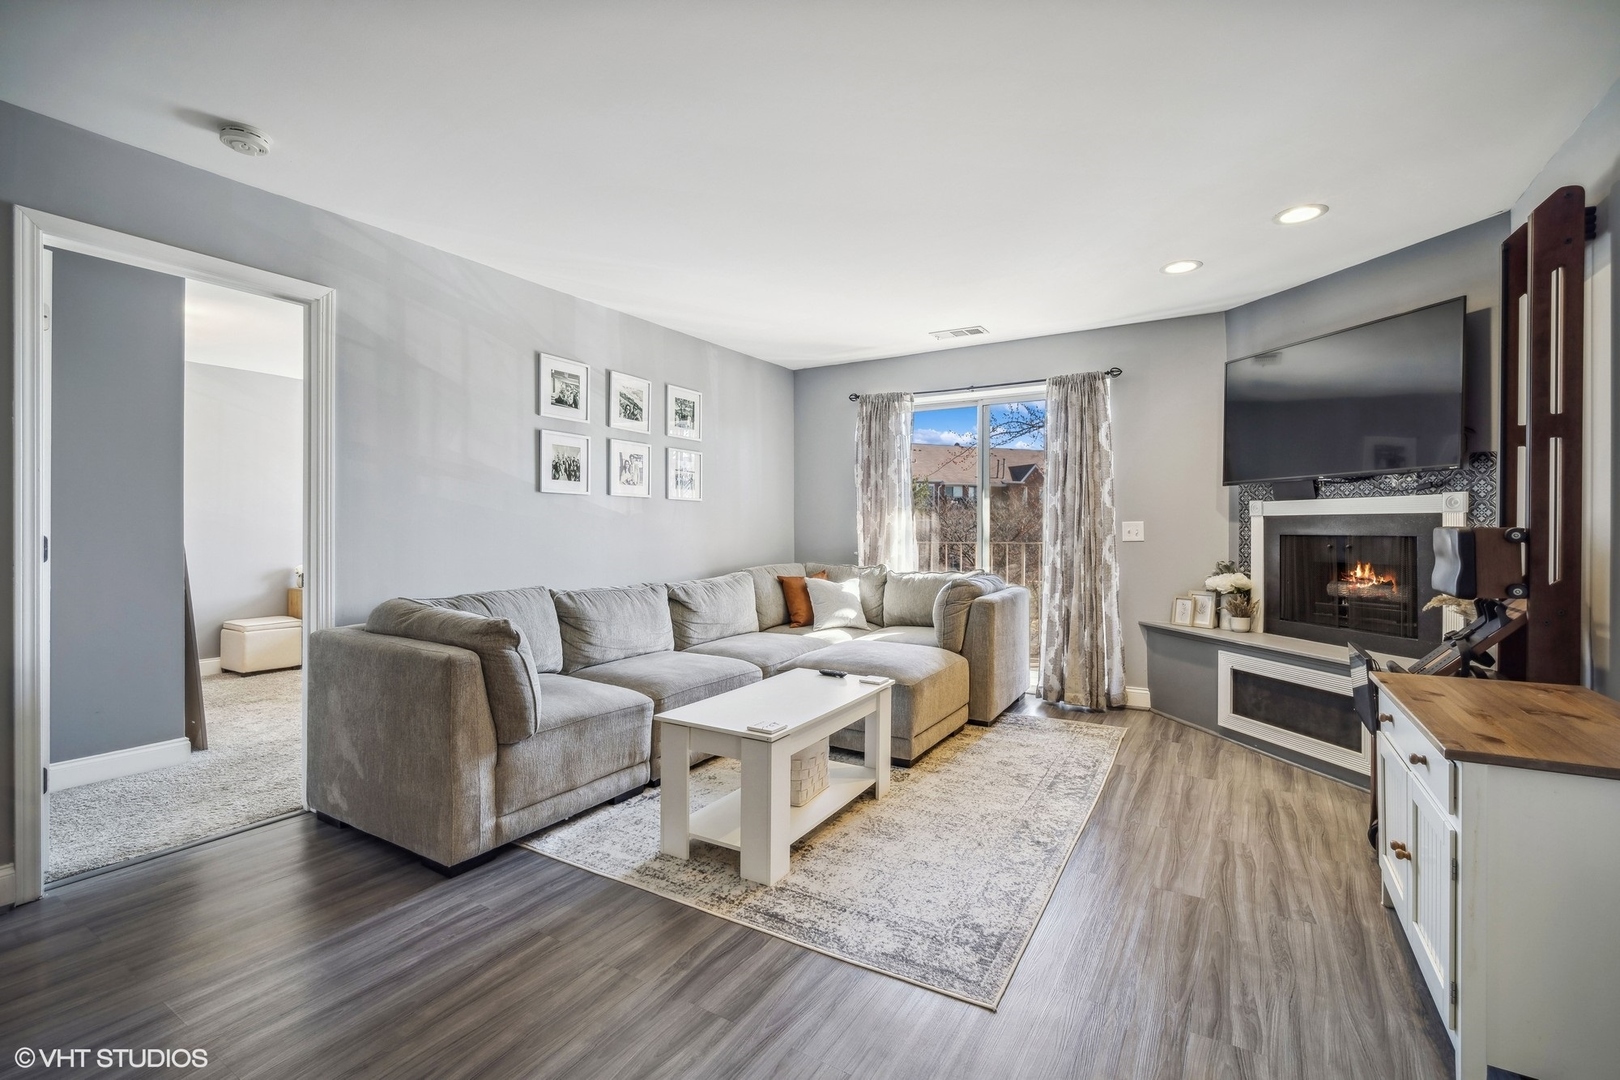
Living room with a gray sectional, fireplace, and television beside a curtained sliding glass door.
Furnished living room with gray sectional, wood-look flooring, and adjoining kitchen.
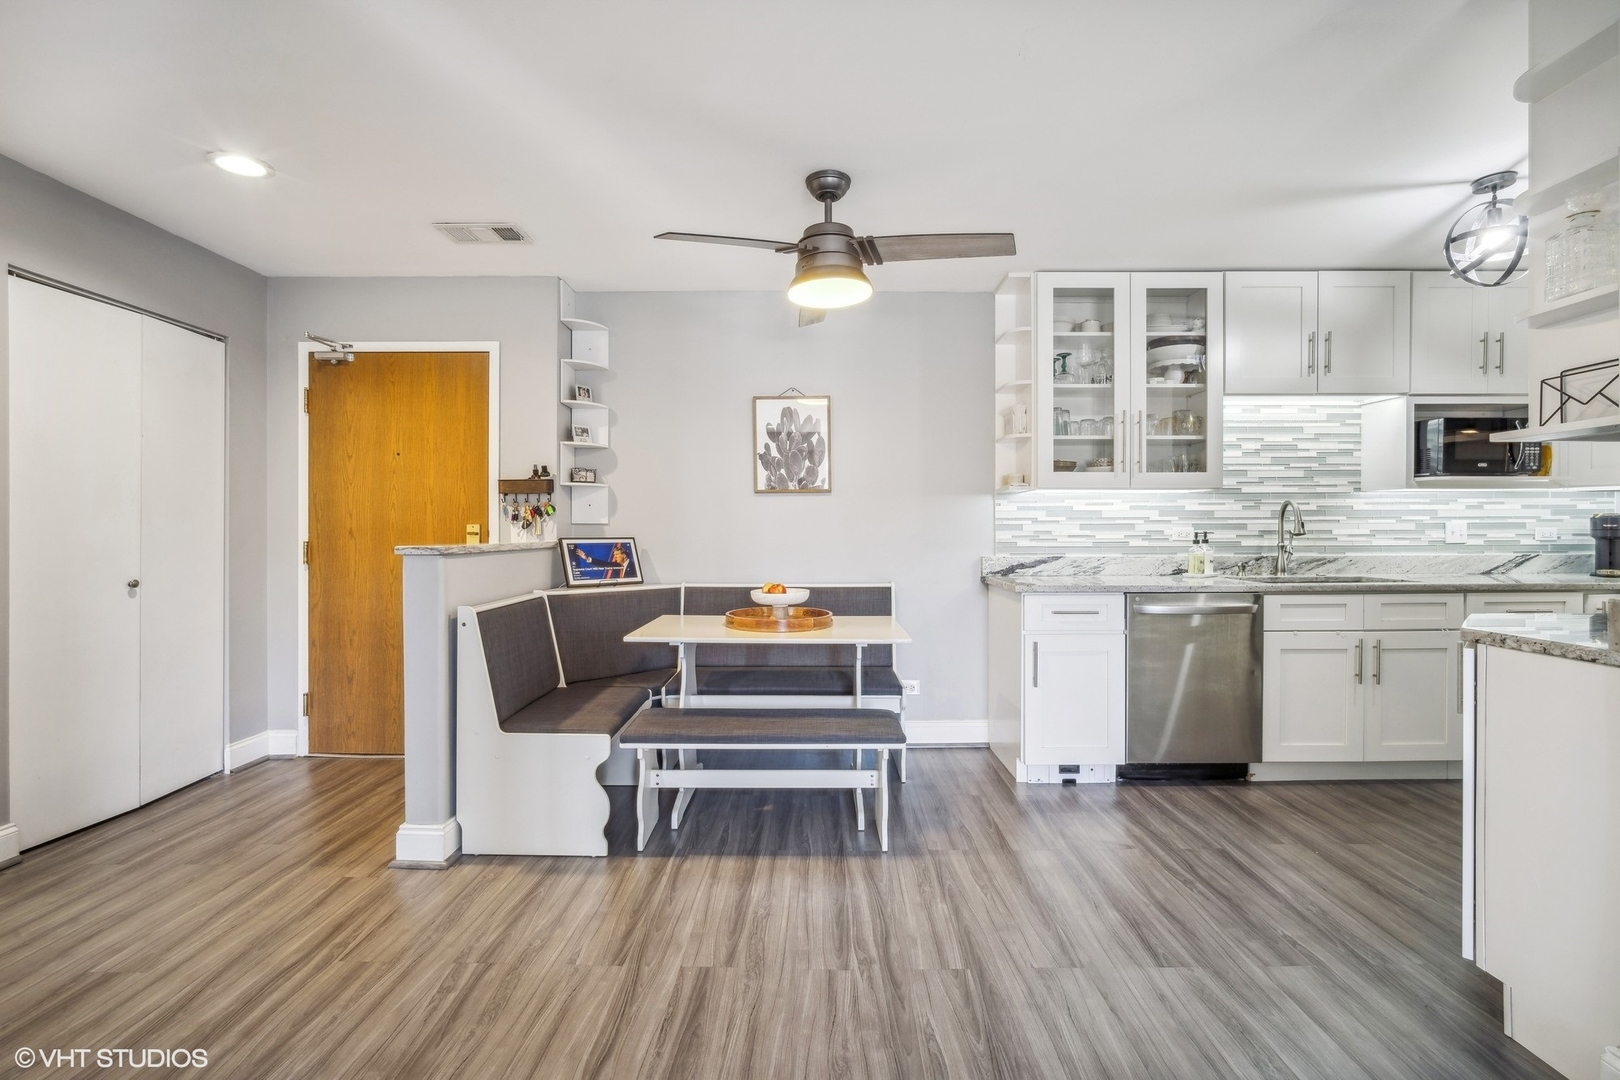
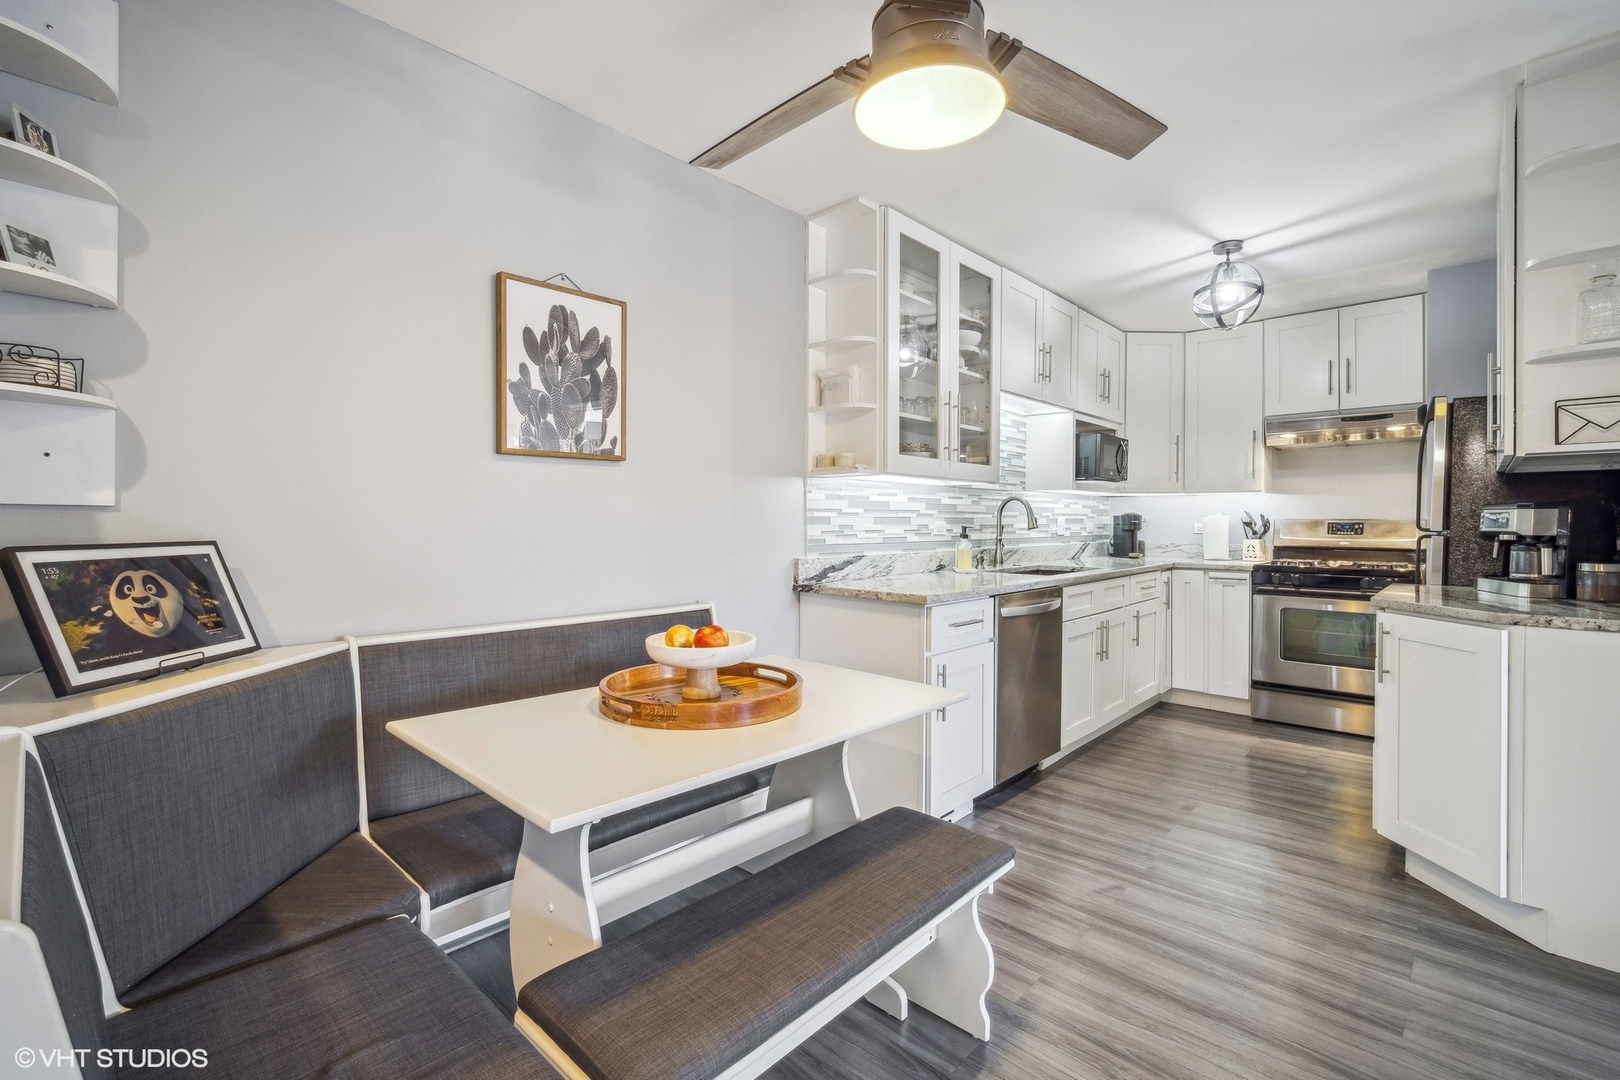
Kitchen and dining nook with white cabinets, stainless steel appliances, and a built-in bench seating area.
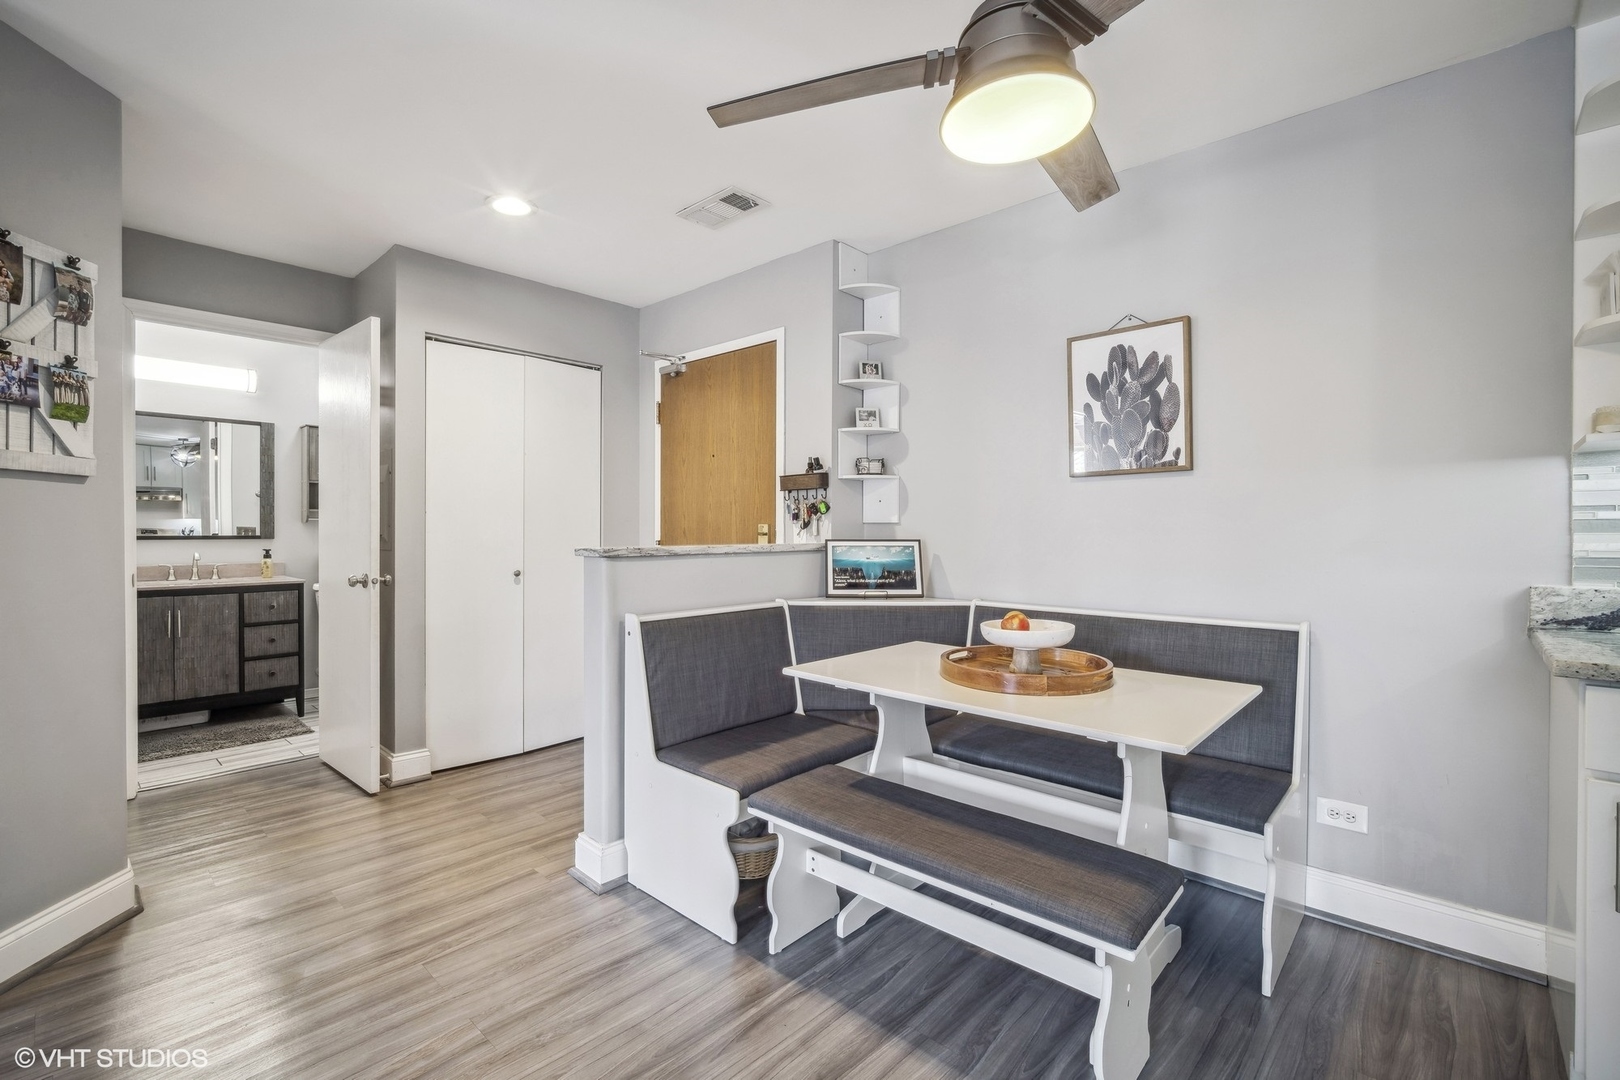
Dining nook with a white table and gray upholstered built-in banquette.
Kitchen with white cabinets, stone counters, a black farmhouse sink, and a breakfast nook with built-in seating.
Kitchen with white cabinets, stainless steel appliances, patterned backsplash, and a built-in dining nook.
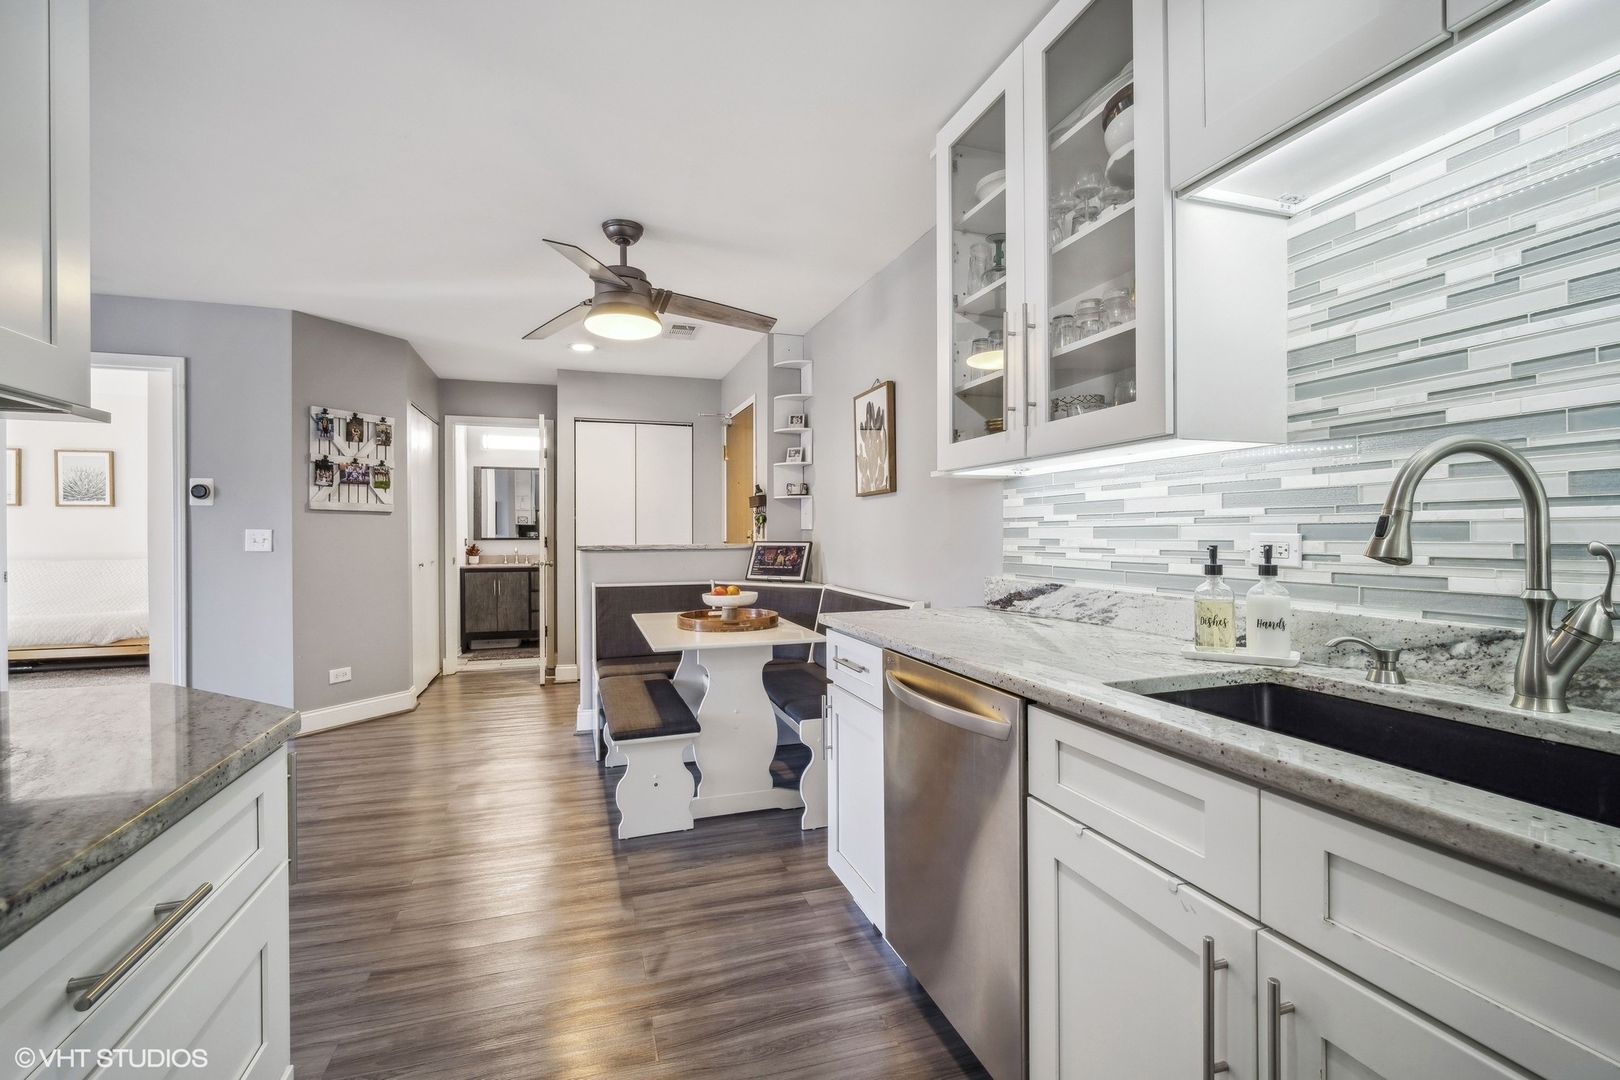
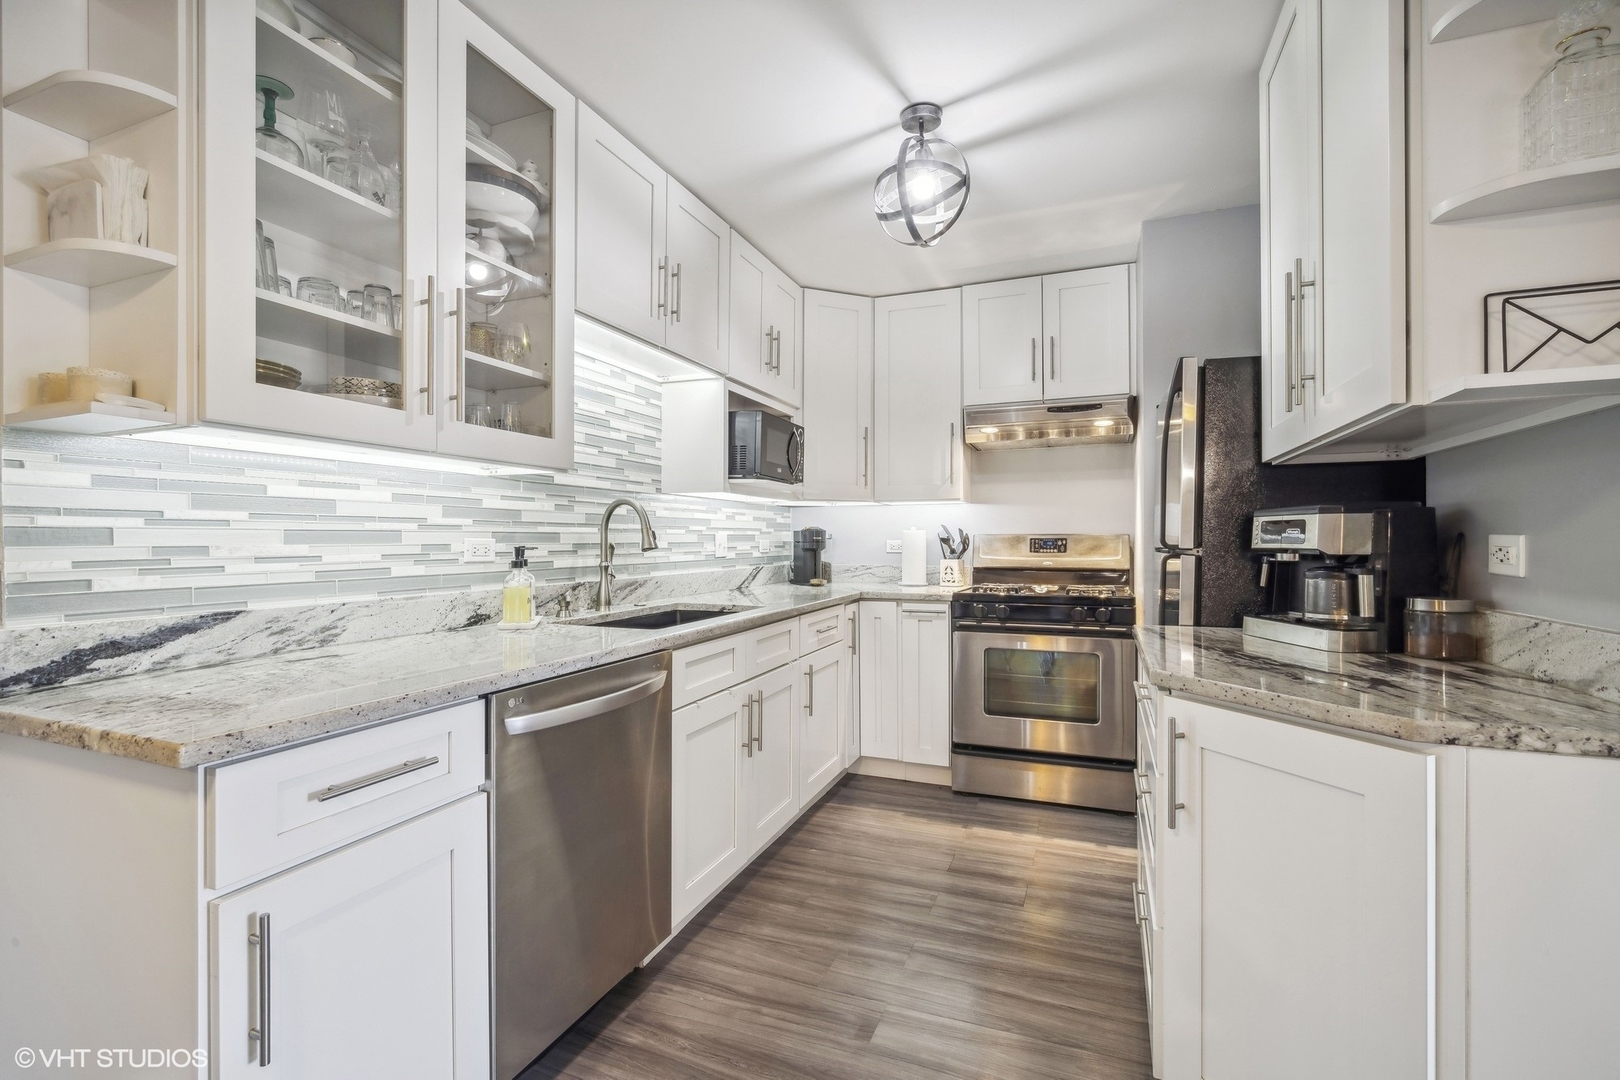
Renovated kitchen with white cabinets, stone counters, mosaic backsplash, and stainless steel appliances.
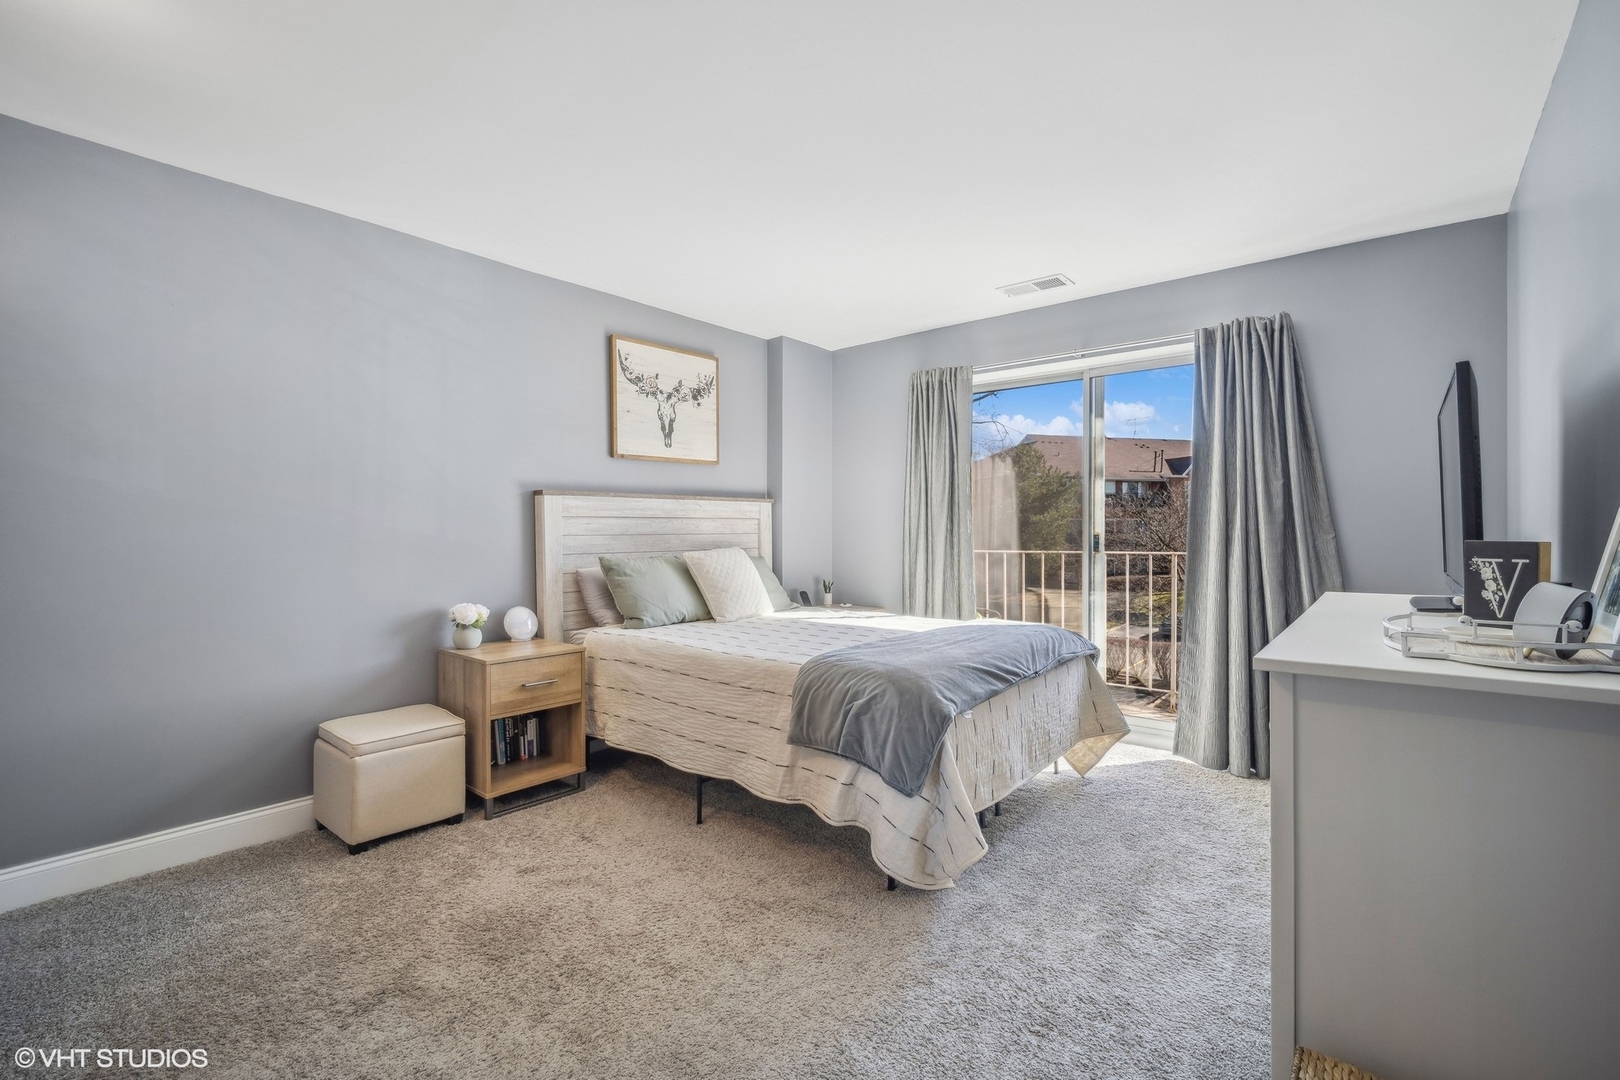
Staged bedroom with a light wood bed, gray carpet, and sliding glass doors to a balcony.
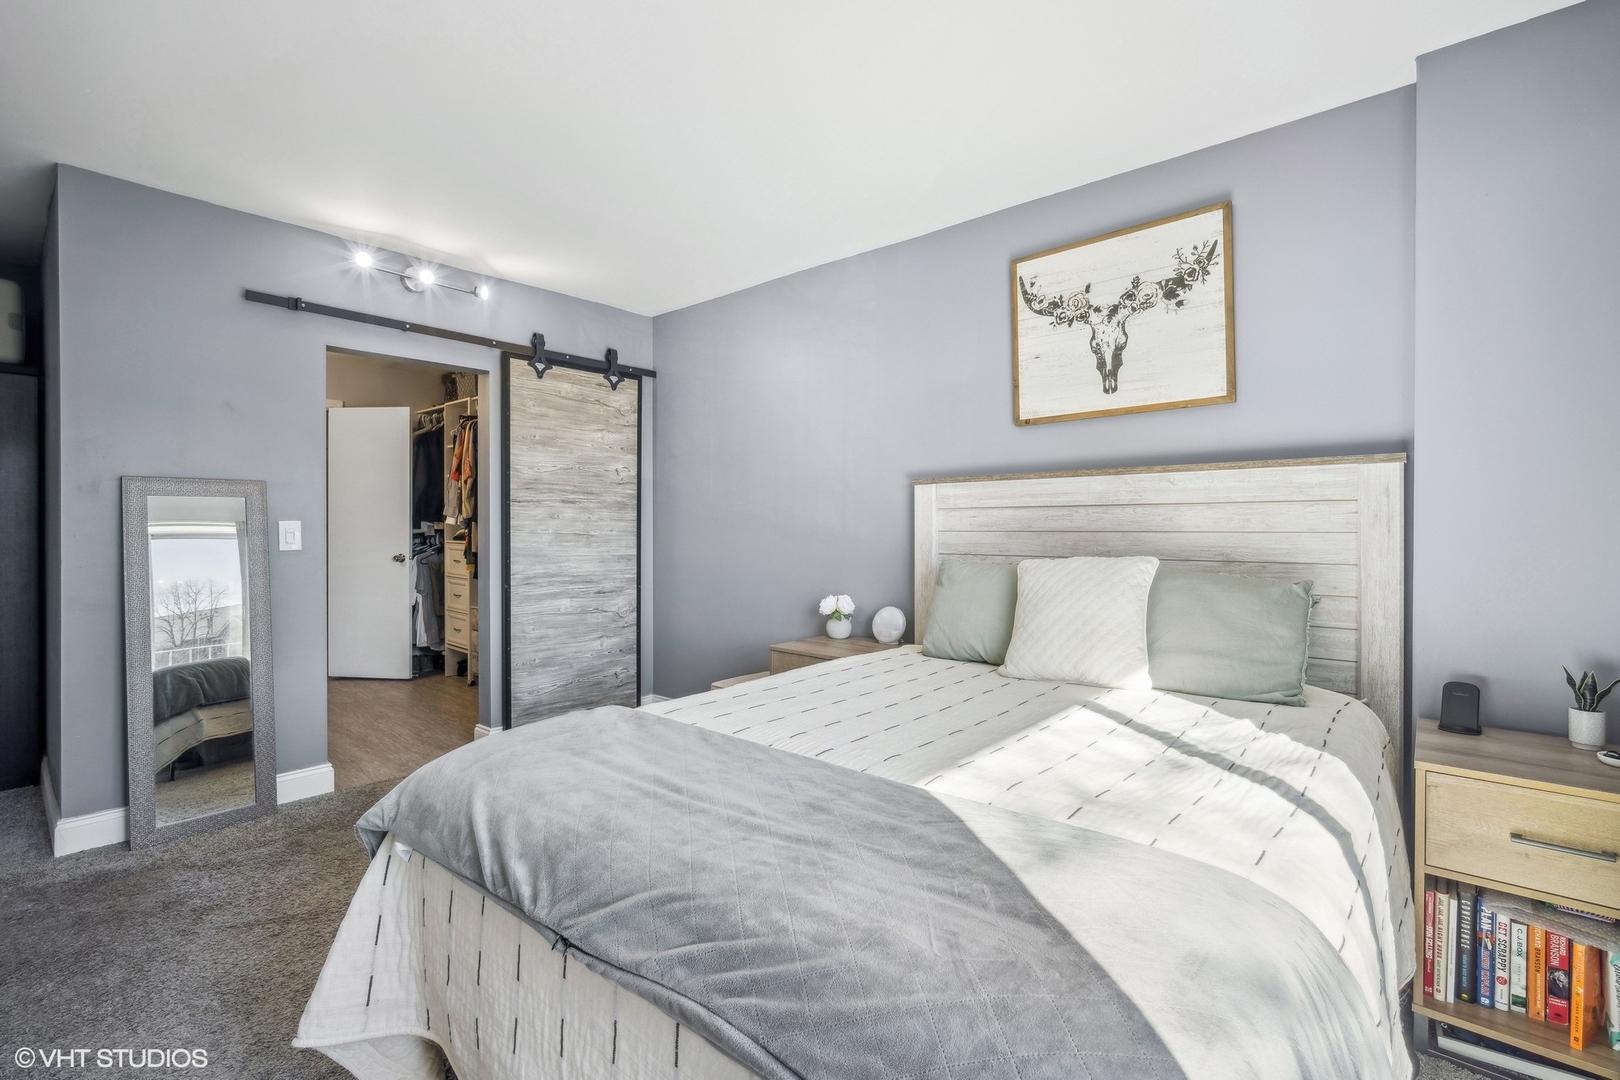
Bedroom with a white bed, gray walls, and sliding barn-style closet door.
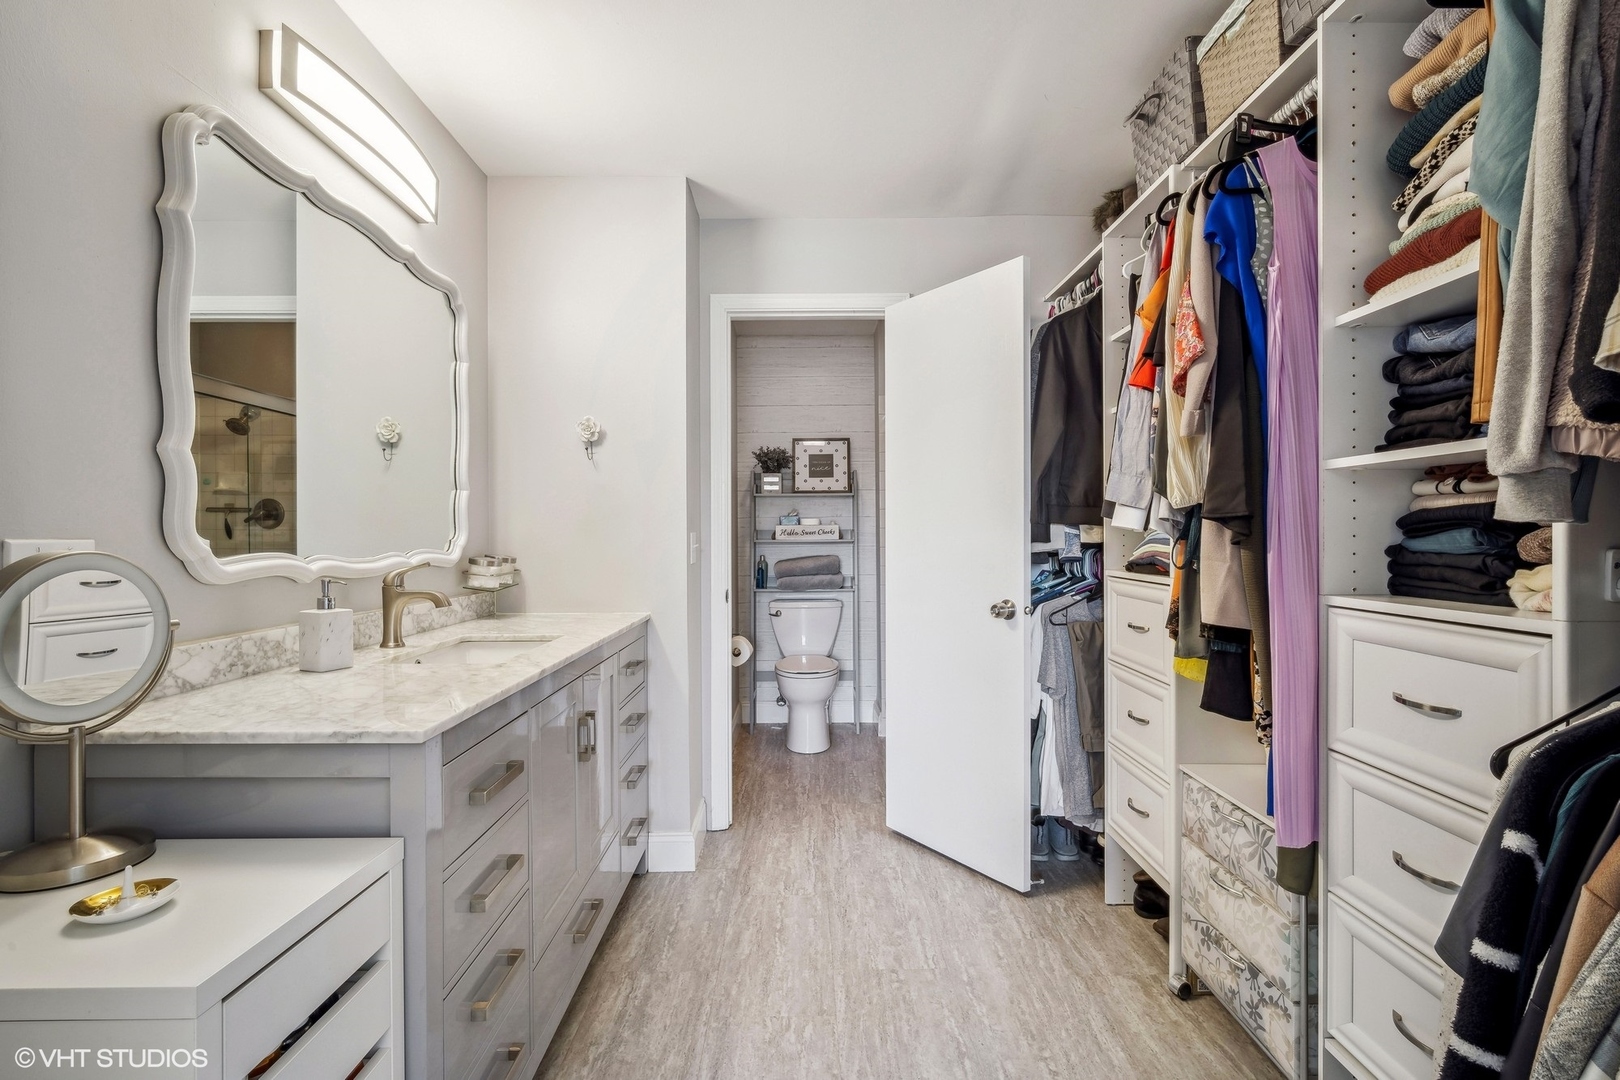
Bathroom with a marble-look vanity, ornate mirror, and open walk-in closet.
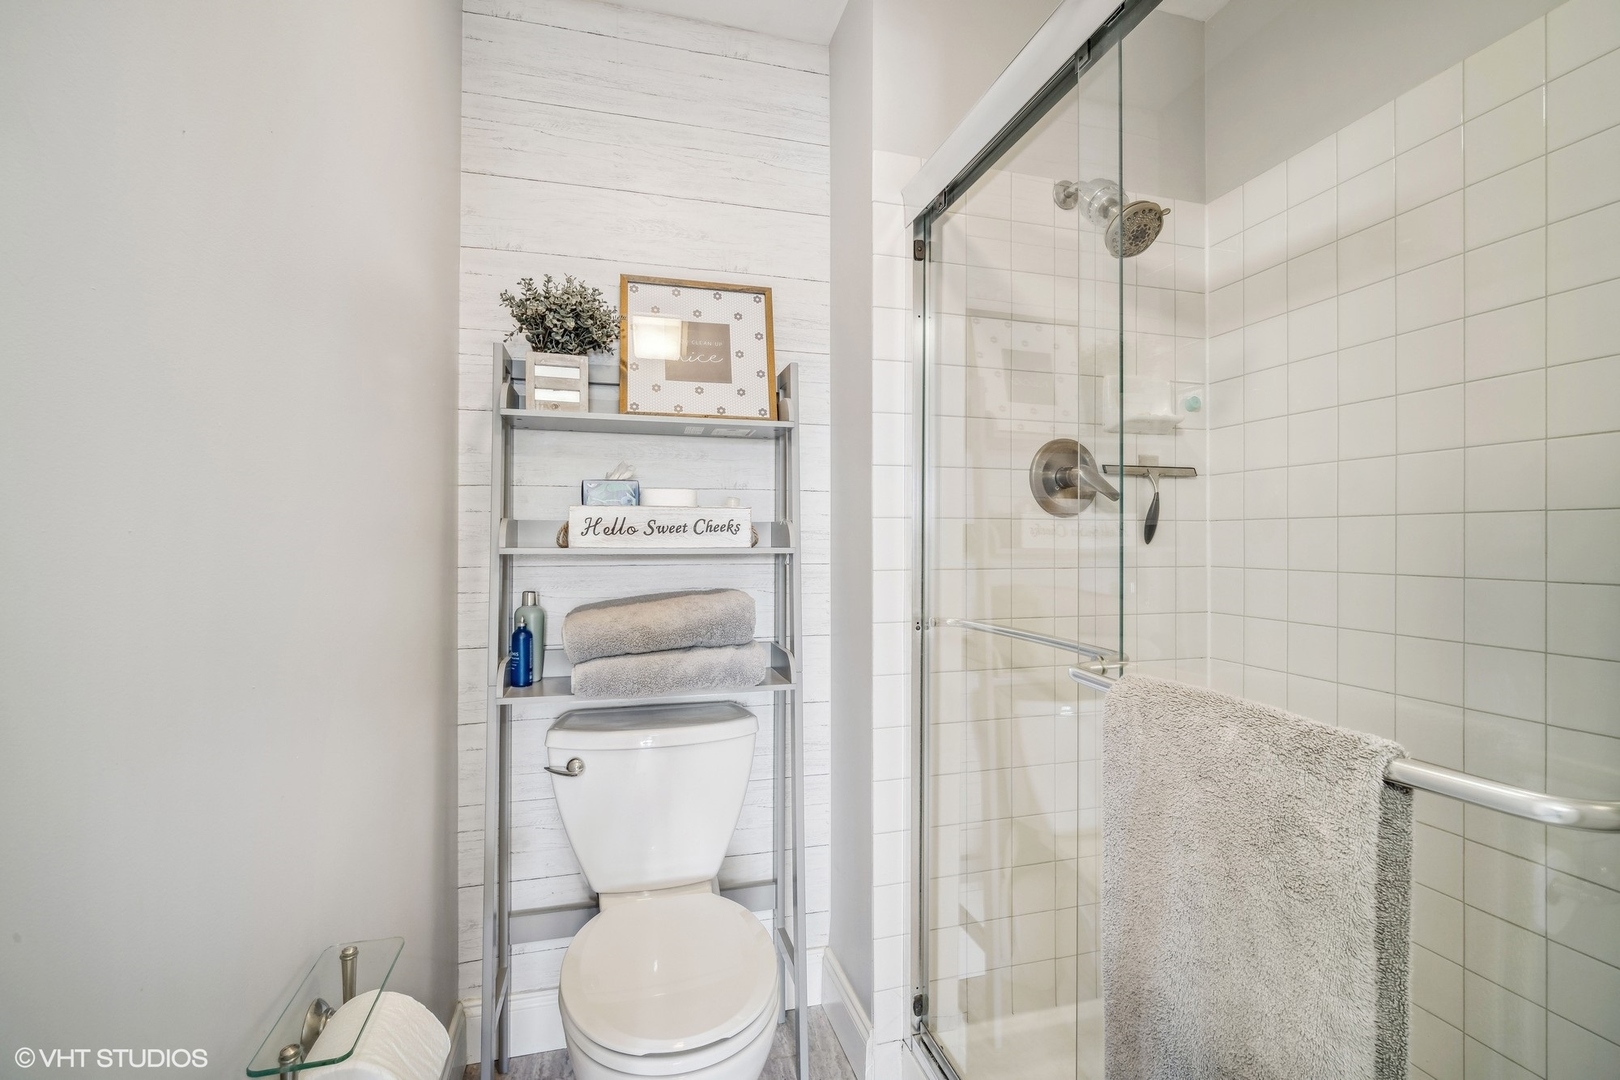
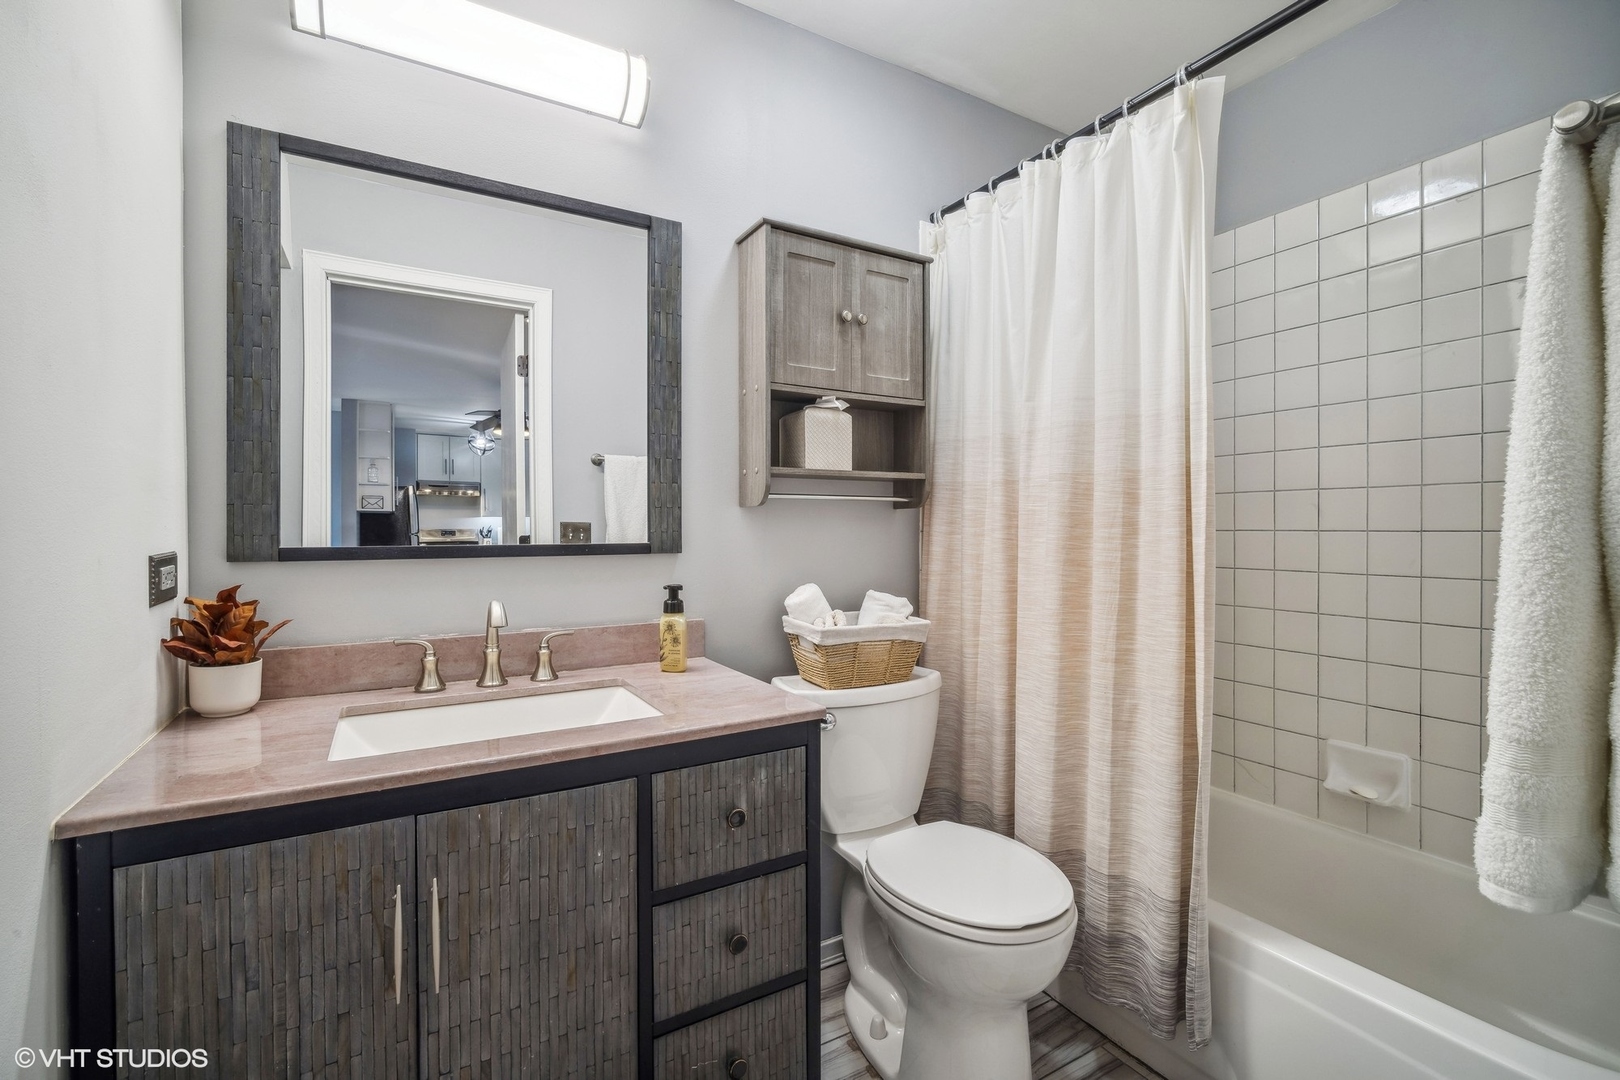
Bathroom with a glass shower, white tile, and towel shelves beside the toilet.
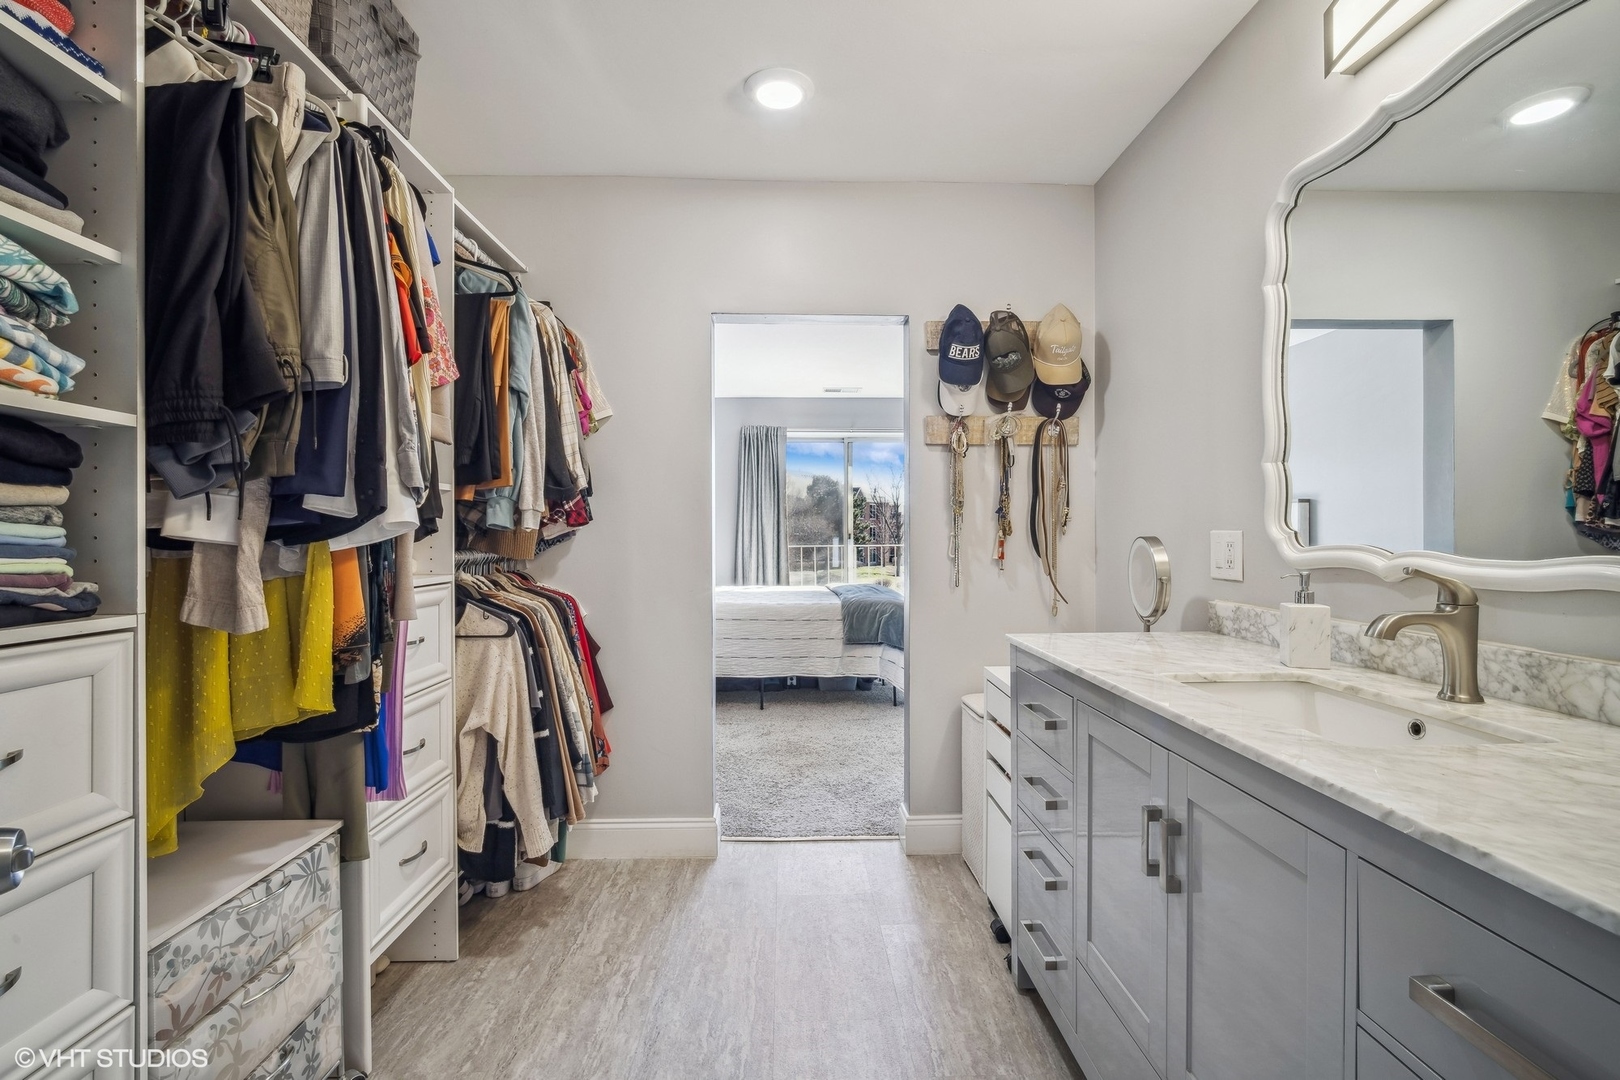
Walk-in closet with built-in clothing storage and a long marble-topped vanity.
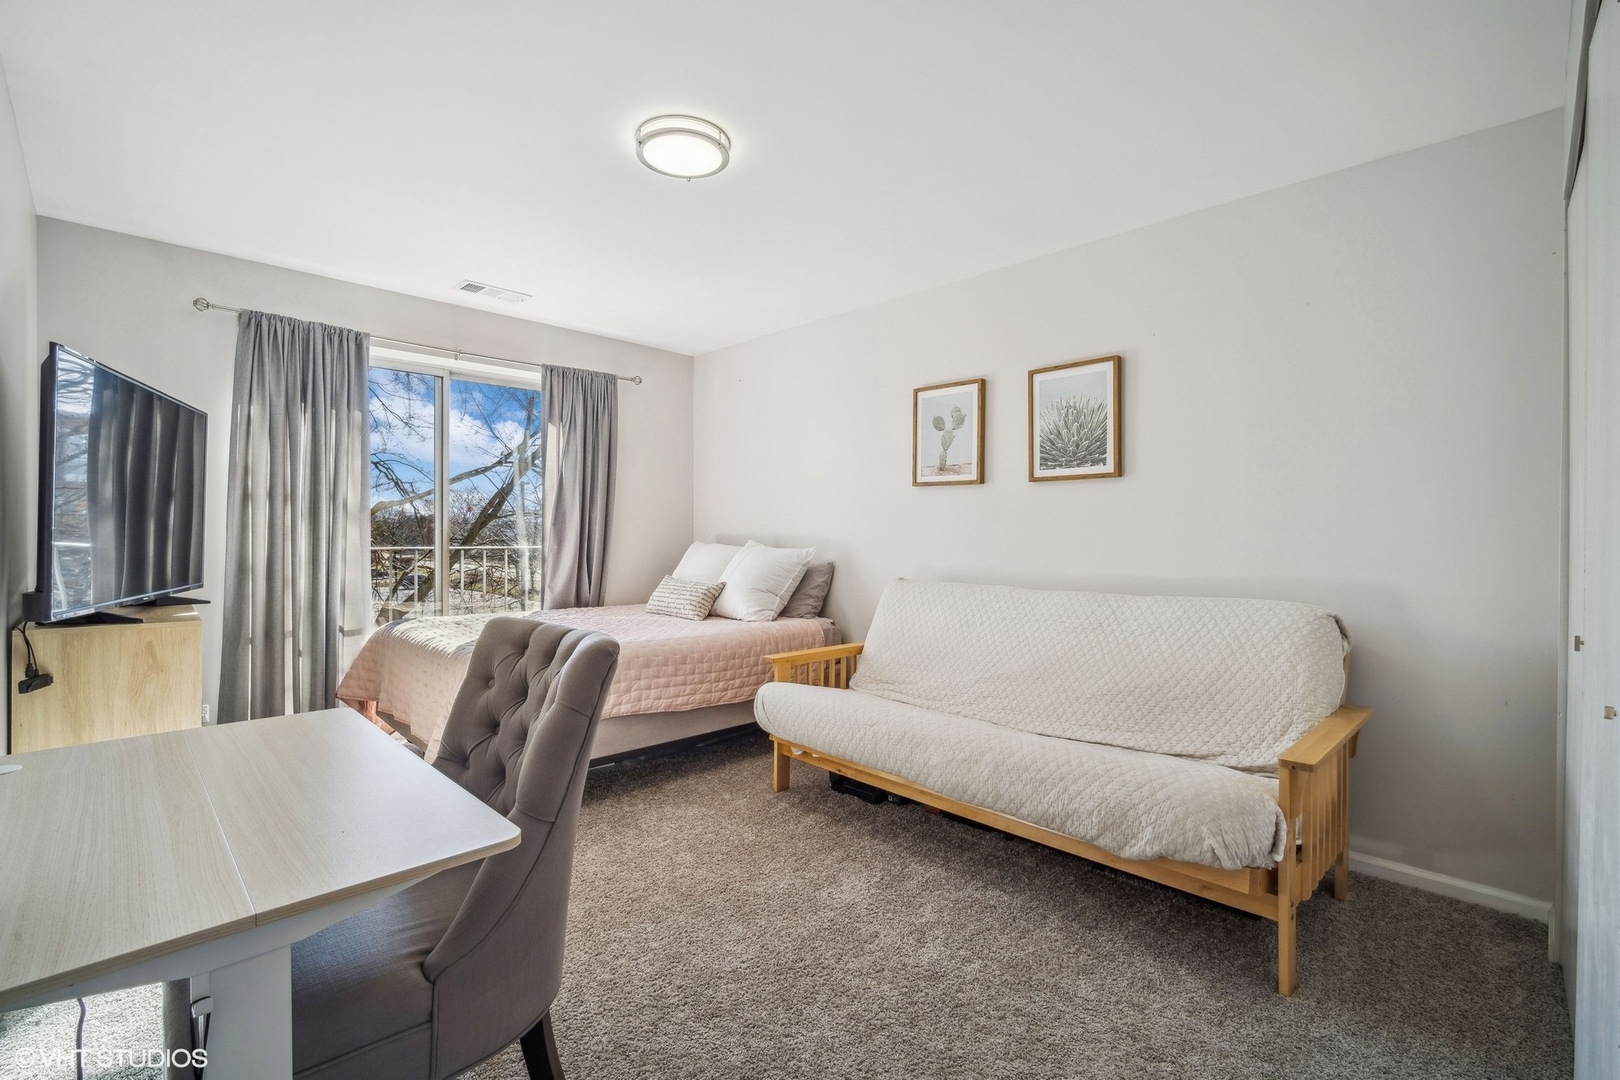
Bedroom with a bed, wood-framed sofa, desk, and sliding glass door.
Bathroom with a gray vanity and pink countertop beside a tiled tub and white shower curtain.
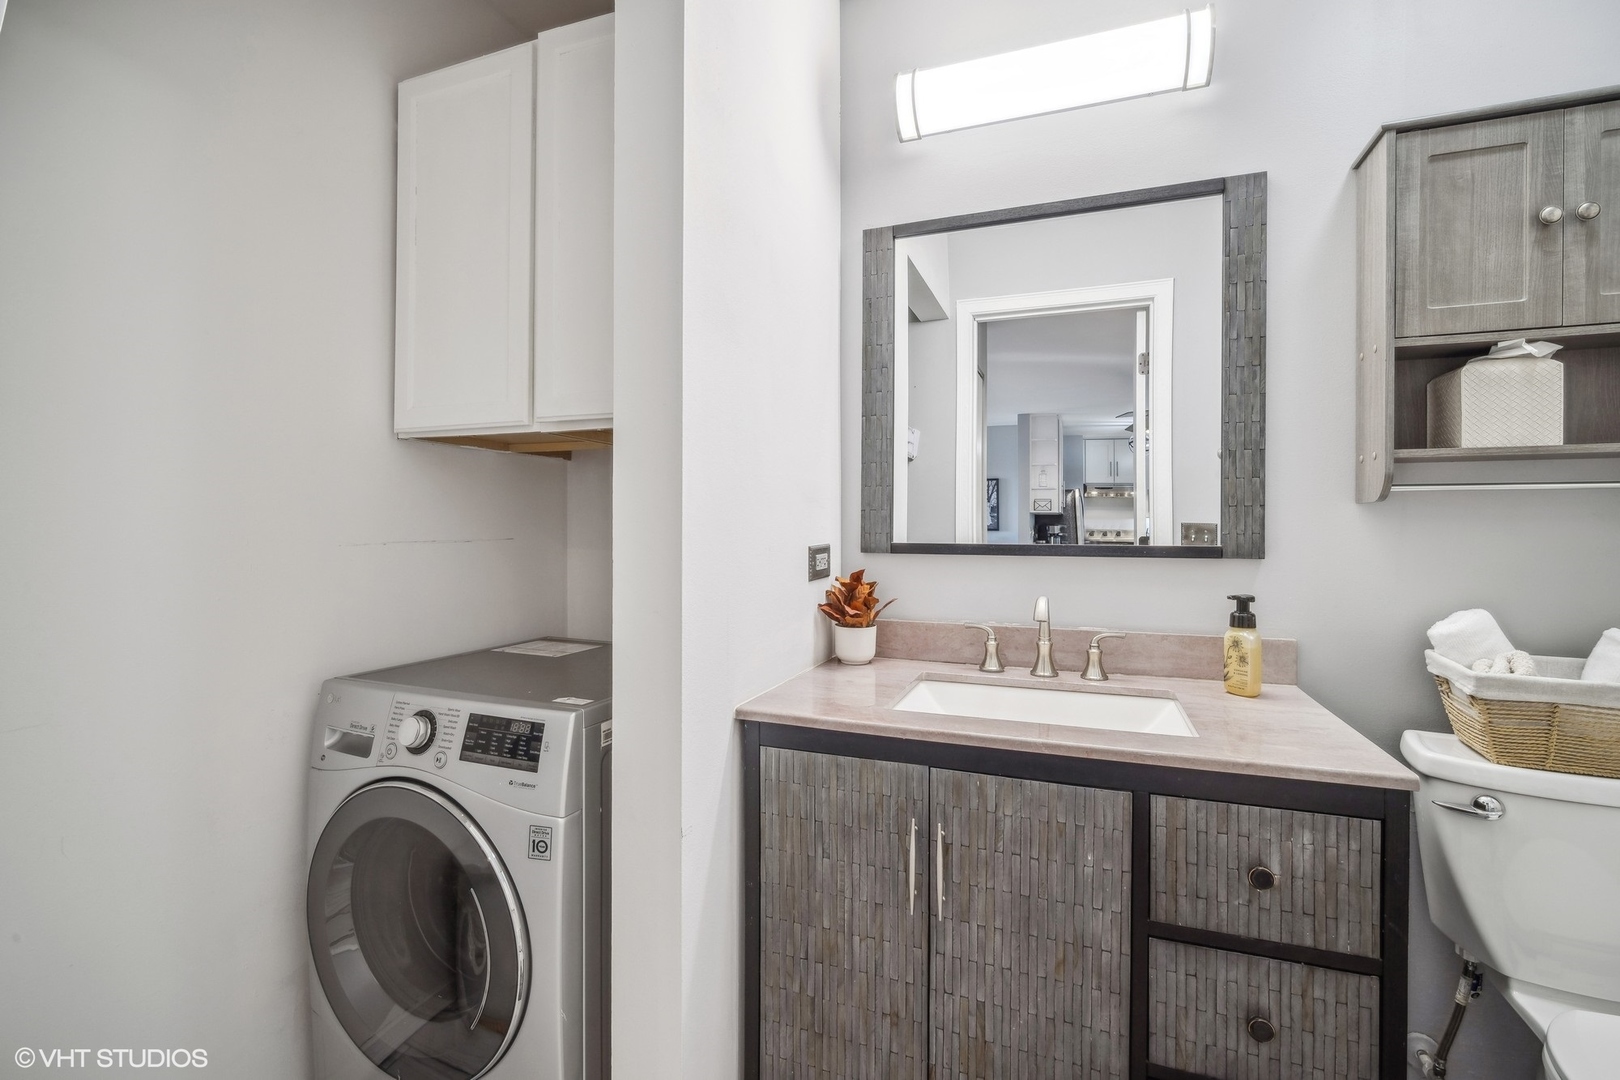
Bathroom and laundry area with a gray washer, dark vanity, framed mirror, and towel basket.
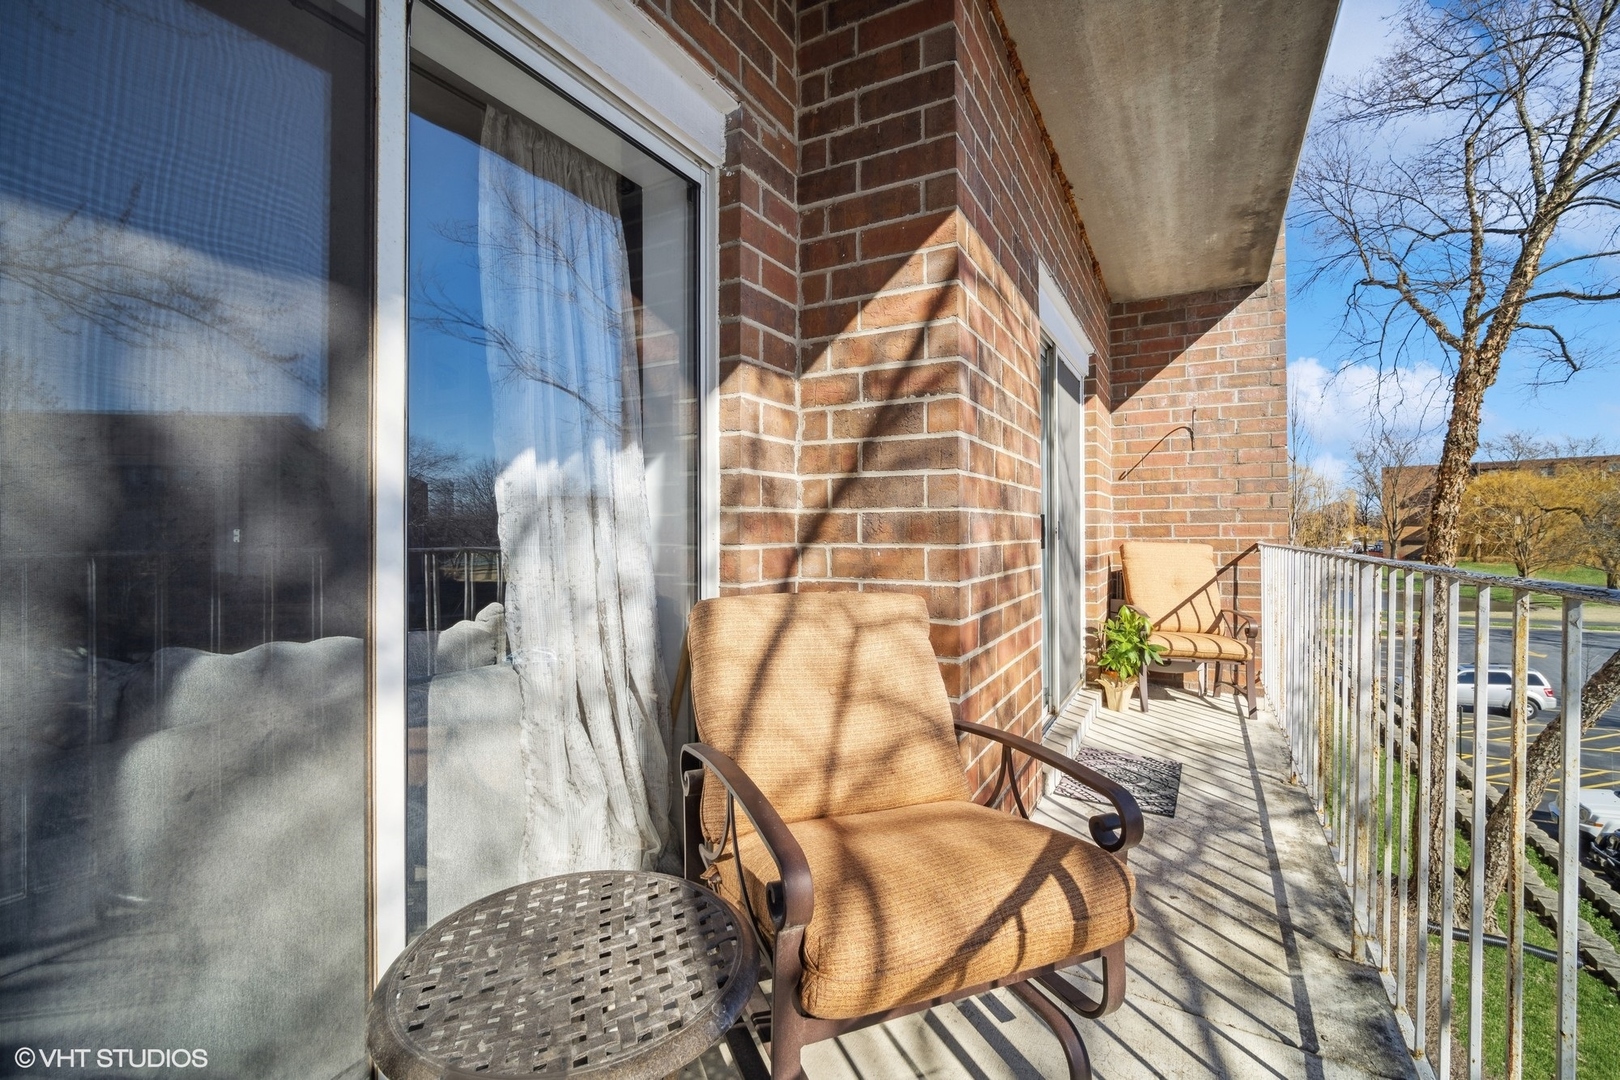
Condominium balcony with brick walls, cushioned chairs, and a white railing overlooking trees.
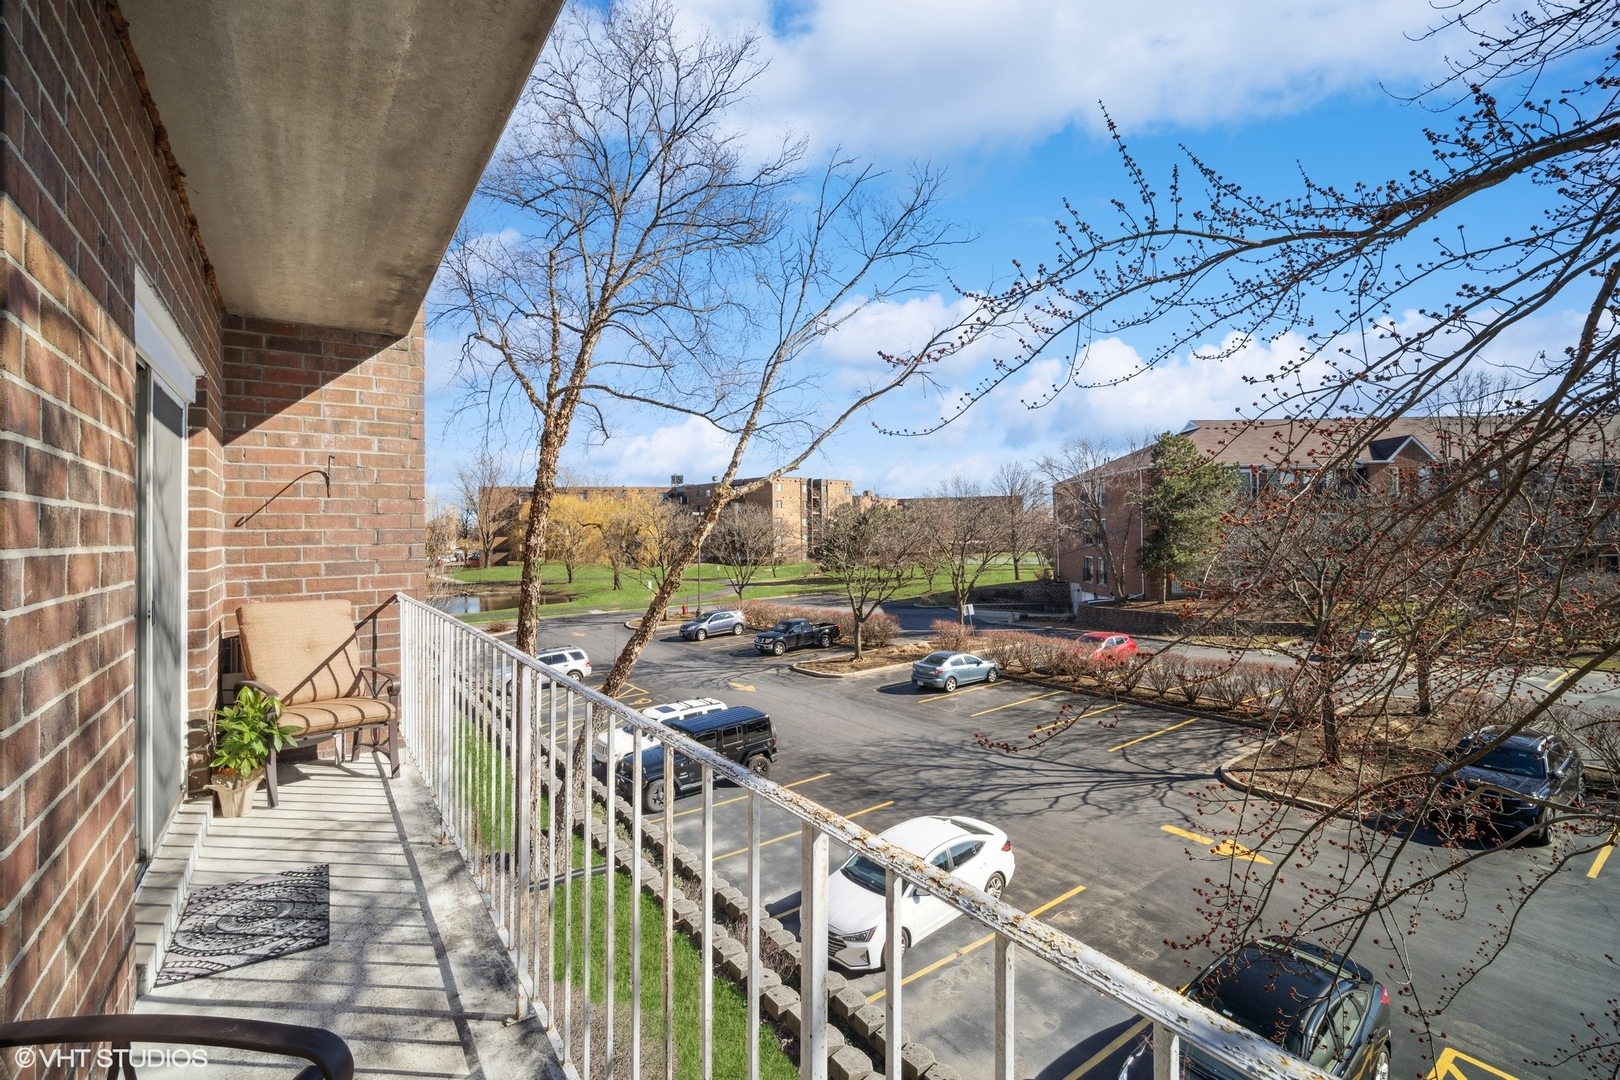
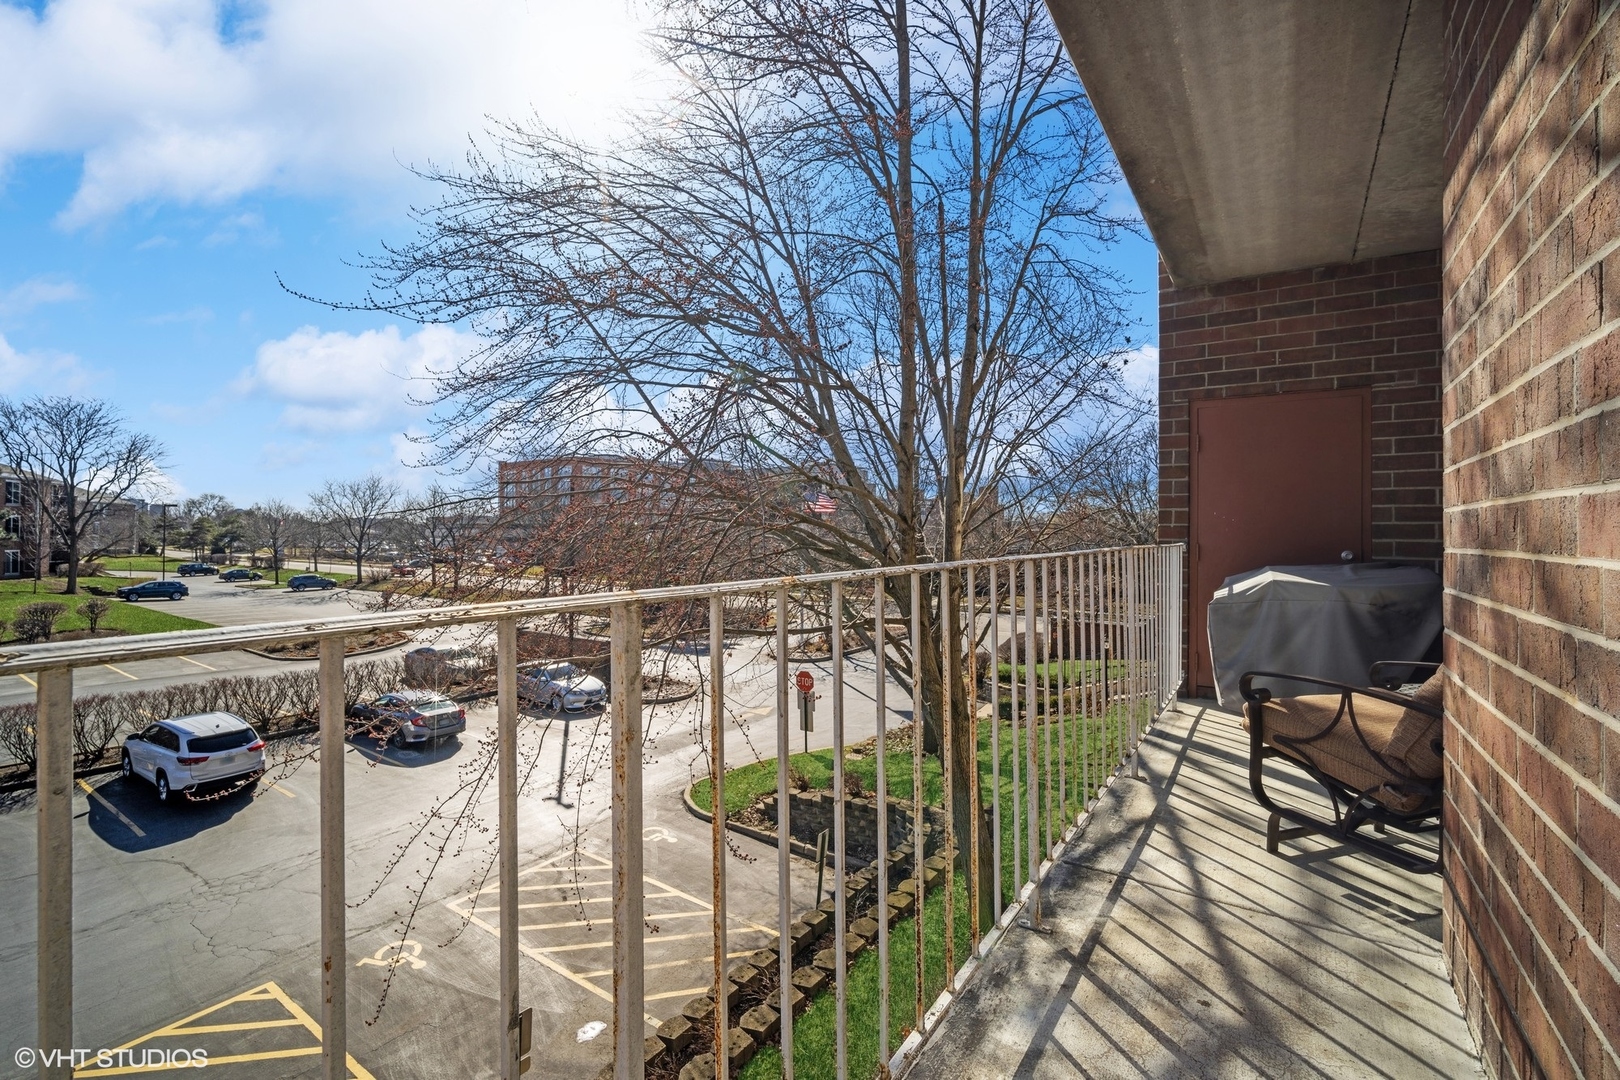
Apartment balcony overlooking a parking lot, pond, and neighboring residential buildings.
Apartment balcony with outdoor chairs and a view over the parking lot.
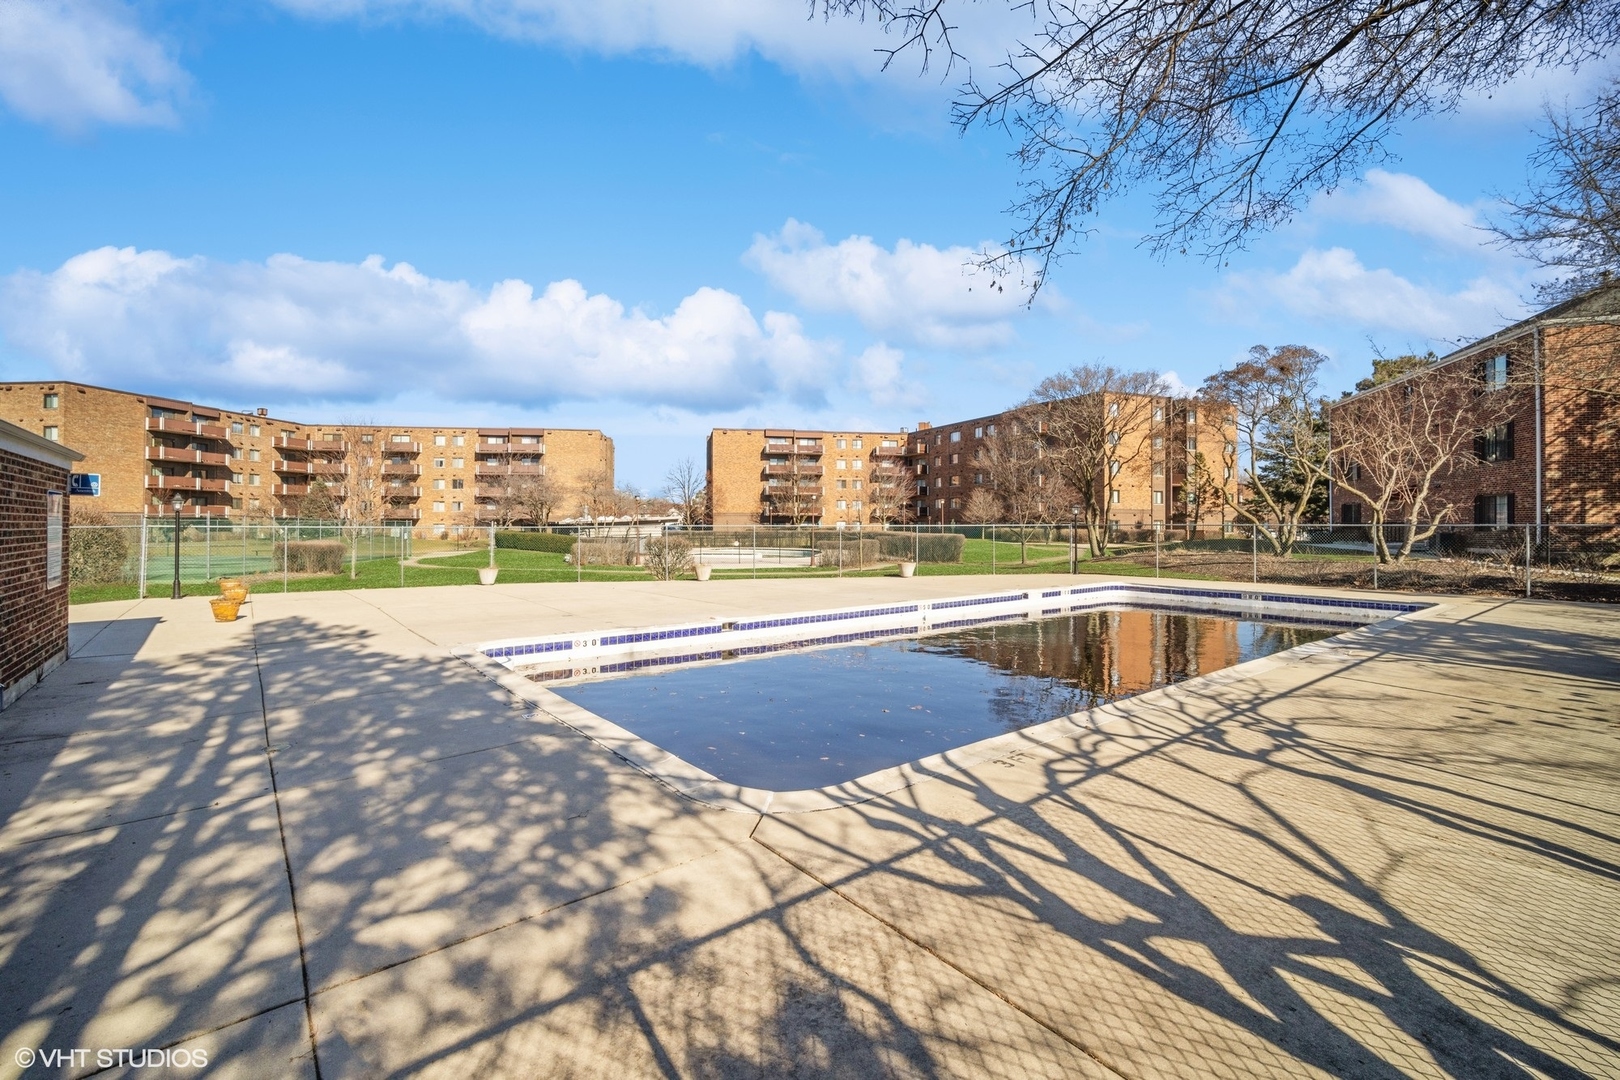
Outdoor swimming pool with a broad concrete deck and brick apartment buildings behind it.
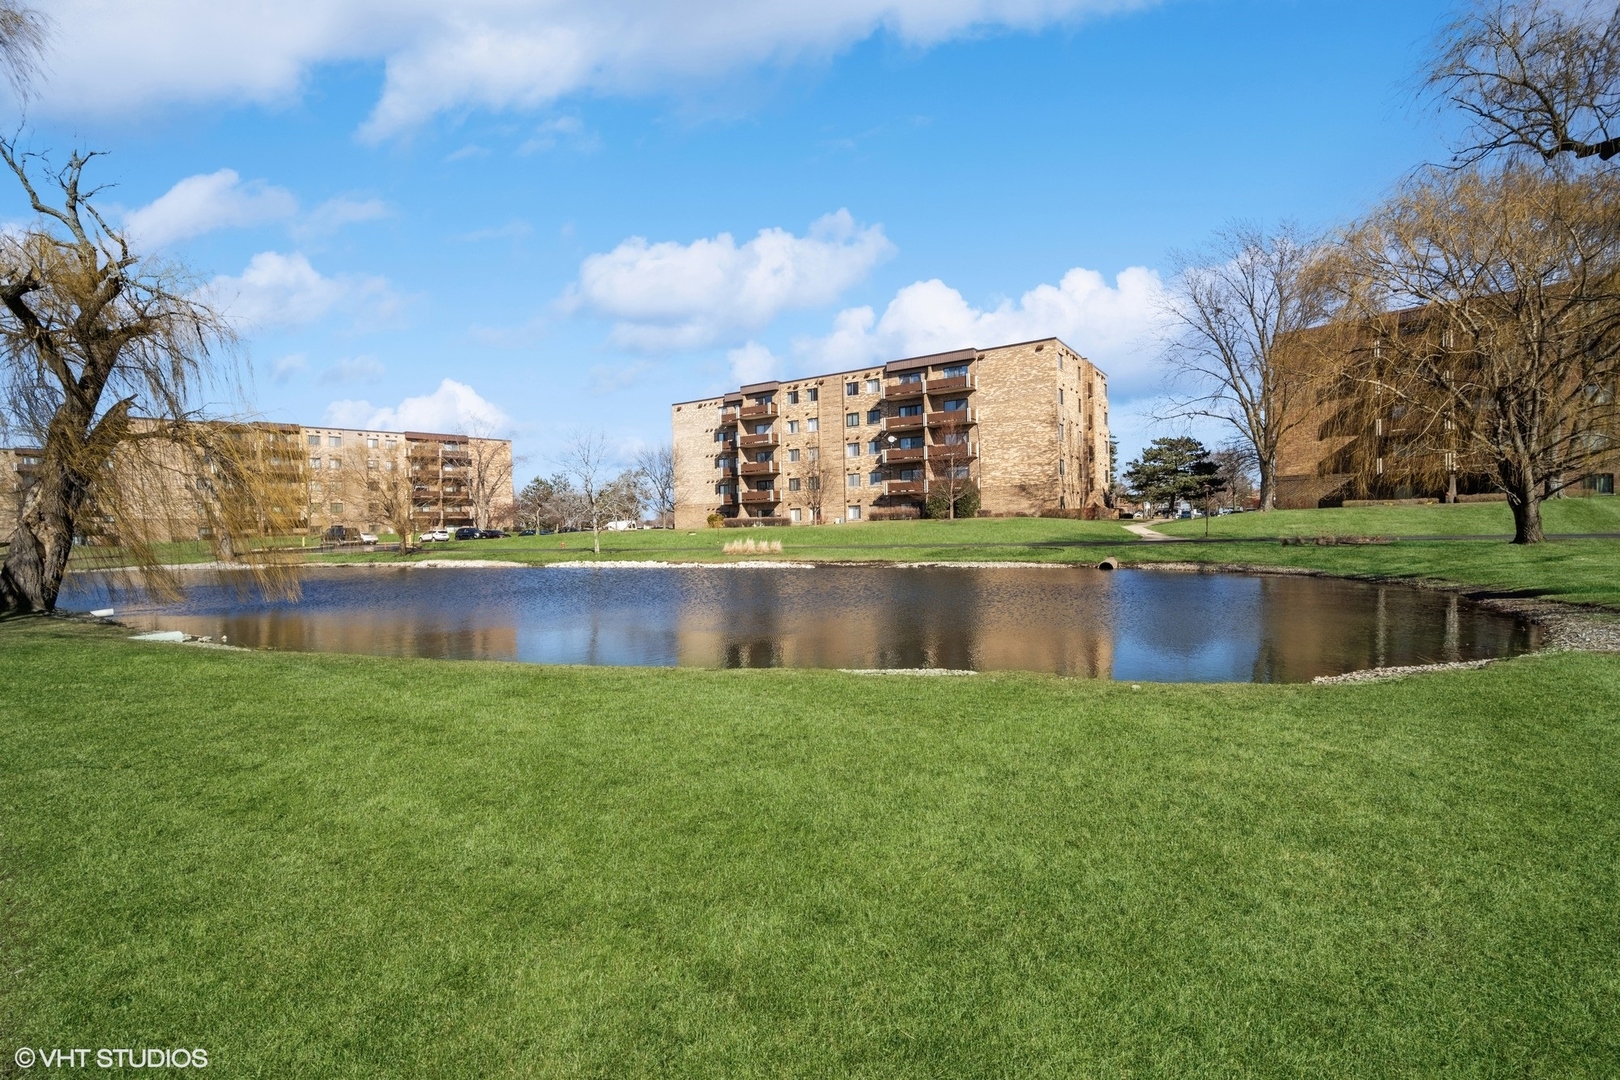
Condominium buildings across a pond, surrounded by green lawn and leafless trees.
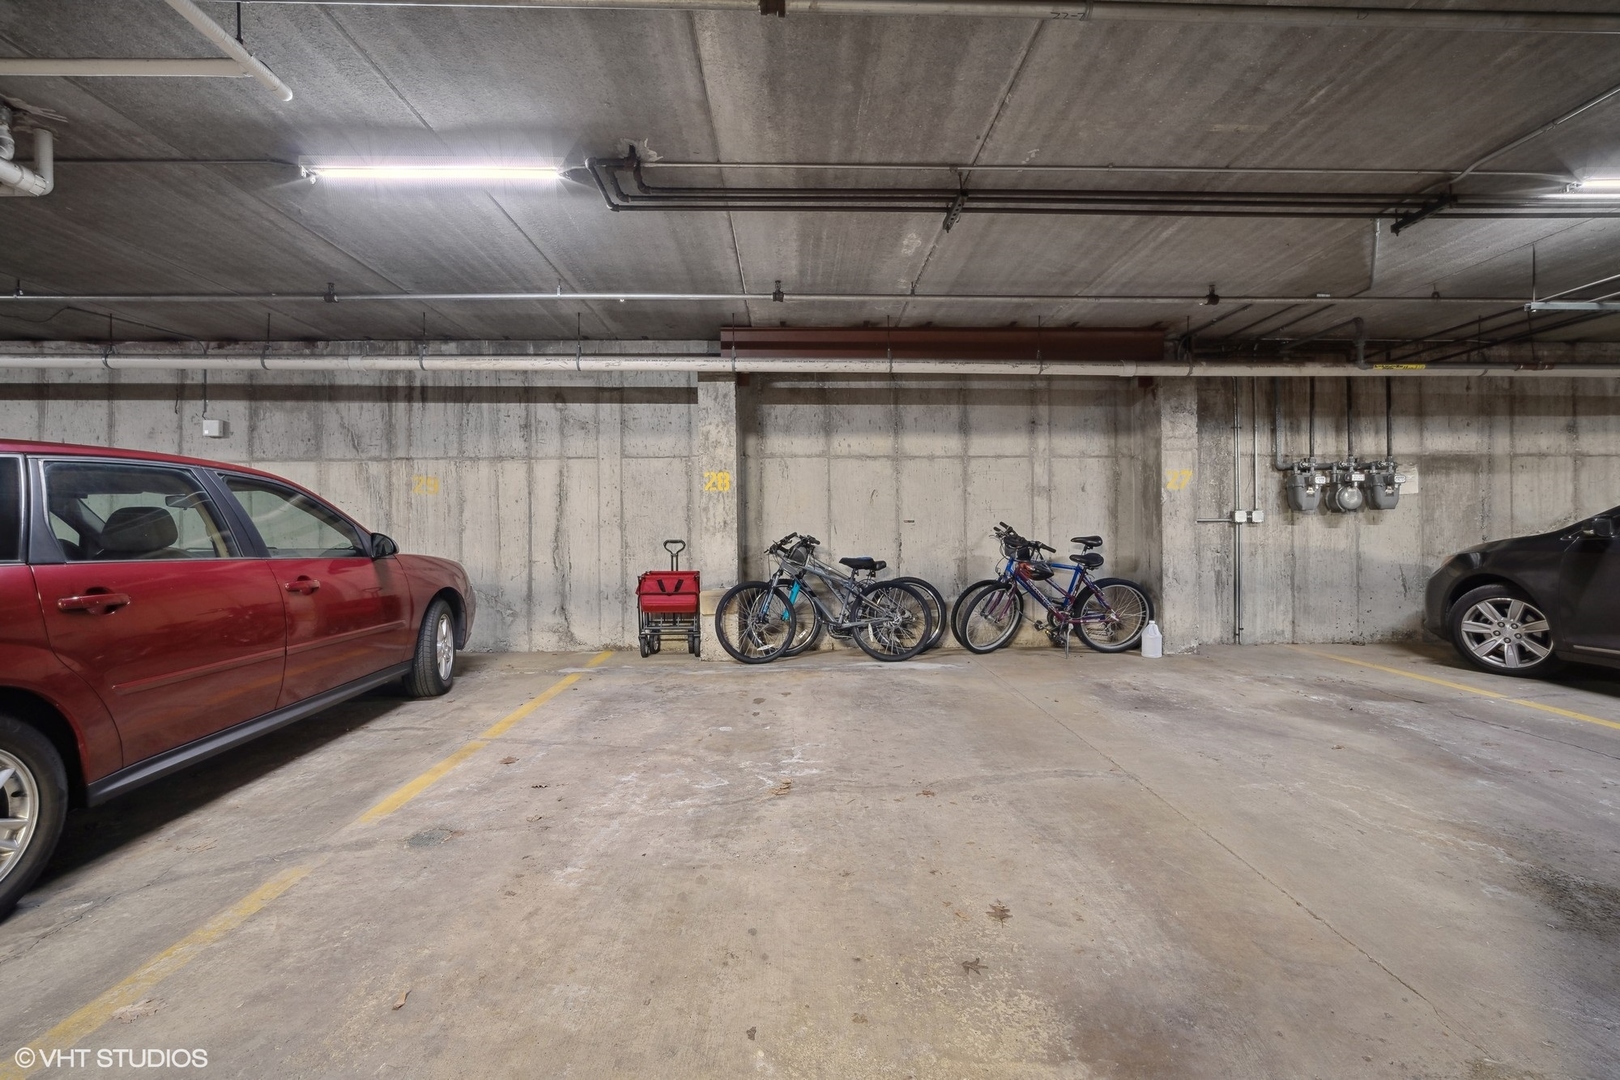
Underground parking garage with yellow-marked spaces, bicycles, and cars.
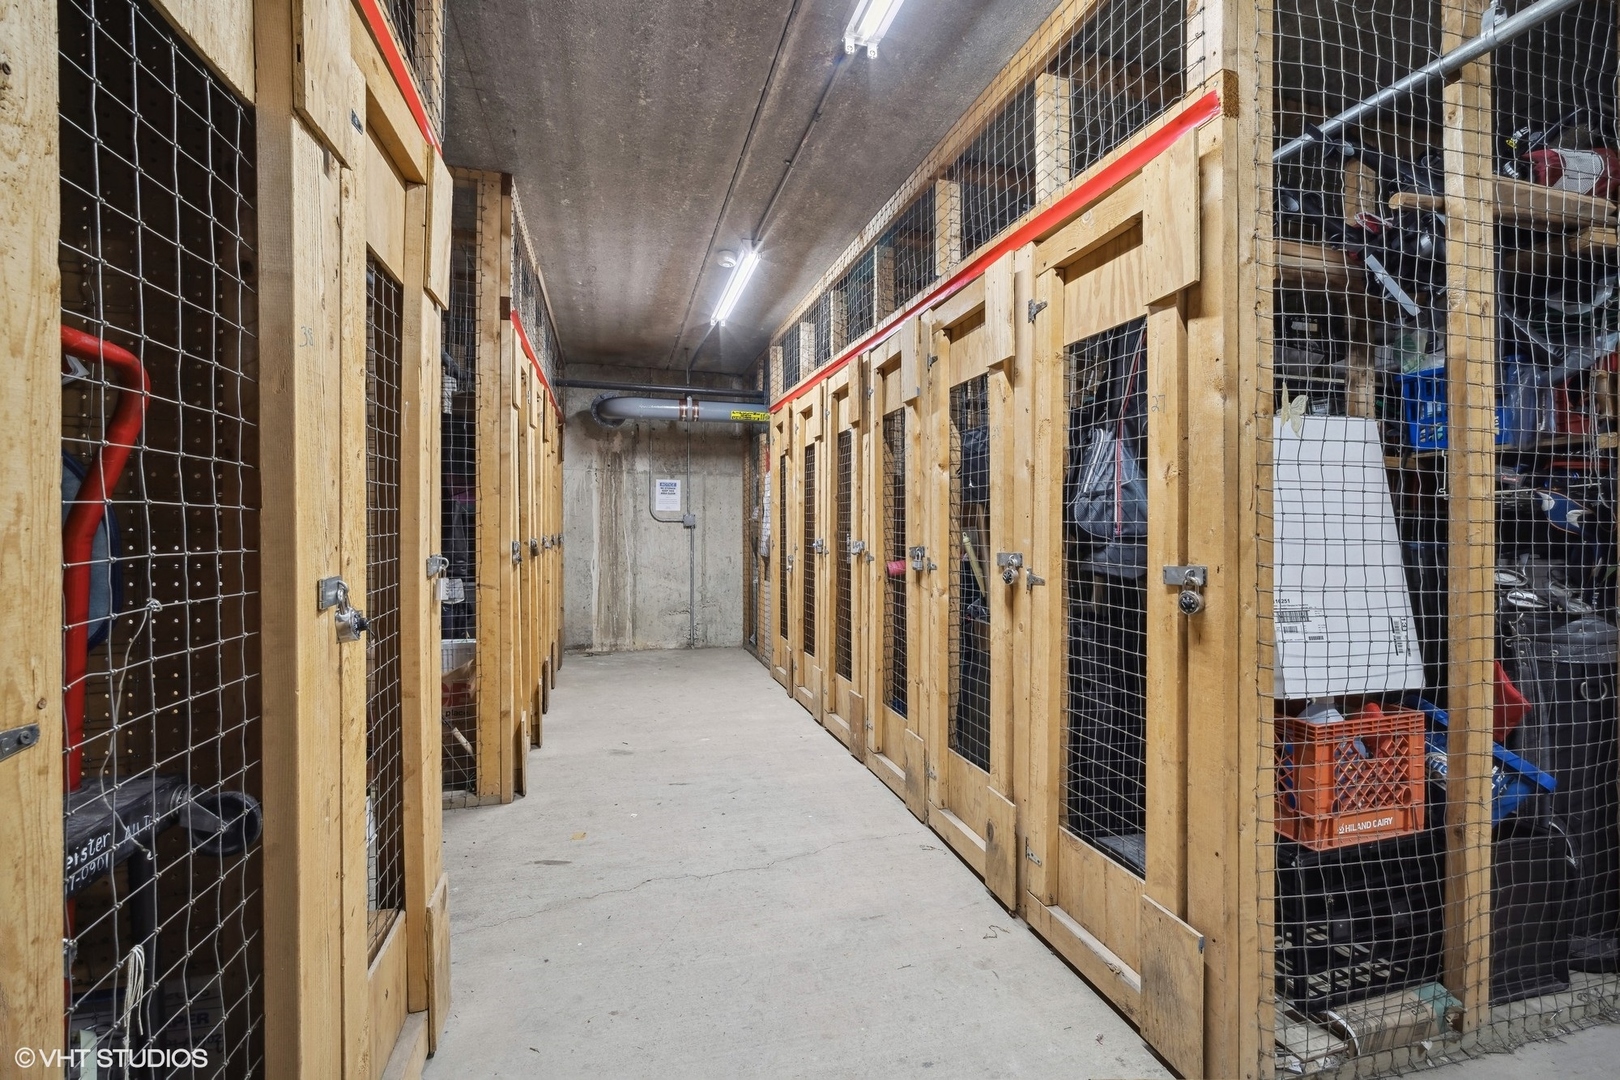
Basement storage corridor lined with wooden wire-mesh lockers containing assorted belongings.
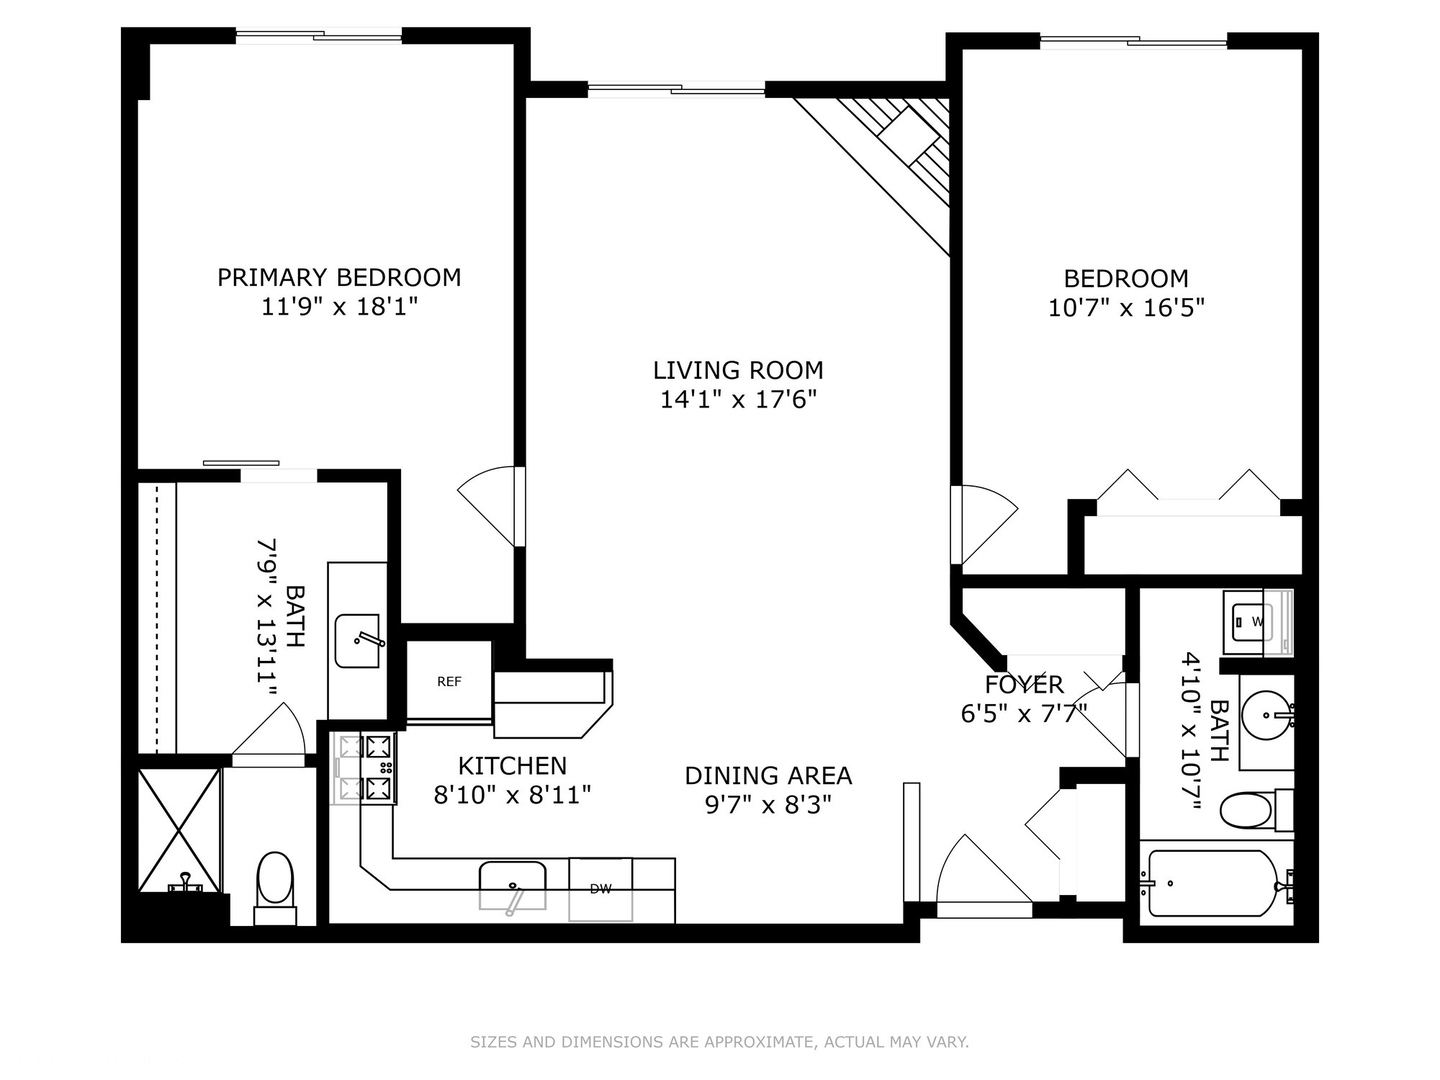
Two-bedroom floor plan with a central living room, dining area, kitchen, and two bathrooms.
SEE ALL PHOTOS
Red-brick apartment building with balconies, a landscaped lawn, and an entrance ramp.
Condominium lobby with gray leather seating beneath a skylight, flanked by hallways.
Open-plan condo kitchen and living room with white cabinets, gray sectional, and wood-look flooring.
Living room with a gray sectional, fireplace, and wall-mounted television.
Living room with a gray sectional, fireplace, and television beside a curtained sliding glass door.
Furnished living room with gray sectional, wood-look flooring, and adjoining kitchen.
Kitchen and dining nook with white cabinets, stainless steel appliances, and a built-in bench seating area.
Dining nook with a white table and gray upholstered built-in banquette.
Kitchen with white cabinets, stone counters, a black farmhouse sink, and a breakfast nook with built-in seating.
Kitchen with white cabinets, stainless steel appliances, patterned backsplash, and a built-in dining nook.
Renovated kitchen with white cabinets, stone counters, mosaic backsplash, and stainless steel appliances.
Staged bedroom with a light wood bed, gray carpet, and sliding glass doors to a balcony.
Bedroom with a white bed, gray walls, and sliding barn-style closet door.
Bathroom with a marble-look vanity, ornate mirror, and open walk-in closet.
Bathroom with a glass shower, white tile, and towel shelves beside the toilet.
Walk-in closet with built-in clothing storage and a long marble-topped vanity.
Bedroom with a bed, wood-framed sofa, desk, and sliding glass door.
Bathroom with a gray vanity and pink countertop beside a tiled tub and white shower curtain.
Bathroom and laundry area with a gray washer, dark vanity, framed mirror, and towel basket.
Condominium balcony with brick walls, cushioned chairs, and a white railing overlooking trees.
Apartment balcony overlooking a parking lot, pond, and neighboring residential buildings.
Apartment balcony with outdoor chairs and a view over the parking lot.
Outdoor swimming pool with a broad concrete deck and brick apartment buildings behind it.
Condominium buildings across a pond, surrounded by green lawn and leafless trees.
Underground parking garage with yellow-marked spaces, bicycles, and cars.
Basement storage corridor lined with wooden wire-mesh lockers containing assorted belongings.
Two-bedroom floor plan with a central living room, dining area, kitchen, and two bathrooms.
Sold

805 Leicester Road Unit: 203

805 Leicester Road Unit: 203, Elk Grove Village, IL 60007

$267,800
MULTIPLE OFFERS RECEIVED....HIGHEST AND BEST DUE BY 6PM THURSDAY MARCH 7TH....CARE FREE AND RESORT STYLE LIVING AT CHARDONNAY ON THE LAKE! THIS BEAUTIFULLY UPDATED 2 BEDROOM 2 BATH SECOND FLOOR CONDO HAS A MODERN FLAIR EMPHASIZED BY NEAUTRAL COLORS, LIGHT GREY FINISHES AND A OPEN FLOOR PLAN!!! THE LARGE KITCHEN FEATURES 48" SHAKER STYLE CABINETS, GRANITE COUNTERS AND STAINLESS STEEL APPLIANCES...A CENTRAL VAC COMPARTMENT AND OPEN SHELVING ARE NOTEWORTHY FEATURES THAT GIVE THE KITCHEN A CUSTOM LOOK AND FEEL! THE GENEROUS SIZE DINING AREA FLOWS INTO THE LARGE LIVING ROOM THAT HAS A CORNER GAS FIREPLACE AND A SLIDING GLASS DOOR GIVING YOU DIRECT ACCESS TO YOUR BALCONY WHERE YOU CAN ENJOY THE UNOBSTRUCTED SOUTHERN VIEWS WHILE BARBECUING OUTDOORS! THE LARGE PRIMARY BEDROOM RECEIVES A LOT OF NATURAL LIGHT THROUGH ITS SLIDING GLASS DOOR WHICH LEADS YOU TO THE BALCONY! FINISHING OFF THE PRIMARY BEDROOM AND JUST BEYOND THE BARN DOOR IS A WALK-IN CLOSET AND A UPDATED FULL BATH WITH A SHOWER! THE SECOND BEDROOM HAS LOTS OF NATURAL LIGHT FROM ITS SLIDING GLASS DOOR TOO! THE SECOND BATH HAS BEEN UPDATED WITH A BEAUTIFUL VANITY AND COUNTER TOP AND HAS A SOAKING TUB...PLUS A LAUNDRY CLOSET WITH YOUR ALL-IN-ONE WASHER & DRYER! THERE IS A INDOOR PARKING SPACE INCLUDED (#28) AND STORAGE CLOSET (#28). THE HVAC IS CONTROLLED BY A NEST THERMOSTAT AND YOUR FIREPLACE IS ACTIVATED BY A FLIP OF A SWITCH! YOUR HEATED OUTDOOR POOL IS INCLUDED IN THE MONTHLY HOA PLUS THERE IS A BEAUTIFUL WALKING PATH AROUND LAKE COSMAN WHICH ALLOWS FISHING TOO...AND FOR YOUR GUESTS, OVERNIGHT NIGHT PARKING IS ALLOWED. INCLUDED IN YOUR MONTHLY HOA IS WATER, EXTERIOR MAINTENANCE, SNOW REMOVAL, LAWN CARE, COMMON INSURANCE AND SCAVENGER! THE OWNER PAYS ELECTRIC AND GAS. ALL OF THIS WITHIN CLOSE PROXIMITY TO GROCERY SHOPPING, RESTAURANTS, MOVIE THEATRE, PUBLIC LIBRARY AND EXPRESSWAYS...MOVE IN AND ENJOY!!!

2
beds

2
baths

Chris Demos

Chris Demos

Features & Amenities

Interior

  • total bedrooms2
  • Total bathrooms2
  • full bathrooms2
  • Laundry room In Unit
  • Fireplace Gas Log, Gas Starter
  • APPLIANCES Range, Microwave, Dishwasher, Refrigerator, Washer, Dryer
  • other interior Features Wood Laminate Floors, Laundry Hook-Up in Unit, Storage, Walk-In Closet(s), Open Floorplan, Some Carpeting, Dining Combo, Drapes/Blinds

Area & Lot

  • Status Sold
  • Date Sold April 11, 2024
  • MLS® ID11995790
  • TypeCondo
  • YEAR BUILT1996
  • Elementary SchoolSalt Creek Elementary School
  • Middle SchoolGrove Junior High School
  • High SchoolElk Grove High School
  • School District214

Exterior

  • STORIES3
  • Garage Space1.0
  • water SourceLake Michigan
  • lot featuresCommon Grounds
  • HEAT TYPENatural Gas, Forced Air
  • AIR CONDITIONINGCentral Air
  • sewerPublic Sewer
  • SubstructureConcrete Perimeter
  • HOA AmenitiesElevator(s), Storage, Pool, Security Door Lock(s)
  • other exterior FeaturesBalcony, In Ground Pool, Storms/Screens

Financial

  • Sales Price$267,800
  • Real Estate Tax $3,987/yr
  • HOA $430/mo

Luxury Moves, Expertly Advised

Experience a higher standard of real estate service, where expert advice, personalized strategy, and results-driven execution come together.

Follow Me on Instagram