
The Chris Demos Group, Residential & Commercial Real Estate
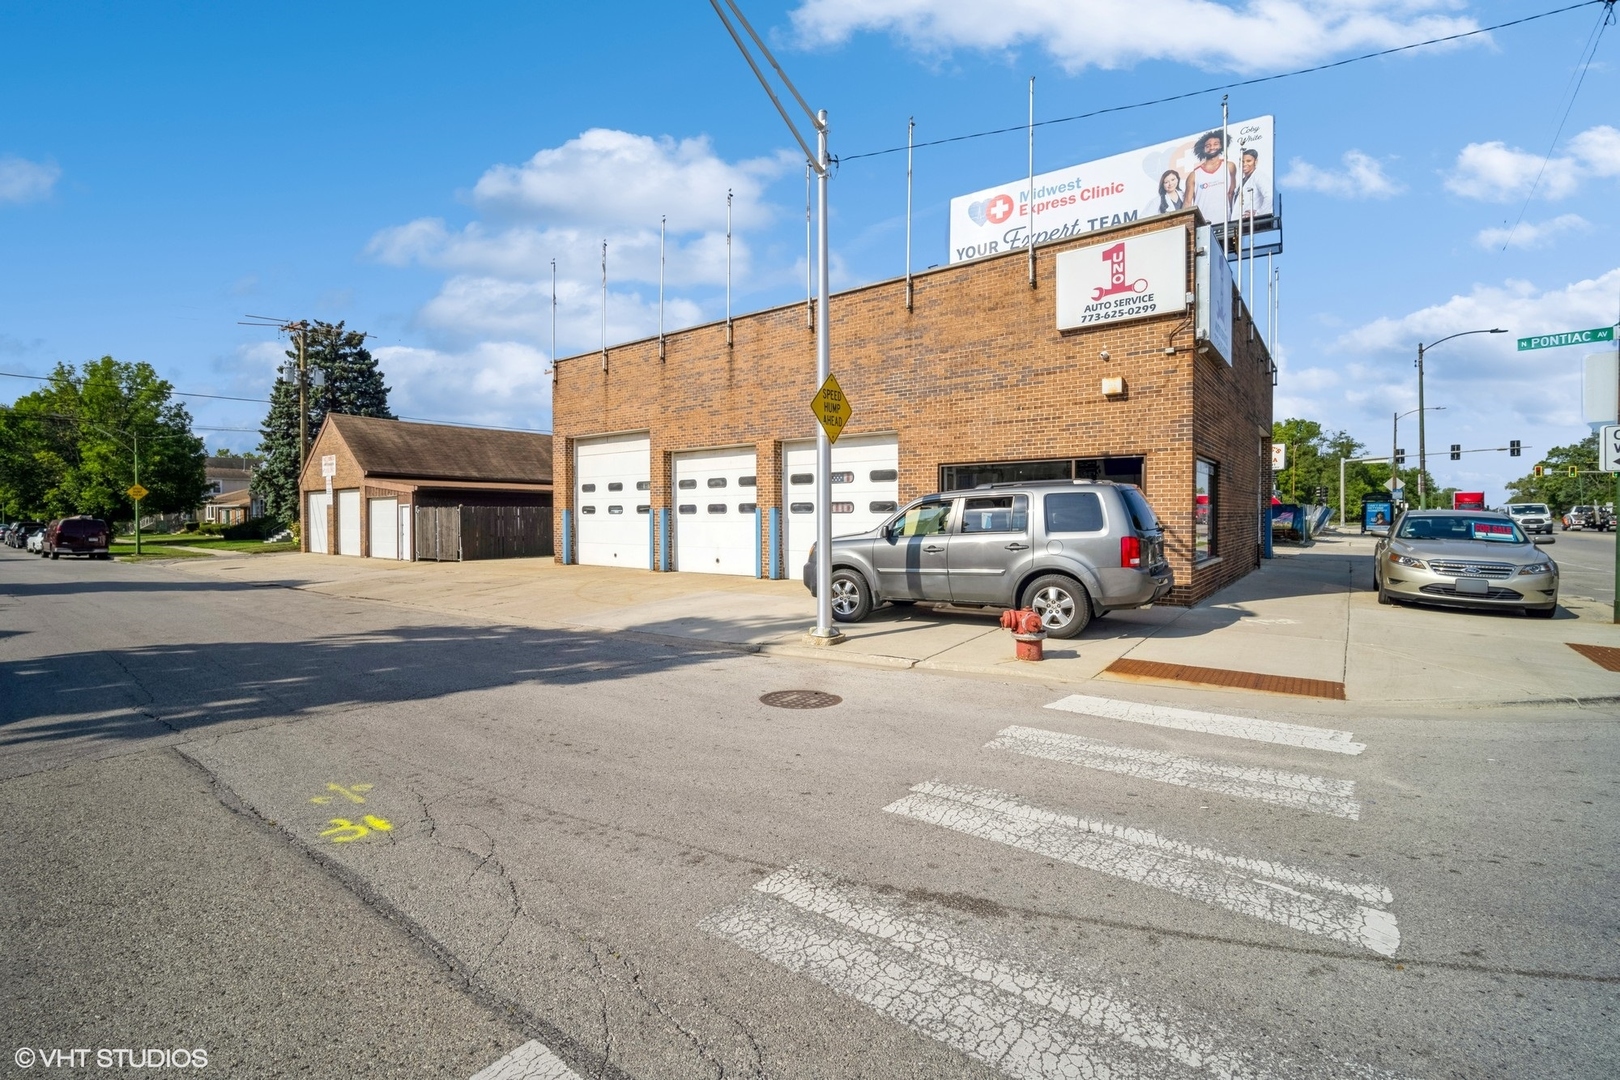
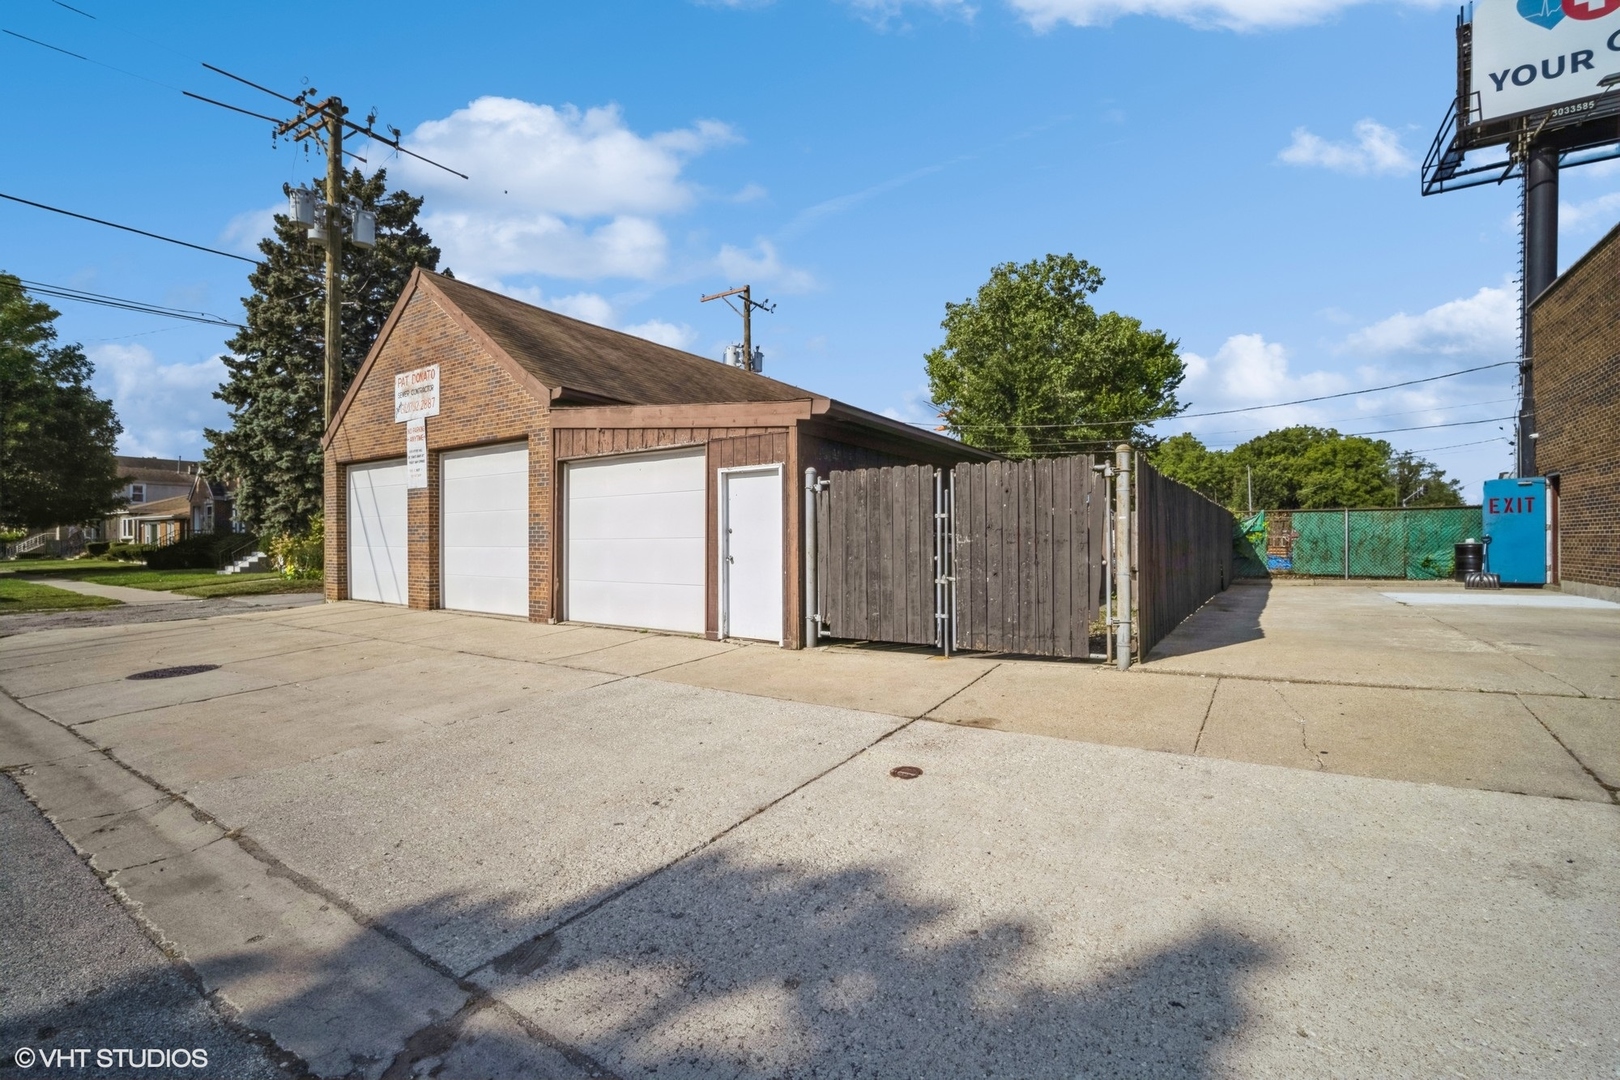
Brick auto service building with three garage doors and rooftop signs at a street corner.
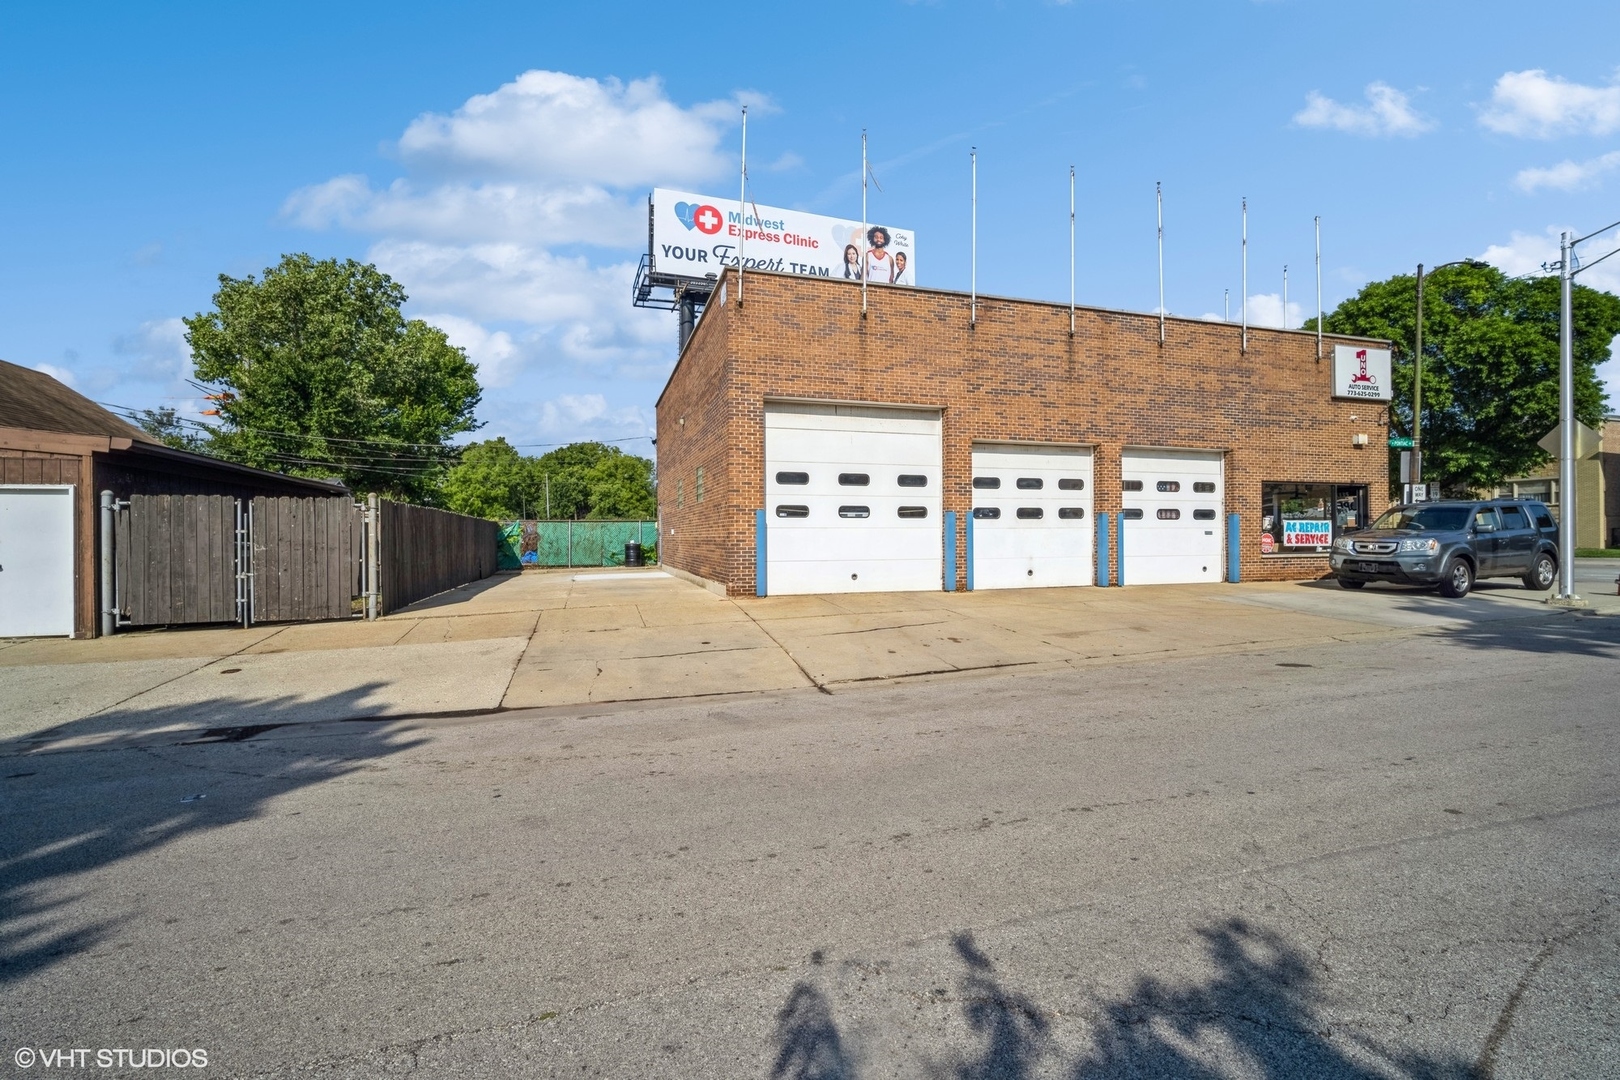
Brick auto service building with three garage doors and a Midwest Express Clinic billboard above.
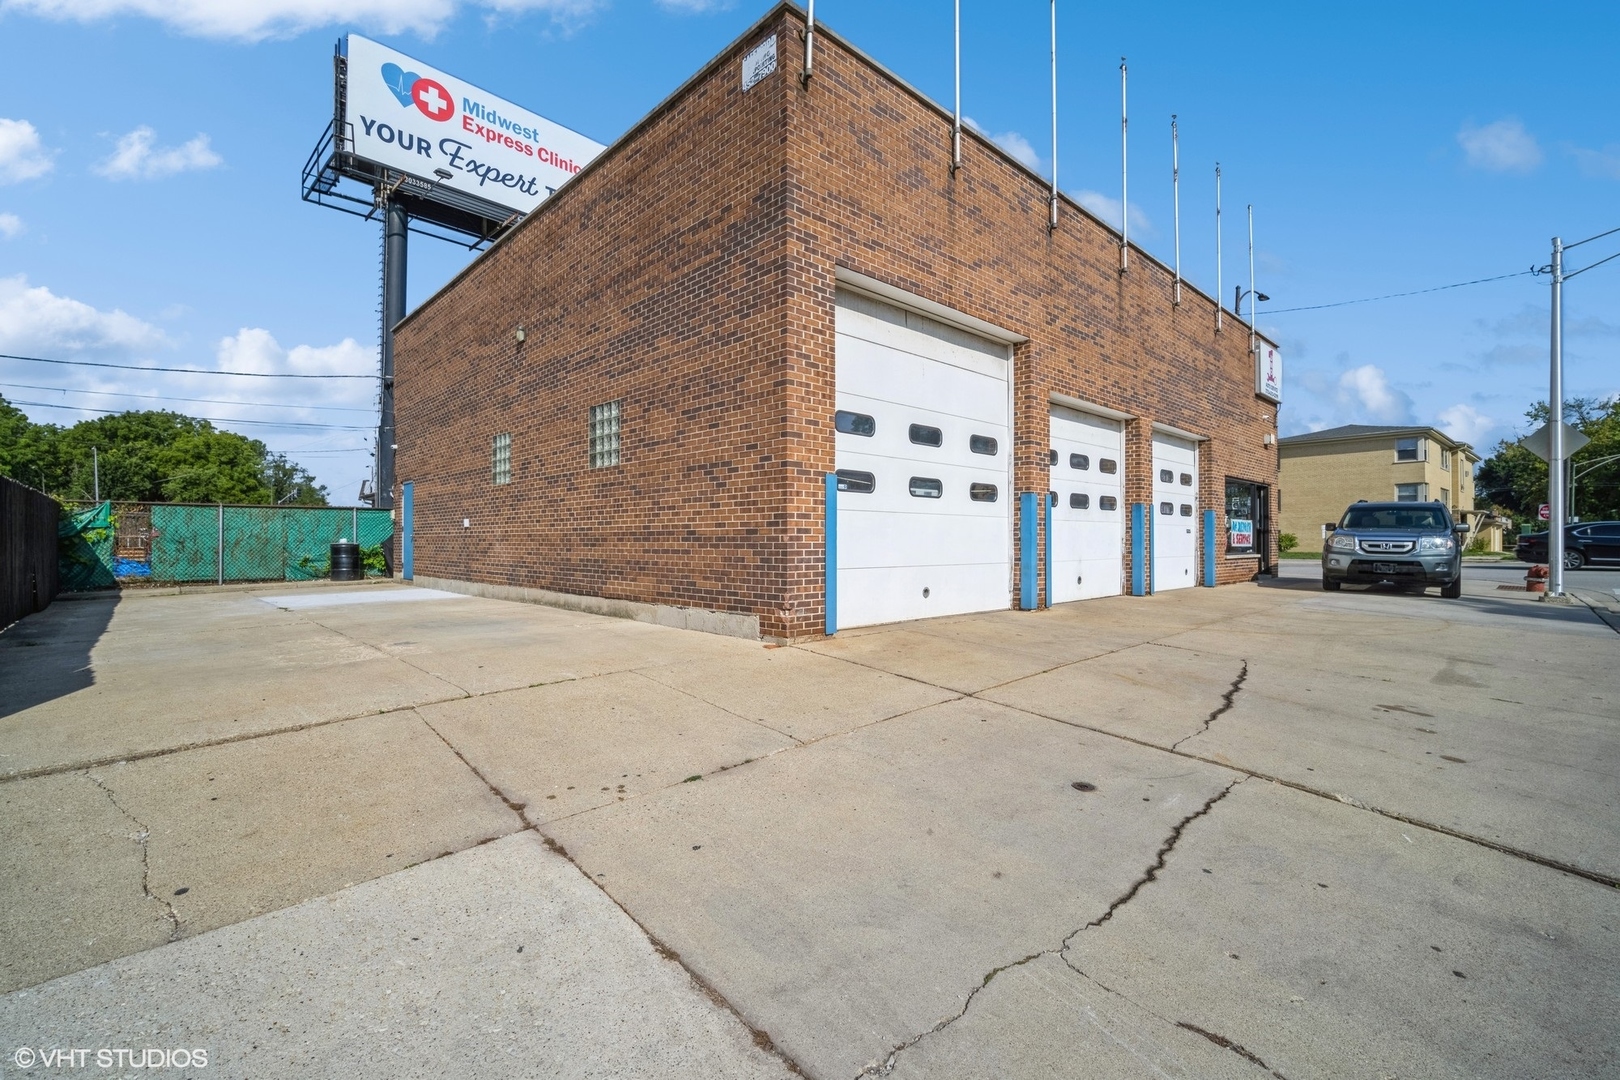
Brick commercial building with three garage doors and a broad paved lot.
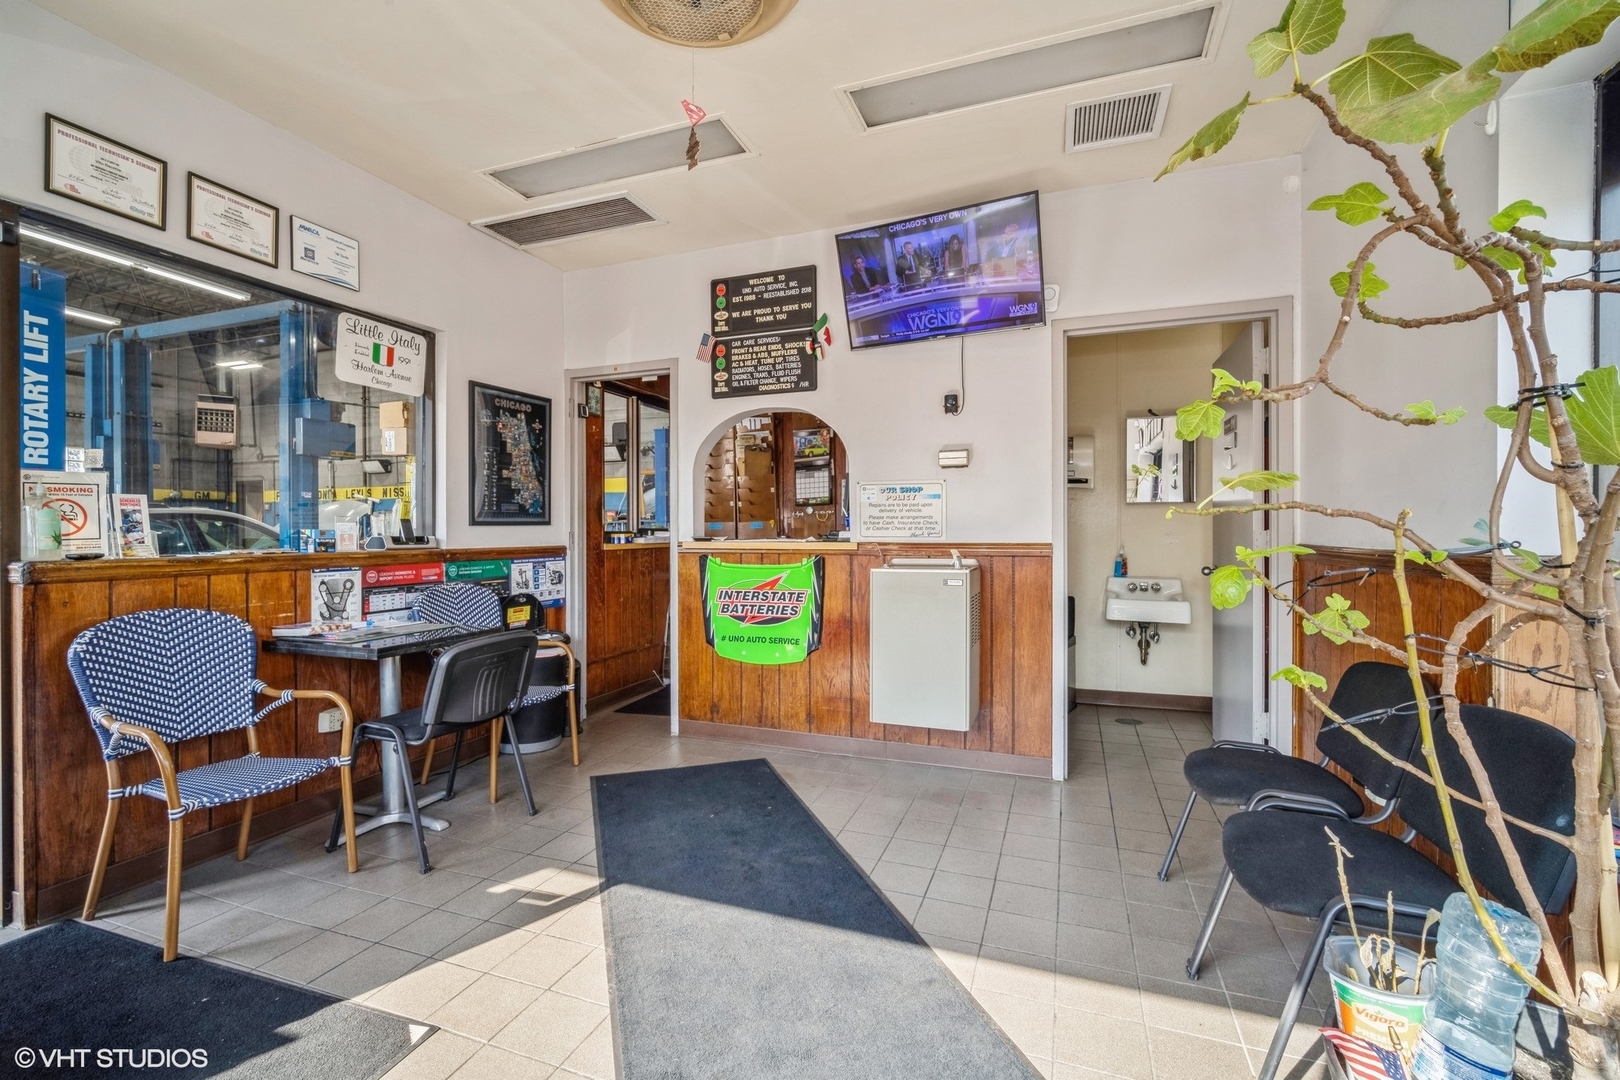
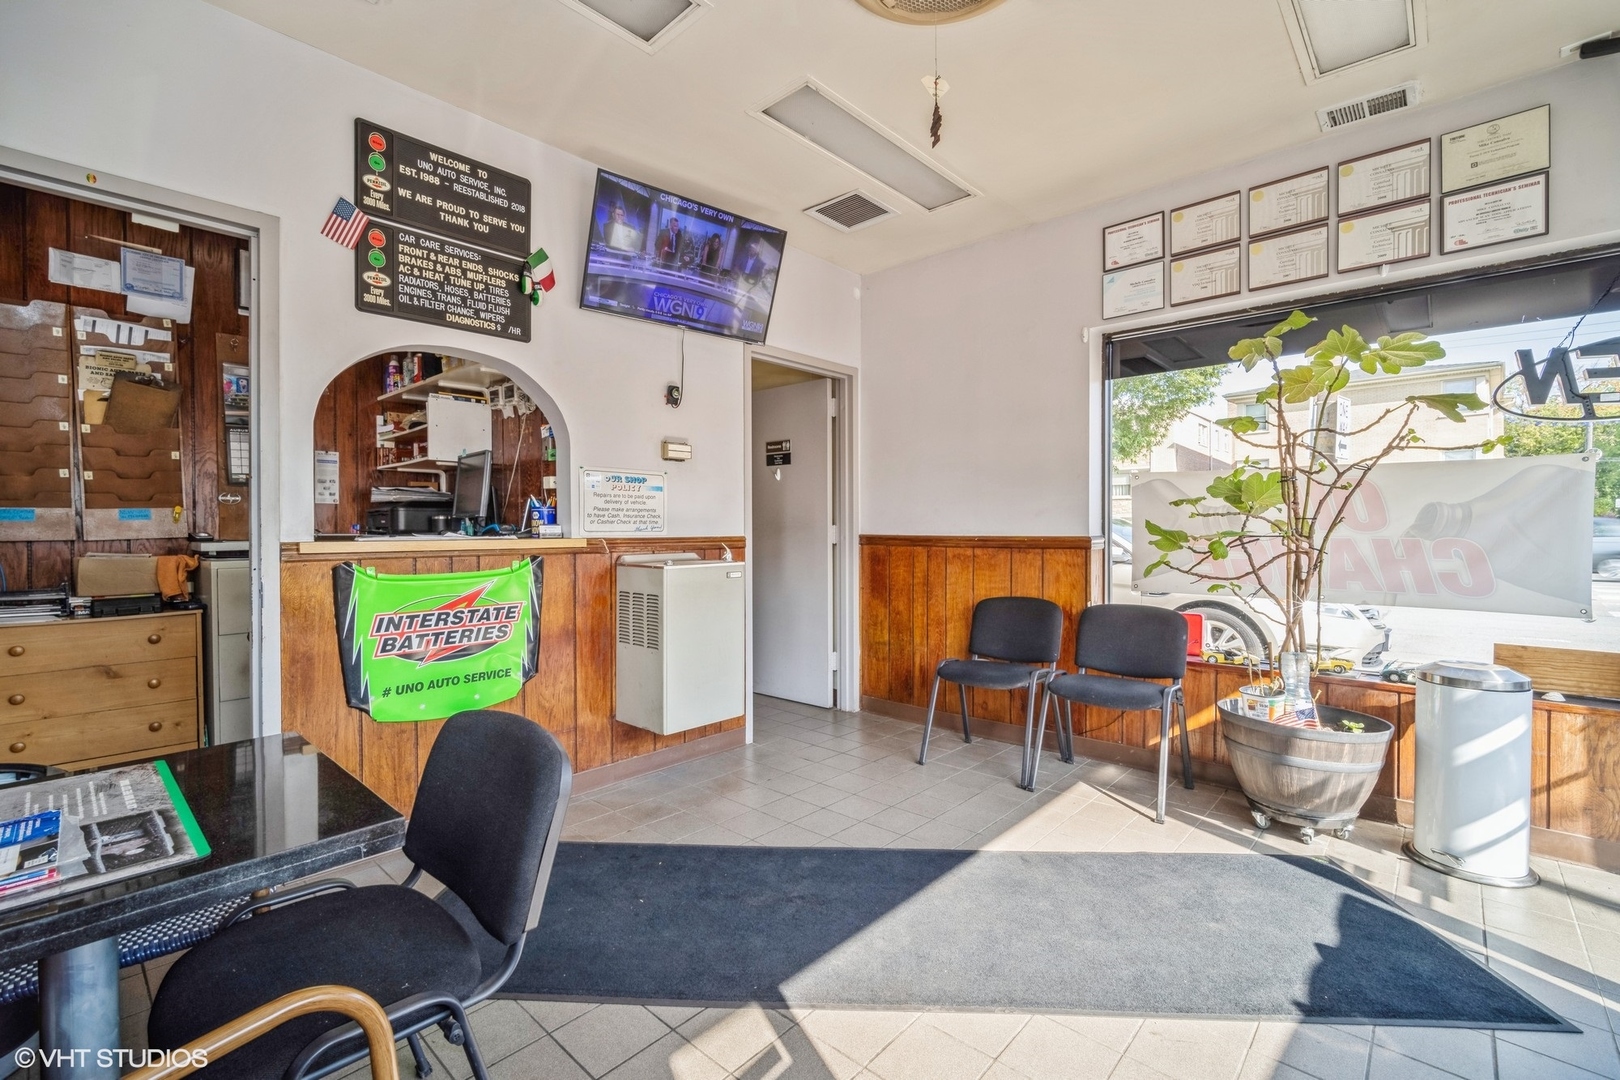
Auto service waiting area with a wood-paneled reception counter, customer chairs, and a view into the service bay.
Auto repair shop reception with a wood-paneled counter, waiting chairs, and a large storefront window.
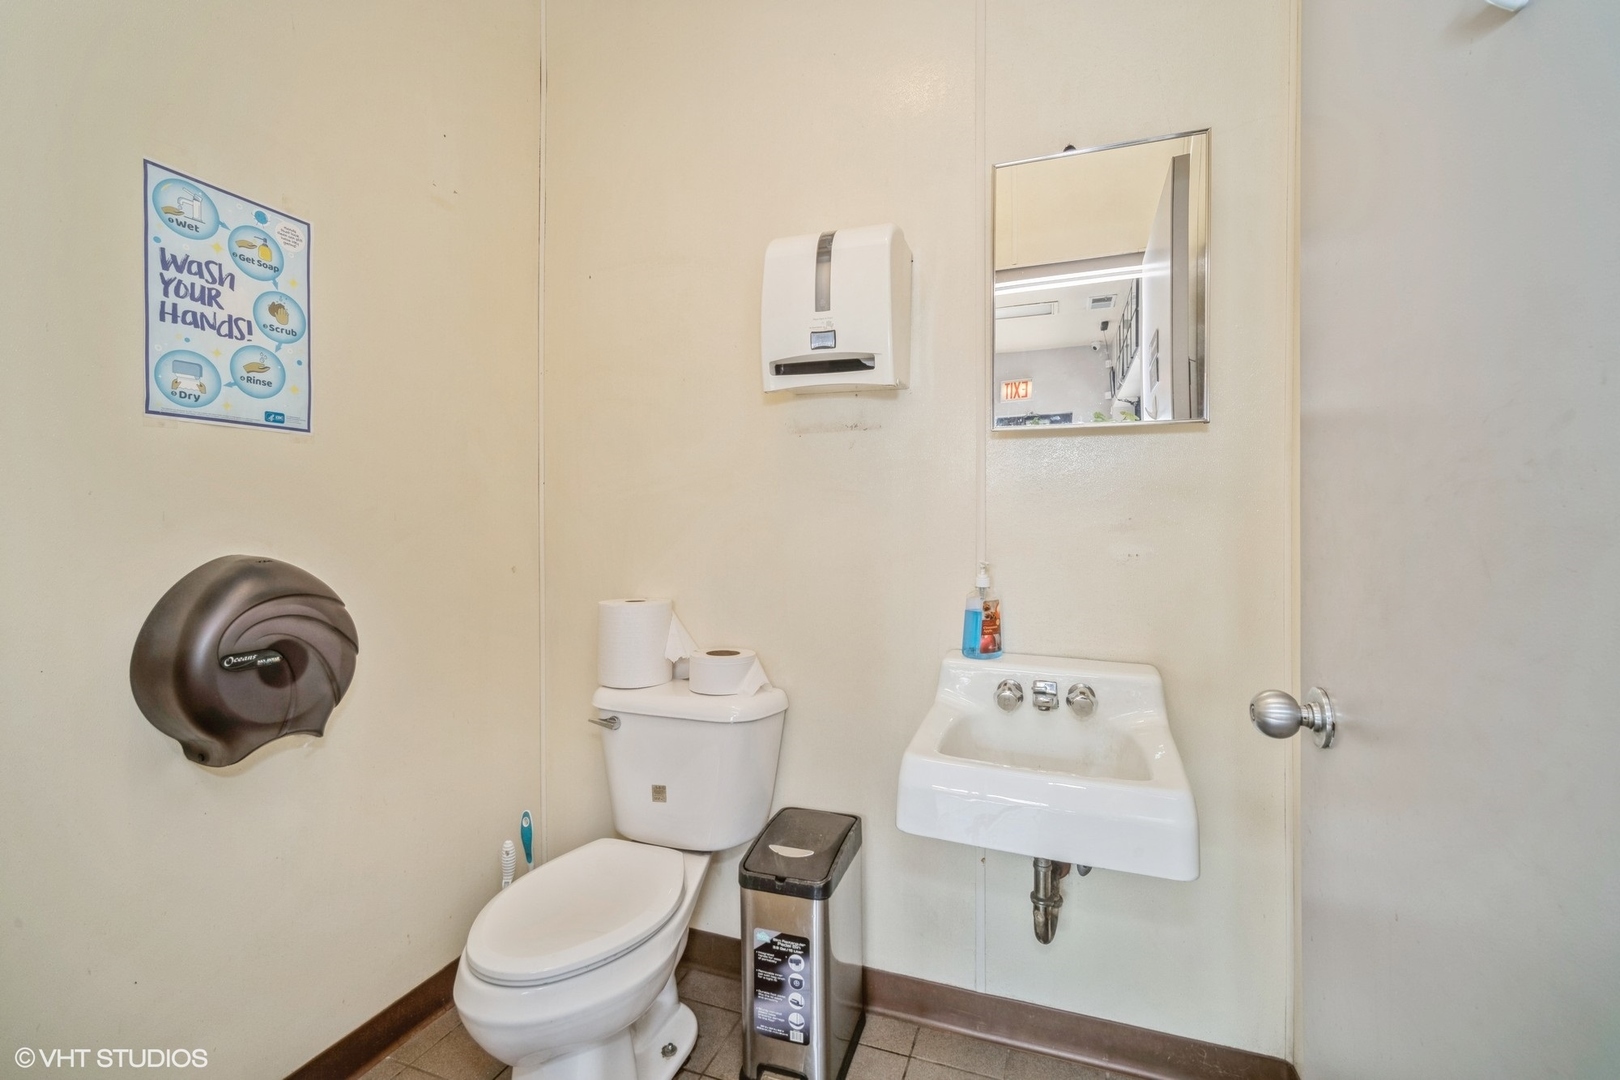
Restroom with a white toilet, wall-mounted sink, and handwashing poster.
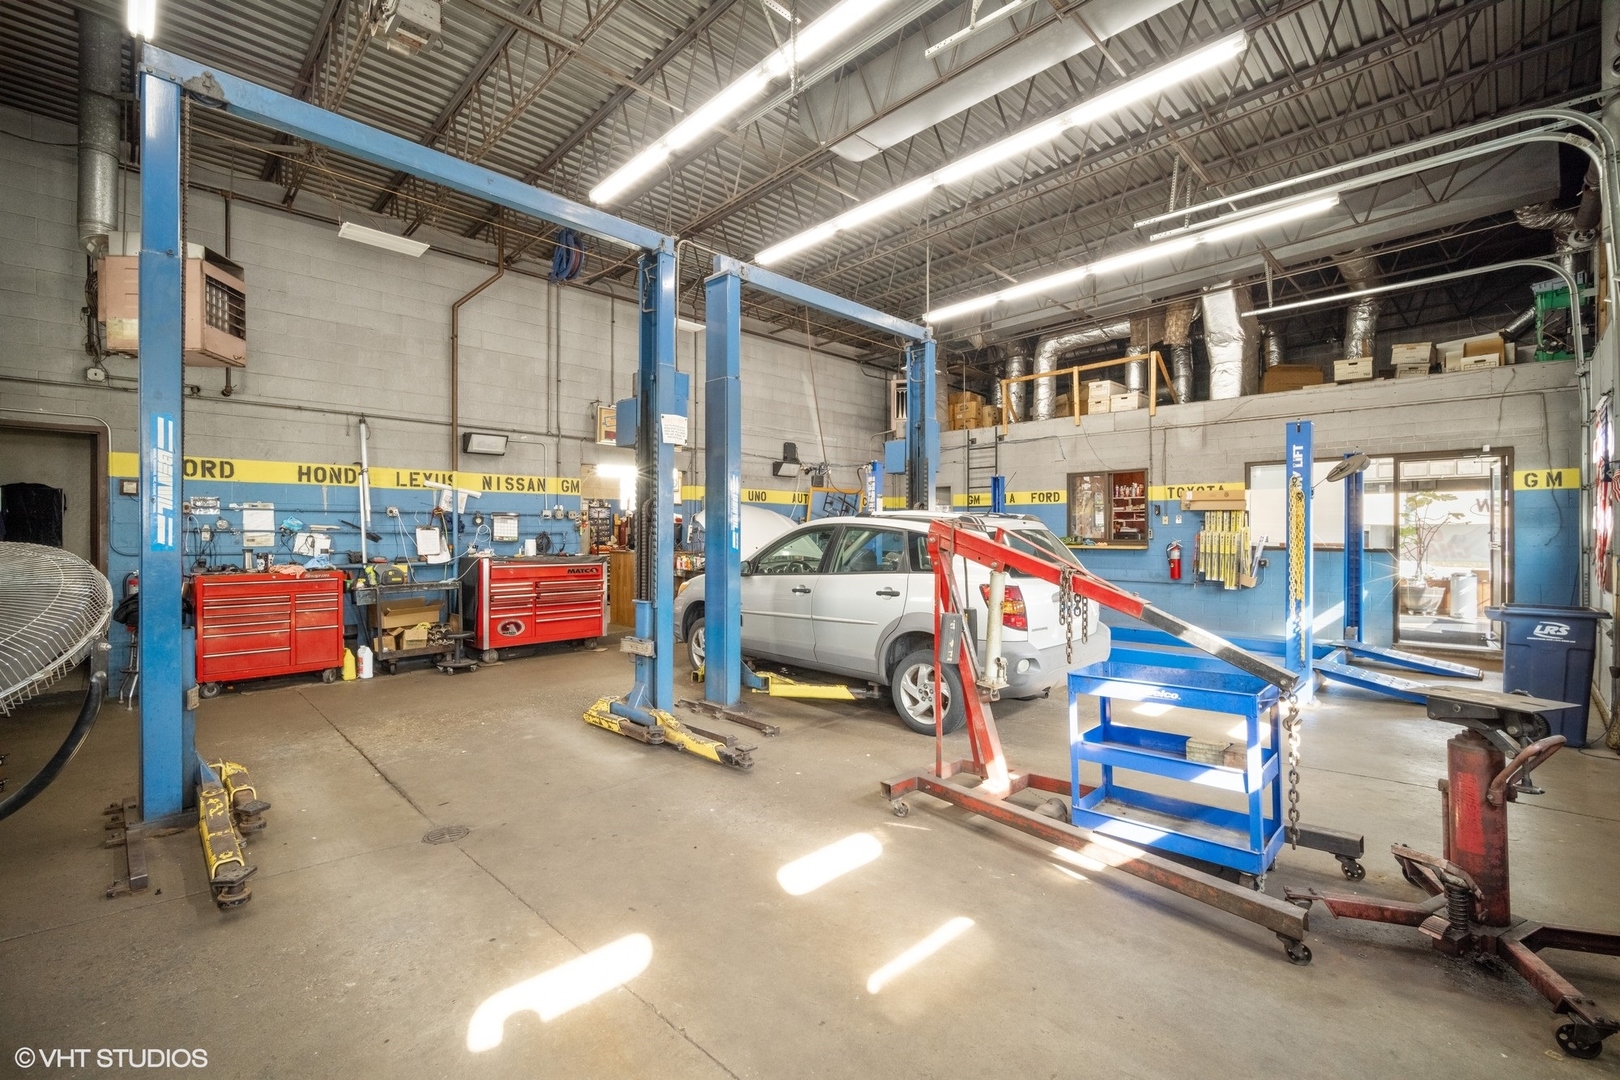
Auto repair shop interior with a silver minivan, blue lifts, and red tool cabinets.
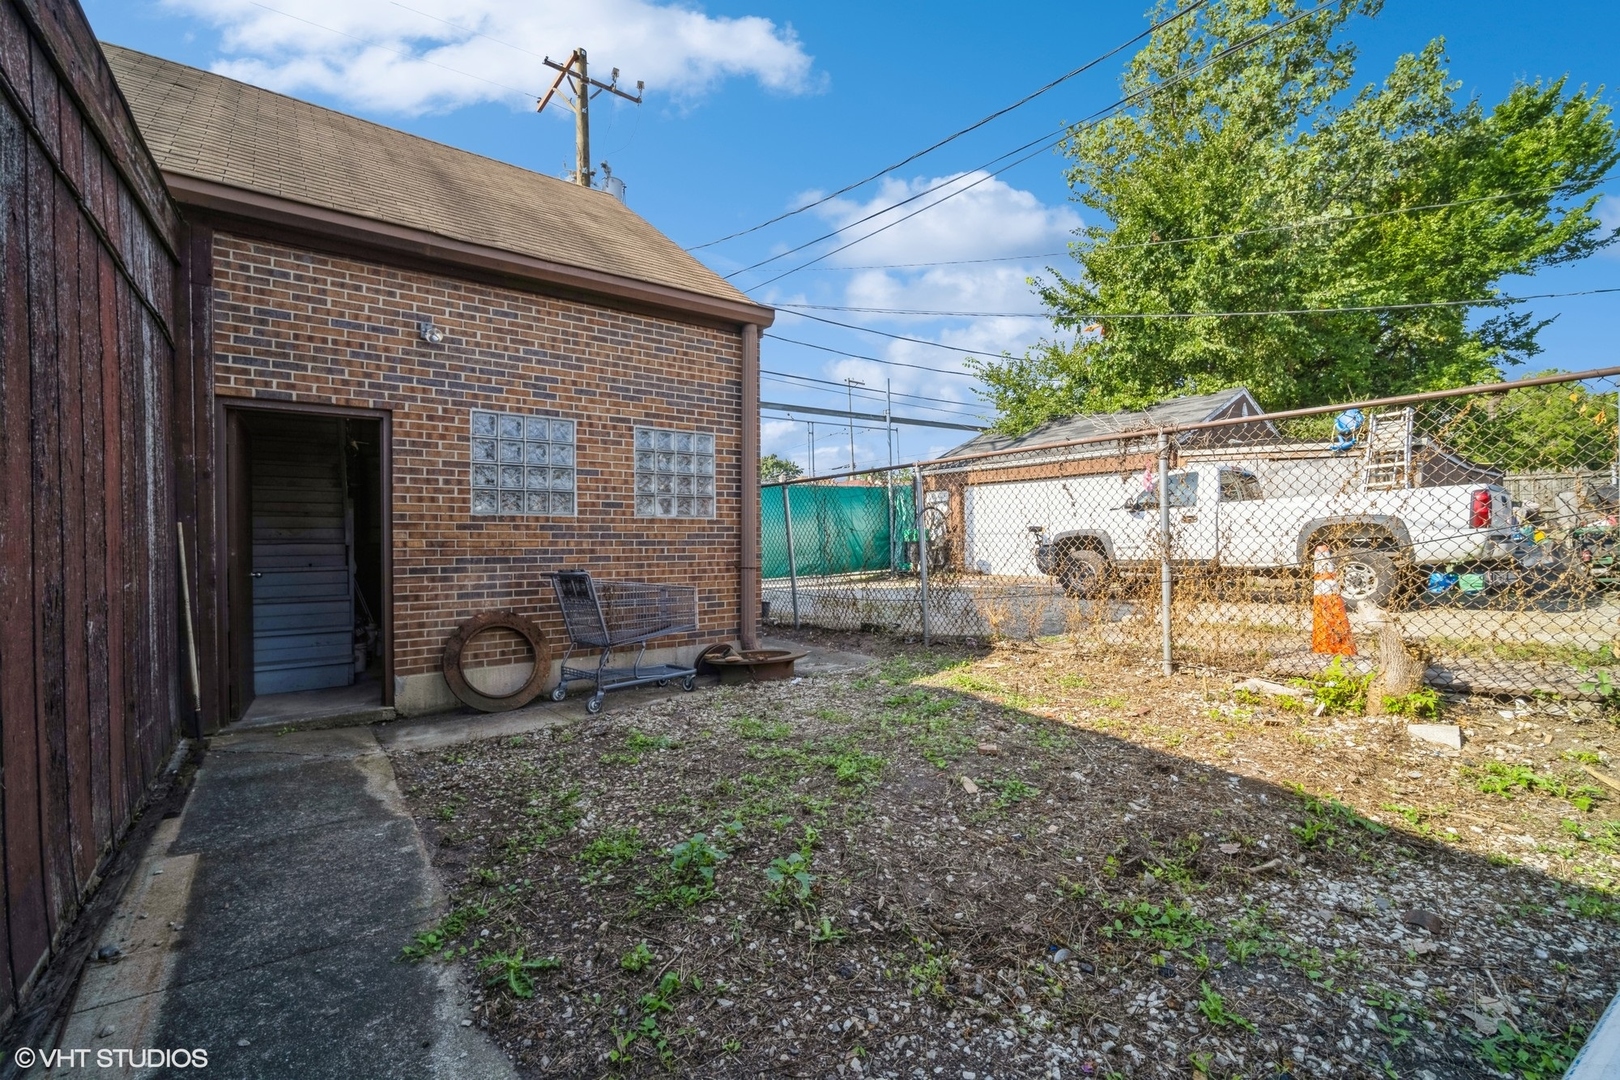
Fenced side yard beside a brick outbuilding with glass-block windows and an open doorway.
Brick garage with three white overhead doors, a wooden side enclosure, and a broad paved lot.
Paved parking area beside a brick outbuilding, bordered by a long wooden privacy fence.
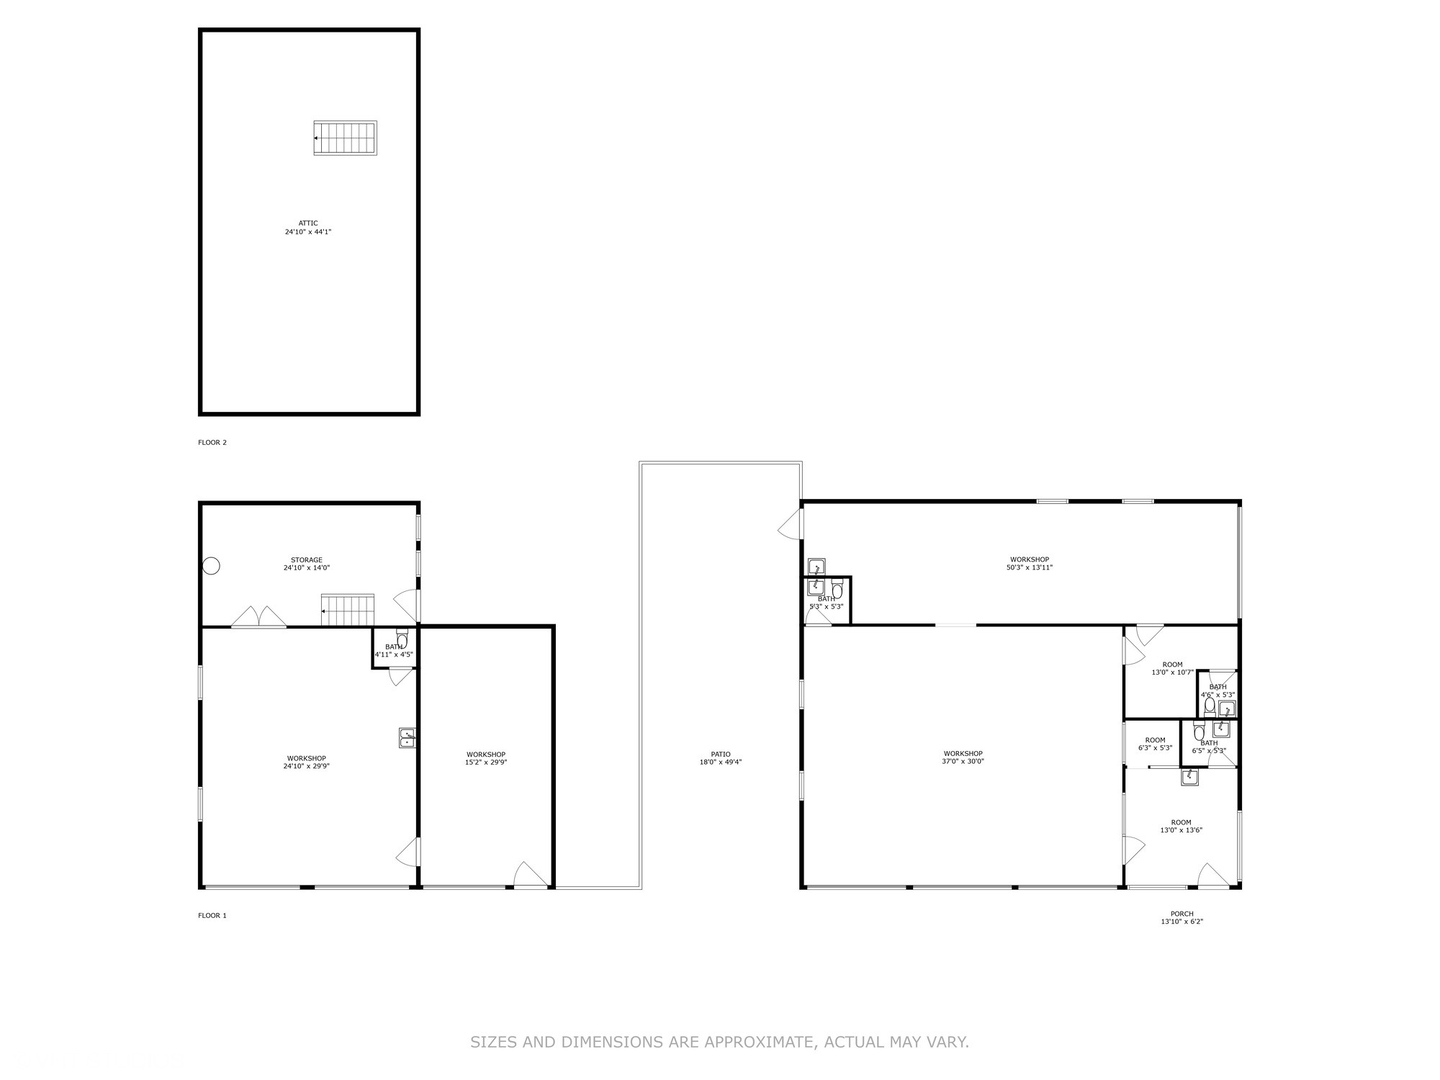
Property floor plan with attic, workshops, storage, rooms, bathrooms, patio, and porch.
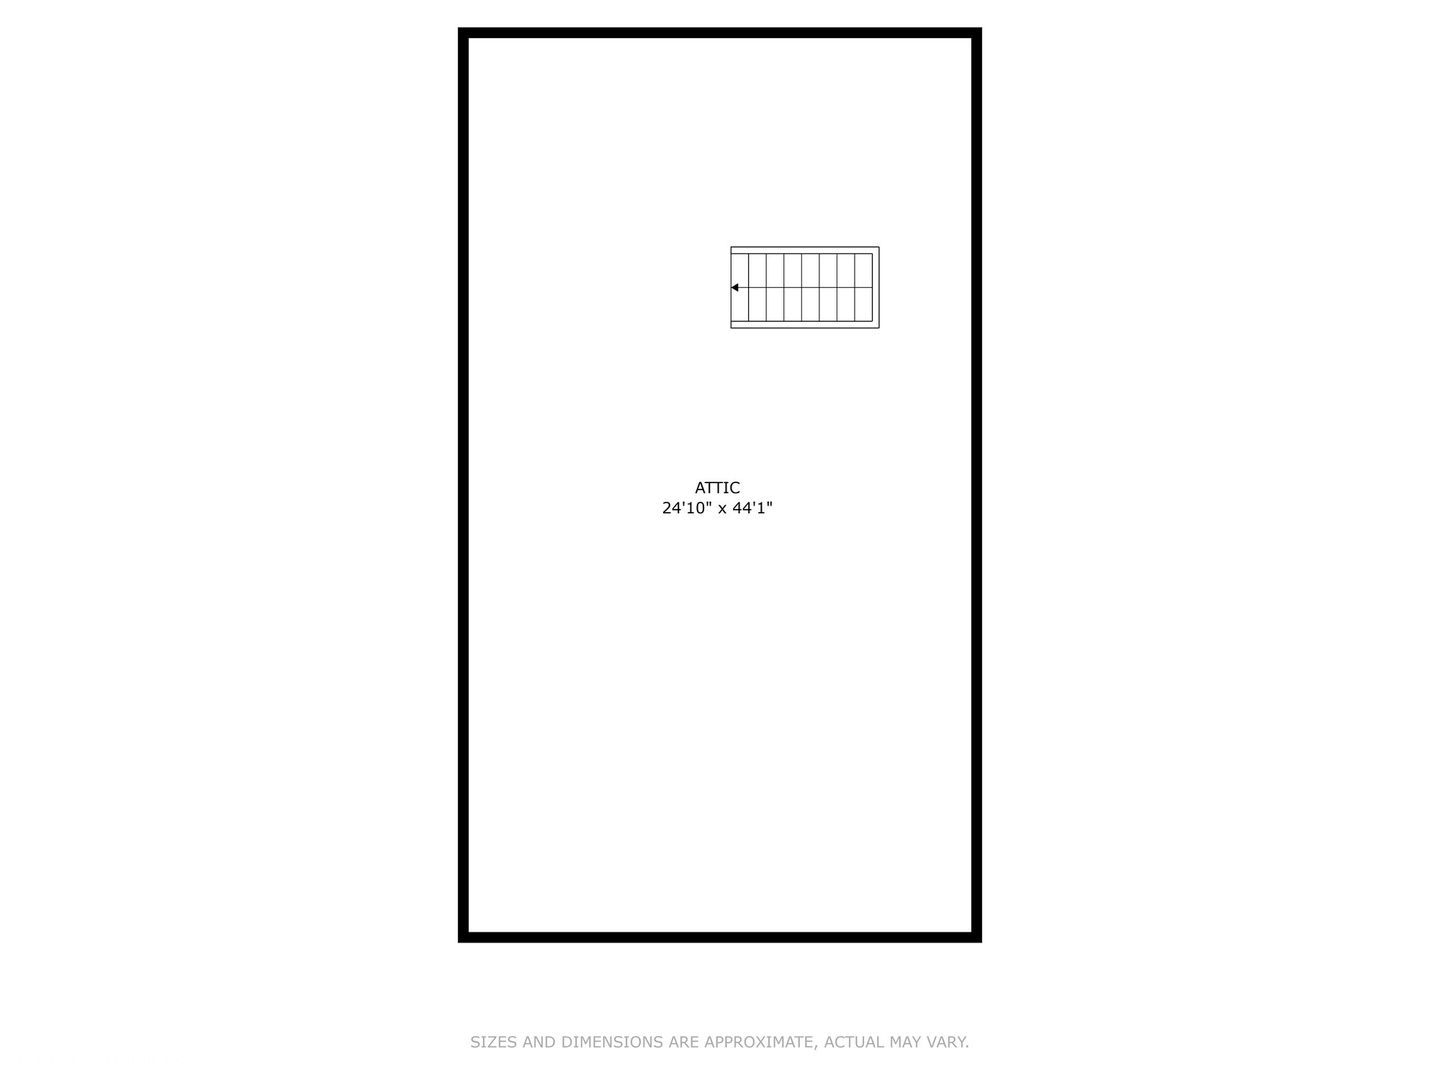
Attic floor plan measuring 24 feet 10 inches by 44 feet 1 inch, with a stair opening.
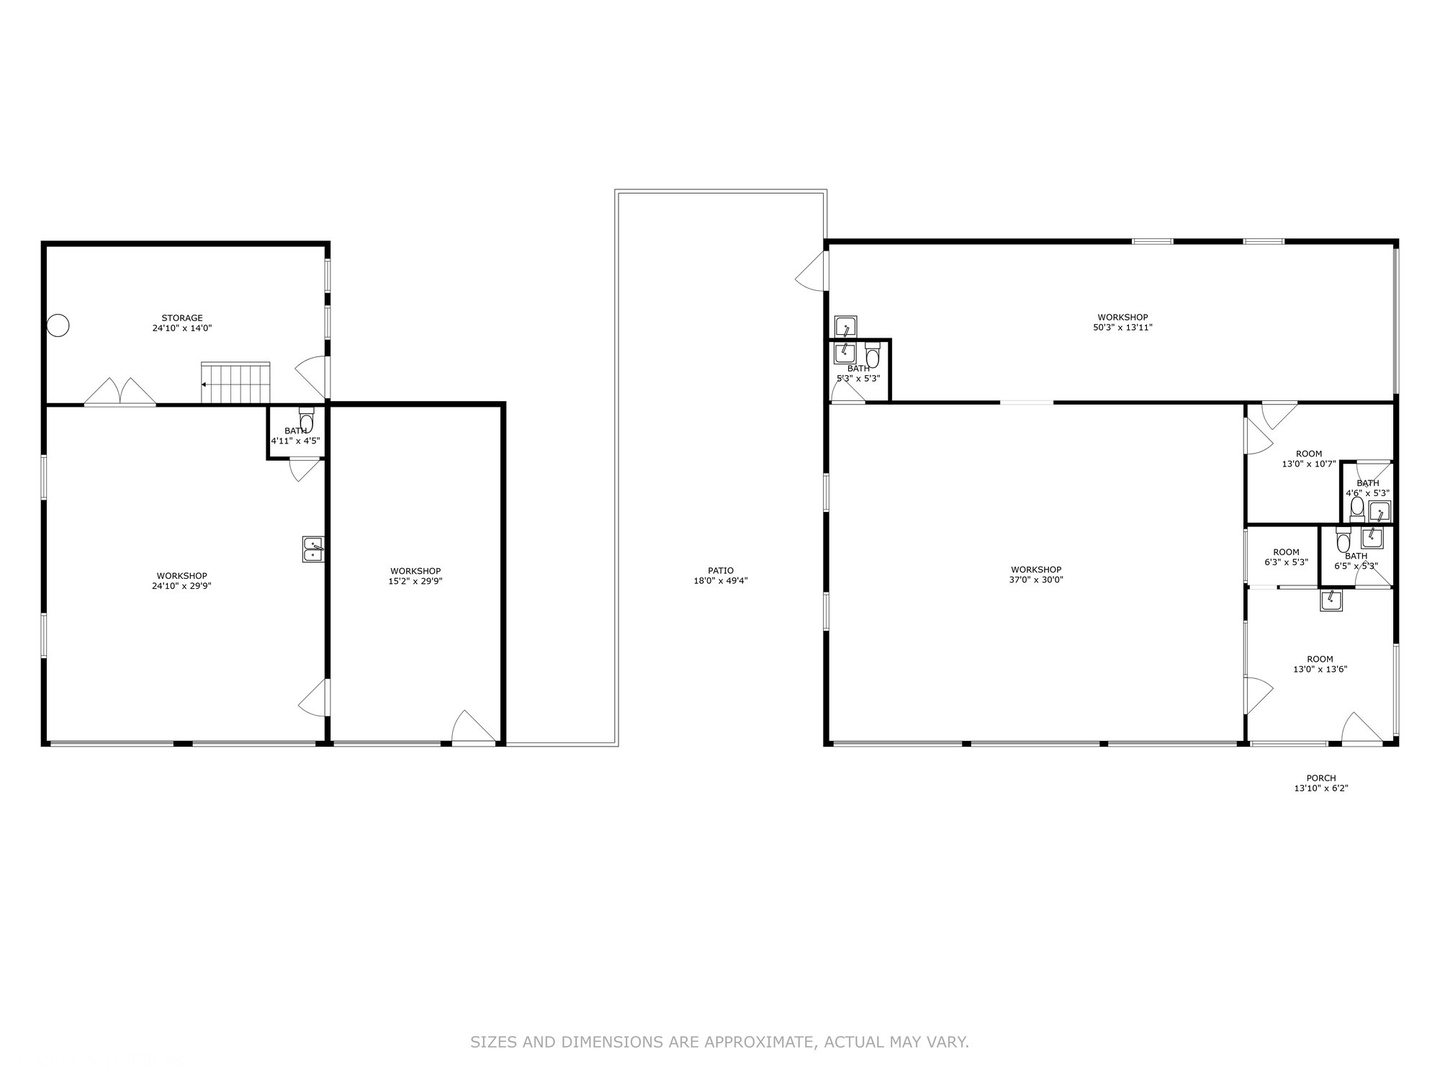
Floor plan showing workshops, storage, bathrooms, rooms, a patio, and a porch.
SEE ALL PHOTOS
Brick auto service building with three garage doors and rooftop signs at a street corner.
Brick auto service building with three garage doors and a Midwest Express Clinic billboard above.
Brick commercial building with three garage doors and a broad paved lot.
Auto service waiting area with a wood-paneled reception counter, customer chairs, and a view into the service bay.
Auto repair shop reception with a wood-paneled counter, waiting chairs, and a large storefront window.
Restroom with a white toilet, wall-mounted sink, and handwashing poster.
Auto repair shop interior with a silver minivan, blue lifts, and red tool cabinets.
Fenced side yard beside a brick outbuilding with glass-block windows and an open doorway.
Brick garage with three white overhead doors, a wooden side enclosure, and a broad paved lot.
Paved parking area beside a brick outbuilding, bordered by a long wooden privacy fence.
Property floor plan with attic, workshops, storage, rooms, bathrooms, patio, and porch.
Attic floor plan measuring 24 feet 10 inches by 44 feet 1 inch, with a stair opening.
Floor plan showing workshops, storage, bathrooms, rooms, a patio, and a porch.
Bought with Non Member with NON MEMBER and Listed by Christopher Demos with @properties Christie's International Real Estate 847-707-1456
Sold

8335 W Irving Park Road

8335 W Irving Park Road, Chicago, IL 60634

$545,000
Under contract during processing

2,305 Sq.Ft. LIVING AREA

6,250 Sq.Ft. lot

Chris Demos

Chris Demos

Features & Amenities

Area & Lot

  • Status Sold
  • Date Sold March 28, 2025
  • Living Area2,305 Sq.Ft.
  • Total Area2,305 Sq.Ft.
  • Lot Area6,250 Sq.Ft.
  • MLS® ID12162163
  • TypeCommercial
  • YEAR BUILT1988
  • NeighborhoodChicago

Exterior

  • STORIES1
  • AIR CONDITIONINGCentral Air

Financial

  • Sales Price$545,000
  • Real Estate Tax $13,435/yr
  • Zoning COMMR

Chicago

Explore

Luxury Moves, Expertly Advised

Experience a higher standard of real estate service, where expert advice, personalized strategy, and results-driven execution come together.

Follow Me on Instagram