The Chris Demos Group, Residential & Commercial Real Estate
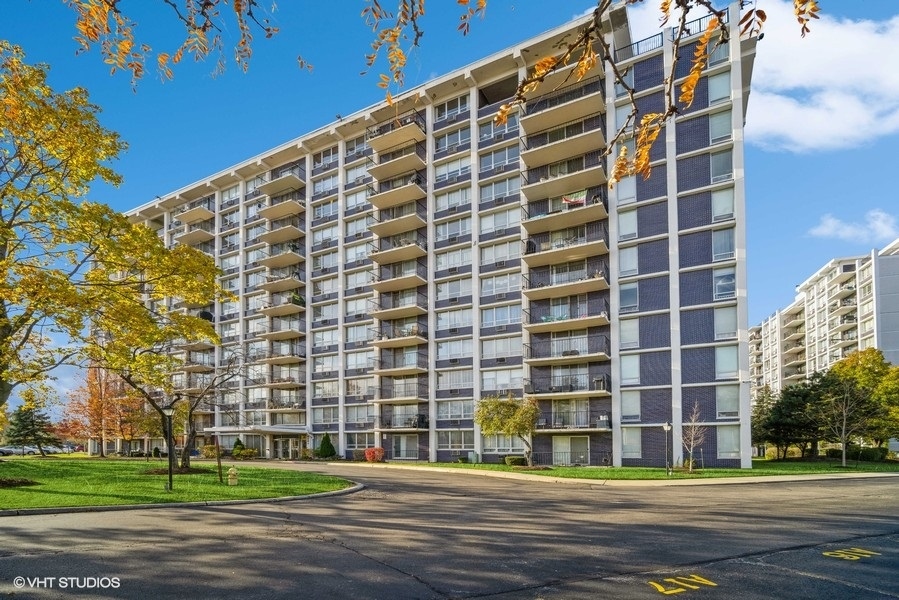
Residential condominium building with rows of balconies, a landscaped lawn, and autumn trees.
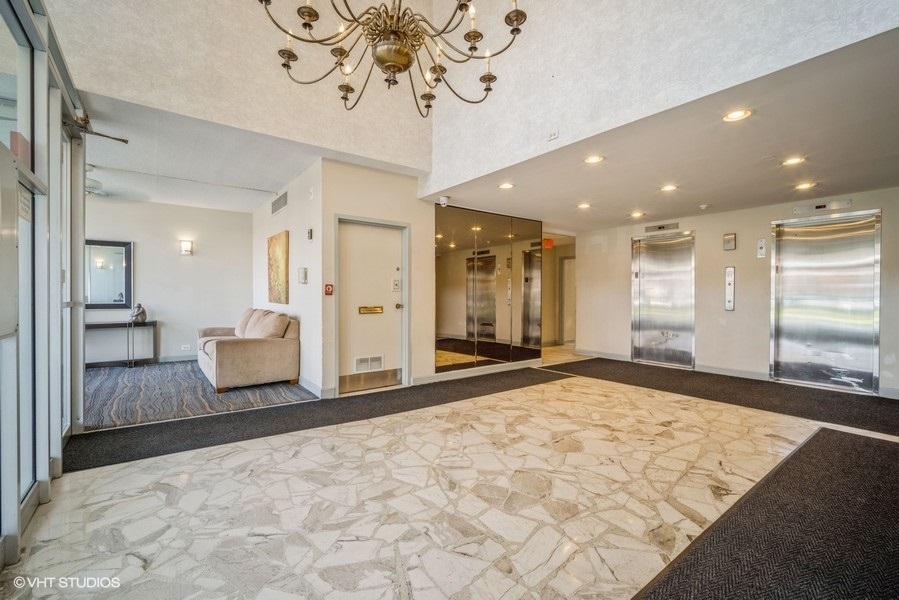
Condominium lobby with three elevators, marble floor, chandelier, and a small seating area.
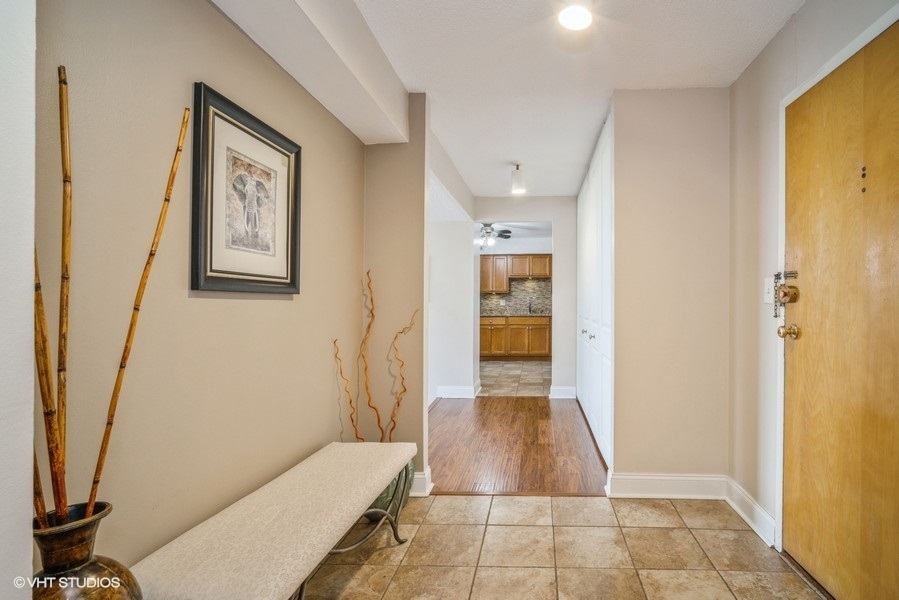
Apartment entry hallway with tiled flooring, a bench, and a view through to the kitchen.
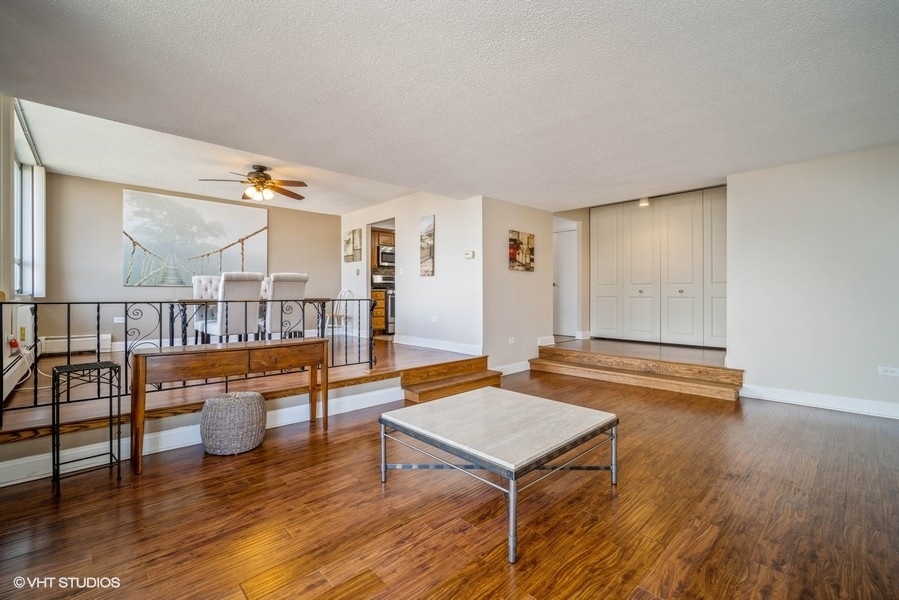
Condo living room with hardwood floors, raised dining area, and decorative metal railing.
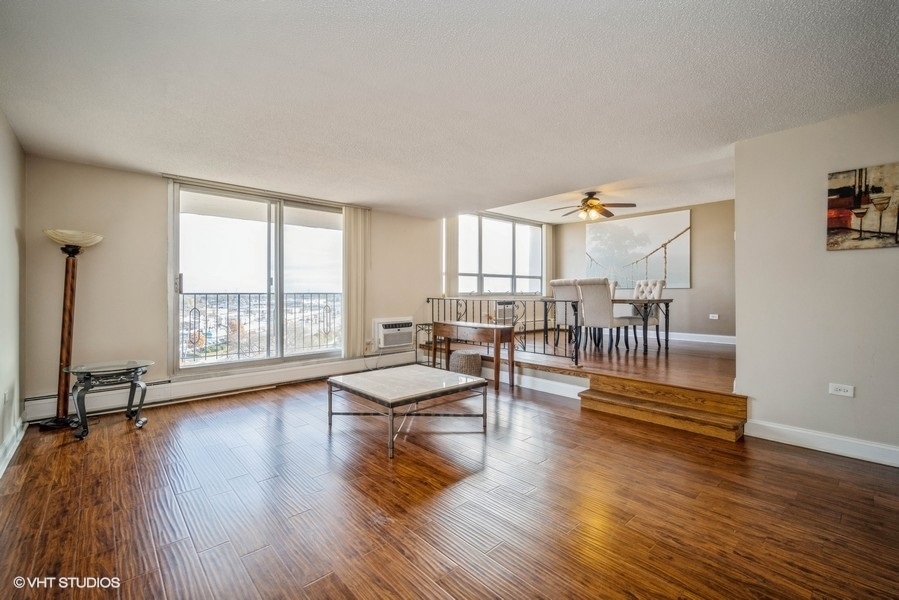
Condo living room with hardwood floors, large windows, and a raised dining area.
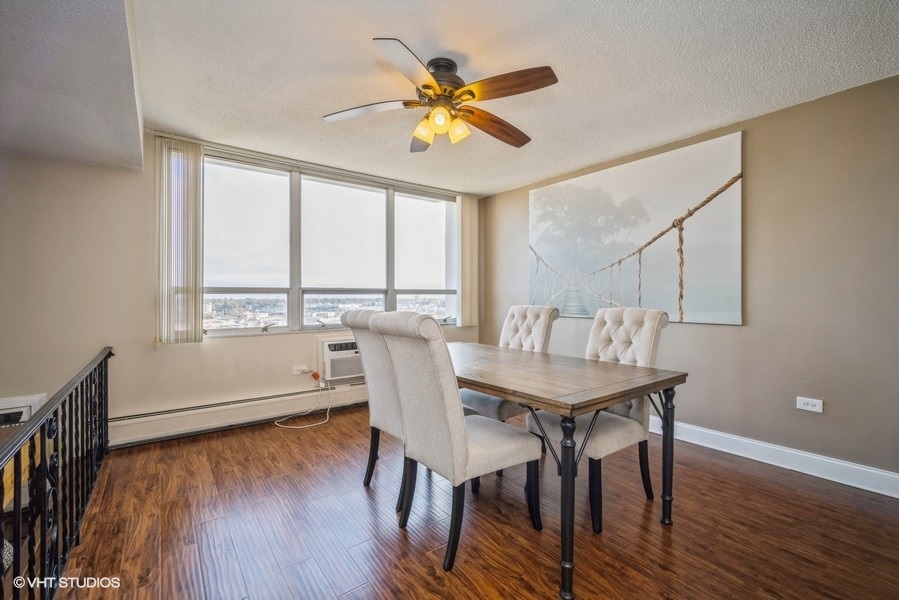
Condo dining room with a wood table, upholstered chairs, and large windows overlooking the surrounding area.
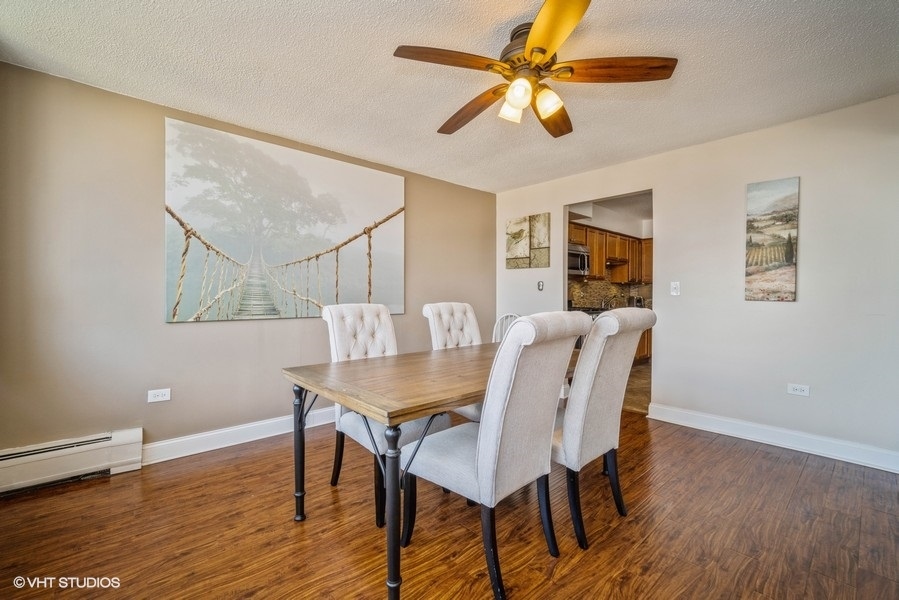
Dining room with a wooden table, upholstered chairs, and an opening to the kitchen.
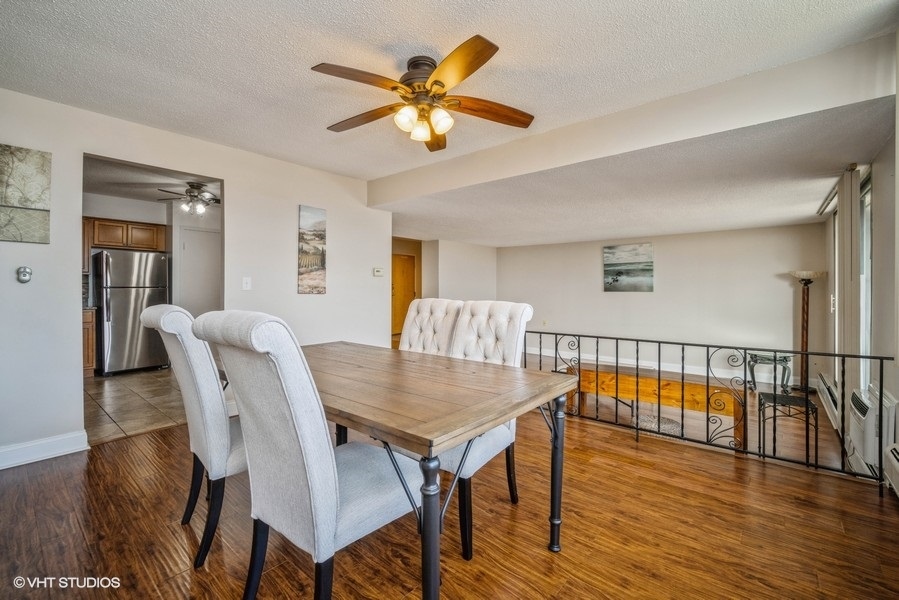
Condo dining area with a wooden table, upholstered chairs, and a view into the kitchen.
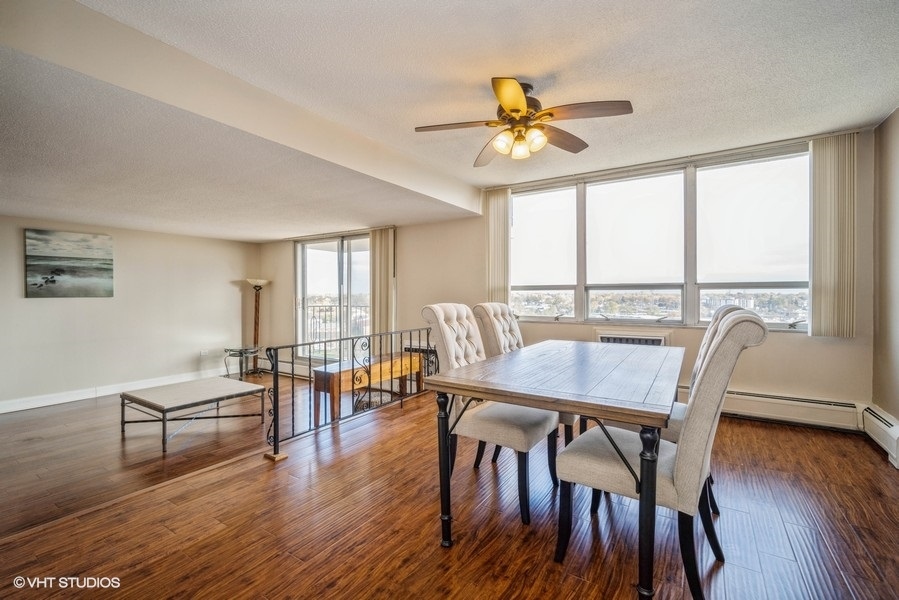
Condominium dining area with hardwood floors, large windows, and a sliding glass door.
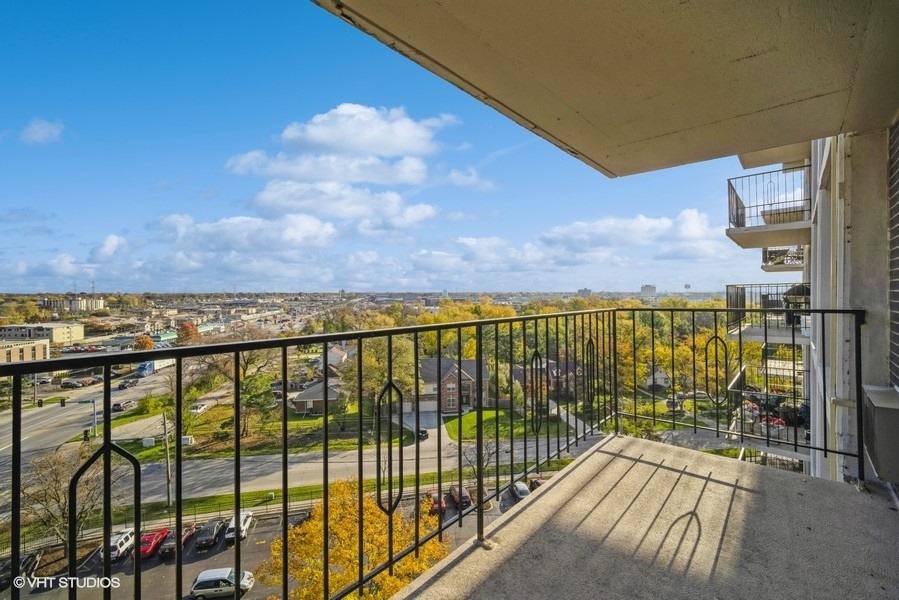
Apartment balcony overlooking a road, low-rise buildings, and autumn trees.
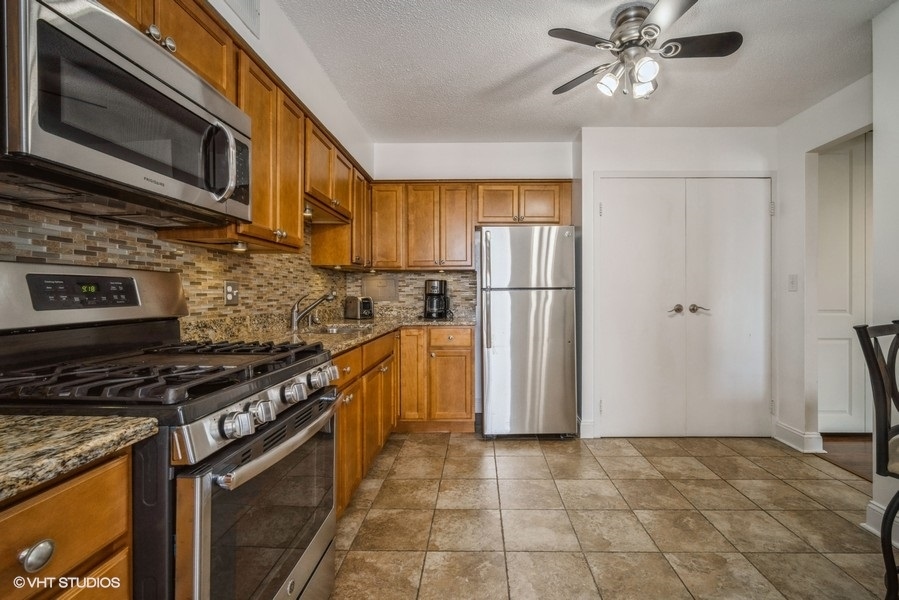
Kitchen with warm wood cabinets, stainless steel appliances, and a mosaic tile backsplash.
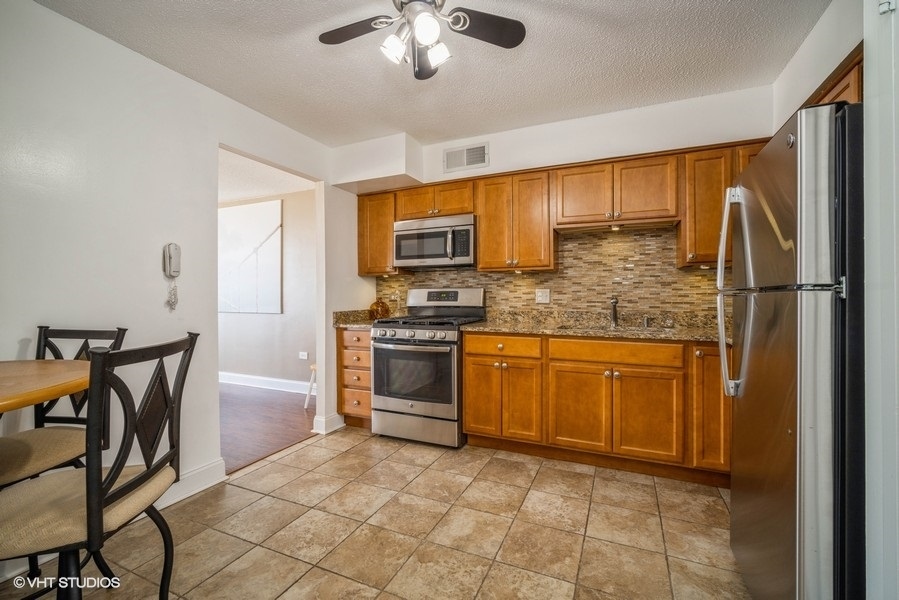
Kitchen with warm wood cabinets, tiled backsplash, stainless steel appliances, and a dining table.
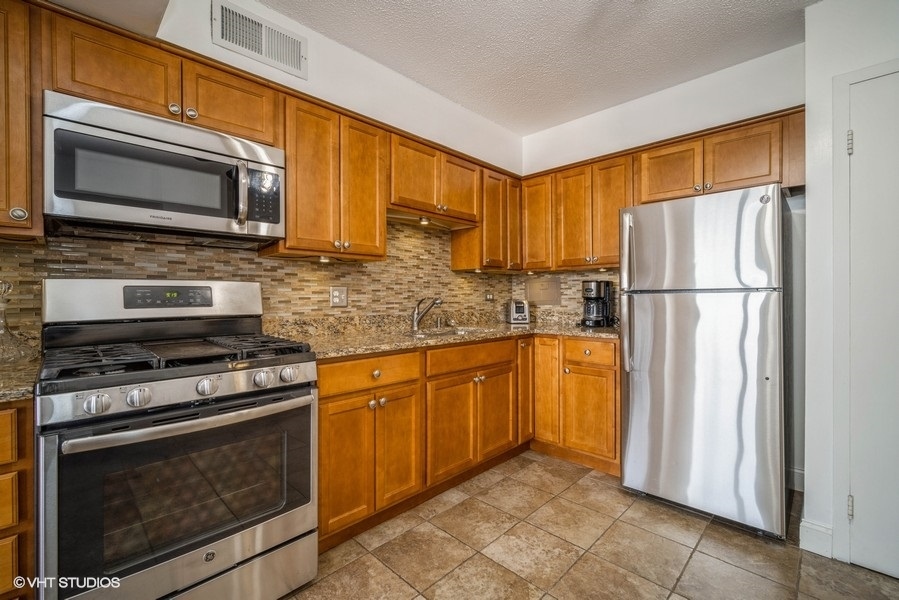
Kitchen with honey-colored cabinets, stainless steel appliances, mosaic tile backsplash, and tan tiled floor.
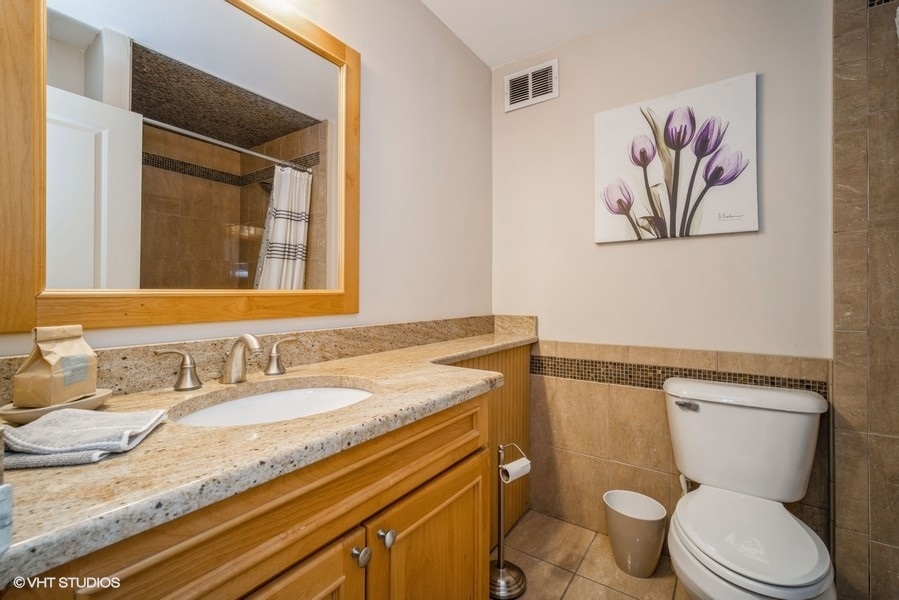
Bathroom with a granite vanity, wood cabinetry, and a large wood-framed mirror.
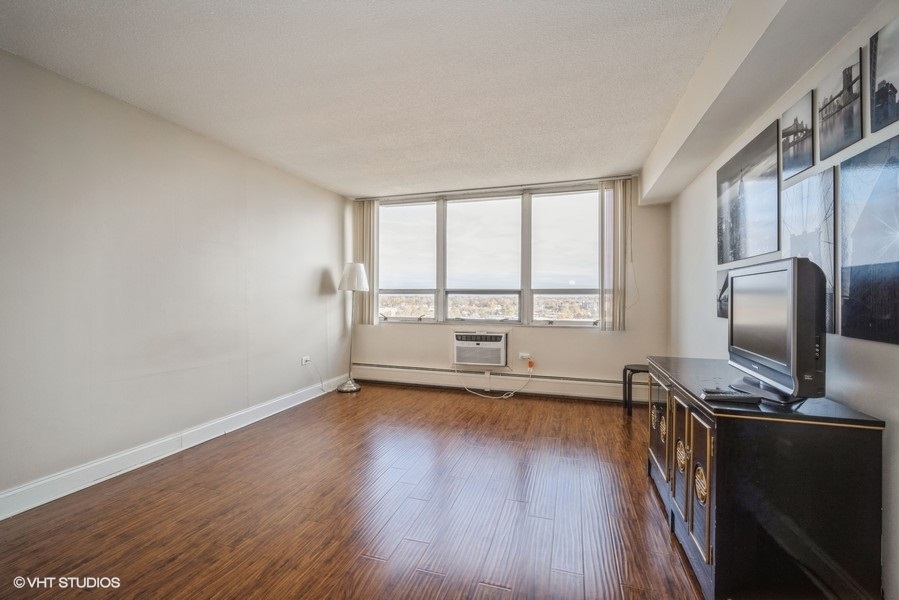
Living room with wood-look floors, wide windows, and a television on a dark console.
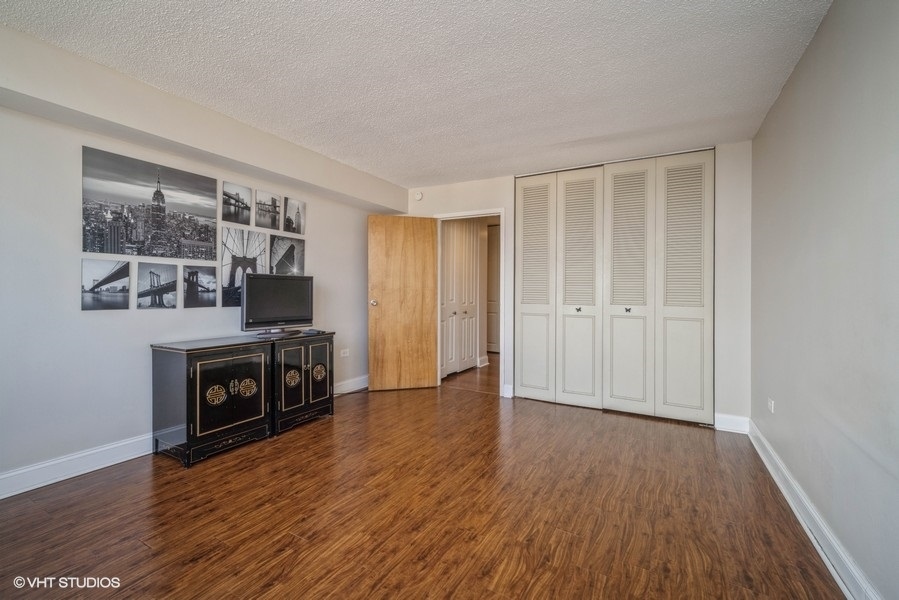
Bedroom with louvered closets, wood-look flooring, and a black-and-gold cabinet beneath city photographs.
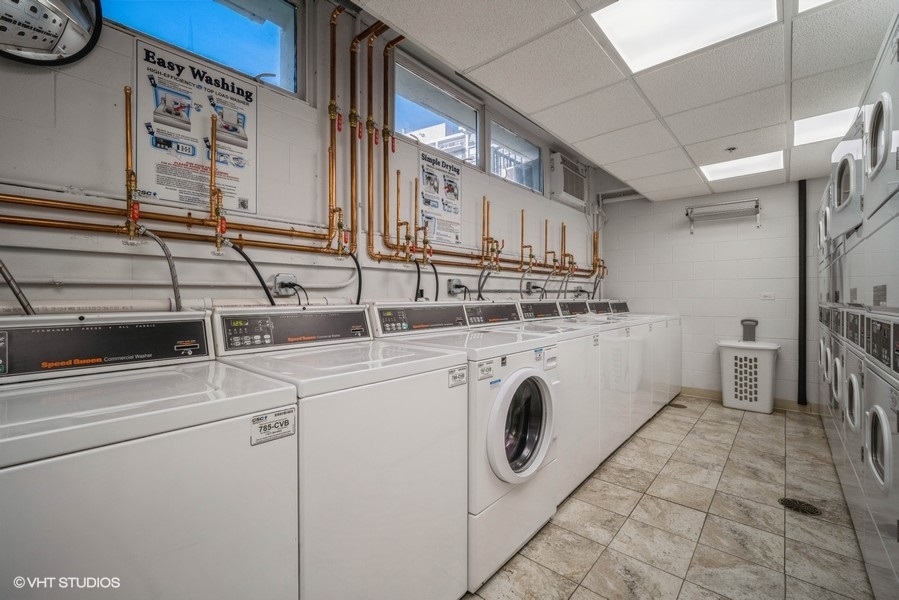
Shared laundry room with rows of white commercial washers and dryers and exposed copper pipes.
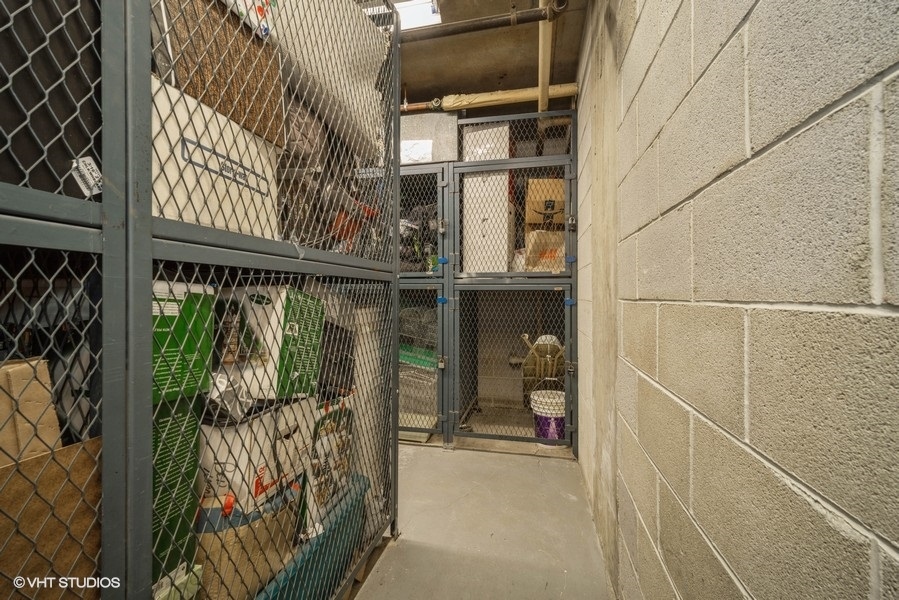
Caged storage corridor with boxes and cleaning supplies behind metal mesh gates.
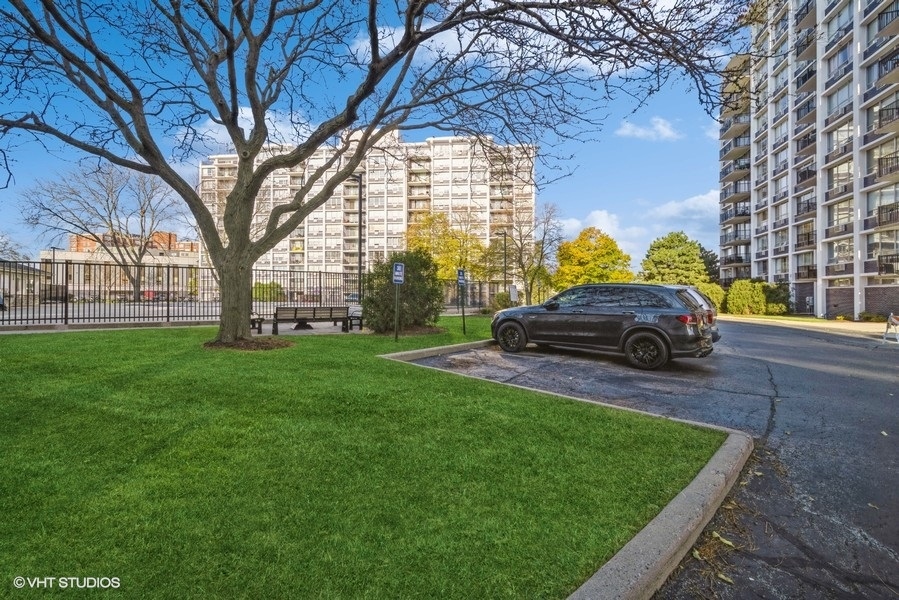
Condominium buildings beside a landscaped lawn and parking area.
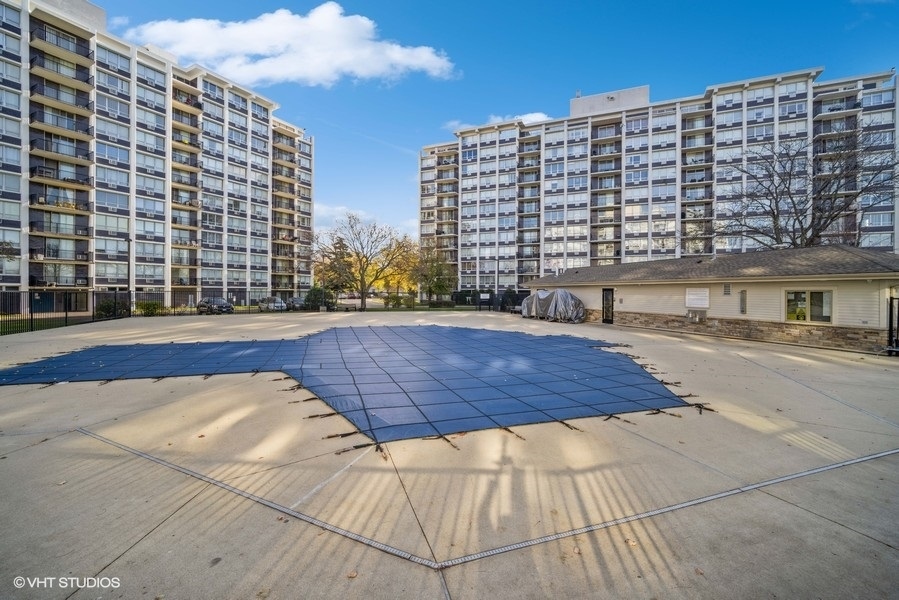
Condominium courtyard with a blue-covered pool between high-rise residential buildings.
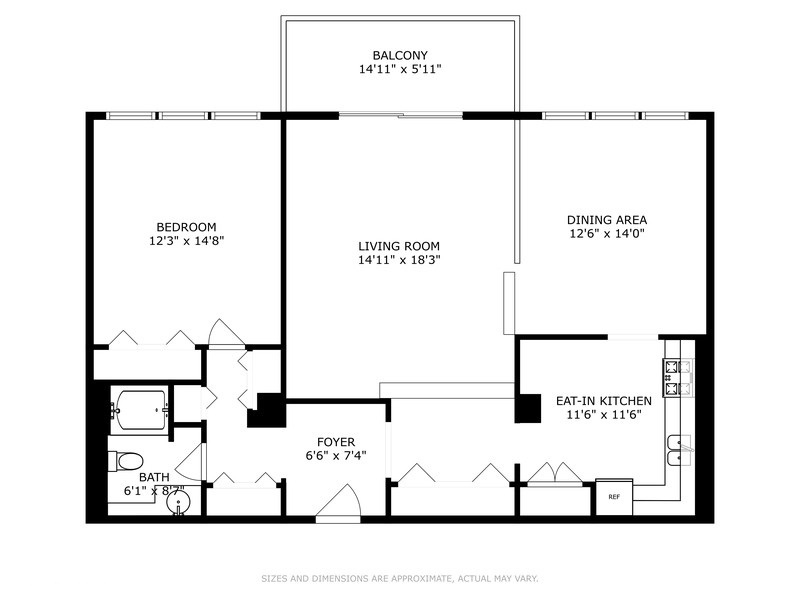
Floor plan showing a bedroom, living and dining areas, eat-in kitchen, bathroom, foyer, and balcony.
SEE ALL PHOTOS
Residential condominium building with rows of balconies, a landscaped lawn, and autumn trees.
Condominium lobby with three elevators, marble floor, chandelier, and a small seating area.
Apartment entry hallway with tiled flooring, a bench, and a view through to the kitchen.
Condo living room with hardwood floors, raised dining area, and decorative metal railing.
Condo living room with hardwood floors, large windows, and a raised dining area.
Condo dining room with a wood table, upholstered chairs, and large windows overlooking the surrounding area.
Dining room with a wooden table, upholstered chairs, and an opening to the kitchen.
Condo dining area with a wooden table, upholstered chairs, and a view into the kitchen.
Condominium dining area with hardwood floors, large windows, and a sliding glass door.
Apartment balcony overlooking a road, low-rise buildings, and autumn trees.
Kitchen with warm wood cabinets, stainless steel appliances, and a mosaic tile backsplash.
Kitchen with warm wood cabinets, tiled backsplash, stainless steel appliances, and a dining table.
Kitchen with honey-colored cabinets, stainless steel appliances, mosaic tile backsplash, and tan tiled floor.
Bathroom with a granite vanity, wood cabinetry, and a large wood-framed mirror.
Living room with wood-look floors, wide windows, and a television on a dark console.
Bedroom with louvered closets, wood-look flooring, and a black-and-gold cabinet beneath city photographs.
Shared laundry room with rows of white commercial washers and dryers and exposed copper pipes.
Caged storage corridor with boxes and cleaning supplies behind metal mesh gates.
Condominium buildings beside a landscaped lawn and parking area.
Condominium courtyard with a blue-covered pool between high-rise residential buildings.
Floor plan showing a bedroom, living and dining areas, eat-in kitchen, bathroom, foyer, and balcony.
Sold

8801 W golf Road Unit: 10E

8801 W golf Road Unit: 10E, Niles, IL 60714

$167,500
INCREDIBLE NORTH, EAST, SOUTH AND CITY SKYLINE VIEWS FROM THIS 10TH FLOOR CONDO! APPROXIMATELY 1,010 SQ FT OF BEAUTIFULLY REMODELED SPACE! ENTER INTO YOUR OVERSIZED FOYER THAT IS FLANKED BY TWO LARGE GUEST/STORAGE CLOSETS PLUS A KNOOK FOR A BENCH AND BEAUTIFUL TILE FLOORING. THERE IS A VERY LARGE LIVING ROOM AND SEPARATE DINING ROOM WITH LOTS OF NATURAL LIGHT AND ACCESS TO YOUR 15 X 6 BALCONY. THE PRE-FINISHED HAND-SCRAPED "LOOK" FLOORING IS GORGOUS AND RUNS THROGH THE HALLWAYS, LIVING ROOM, DINING ROOM PLUS THE BEDROOM. THE KITCHEN HAS BEAUTIFUL CABINETRY WITH GRANITE COUNTER TOPS, STAINLESS STEEL APPLIANCES, CERAMIC TILE FLOOR, CEILING FAN, LARGE PANTRY CLOSET PLUS SPACE FOR A TABLE. GORGOUS BATHROOM WITH A OVERSIZED SOAKING TUB AND A GRANITE COUNTER TOP ON THE LARGE VANITY. THERE ARE TWO GENEROUS SIZE LINEN CLOSETS OUTSIDE OF THE BATHROOM. THE BEDROOM HAS GREAT CLOSET SPACE, A CEILING FAN AND BEAUTIFUL VIEWS! THIS CONDO HAS 3 WALL-UNIT AIR CONDITIONERS. THE MAIN LOBY AND COMMON AREAS ARE IMMACULATE!!! THE LAUNDRY ROOM AND STOAGE CAGE ARE ON THE FIRST FLOOR. ASSIGNED PARKING SPACE A57 AND STORAGE 10E...THERE IS A GORGOUS OUTDOOR POOL TOO!!! THE MONTHLY ASSESSMENT INCLUDES GAS, WATER, HEAT, SNOW REMOVAL, COMMON AREA MAINTENANCE, POOL, SCAVENGER AND CABLE...OWNER PAYS ELECTRIC....LOW TAXES AND LOW MONTHLY ASSESSMENT. THIS IS TRULY A MOVE-IN READY CONDO...YOU WILL BE IMPRESSED!

1
bed

1
bath

1,010 Sq.Ft. LIVING AREA

Chris Demos

Chris Demos

Features & Amenities

Interior

  • total bedrooms1
  • Total bathroom1
  • full bathroom1
  • Laundry room Common Area
  • APPLIANCES Range, Microwave, Refrigerator
  • other interior Features Wood Laminate Floors, Storage, Built-in Features

Area & Lot

  • Status Sold
  • Date Sold January 8, 2024
  • Living Area1,010 Sq.Ft.
  • MLS® ID11929046
  • TypeCondo
  • YEAR BUILT1974
  • Elementary SchoolMark Twain Elementary School
  • Middle SchoolGemini Junior High School
  • High SchoolMaine East High School
  • School District207

Exterior

  • STORIES12
  • water SourceLake Michigan
  • parkingAssigned
  • HEAT TYPESteam, Baseboard
  • AIR CONDITIONINGWindow/Wall Units - 3
  • sewerPublic Sewer
  • HOA AmenitiesCoin Laundry, Elevator(s), On Site Manager/Engineer, Party Room, Pool, Service Elevator(s)

Financial

  • Sales Price$167,500
  • Real Estate Tax $3,015/yr
  • HOA $375/mo

Luxury Moves, Expertly Advised

Experience a higher standard of real estate service, where expert advice, personalized strategy, and results-driven execution come together.

Follow Me on Instagram