The Chris Demos Group, Residential & Commercial Real Estate
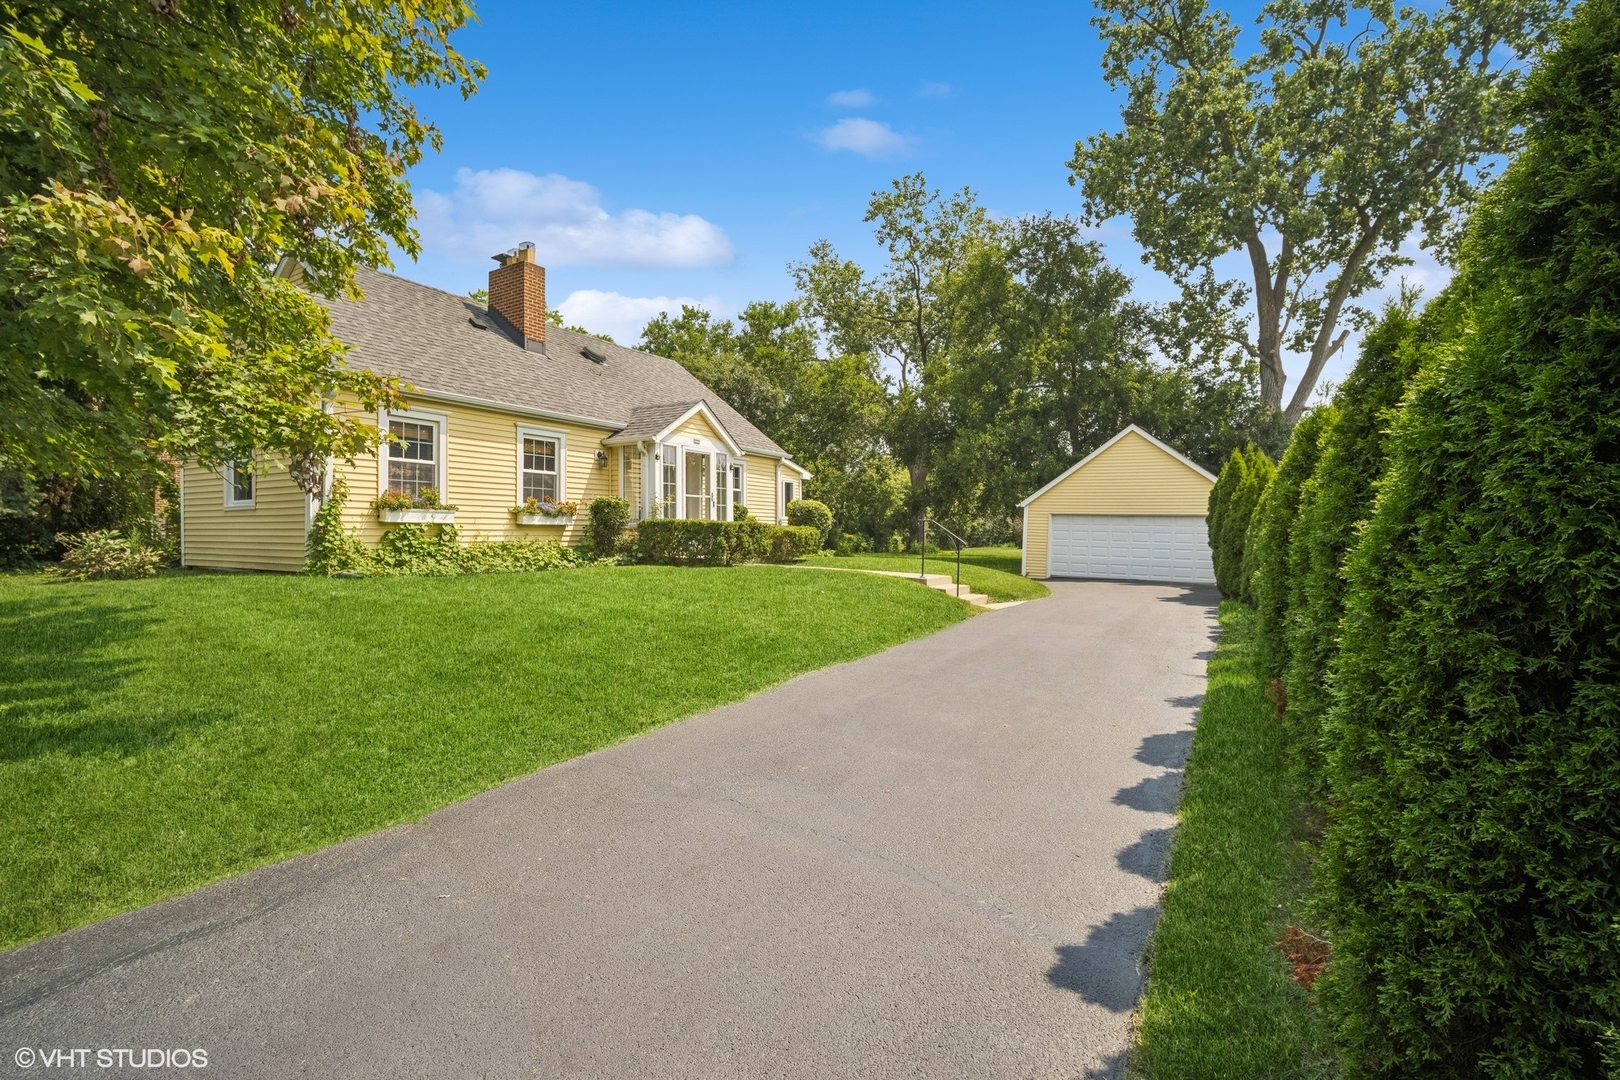
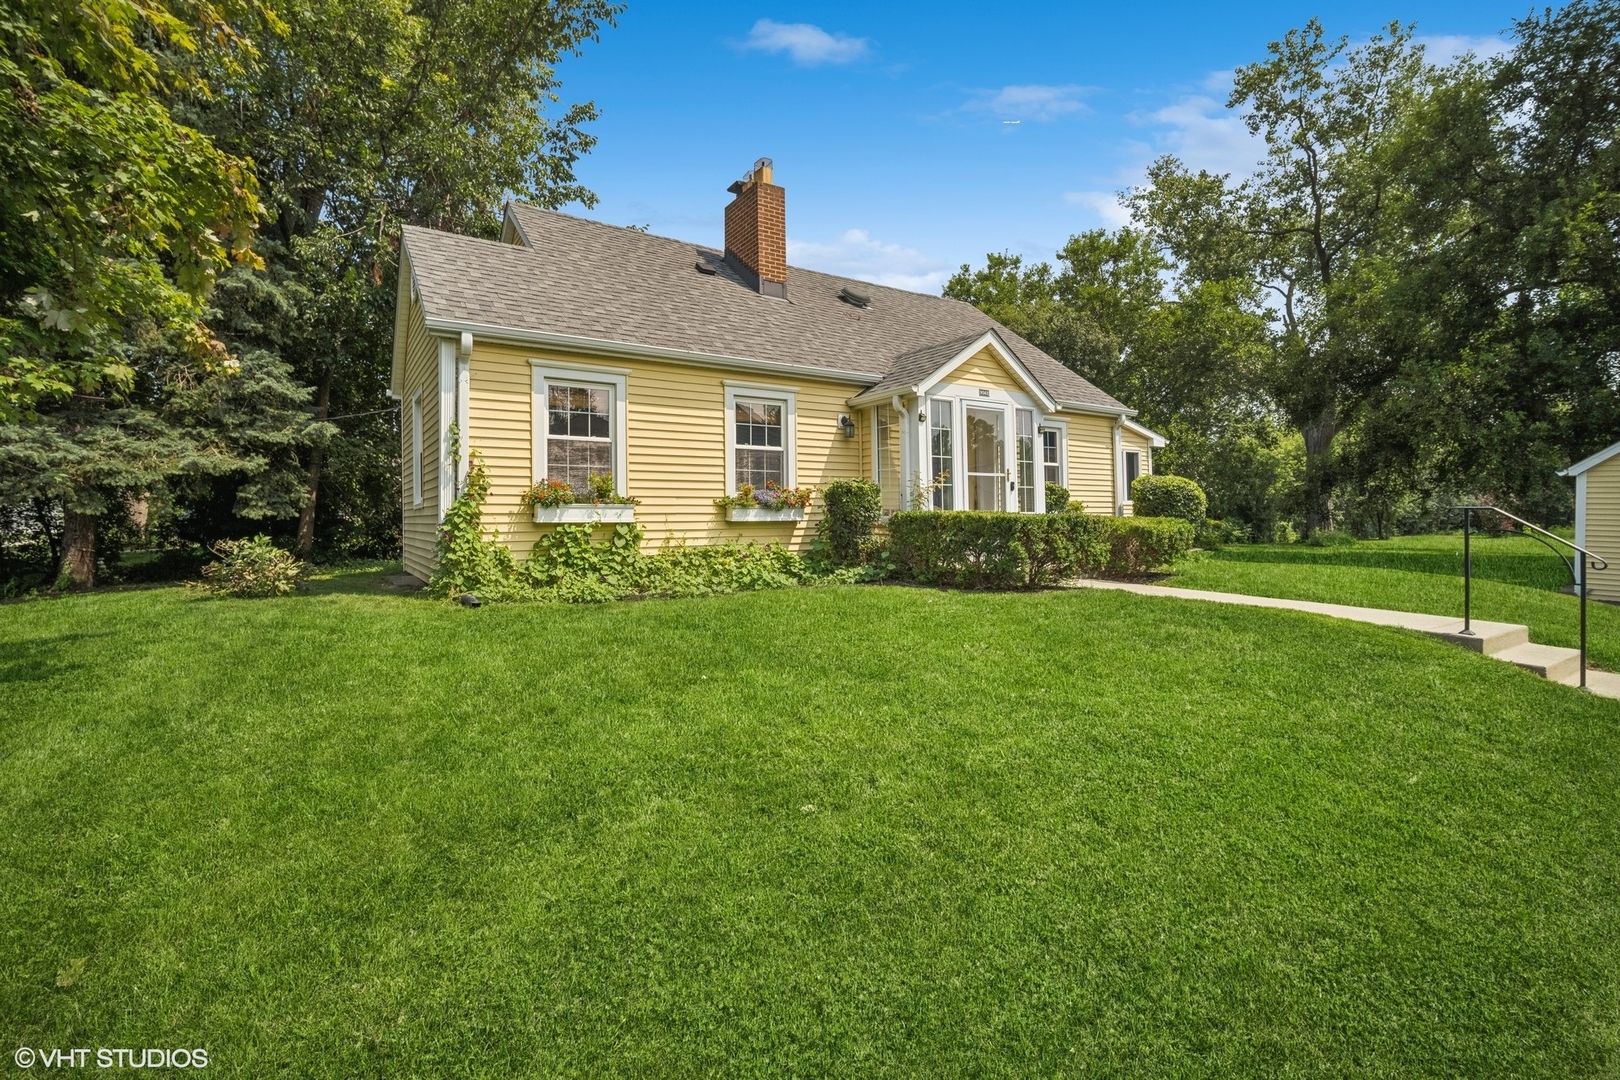
Yellow-sided house with a brick chimney, enclosed entry, and broad green lawn.
Yellow-sided house and detached garage beside a wide curved driveway and green lawn.
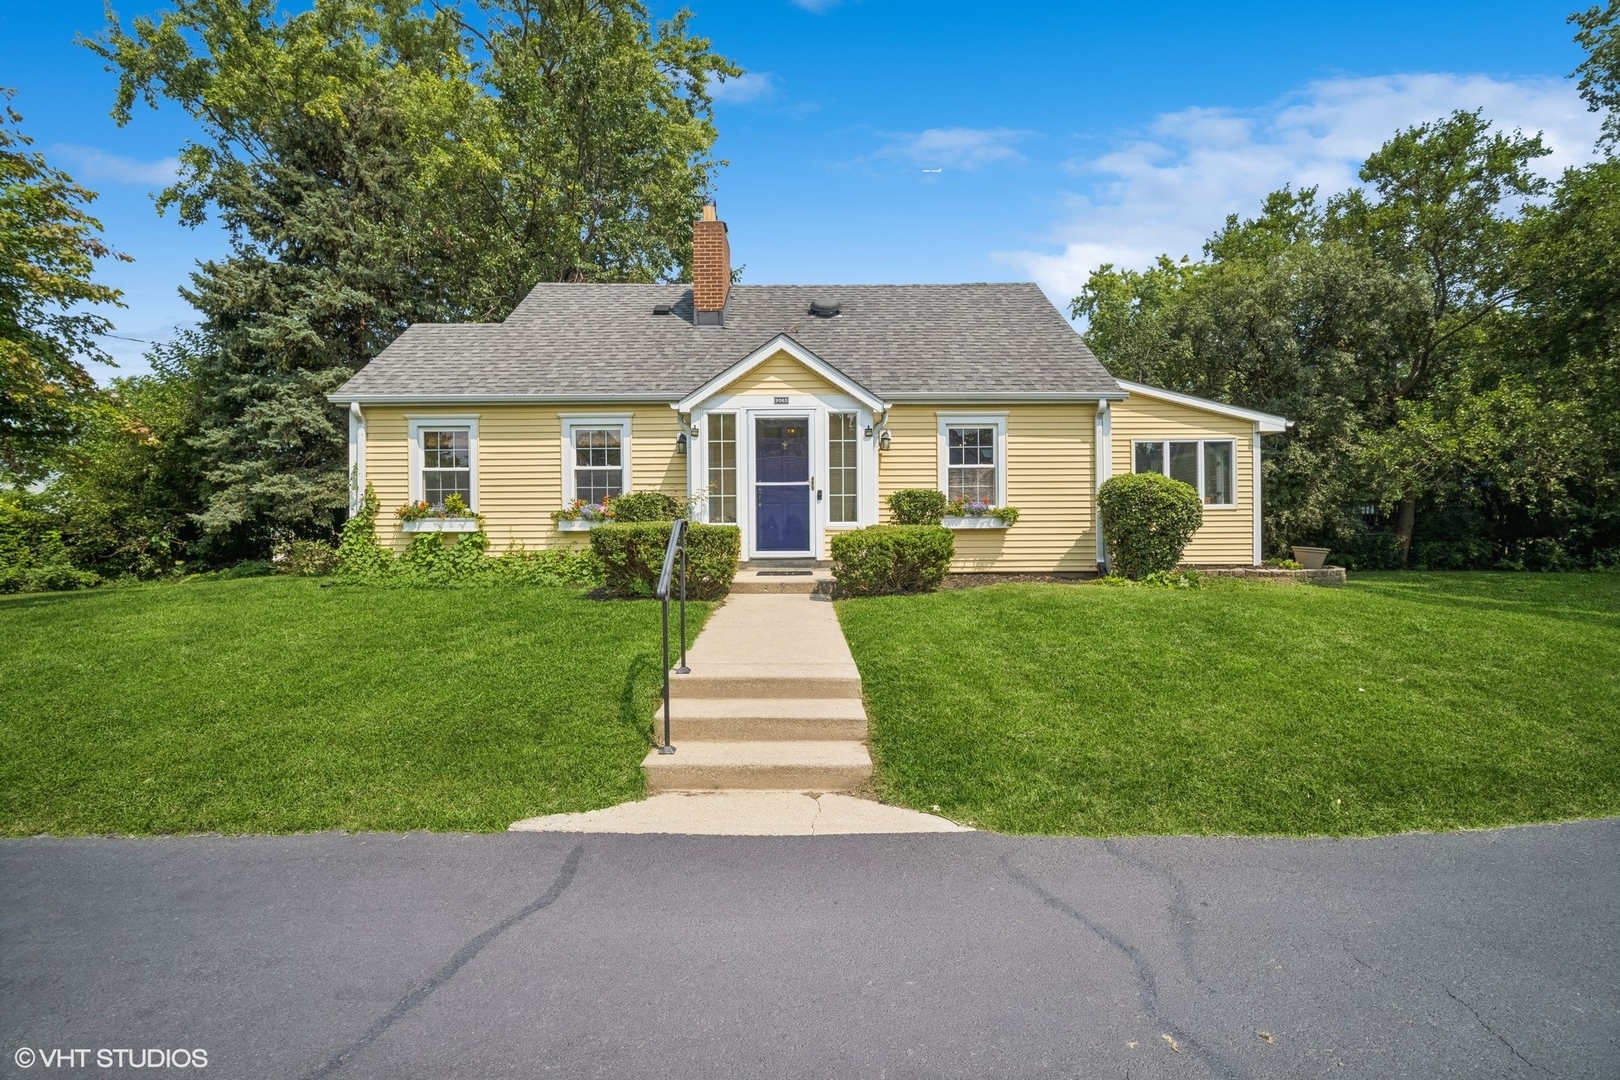
Yellow single-story home with a blue front door, concrete walkway, and broad green lawn.
Yellow-sided home with a gray gabled roof and brick chimney, set behind a broad green lawn.
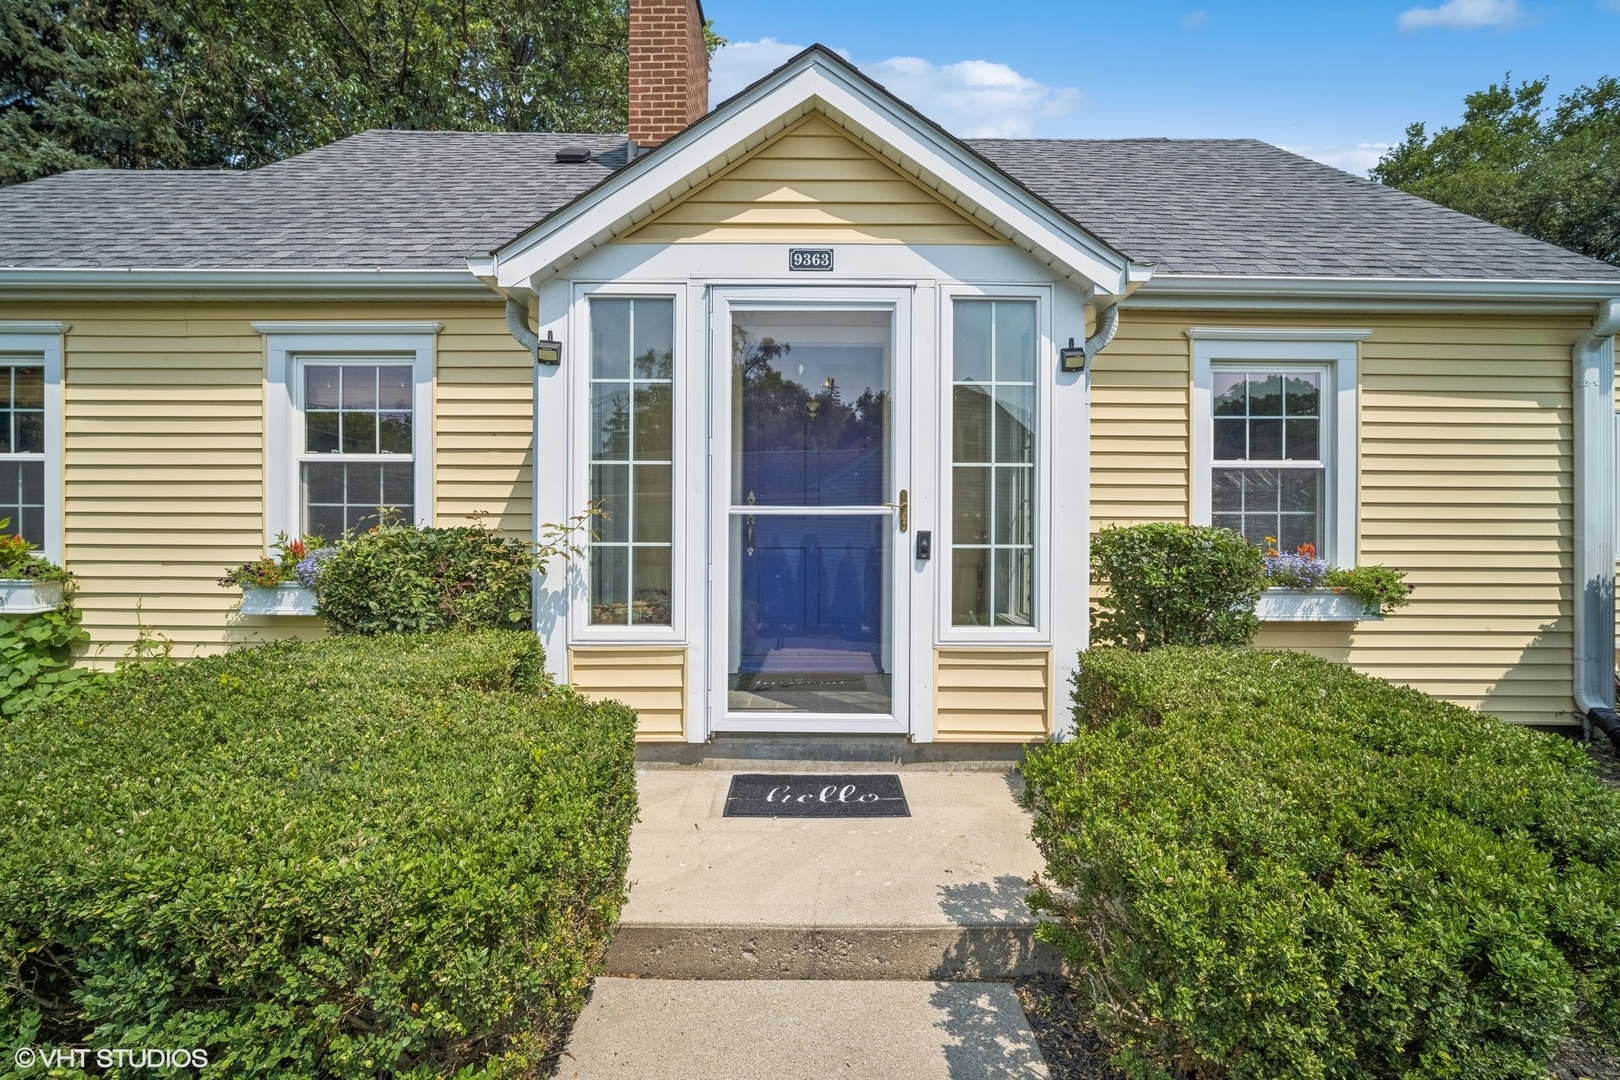
Yellow single-story home with a blue front door, white-trimmed entry, and hedged walkway.
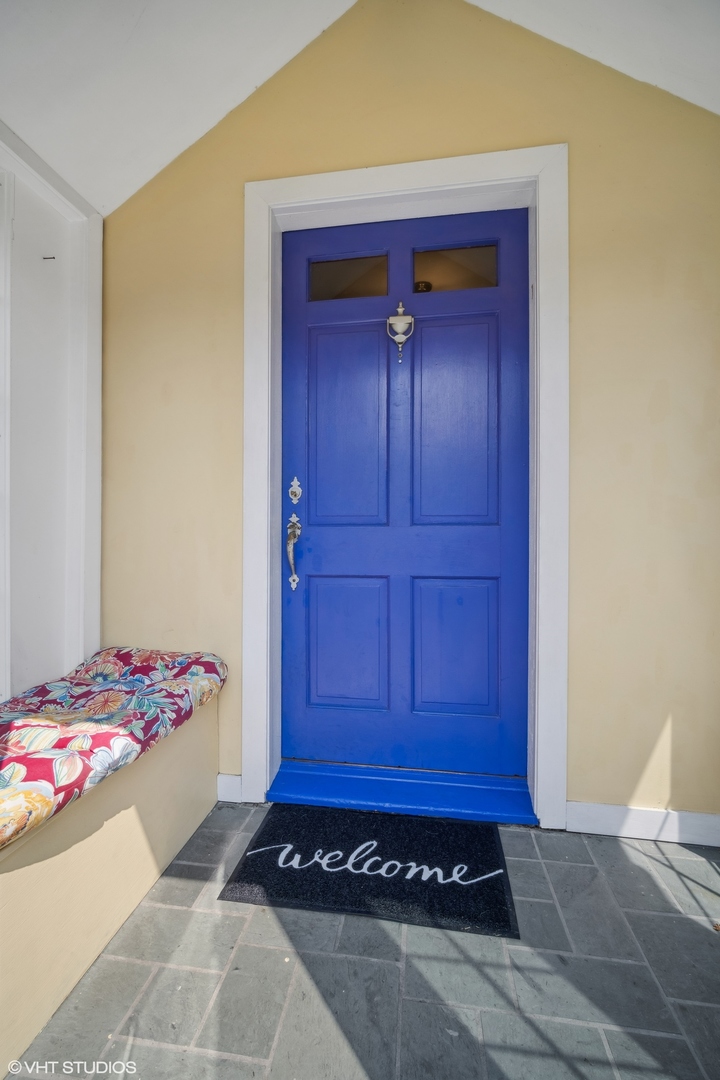
Bright blue front door with brass hardware, beside a floral-cushioned porch bench and welcome mat.
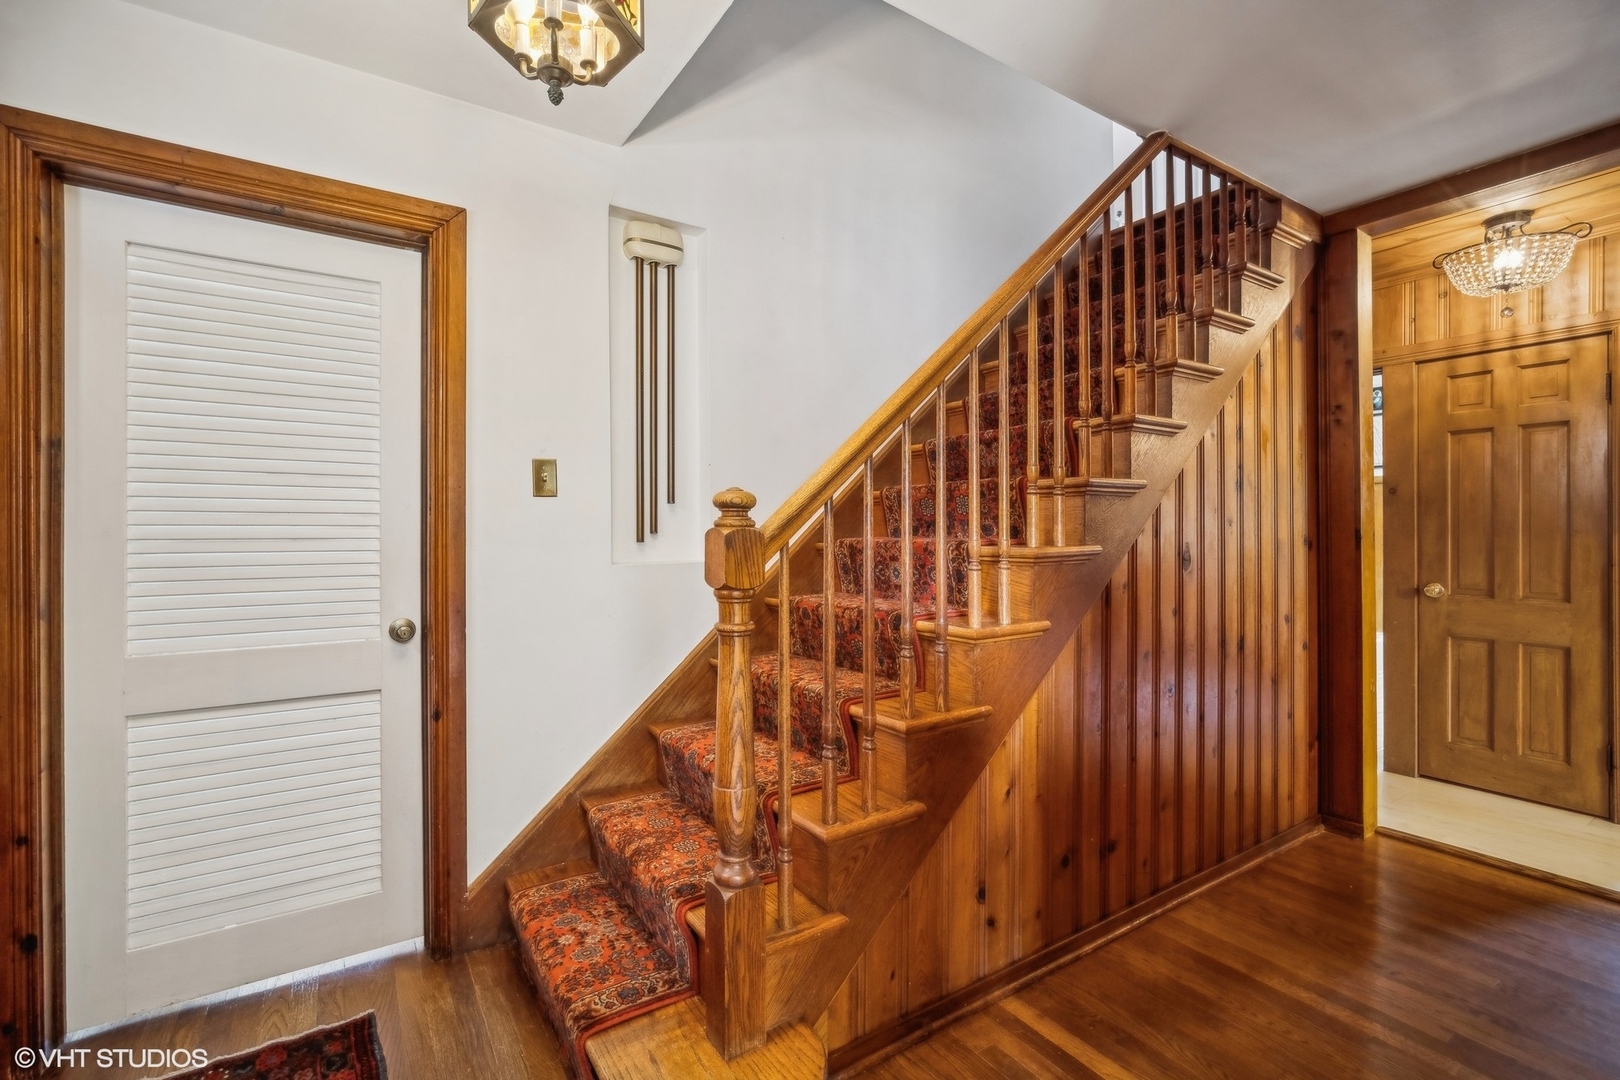
Entry hall with a carved wooden staircase, patterned runner, paneled walls, and hardwood floors.
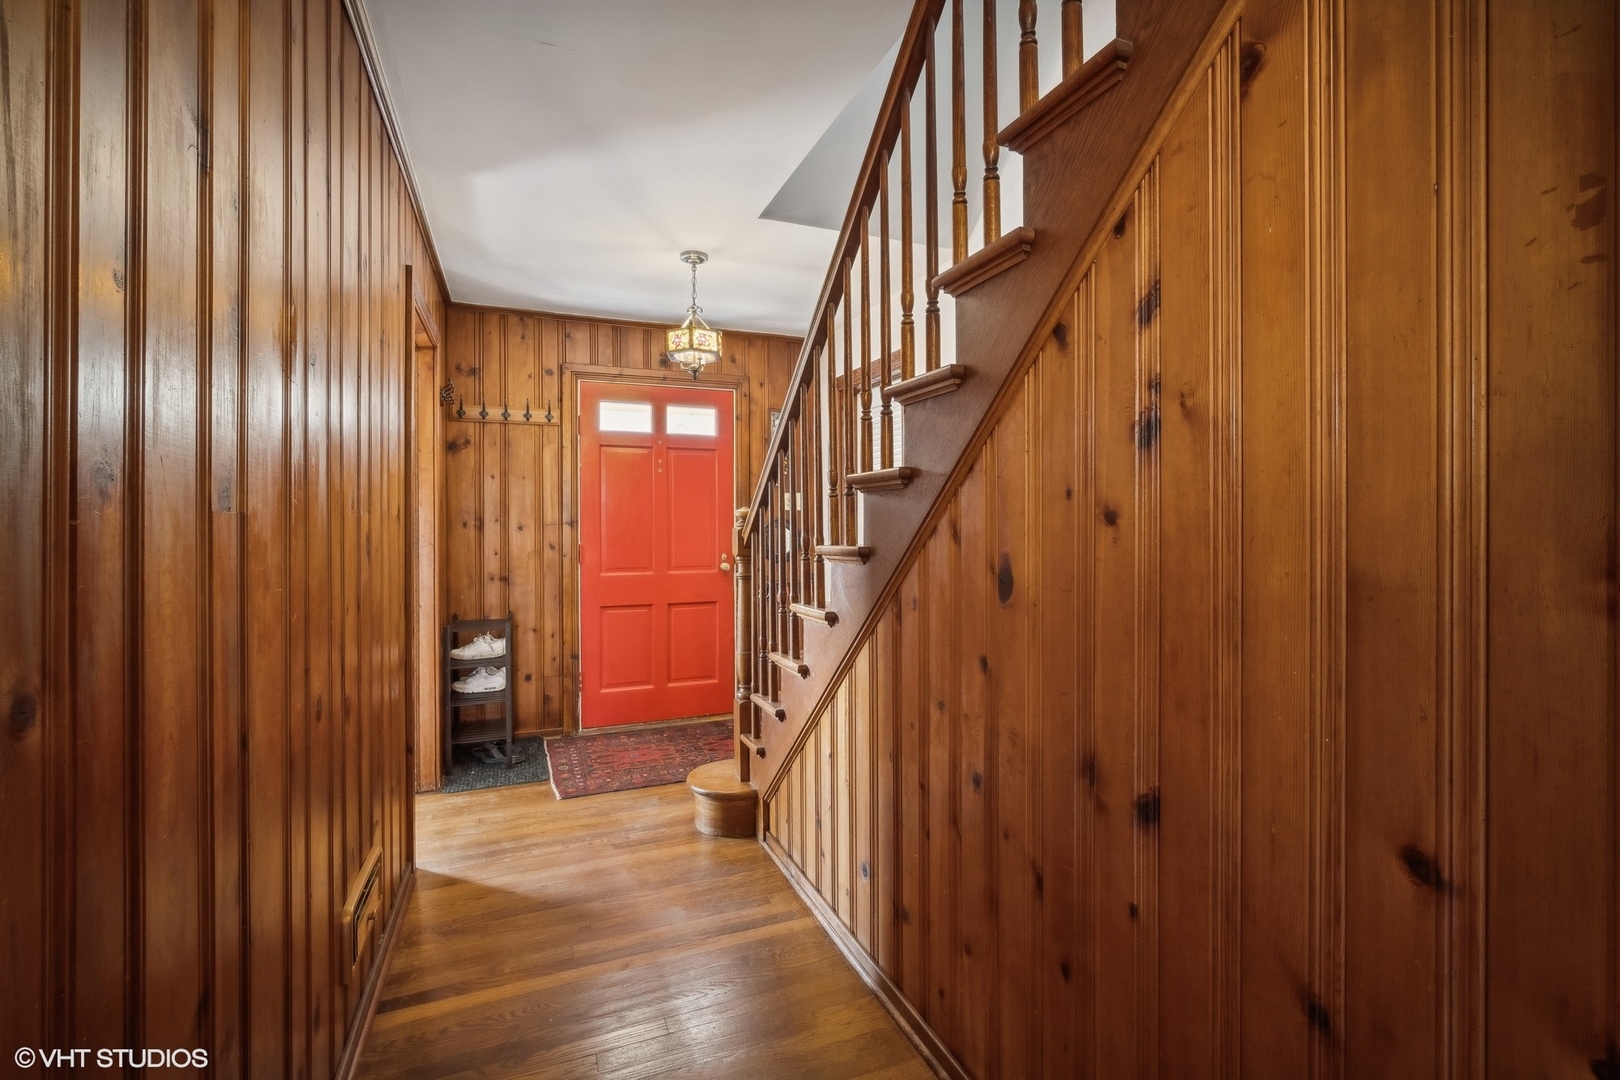
Wood-paneled entry hall with a red front door and wooden staircase.
Dining room with a wooden table, built-in display cabinet, chandelier, and slate-blue walls.
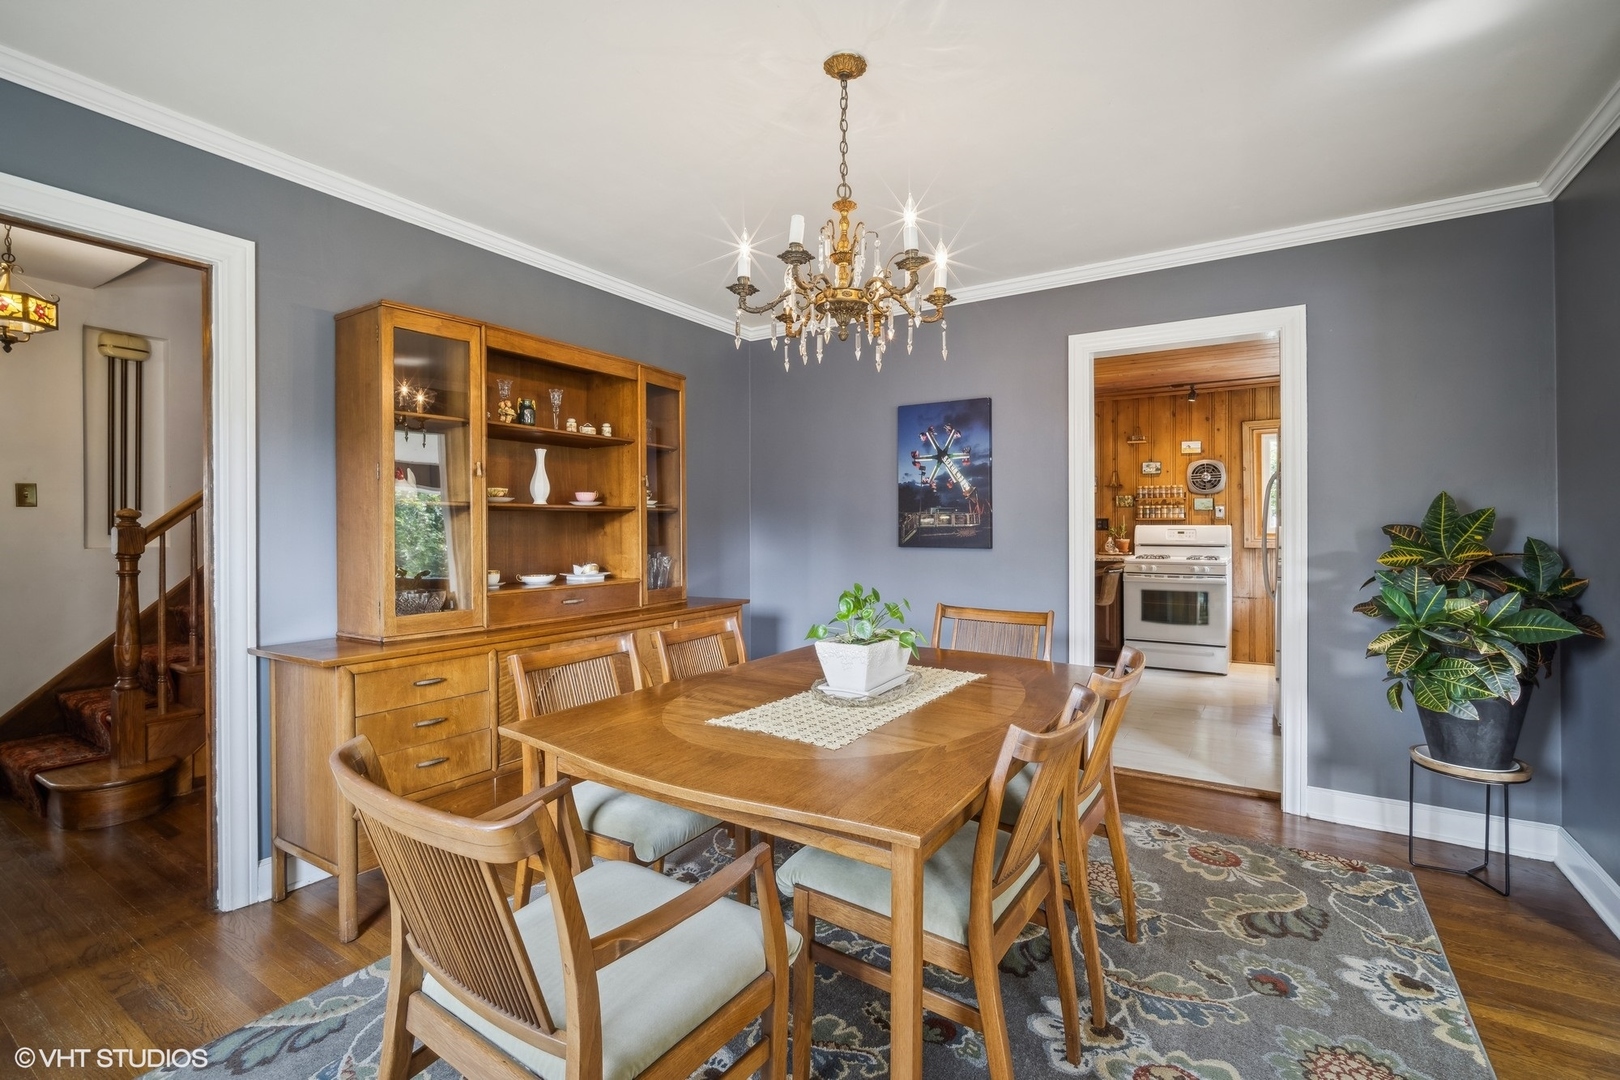
Dining room with a wooden table, china cabinet, chandelier, and doorway to a wood-paneled kitchen.
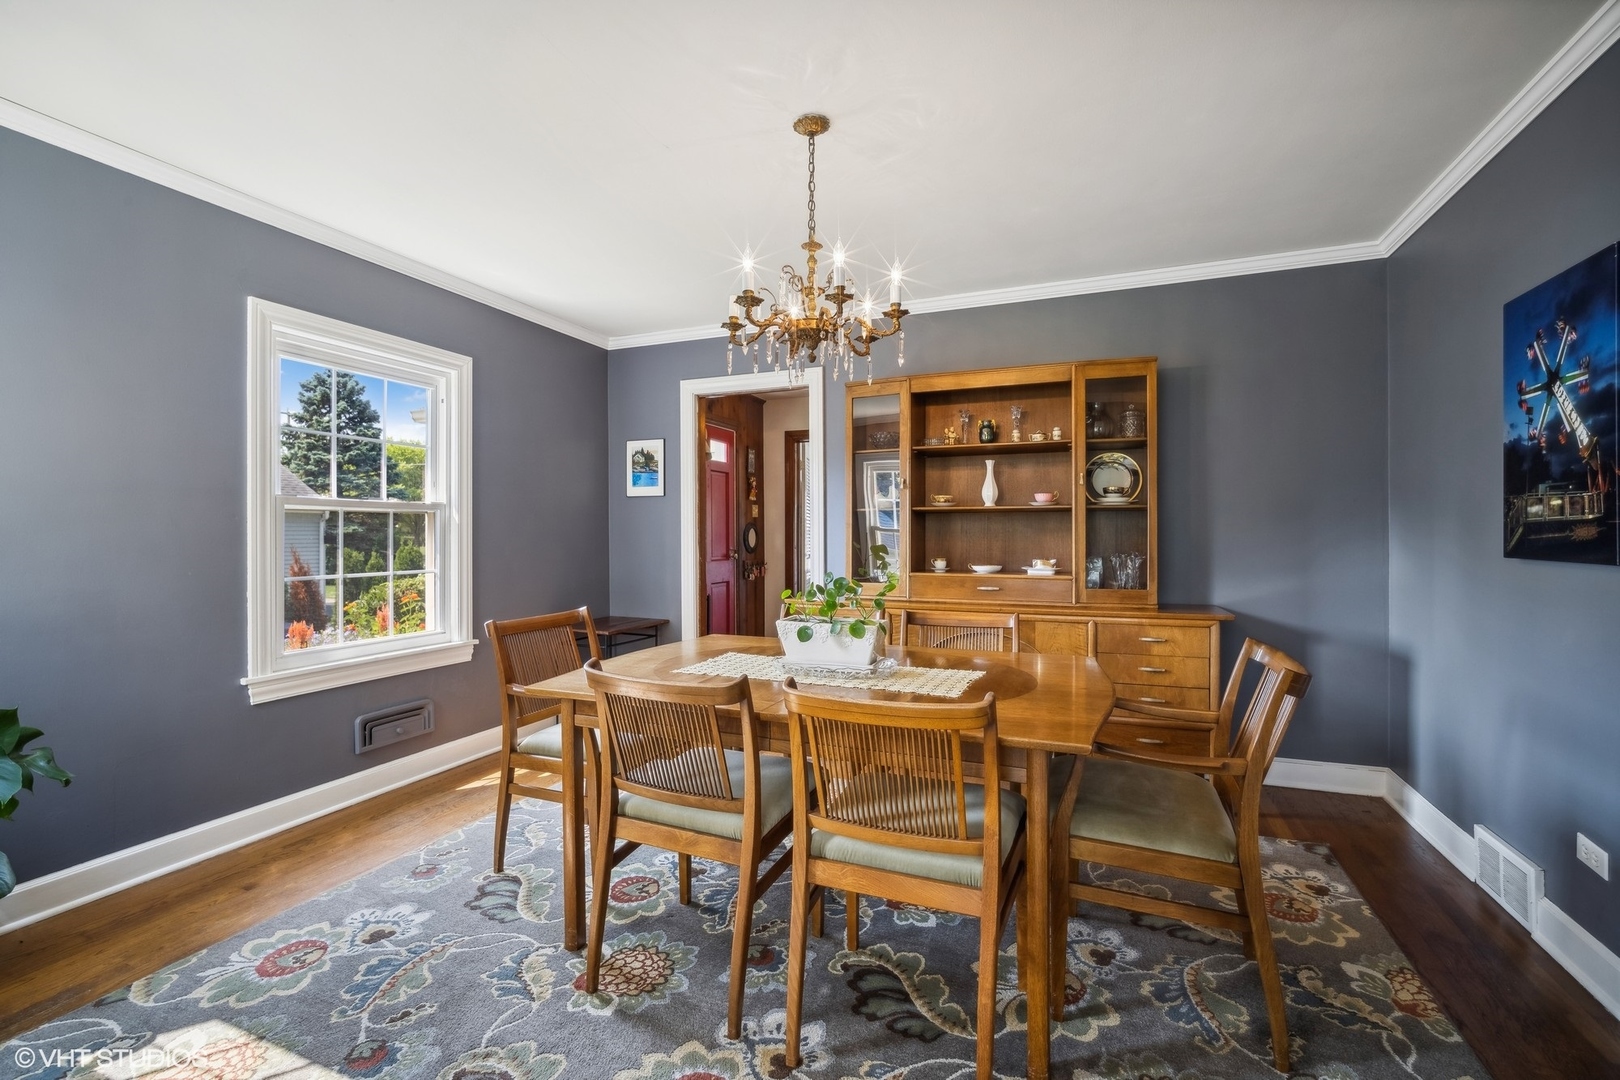
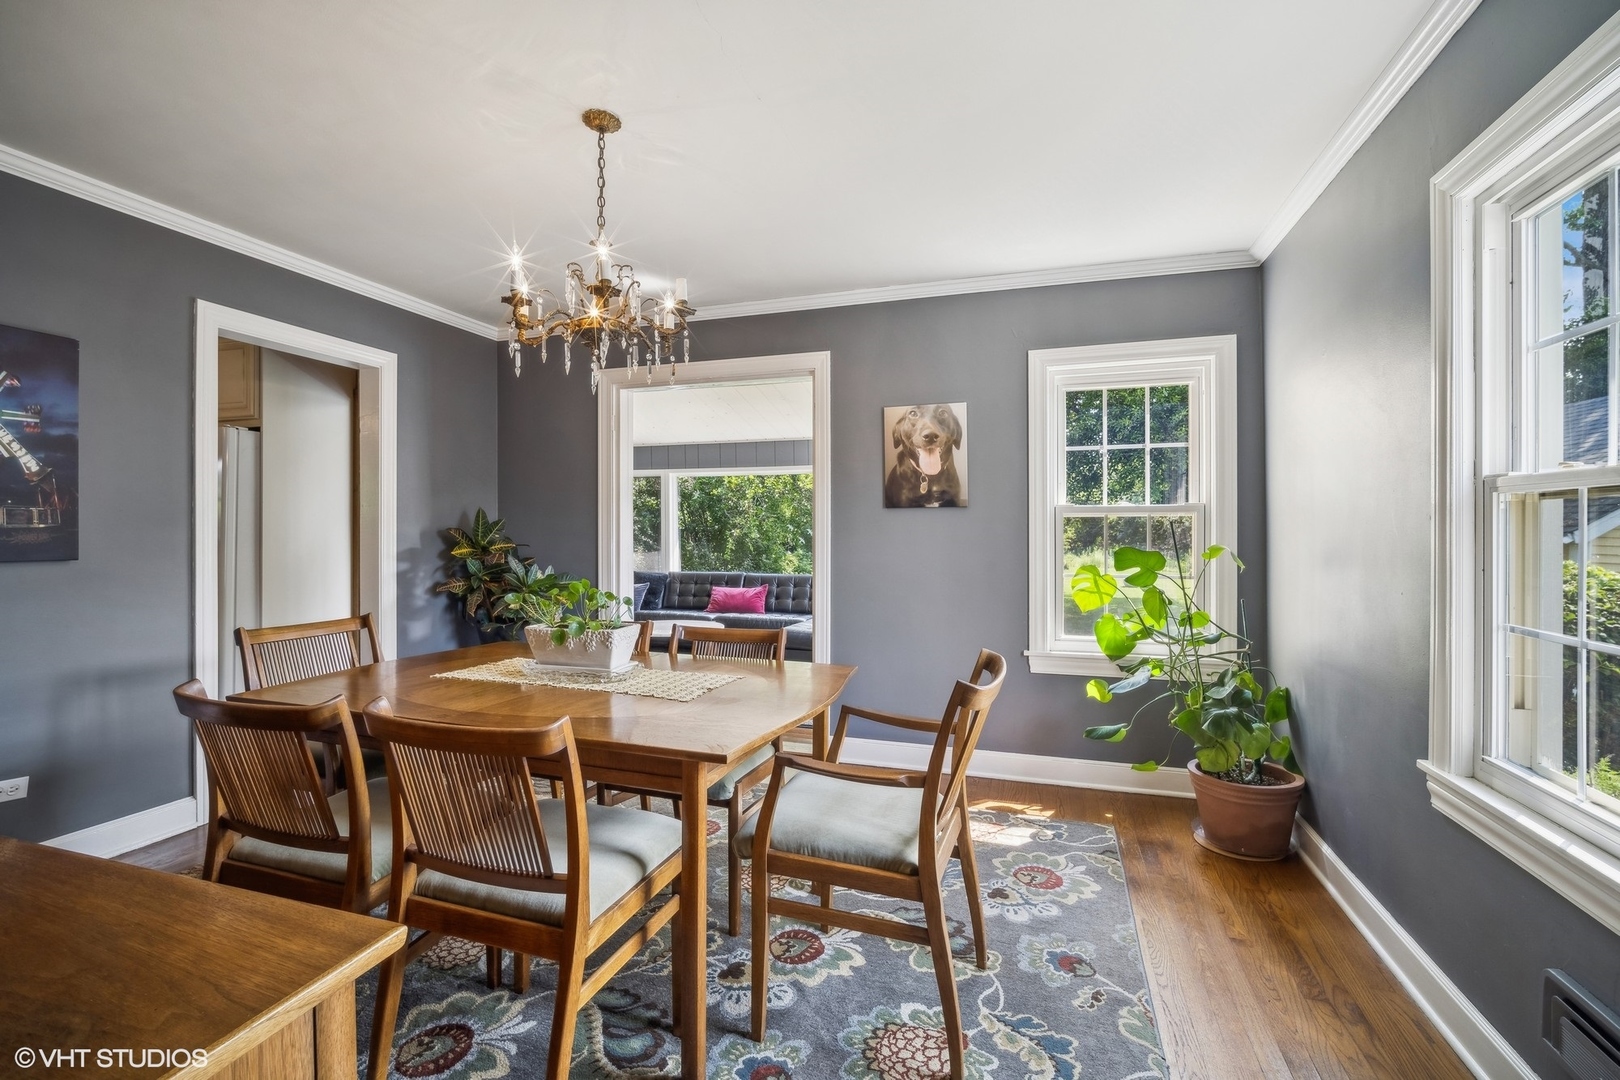
Dining room with a wooden table, chandelier, gray walls, and large sunlit windows.
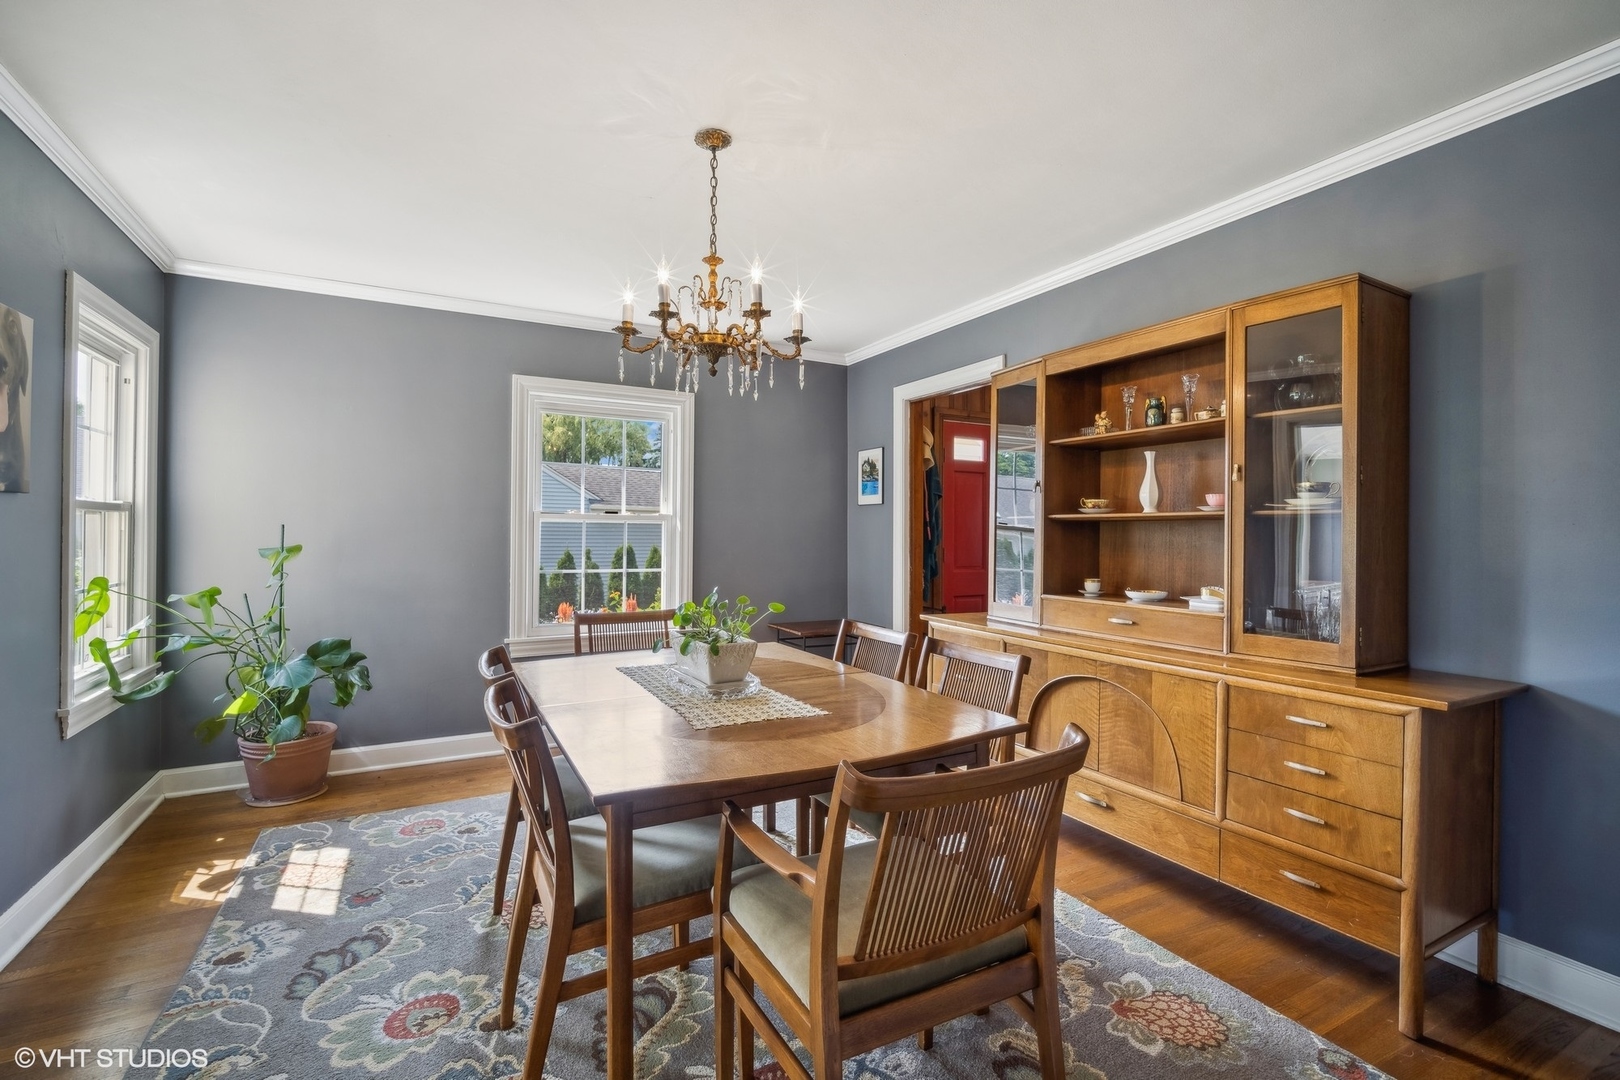
Dining room with a wooden table, large china cabinet, chandelier, and gray walls.
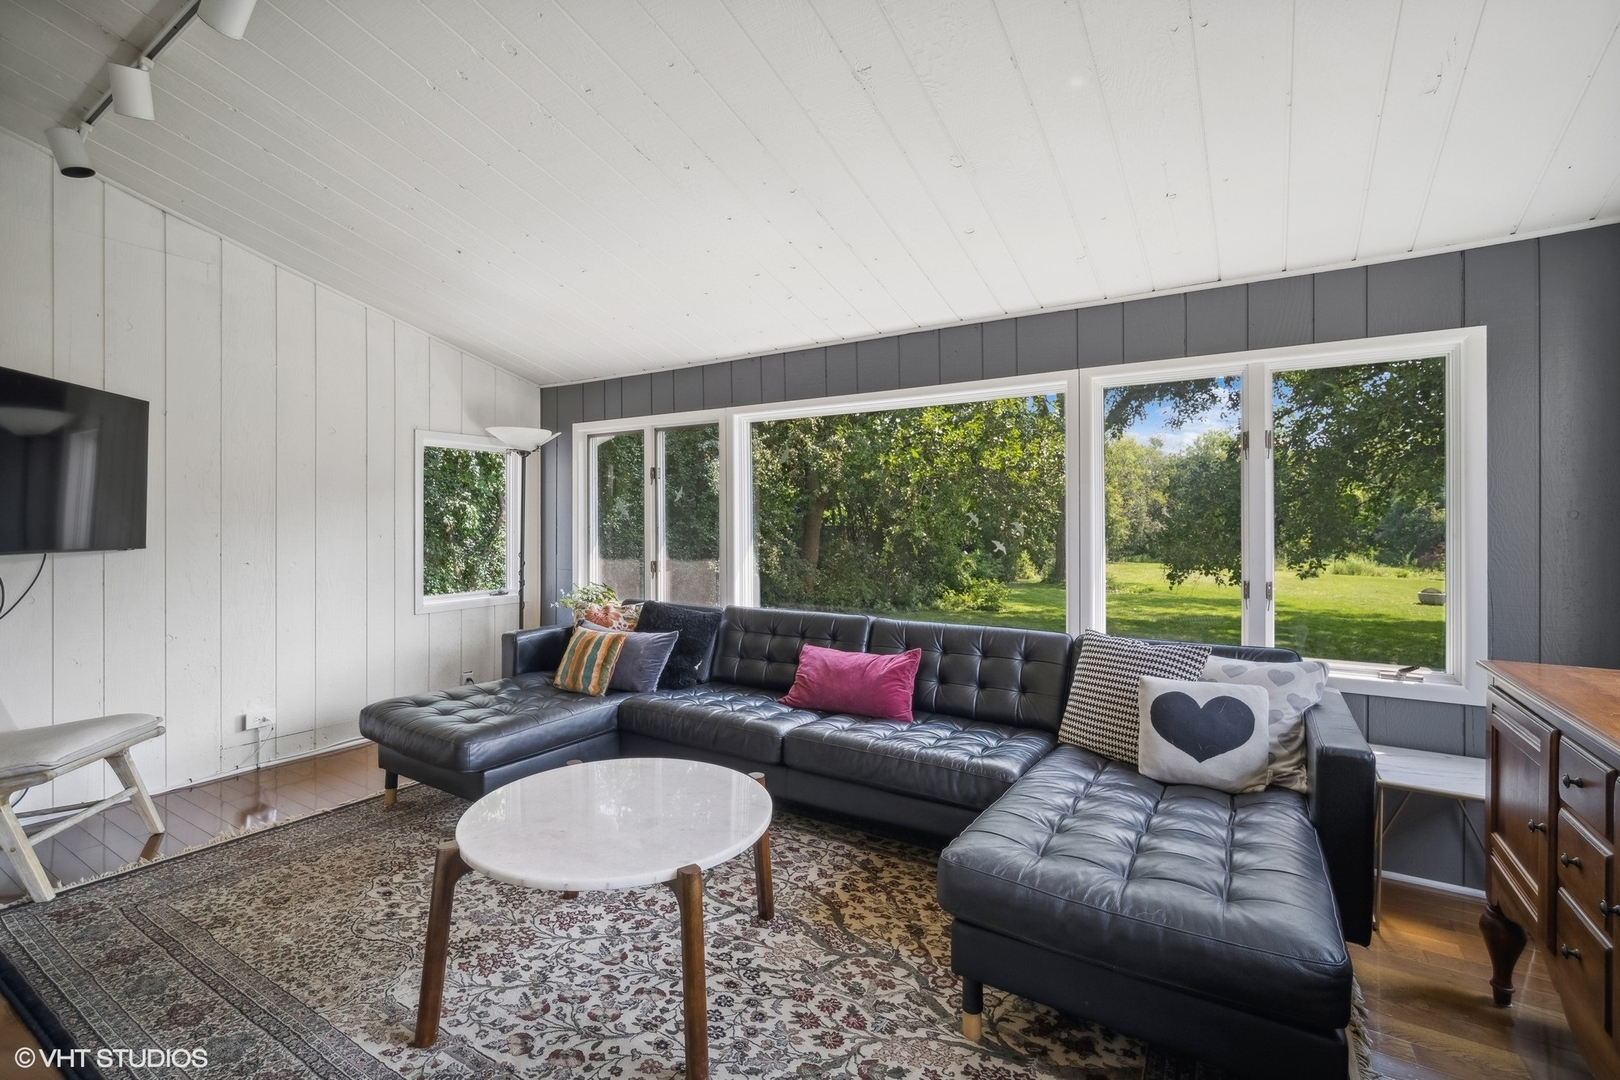
Living room with a black leather sectional facing wide windows overlooking a green lawn and mature trees.
Living room with a black leather sectional and large windows overlooking a leafy backyard.
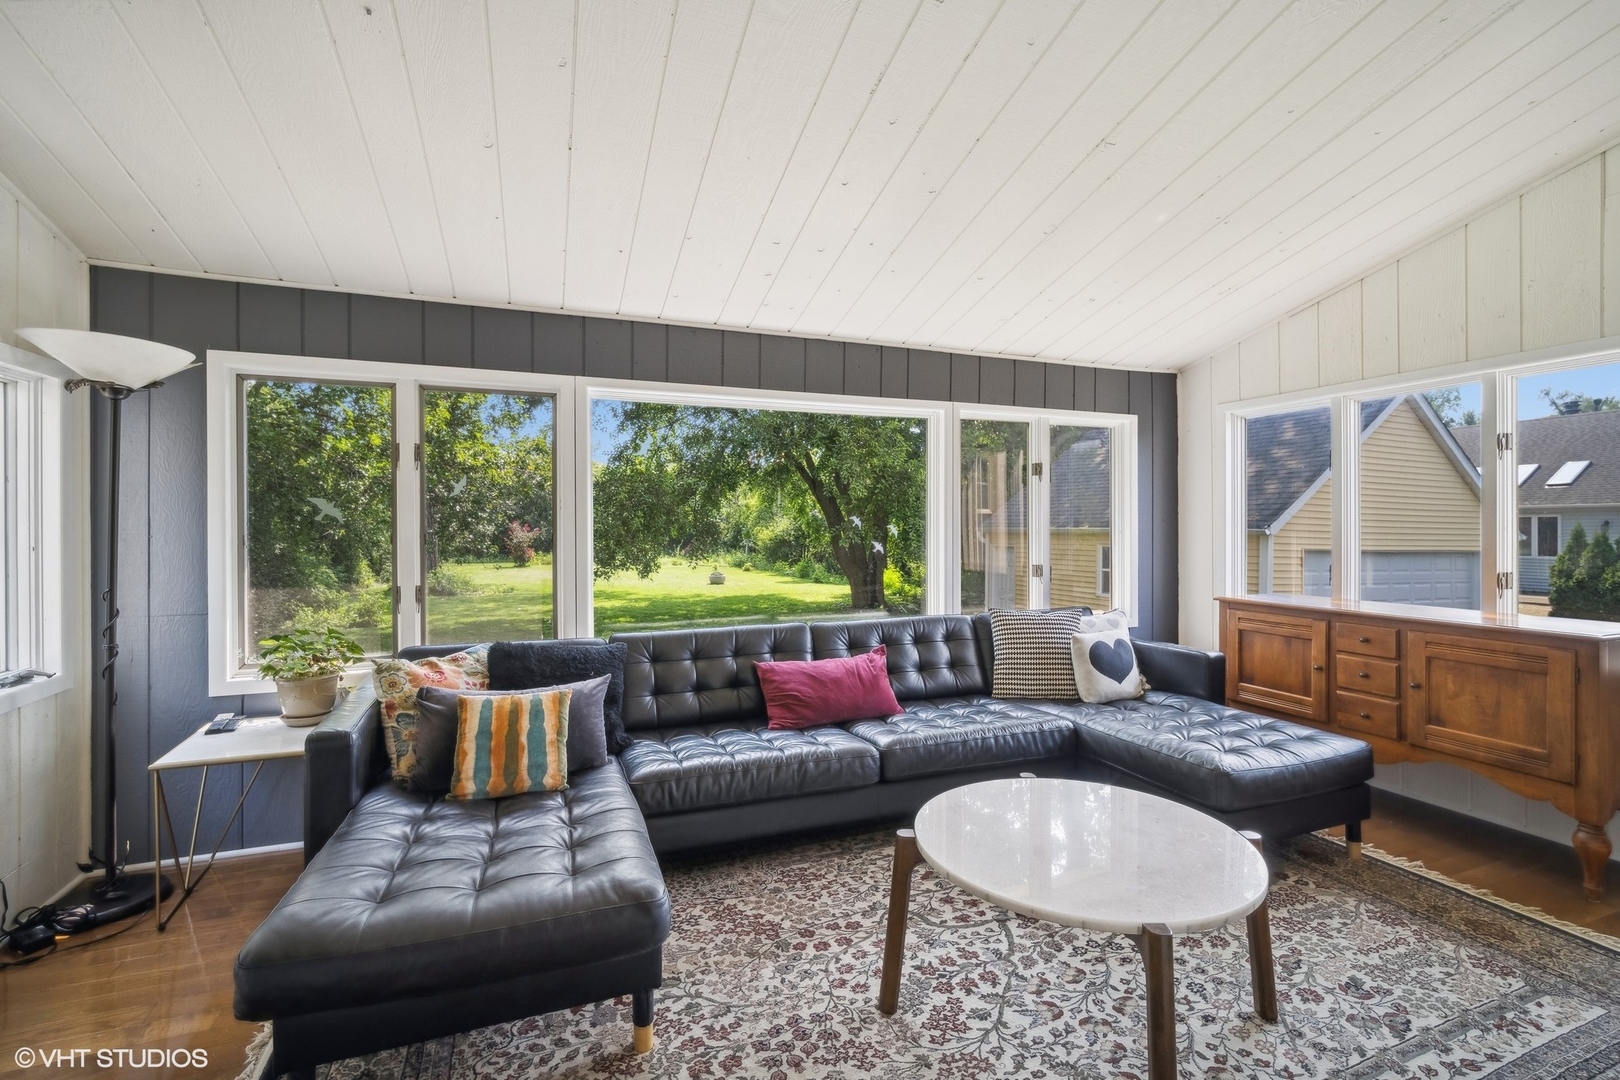
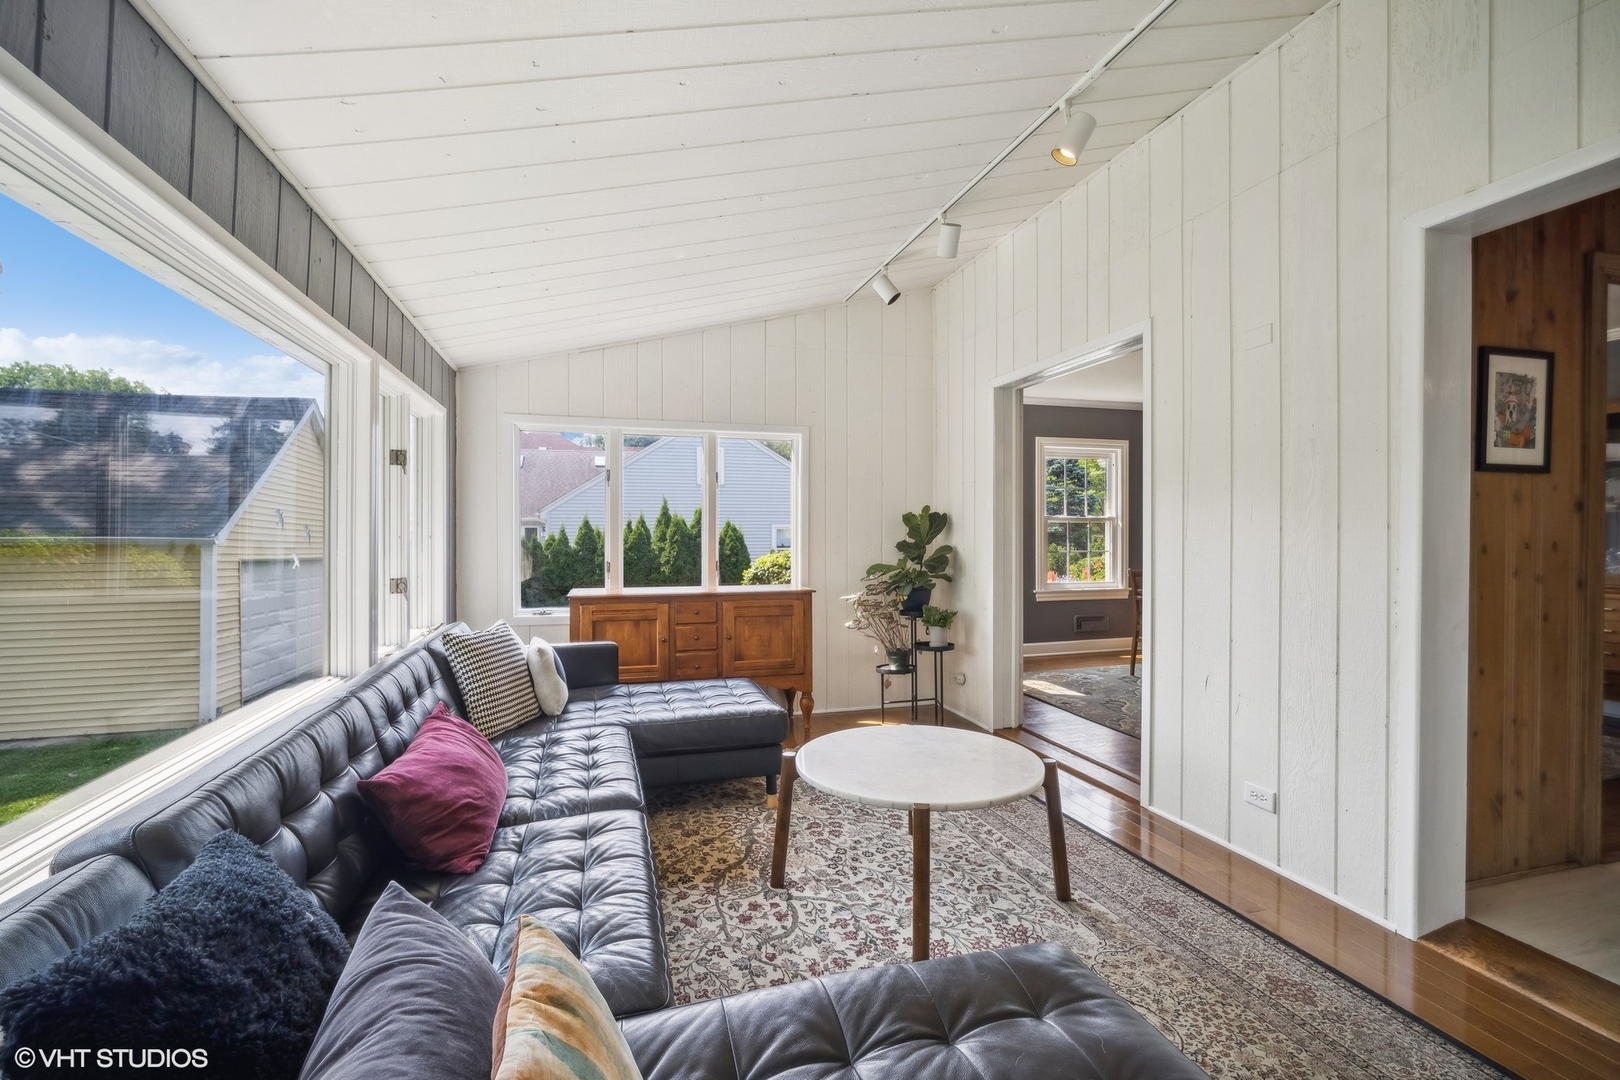
Bright sunroom with broad windows, a black leather sectional, and a round coffee table.
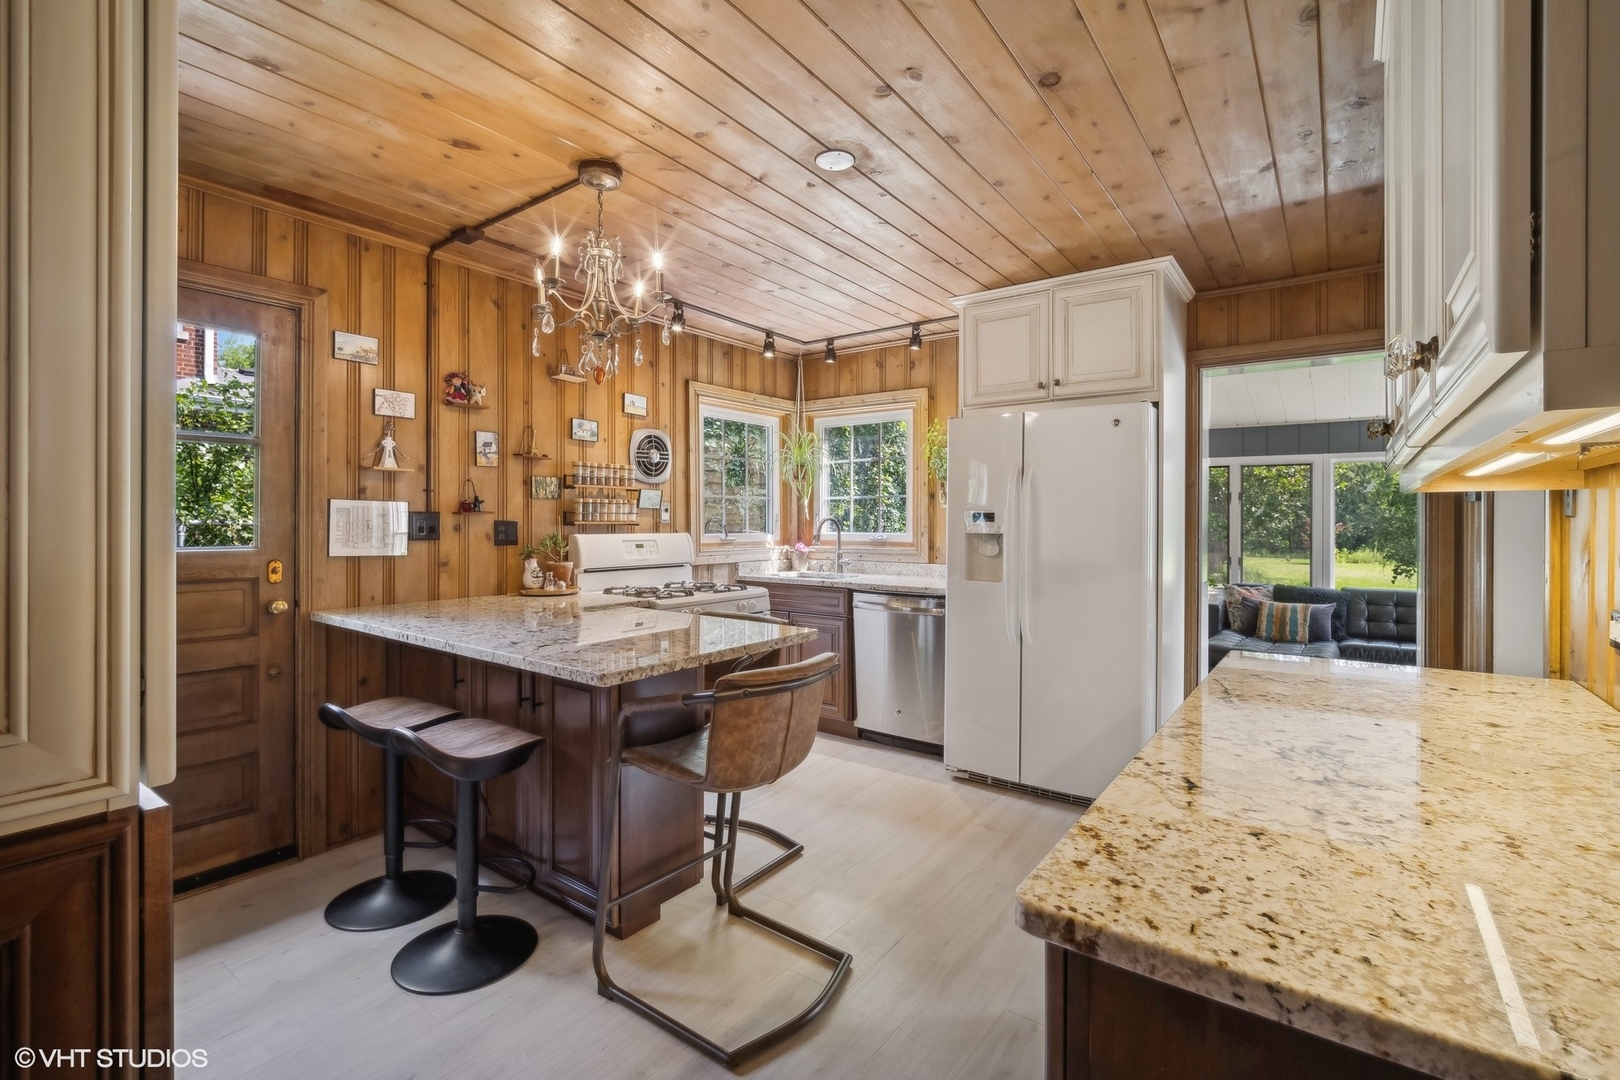
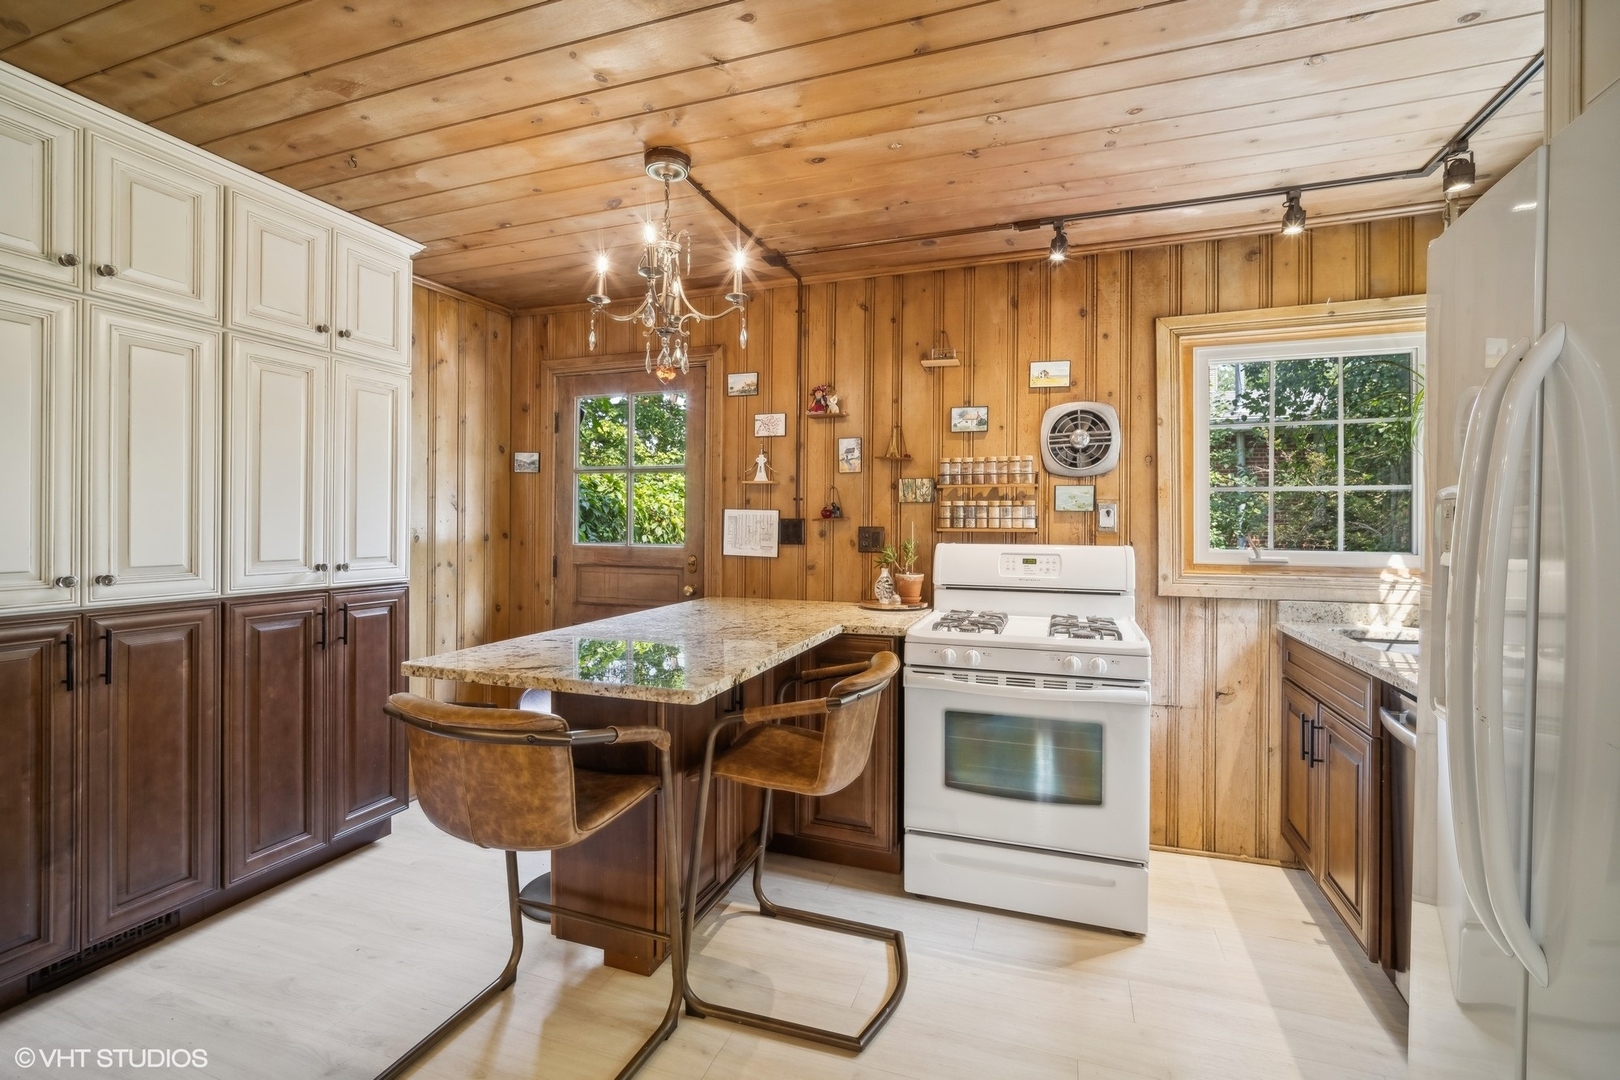
Kitchen with wood-paneled walls and ceiling, granite counters, and a central island with bar stools.
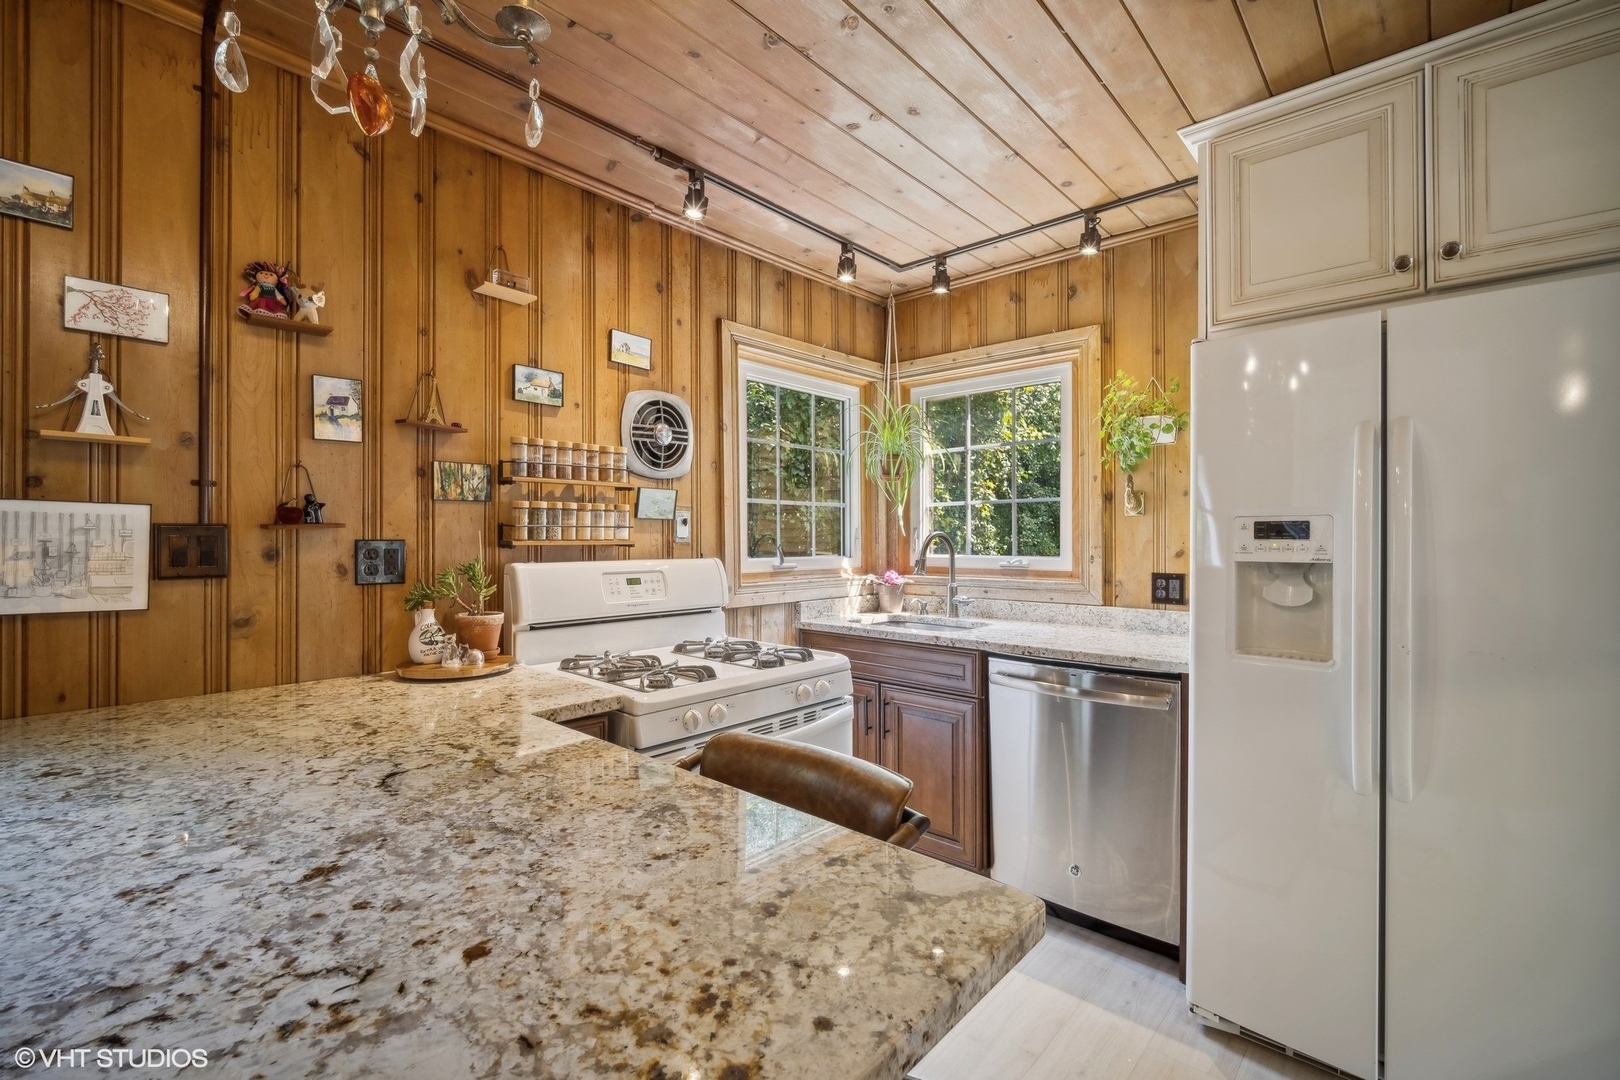
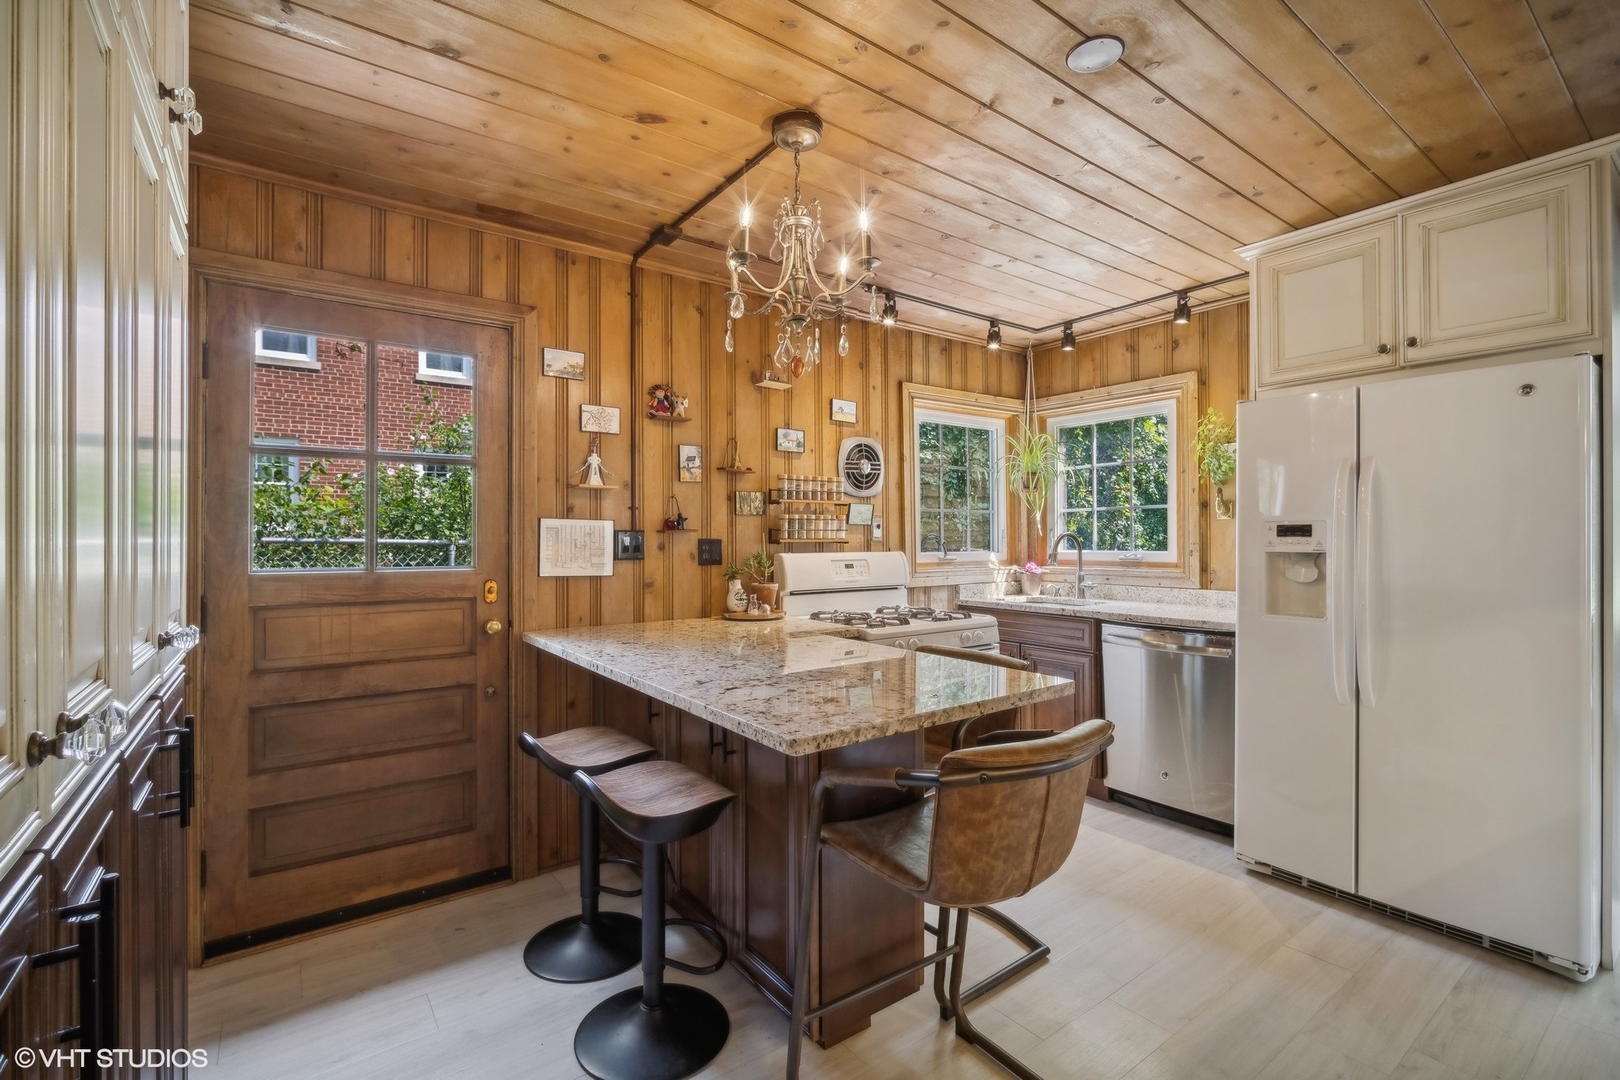
Kitchen with granite counters, wood-paneled walls and ceiling, and corner windows above the sink.
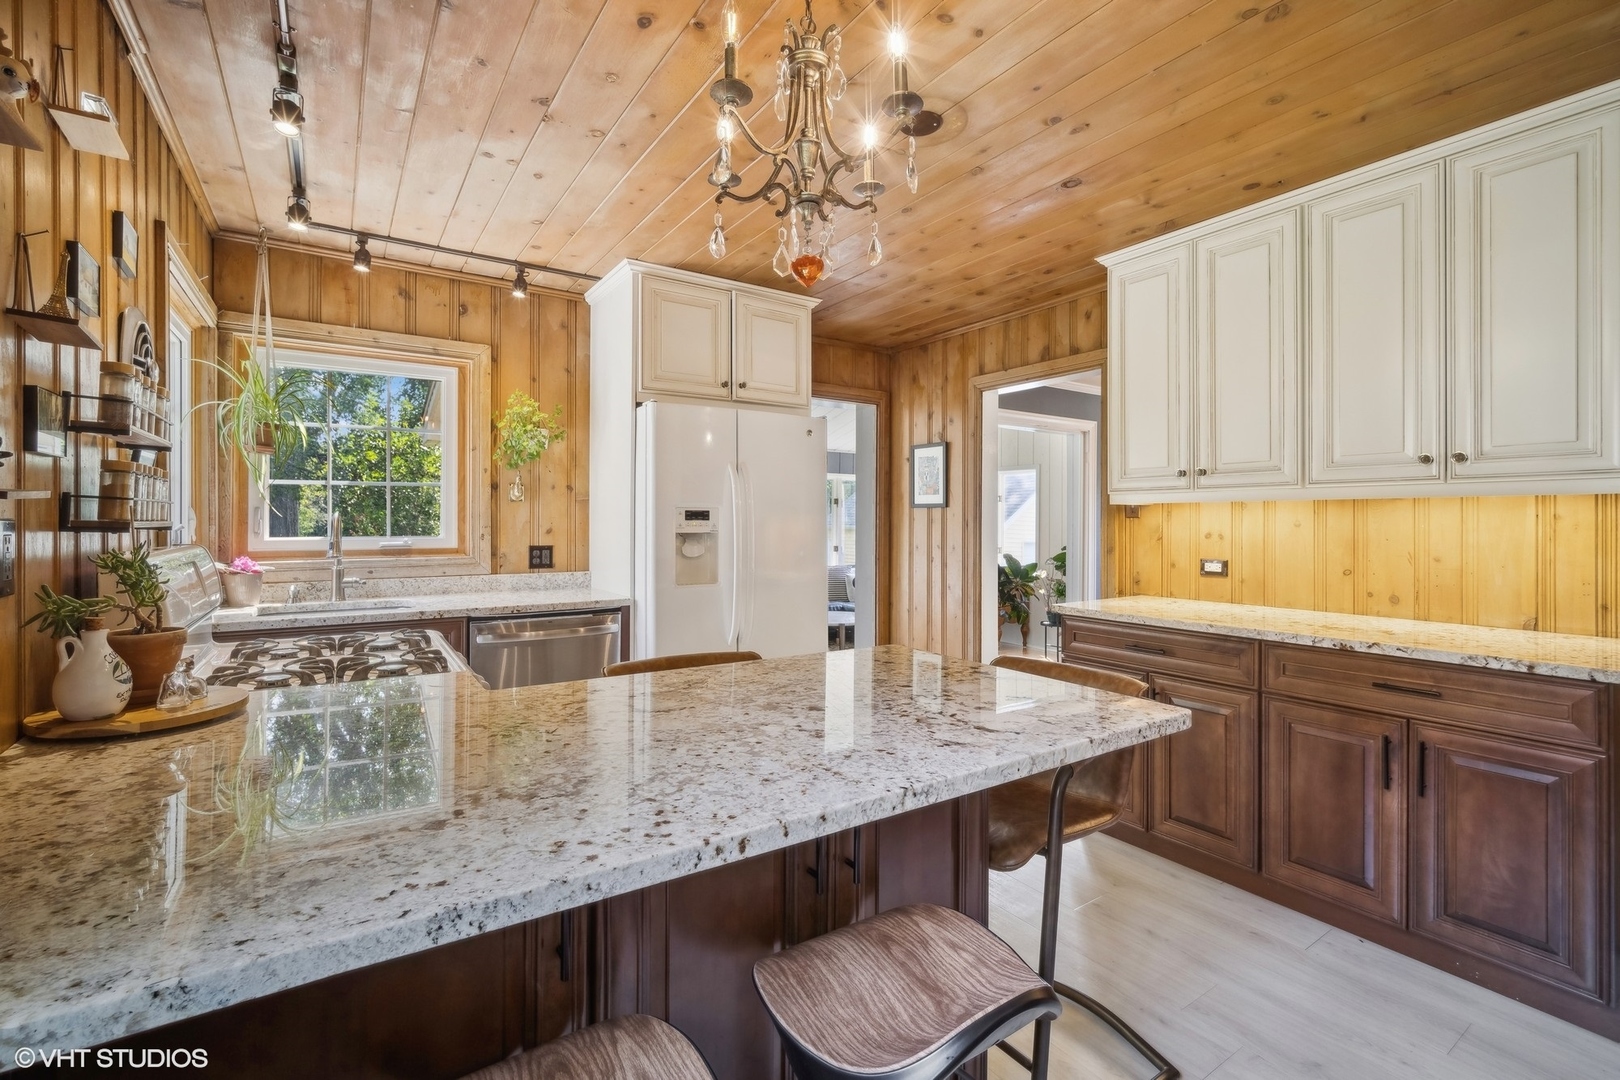
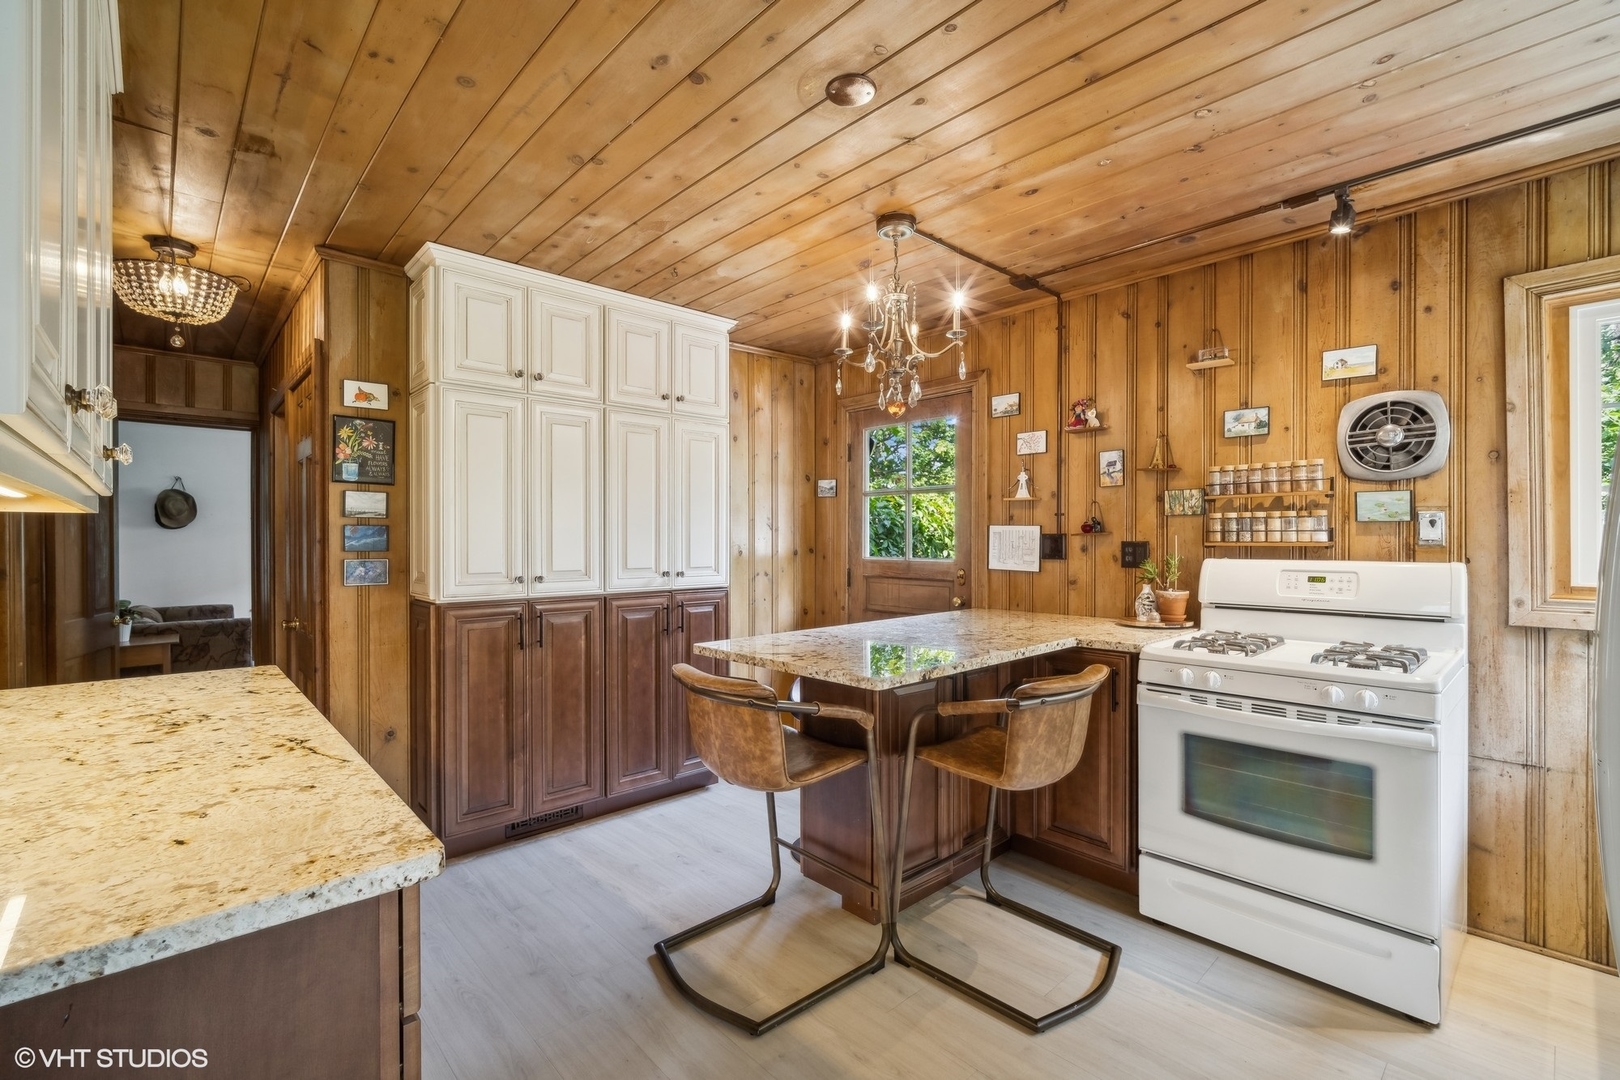
Kitchen with a granite island, dark wood cabinets, and wood-paneled walls and ceiling.
Kitchen with wood-paneled walls, a granite island, and white appliances.
Wood-paneled kitchen with granite counters, a central island with two stools, and a white gas range.
Kitchen with a granite island, wood paneling, white appliances, and a bay window over the sink.
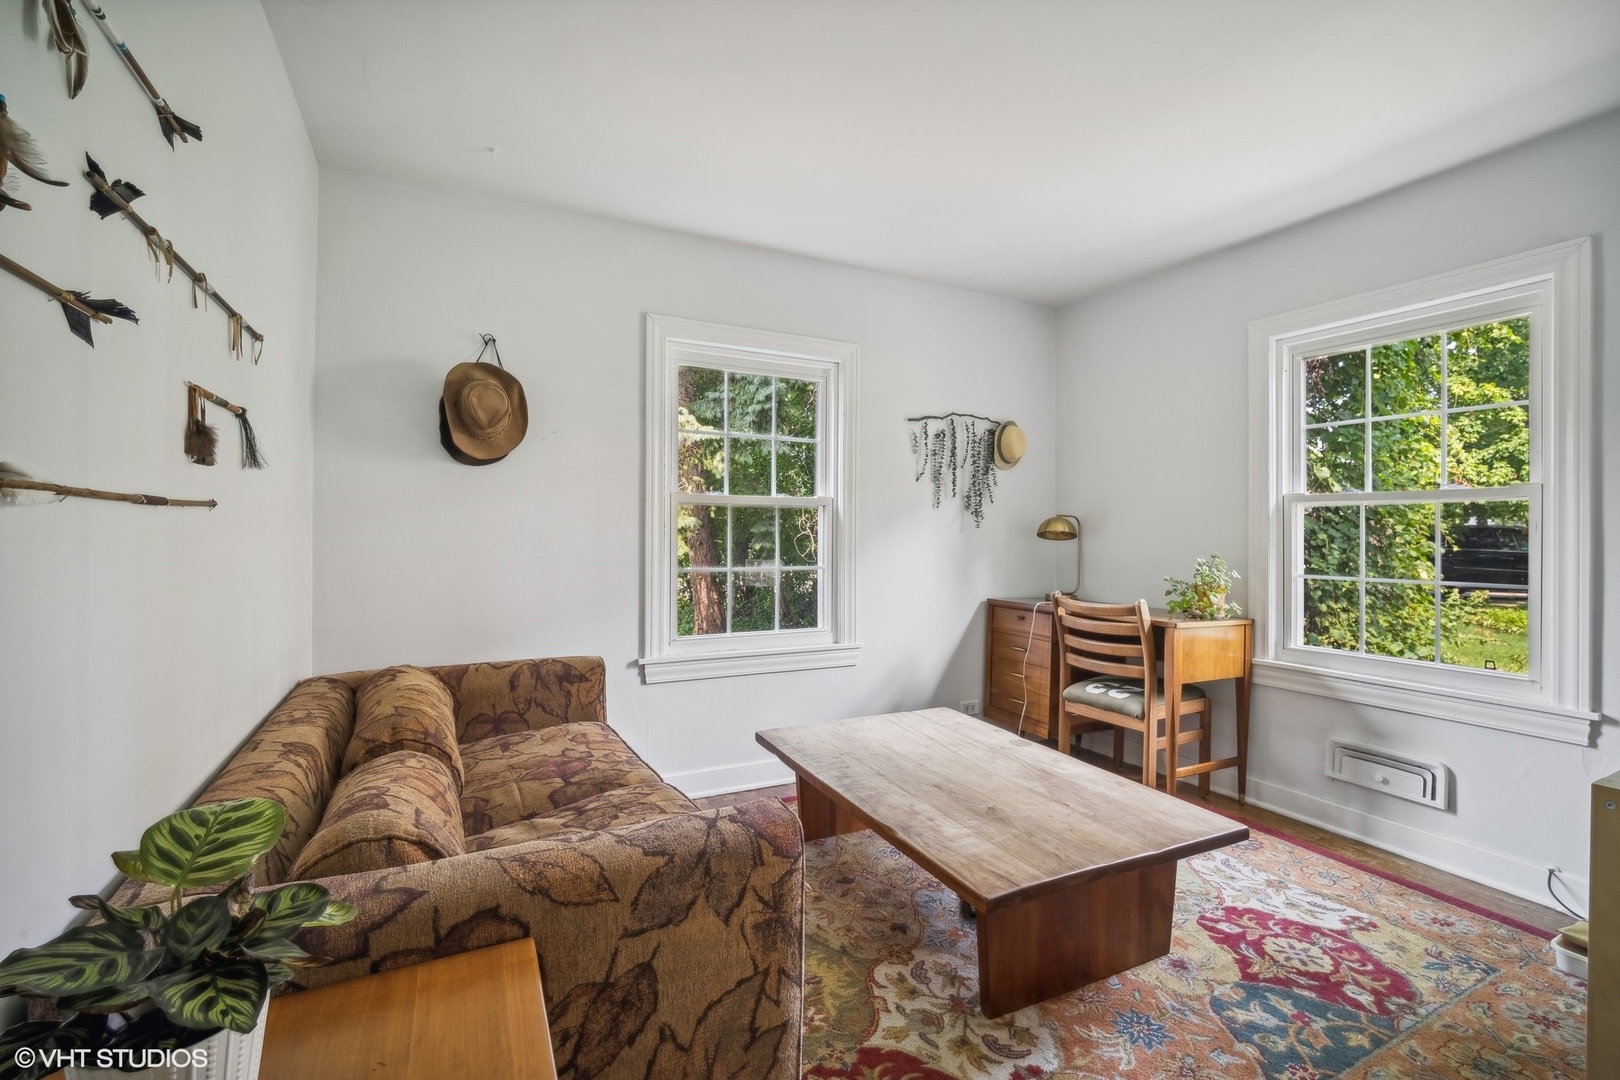
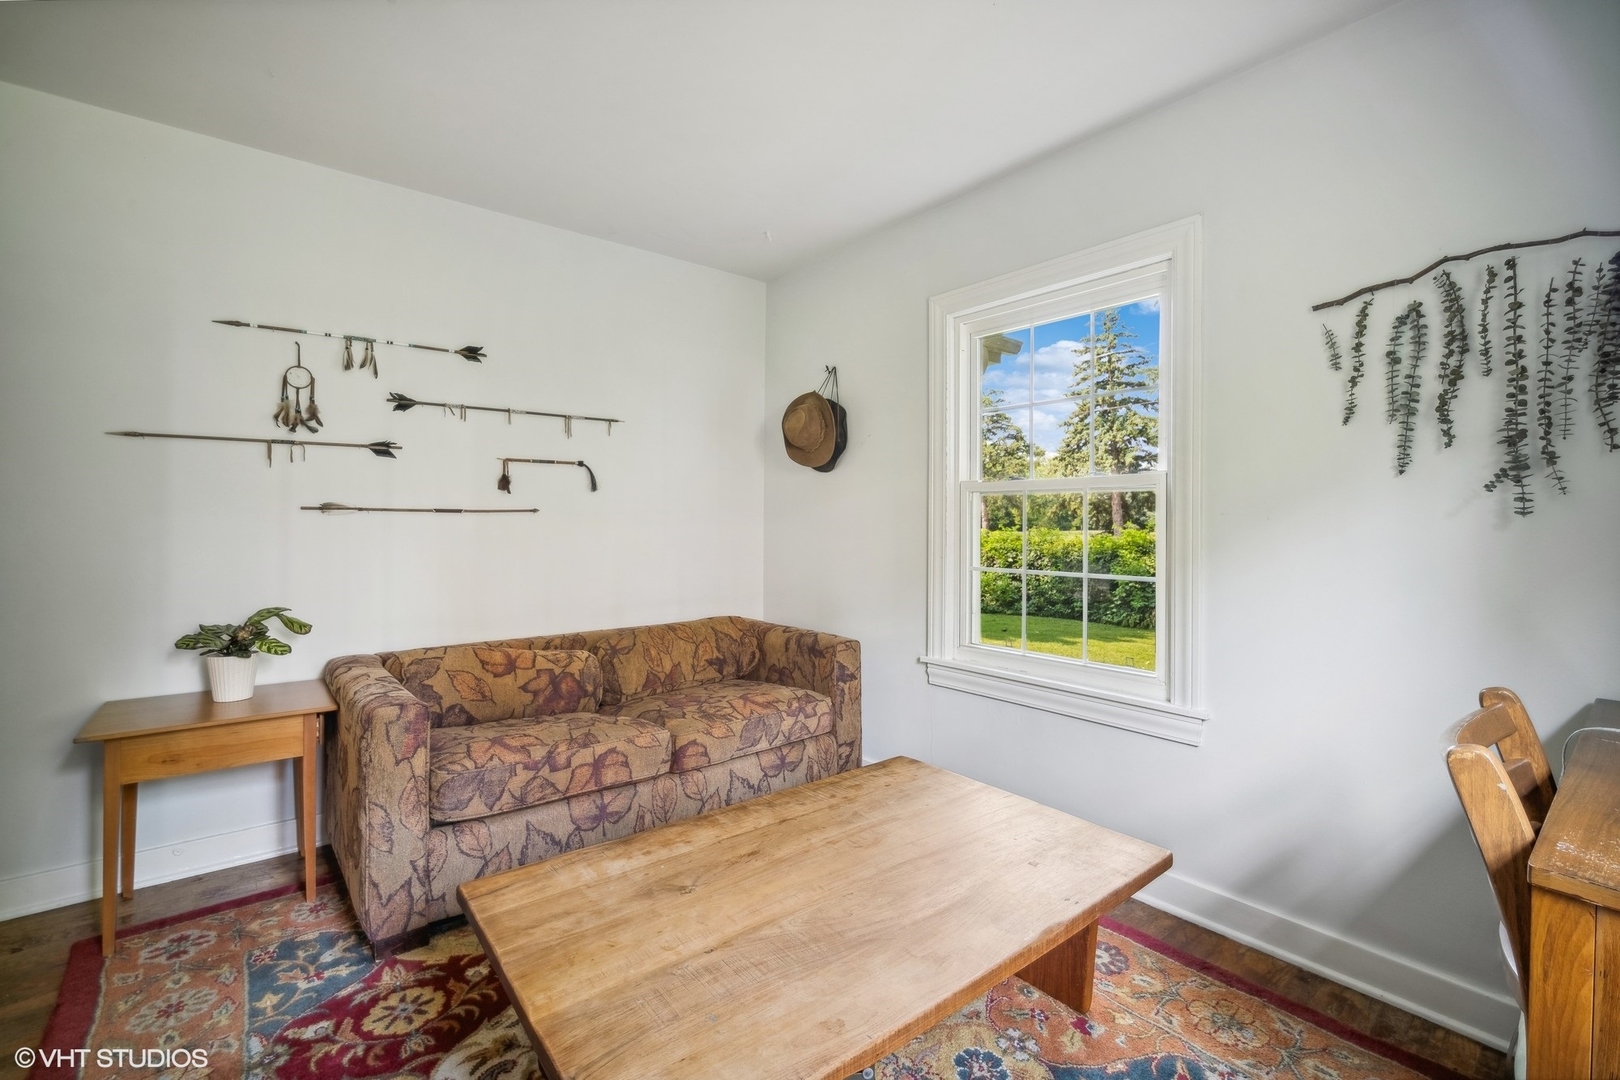
Sitting room with a patterned sofa, wooden desk, colorful rug, and two windows overlooking greenery.
Sitting room with a patterned sofa, wooden coffee table, and garden view through a large window.
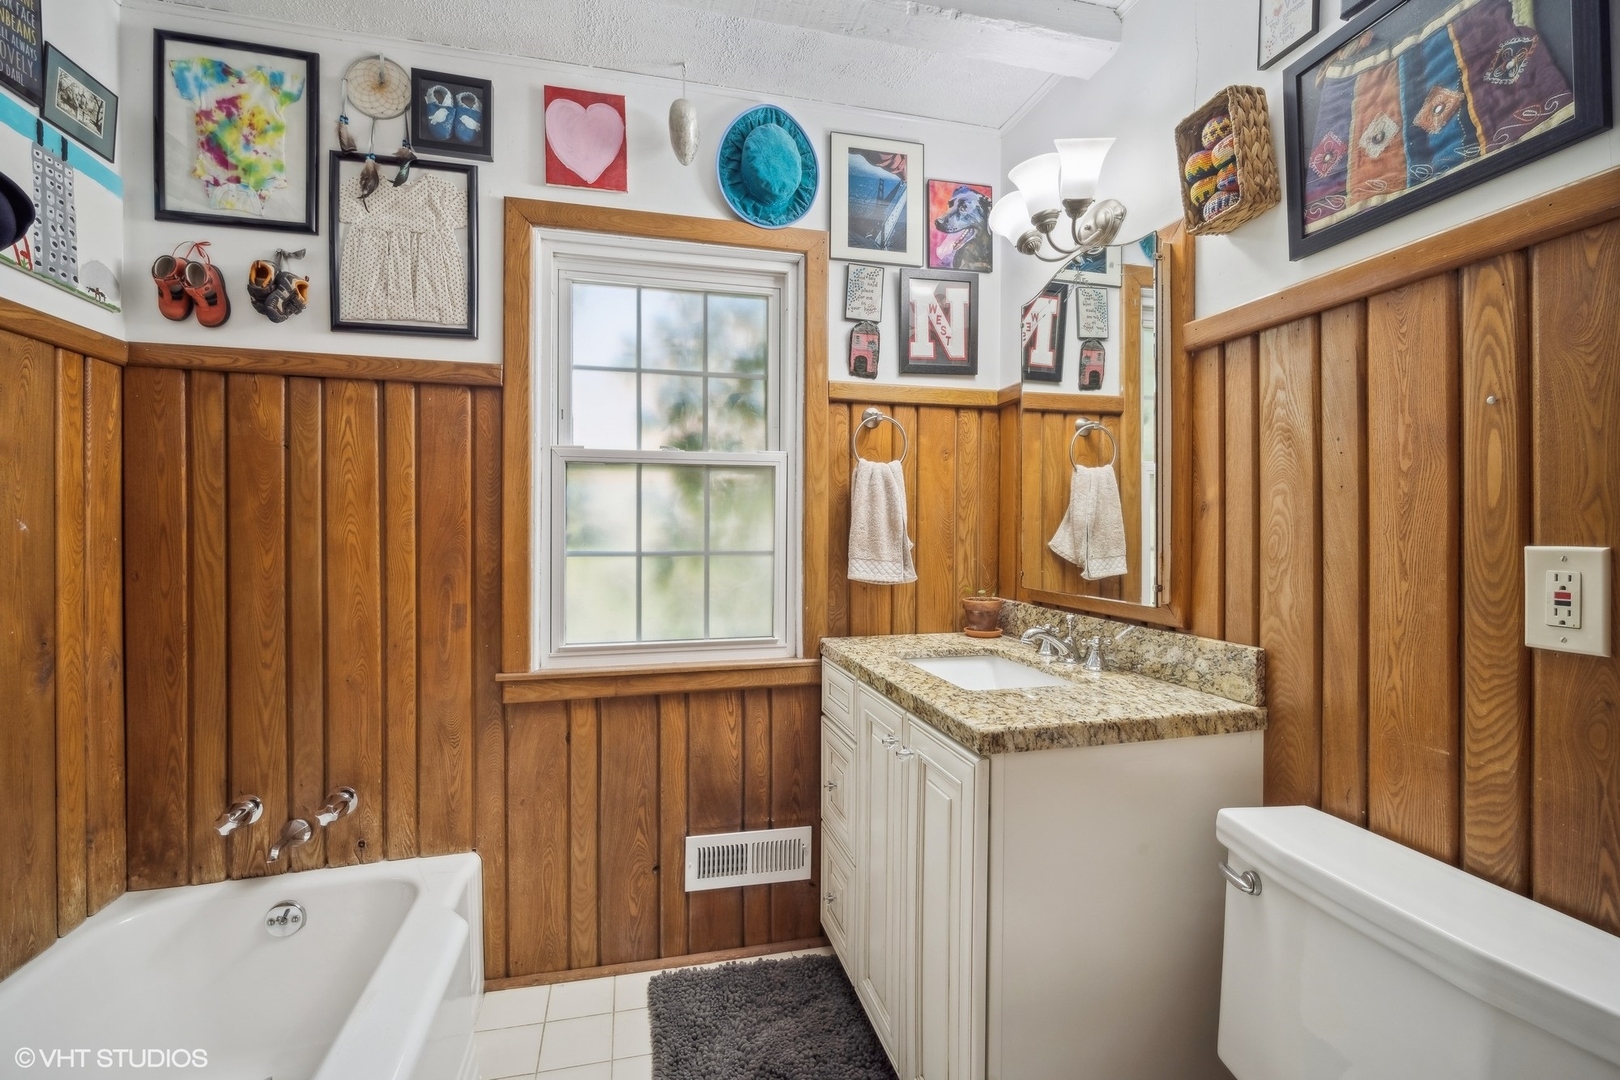
Bathroom with wood-paneled walls, a bathtub, and a granite-topped vanity beneath a window.
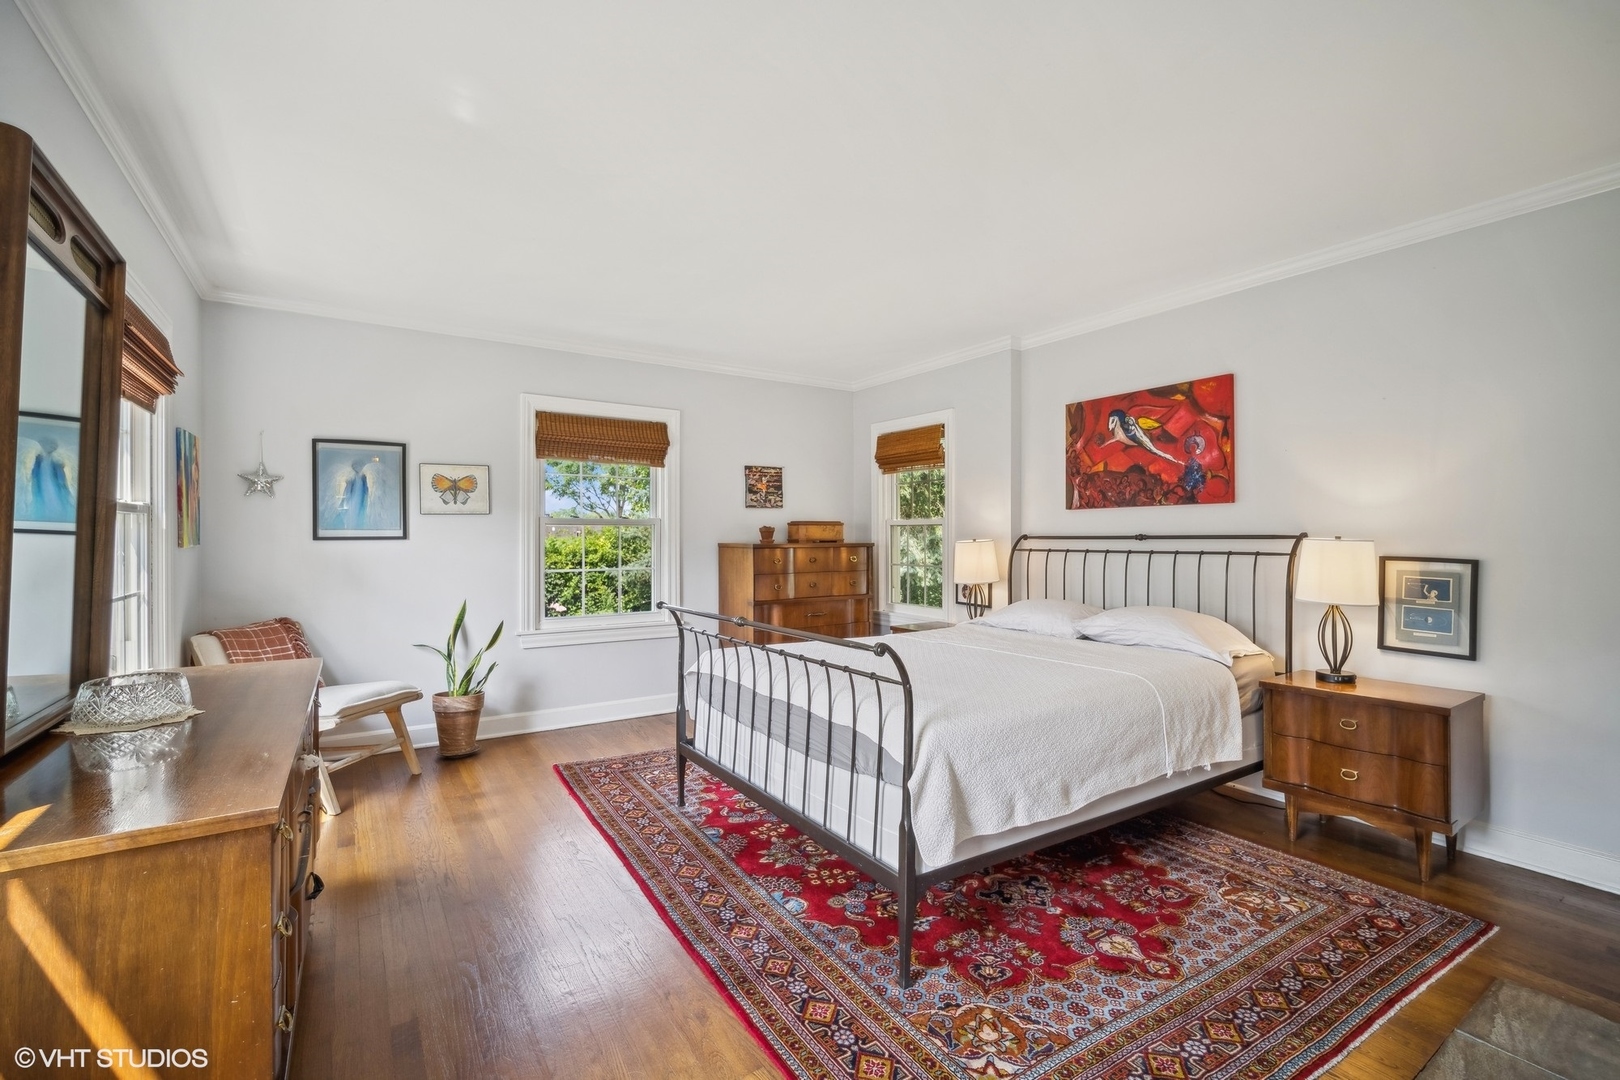
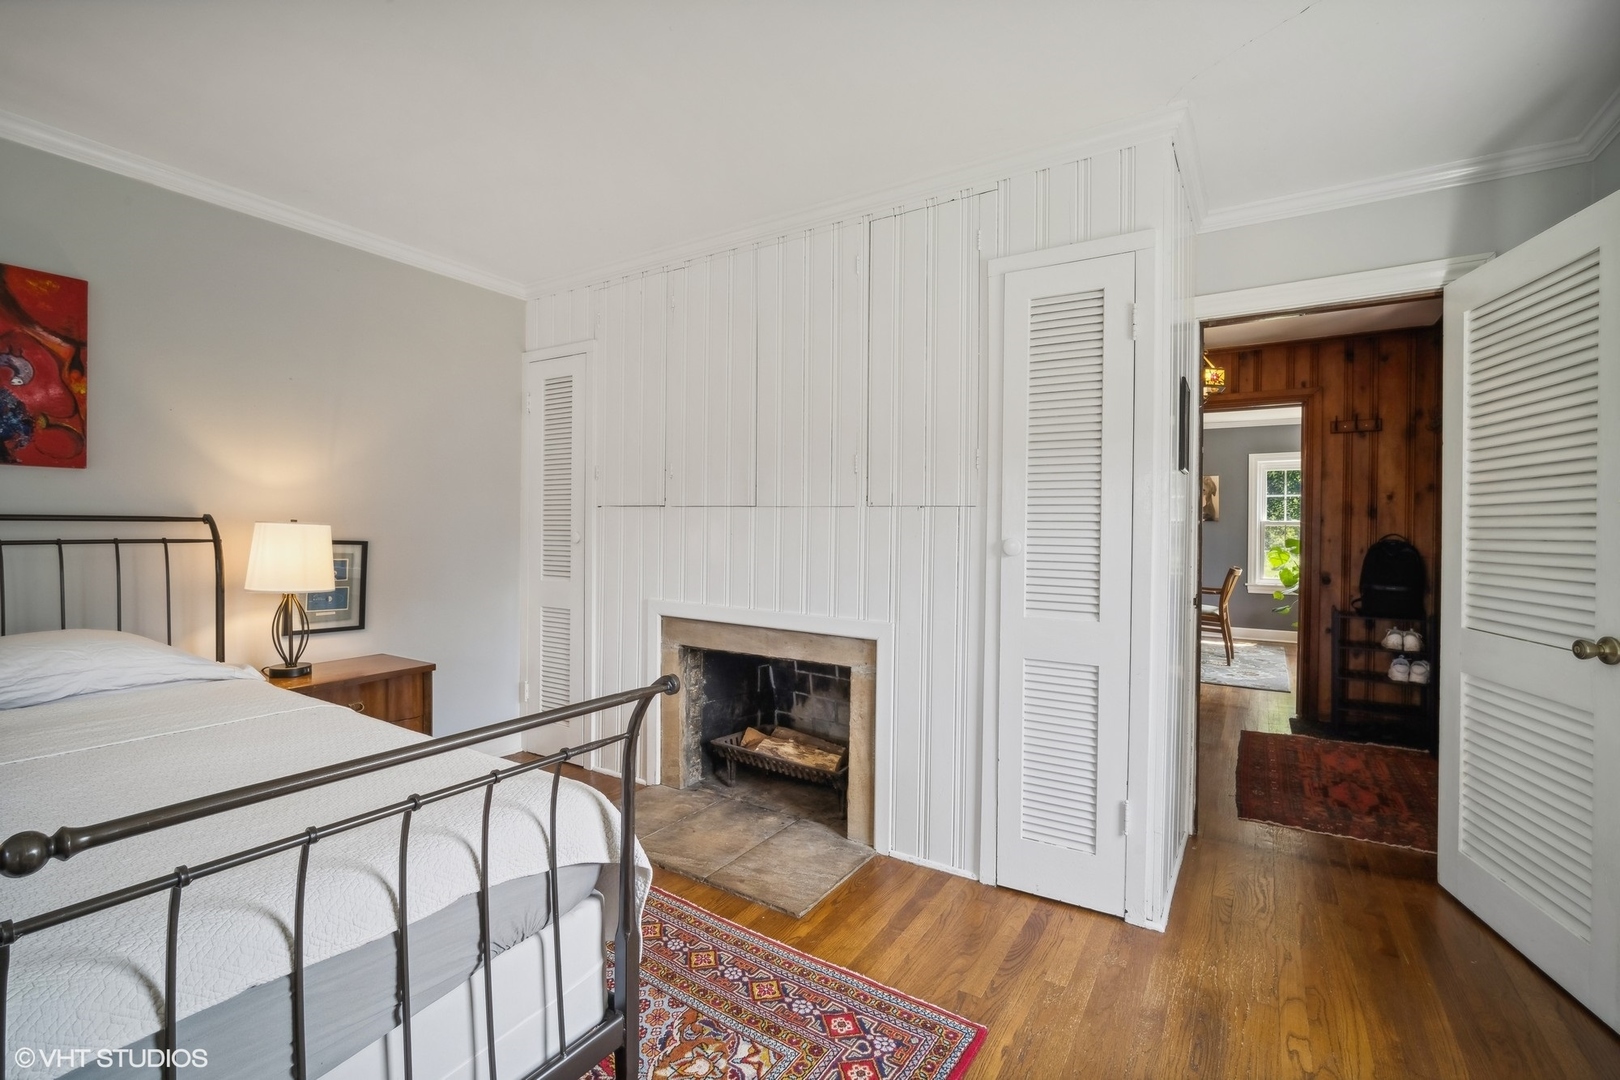
Bedroom with a black metal bed, wooden furniture, hardwood floors, and a large red patterned rug.
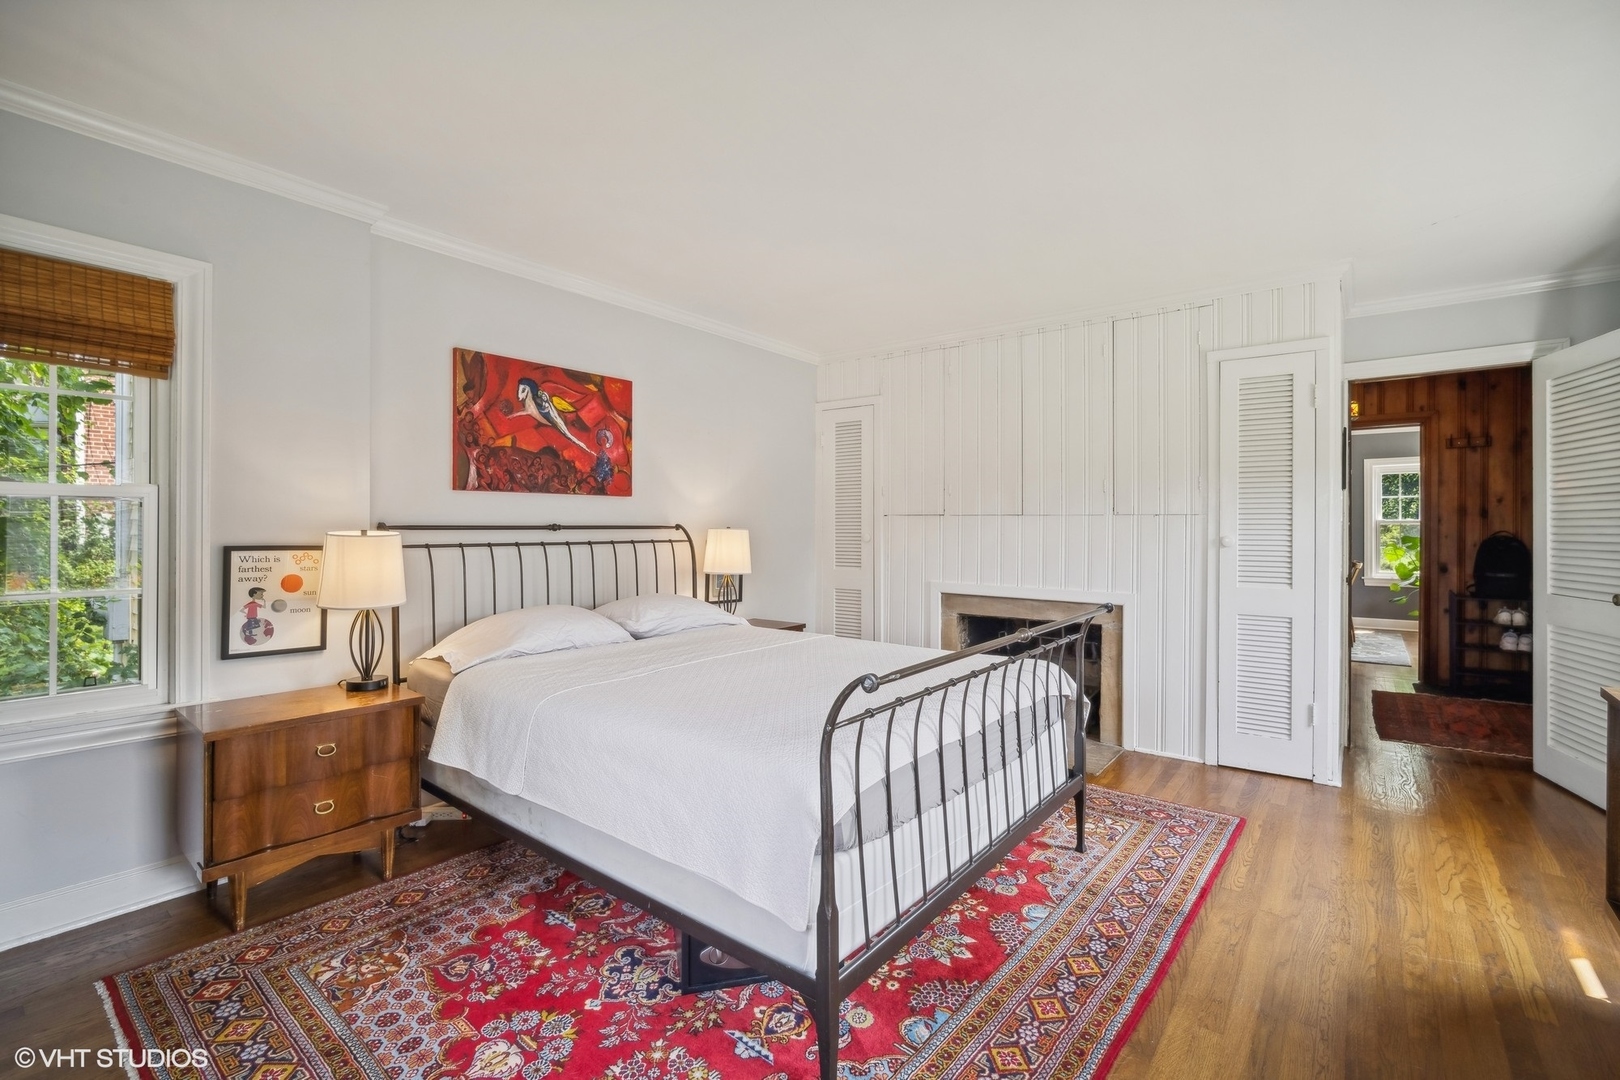
Furnished bedroom with a black metal bed, red patterned rug, and white-paneled fireplace wall.
Furnished bedroom with a white paneled fireplace wall, black metal bed, and hardwood floors.
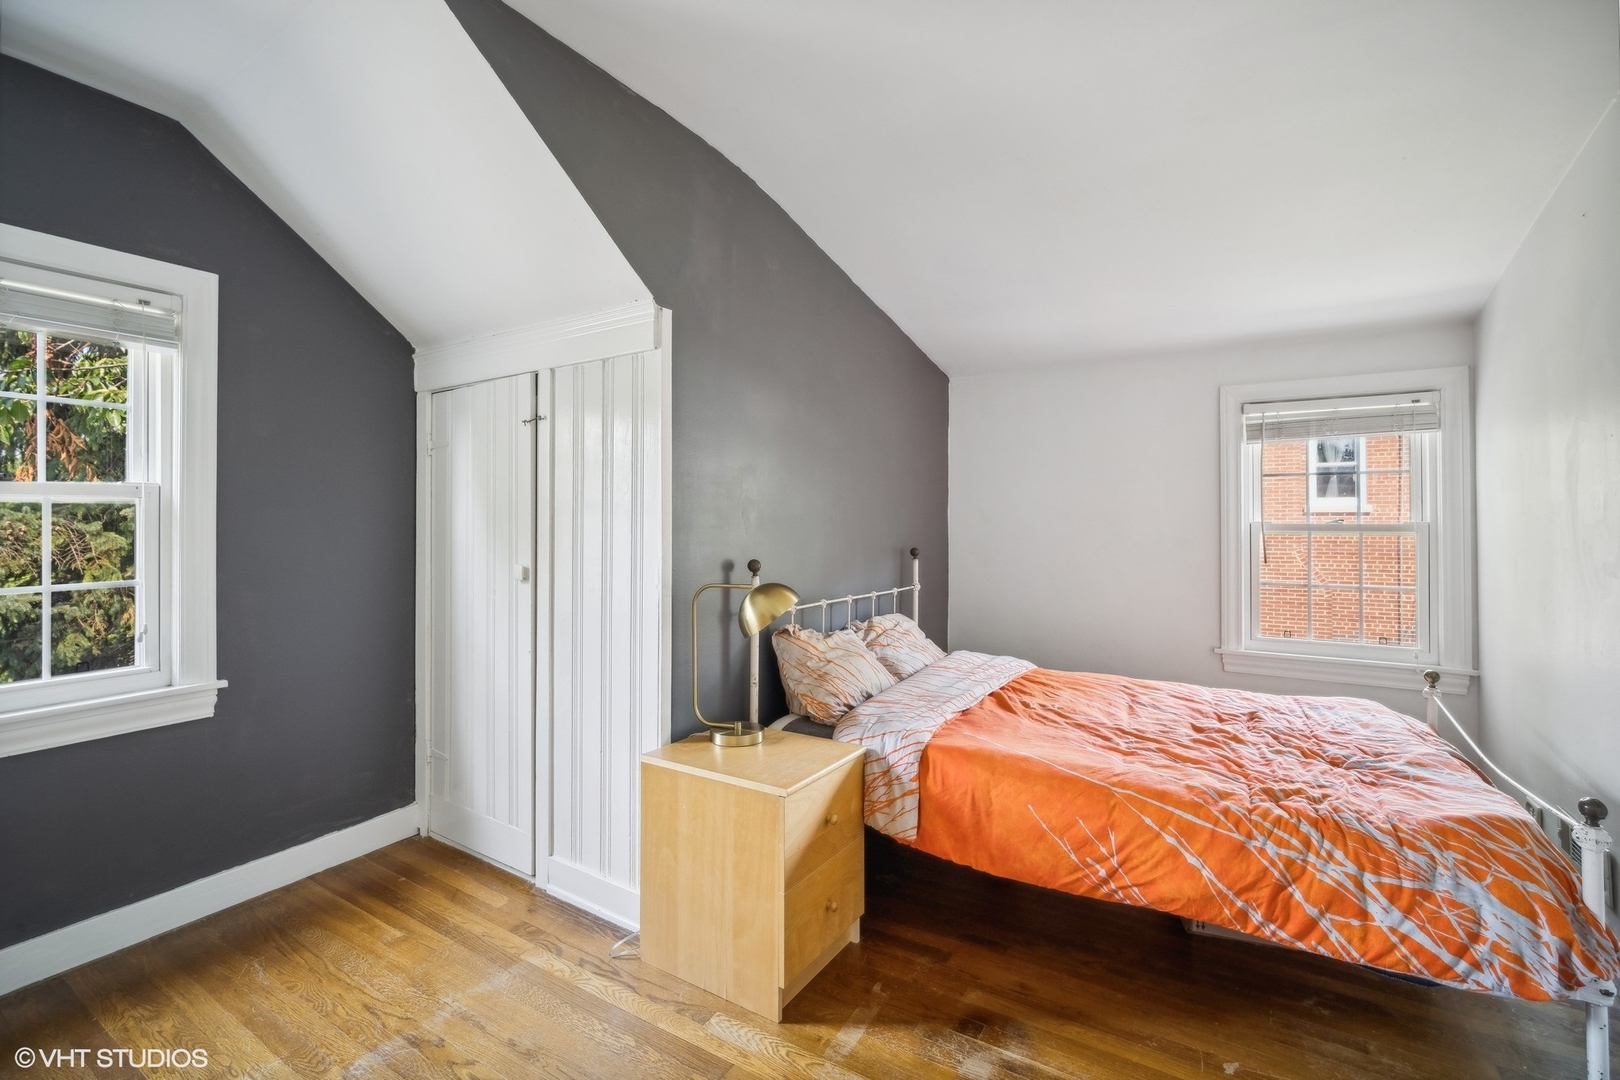
Bedroom with orange-and-white bedding, hardwood floors, and a white paneled closet beneath a sloped ceiling.
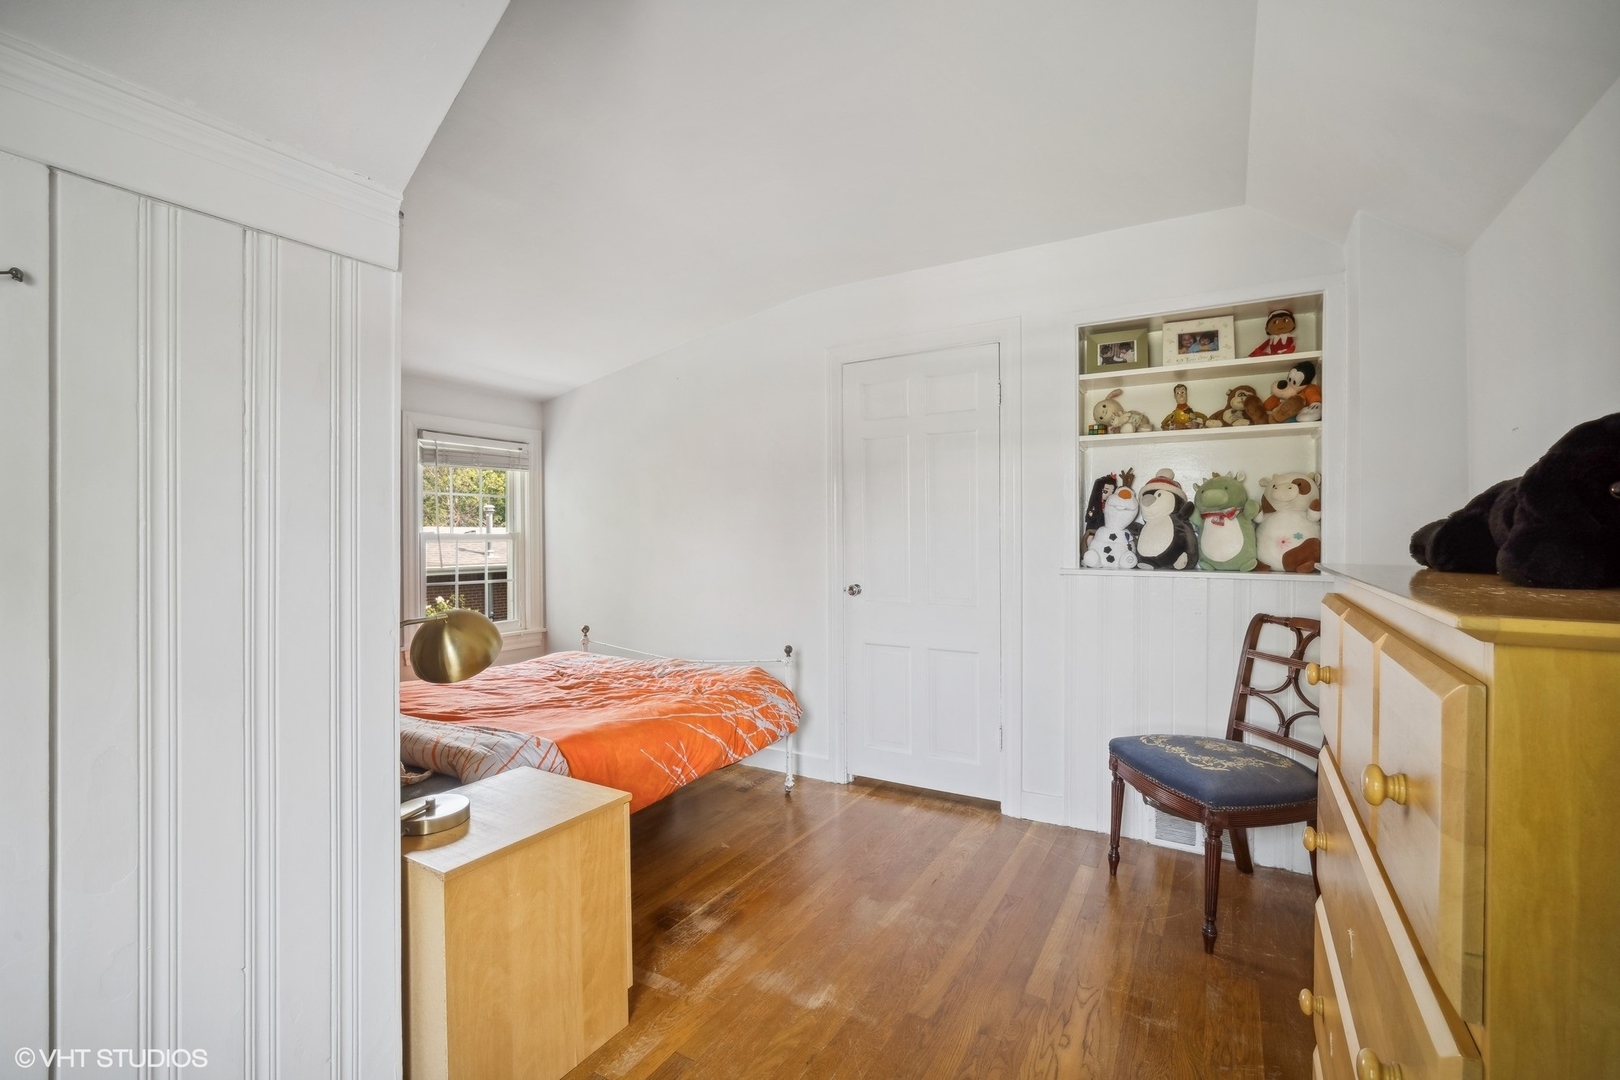
Bedroom with an orange bedspread, hardwood floors, and built-in shelves of stuffed animals.
Bedroom with a sloped ceiling, wooden bed, hardwood floors, and open shelving beneath a window.
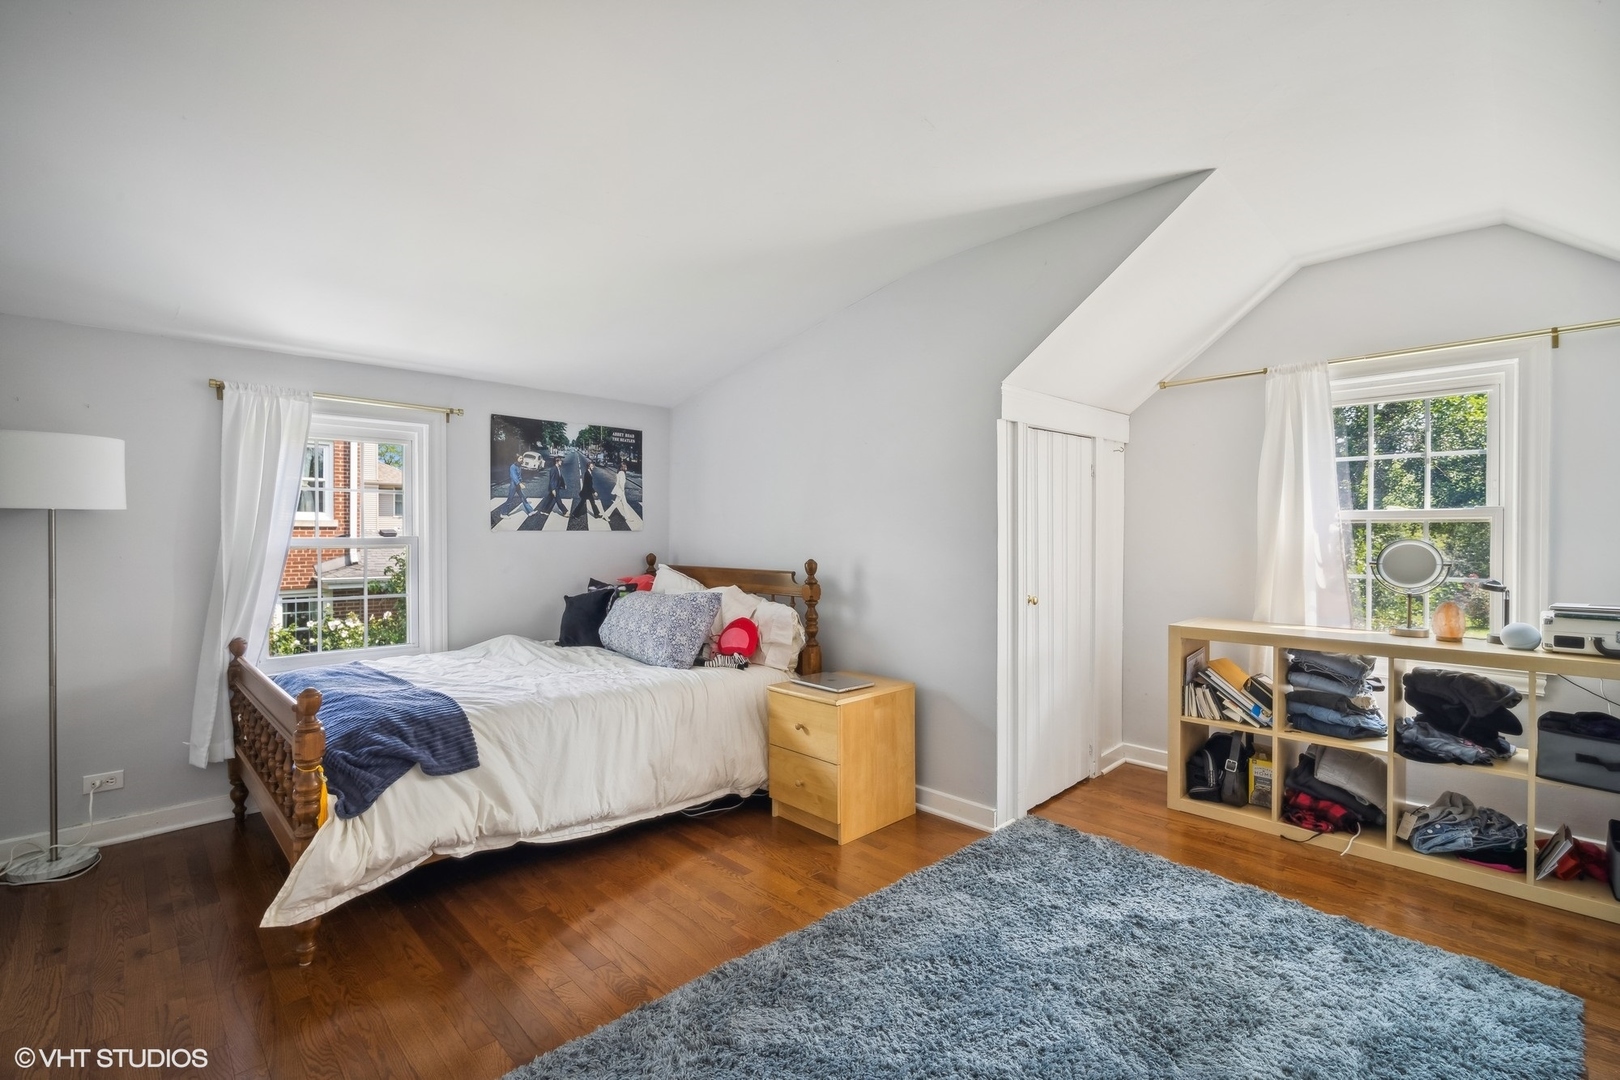
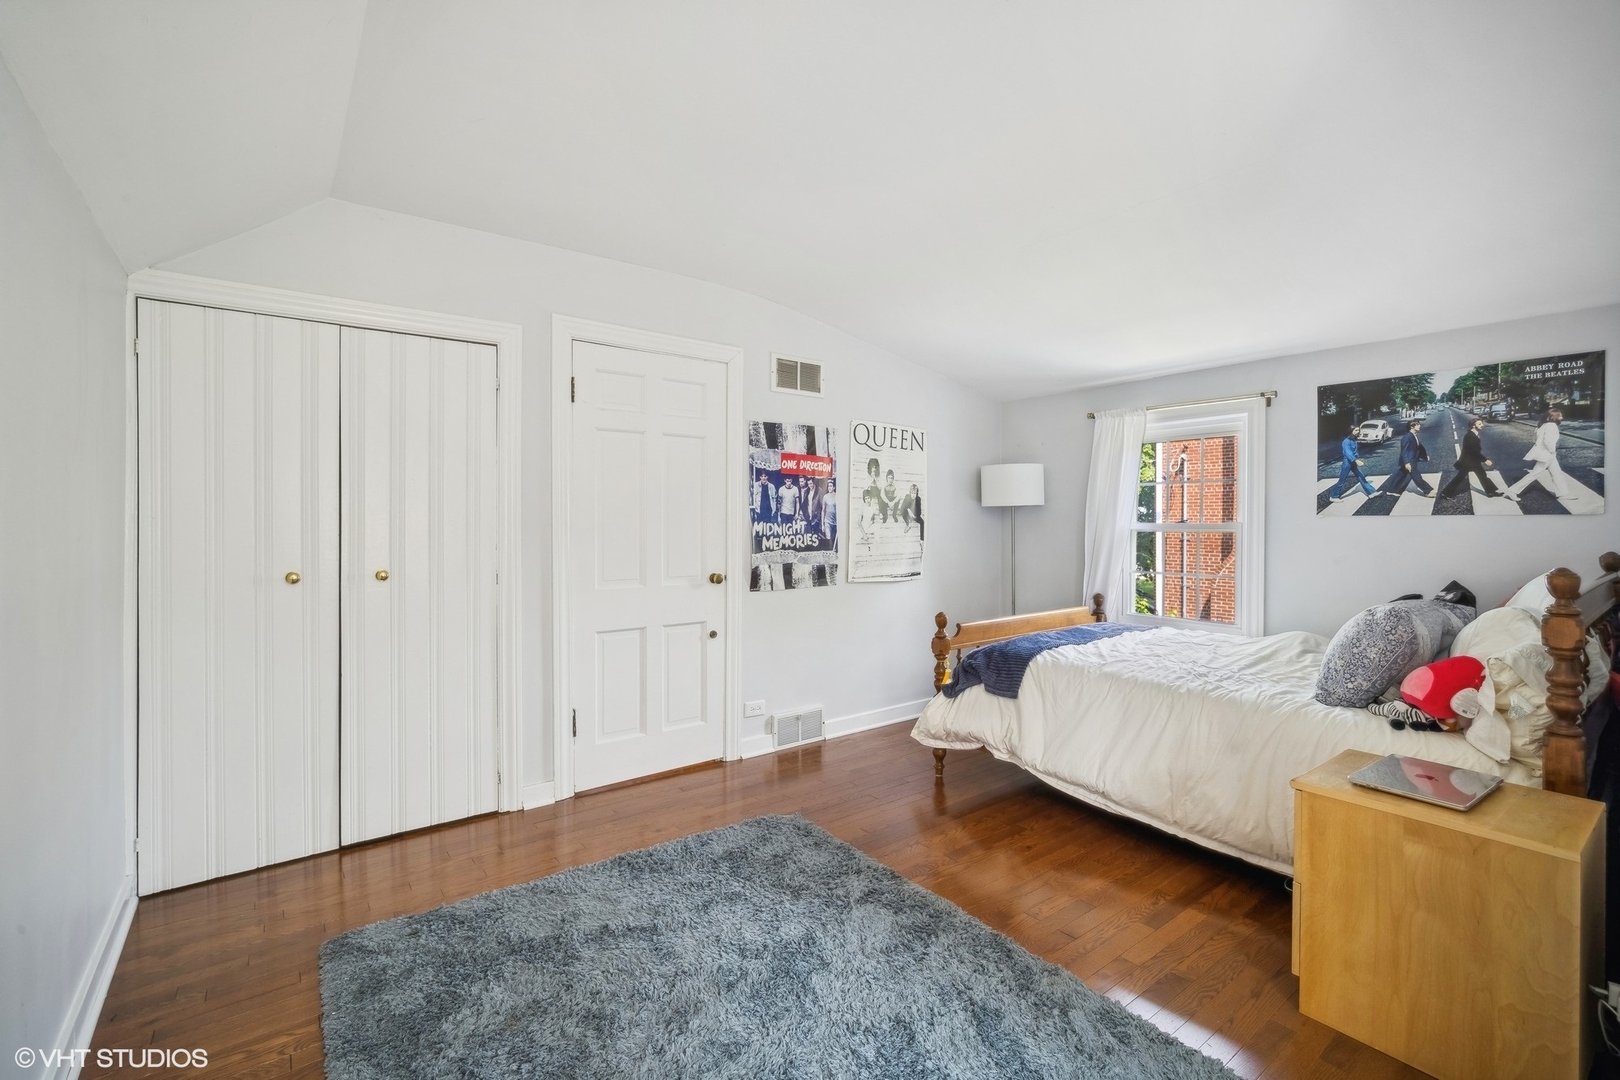
Bedroom with hardwood floors, gray shag rug, wooden bed, and music posters.
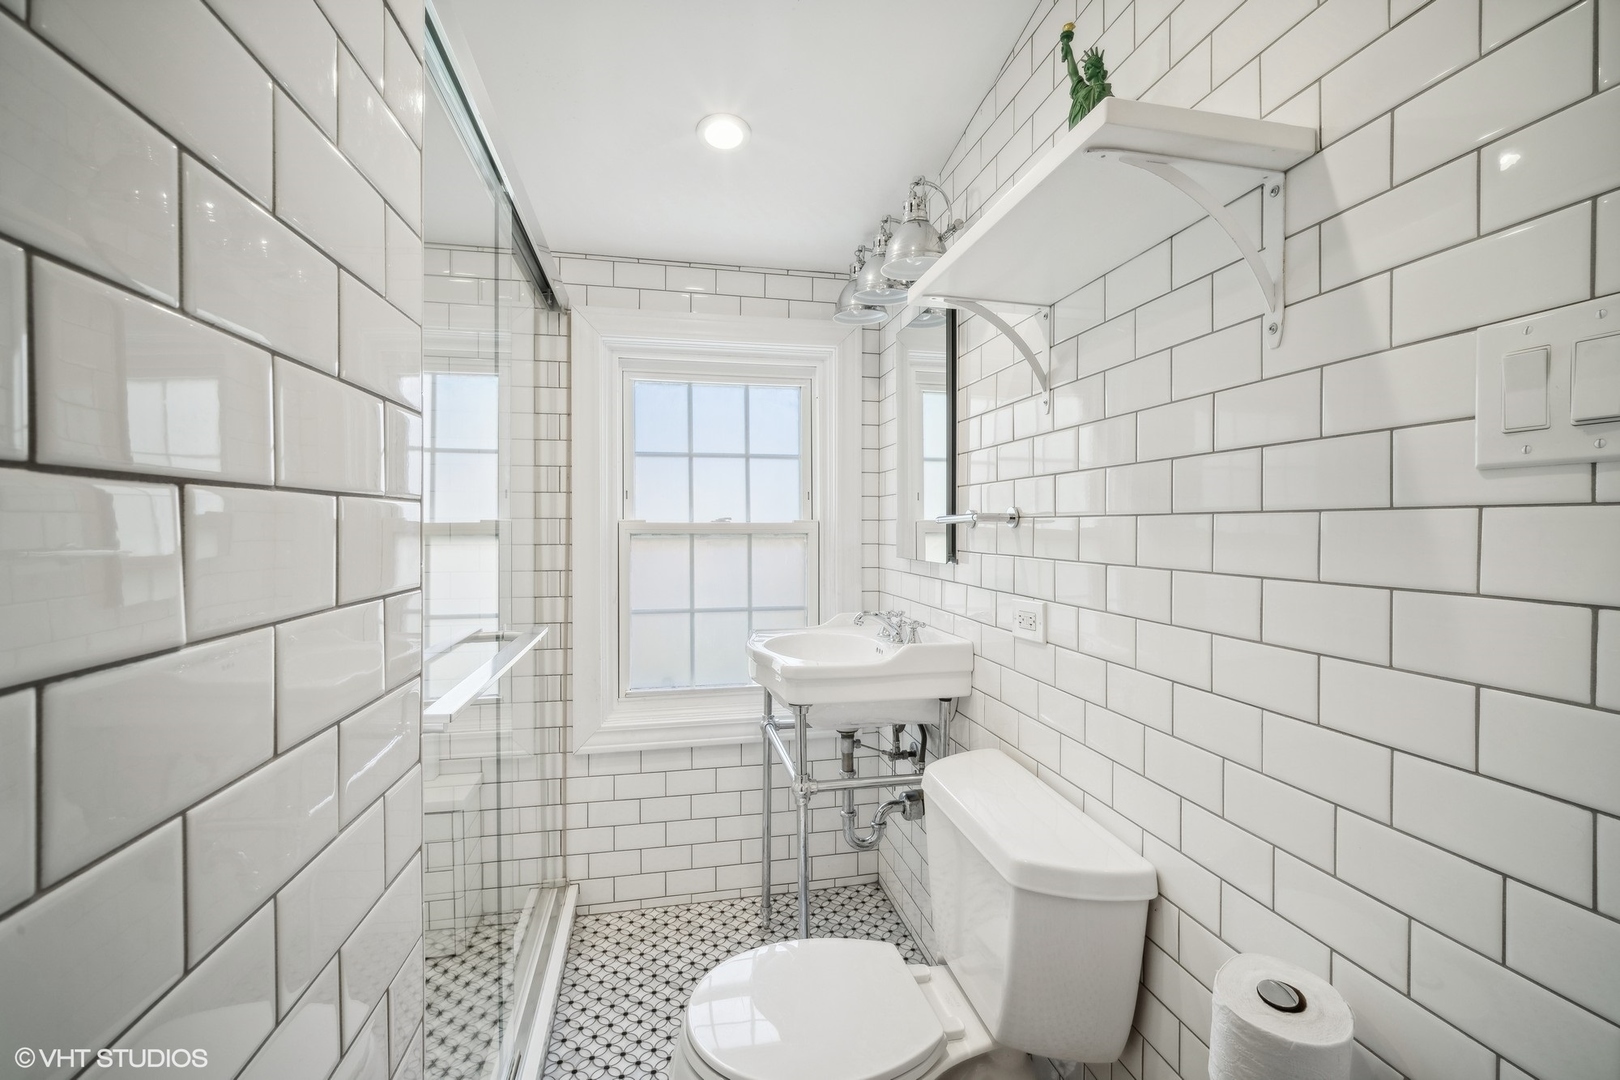
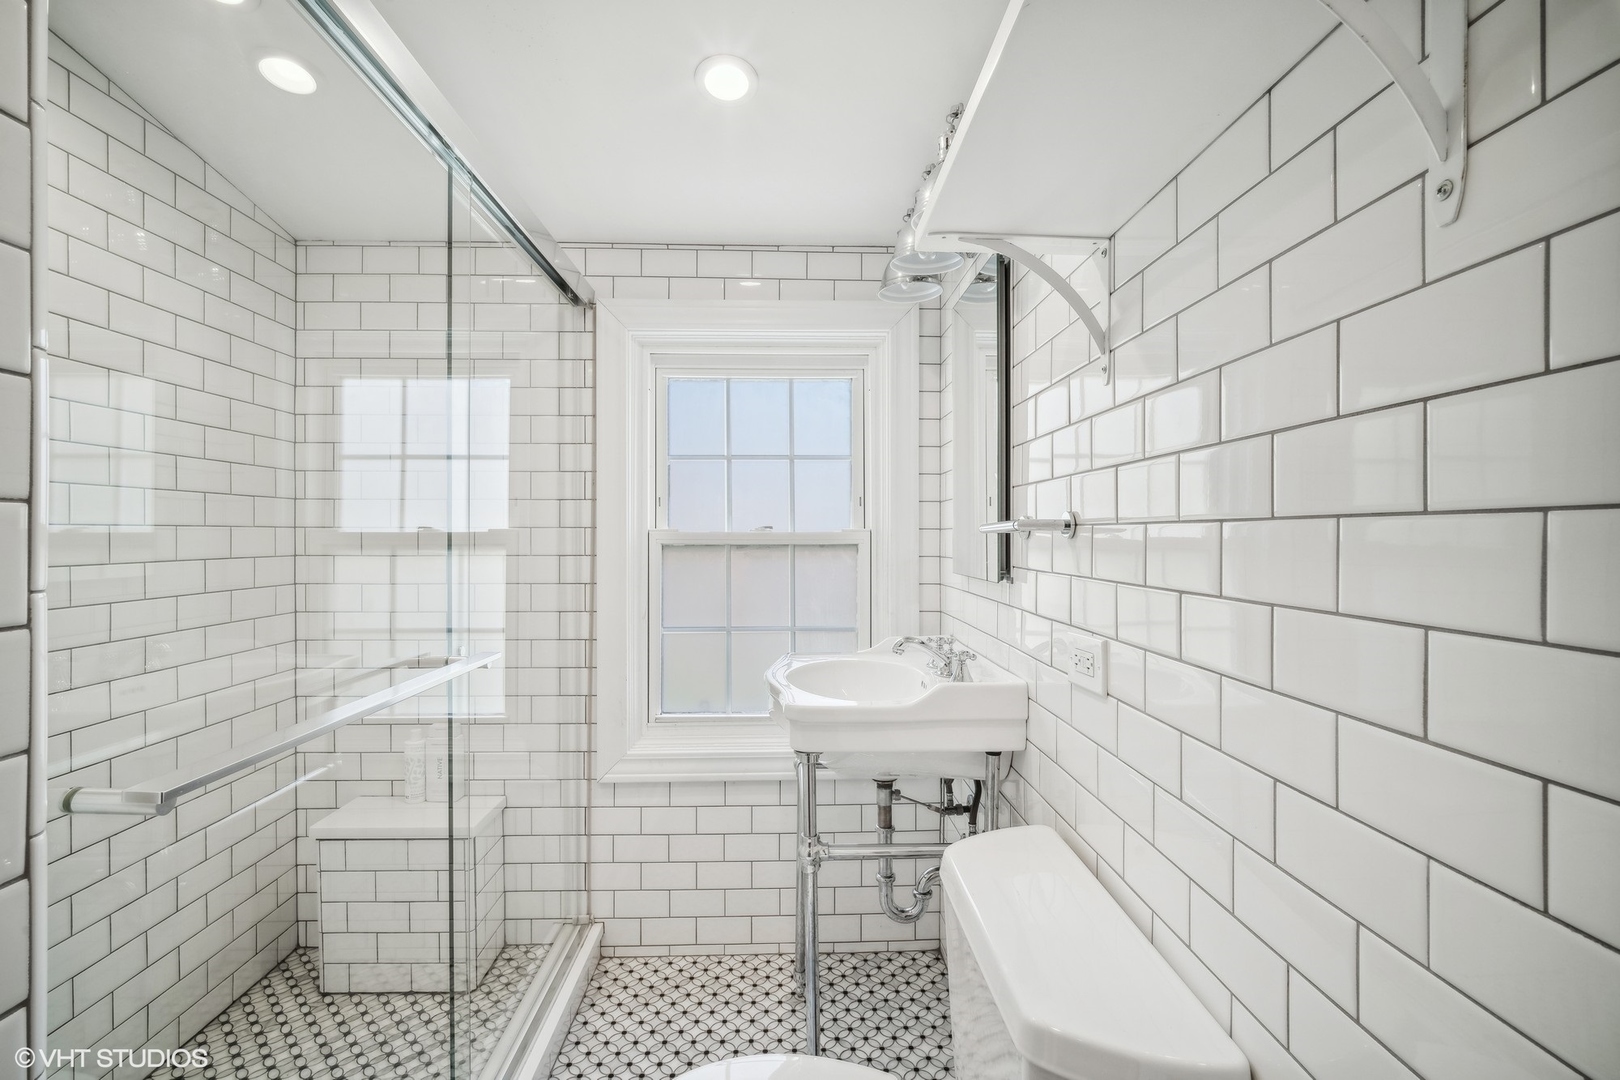
Bathroom with white subway tile, a pedestal sink, glass shower, patterned floor, and window.
White subway-tile bathroom with a glass shower, patterned floor, freestanding tub, and window.
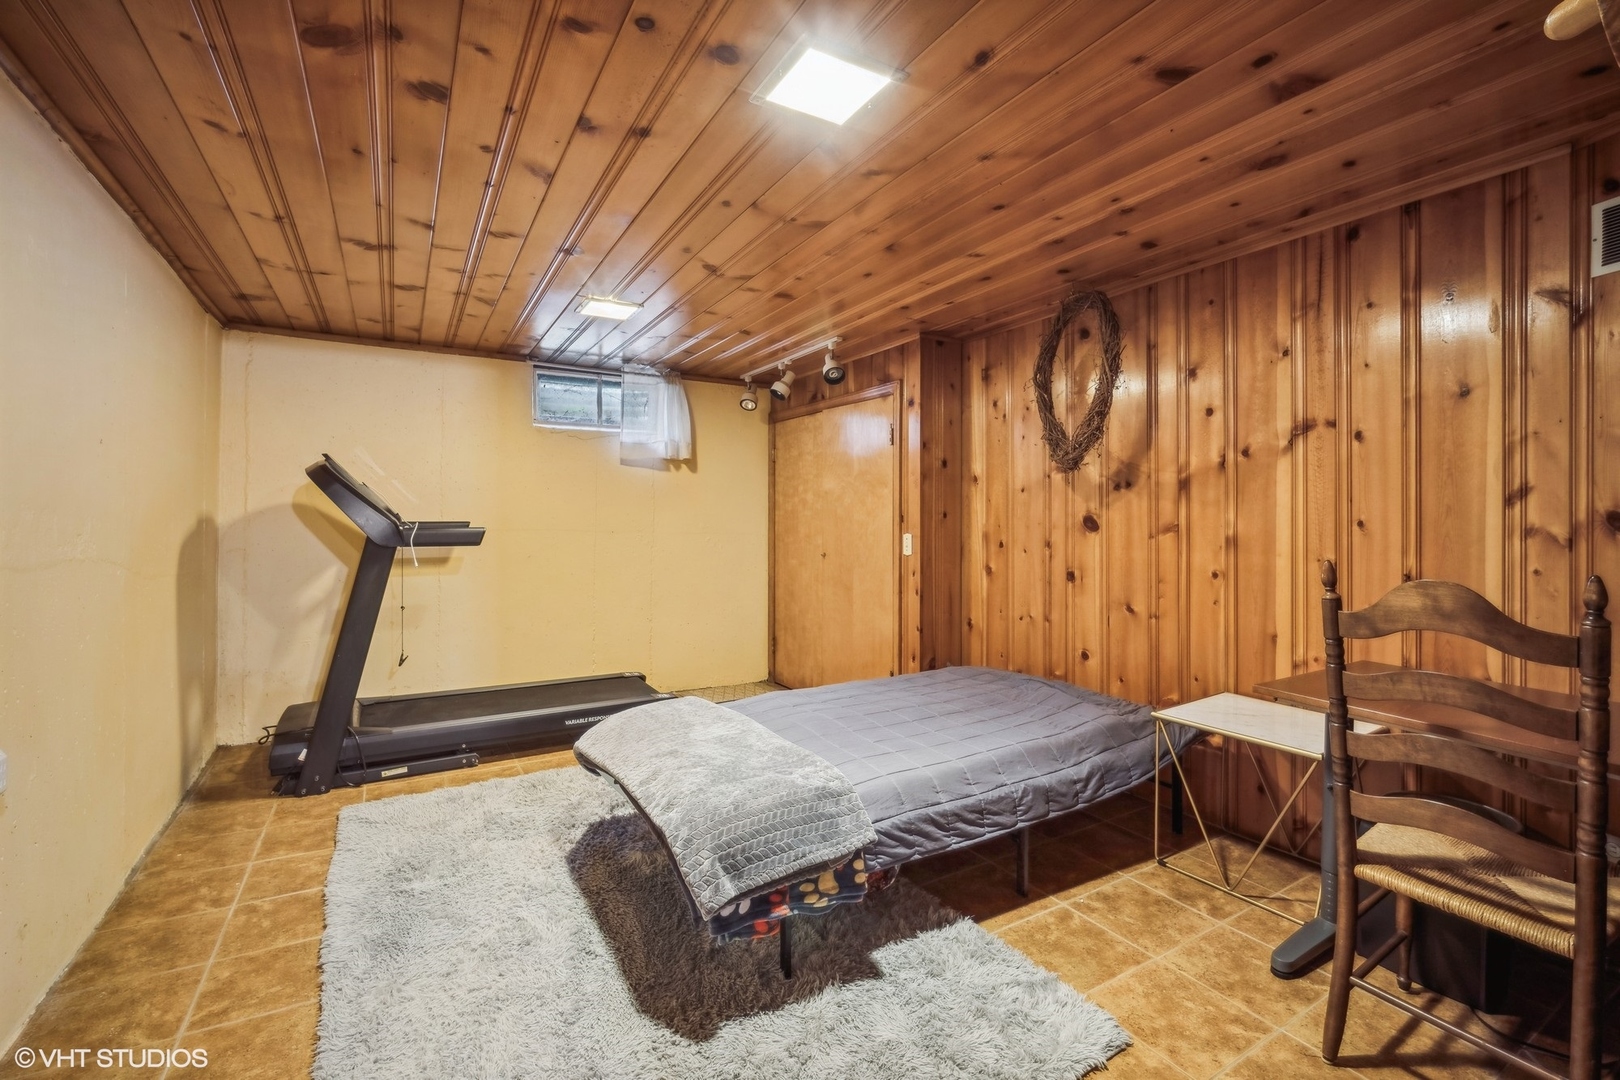
Basement bedroom with knotty-pine paneling, a single bed, and treadmill.
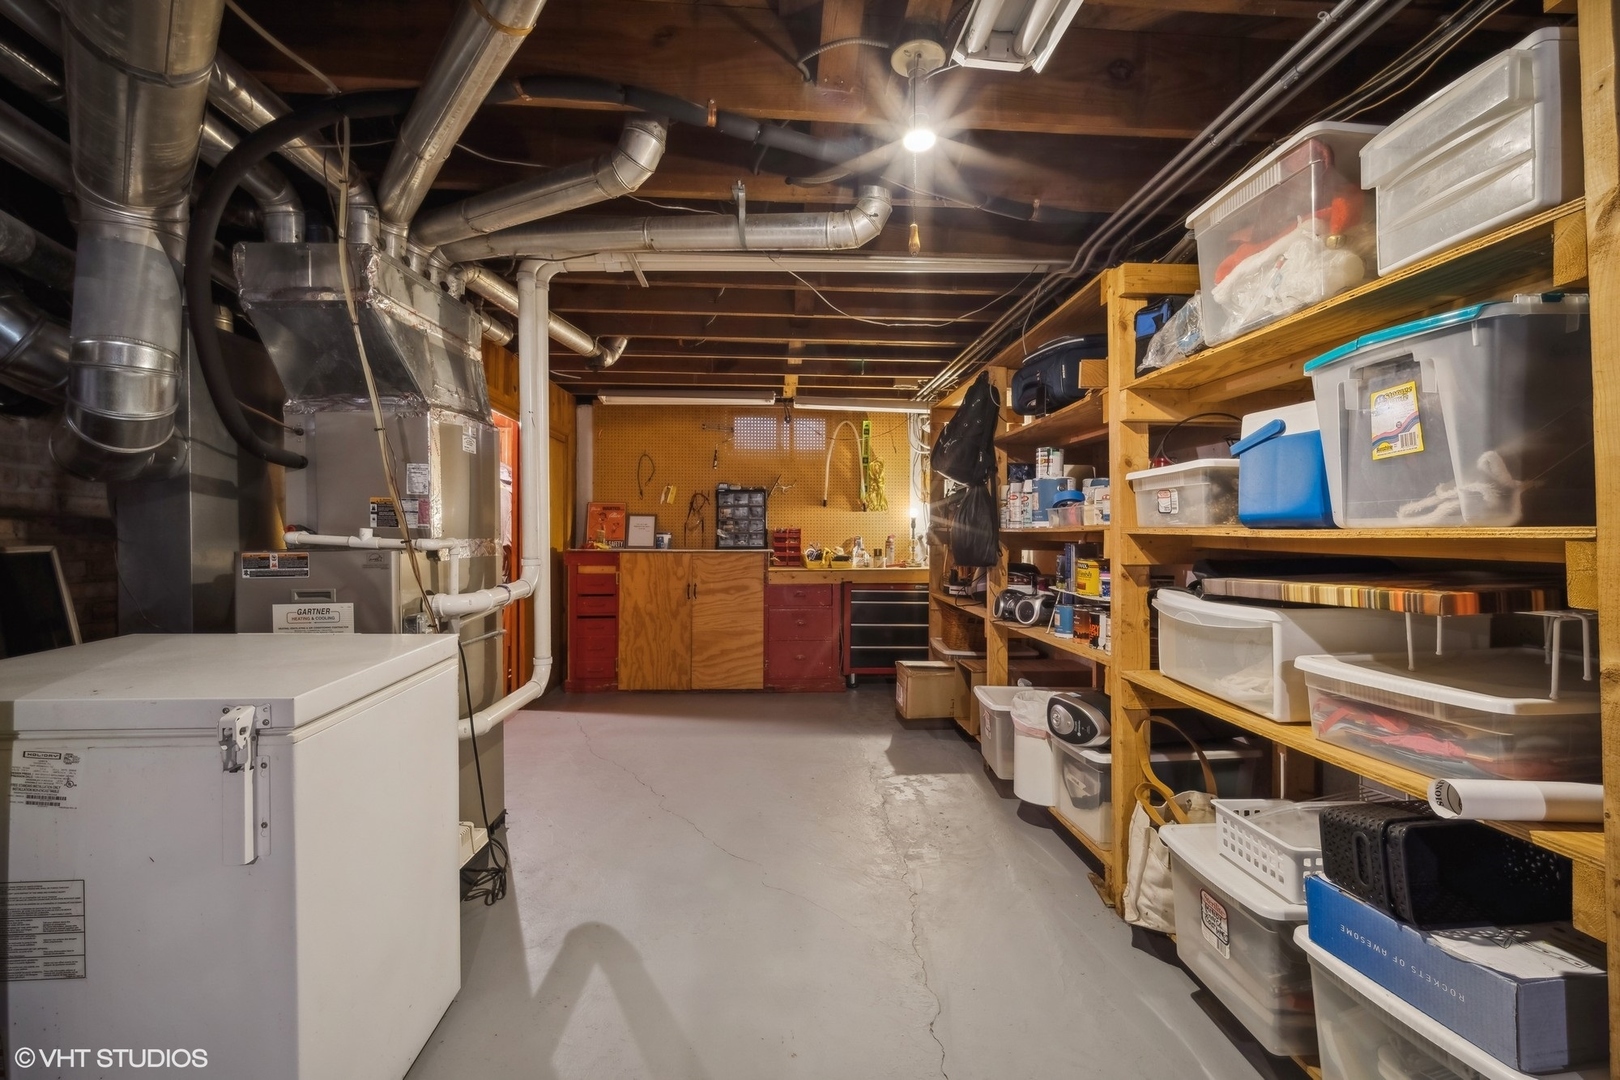
Basement utility area with exposed ductwork, wooden storage shelves, a workbench, and a chest freezer.
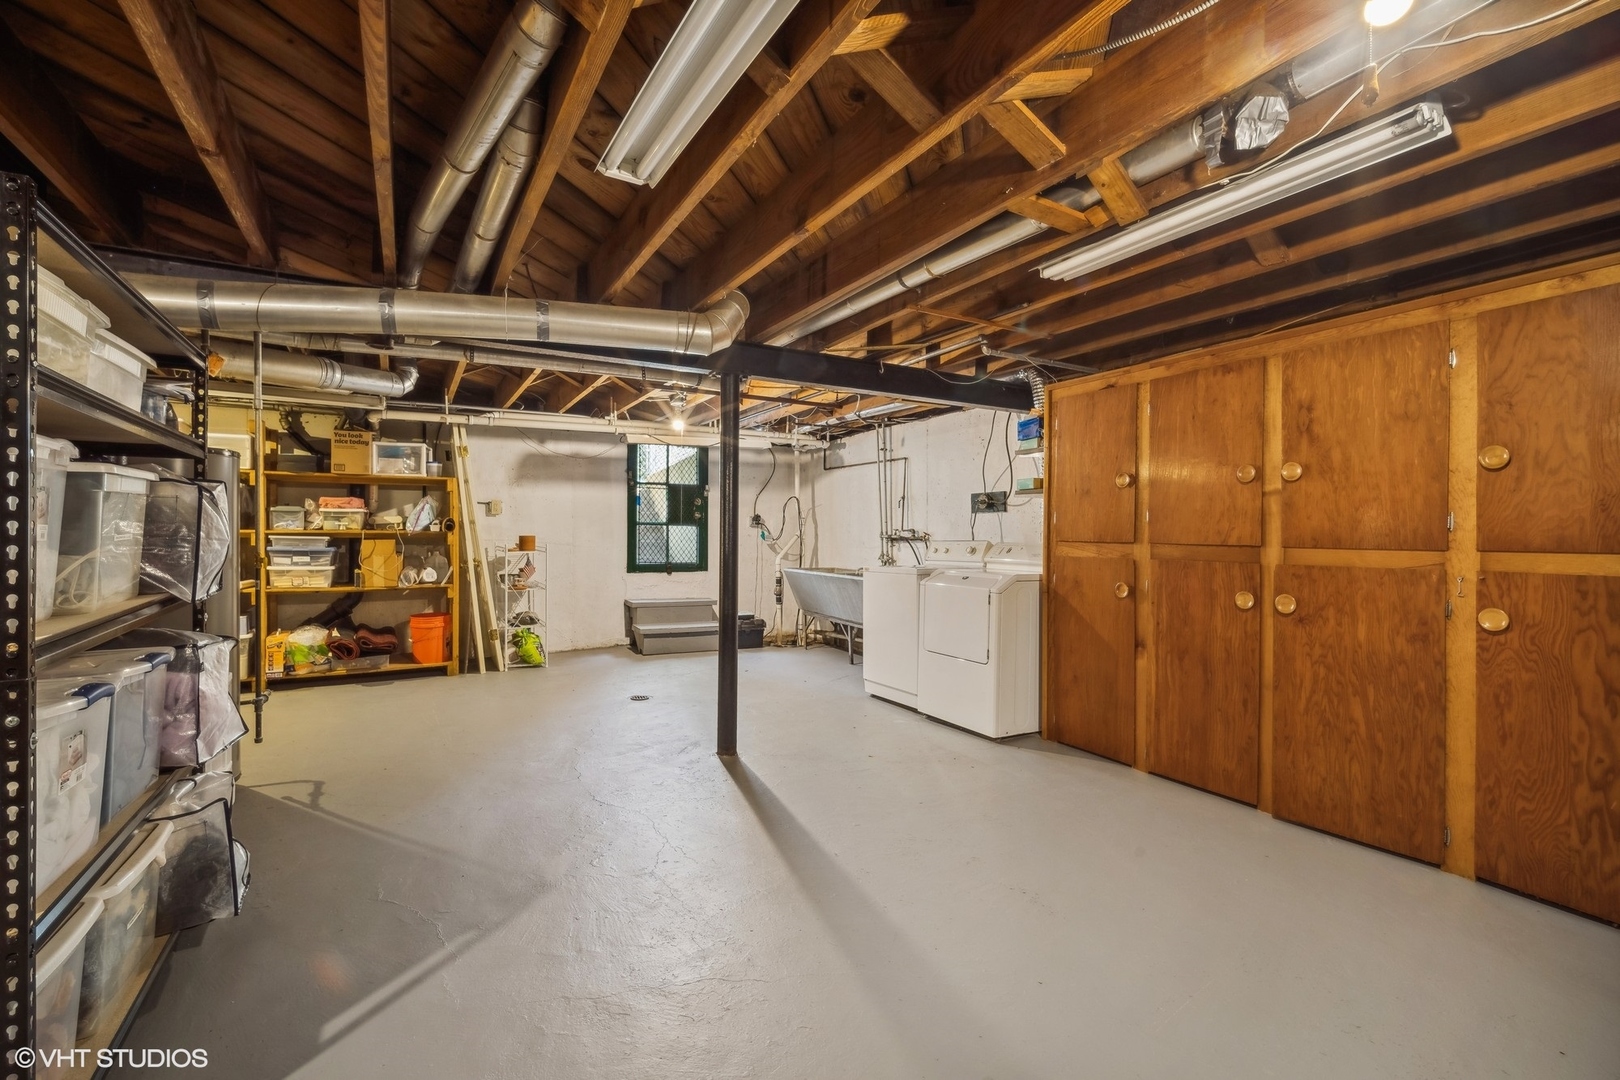
Basement laundry area with washer and dryer, exposed joists, metal shelving, and large wooden cabinets.
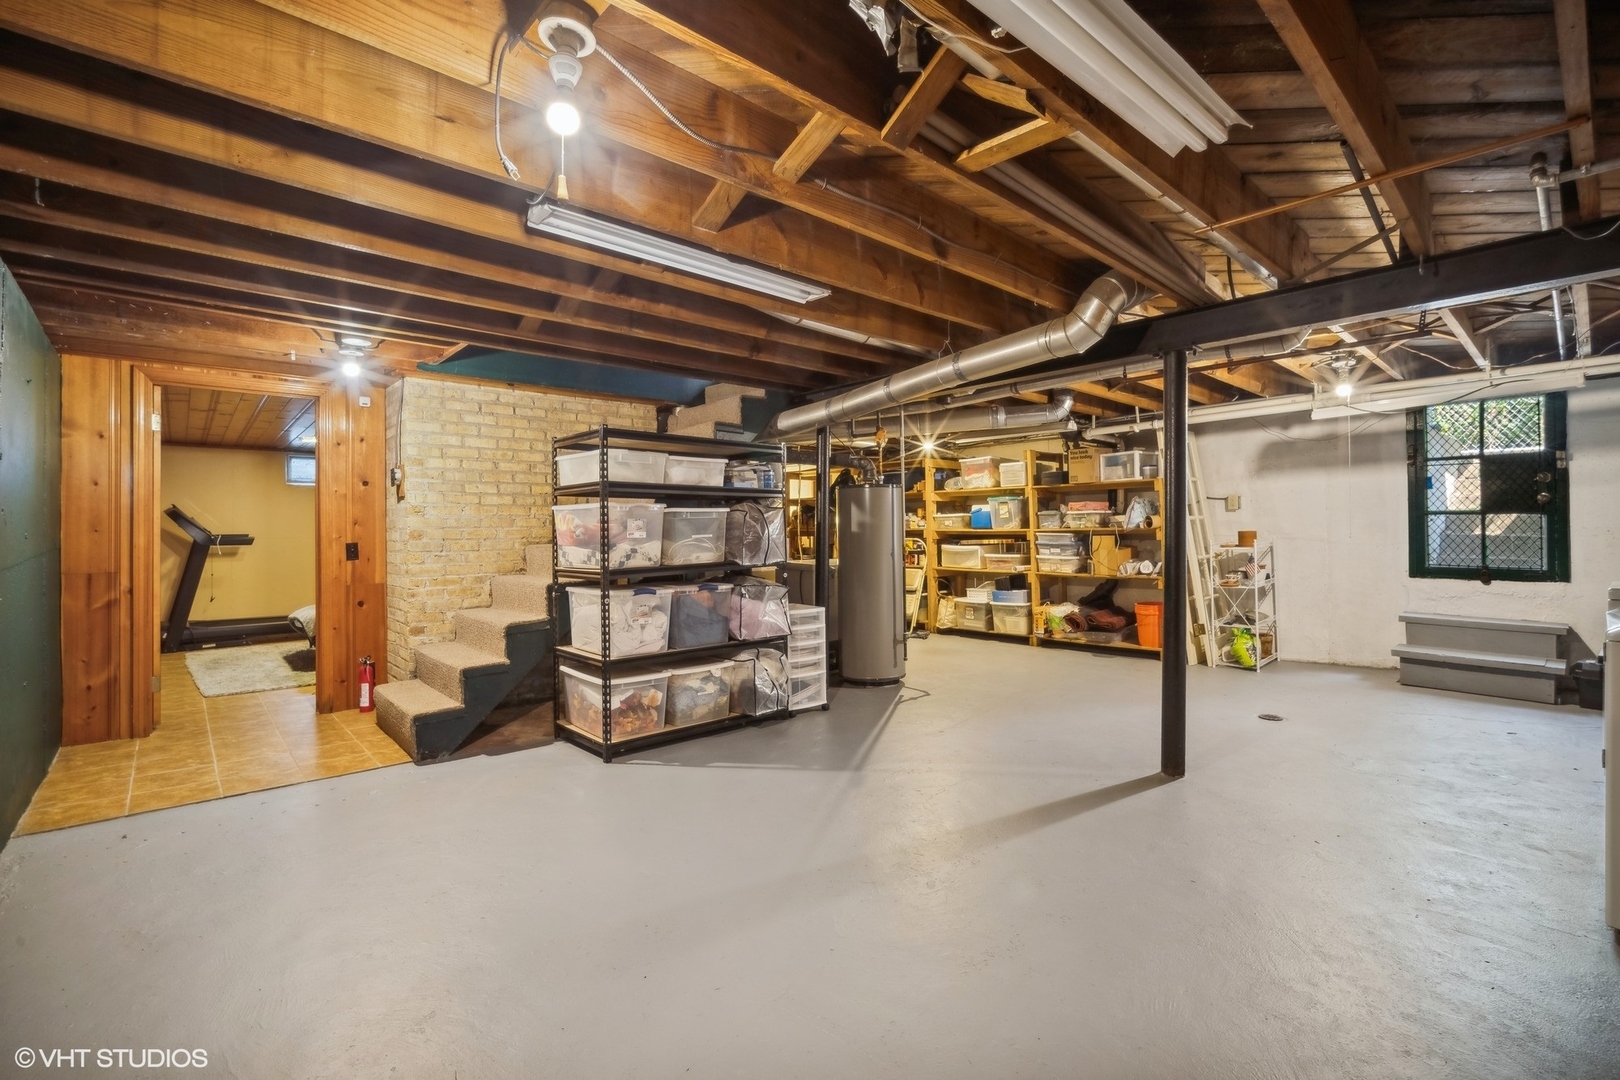
Basement with exposed wooden joists, storage shelves, and a treadmill visible through a side doorway.
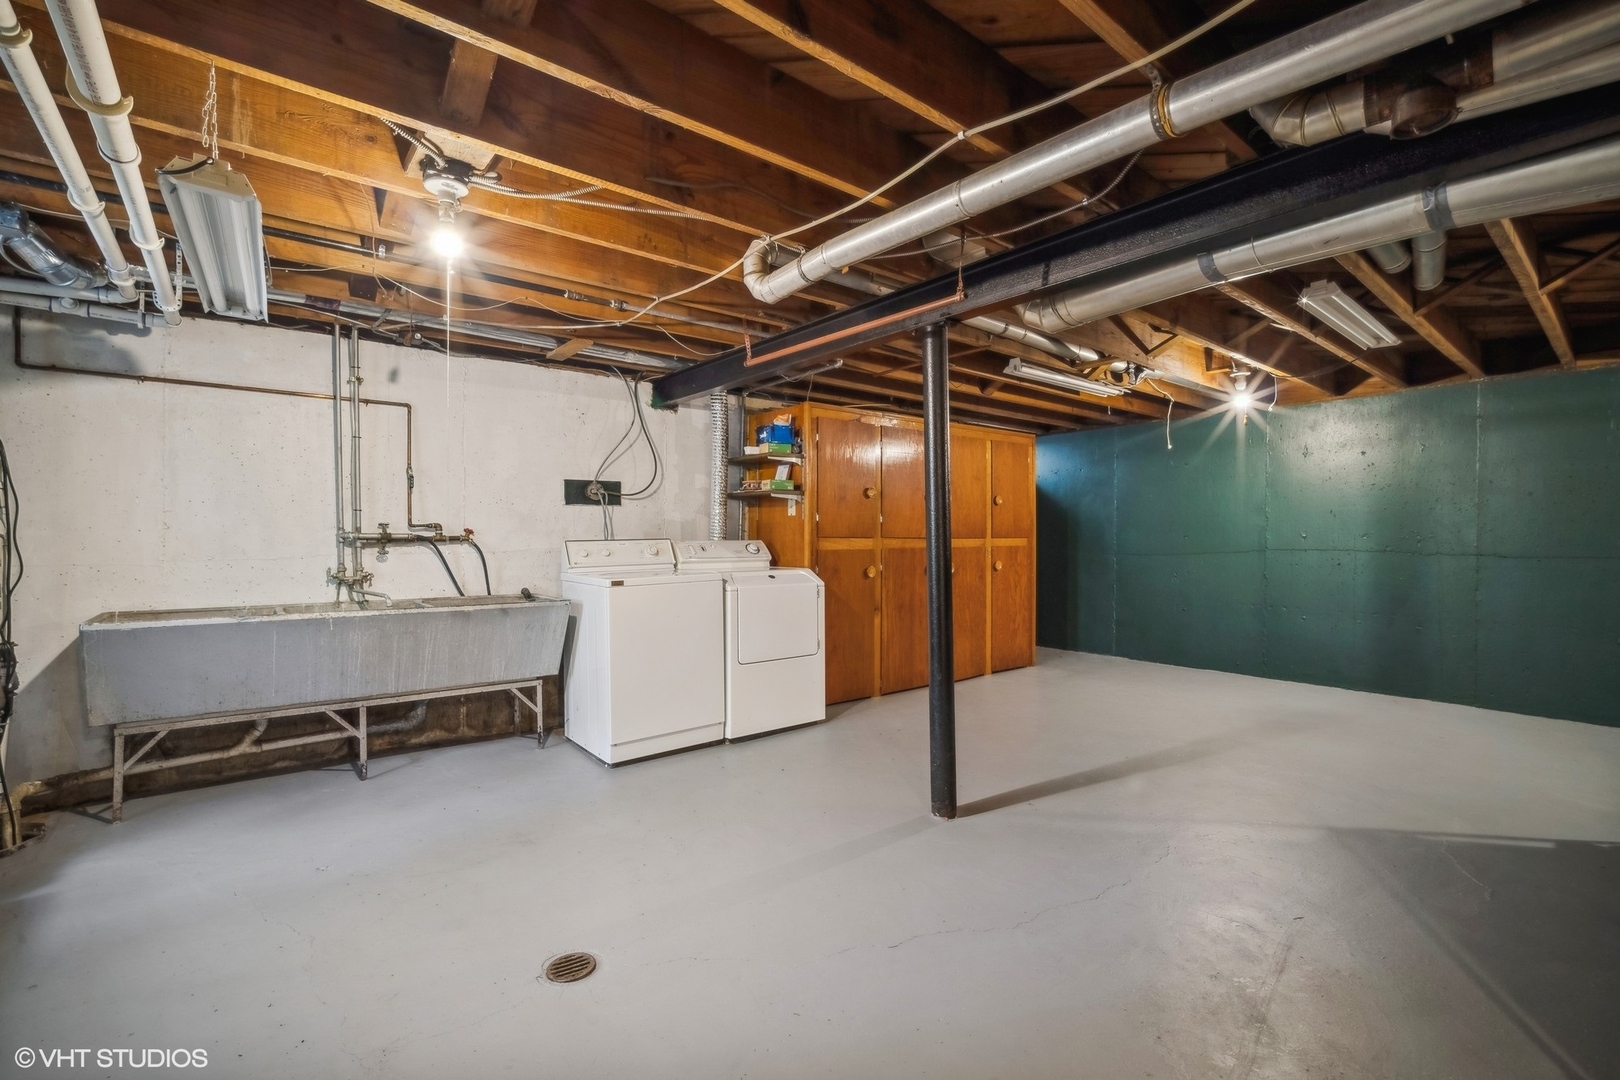
Basement laundry area with a utility sink, washer and dryer, wooden cabinets, and exposed ceiling joists.
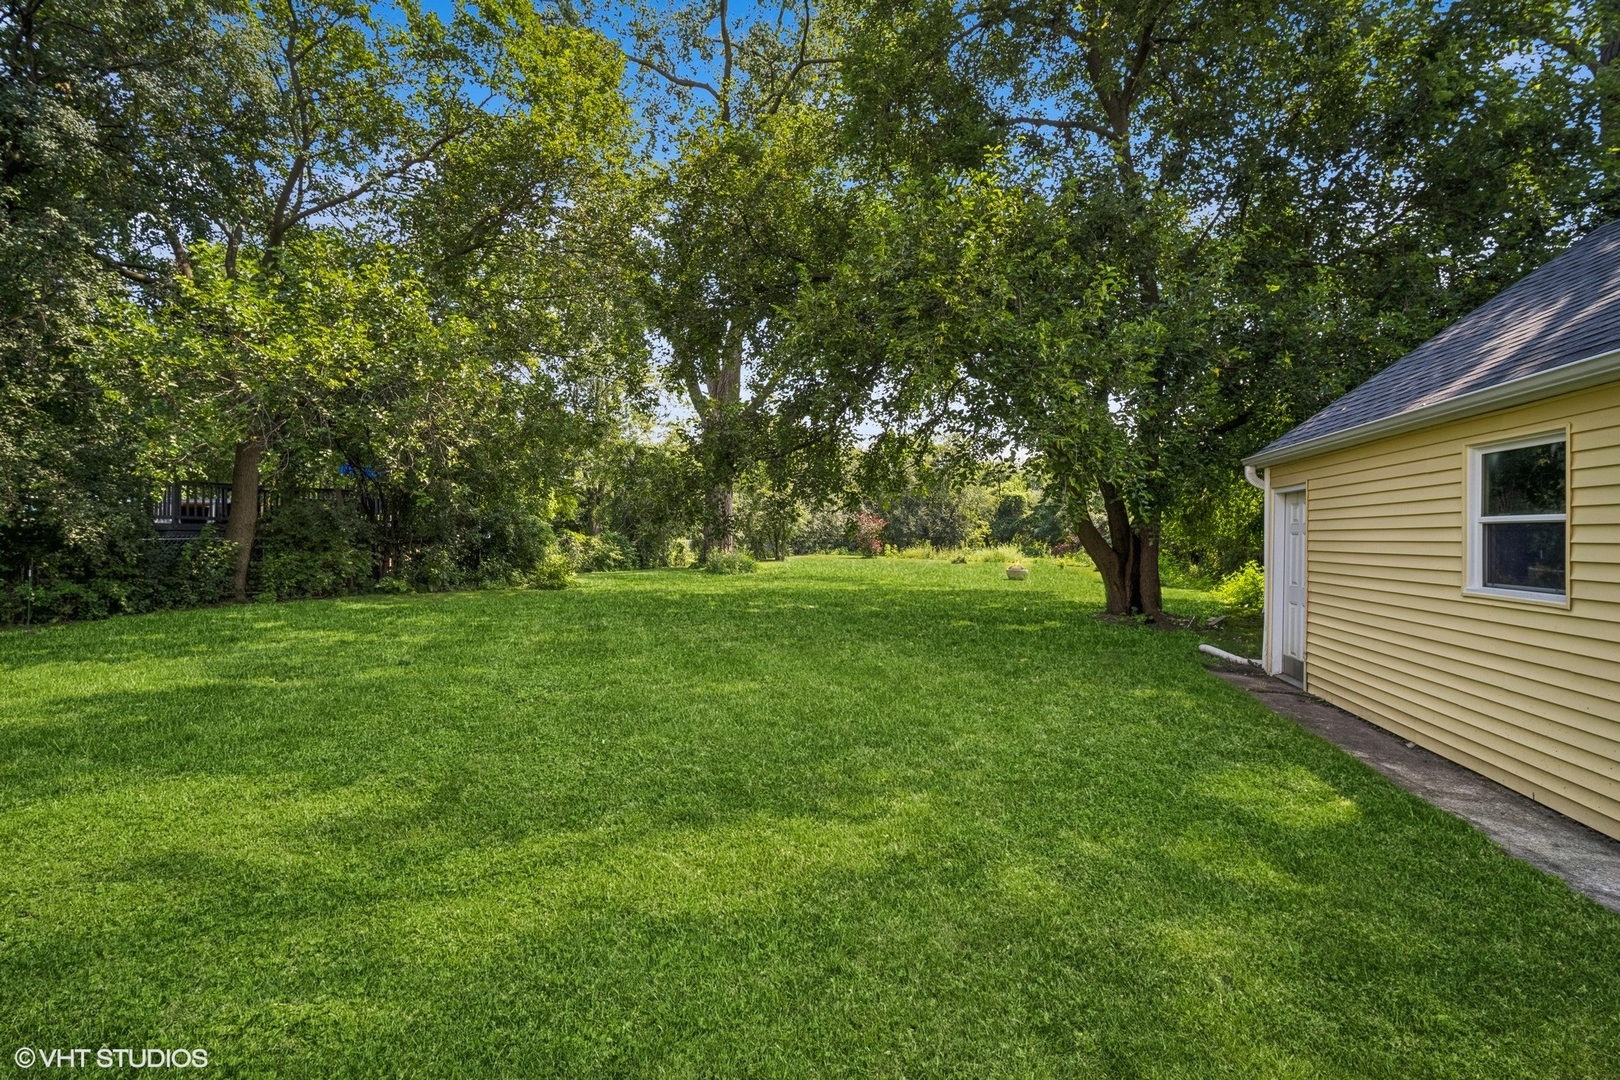
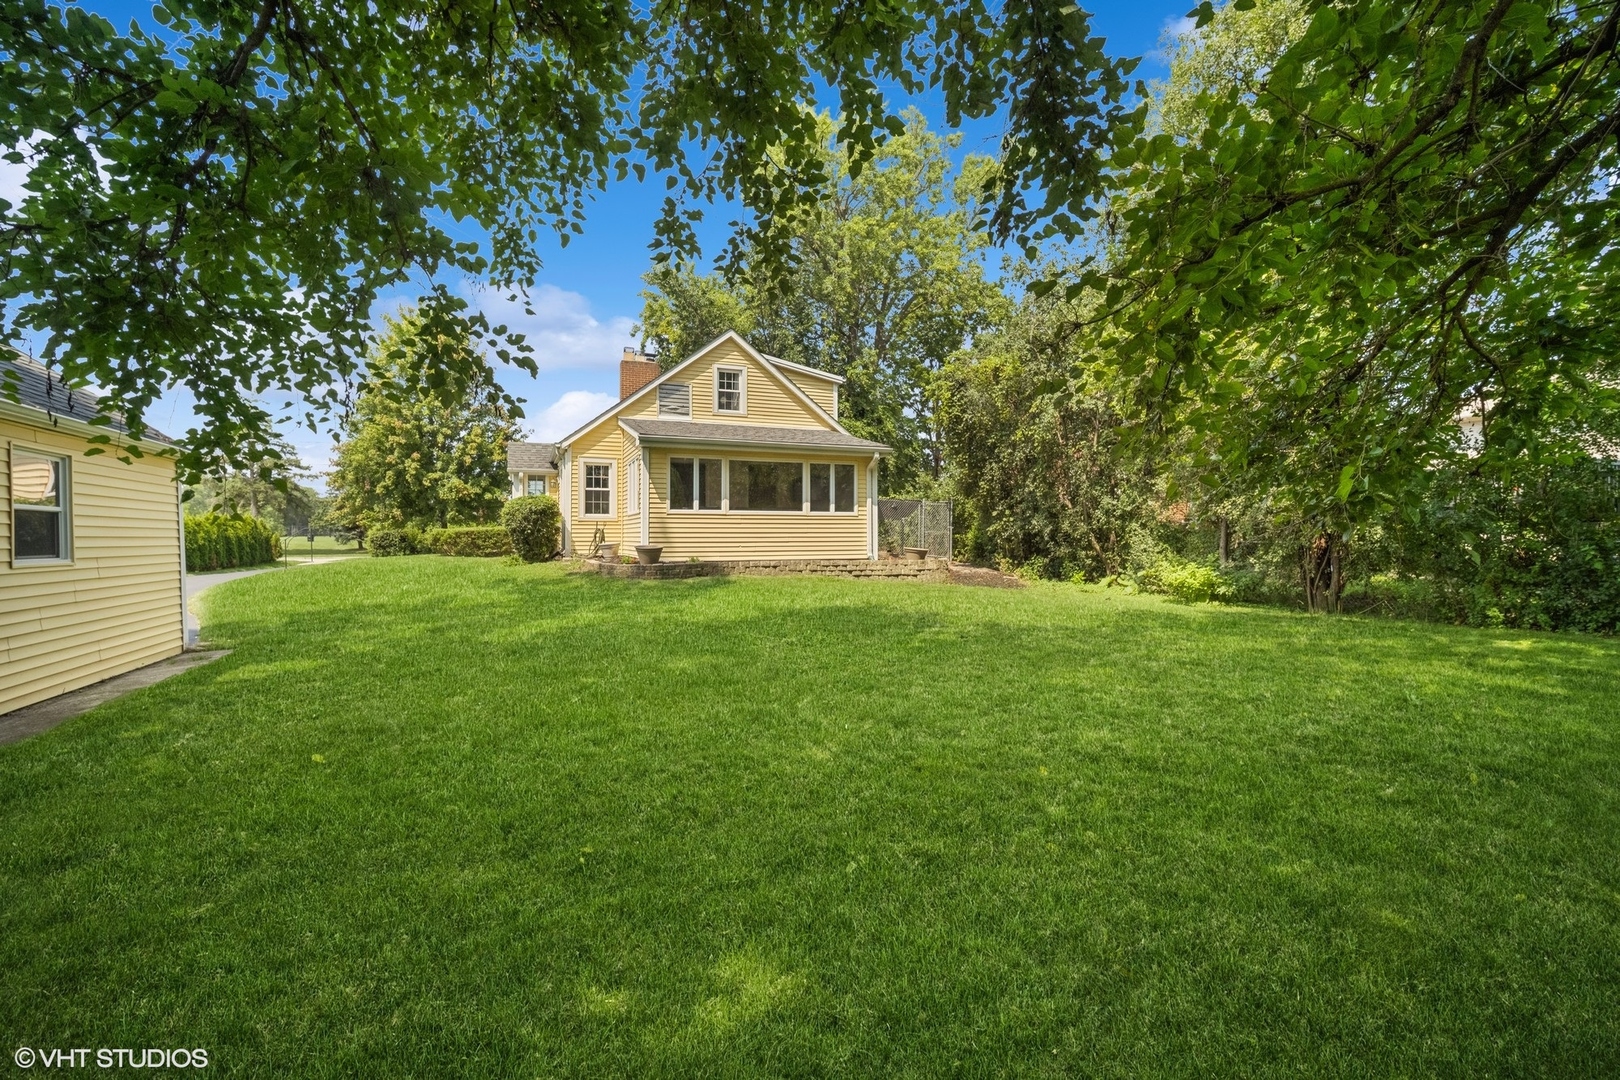
Grassy backyard shaded by mature trees beside a yellow-sided house.
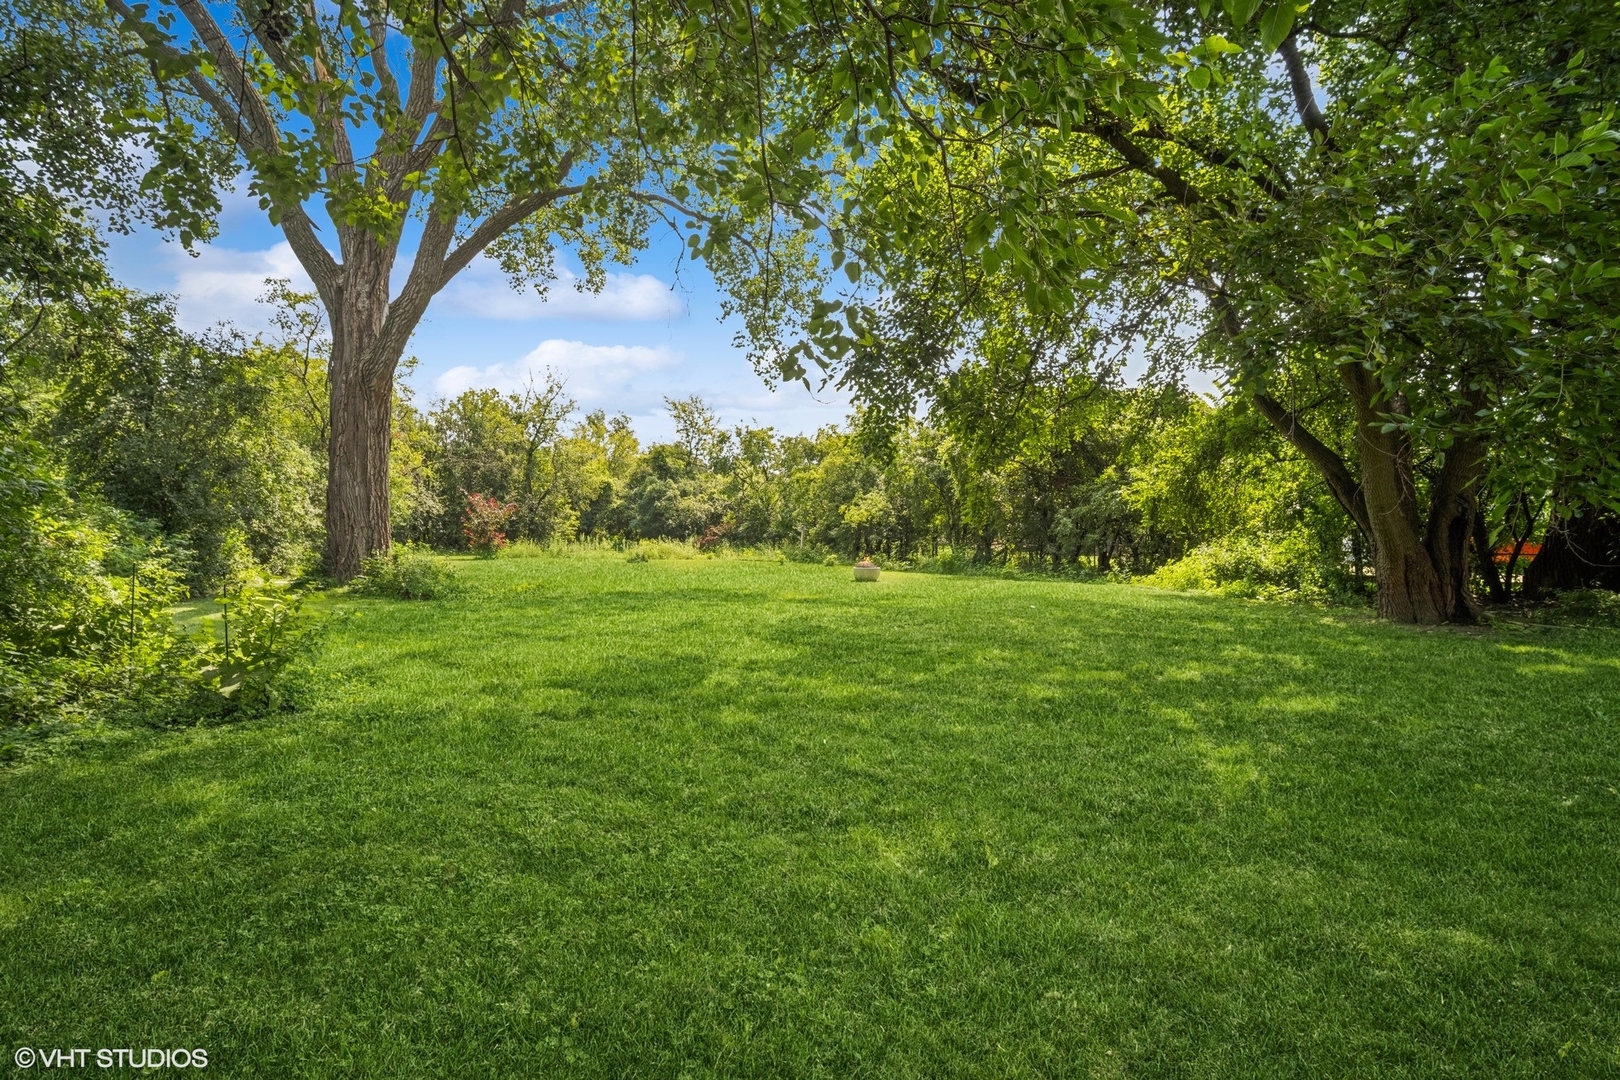
Spacious green backyard lawn framed by mature trees and a wooded backdrop.
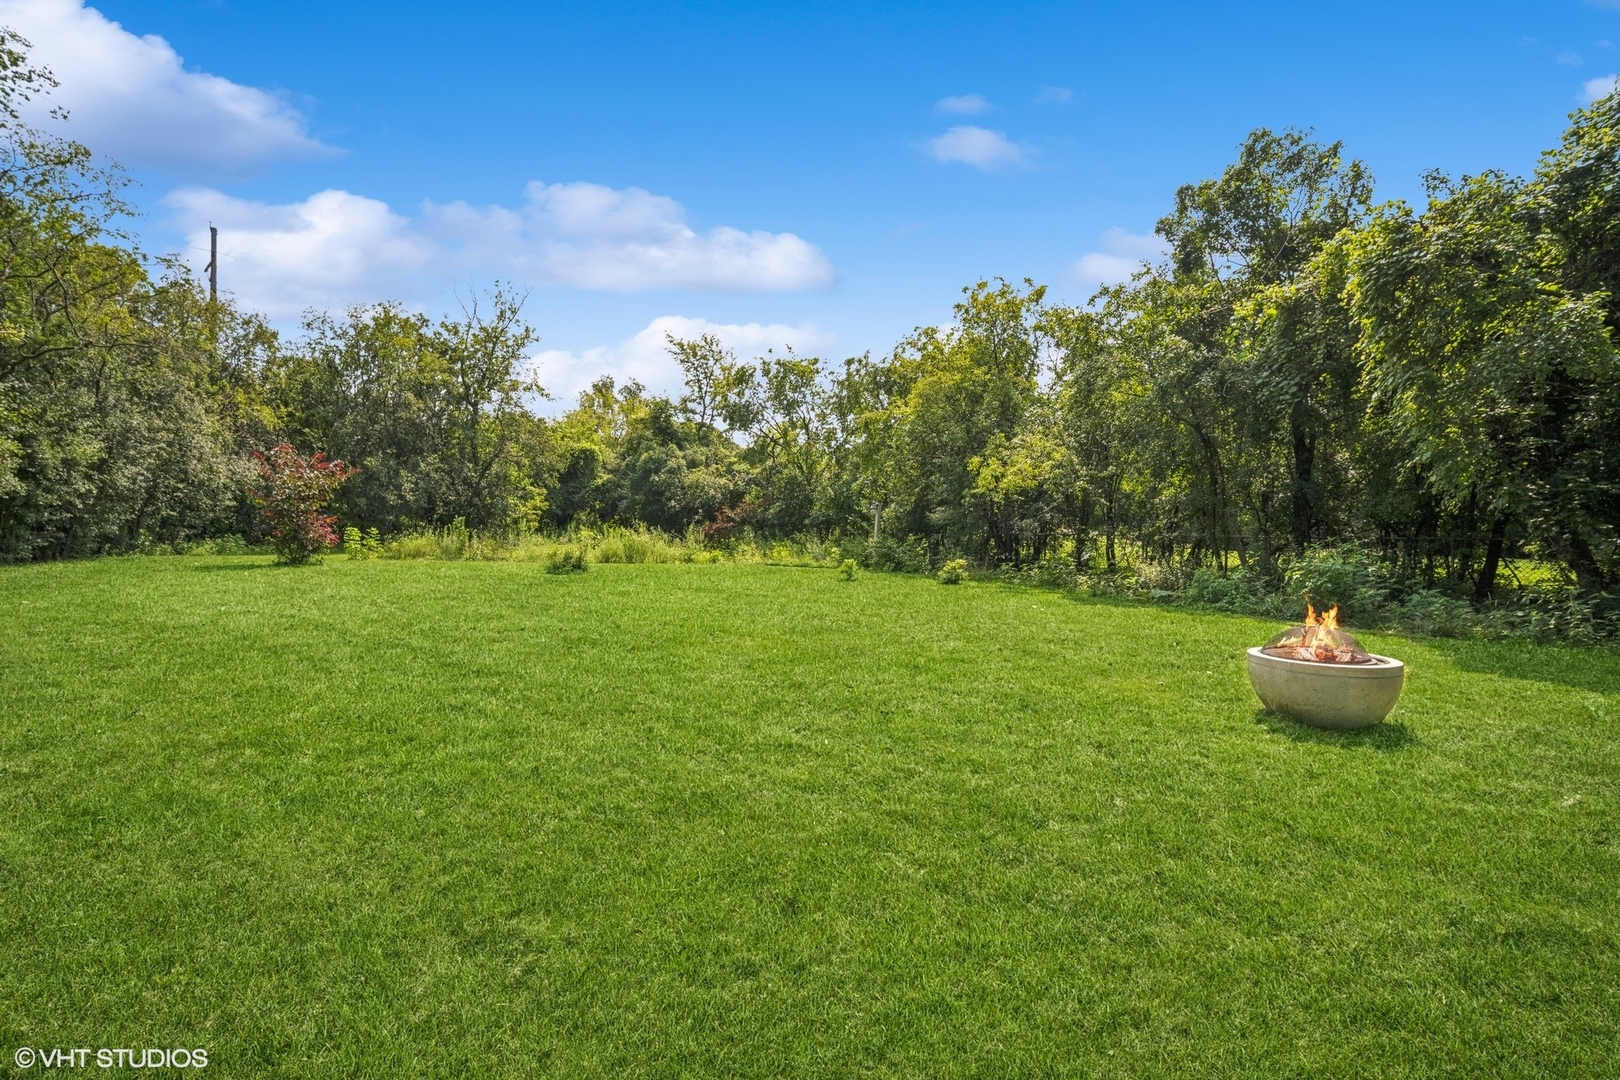
Spacious grassy backyard bordered by trees, with a lit fire pit on the lawn.
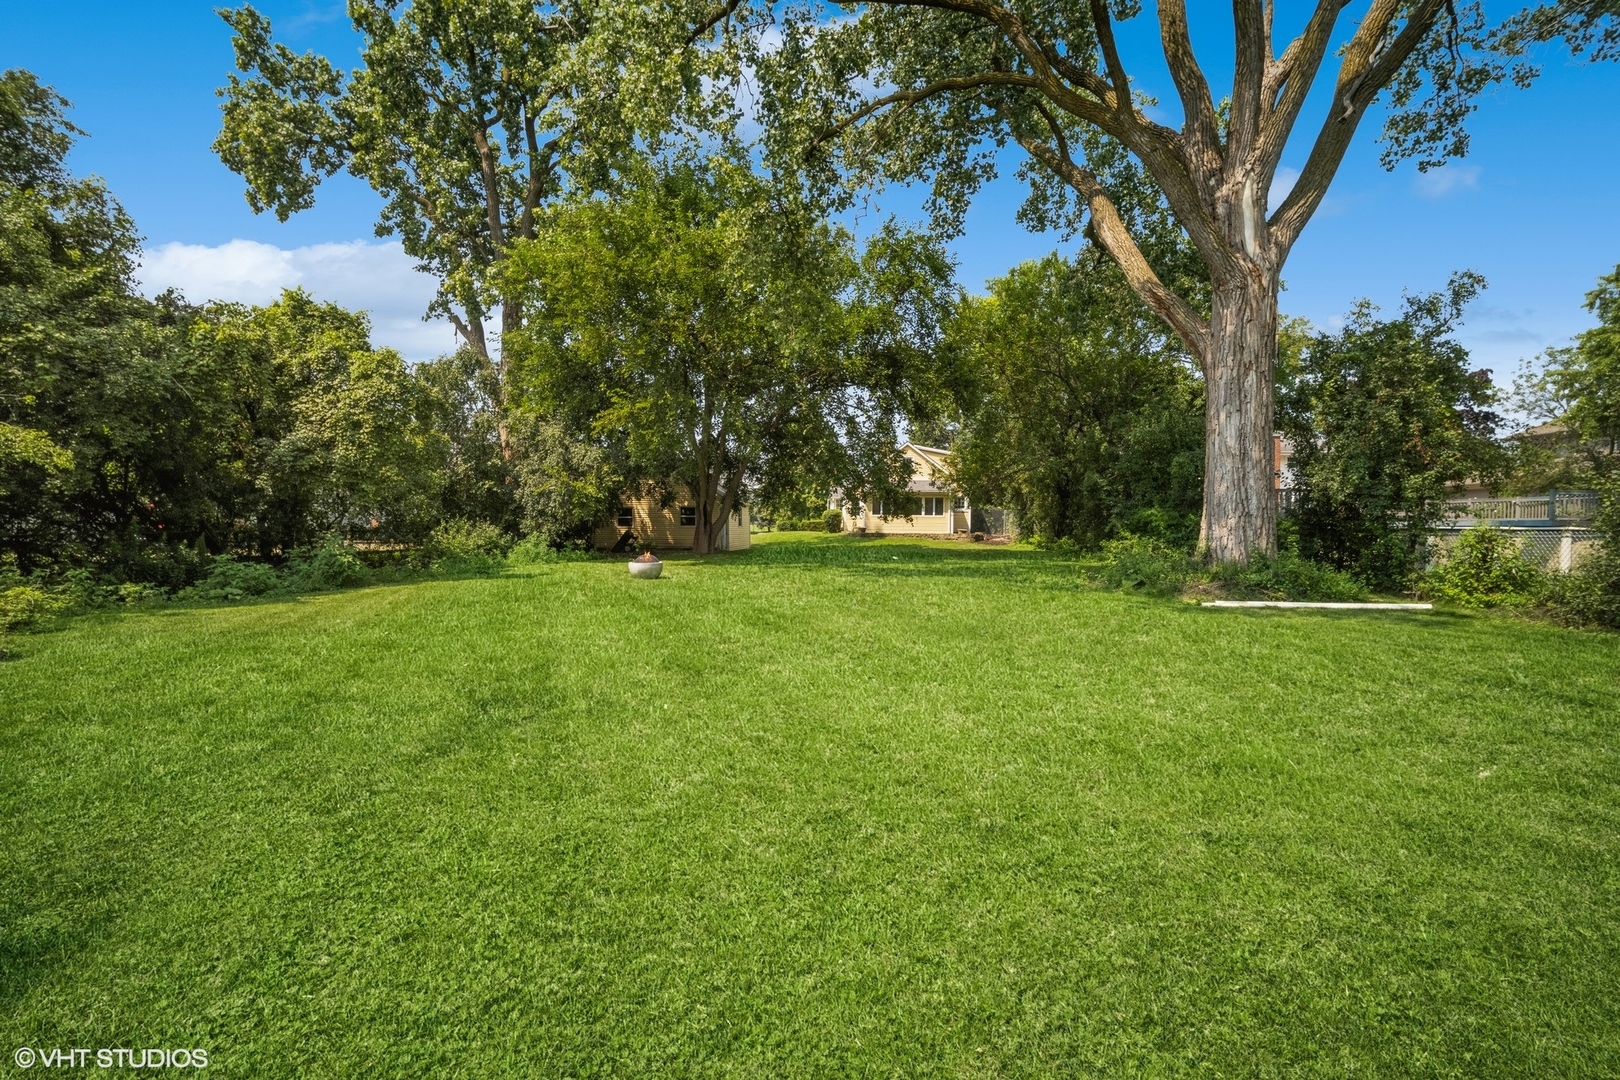
Backyard lawn beneath mature shade trees, with a small fire pit and house in the distance.
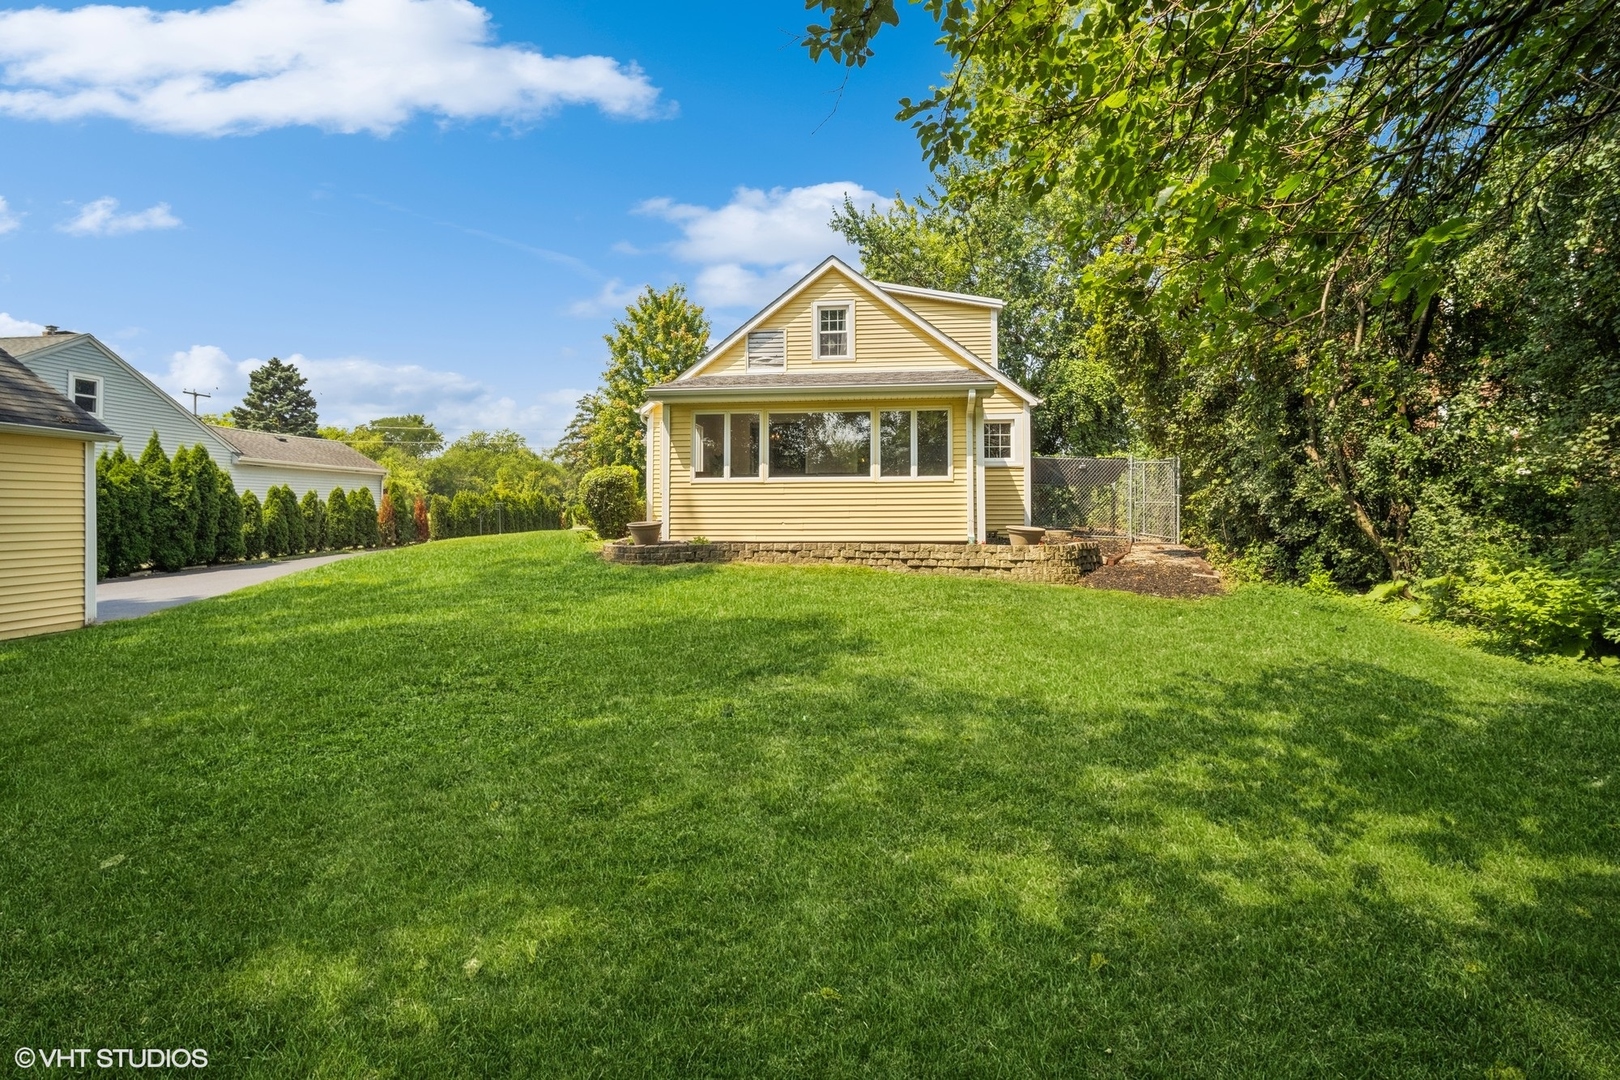
Yellow house with a screened porch beyond a broad lawn shaded by mature trees.
Yellow house with a windowed rear porch overlooking a broad lawn shaded by mature trees.
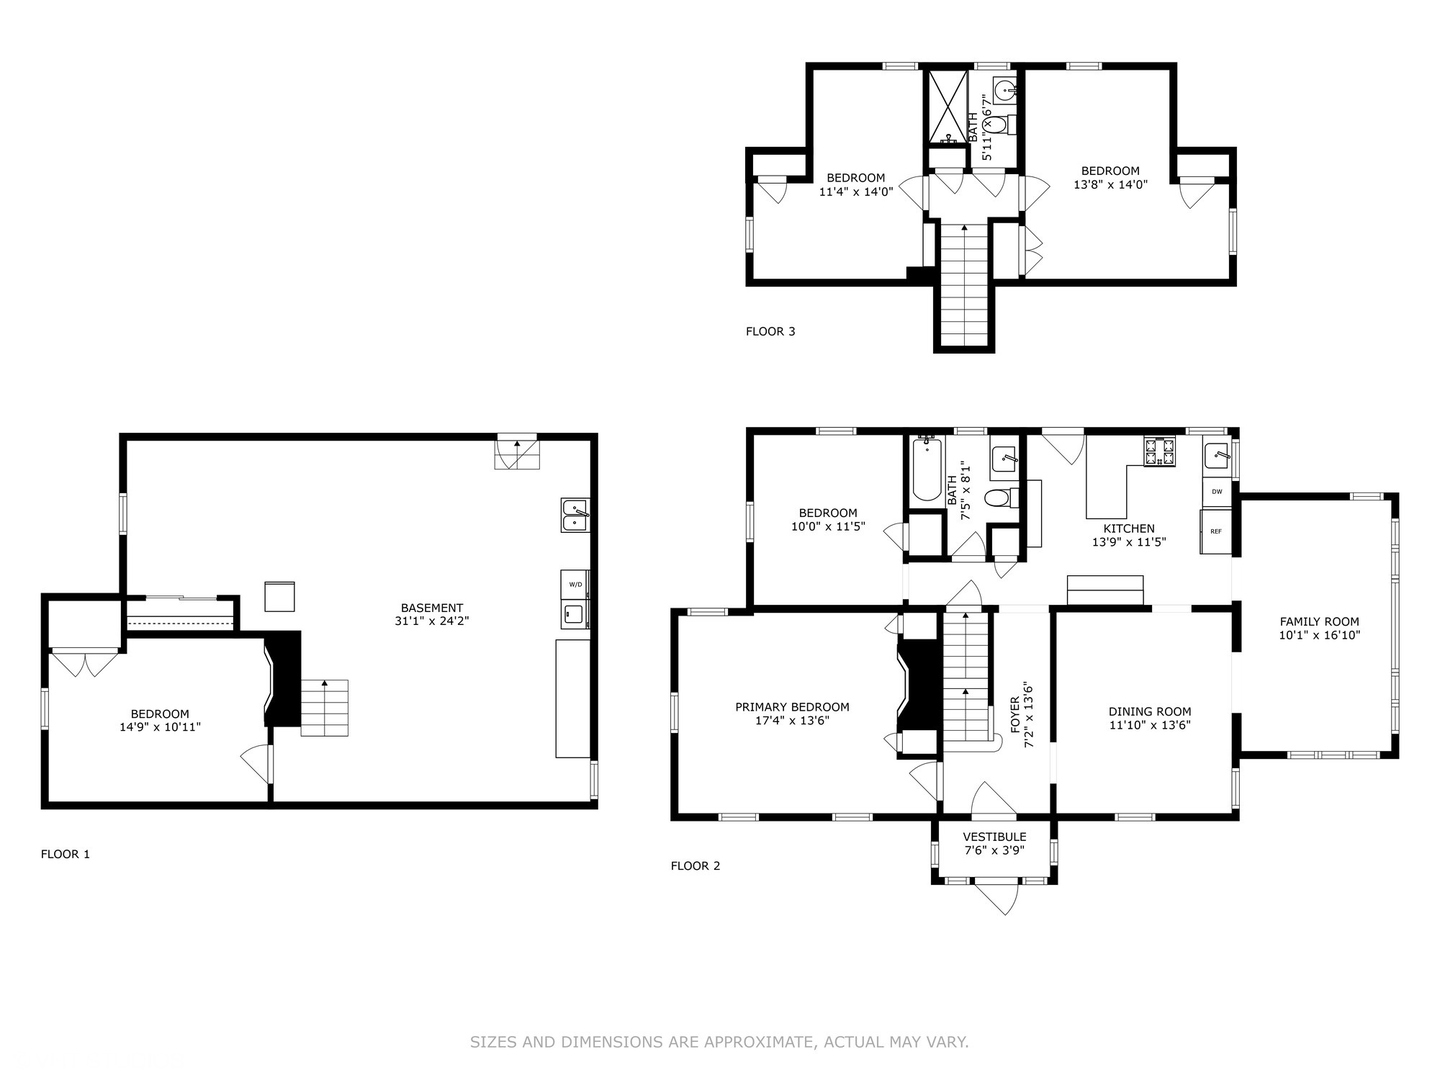
Three-level floor plan with bedrooms, kitchen, dining room, family room, and basement.
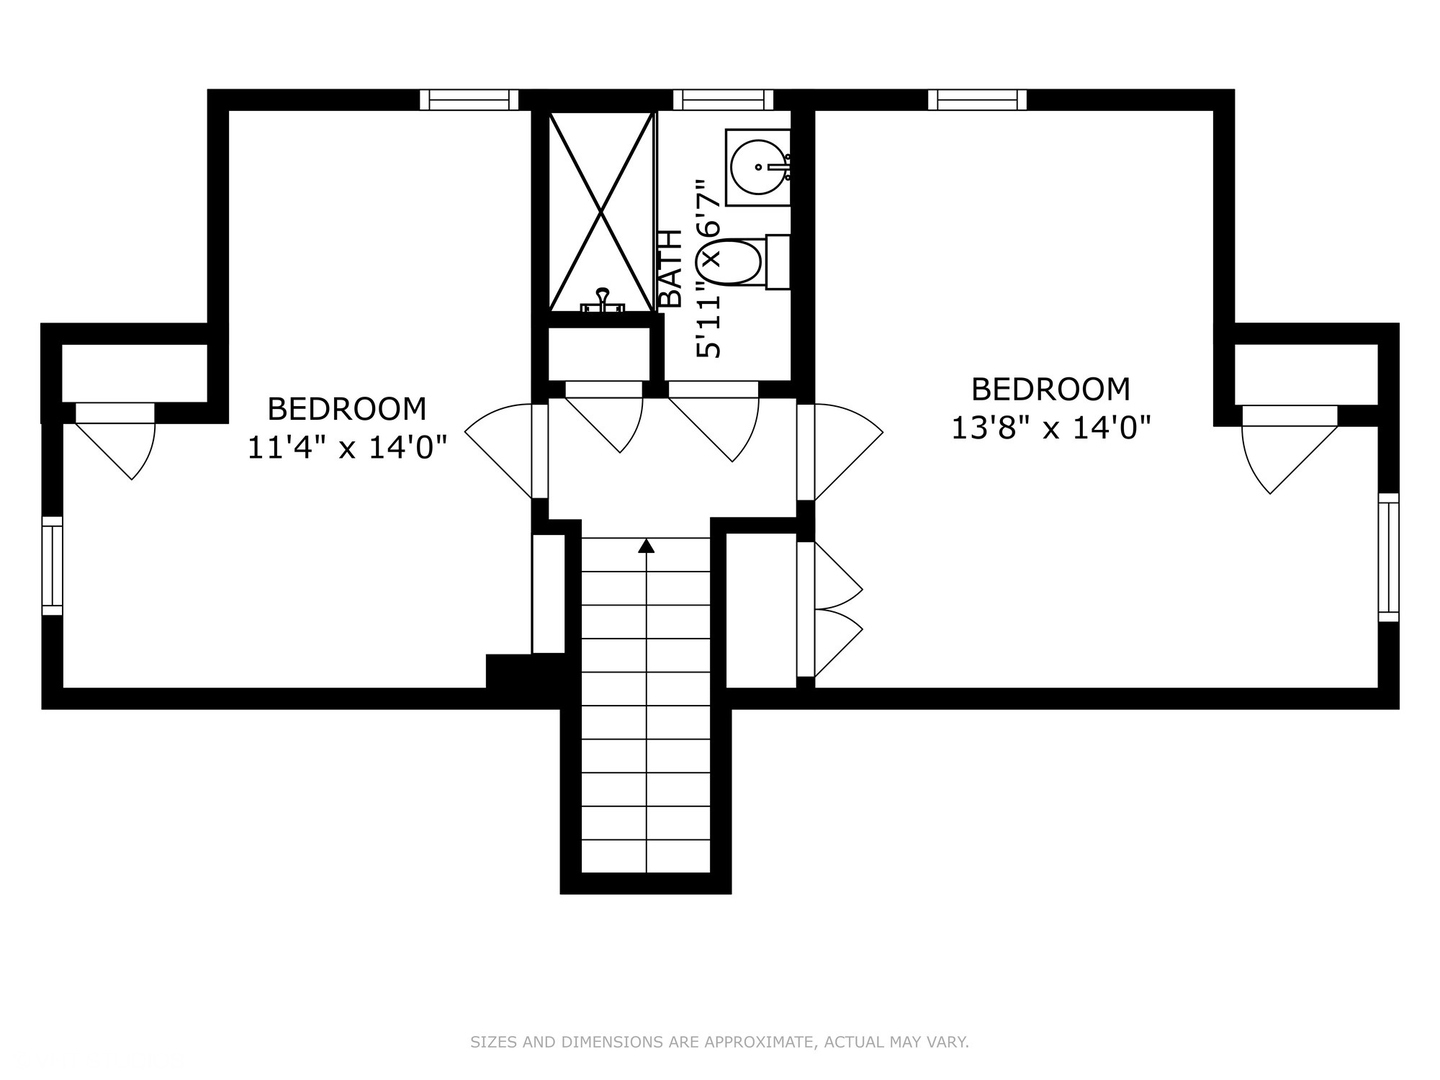
Floor plan with two bedrooms, a bathroom, and stairs leading to a central landing.
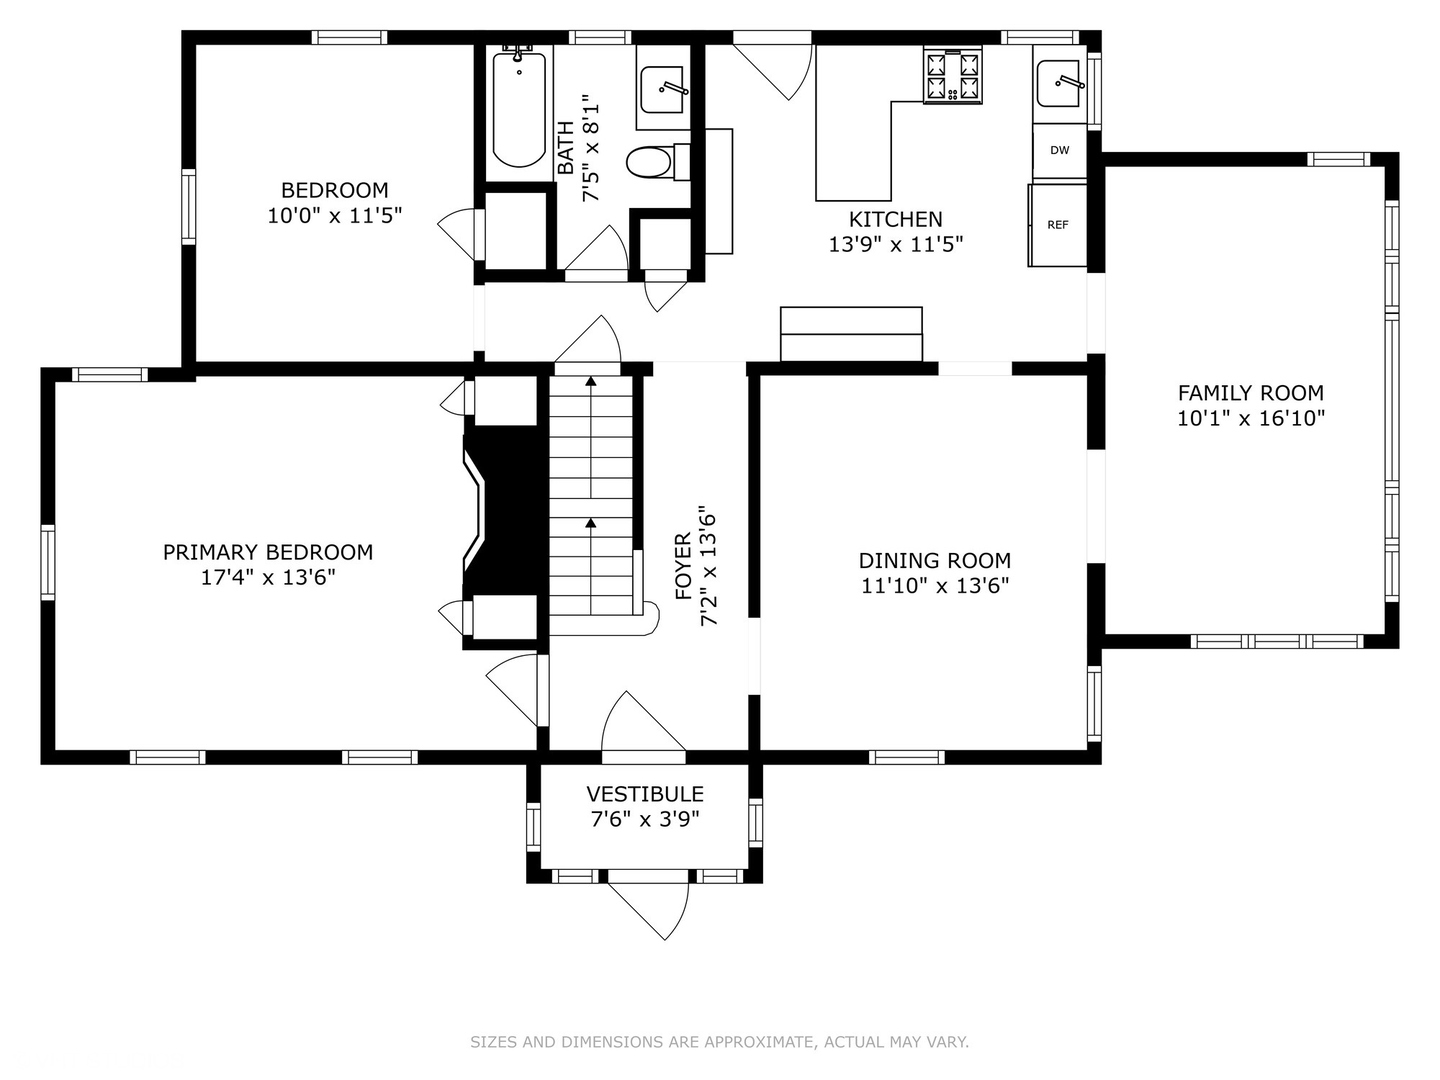
Floor plan with two bedrooms, kitchen, dining and family rooms, bathroom, foyer, and vestibule.
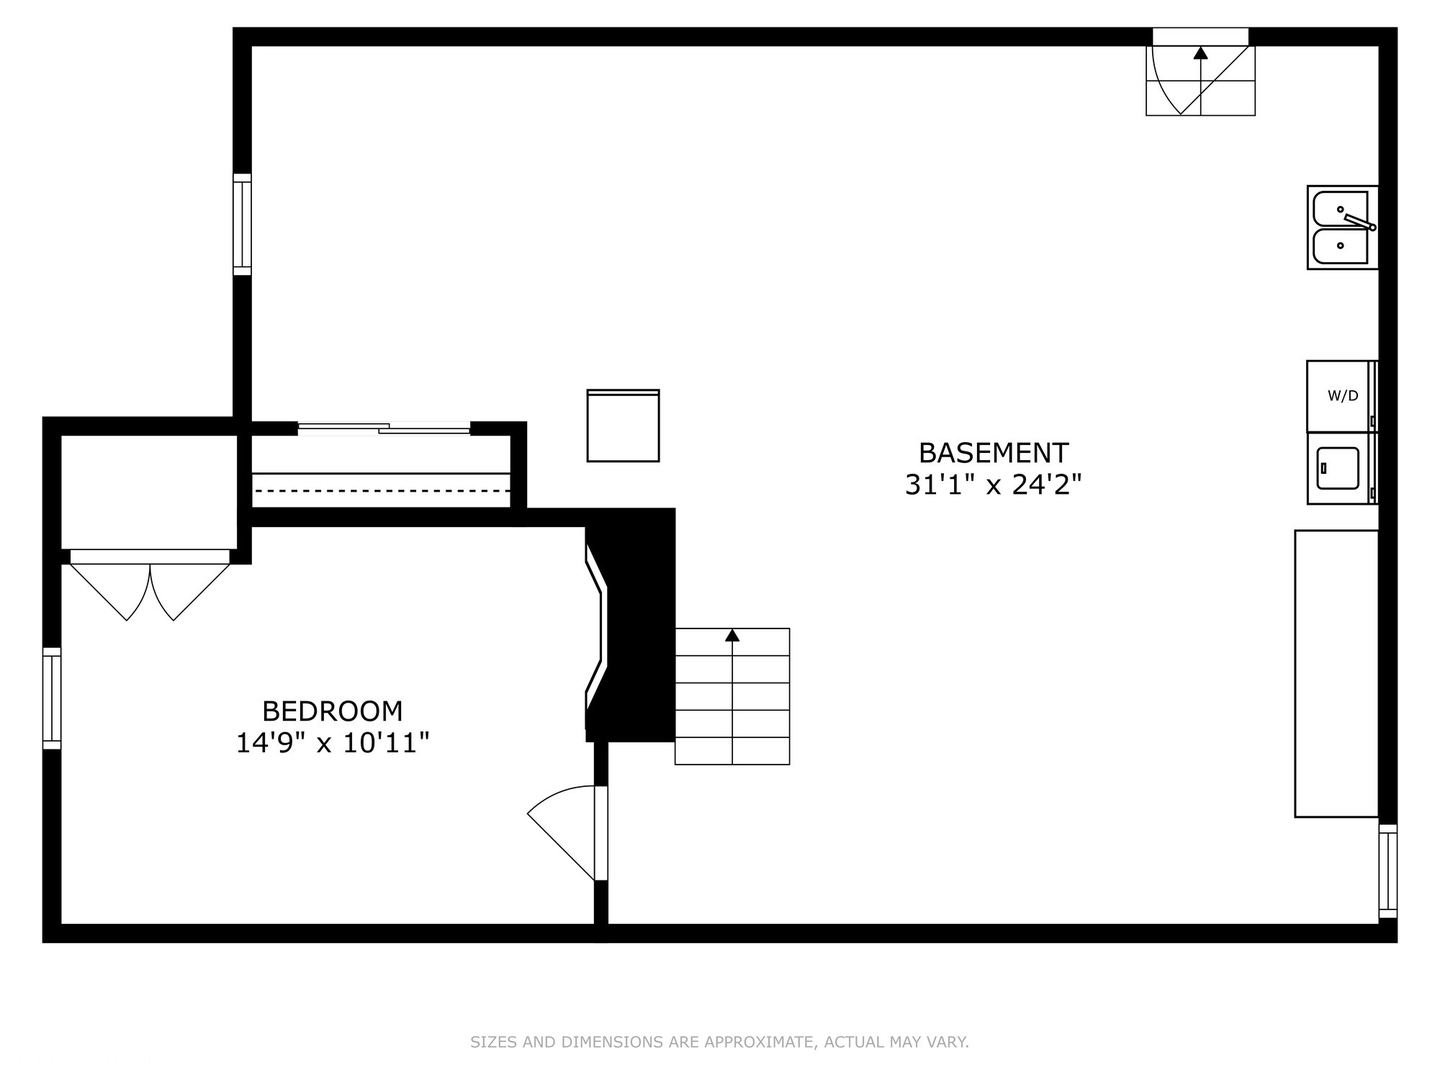
Basement floor plan with a large open area, one bedroom, stairs, and a laundry area.
SEE ALL PHOTOS
Yellow-sided house with a brick chimney, enclosed entry, and broad green lawn.
Yellow-sided house and detached garage beside a wide curved driveway and green lawn.
Yellow single-story home with a blue front door, concrete walkway, and broad green lawn.
Yellow-sided home with a gray gabled roof and brick chimney, set behind a broad green lawn.
Yellow single-story home with a blue front door, white-trimmed entry, and hedged walkway.
Bright blue front door with brass hardware, beside a floral-cushioned porch bench and welcome mat.
Entry hall with a carved wooden staircase, patterned runner, paneled walls, and hardwood floors.
Wood-paneled entry hall with a red front door and wooden staircase.
Dining room with a wooden table, built-in display cabinet, chandelier, and slate-blue walls.
Dining room with a wooden table, china cabinet, chandelier, and doorway to a wood-paneled kitchen.
Dining room with a wooden table, chandelier, gray walls, and large sunlit windows.
Dining room with a wooden table, large china cabinet, chandelier, and gray walls.
Living room with a black leather sectional facing wide windows overlooking a green lawn and mature trees.
Living room with a black leather sectional and large windows overlooking a leafy backyard.
Bright sunroom with broad windows, a black leather sectional, and a round coffee table.
Kitchen with wood-paneled walls and ceiling, granite counters, and a central island with bar stools.
Kitchen with granite counters, wood-paneled walls and ceiling, and corner windows above the sink.
Kitchen with a granite island, dark wood cabinets, and wood-paneled walls and ceiling.
Kitchen with wood-paneled walls, a granite island, and white appliances.
Wood-paneled kitchen with granite counters, a central island with two stools, and a white gas range.
Kitchen with a granite island, wood paneling, white appliances, and a bay window over the sink.
Sitting room with a patterned sofa, wooden desk, colorful rug, and two windows overlooking greenery.
Sitting room with a patterned sofa, wooden coffee table, and garden view through a large window.
Bathroom with wood-paneled walls, a bathtub, and a granite-topped vanity beneath a window.
Bedroom with a black metal bed, wooden furniture, hardwood floors, and a large red patterned rug.
Furnished bedroom with a black metal bed, red patterned rug, and white-paneled fireplace wall.
Furnished bedroom with a white paneled fireplace wall, black metal bed, and hardwood floors.
Bedroom with orange-and-white bedding, hardwood floors, and a white paneled closet beneath a sloped ceiling.
Bedroom with an orange bedspread, hardwood floors, and built-in shelves of stuffed animals.
Bedroom with a sloped ceiling, wooden bed, hardwood floors, and open shelving beneath a window.
Bedroom with hardwood floors, gray shag rug, wooden bed, and music posters.
Bathroom with white subway tile, a pedestal sink, glass shower, patterned floor, and window.
White subway-tile bathroom with a glass shower, patterned floor, freestanding tub, and window.
Basement bedroom with knotty-pine paneling, a single bed, and treadmill.
Basement utility area with exposed ductwork, wooden storage shelves, a workbench, and a chest freezer.
Basement laundry area with washer and dryer, exposed joists, metal shelving, and large wooden cabinets.
Basement with exposed wooden joists, storage shelves, and a treadmill visible through a side doorway.
Basement laundry area with a utility sink, washer and dryer, wooden cabinets, and exposed ceiling joists.
Grassy backyard shaded by mature trees beside a yellow-sided house.
Spacious green backyard lawn framed by mature trees and a wooded backdrop.
Spacious grassy backyard bordered by trees, with a lit fire pit on the lawn.
Backyard lawn beneath mature shade trees, with a small fire pit and house in the distance.
Yellow house with a screened porch beyond a broad lawn shaded by mature trees.
Yellow house with a windowed rear porch overlooking a broad lawn shaded by mature trees.
Three-level floor plan with bedrooms, kitchen, dining room, family room, and basement.
Floor plan with two bedrooms, a bathroom, and stairs leading to a central landing.
Floor plan with two bedrooms, kitchen, dining and family rooms, bathroom, foyer, and vestibule.
Basement floor plan with a large open area, one bedroom, stairs, and a laundry area.
Bought with Joy Axelson with Axelson Realty LLC and Listed by Christopher Demos with @properties Christie's International Real Estate 847-707-1456
Sold

9363 Oak Park Avenue

9363 Oak Park Avenue, Morton Grove, IL 60053

$555,000
Truly a remarkable find...having the ultimate country feel in an urban location! This 5 bedroom 2 full bath storybook cape cod is located on a cul-de-sac street and is sitting on over a half acre lot. Entering through the sun filled vestibule and into the foyer, comfort and warmth instantly set in. Your first floor living space is fantastic for entertaining while encompassing easy day-to-day living! In 2017 the kitchen was completely remodeled with 42" cabinets, granite counters, new appliances and flooring and features a peninsula offering seating for four. There is a large formal dining room plus a beautiful family room surrounded by windows allowing lots of natural light in, and a view of the beautiful park like backyard that is surrounded by mature landscaping. The large first floor primary bedroom is filled with character that includes built-in closets and a woodburning fireplace. There is a full bath and another bedroom on the first floor. The second floor has 2 nice size bedrooms and a full bath that was completely remodeled in 2018. The walk-out basement offers a large recreation room, the 5th bedroom that features a woodburning fireplace, a laundry area and lots of storage. The is a 2 car garage and a large driveway for additional off-street parking. Pride of ownership is evident and this is truly a move-in ready home with a long list of improvements...updated electric panel, roof and siding 2010, hot water tank 2023, HVAC 2010, most windows replaced in 2003, seal coated driveway 2024, battery backup for the sump pump and a whole house exhaust fan. This is a fantastic home across the street from all that Frank Hren Park has to offer and is within close proximity to shopping, restaurants, schools, Old Orchard Shopping and so much more!

5
beds

2
baths

1,643 Sq.Ft. LIVING AREA

0.61 Acres lot

Chris Demos

Chris Demos

Features & Amenities

Interior

  • total bedrooms5
  • Total bathrooms2
  • full bathrooms2
  • Laundry room In Unit
  • Flooring Hardwood, Laminate
  • Fireplace Wood Burning
  • APPLIANCES Range, Microwave, Dishwasher, Refrigerator, Washer, Dryer, Humidifier
  • other interior Features 1st Floor Bedroom, 1st Floor Full Bath, Built-in Features

Area & Lot

  • Status Sold
  • Date Sold April 9, 2025
  • Living Area1,643 Sq.Ft.
  • Lot Area0.61 Acres
  • MLS® ID12133956
  • TypeResidential
  • YEAR BUILT1957
  • Architecture StylesCape Cod
  • Elementary SchoolHynes Elementary School
  • Middle SchoolGolf Middle School
  • High SchoolNiles North High School
  • School District219

Exterior

  • Garage Space2.0
  • water SourcePublic
  • roofAsphalt
  • parkingAsphalt, Garage Door Opener, On Site, Garage Owned, Detached, Garage
  • HEAT TYPENatural Gas
  • AIR CONDITIONINGCentral Air
  • sewerPublic Sewer
  • SubstructureConcrete Perimeter
  • other exterior FeaturesDog Run, Fire Pit, Breezeway

Financial

  • Sales Price$555,000
  • Real Estate Tax $9,299/yr

Luxury Moves, Expertly Advised

Experience a higher standard of real estate service, where expert advice, personalized strategy, and results-driven execution come together.

Follow Me on Instagram